
110 Sheil Drive
Drummond/North Elmsley (Drummond/North Elmsley, North Elmsley Twp), ON K7H 0G7
- 4Bedrooms
- 3Bathrooms
- 6Garage
- 2000–2500Sq Ft
- $5,299Tax
- 150 ftLot frontage
 Estimated Value:$1,031,299See Free Estimate Report

Sale & Price History for 110 Sheil Drive, Drummond/North Elmsley, Drummond/North Elmsley (North Elmsley) Twp
| Start Date | End Date | Price | Event | MLS# |
|---|---|---|---|---|
| No listing history available | ||||
Real estate boards require you to or to see the full details of this property.
*Sold prices and complete sale & price history are regulated data. Under the Trust in Real Estate Services Act, 2002 (TRESA) and the rules of the Real Estate Council of Ontario (RECO), and pursuant to the Multiple Listing Service® rules of the Canadian Real Estate Association (CREA) and the Toronto Regional Real Estate Board (TRREB), this information may be shown only to registered users who have agreed to the applicable terms of use (a Virtual Office Website, or "VOW," arrangement). HOMEH Inc., Brokerage therefore provides it to signed-in members only. Creating an account is free and takes under a minute.
About 110 Sheil Drive, Drummond/North Elmsley, Drummond/North Elmsley (North Elmsley) Twp
Summarized Description
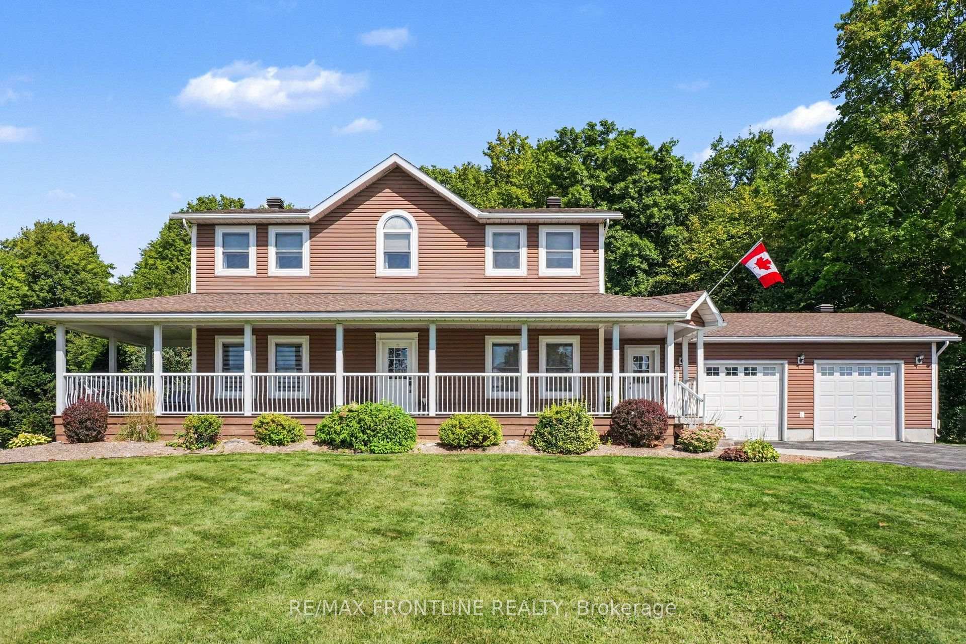
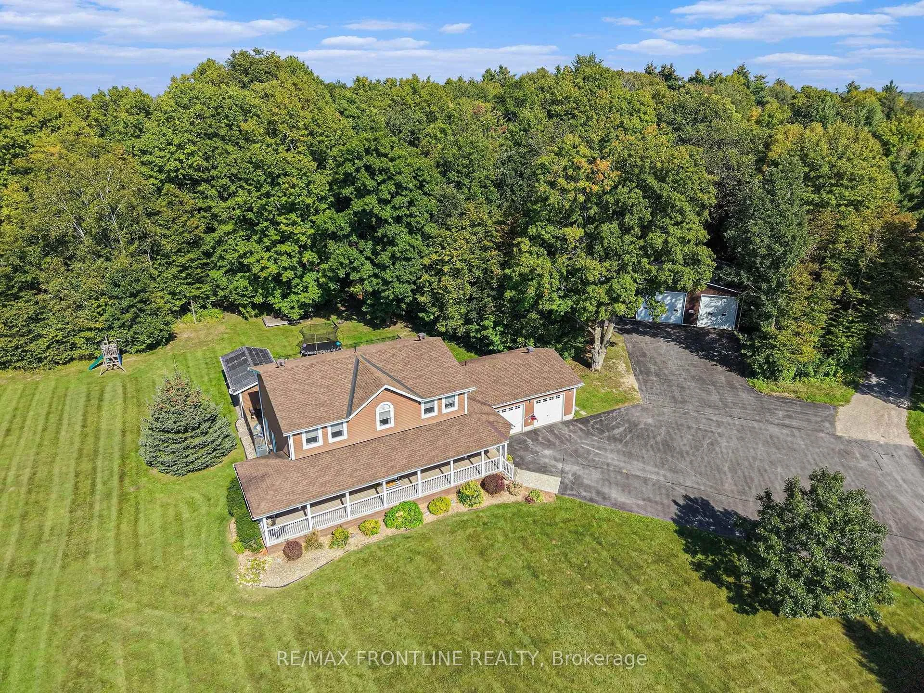
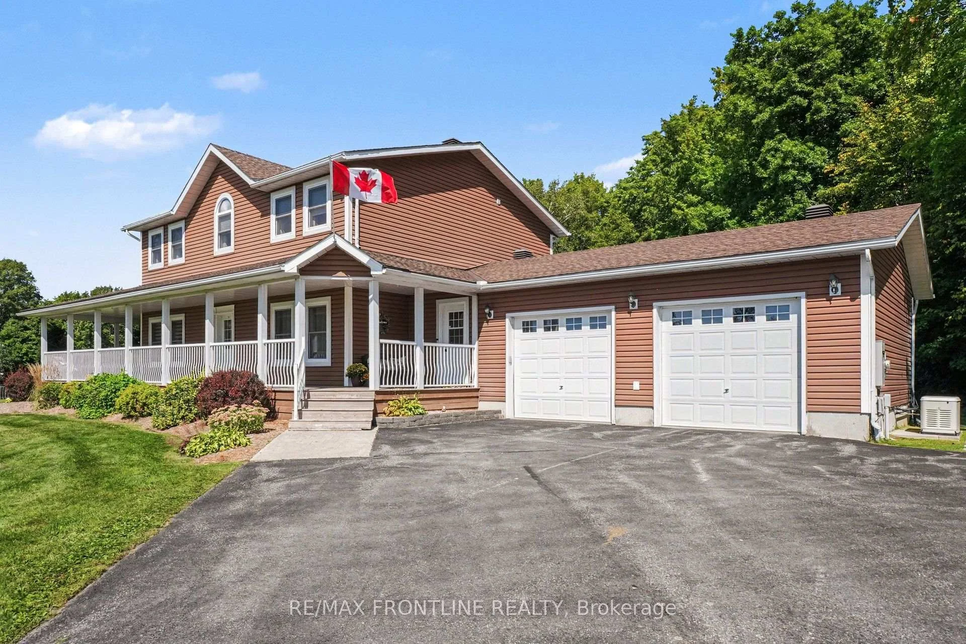
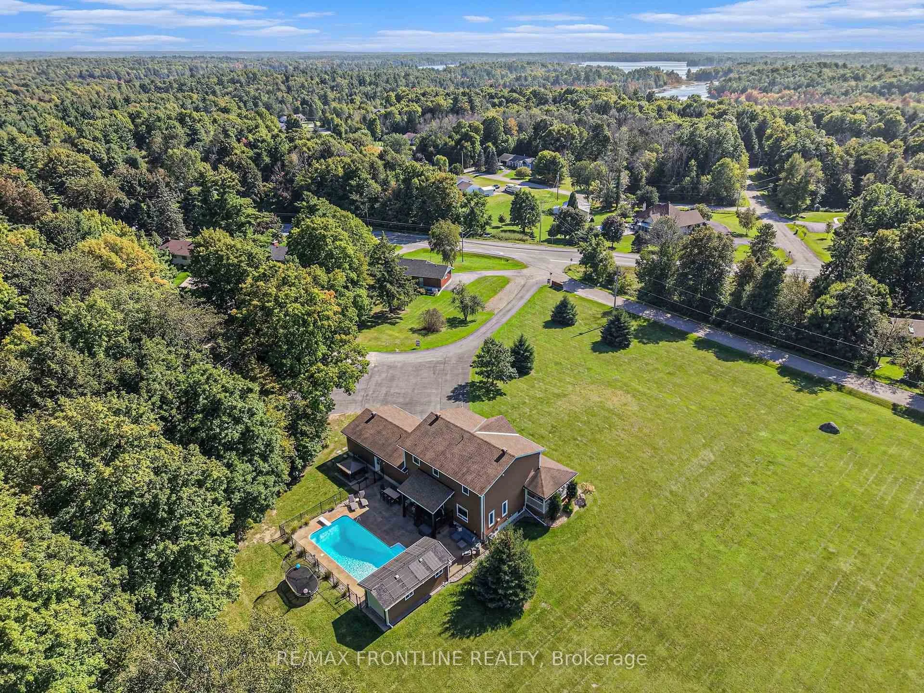
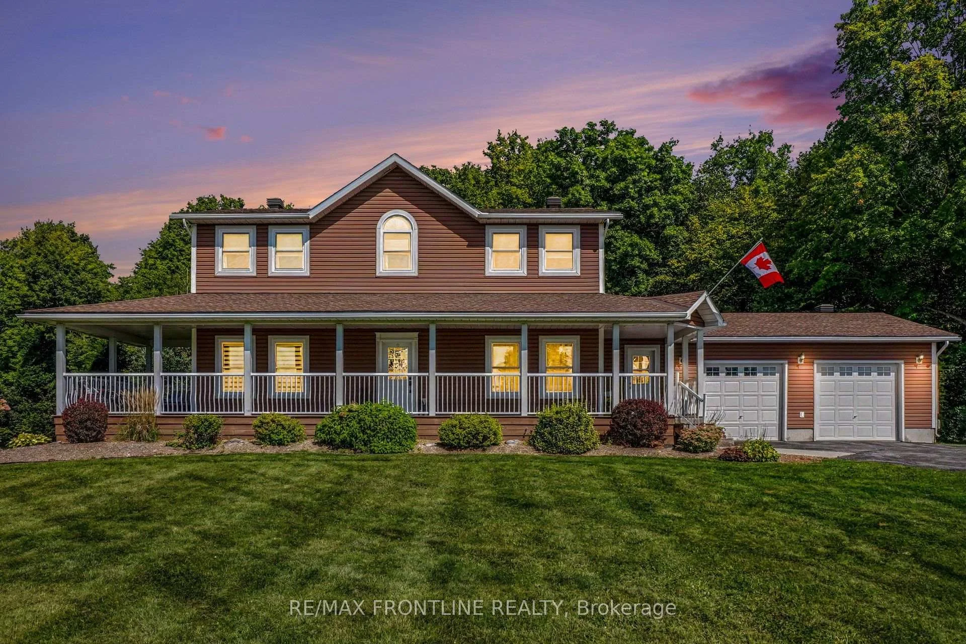
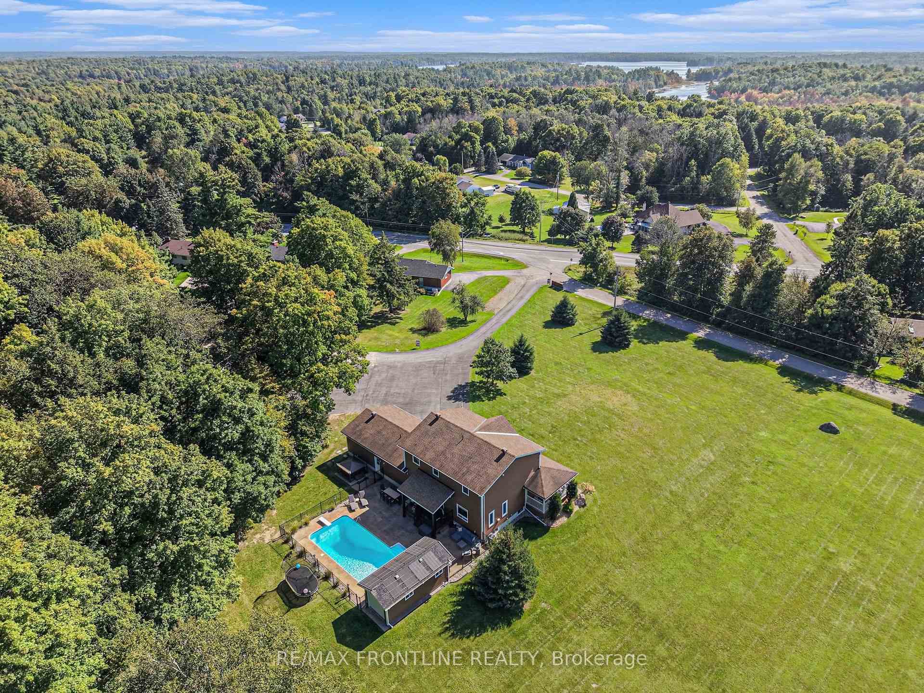
- Stately 2-storey home on over 2 acres.
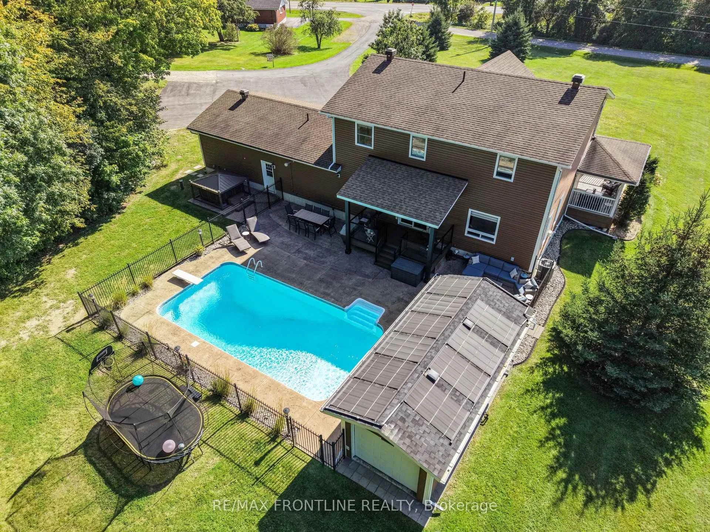
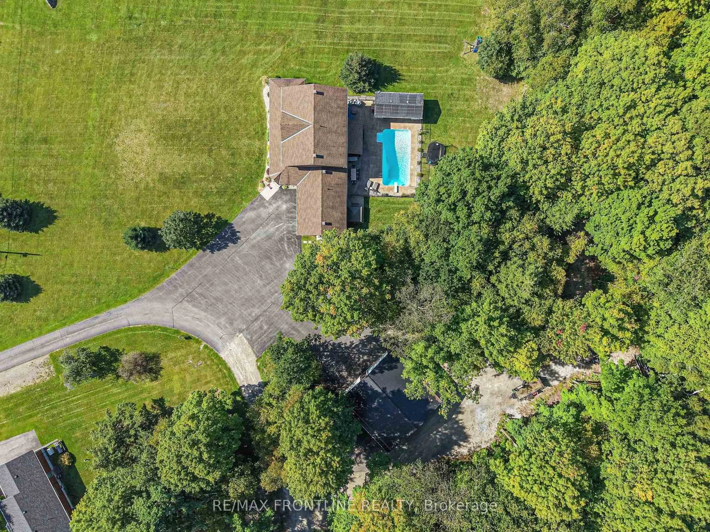
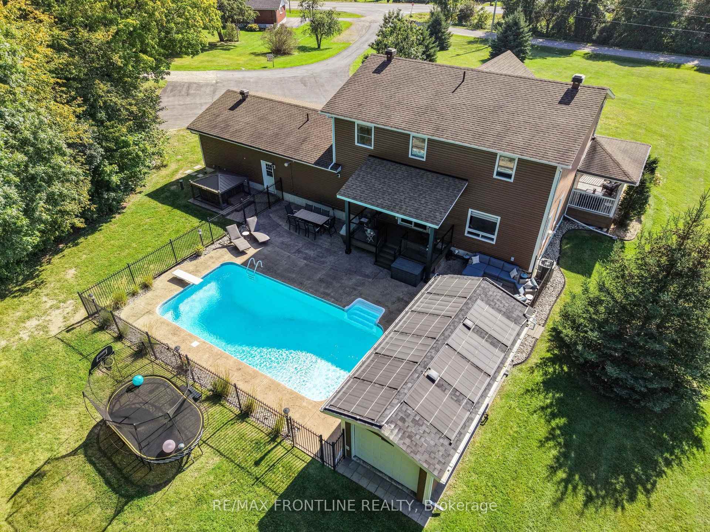
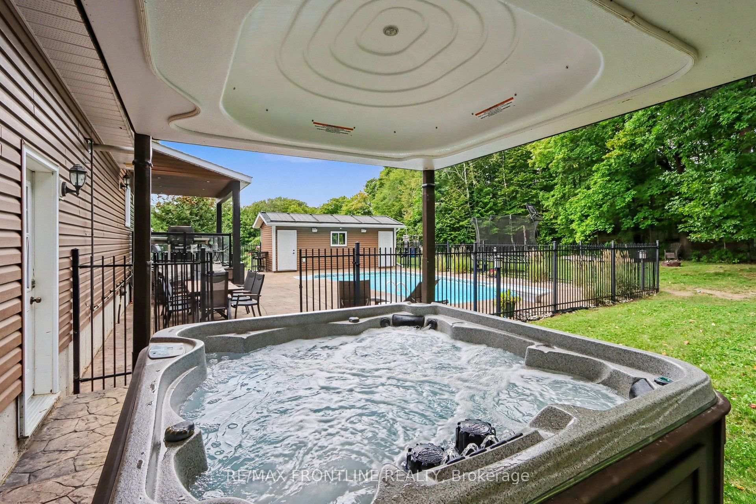
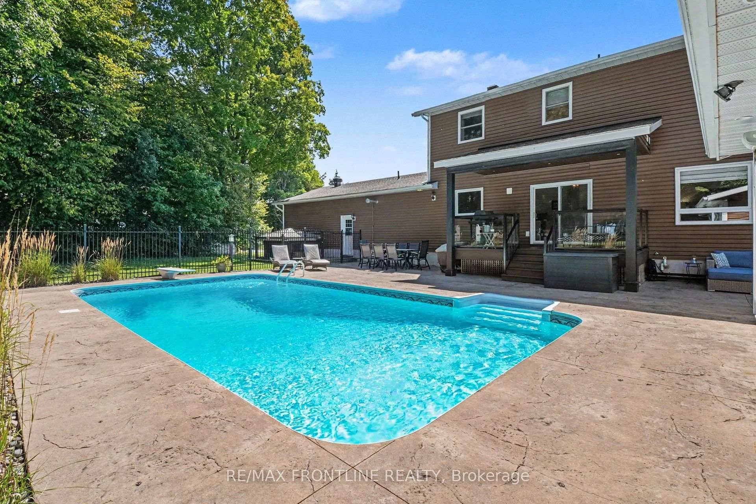
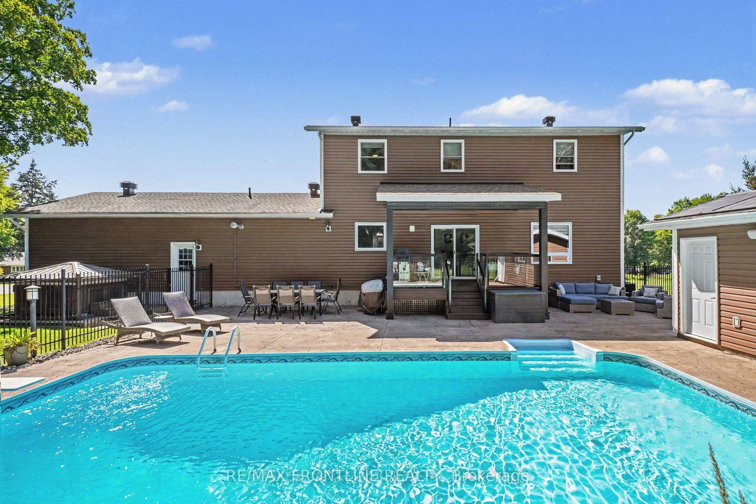
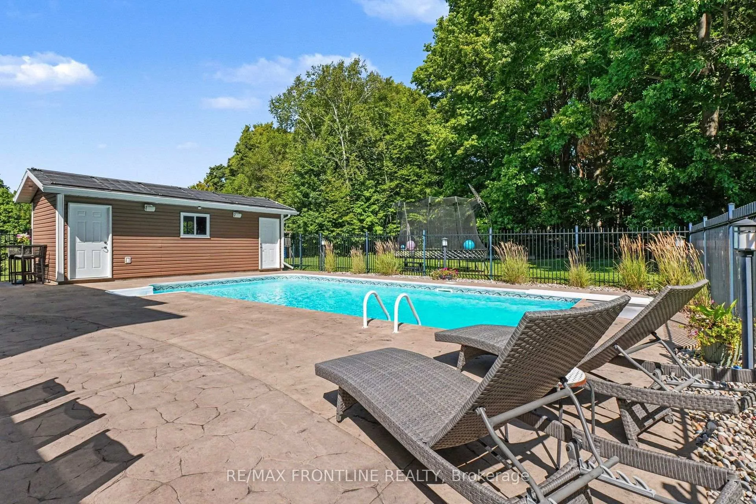
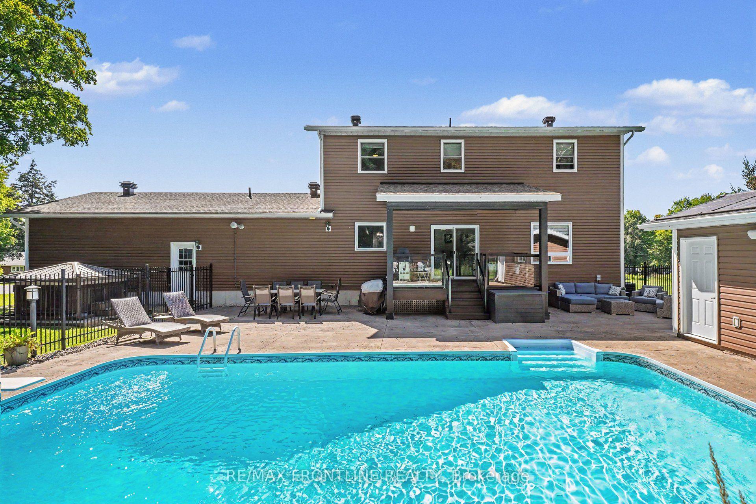
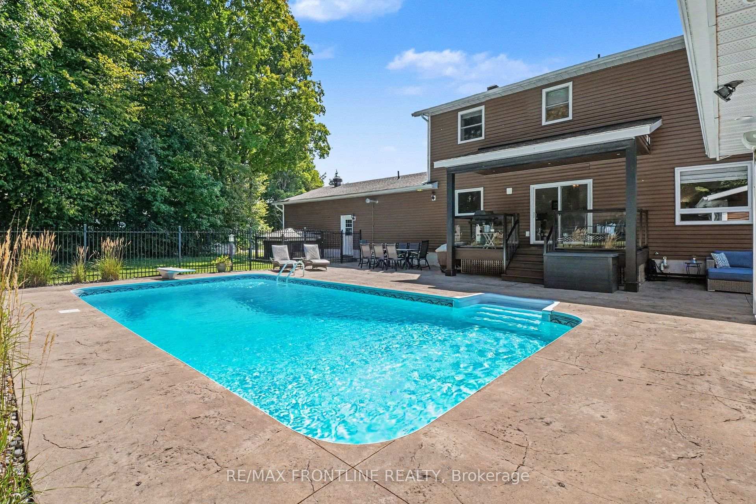
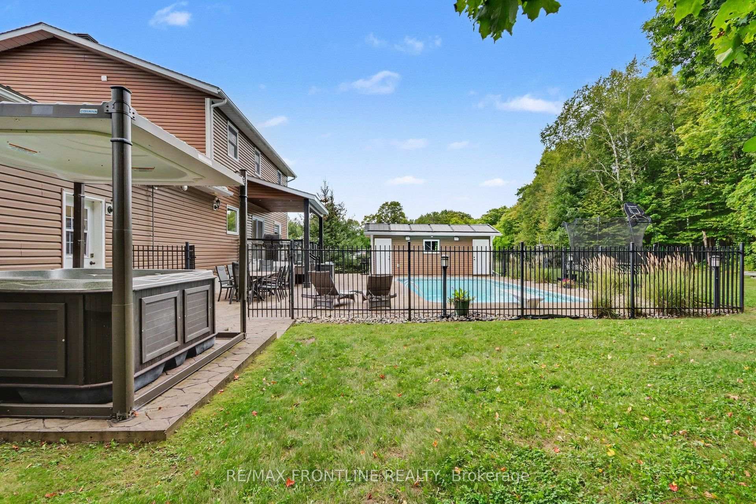
- Backyard features heated inground pool and hot tub.
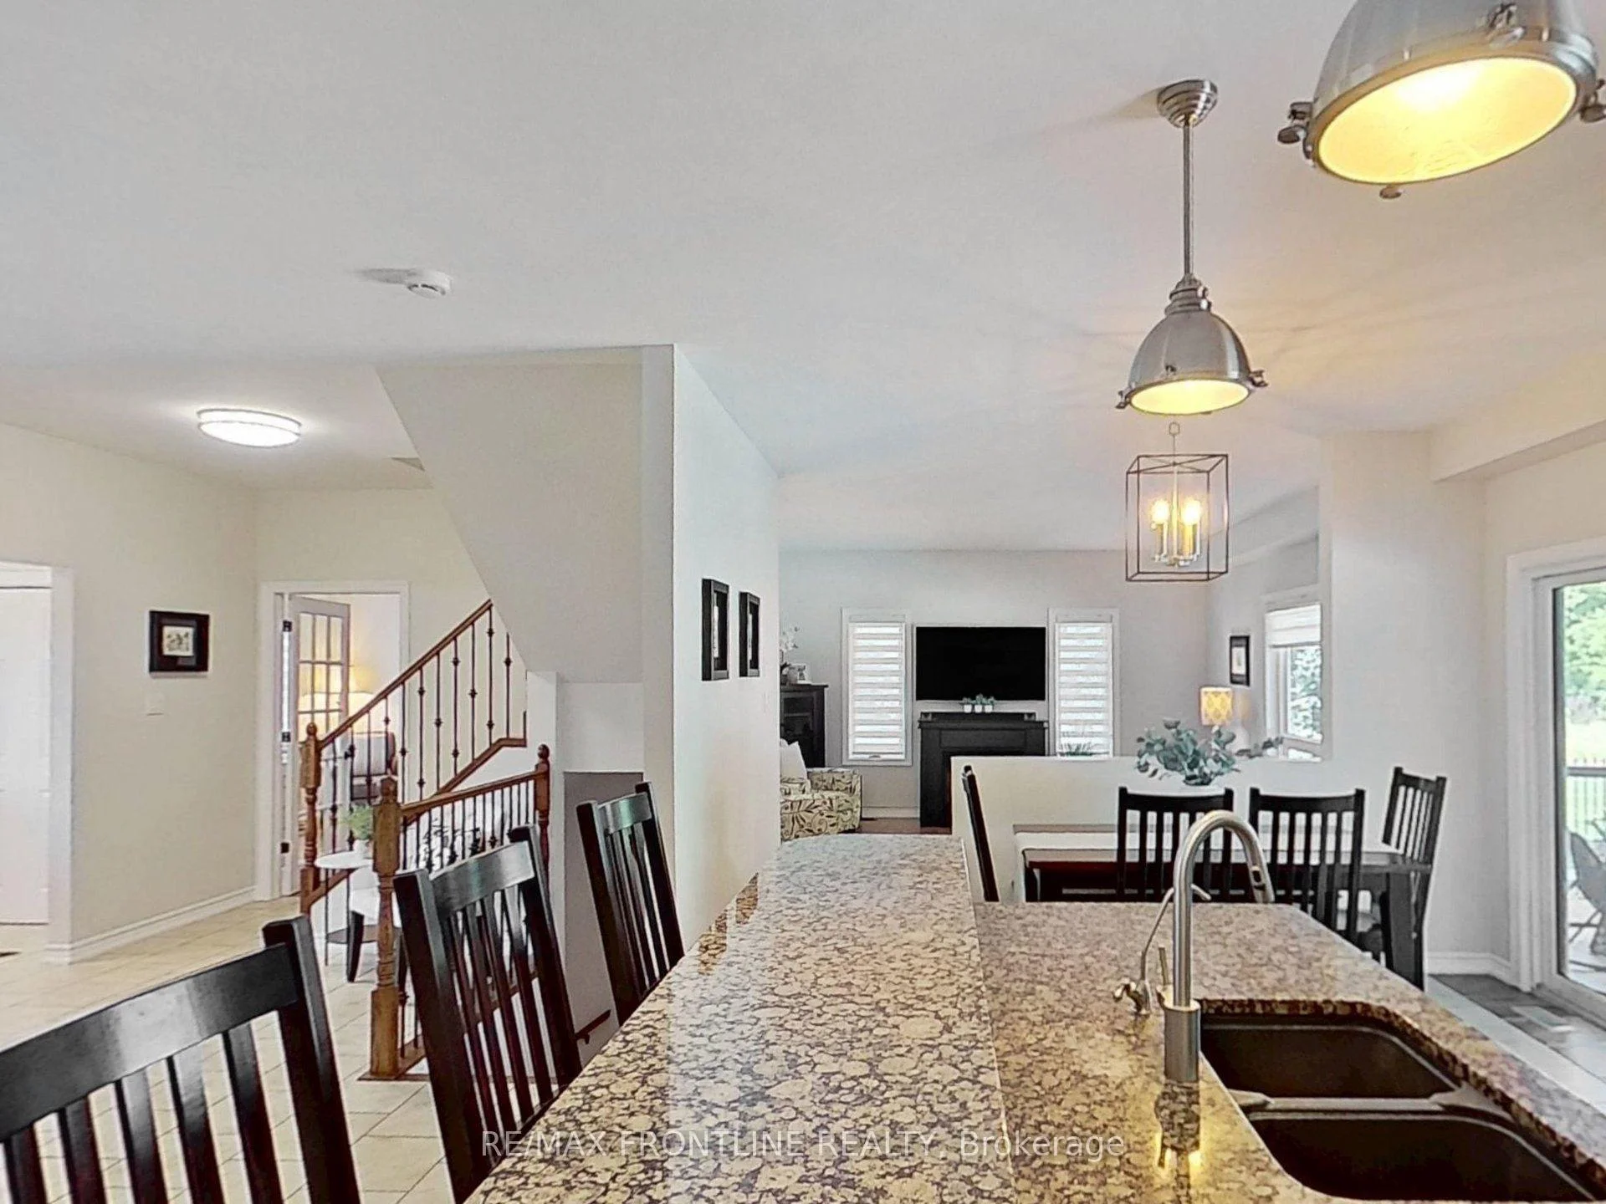
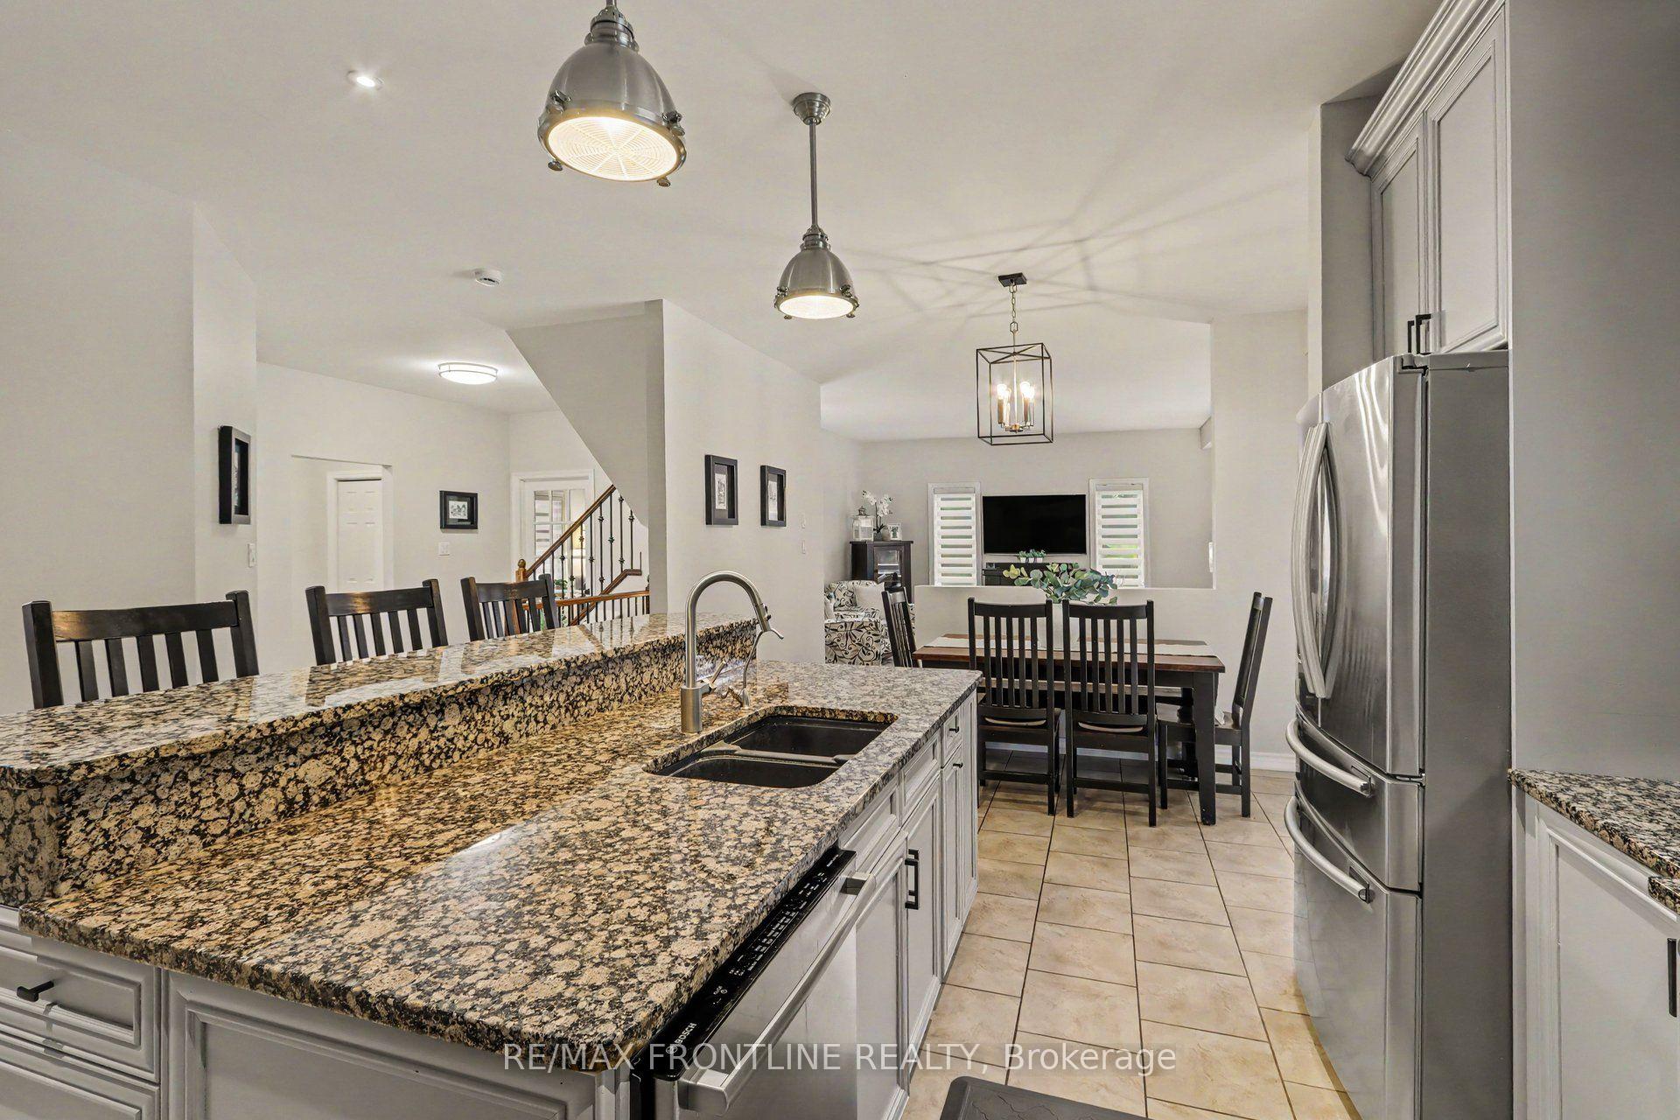
- Gorgeous granite kitchen with large island.
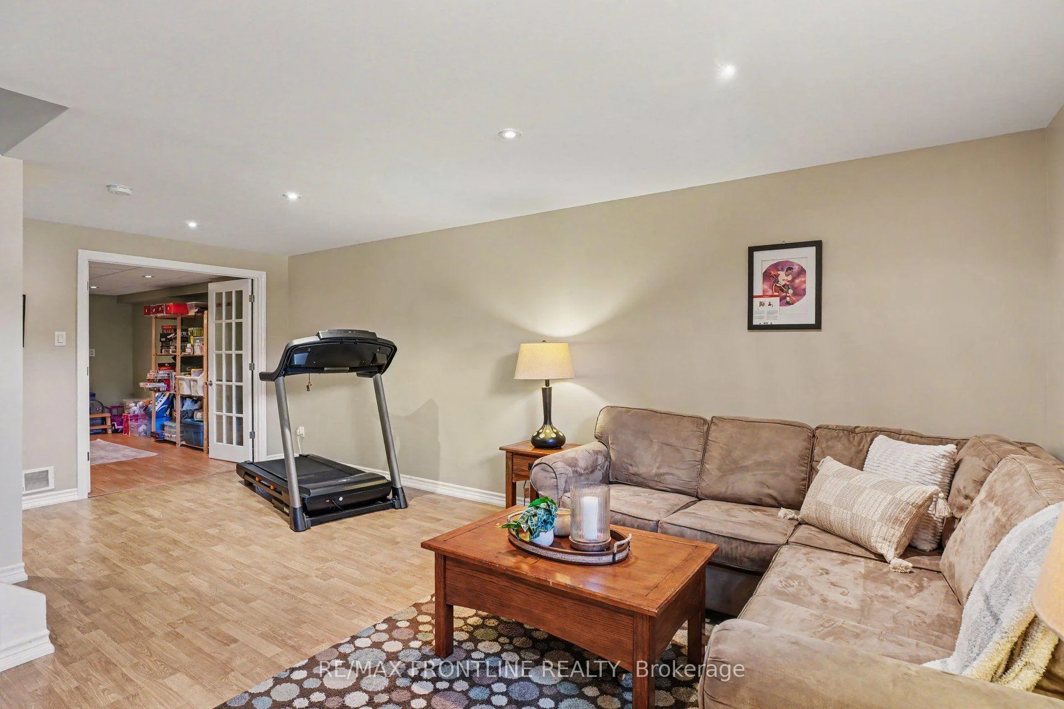
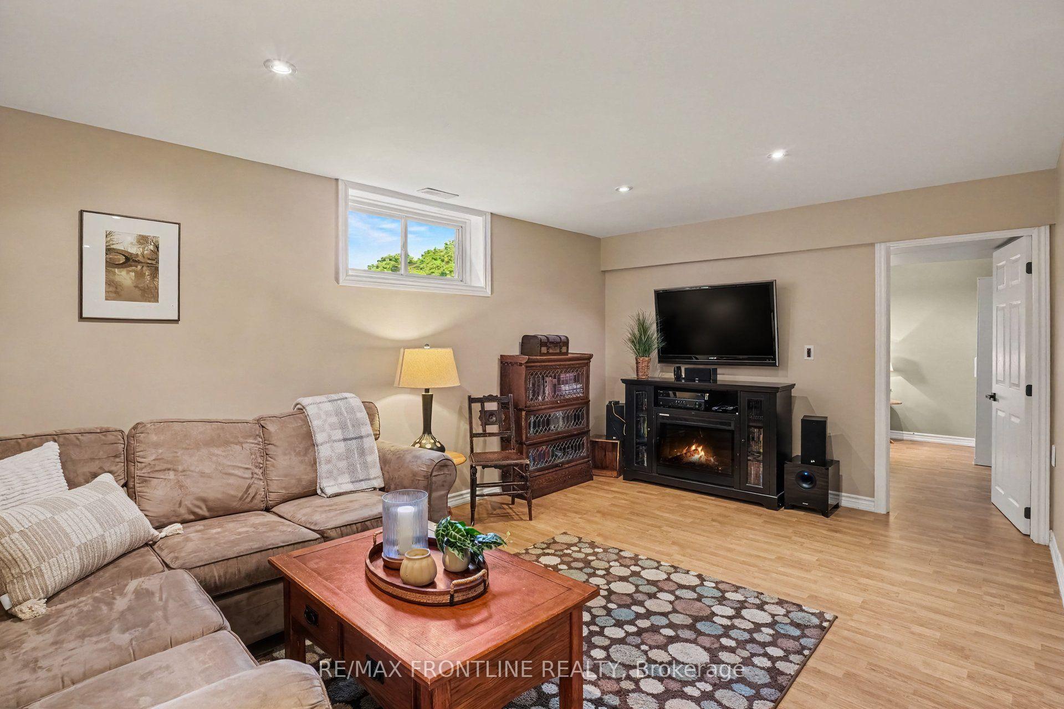
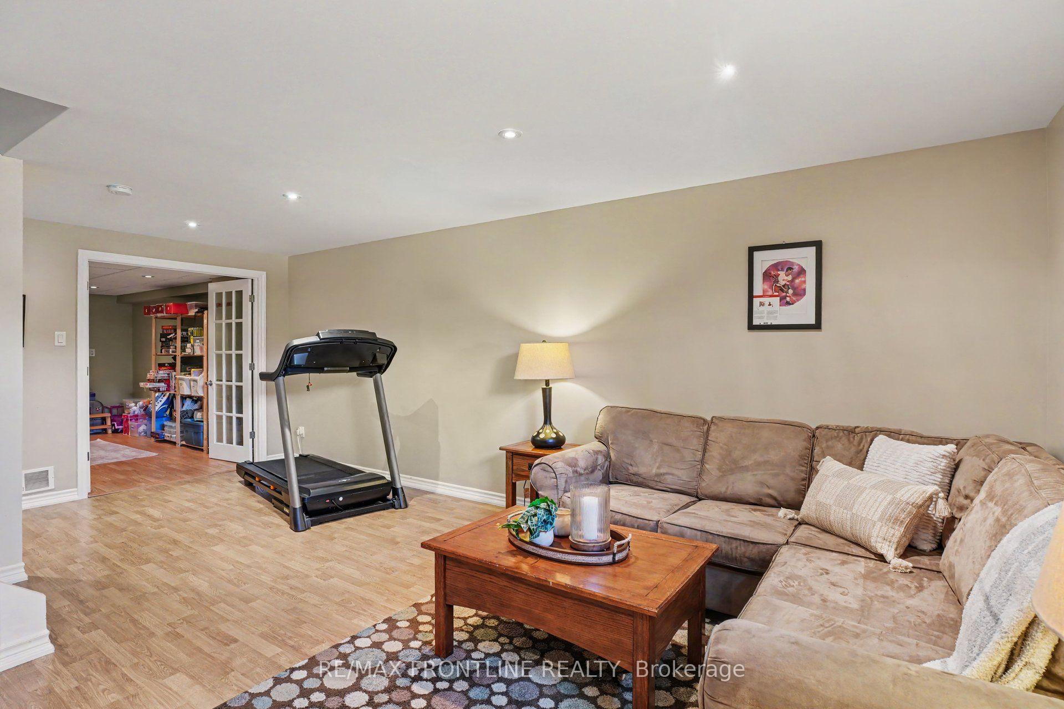
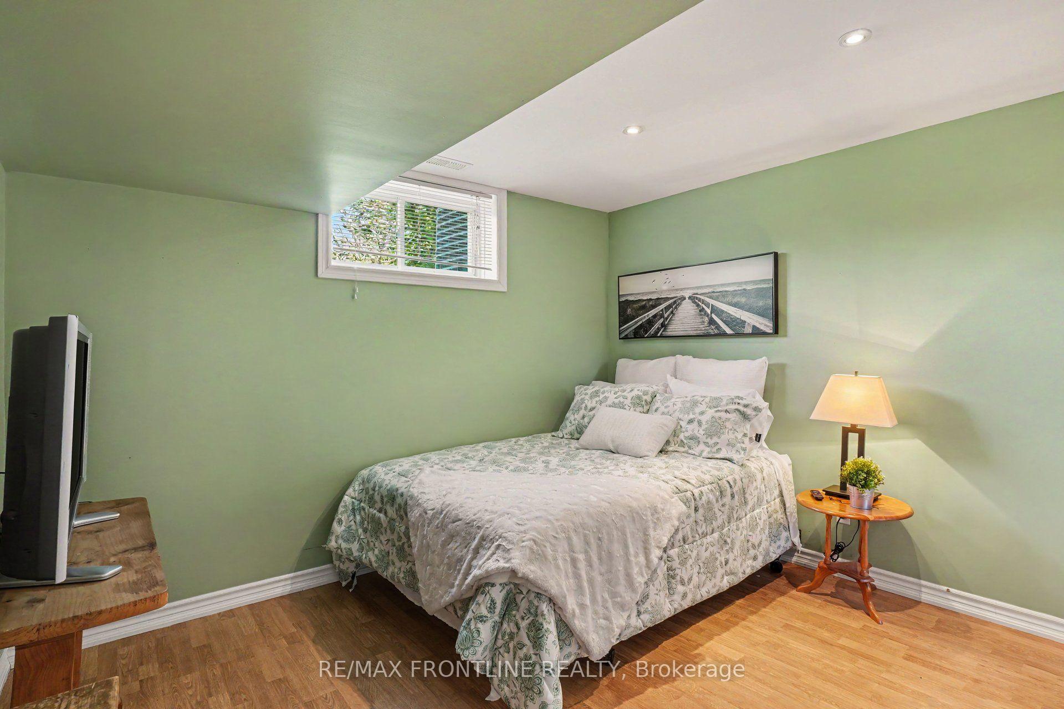
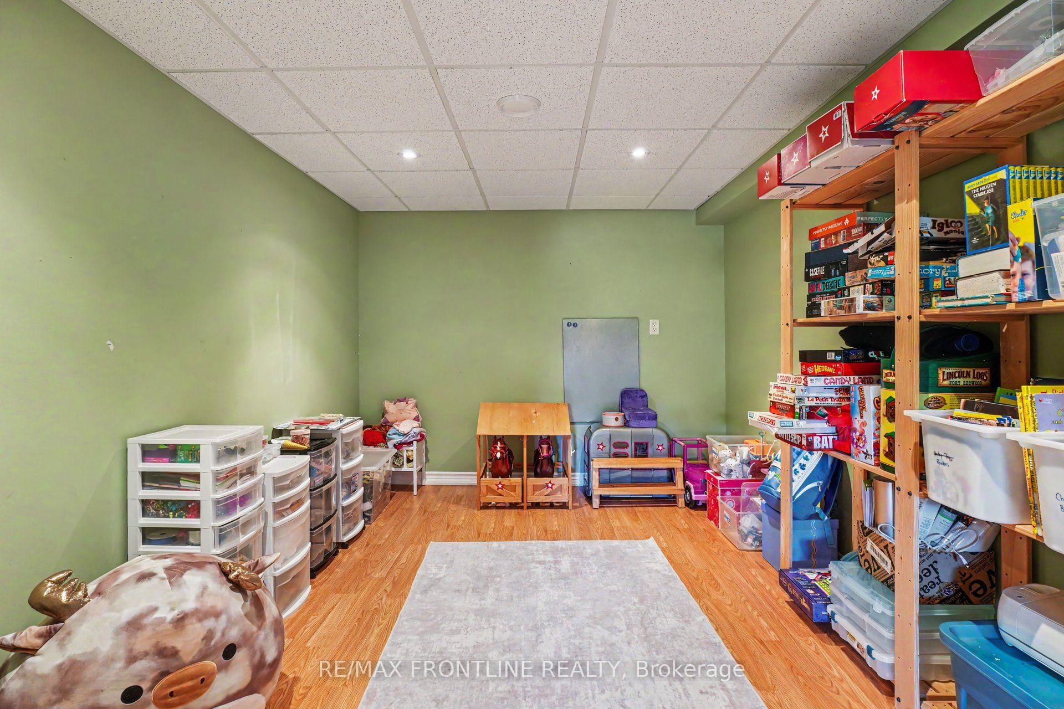
- Finished basement with rec room and playroom.
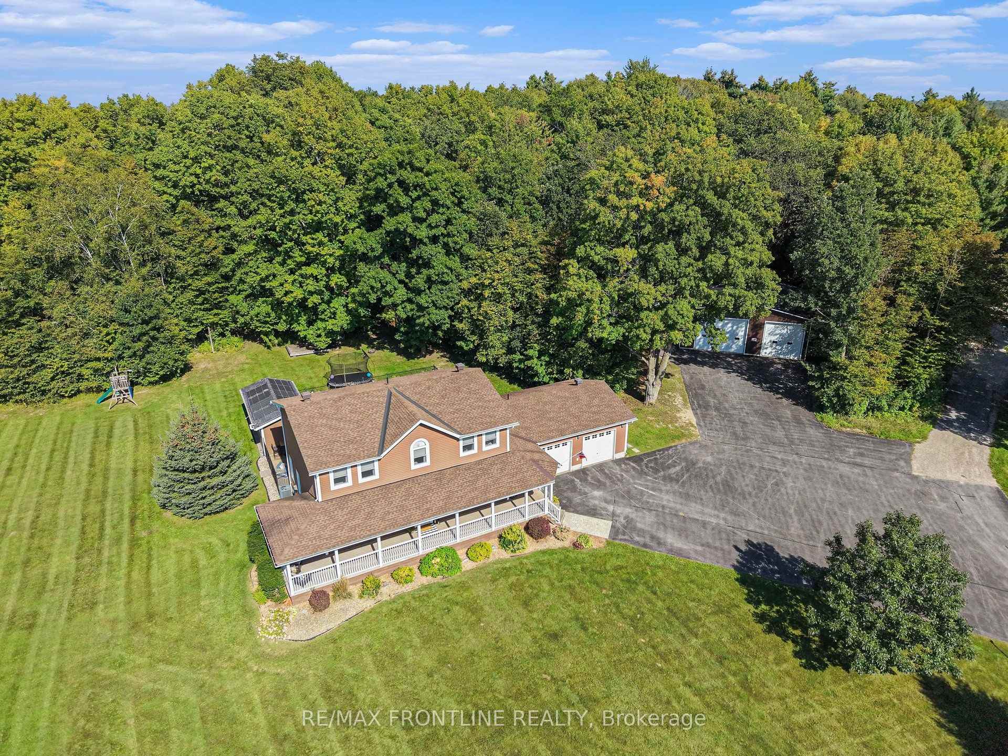
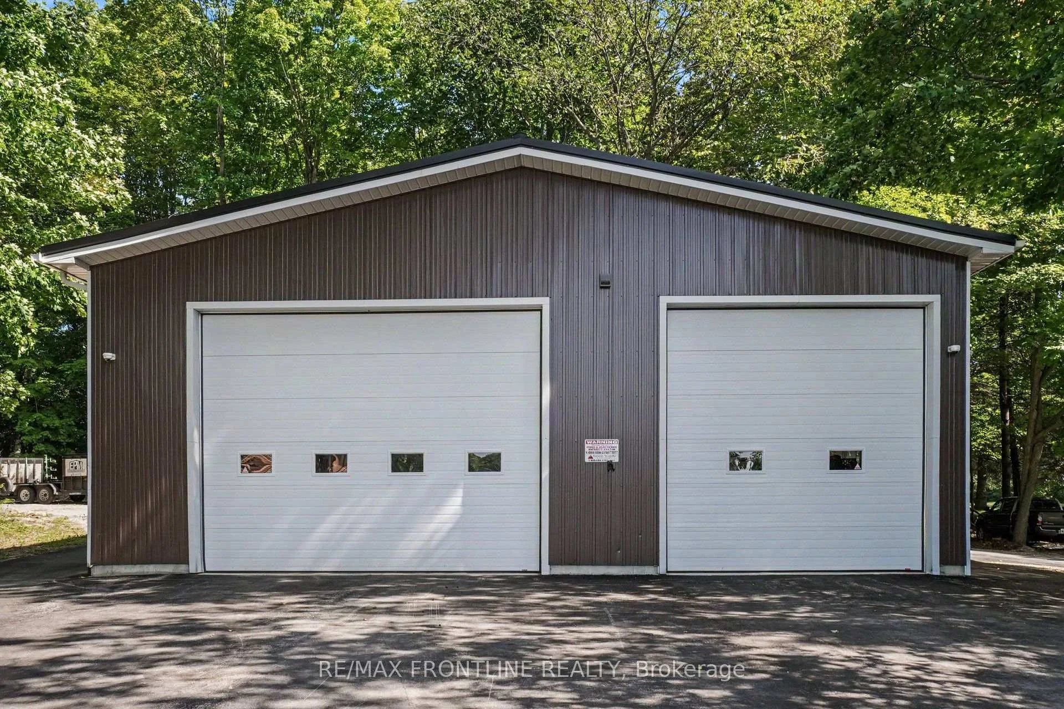
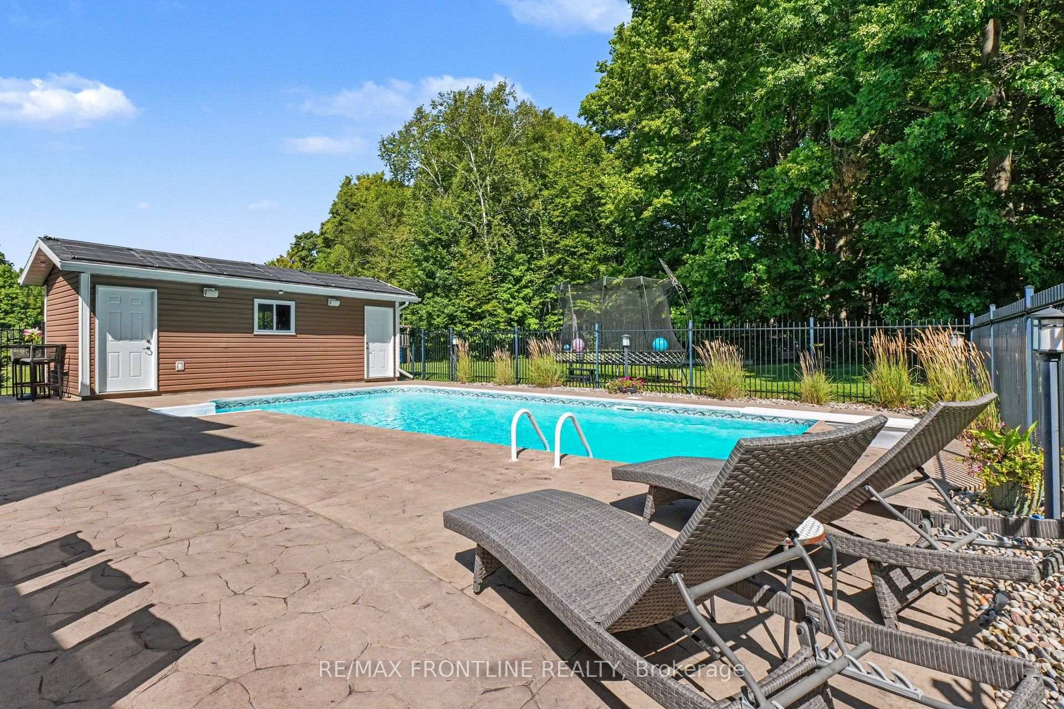
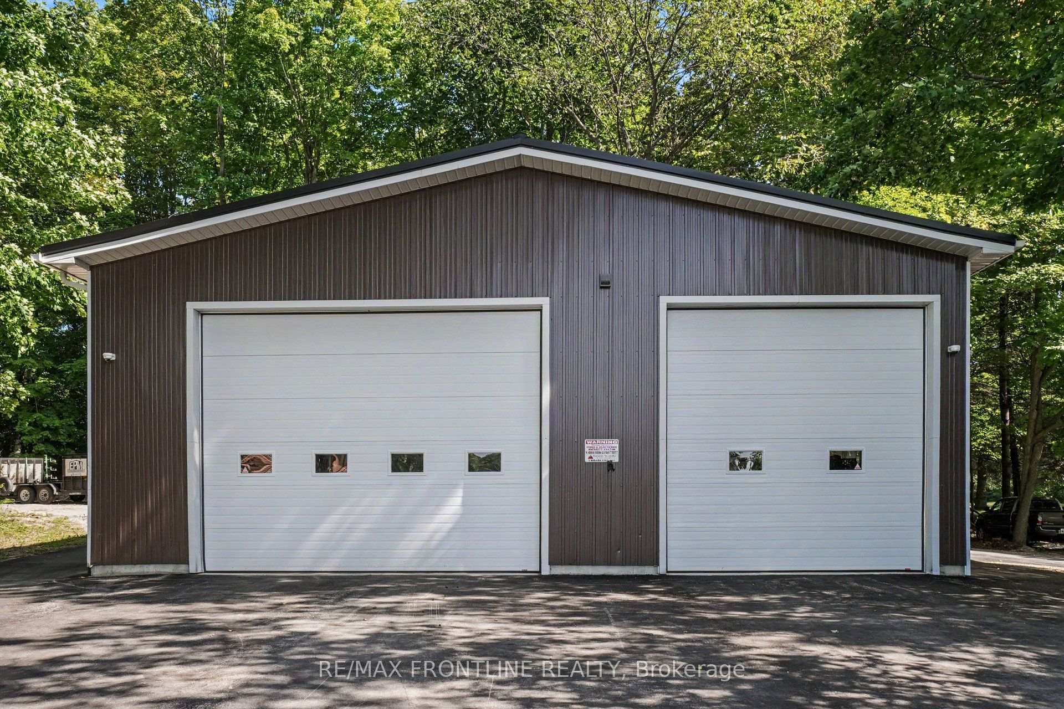
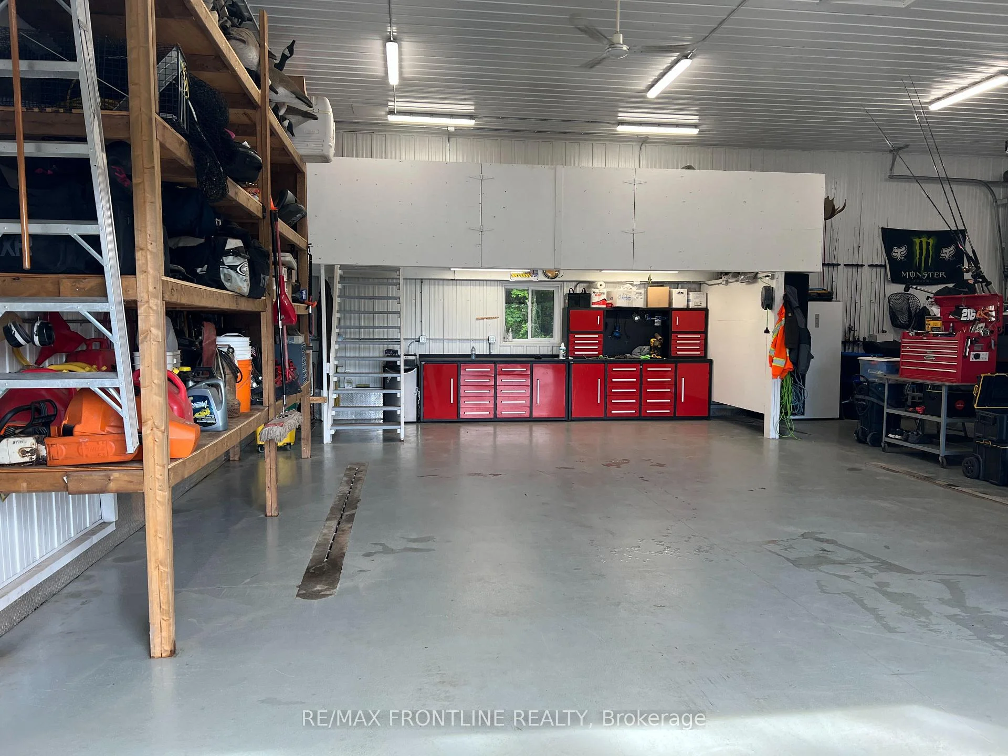
- Detached shop with 14-ft ceilings and storage.
- Located near Heritage Perth and Rideau Ferry Beach.
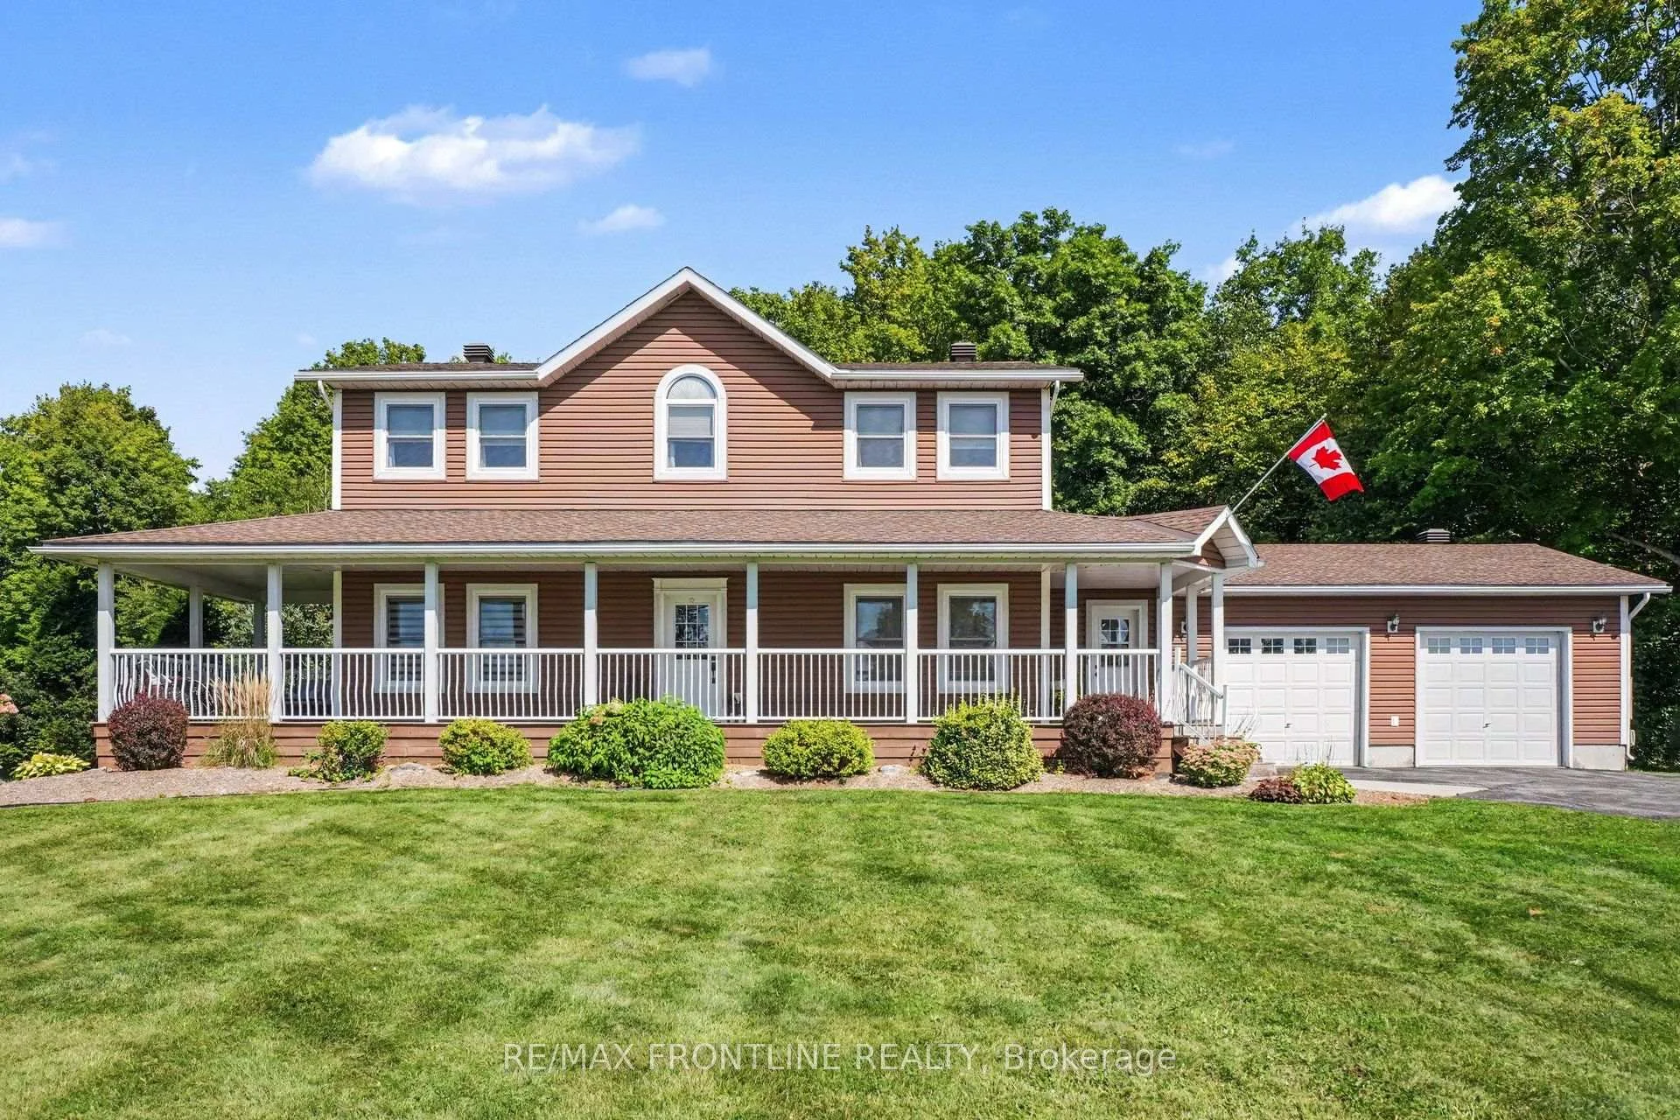
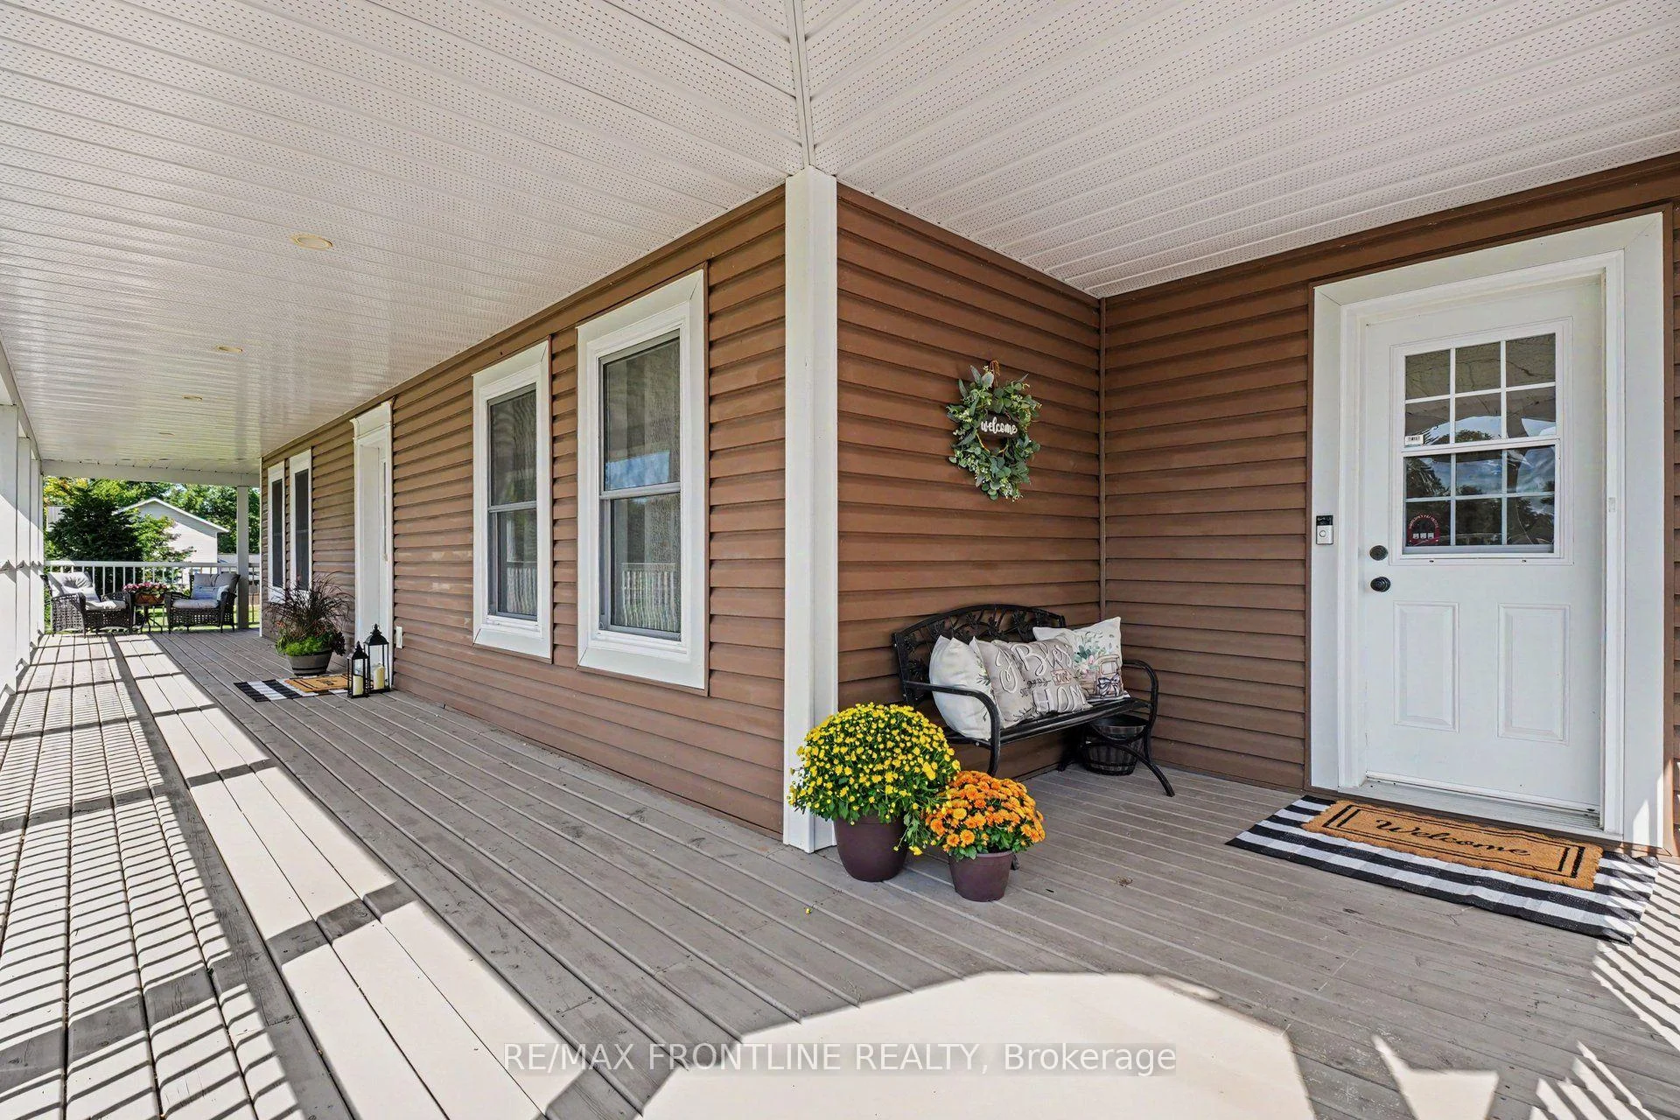
- Inviting wrap-around verandah for relaxation.
- Efficient heating with outdoor wood boiler.
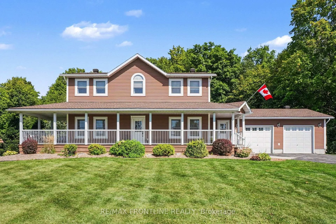
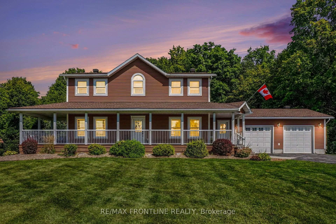
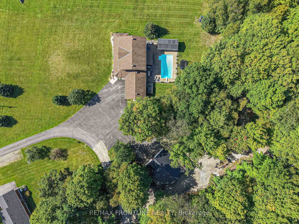
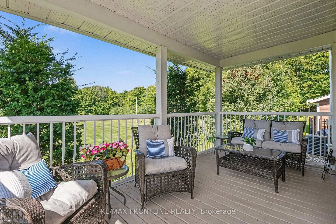
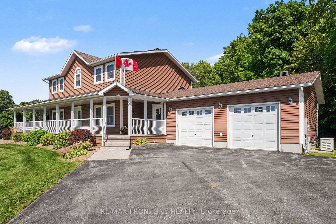
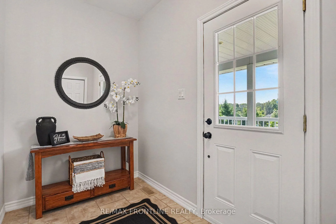
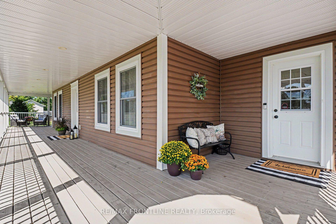
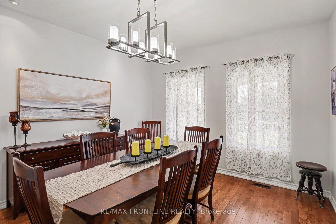
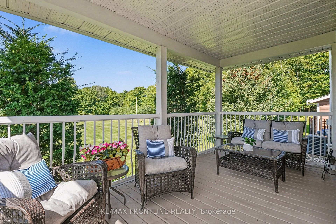
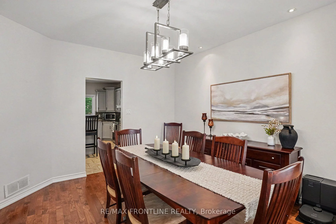
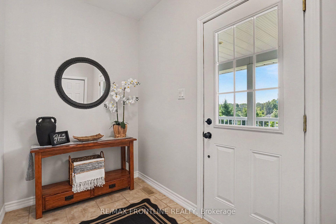
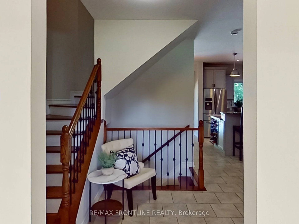
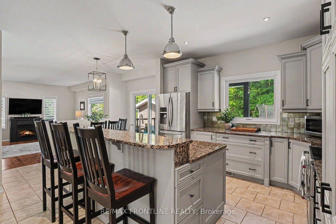
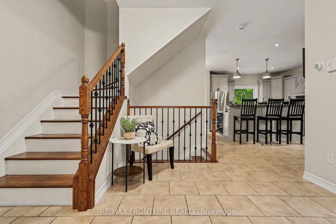
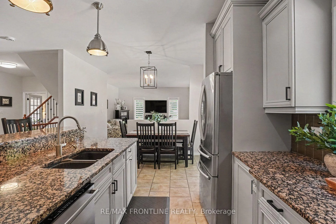
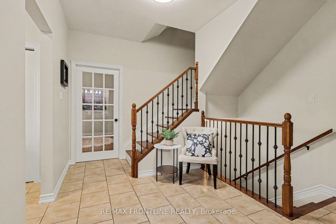
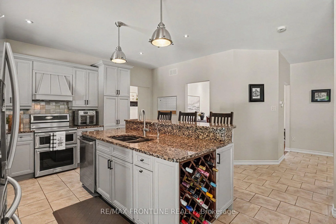
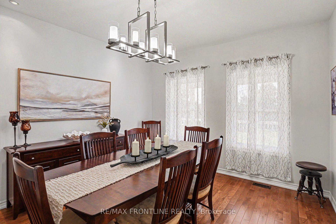
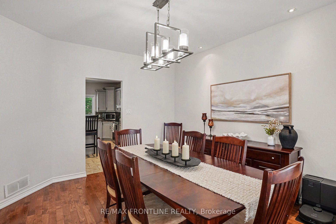
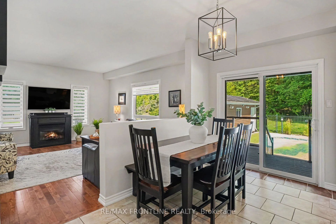
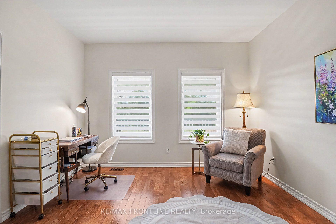
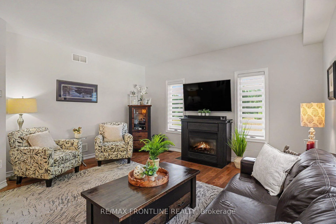
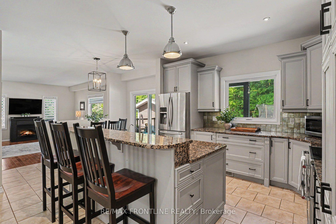
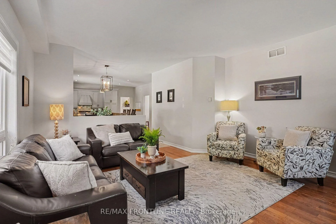
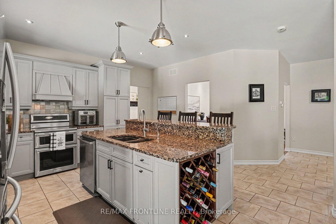
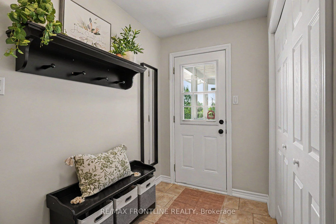
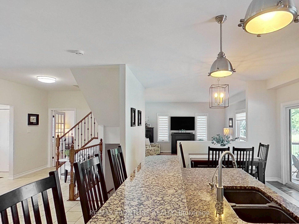
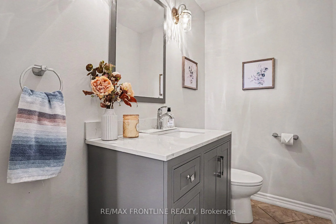
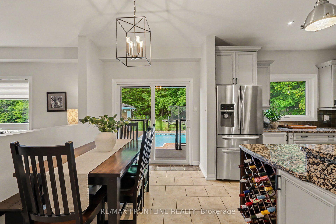
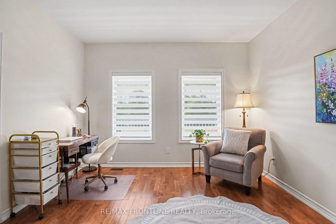
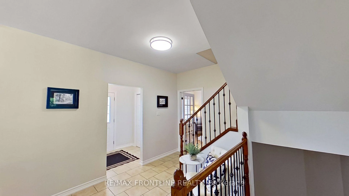
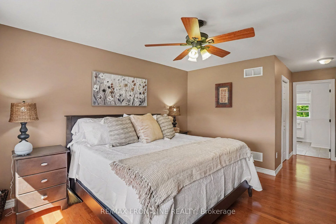
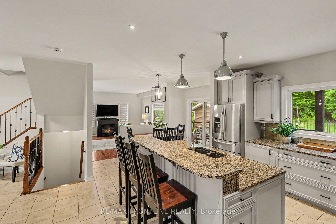
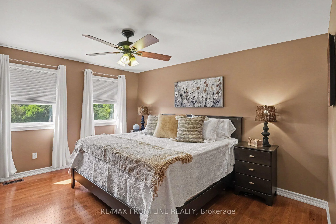
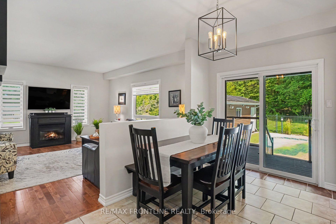
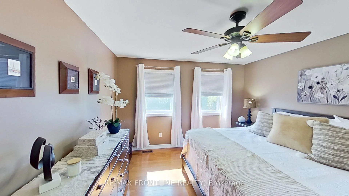
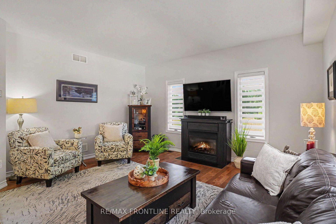
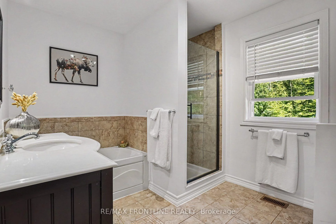
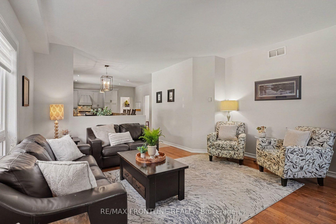
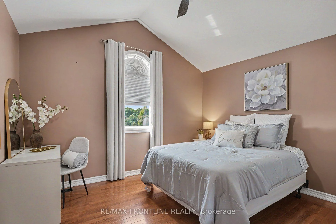
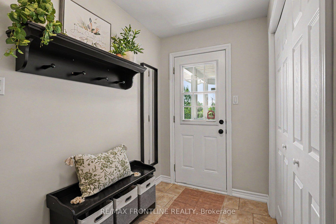
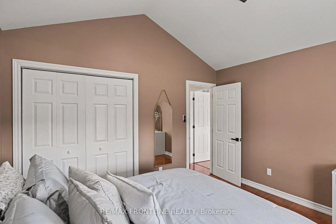
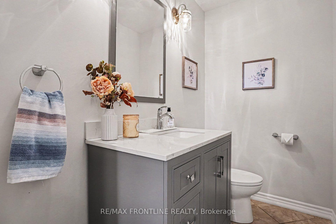
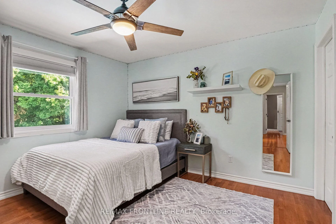
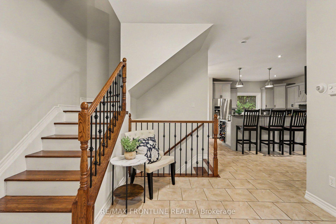
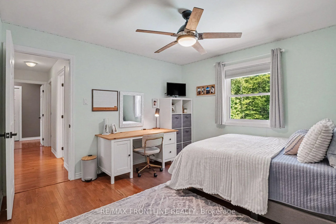
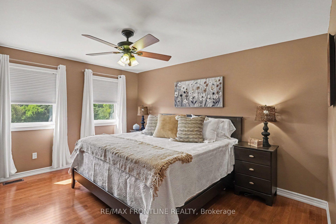
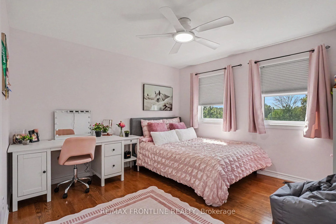
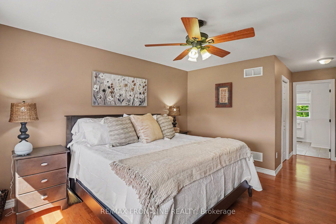
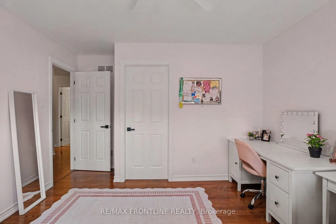
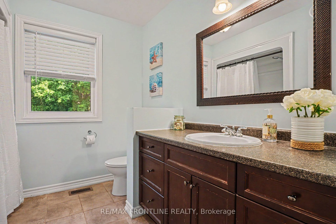
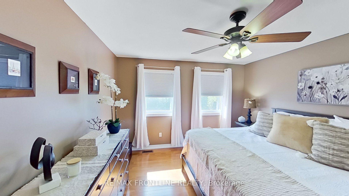
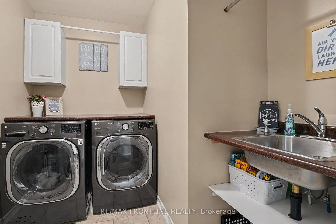
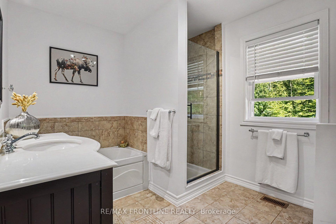
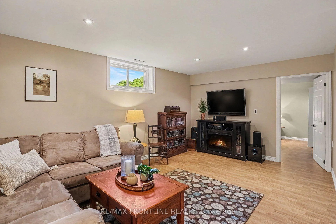
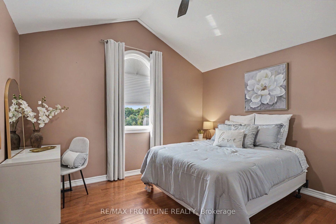
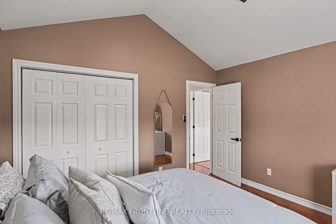
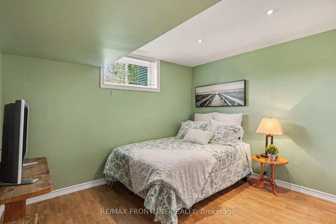
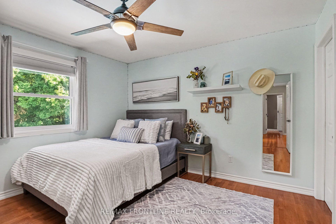
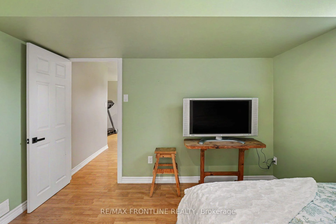
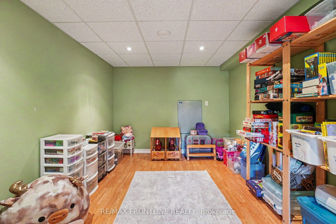
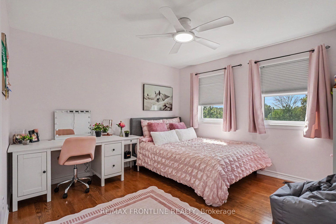
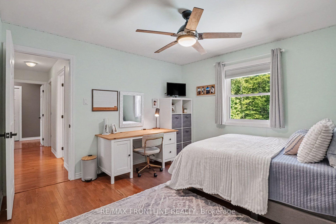
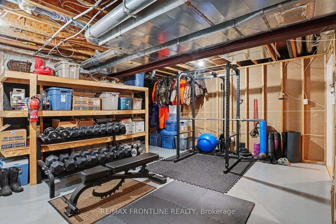
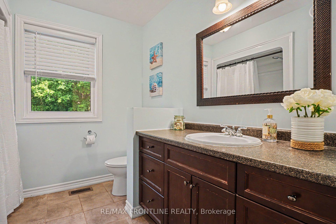
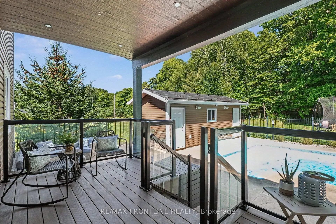
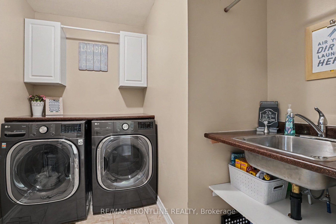
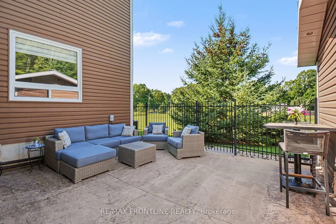
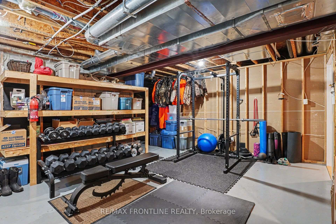
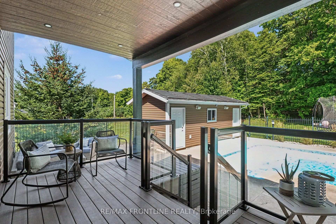
Your ultimate family home awaits, complete with the backyard oasis of your dreams! Located just 4 km from Heritage Perth, this stately 2-storey sits well back from the road on just over 2 acres, close to Rideau Ferry Beach/Boat Launch, Murphy's Point & so much more! Offering approx. 2400 sqft of living space plus a mostly finished basement, this fabulous home is made for family fun & entertaining. Be welcomed by the inviting 50-ft wrap-around verandah, perfect for relaxing with your favourite beverage while enjoying the country breeze. Inside, the center foyer showcases a gorgeous L-shaped oak & wrought-iron staircase flanked by a formal dining rm & pretty office w/French doors. The main floor features 9-ft ceilings for a spacious, bright feel. You'll be drawn to the stunning granite kitchen w/huge island flowing into the casual dining area where patio doors lead to a covered deck overlooking the pool! The sun-filled living rm, warmed by a gas fireplace, will be your gathering place. A spacious mudroom + 2pc bath offer handy access to attached double garage completing the main level. Upstairs, 4 generous bedrooms include a primary retreat w/ WIC & private 4-pc ensuite, plus 2nd-flr laundry & bright 4pc bath. The lower level offers an L-shaped rec room, playroom, den + huge storage area w/ walk-up to garage. Step out to your private back-yard & enjoy the heated 16 x 32-ft INGROUND POOL surrounded by stamped-stone patio, or relax in the 6-person HOT TUB, where you'll be protected from the elements under the COVANA cover. The heated, insulated oversized DB GARAGE includes water hookup/sink, while the steel clad 34 x 33-ft DETACHED SHOP boasts 14-ft ceilings, heated epoxy flrs, 3 oversized service doors & abundant upper storage. An efficient outdoor wood boiler heats the pool, radiant floors in garage and shop + supplements heat to the home minimizing propane use. C/air, newer propane furnace/windows & a 24kW GENERAC add comfort & peace of mind. Dreams do come true!
Key Facts & Features
Property Costs
- Annual Property Tax Amount
- $5,299
- Land Transfer Tax Fee
- $21,455
- Basement Type
- Full, Partially Finished, Walk-Up
Interior Features
- Laundry Level
- Upper Level
- Interior Extras
- Storage, Air Exchanger, Auto Garage Door Remote, Carpet Free, ERV/HRV, Generator - Full, On Demand Water Heater, Propane Tank, Water Purifier, Water Softener
- View
- Trees/Woods, Pool
- Security Features
- Other, Smoke Detector
- Fireplace/Stove
- Yes
- Fireplace Features
- Propane, Living Room
- Elevator
- No
Exterior Features
- Exterior Extras
- Landscaped, Porch, Year Round Living, Patio, Deck, Hot Tub
- Pool
- Inground
- Property Features
- Golf, Hospital, Library, Rec./Commun.Centre, Wooded/Treed, School Bus Route
- Other Structures
- Workshop, Storage, Additional Garage(s), Fence - Partial, Out Buildings, Other
Building
- Building Type
- Detached
- Building Style
- 2-Storey
- Approx Age
- 16-30
Construction
- Exterior Finish
- Vinyl Siding
- Roof
- Asphalt Shingle
- Foundation Details
- Poured Concrete
- Special Designation
- Unknown
Lot
- Lot Front
- 150.00 ft
- Lot Size
- 2.25
- Lot Shape
- Irregular
Inclusions
- Inclusions
- KITCHEN FRIDGE, STOVE, DISHWASHER. WASHER DRYER
Parking & Garages
- Garage Type
- Attached
- Garage Spaces
- 6
- Parking Spaces
- 12
- Total Garage And Parking Spaces
- 18
Heating & Cooling
- Heat Source
- Propane
- Heat Type
- Forced Air
- Air Conditioning
- Central Air
- Water
- Well
- Sewers
- Septic
- Natural Gas
- No
- Hydro
- Yes
- Cable
- Available
- Telephone
- Yes
- Bedrooms
- 4
- Washrooms
- 3
- Kitchens
- 1
Room sizes
- Other—Main level
- Bedroom 3—Second level
- Furnace Room—Basement level
- Dining Room—Main level, Formal Rm
- Bathroom—Main level, 2 Pc Bath
- Primary Bedroom—Second level, Walk-In Closet(s)
- Kitchen—Main level, Centre Island
- Other—Main level, Eat-in Kitchen
- Laundry—Second level
- Foyer—Main level
- Bedroom 4—Second level
- Bathroom—Second level, 4 Pc Ensuite
- Mud Room—Main level, Access To Garage
- Bedroom 2—Second level
- Den—Basement level
- Office—Main level
- Living Room—Main level
- Play—Basement level
- Bathroom—Second level, 4 Pc Bath
- Recreation—Basement level
Washrooms
- 2-piece, Main
- 4-piece, Second
- 4-piece, Second
- Municipality
- Drummond/North Elmsley
- Neighbourhood
- Drummond/North Elmsley (North Elmsley) Twp
- Main cross streets
- County Rd 1 & Bernice Crescent
- Zoning
- Residential
- Directions
- From Perth take County Rd 1 (Rideau Ferry Road) to LT at second entrance to Bernice Crescent, stay right onto Sheil Drive
- Waterfront
- None
- MLS® number
- X13794180
- Data source
- Toronto Regional Real Estate Board
- Listed on
- 2026-09-16
- Updated on
- 2026-10-08
- Days on market
- 40 days
- Possession type
- 90+ days
- Co-op commission
- 2.0% + H.S.T.
- Seller
- Listed by
- RE/MAX FRONTLINE REALTY
Home Market Value
Current home valuation for 110 Sheil Drive, Drummond/North Elmsley, Drummond/North Elmsley (North Elmsley) Twp, Drummond/North Elmsley, ON. Listed for $1,249,000
HOMEH Estimate
$1,031,299
Estimated Sales Range
$618,779 - $1,443,819
HOMEH Estimate for 110 Sheil Drive, Drummond/North Elmsley, Drummond/North Elmsley (North Elmsley) Twp
Calculated with a real agent's CMA method — 45+ years of experience, codified. Not an AI guess.
For the owner
Is this your home? Track its value.
Get this home's HOMEH Estimate by email once a month, with how many homes are for sale around you.
Mortgage Payment Calculator
Compare up to 4 down payment scenarios
5% on first $500K + 10% on $749,000 over $500K
$99,900
| Scenario 1 | Scenario 2 | Scenario 3 | Scenario 4 | |
|---|---|---|---|---|
−Down payment | % $ | % $ | % $ | % $ |
+CMHC insurance | $45,963 | $34,847 | $29,726 | $0 |
=Total mortgage | $1,195,043 | $1,158,947 | $1,091,376 | $999,200 |
Amortization | ||||
Mortgage rate | % | % | % | % |
| Payment frequency | ||||
=Mortgage payment | $5,835monthly | $5,659monthly | $5,329monthly | $4,879monthly |
Land Transfer Tax
$21,455
$21,455
Around this home
No schools found nearby
Data provided by OpenStreetMap & Fraser Institute School Rankings
Ask HOMEH
New!Hi there!
👋Text or call (416) 301-9001
Recommended for you
Based on homes you've looked at.
No recommended properties found.
Nearby similar homes
No nearby properties found.
More real estate resources
Other homes nearby
Explore this area
Nearby neighbourhoods
No nearby listings available.