
111 Loon Drive
Drummond/North Elmsley (Drummond/North Elmsley, North Elmsley Twp), ON K7H 0E2
- 4Bedrooms
- 2Bathrooms
- 4Garage
- 1500–2000Sq Ft
- $4,214Tax
- 155×196 ftLot Size
 Estimated Value:$744,420See Free Estimate Report

Property not available for sale or for rent.
HOMEH One: full-service selling for a 1% listing fee. The buyer's agent commission is separate.
Free Home EvaluationHow Much Is My Home Worth?Homes for Sale NearbySale & Price History for 111 Loon Drive, Drummond/North Elmsley, Drummond/North Elmsley (North Elmsley) Twp
Real estate boards require you to or to see the full details of this property.
*Sold prices and complete sale & price history are regulated data. Under the Trust in Real Estate Services Act, 2002 (TRESA) and the rules of the Real Estate Council of Ontario (RECO), and pursuant to the Multiple Listing Service® rules of the Canadian Real Estate Association (CREA) and the Toronto Regional Real Estate Board (TRREB), this information may be shown only to registered users who have agreed to the applicable terms of use (a Virtual Office Website, or "VOW," arrangement). HOMEH Inc., Brokerage therefore provides it to signed-in members only. Creating an account is free and takes under a minute.
About 111 Loon Drive, Drummond/North Elmsley, Drummond/North Elmsley (North Elmsley) Twp
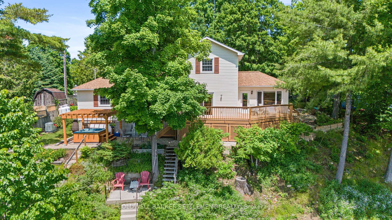
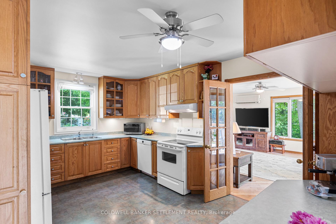
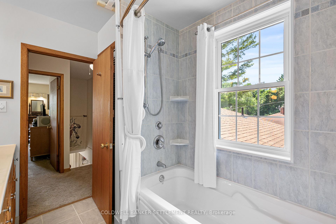
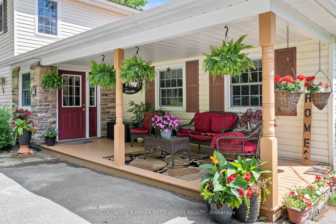
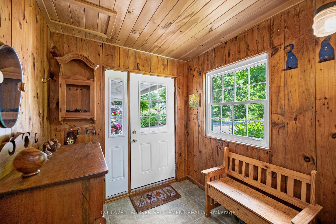
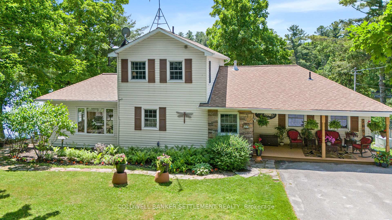
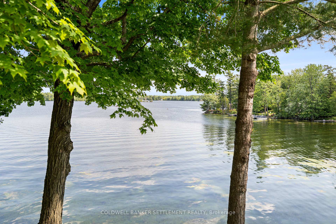
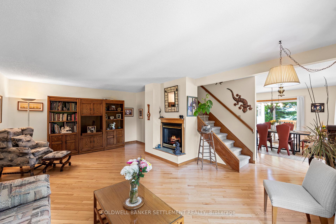
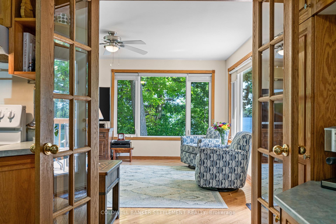
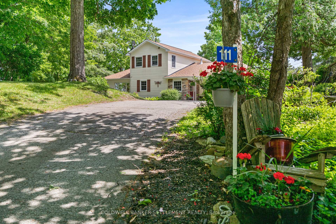
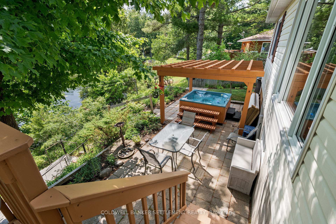
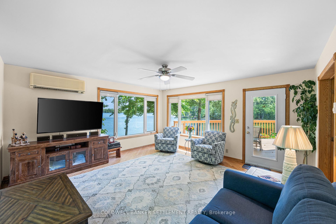
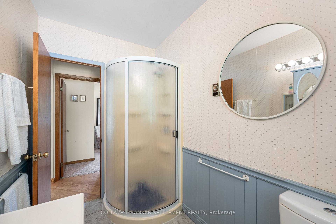
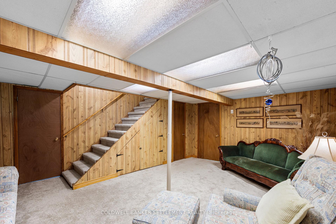
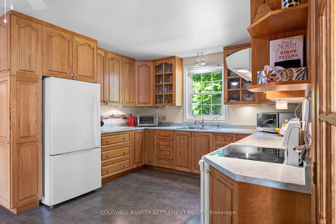
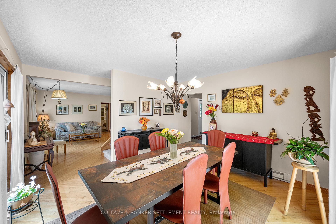
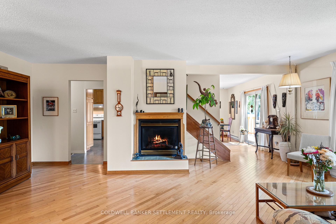
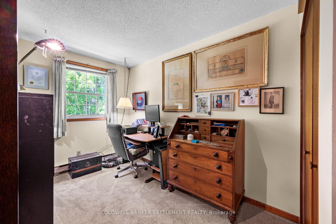
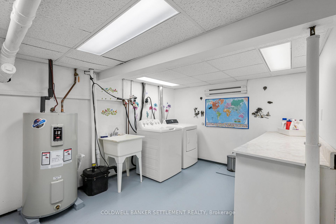
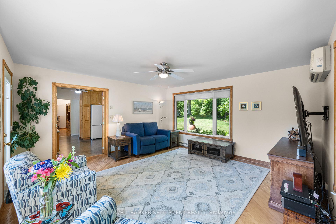
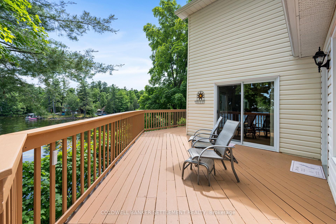
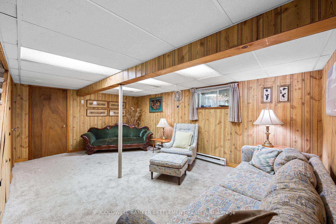
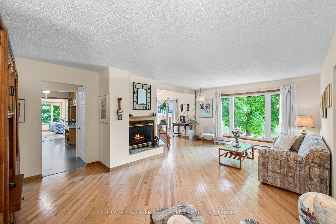
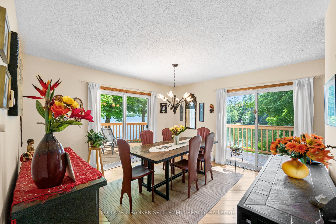
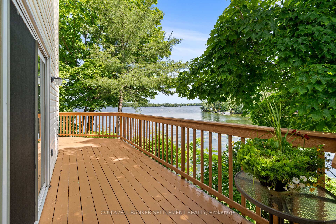
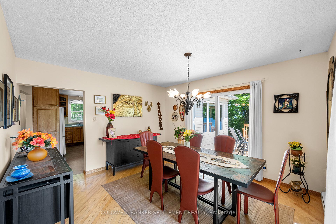
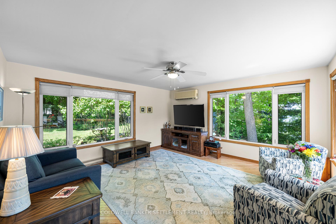
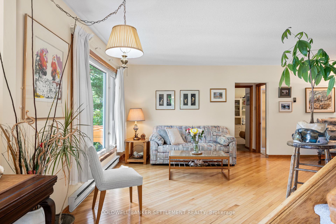
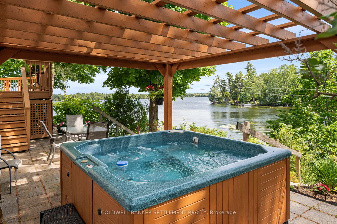
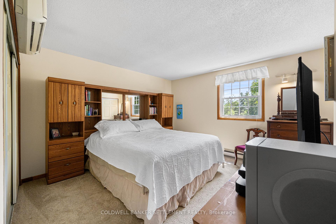
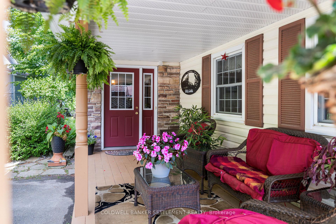
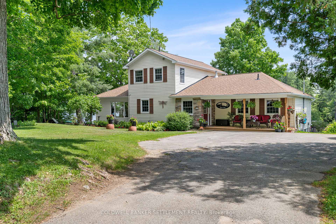
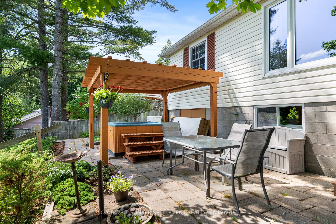
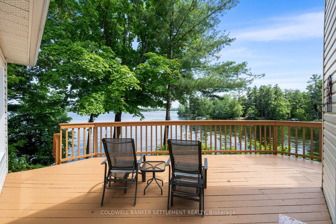
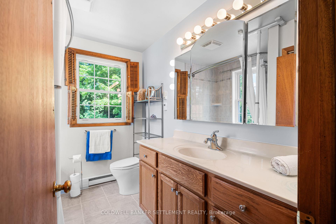
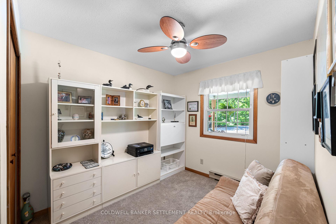
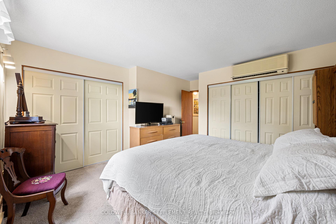
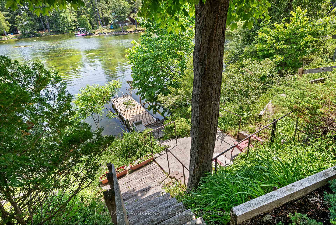
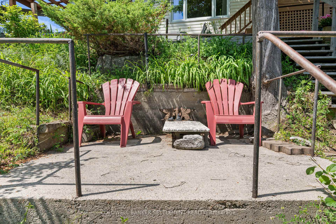
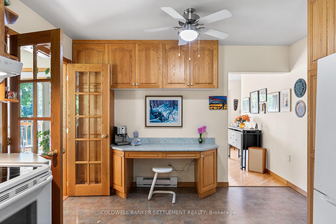
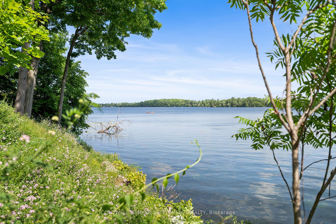
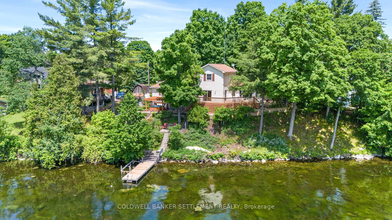
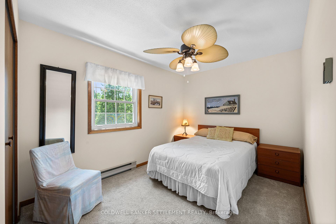
Enjoy expansive views of Otty Lake from this inviting 4-bedroom, 2-bathroom year-round home on the desirable north shore less than 10 minutes to the historic Town of Perth and within 45 minutes of Ottawas west end. Located in a friendly, well-established lakefront neighbourhood, this elevated property offers easy steps to your own dock, where you can set off to explore the lakes many islands, quiet creeks, and the connected Tay River an ideal setting for paddling, boating, and observing local wildlife. The peaceful sounds of loons complete the charm of this remarkable waterfront location. The main floor is designed to maximize the lakefront setting, with the dining room, family room, and living room all offering lake views and walkouts to a spacious deck. A propane fireplace adds warmth to the living room, while the bright corner family room features windows on all sides and a French door for added privacy. Two guest bedrooms and a 3-piece bath complete the main level. Upstairs, the primary bedroom and another guest room share a 4-piece bath with heated floors. Two ductless split heat pumps in the family room and primary bedroom ensure year-round comfort. The finished lower level includes a cozy rec room, laundry area, cold room, and large storage/utility space. Step outside to enjoy the lower-level patio with hot tub, or unwind on the covered back porch surrounded by mature trees and perennial gardens. A new roof and Generac generator (2021) provide peace of mind, while the paved driveway adds convenience. The home is serviced by a drilled well, with a separate lakewater system for maintaining lawns and gardens. Whether for full-time living or seasonal enjoyment, this property offers flexible space, natural beauty, year-round access, and some of the most scenic lake views on Otty Lakean ideal choice for families, retirees, or anyone seeking a vibrant waterfront lifestyle close to town.
Key Facts & Features
Property Costs
- Annual Property Tax Amount
- $4,214
- Land Transfer Tax Fee
- $12,473
Rental Items
- Rental Equipment
- 2 Propane tanks (Levac)
- Basement Type
- Full, Partially Finished
Interior Features
- Laundry Level
- Lower Level
- Interior Extras
- Generator - Full, Storage, Water Heater, Water Treatment, Workbench
- View
- Lake, Panoramic, Water
- Fireplace/Stove
- Yes
- Fireplace Features
- Family Room, Propane
- Elevator
- No
Exterior Features
- Exterior Extras
- Deck, Fishing, Hot Tub, Landscaped, Patio, Porch, Year Round Living, Paved Yard
- Pool
- None
- Property Features
- Clear View, Lake/Pond, Waterfront
Building
- Building Type
- Detached
- Building Style
- 2-Storey
Construction
- Exterior Finish
- Vinyl Siding, Stone
- Roof
- Asphalt Shingle
- Foundation Details
- Concrete Block
- Special Designation
- Unknown
Lot
- Lot Front
- 155.00 ft
- Lot Depth
- 196.04 ft
- Lot Shape
- Pie
Inclusions
- Inclusions
- Refrigerator, stove, dishwasher, hood fan, washer, dryer, Generac Generator, dock
Parking & Garages
- Garage Type
- None
- Garage Spaces
- 4
- Parking Spaces
- 4
- Total Garage And Parking Spaces
- 4
Heating & Cooling
- Heat Source
- Electric
- Heat Type
- Baseboard
- Air Conditioning
- Wall Unit(s)
- Water
- Well
- Sewers
- Septic
- Natural Gas
- No
- Hydro
- Yes
- Cable
- No
- Telephone
- Yes
- Bedrooms
- 4
- Washrooms
- 2
- Kitchens
- 1
- Family / bonus room
- Yes
Room sizes
- Foyer—Main level
- Kitchen—Main level
- Family Room—Main level
- Dining Room—Main level
- Living Room—Main level
- Bathroom—Main level
- Bedroom—Main level
- Bedroom 2—Main level
- Bedroom 3—Second level
- Primary Bedroom—Second level
- Bathroom—Second level
- Recreation—Lower level
- Laundry—Lower level
- Utility Room—Lower level
- Cold Room/Cantina—Lower level
Washrooms
- 3-piece, Main
- 4-piece, Second
- Municipality
- Drummond/North Elmsley
- Neighbourhood
- Drummond/North Elmsley (North Elmsley) Twp
- Main cross streets
- Mary Miller Rd & Loon Drive
- Zoning
- LSR - Limited Services Residential
- Directions
- From Perth - Scotch Line to Otty Lake Side Road - turn left and follow to Mary Miller Road turn right - follow to Loon Drive and turn right- to # 111 on right -see signs
- Waterfront
- Direct
- MLS® number
- X12415570
- Data source
- Toronto Regional Real Estate Board
- Status change
- 2025-09-27
- Listed on
- 2025-09-19
- Days on market
- 8 days
- Possession type
- Flexible
- Co-op commission
- 2
- Seller
- Listed by
- COLDWELL BANKER SETTLEMENT REALTY
Home Market Value
Current home valuation for 111 Loon Drive, Drummond/North Elmsley, Drummond/North Elmsley (North Elmsley) Twp, Drummond/North Elmsley, ON. Listed for $799,900
HOMEH Estimate
$744,420
Estimated Sales Range
$521,094 - $967,746
HOMEH Estimate for 111 Loon Drive, Drummond/North Elmsley, Drummond/North Elmsley (North Elmsley) Twp
Calculated with a real agent's CMA method — 45+ years of experience, codified. Not an AI guess.
For the owner
Is this your home? Track its value.
Get this home's HOMEH Estimate by email once a month, with how many homes are for sale around you.
Mortgage Payment Calculator
Compare up to 4 down payment scenarios
5% on first $500K + 10% on $299,900 over $500K
$54,990
| Scenario 1 | Scenario 2 | Scenario 3 | Scenario 4 | |
|---|---|---|---|---|
−Down payment | % $ | % $ | % $ | % $ |
+CMHC insurance | $29,788 | $22,317 | $19,038 | $0 |
=Total mortgage | $774,495 | $742,227 | $698,953 | $639,920 |
Amortization | ||||
Mortgage rate | % | % | % | % |
| Payment frequency | ||||
=Mortgage payment | $3,781monthly | $3,624monthly | $3,413monthly | $3,124monthly |
Land Transfer Tax
$12,473
$12,473
Around this home
No schools found nearby
Data provided by OpenStreetMap & Fraser Institute School Rankings
Ask HOMEH
New!Hi there!
👋Text or call (416) 301-9001
Recommended for you
Based on homes you've looked at.
No recommended properties found.
Nearby similar homes
No nearby properties found.
More real estate resources
Other homes nearby
Explore this area
Nearby neighbourhoods
No nearby listings available.