
117 Sunrise Lane
Drummond/North Elmsley (Drummond/North Elmsley, North Elmsley Twp), ON K7H 0H2
- 3+1Bedrooms
- 3Bathrooms
- 1Garage
- 2000–2500Sq Ft
- $8,842Tax
- 243×547 ftLot Size
 Estimated Value:$1,424,774See Free Estimate Report

This home has sold. It is no longer available.
Property not available for sale or for rent.
Sale & Price History for 117 Sunrise Lane, Drummond/North Elmsley, Drummond/North Elmsley (North Elmsley) Twp
| Start Date | End Date | Price | Event | MLS# |
|---|---|---|---|---|
| 2026-08-11 | 2026-09-01 | Login to See Prices | Sold | x13668326 |
Real estate boards require you to or to see the full details of this property.
*Sold prices and complete sale & price history are regulated data. Under the Trust in Real Estate Services Act, 2002 (TRESA) and the rules of the Real Estate Council of Ontario (RECO), and pursuant to the Multiple Listing Service® rules of the Canadian Real Estate Association (CREA) and the Toronto Regional Real Estate Board (TRREB), this information may be shown only to registered users who have agreed to the applicable terms of use (a Virtual Office Website, or "VOW," arrangement). HOMEH Inc., Brokerage therefore provides it to signed-in members only. Creating an account is free and takes under a minute.
About 117 Sunrise Lane, Drummond/North Elmsley, Drummond/North Elmsley (North Elmsley) Twp
Summarized Description
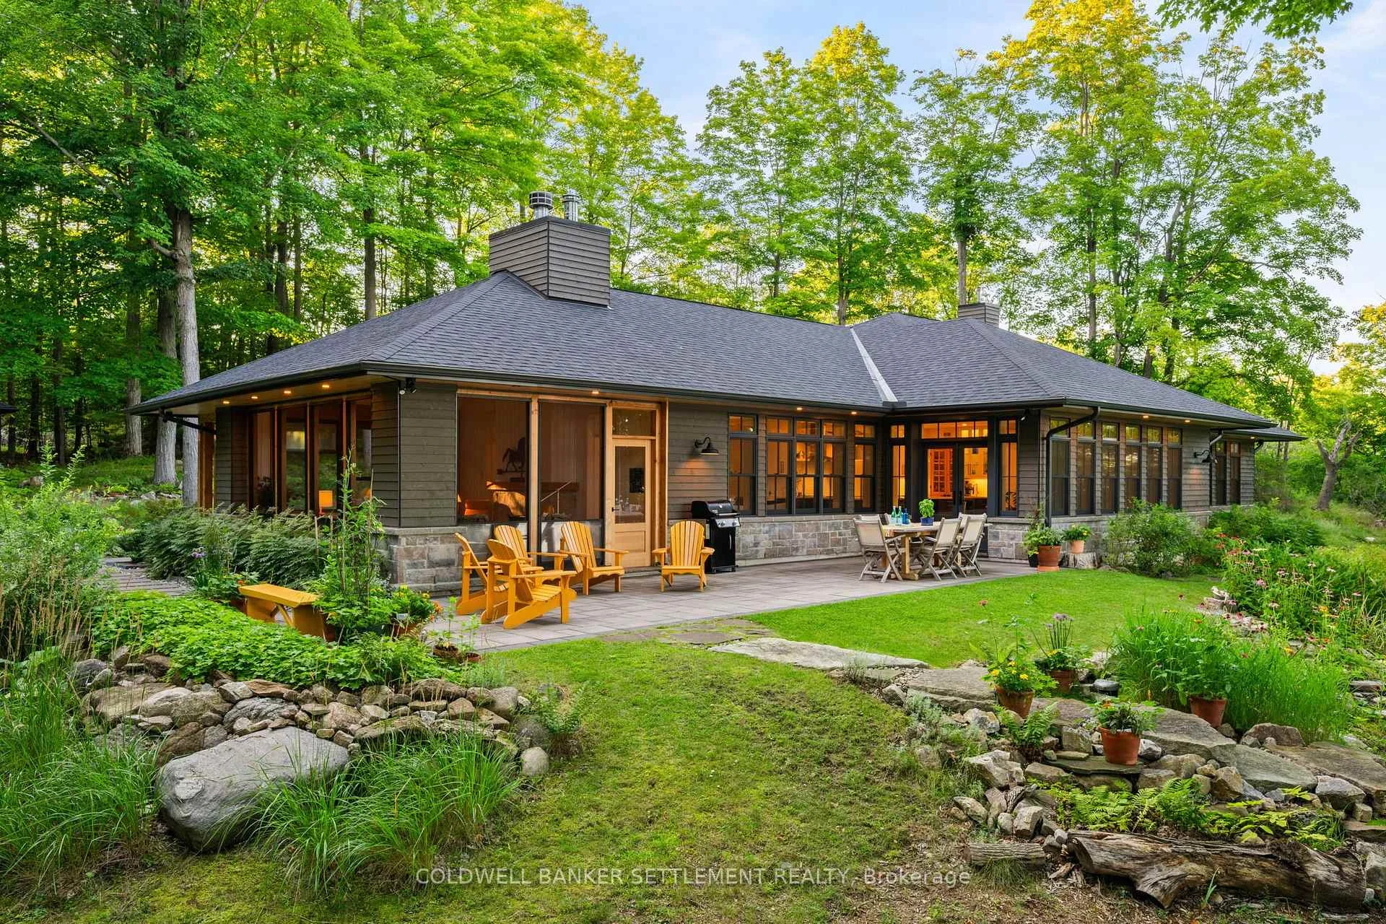
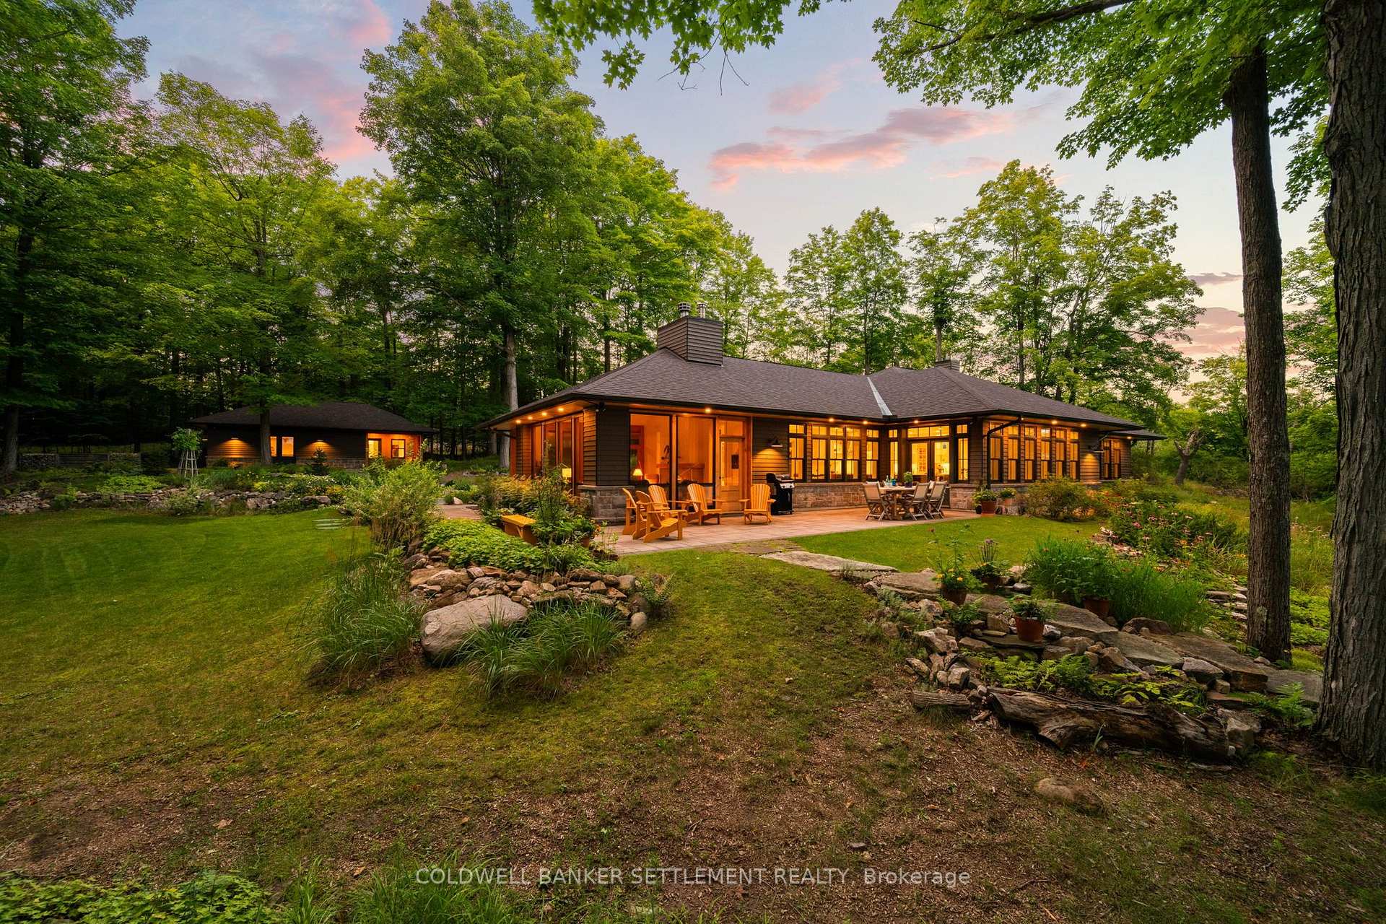
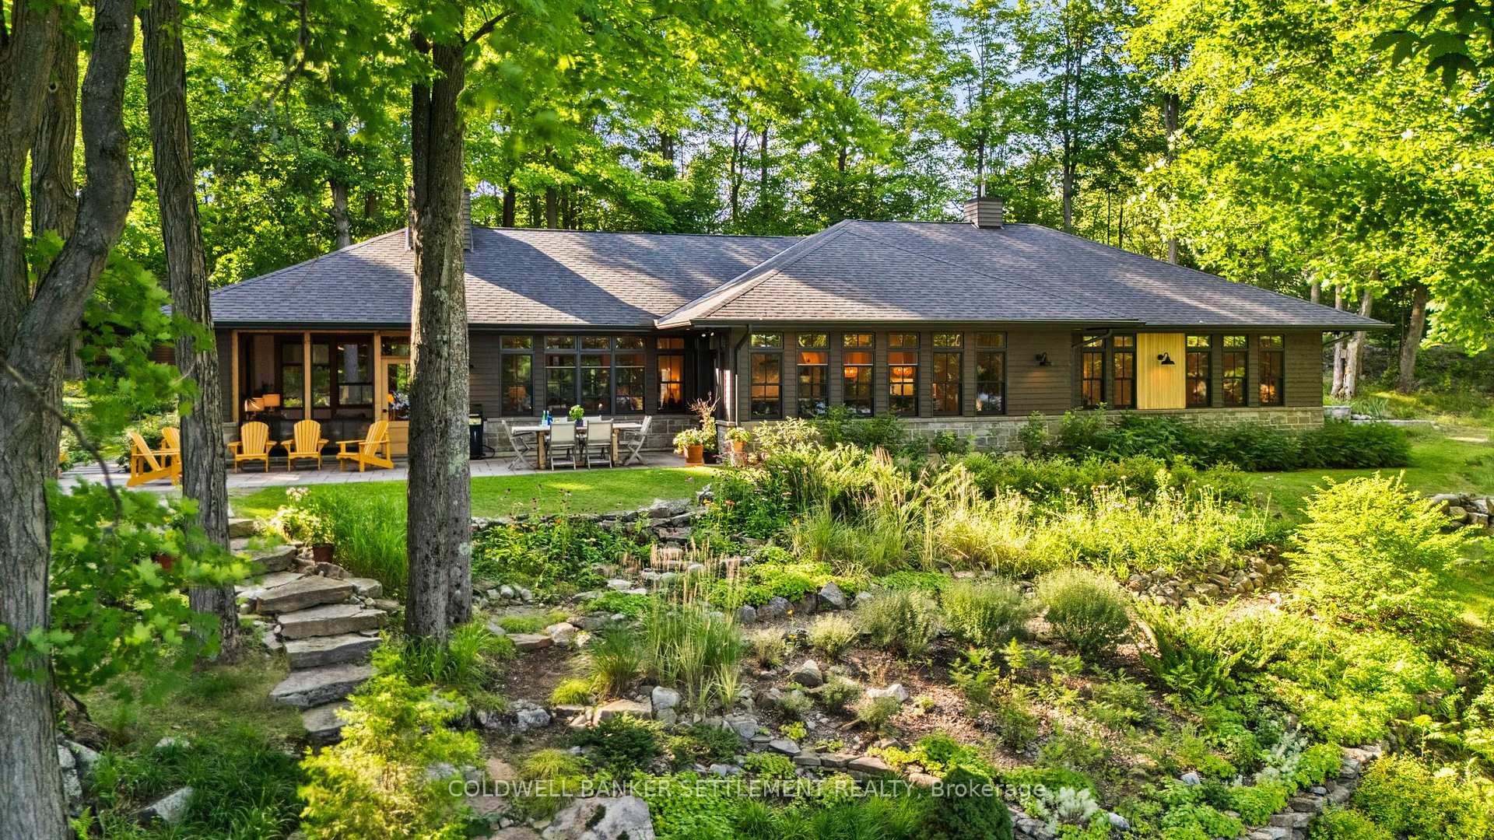
- Custom built waterfront home on Otty Lake
- High R value construction for efficiency
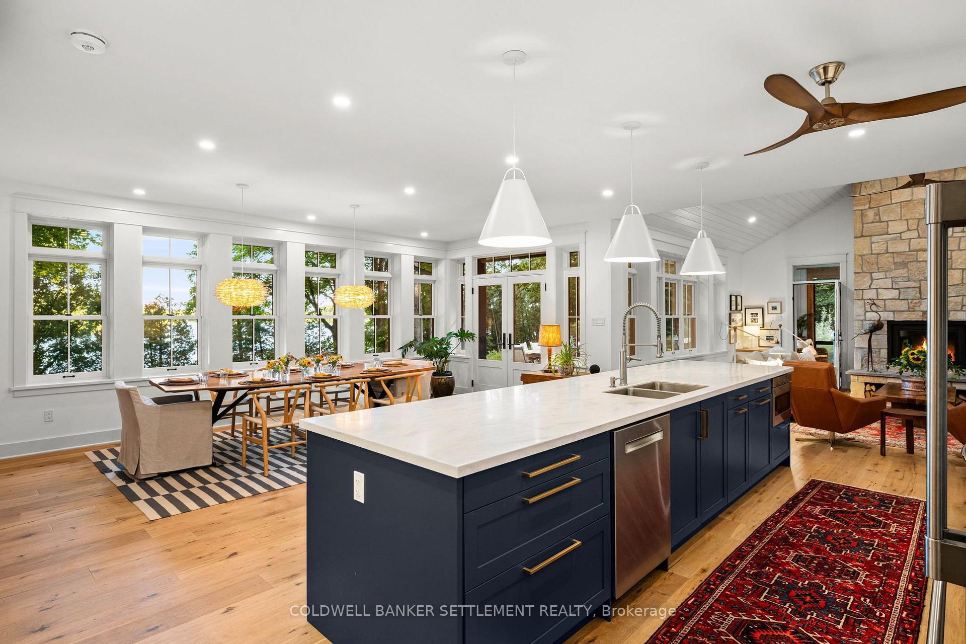
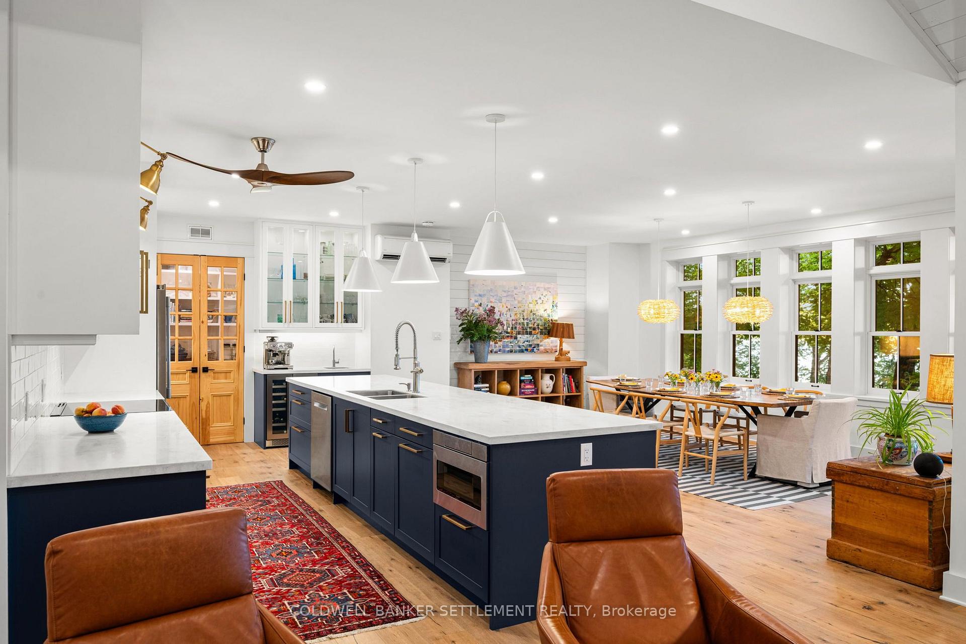
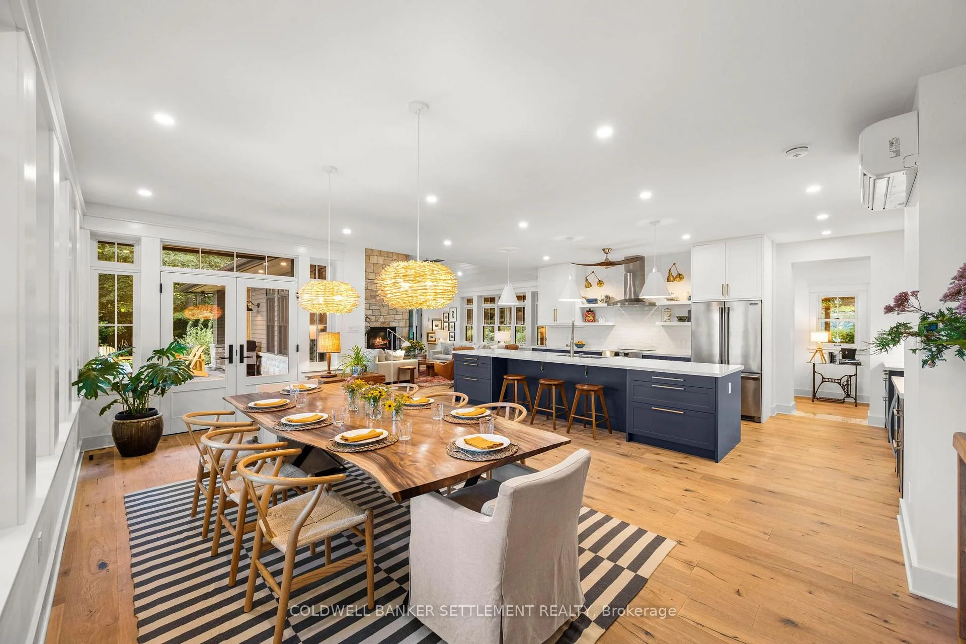
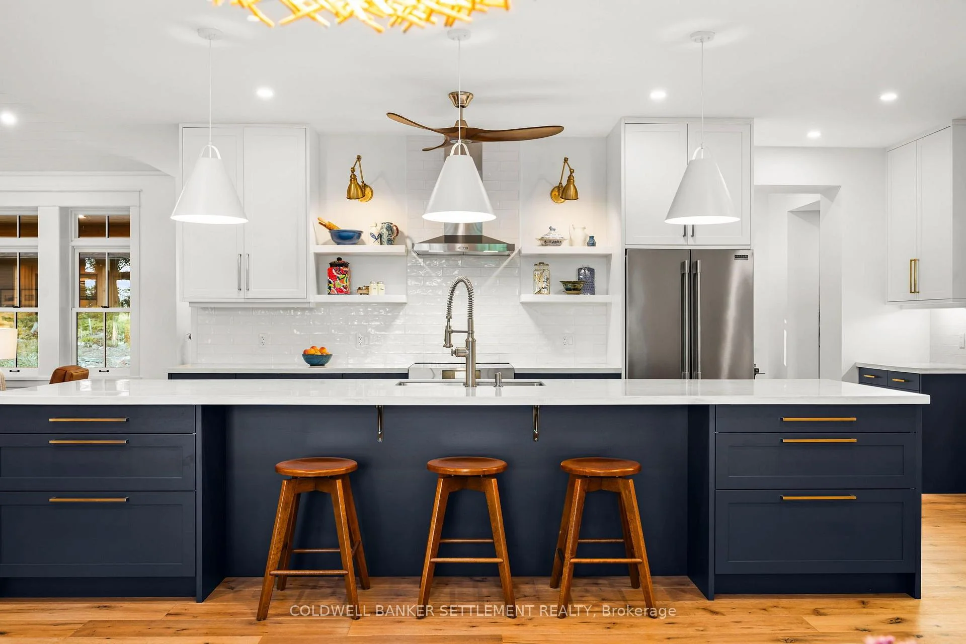
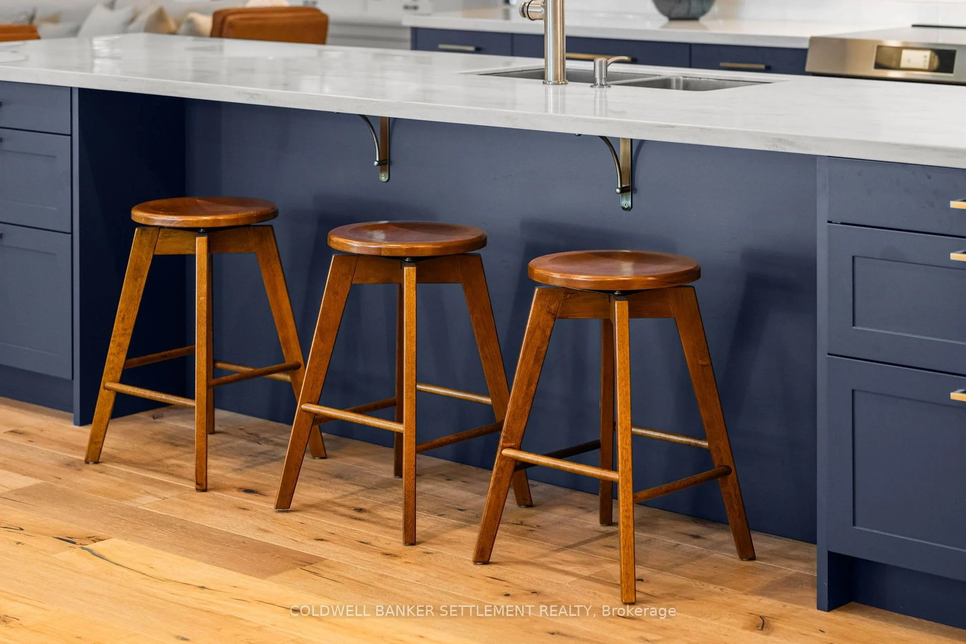
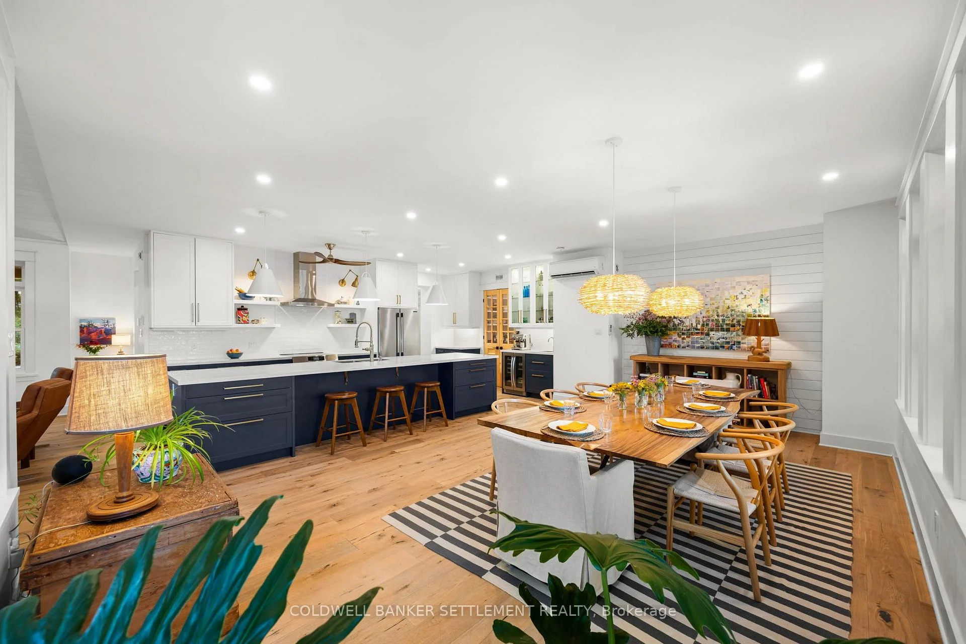
- Open concept design with 14 foot kitchen island
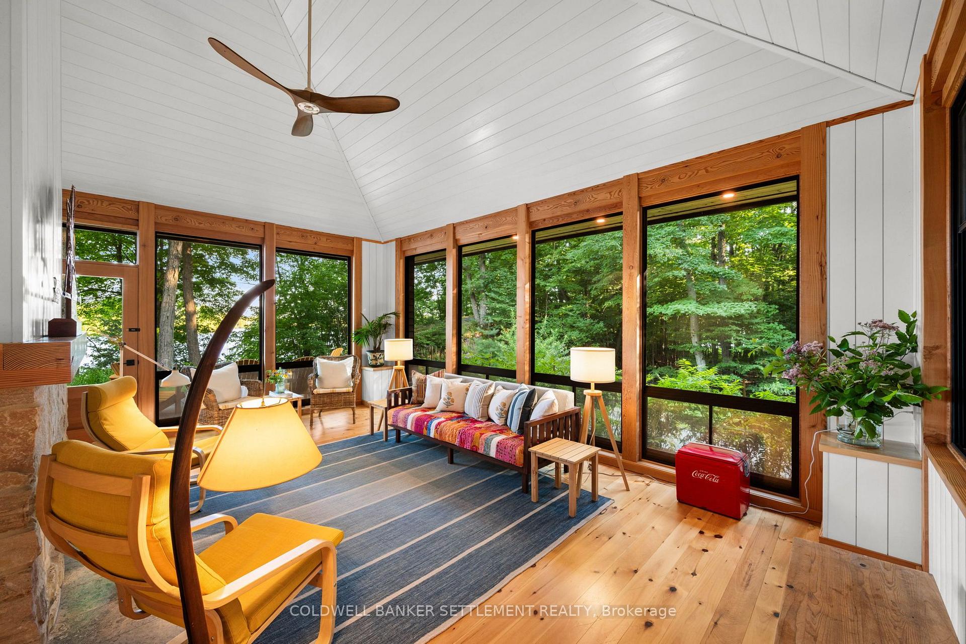
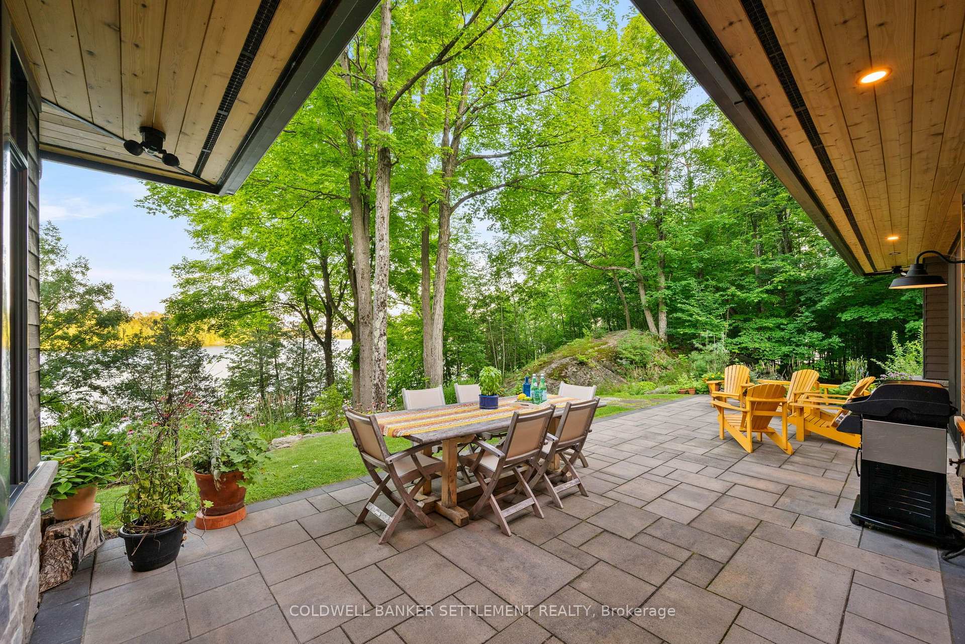
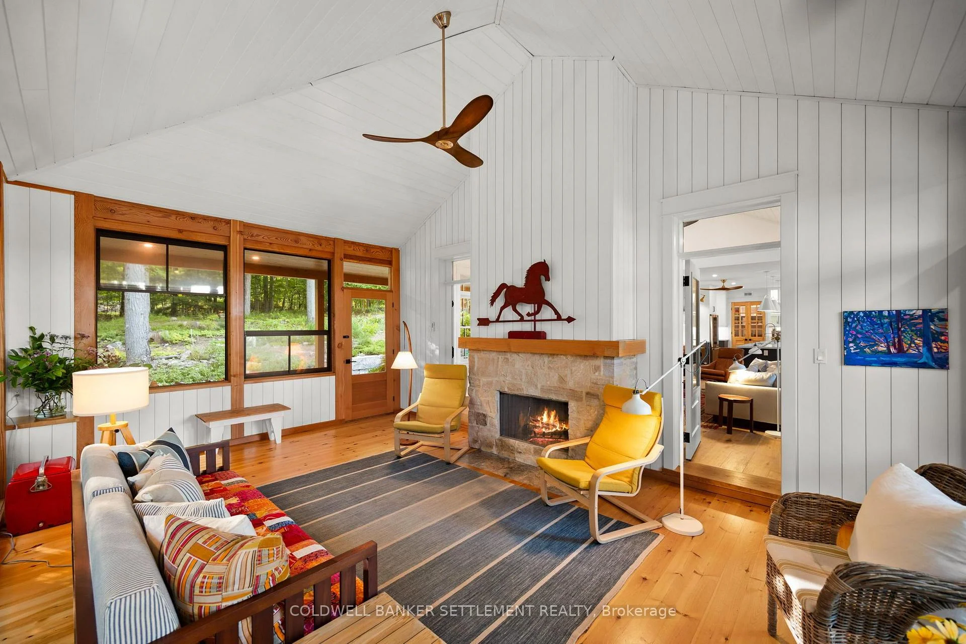
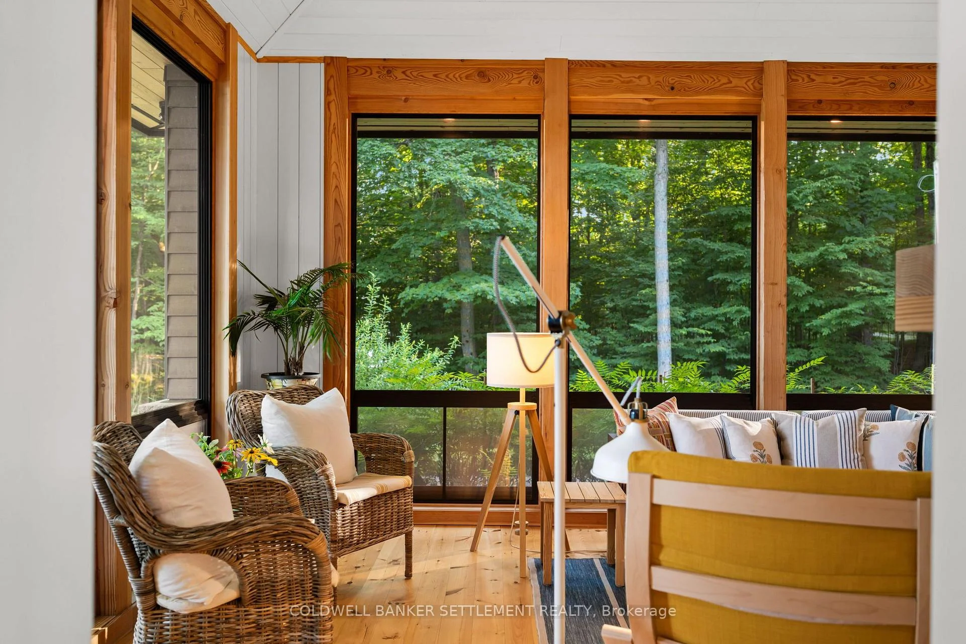
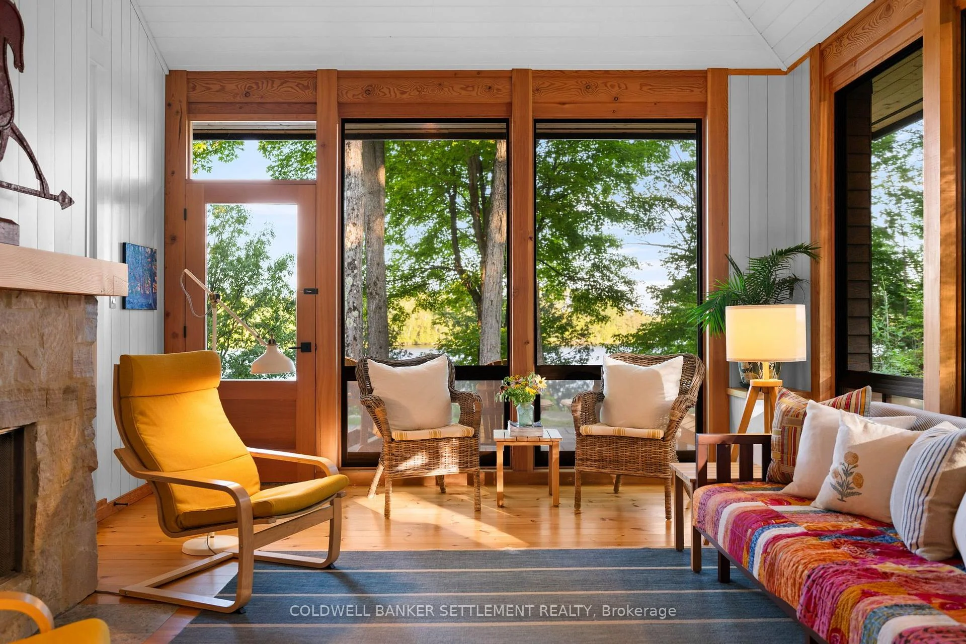
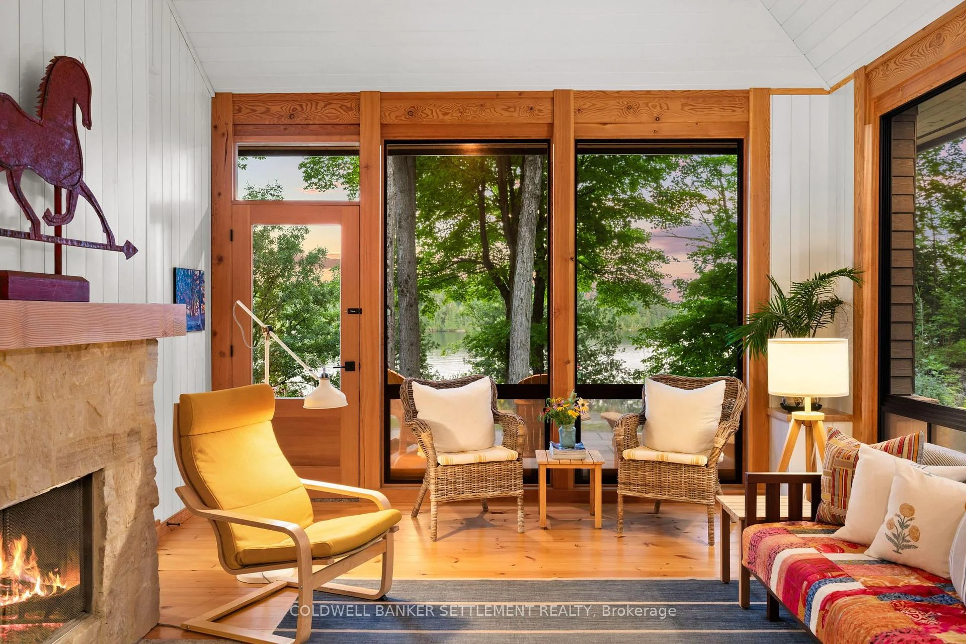
- Screened porch with stone fireplace
- Lakeside primary suite with ensuite
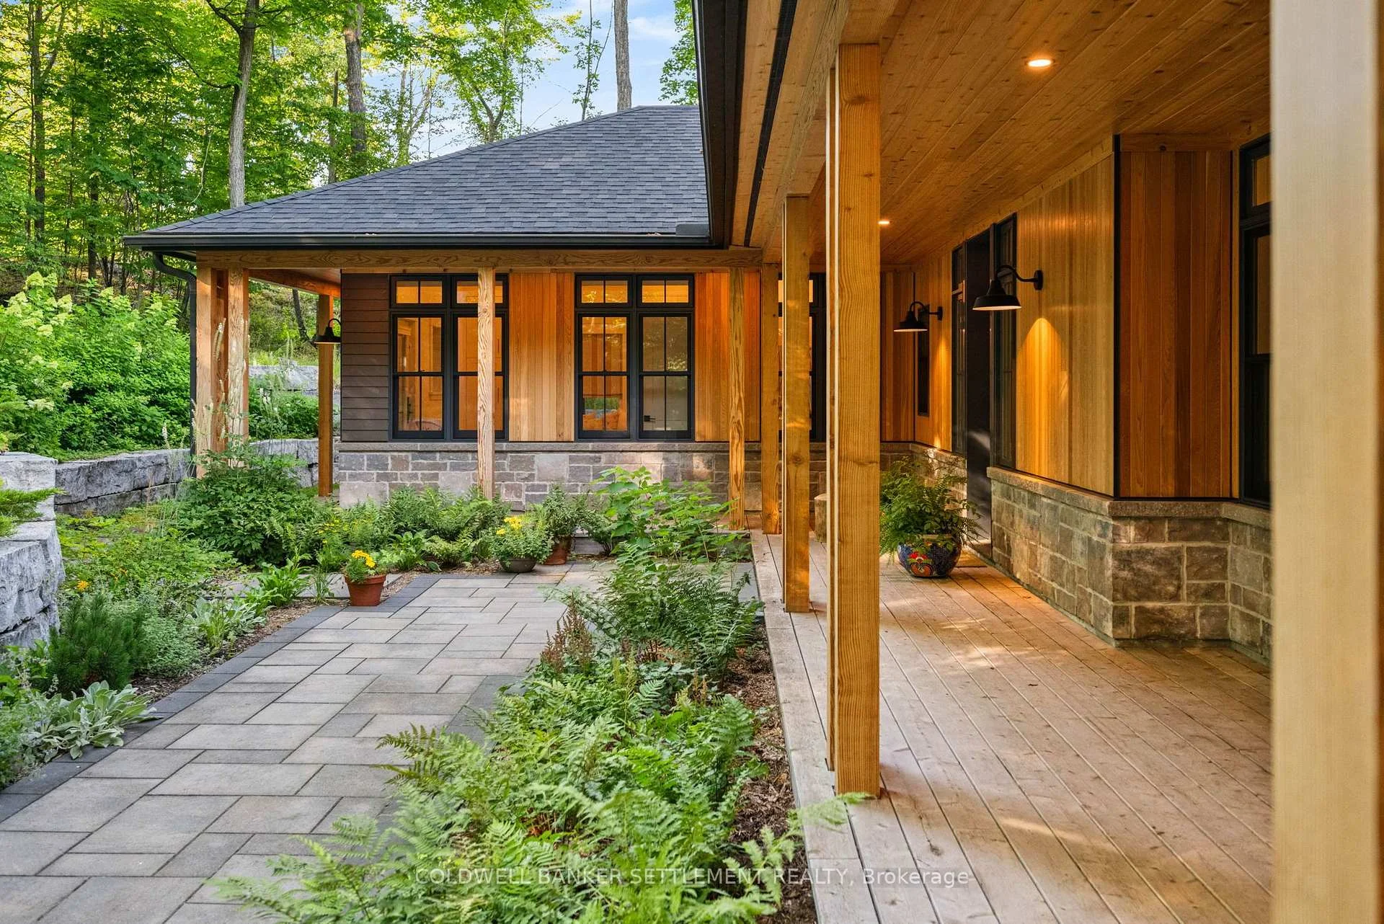
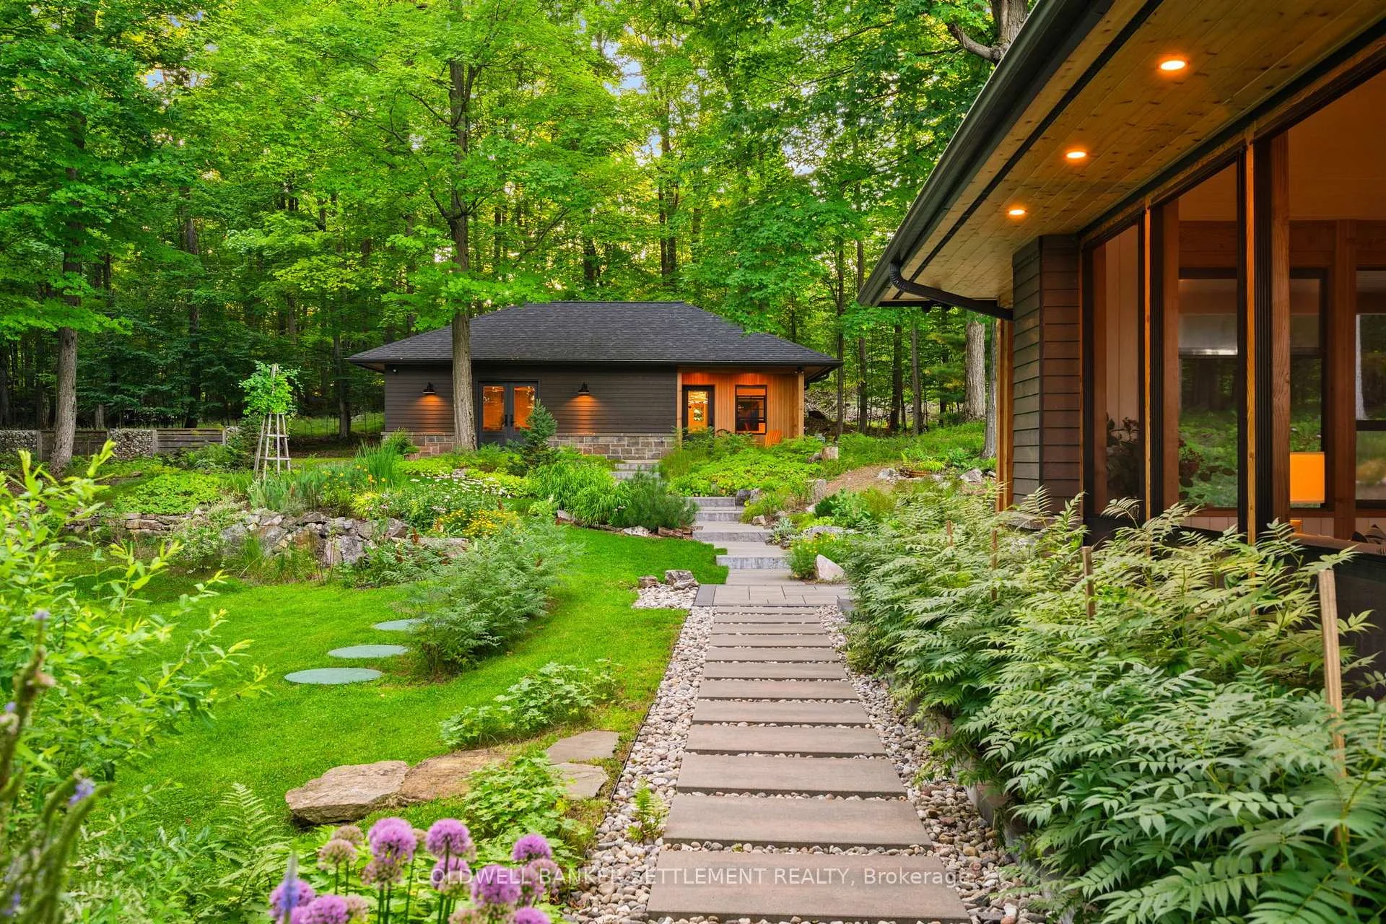
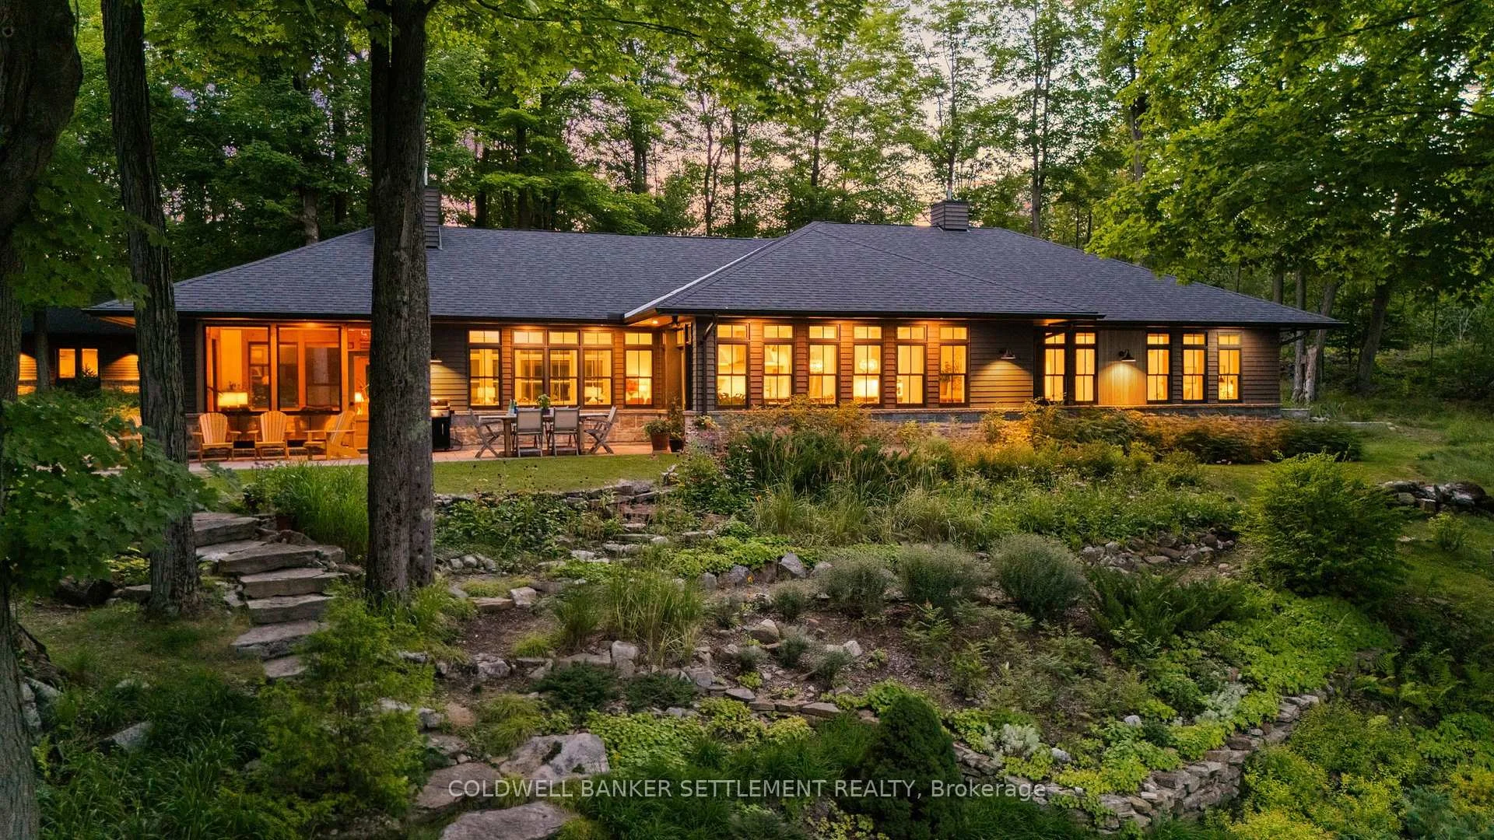
- Professionally landscaped 3-acre grounds
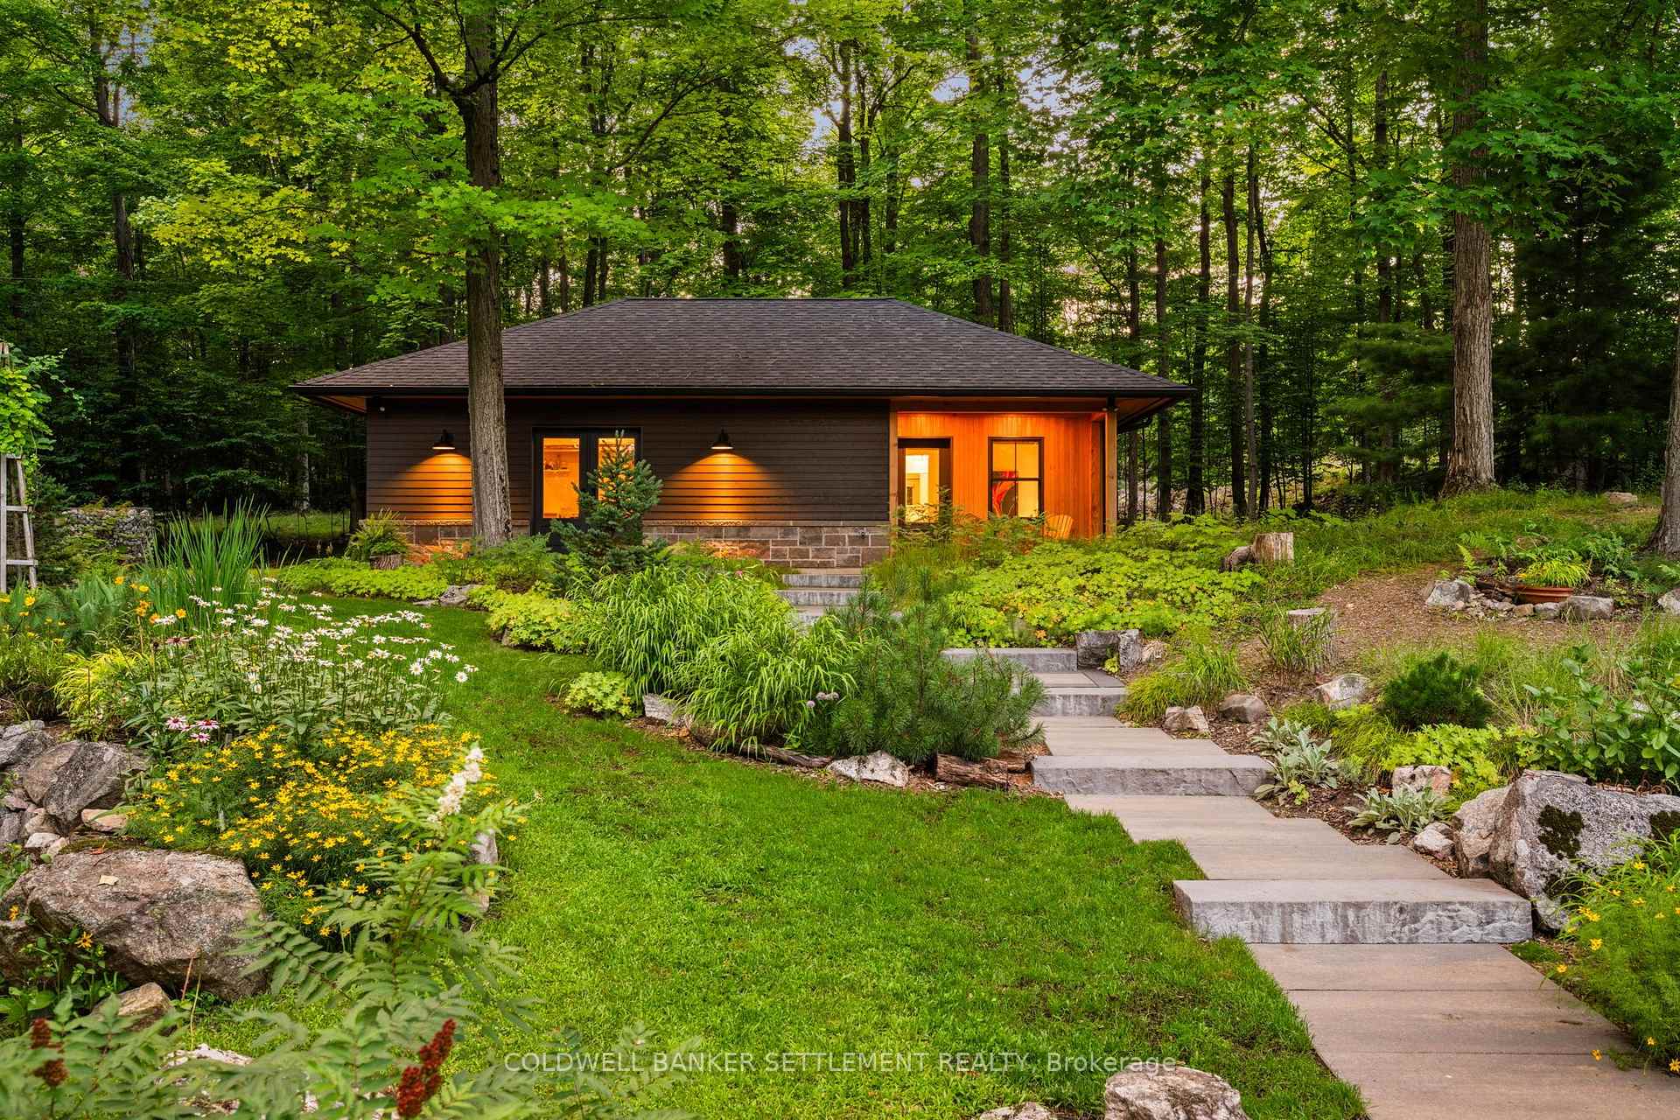
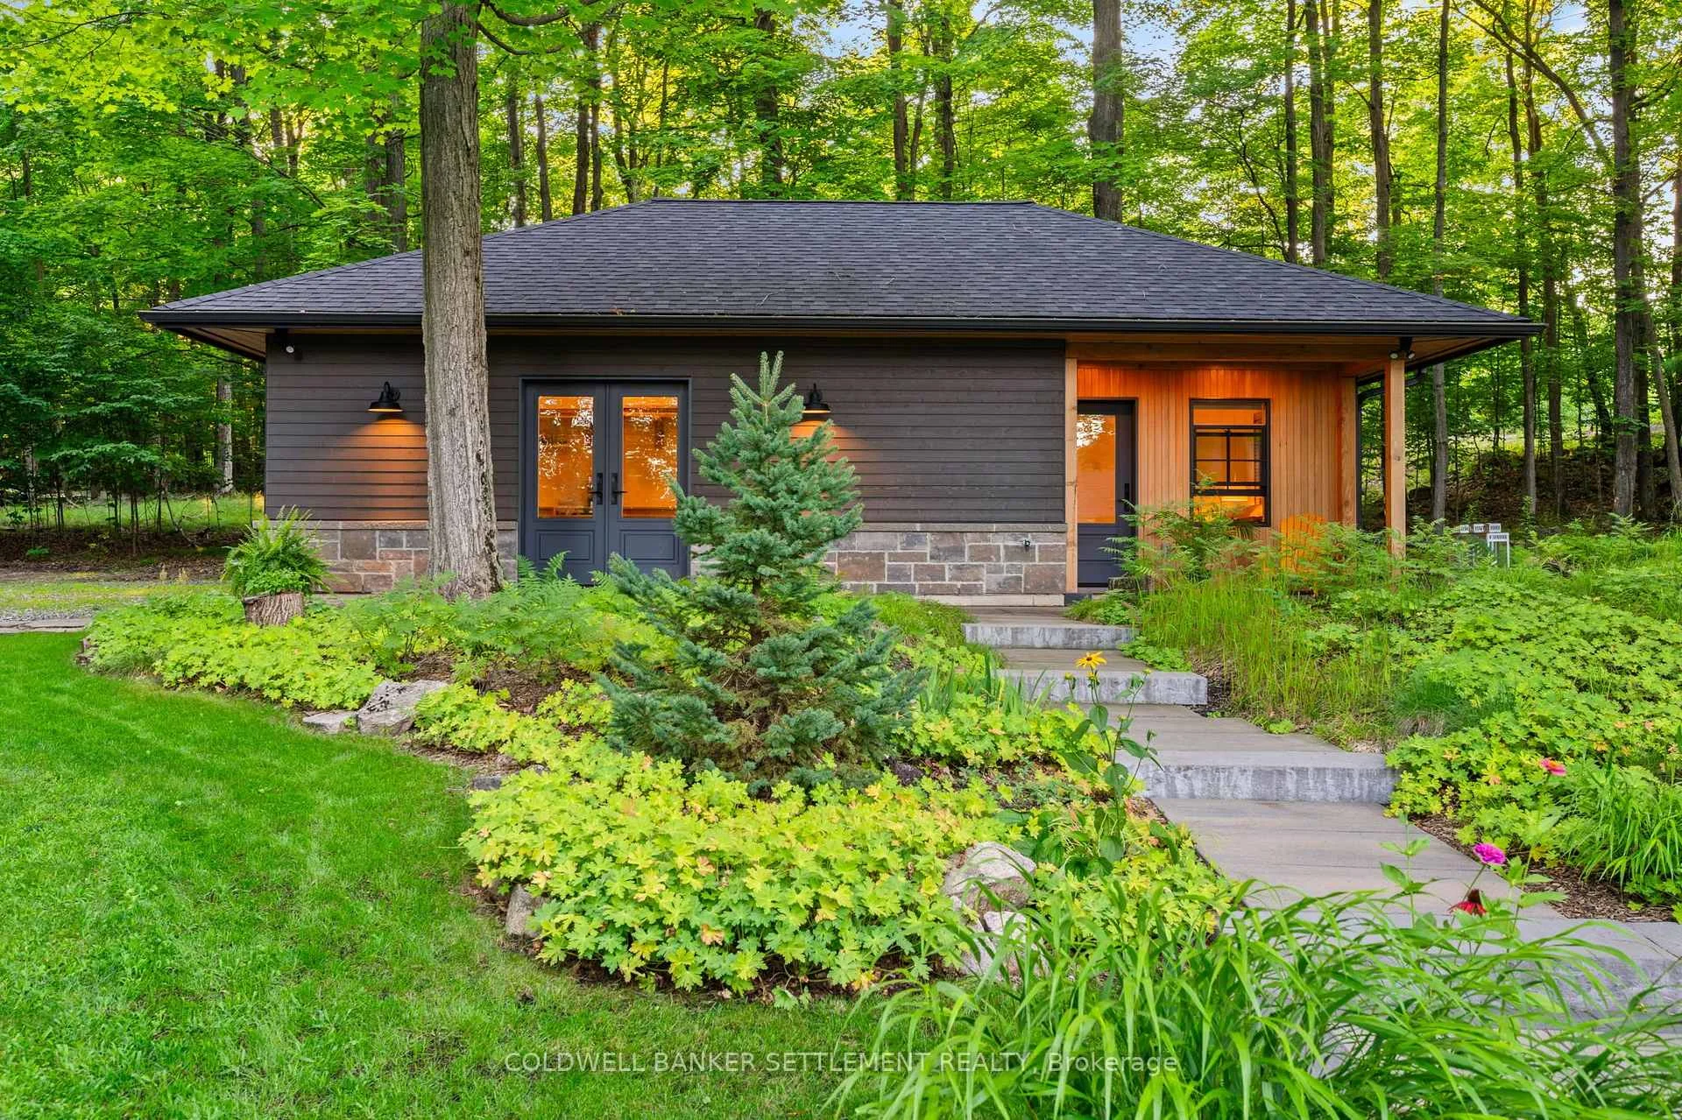
- Detached garage with custom guest suite
- Remarkable privacy with no visible neighbors
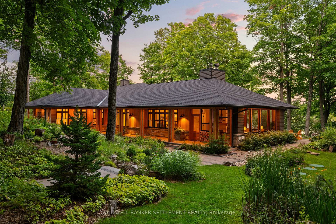
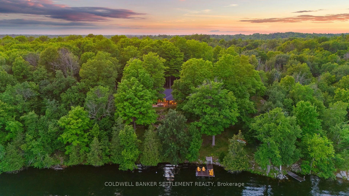
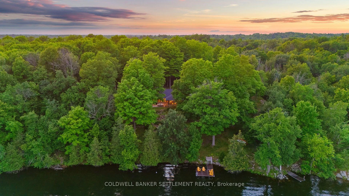
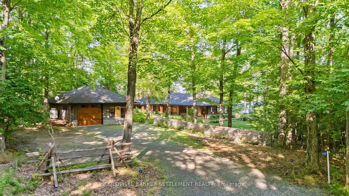
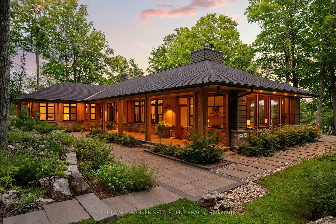
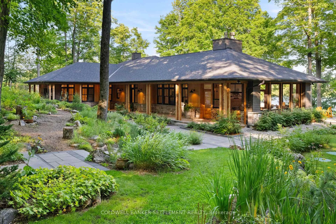
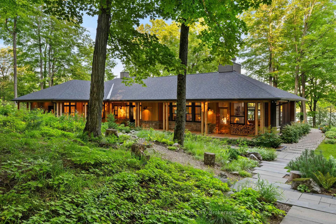
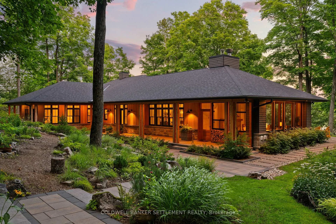
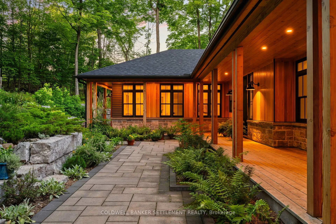
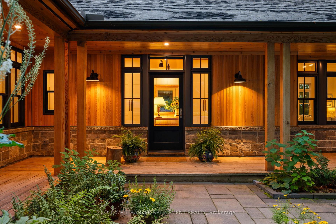
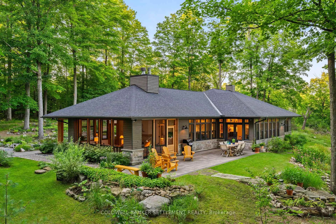
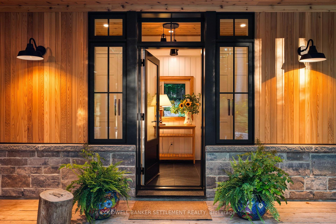
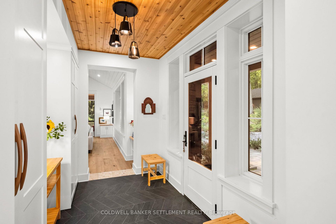
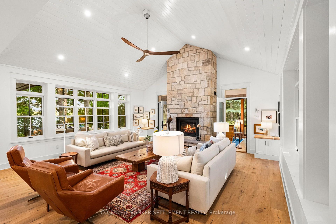
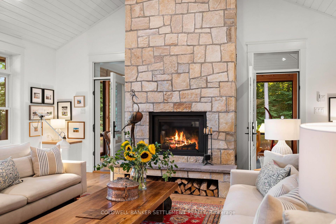
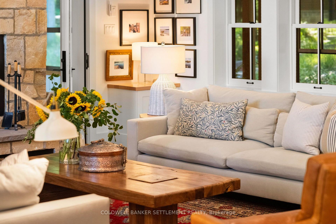
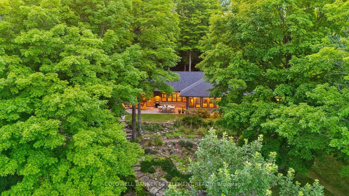
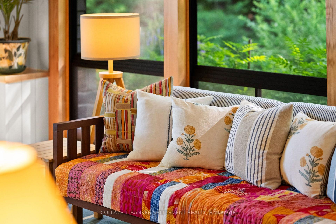
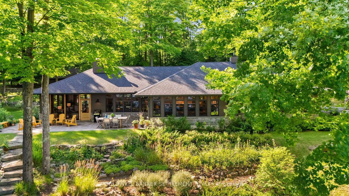
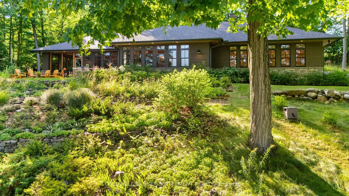
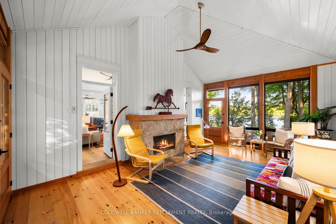
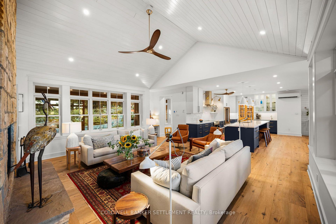
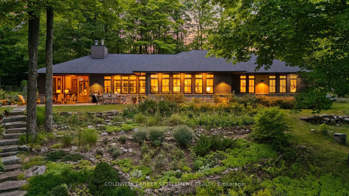
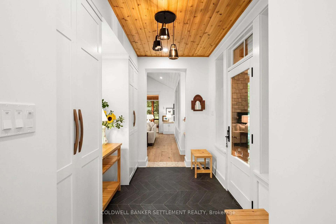
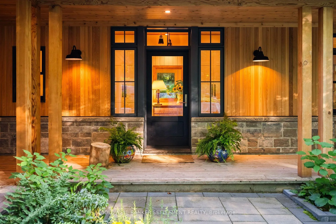
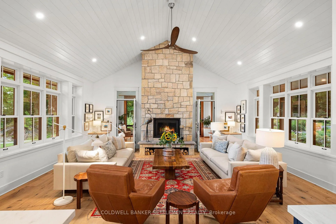
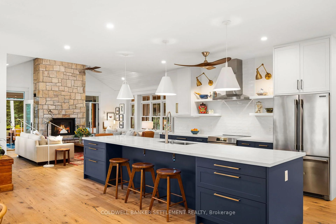
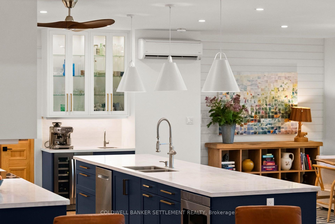
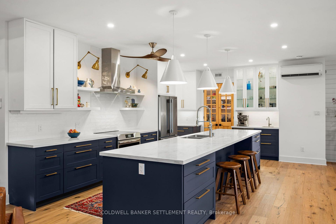
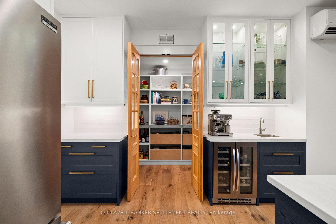
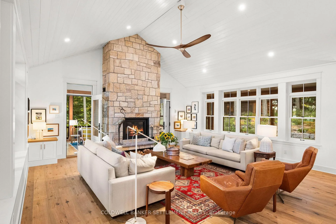
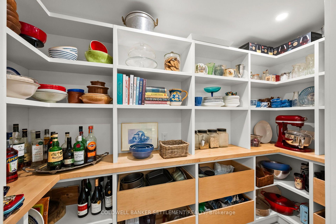
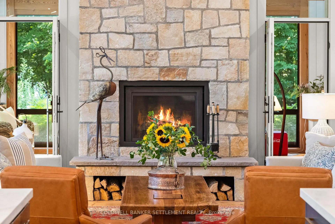
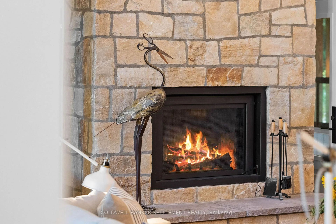
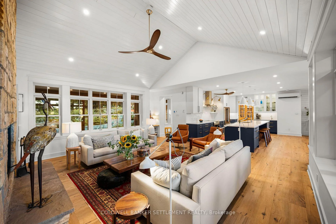
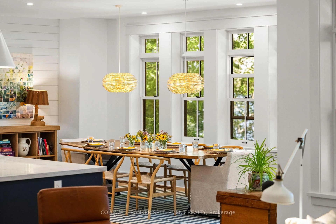
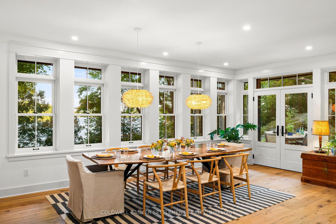
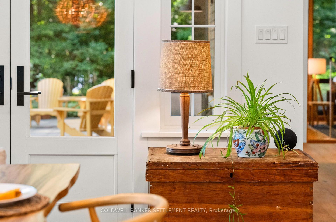
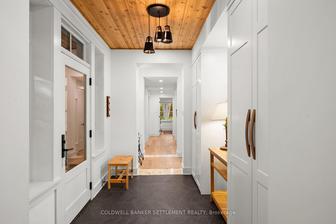
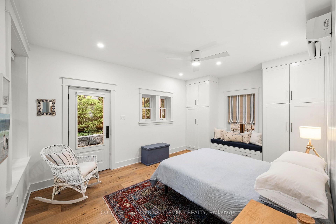
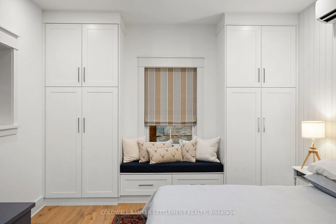
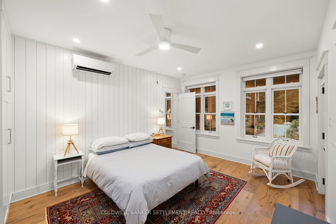
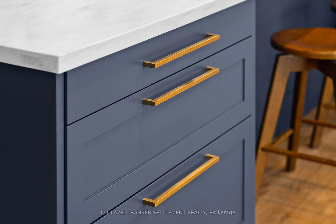
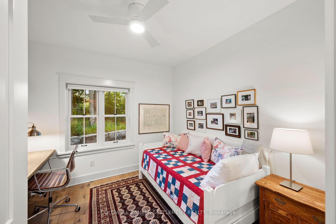
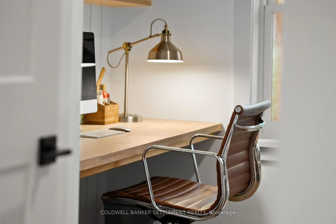
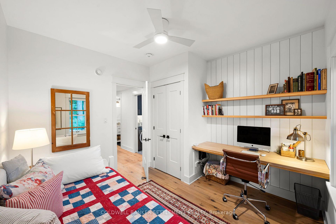
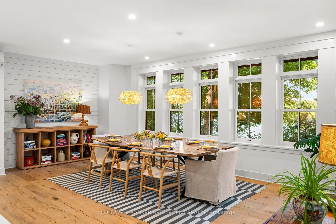
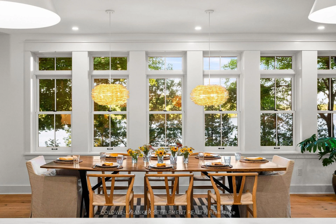
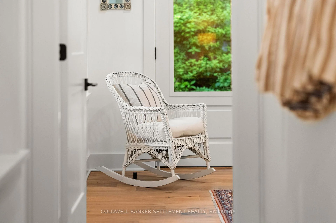
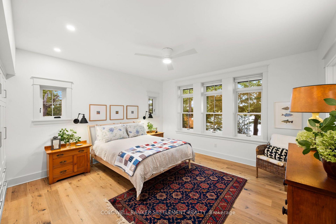
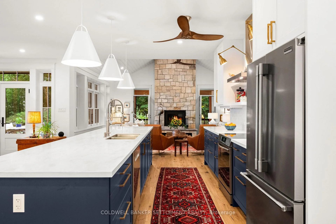
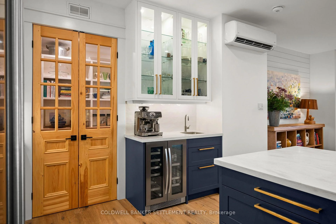
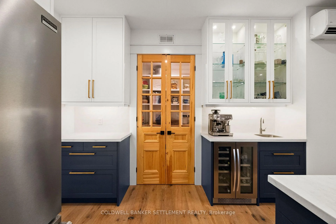
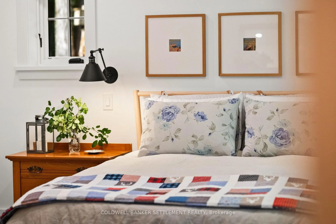
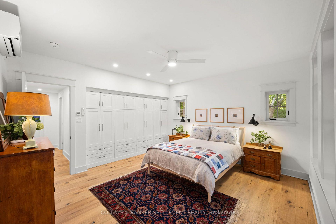
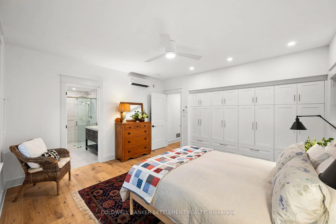
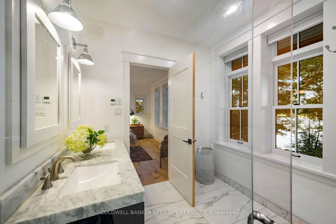
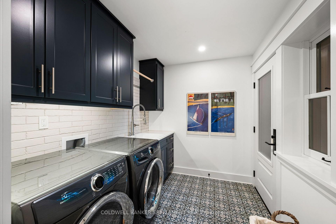
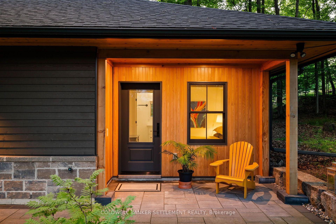
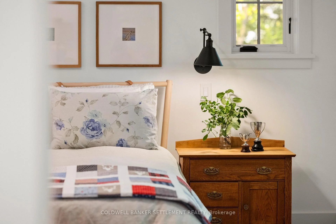
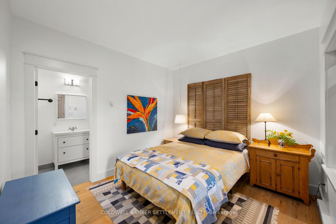
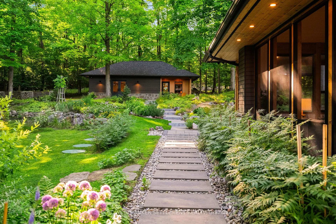
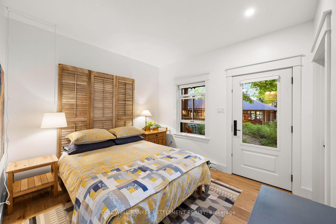
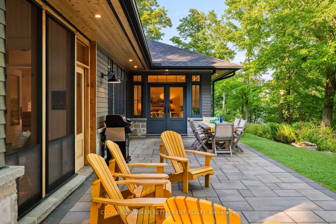
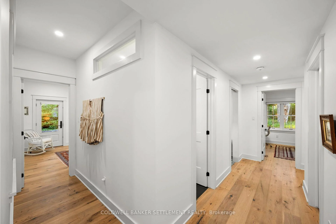
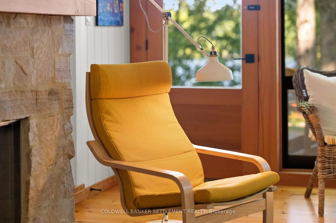
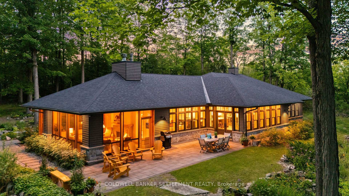
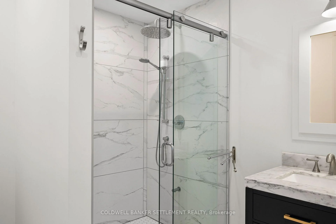
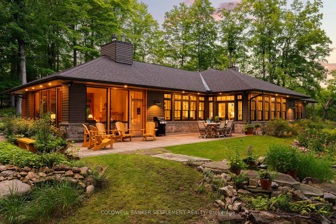
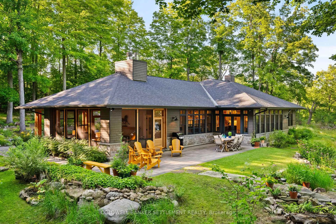
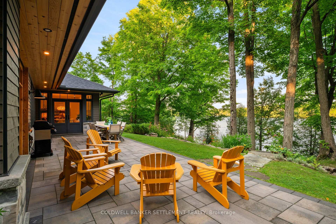
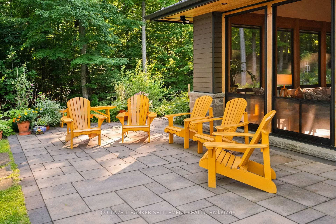
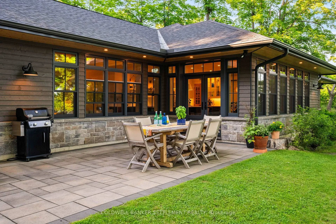
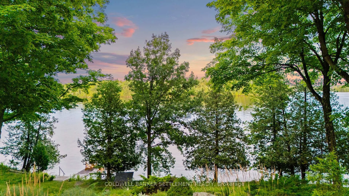
Remarkable privacy, inspired architecture & over 240 feet of prime Otty Lake shoreline define this custom year round waterfront home. Located in a wonderful Otty Lake neighbourhood, less than 10 minutes from Historic Perth & approximately one hour from Ottawa, this thoughtfully designed residence was custom built by one of Perth's premium home builders. Deep Frank Lloyd Wright inspired cedar soffit overhangs, natural fir columns & select cedar panels create a distinctive architectural presence, while high R value construction, triple glazed windows & a heated slab foundation provide year round comfort & efficiency. The bright interior features wide plank hardwood floors, vaulted ceilings & expansive windows framing the forest & lake. The open concept kitchen, dining & living areas are ideal for everyday living & entertaining. The custom kitchen features a remarkable 14 foot island, abundant cabinetry, generous counter space, stainless appliances, walk in pantry, coffee bar & cocktail bar. The living room centres around a floor to ceiling stone fireplace, with doors opening to a screened porch complete with its own stone fireplace, ideal for morning coffee, evening drinks, family games or relaxing to the sound of loons. The lakeside primary suite enjoys beautiful views, a well appointed ensuite & built in storage. The second bedroom includes a custom built in desk, while the third offers a private exterior entry. A spacious laundry room includes a sink & convenient exterior access. Professionally landscaped grounds encompass approximately 3 acres of mature woodland, with no neighbouring homes visible from much of the property. Enjoy the lakeside terrace, main dock, separate kayak dock, gardens, swimming & boating. A detached single car garage provides storage & workshop space, complemented by a custom guest suite with private bedroom & 3 piece bathroom. A special property where architecture, craftsmanship, privacy & waterfront setting come together.
Key Facts & Features
Property Costs
- Annual Property Tax Amount
- $8,842
- Land Transfer Tax Fee
- $36,135
Rental Items
- Rental Equipment
- 2 Propane tanks - (Levac)
- Basement Type
- None
Interior Features
- Laundry Level
- Main Level
- Interior Extras
- Auto Garage Door Remote, Bar Fridge, Carpet Free, ERV/HRV, Guest Accommodations, On Demand Water Heater, Primary Bedroom - Main Floor, Separate Heating Controls, Ventilation System, Water Heater Owned, Workbench
- View
- Forest, Garden, Lake, Water, Trees/Woods
- Security Features
- Smoke Detector, Carbon Monoxide Detectors
- Fireplace/Stove
- Yes
- Fireplace Features
- Wood, Living Room, Other
- Elevator
- No
Exterior Features
- Exterior Extras
- Fishing, Landscaped, Patio, Privacy, Porch, Porch Enclosed, Year Round Living
- Pool
- None
- Property Features
- Wooded/Treed, Waterfront, Sloping, Rolling, Lake Access
- Other Structures
- Other
Building
- Building Type
- Detached
- Building Style
- Bungalow
Construction
- Exterior Finish
- Stone, Wood
- Roof
- Asphalt Shingle
- Foundation Details
- Slab
- Special Designation
- Unknown
Lot
- Lot Front
- 242.62 ft
- Lot Depth
- 546.95 ft
- Lot Size
- 2.93
- Lot Shape
- Irregular
Inclusions
- Inclusions
- Refrigerator, induction stove, dishwasher, microwave, bar fridge, hood fan, washer, dryer, window blinds, docks (2), kayak stand, wood shed, lake water pump
Parking & Garages
- Garage Type
- Detached
- Garage Spaces
- 1
- Parking Spaces
- 8
- Total Garage And Parking Spaces
- 9
Heating & Cooling
- Heat Source
- Electric
- Heat Type
- Heat Pump
- Air Conditioning
- Wall Unit(s)
- Water
- Well
- Sewers
- Septic
- Natural Gas
- No
- Hydro
- Yes
- Cable
- Yes
- Telephone
- Yes
- Bedrooms
- 3 + 1
- Washrooms
- 3
- Kitchens
- 1
- Family / bonus room
- Yes
Room sizes
- Living Room—Main level, Cathedral Ceiling(s), Floor/Ceil Fireplace, Hardwood Floor
- Foyer—Main level
- Kitchen—Main level, Pantry, Centre Island, Stainless Steel Appl
- Bedroom 3—Main level, Side Door, B/I Closet, Hardwood Floor
- Bathroom—Flat level
- Primary Bedroom—Main level, Hardwood Floor, Ceiling Fan(s), B/I Closet
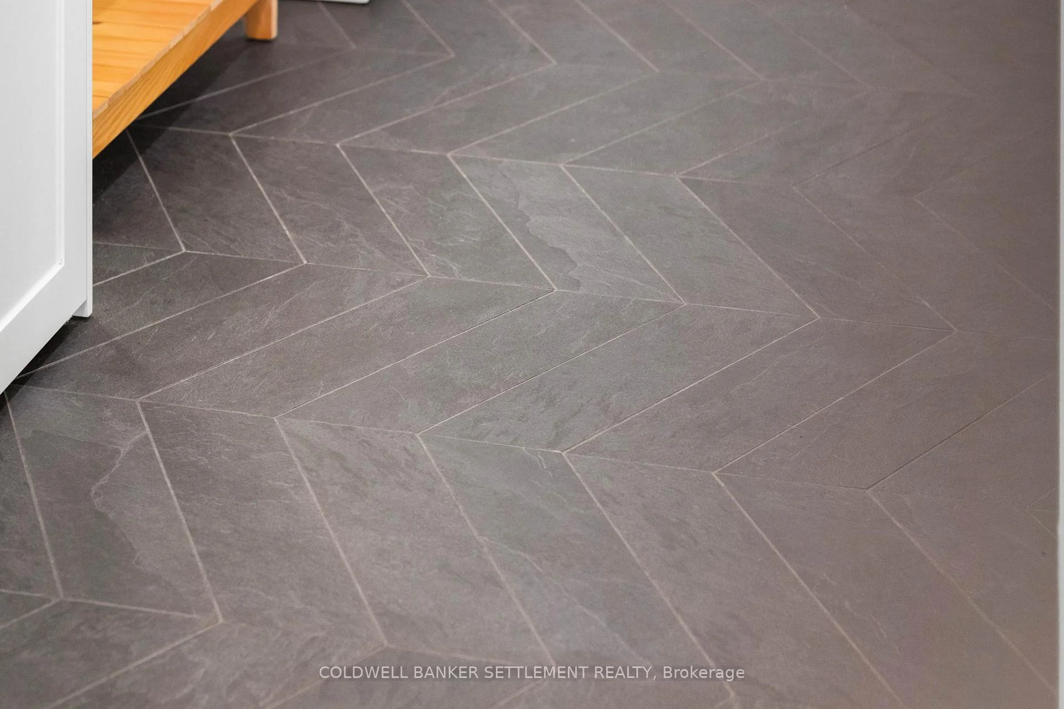
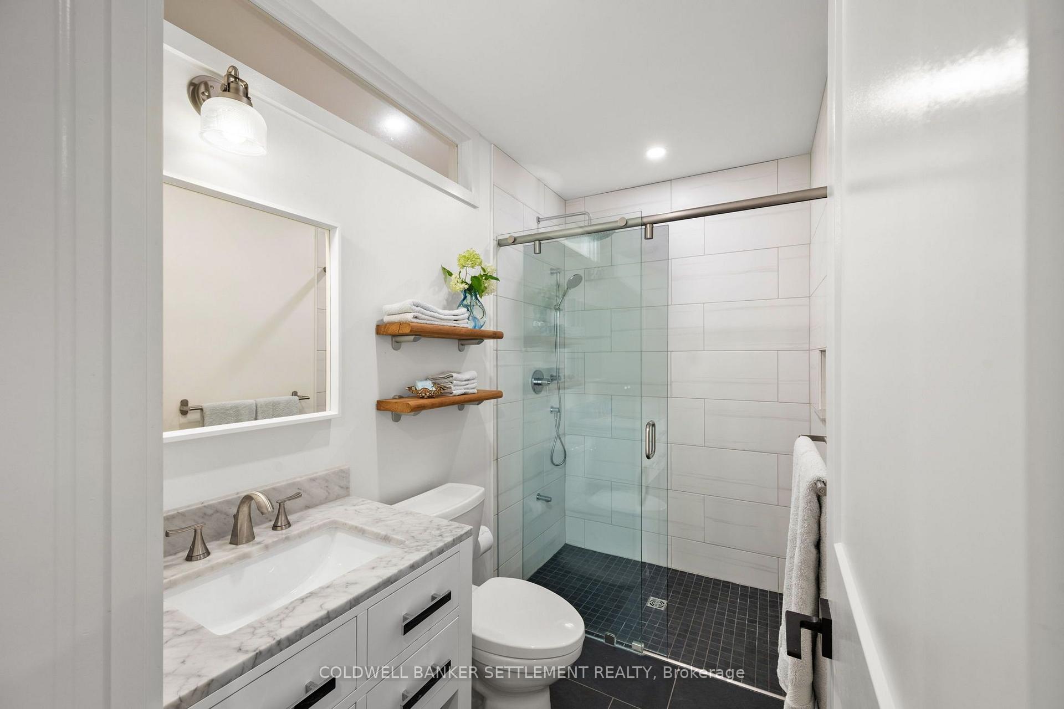
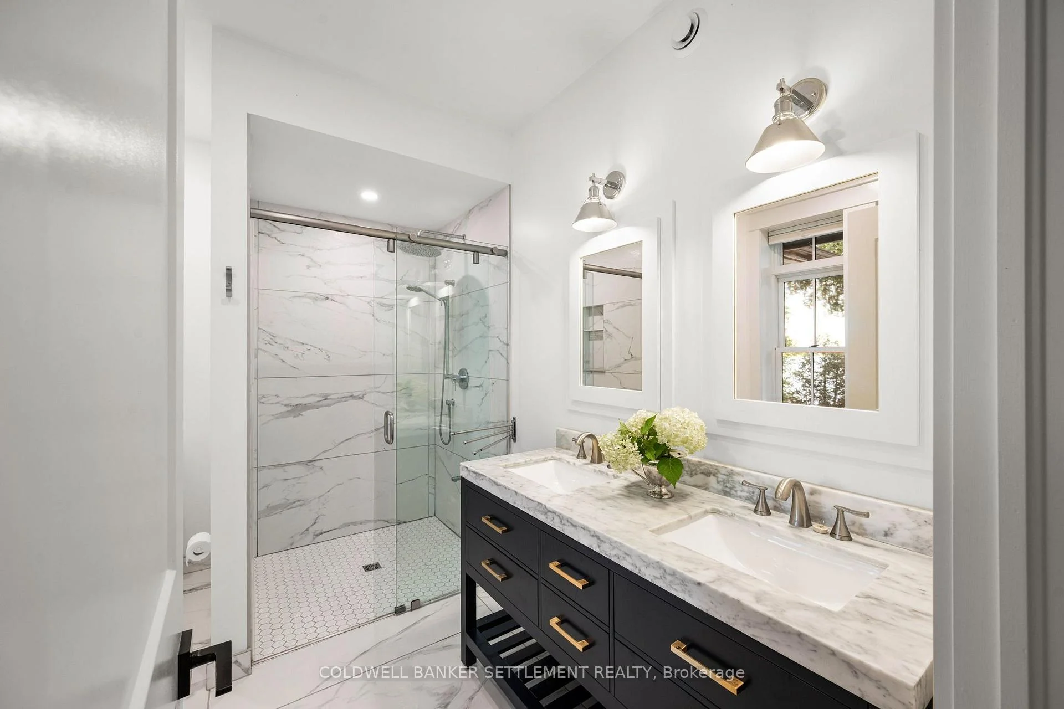
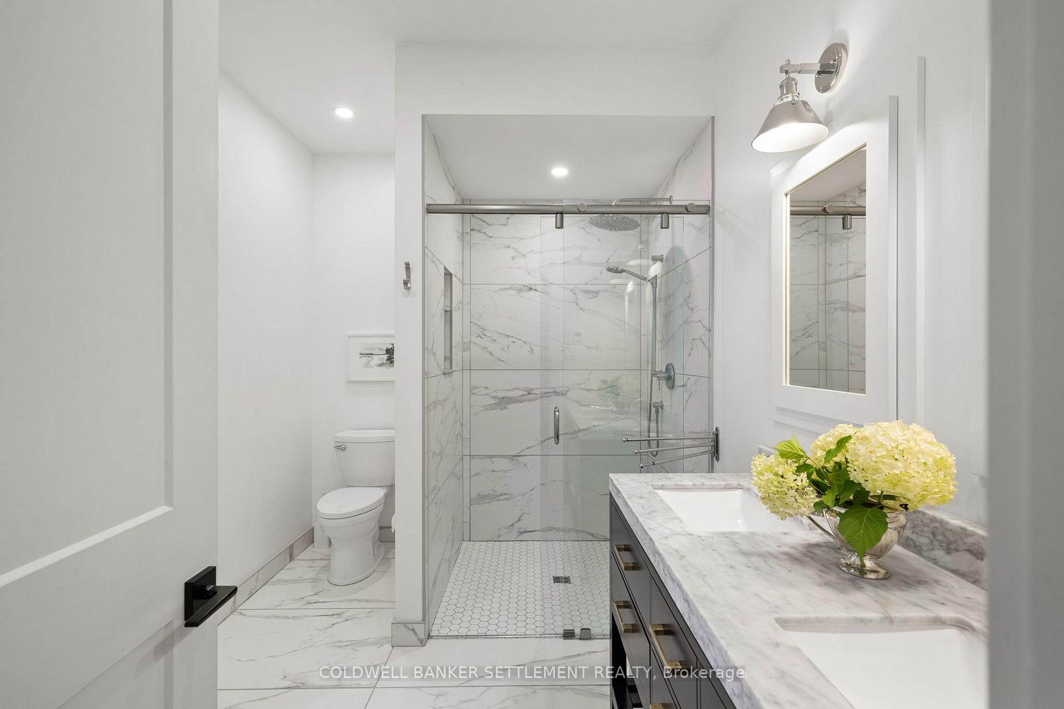
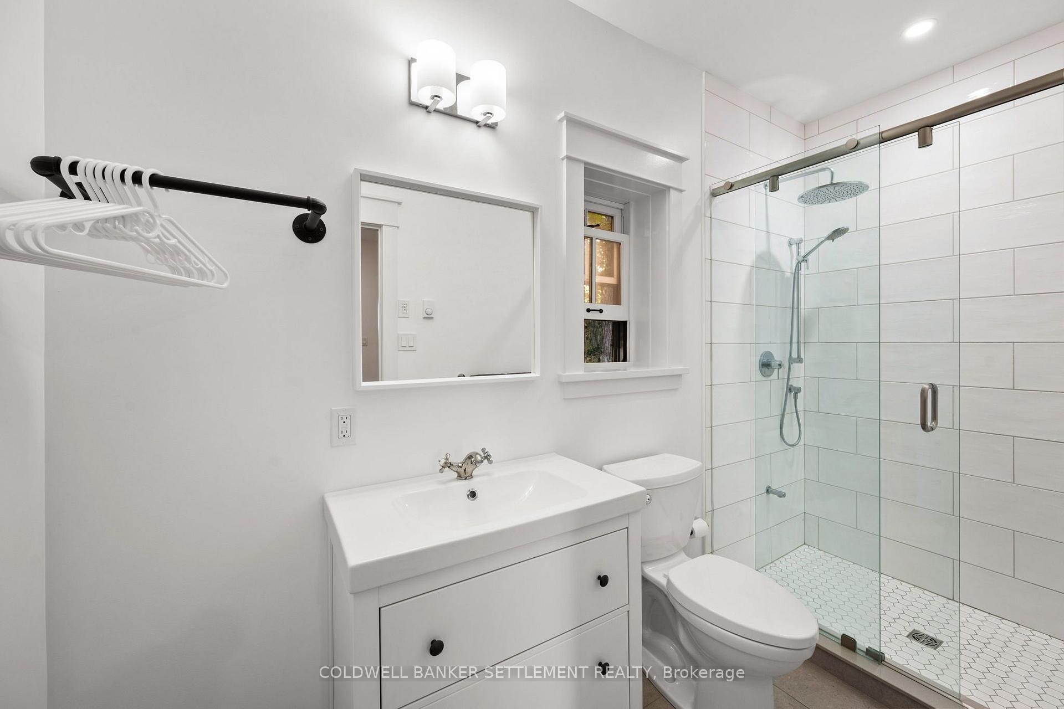
- Bathroom—Main level, 3 Pc Bath, Tile Floor, Heated Floor
- Bedroom 2—Main level, B/I Desk, Hardwood Floor, Heated Floor
- Utility Room—Main level
- Laundry—Main level, Tile Floor, Side Door, Laundry Sink
- Bathroom—Main level, 4 Pc Ensuite, Tile Floor, Heated Floor
- Sunroom—Main level, Stone Fireplace, Ceiling Fan(s), Cathedral Ceiling(s)
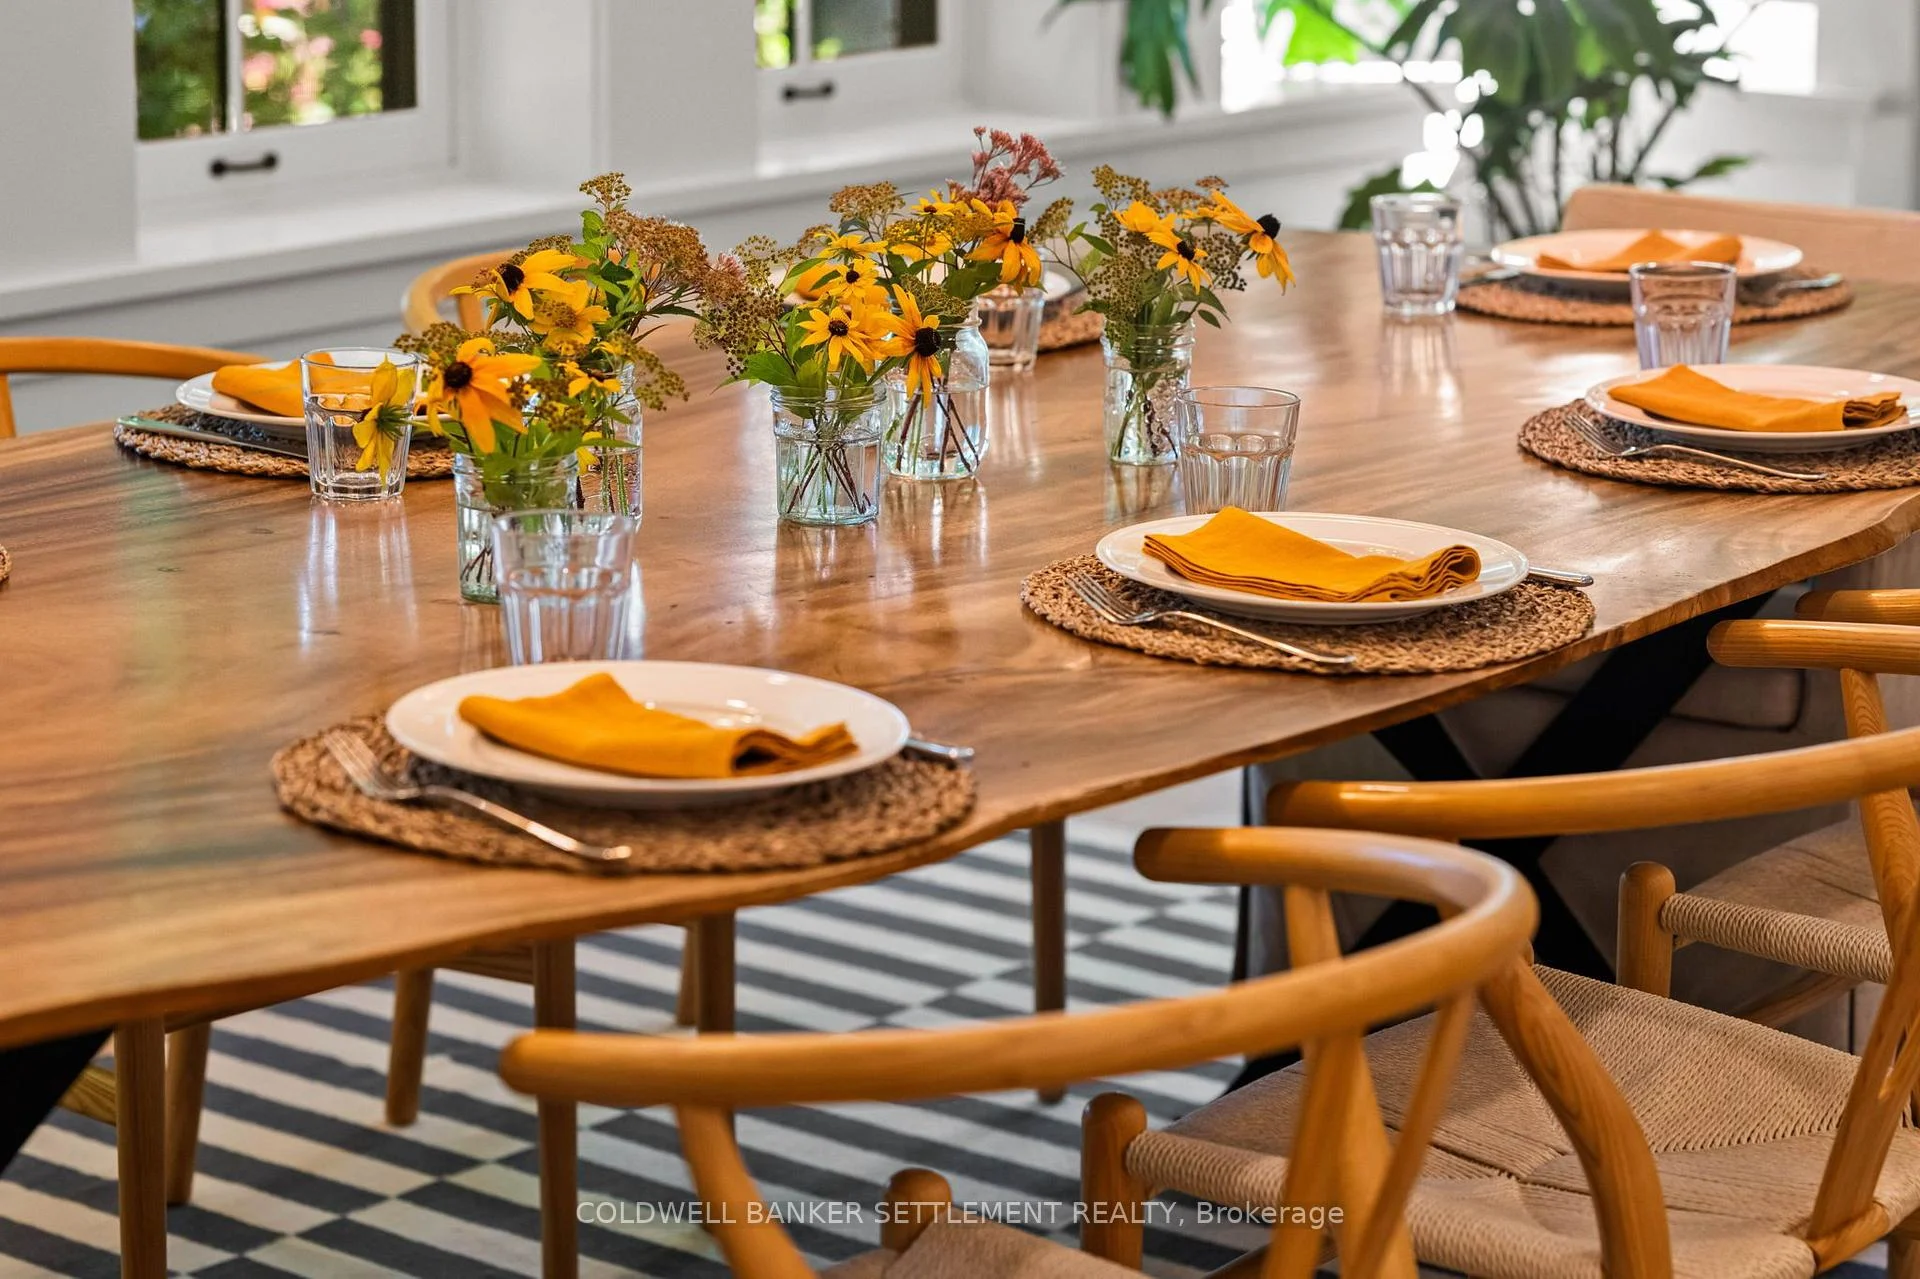
- Dining Room—Main level, Open Concept, Hardwood Floor
- Bedroom 4—Flat level
Washrooms
- 3-piece, Flat
- 3-piece, Main
- 3-piece, Main
- Municipality
- Drummond/North Elmsley
- Neighbourhood
- Drummond/North Elmsley (North Elmsley) Twp
- Main cross streets
- Mile Point Road & Sunrise Lane
- Zoning
- LSR - Limited Services Residential
- Directions
- From Perth Rideau Ferry Road south - turn right onto Mile Point Road, stay right onto Thompson Dr., left onto Healey Dr., left onto Church Ave. to end and merge back onto Mile Point - left onto Sunrise Lane to #117 on left.
- Waterfront
- Direct
- MLS® number
- X13668326
- Data source
- Toronto Regional Real Estate Board
- Status change
- 2026-09-01
- Listed on
- 2026-08-11
- Days on market
- 21 days
- Possession type
- Flexible
- Co-op commission
- 2
- Seller
- Listed by
- COLDWELL BANKER SETTLEMENT REALTY
Home Market Value
Current home valuation for 117 Sunrise Lane, Drummond/North Elmsley, Drummond/North Elmsley (North Elmsley) Twp, Drummond/North Elmsley, ON. Listed for $1,983,000
HOMEH Estimate
$1,424,774
Estimated Sales Range
$997,342 - $1,852,206
HOMEH Estimate for 117 Sunrise Lane, Drummond/North Elmsley, Drummond/North Elmsley (North Elmsley) Twp
Calculated with a real agent's CMA method — 45+ years of experience, codified. Not an AI guess.
For the owner
Is this your home? Track its value.
Get this home's HOMEH Estimate by email once a month, with how many homes are for sale around you.
Mortgage Payment Calculator
Compare up to 4 down payment scenarios
20% required for homes $1.5M or more
$396,600
| Scenario 1 | Scenario 2 | Scenario 3 | Scenario 4 | |
|---|---|---|---|---|
−Down payment | % $ | % $ | % $ | % $ |
+CMHC insurance | $0 | $0 | $0 | $0 |
=Total mortgage | $1,586,400 | $1,487,250 | $1,388,100 | $1,288,950 |
Amortization | ||||
Mortgage rate | % | % | % | % |
| Payment frequency | ||||
=Mortgage payment | $7,746monthly | $7,262monthly | $6,777monthly | $6,293monthly |
Land Transfer Tax
$36,135
$36,135
Around this home
No schools found nearby
Data provided by OpenStreetMap & Fraser Institute School Rankings
Ask HOMEH
New!Hi there!
👋Text or call (416) 301-9001
Recommended for you
Based on homes you've looked at.
No recommended properties found.
Nearby similar homes
No nearby properties found.
More real estate resources
Other homes nearby
Explore this area
Nearby neighbourhoods
No nearby listings available.