
204 Hillview Road
Drummond/North Elmsley (Drummond N Elmsley, Drummond Twp), ON K7H 3C8
- 2Bedrooms
- 1Bathroom
- 0Garage
- 700–1100Sq Ft
- —Tax
- —Lot Size
 Free EstimateSee Free Estimate Report

Sale & Price History for 204 Hillview Road, Drummond/North Elmsley, Drummond N Elmsley (Drummond) Twp
| Start Date | End Date | Price | Event | MLS# |
|---|---|---|---|---|
| No listing history available | ||||
Real estate boards require you to or to see the full details of this property.
*Sold prices and complete sale & price history are regulated data. Under the Trust in Real Estate Services Act, 2002 (TRESA) and the rules of the Real Estate Council of Ontario (RECO), and pursuant to the Multiple Listing Service® rules of the Canadian Real Estate Association (CREA) and the Toronto Regional Real Estate Board (TRREB), this information may be shown only to registered users who have agreed to the applicable terms of use (a Virtual Office Website, or "VOW," arrangement). HOMEH Inc., Brokerage therefore provides it to signed-in members only. Creating an account is free and takes under a minute.
About 204 Hillview Road, Drummond/North Elmsley, Drummond N Elmsley (Drummond) Twp
Summarized Description
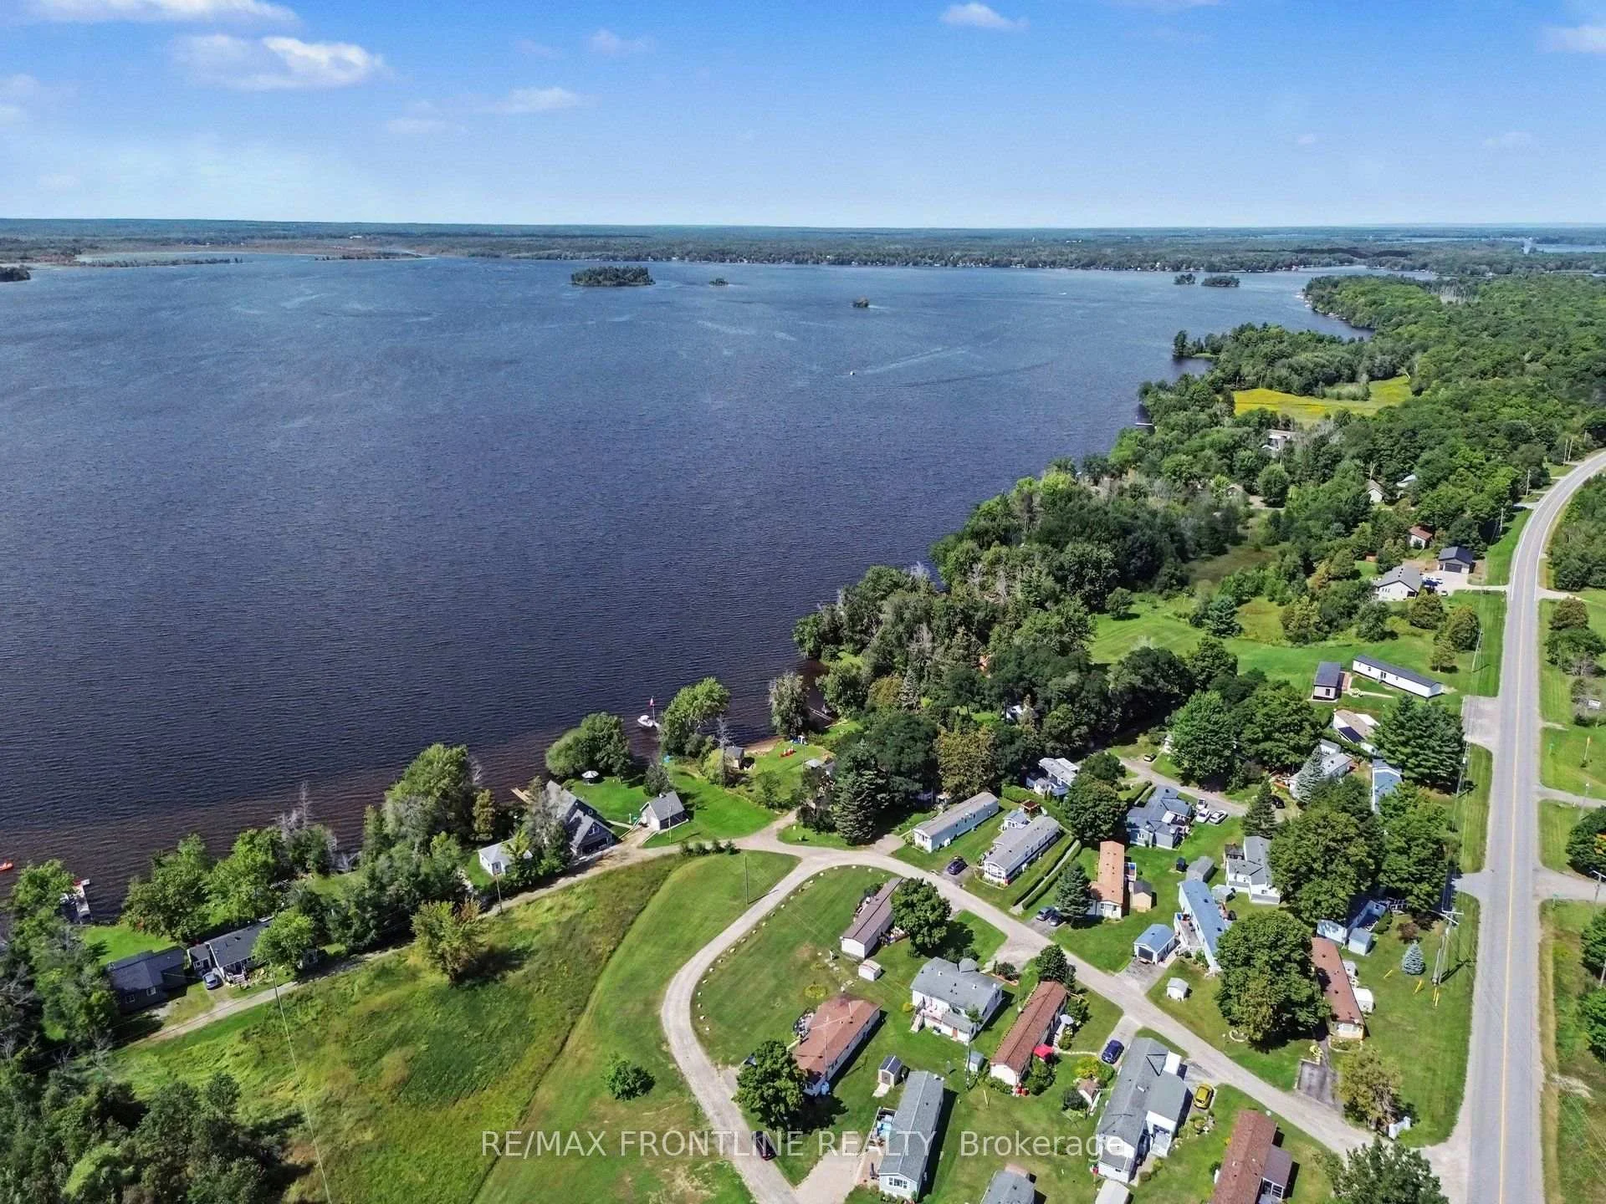
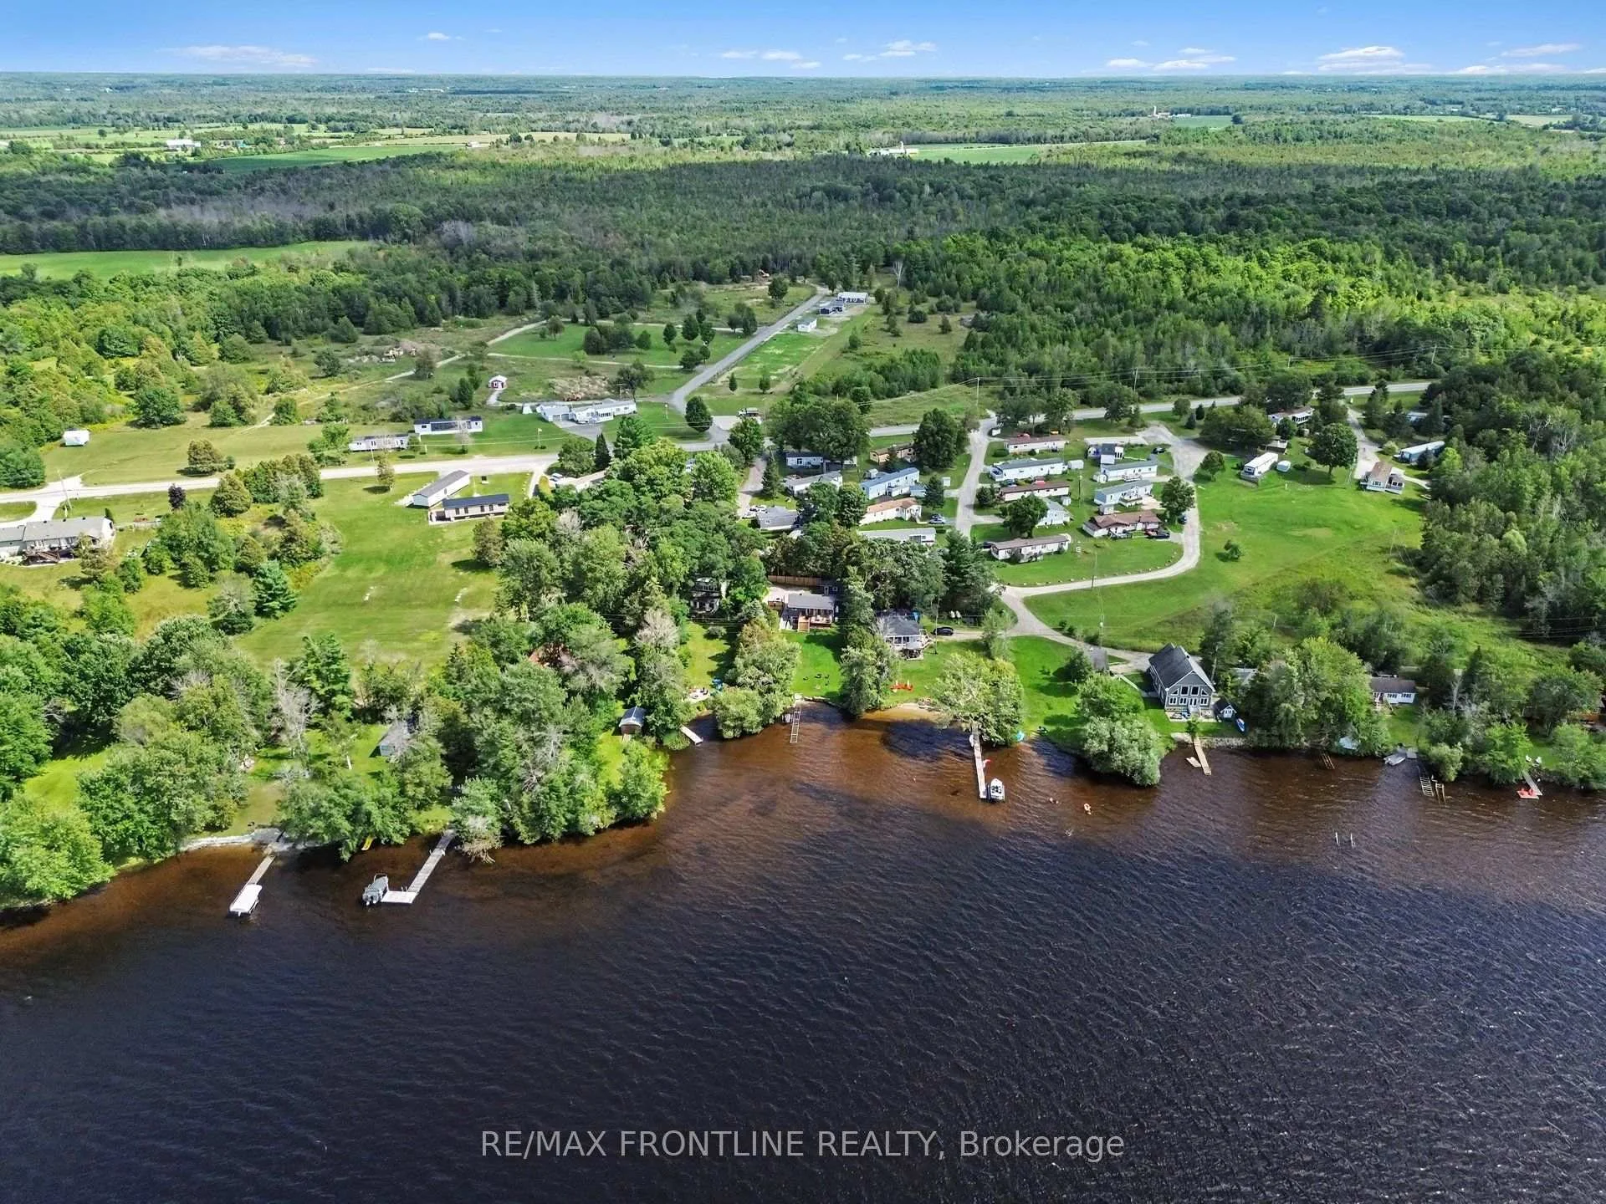
- Located in a desirable 55+ waterfront community.
- Move-in ready mobile home with modern upgrades.
- New vinyl siding and insulation for energy efficiency.
- Spacious living area and full kitchen included.
- Access to outdoor activities like swimming and fishing.
- Close to historic Perth and Carleton Place amenities.
- Affordable land lease with included utilities.
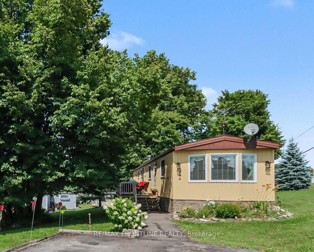
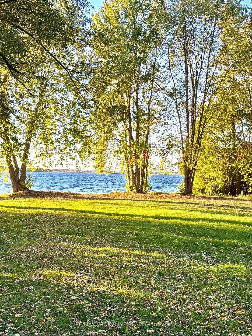
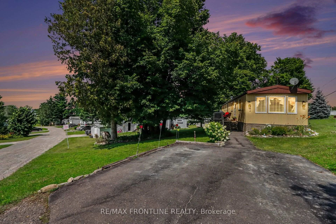
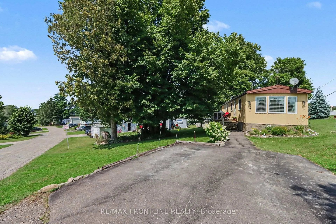
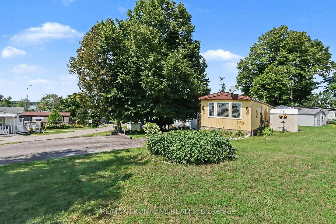
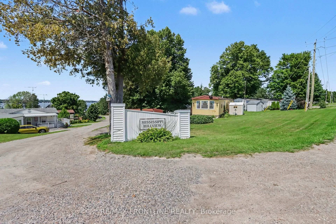
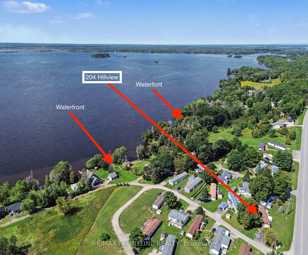
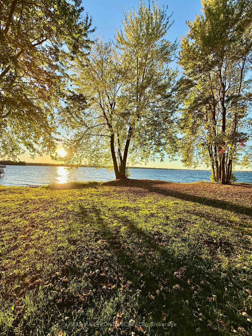
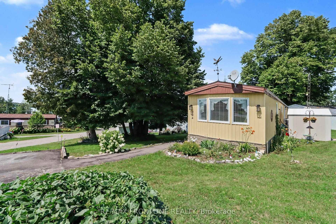
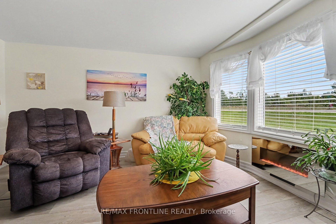
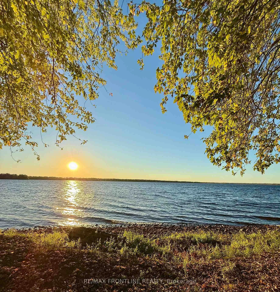
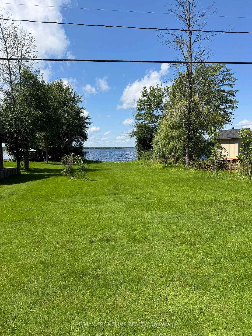
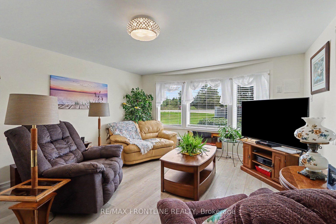
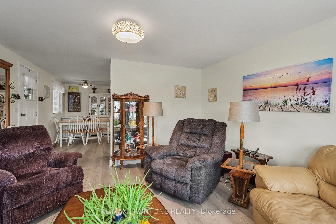
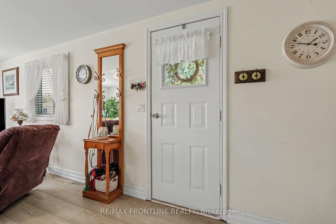
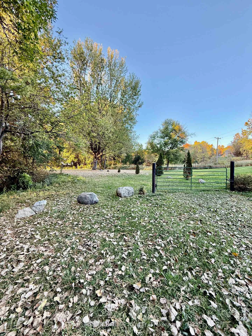
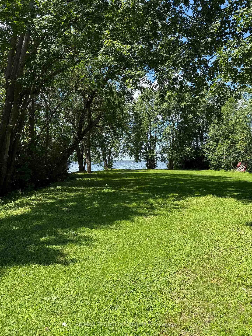
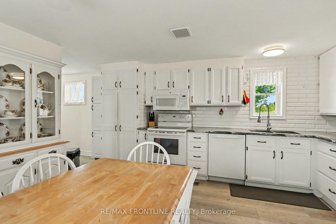
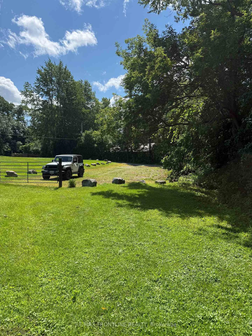
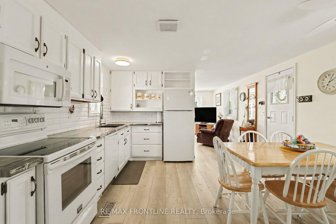
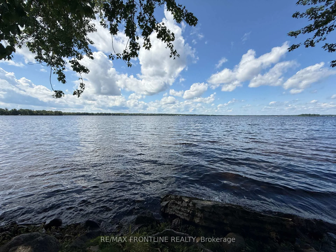
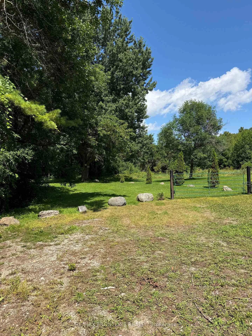
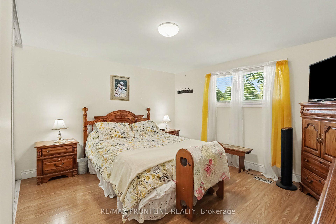
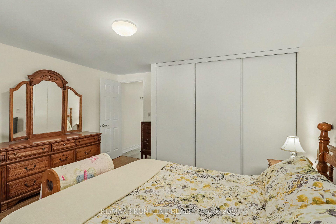
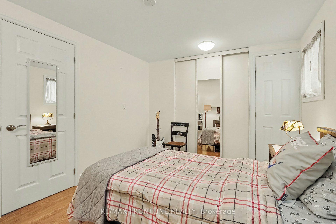
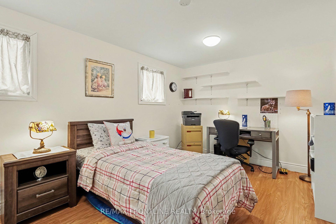
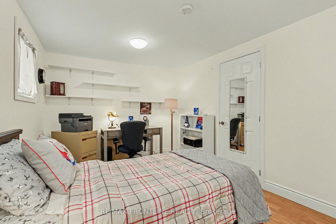
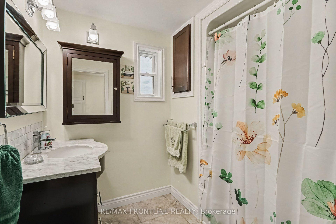
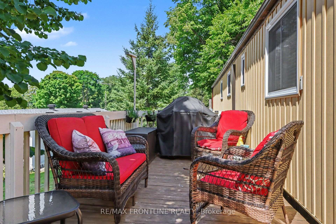
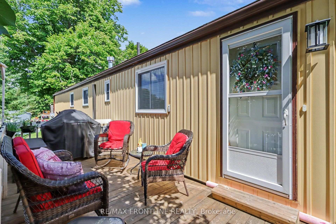
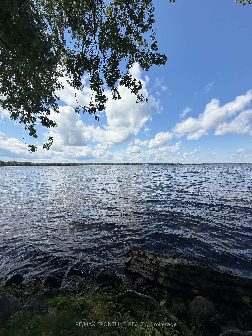
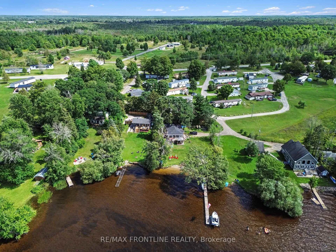
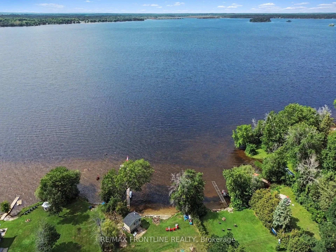
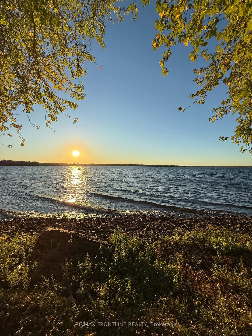
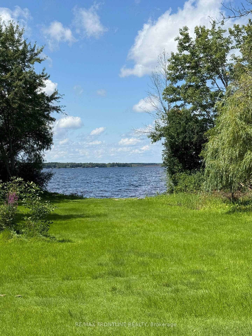
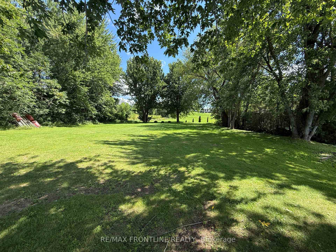
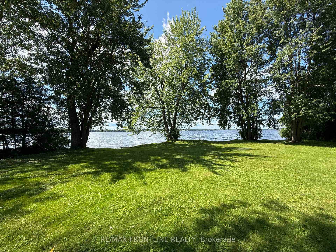
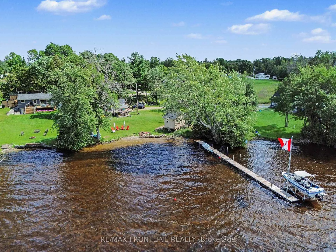
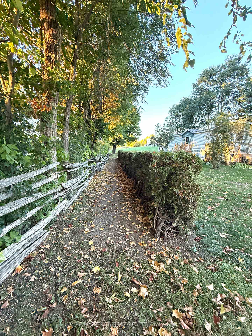
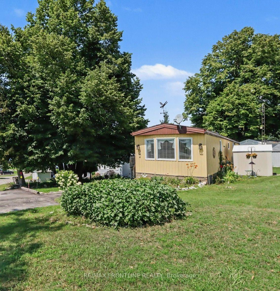
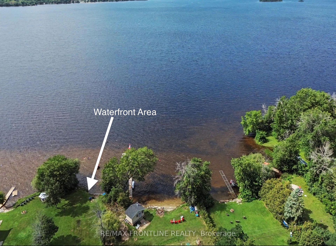
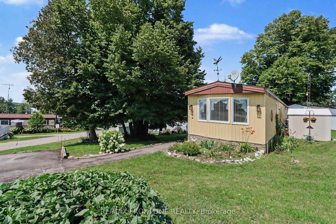
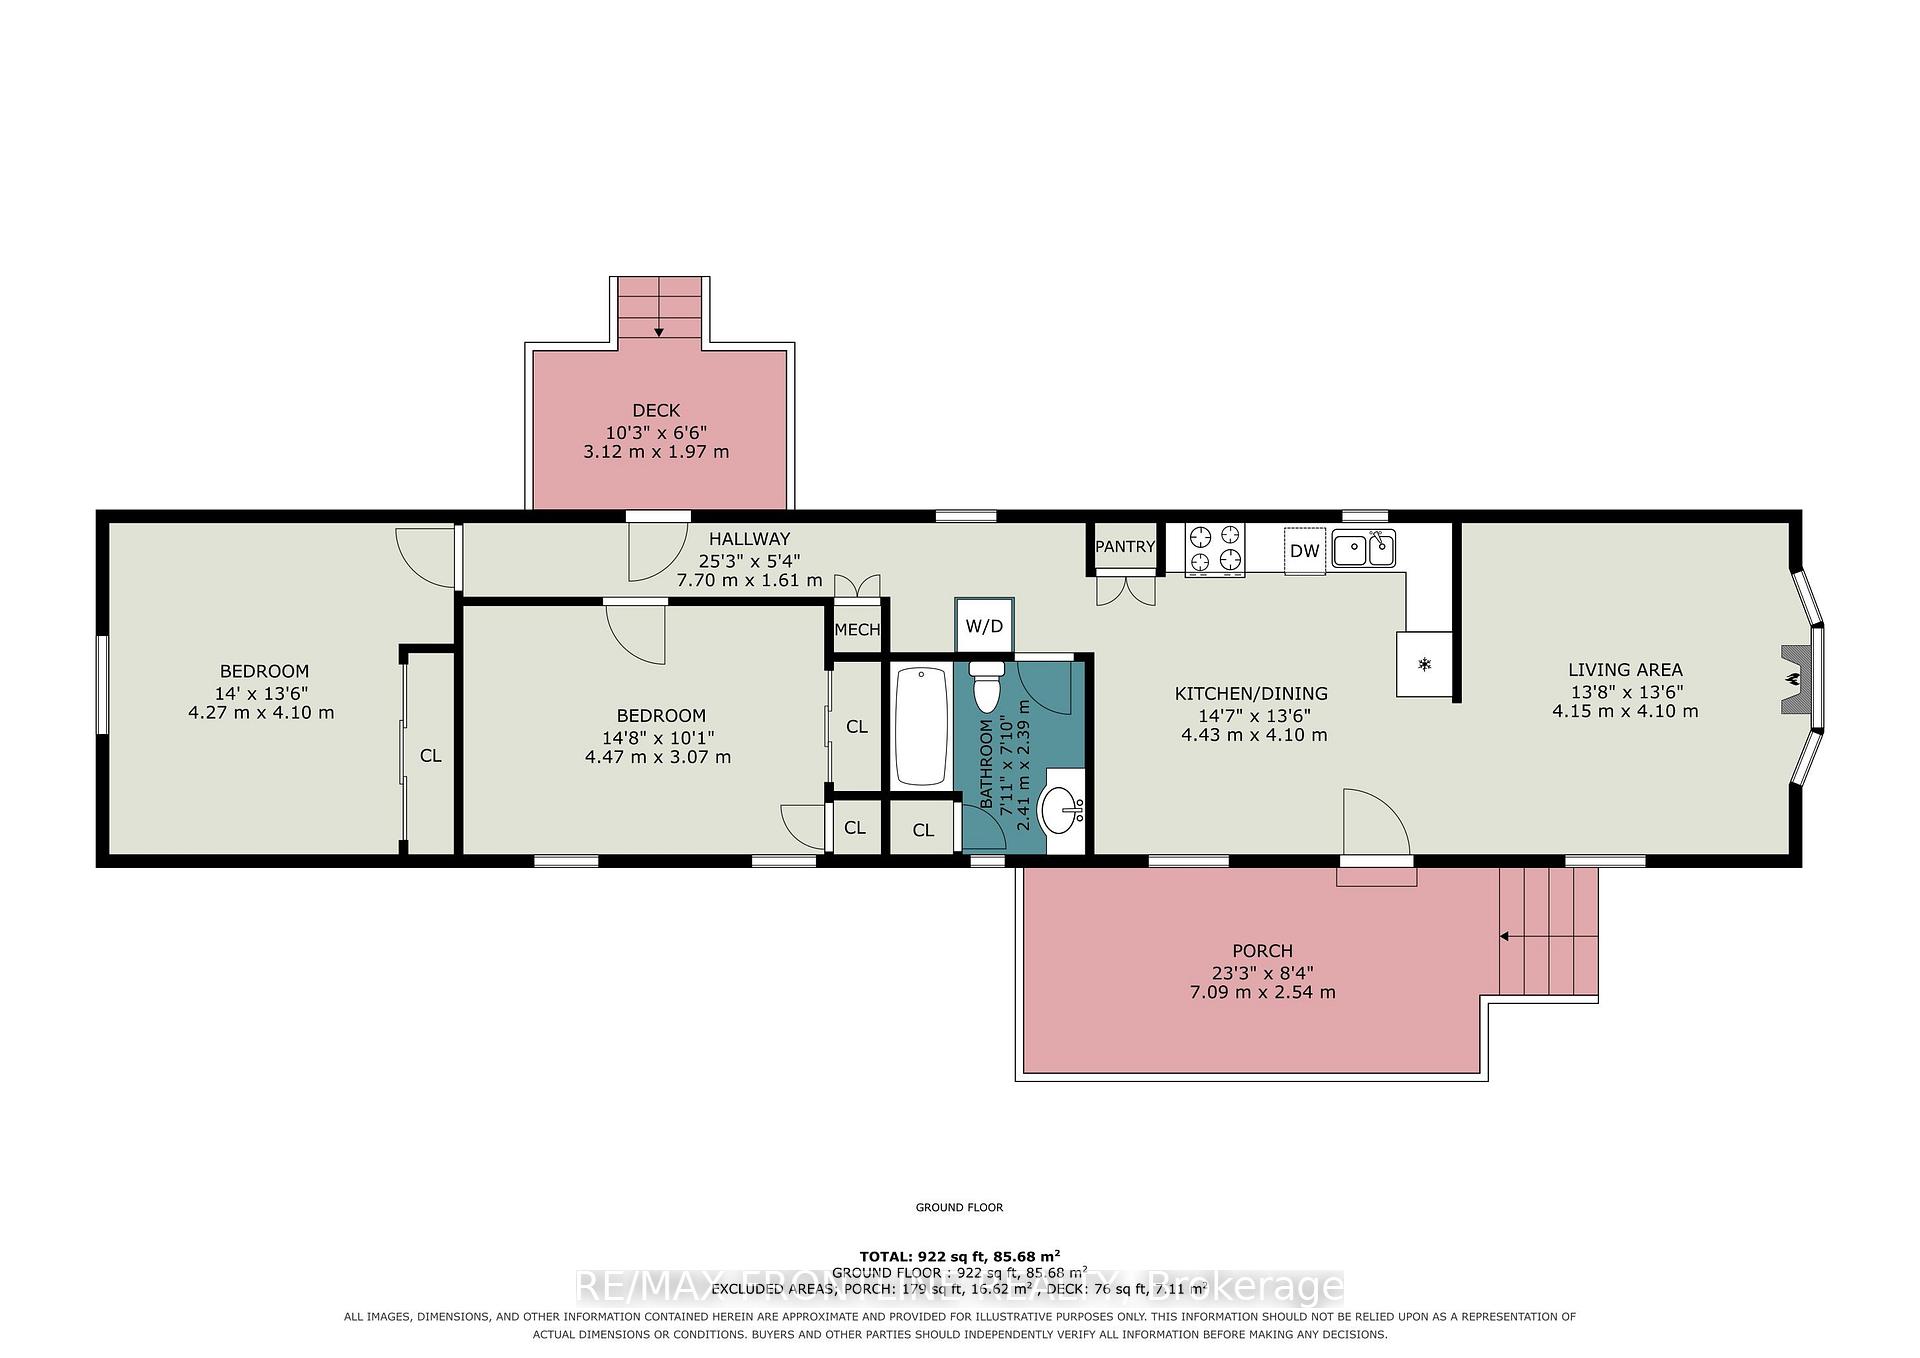
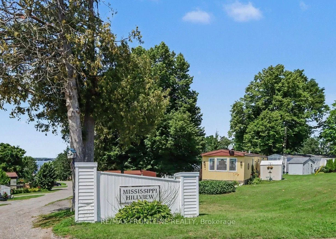
Discover the Perfect Lakeside Retirement at Hillview Park! This move-in-ready mobile home features 2 bright bedrooms and 1 full bath in a highly desirable 55+ adult-oriented waterfront community on the south shore of Mississippi Lake. Tailored for retirees and seasonal residents looking for an affordable, low-maintenance lakeside lifestyle, it offers the perfect balance of convenience and serenity. Inside, you will find a spacious and bright living room, a full kitchen with ample storage (includes appliances), 2 nicely sized bedrooms, and a full 4-piece bath. Several premium improvements have been completed, including brand-new vinyl siding and skirting (in 2025), as well as new insulation beneath the home for optimal energy efficiency and comfort (in approx. 2023). The property is located just a short drive to both historic Perth and Carleton Place, providing easy access to shopping, dining, and healthcare. Outdoor enthusiasts will love the shared waterfront area just a short walk away, which offers stunning views and is ideal for swimming, canoeing, kayaking and fishing. Whether you choose to live here year-round or use it as a summer retreat before heading south, this secure environment offers flexible living options at a very attractive price point. Please note that buyers must be approved by park management, and this condition must be included in the offer. The land lease rent is estimated at $611.00 monthly and includes the homes share of the property taxes, water, sewer, garbage pickup, park snow removal, road maintenance, and lake access. Don't miss out on this lakeside gem!
Key Facts & Features
Property Costs
- Annual Property Tax Amount
- $0
- Land Transfer Tax Fee
- $2,224
Rental Items
- Rental Equipment
- Propane Tanks- Levac $50.00/tank/year
- Under Contract
- Propane Tank
- Basement Type
- None
Interior Features
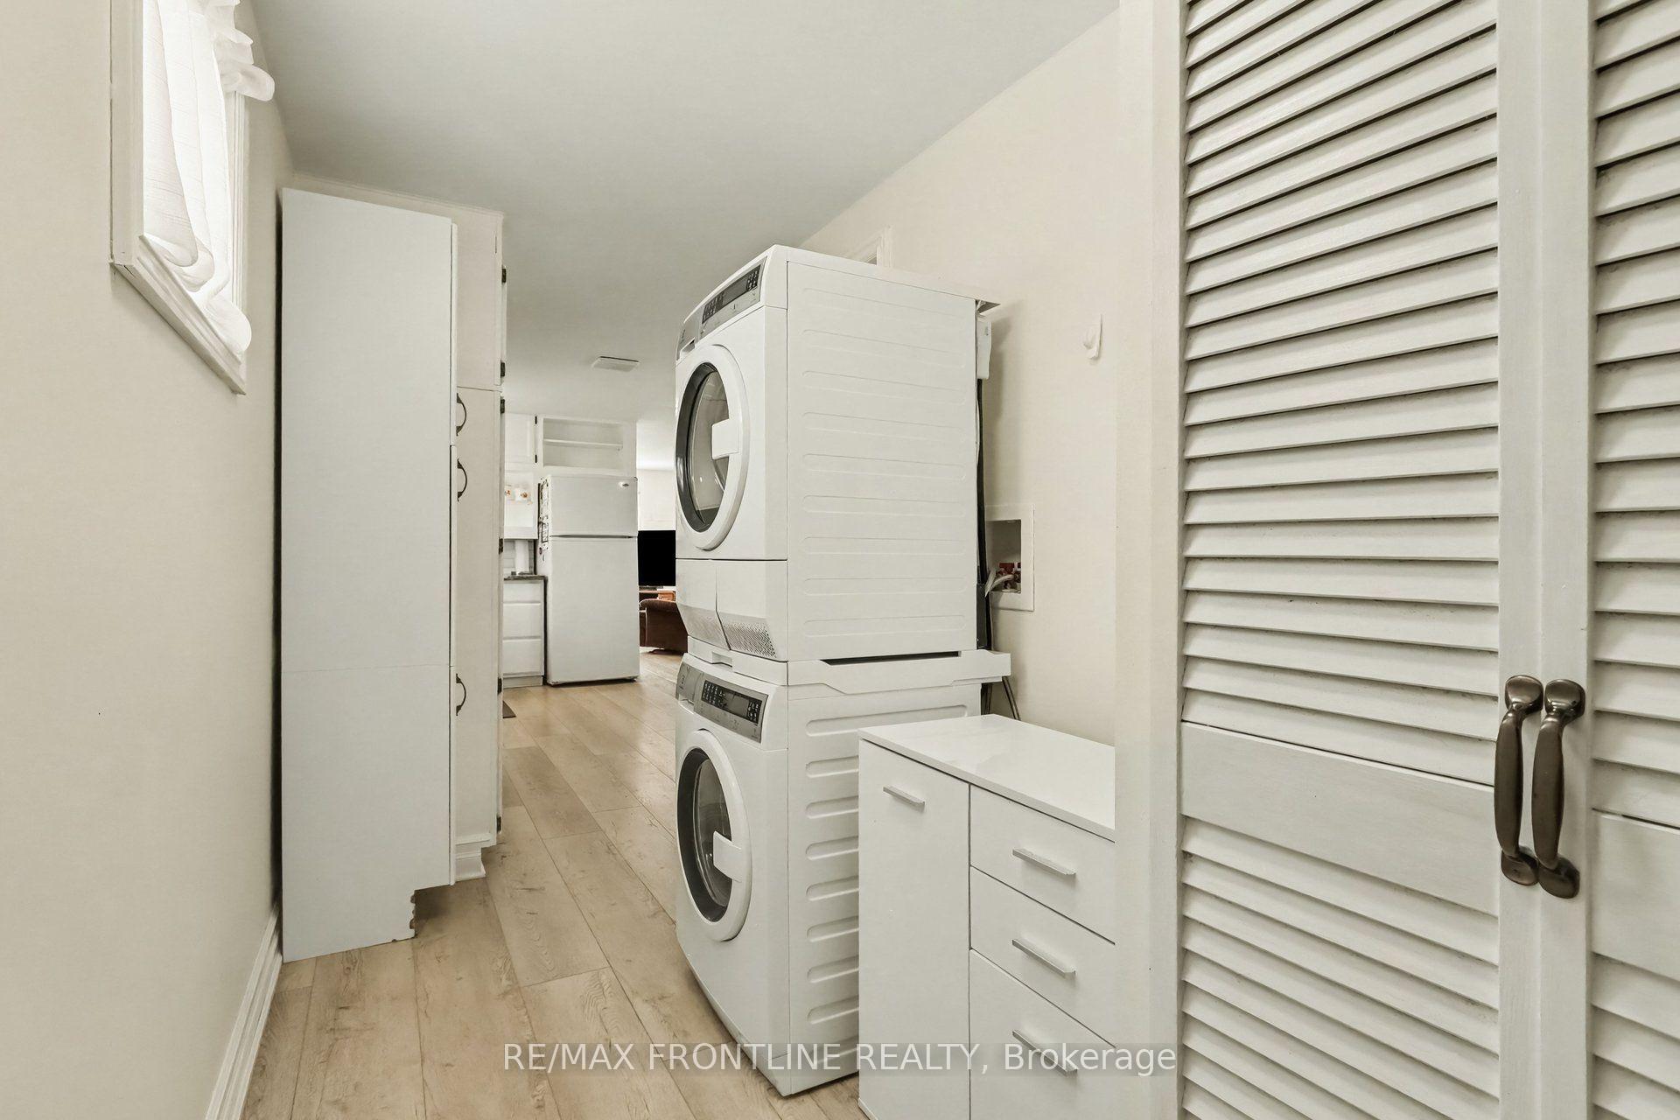
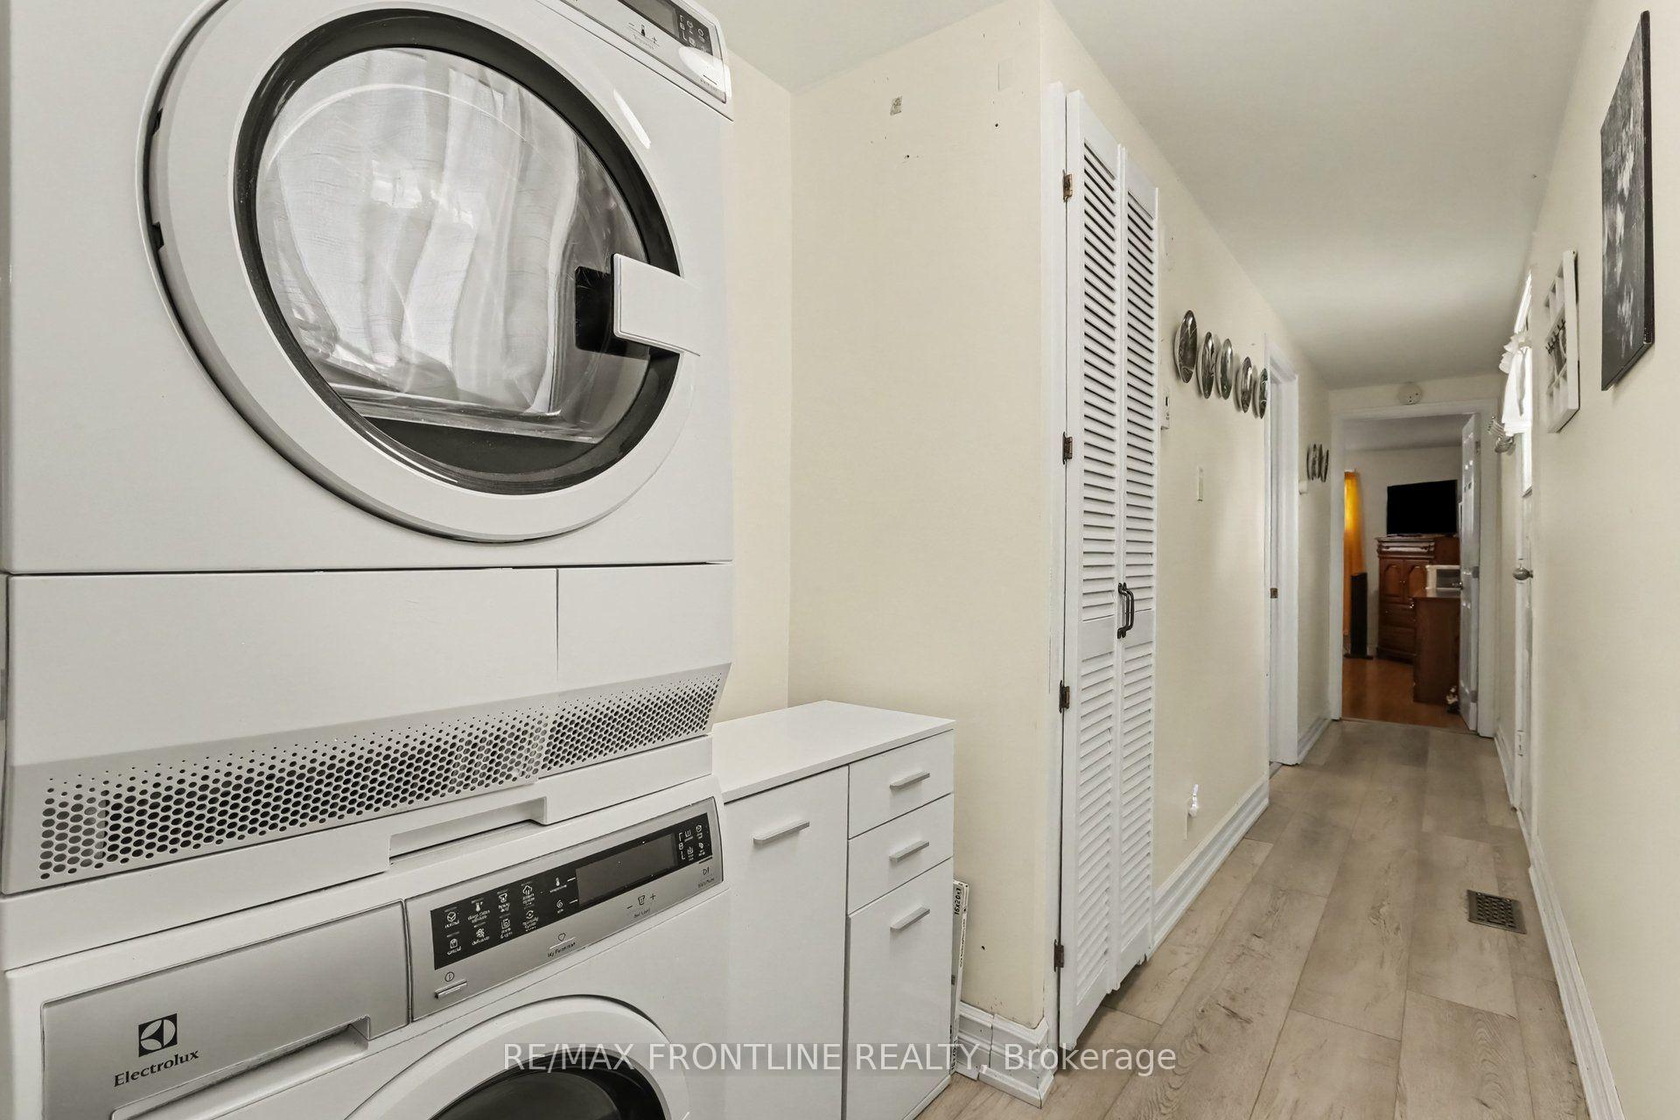
- Laundry Level
- Main Level
- Interior Extras
- Primary Bedroom - Main Floor, Water Heater
- Fireplace/Stove
- No
- Elevator
- No
Exterior Features
- Exterior Extras
- Deck, Landscaped, Porch, Year Round Living
- Pool
- None
- Property Features
- School Bus Route, Lake Access
- Other Structures
- Shed
Building
- Building Type
- MobileTrailer
- Building Style
- Other
Construction
- Exterior Finish
- Vinyl Siding
- Roof
- Shingles
- Foundation Details
- Perimeter Wall, Concrete Block, Piers
- Special Designation
- Unknown
Inclusions
- Inclusions
- Dishwasher, Fridge, Stove, Microwave, Washer, Dryer
Exclusions
- Exclusions
- Personal belongings
Parking & Garages
- Garage Type
- None
- Garage Spaces
- 0
- Parking Spaces
- 2
- Total Garage And Parking Spaces
- 2
Heating & Cooling
- Heat Source
- Propane
- Heat Type
- Forced Air
- Air Conditioning
- Central Air
- Water
- Well
- Sewers
- Septic
- Natural Gas
- No
- Hydro
- Yes
- Cable
- No
- Telephone
- Available
- Bedrooms
- 2
- Washrooms
- 1
- Kitchens
- 1
Room sizes
- Kitchen—Main level
- Bathroom—Main level, 4 Pc Bath
- Primary Bedroom—Main level
- Bedroom 2—Main level
- Living Room—Main level
Washrooms
- 4-piece, Main
- Municipality
- Drummond/North Elmsley
- Neighbourhood
- Drummond N Elmsley (Drummond) Twp
- Main cross streets
- Hwy 7 & Drummond Concession 7 Rd
- Directions
- From Perth take Hwy 7 east to RT at Drummond Conc 7 Rd, keep left to LT onto Hillview Road, First PIN on right.
- Waterfront
- Direct, Indirect
- MLS® number
- X13676926
- Data source
- Toronto Regional Real Estate Board
- Listed on
- 2026-08-13
- Updated on
- 2026-10-22
- Days on market
- 73 days
- Possession type
- Flexible
- Co-op commission
- 2.0% + H.S.T.
- Seller
- Listed by
- RE/MAX FRONTLINE REALTY
Home Market Value
Current home valuation for 204 Hillview Road, Drummond/North Elmsley, Drummond N Elmsley (Drummond) Twp, Drummond/North Elmsley, ON. Listed for $249,900
HOMEH Estimate
—
Estimated Sales Range
—
HOMEH Estimate for 204 Hillview Road, Drummond/North Elmsley, Drummond N Elmsley (Drummond) Twp
Calculated with a real agent's CMA method — 45+ years of experience, codified. Not an AI guess.
For the owner
Is this your home? Track its value.
Get this home's HOMEH Estimate by email once a month, with how many homes are for sale around you.
Mortgage Payment Calculator
Compare up to 4 down payment scenarios
5% of purchase price for homes $500K or less
$12,495
| Scenario 1 | Scenario 2 | Scenario 3 | Scenario 4 | |
|---|---|---|---|---|
−Down payment | % $ | % $ | % $ | % $ |
+CMHC insurance | $9,496 | $6,972 | $5,948 | $0 |
=Total mortgage | $246,901 | $231,882 | $218,363 | $199,920 |
Amortization | ||||
Mortgage rate | % | % | % | % |
| Payment frequency | ||||
=Mortgage payment | $1,205monthly | $1,132monthly | $1,066monthly | $976monthly |
Land Transfer Tax
$2,224
$2,224
Around this home
No schools found nearby
Data provided by OpenStreetMap & Fraser Institute School Rankings
Ask HOMEH
New!Hi there!
👋Text or call (416) 301-9001
Recommended for you
Based on homes you've looked at.
No recommended properties found.
Nearby similar homes
No nearby properties found.
More real estate resources
Other homes nearby
Explore this area
Nearby neighbourhoods
No nearby listings available.