
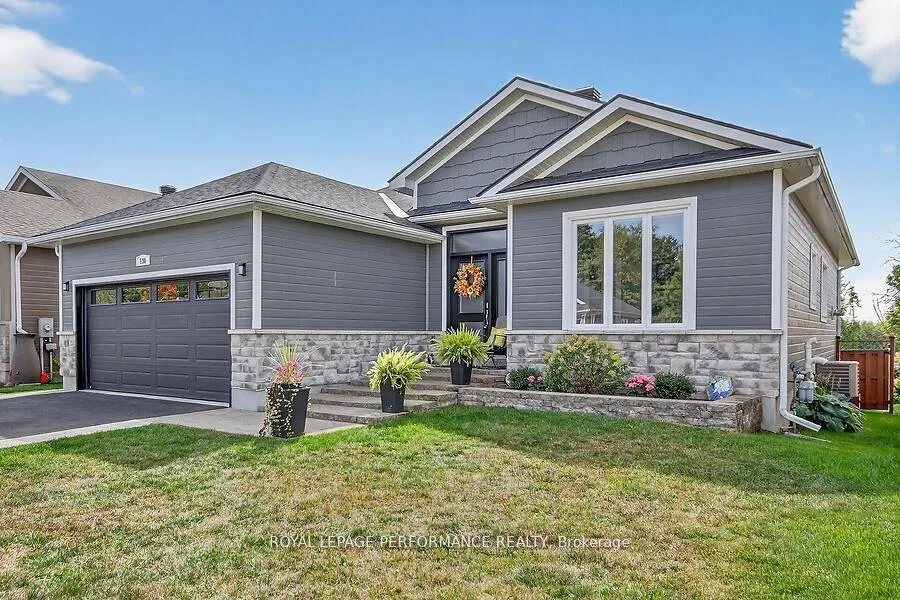
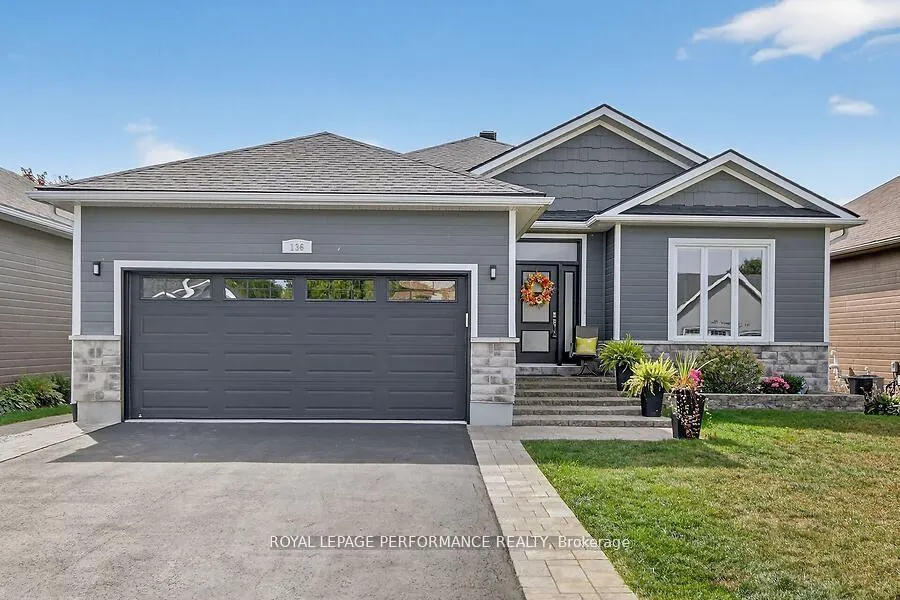
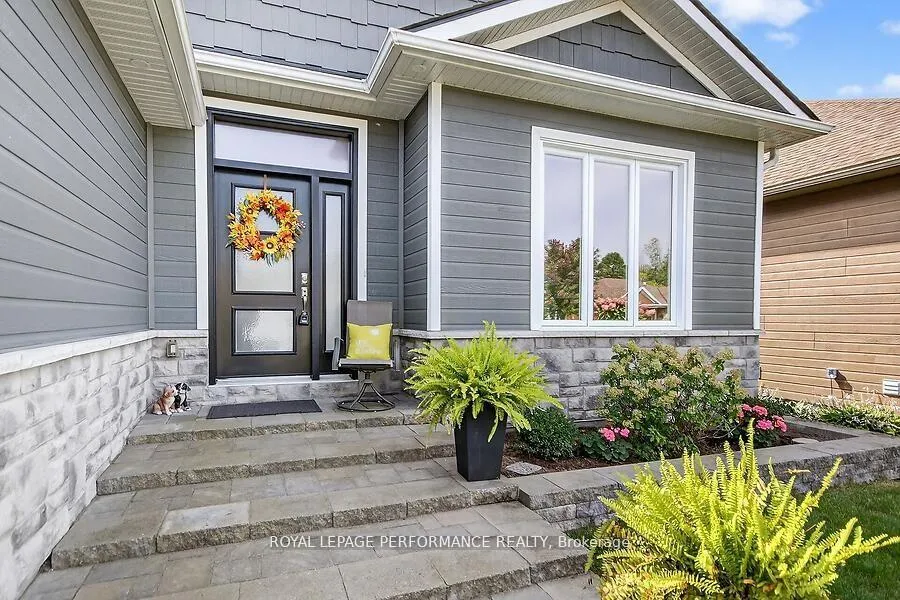
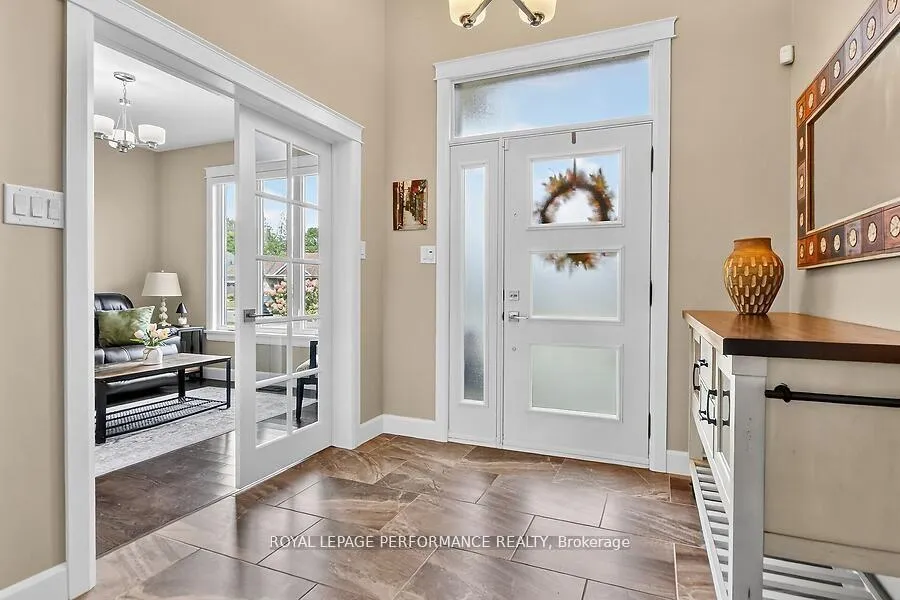
136 Sheppard Avenue
Drummond/North Elmsley (Drummond N Elmsley, Drummond Twp), ON K7H 0C5
- 2Bedrooms
- 2Bathrooms
- 2Garage
- 1500–2000Sq Ft
- $5,649Tax
- 50×125 ftLot Size
 Estimated Value:$762,500See Free Estimate Report

This home has sold. It is no longer available.
Property not available for sale or for rent.
Sale & Price History for 136 Sheppard Avenue, Drummond/North Elmsley, Drummond N Elmsley (Drummond) Twp
Real estate boards require you to or to see the full details of this property.
*Sold prices and complete sale & price history are regulated data. Under the Trust in Real Estate Services Act, 2002 (TRESA) and the rules of the Real Estate Council of Ontario (RECO), and pursuant to the Multiple Listing Service® rules of the Canadian Real Estate Association (CREA) and the Toronto Regional Real Estate Board (TRREB), this information may be shown only to registered users who have agreed to the applicable terms of use (a Virtual Office Website, or "VOW," arrangement). HOMEH Inc., Brokerage therefore provides it to signed-in members only. Creating an account is free and takes under a minute.
About 136 Sheppard Avenue, Drummond/North Elmsley, Drummond N Elmsley (Drummond) Twp
Summarized Description
- Sophisticated design in the Meadows community.
- Open-concept layout with nine-foot ceilings.
- Gourmet kitchen with granite countertops.
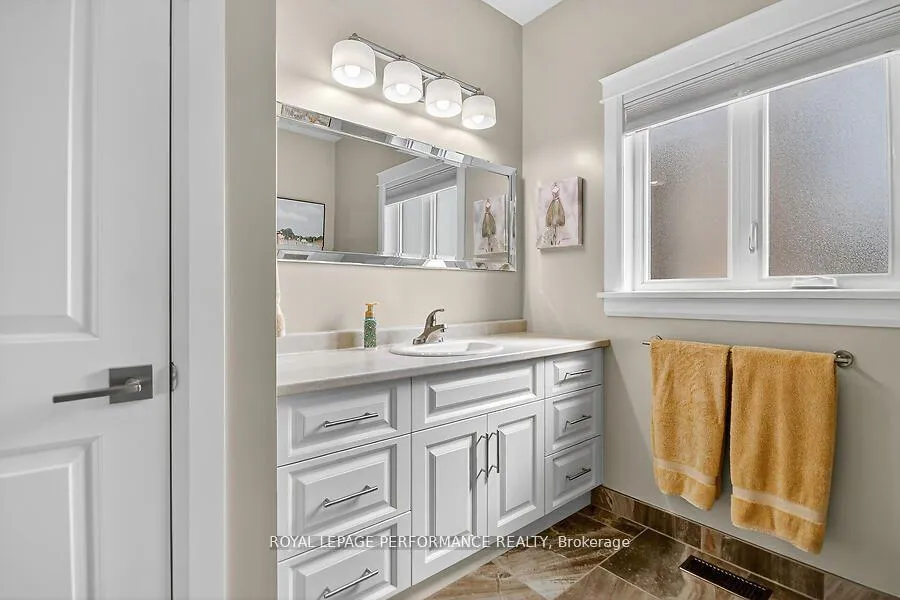
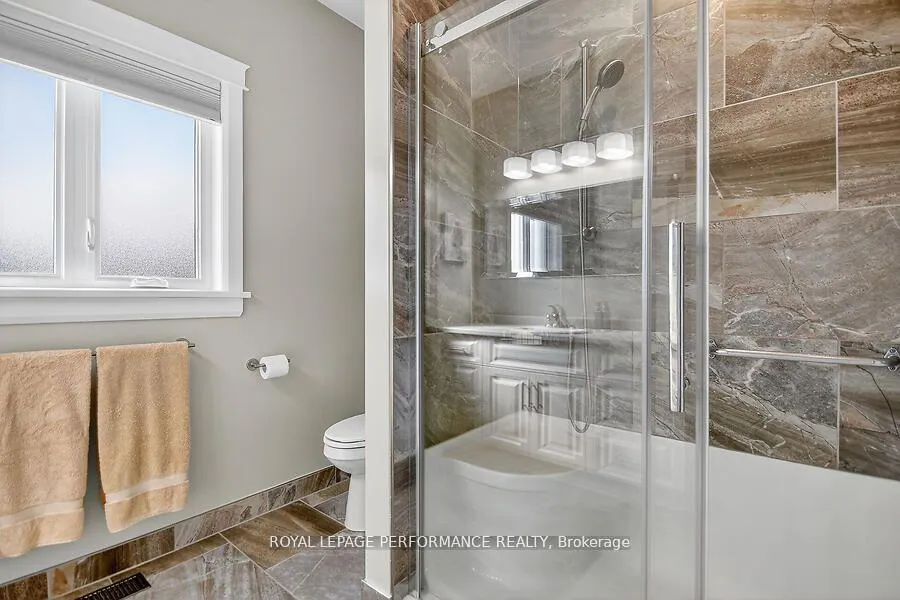
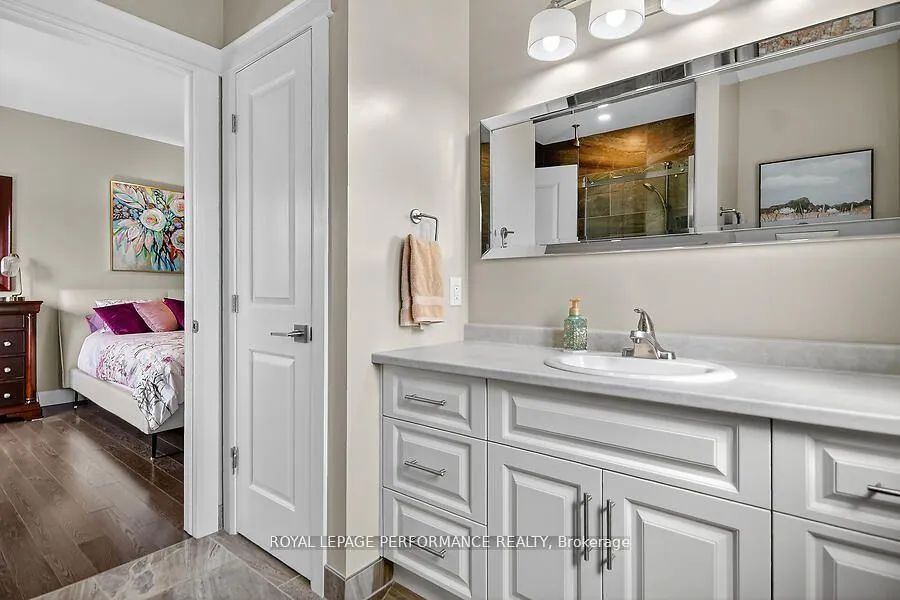
- Spa-inspired ensuite with rainfall shower.
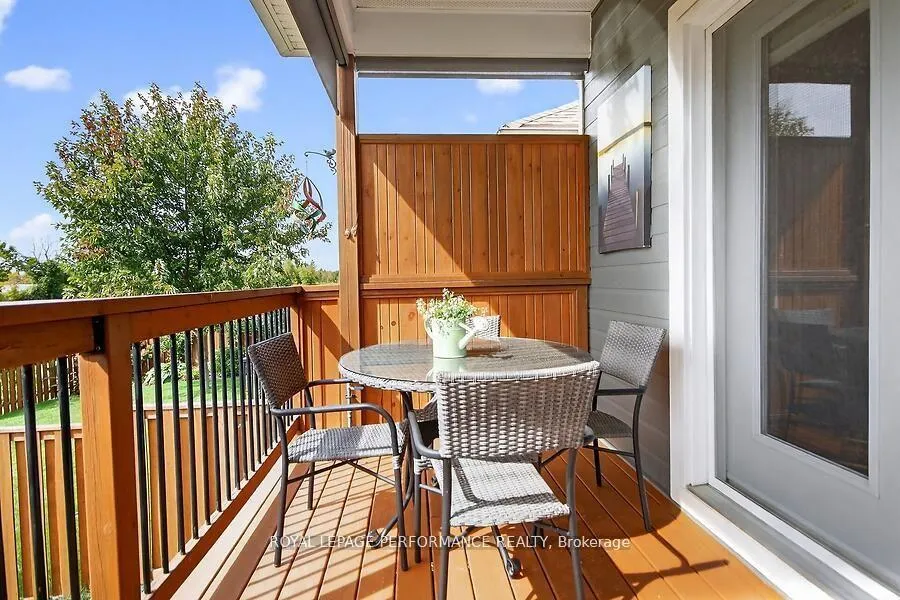
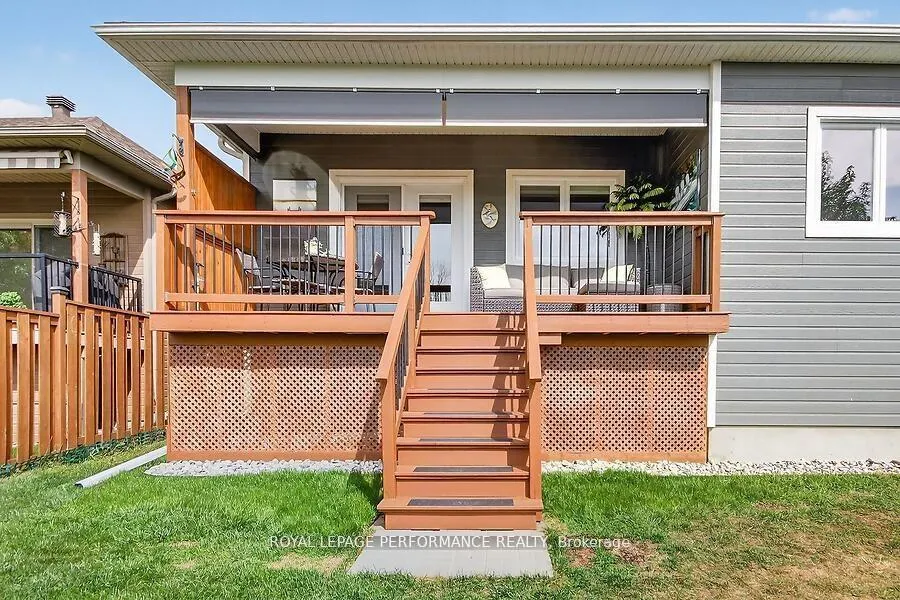
- Private outdoor space with covered deck.
- Turn-key experience in a desirable location.
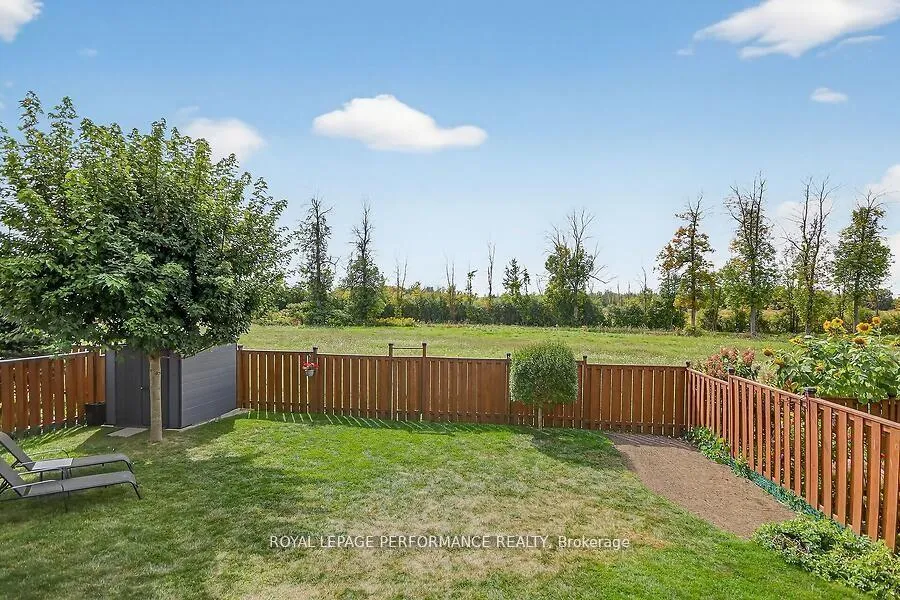
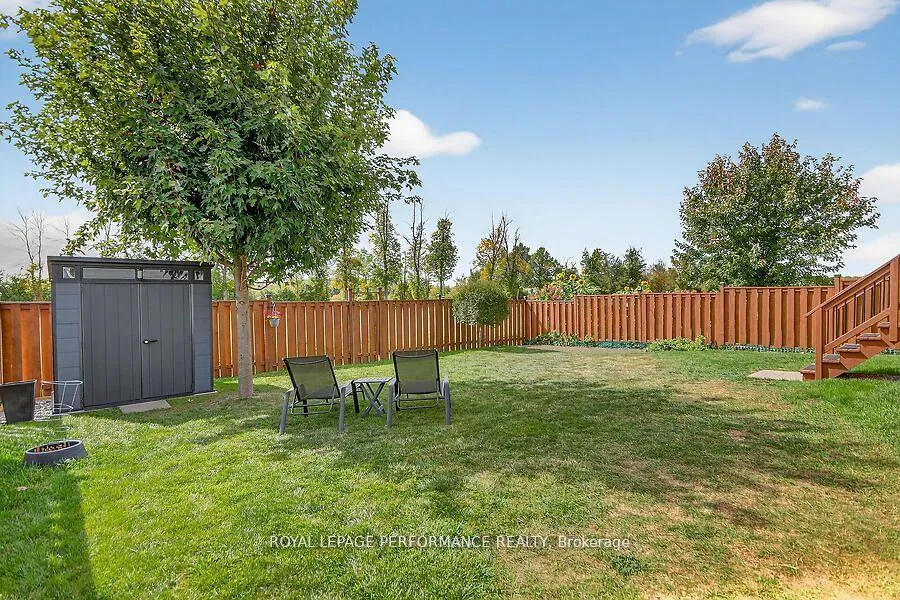
- Professionally landscaped low-maintenance backyard.
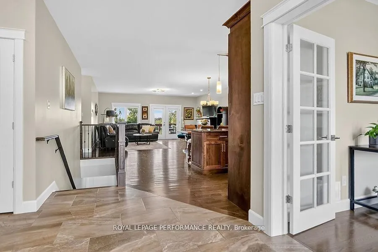
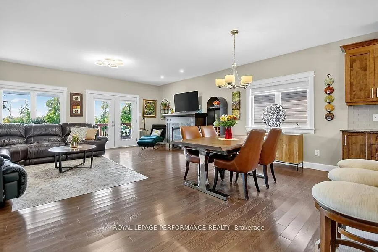
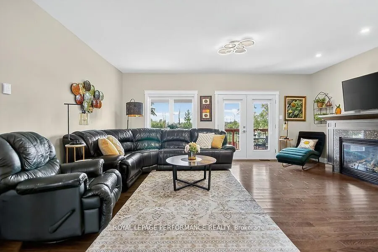
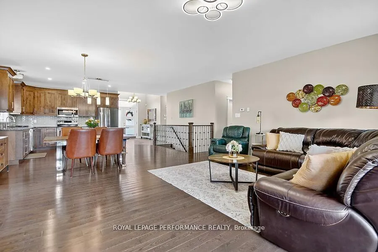
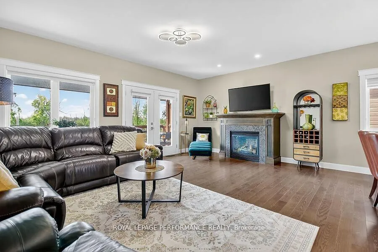
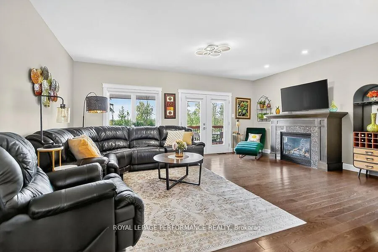
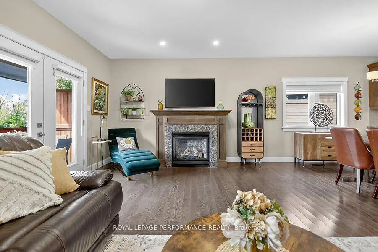
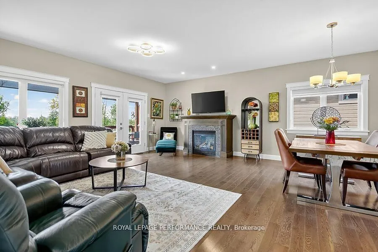
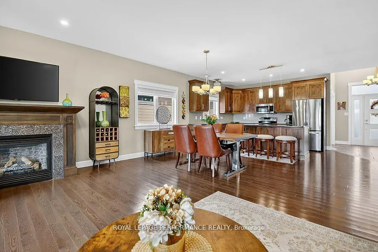
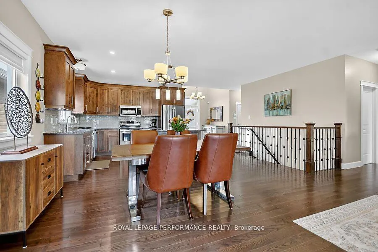
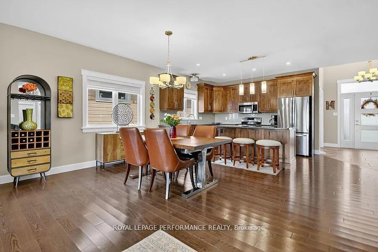
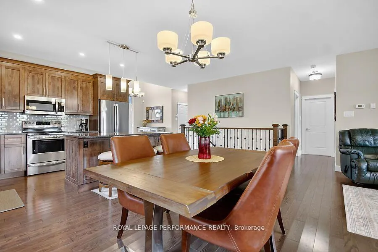
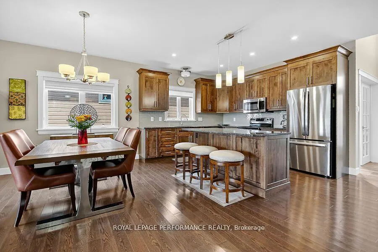
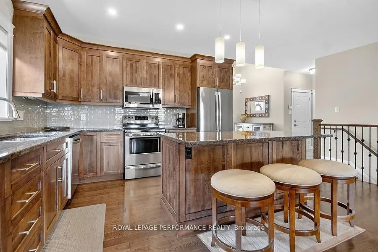
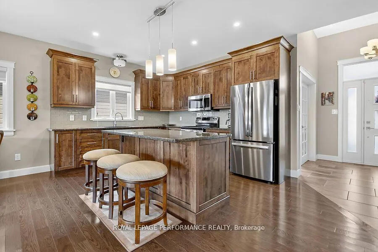
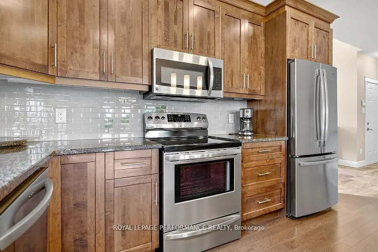
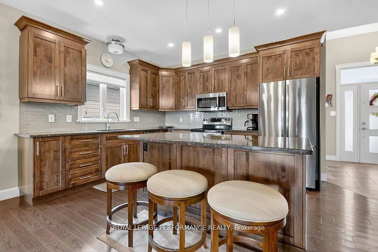
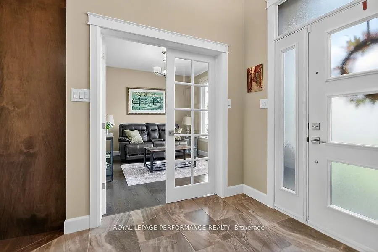
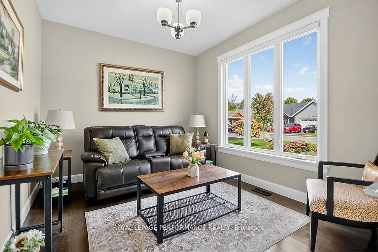
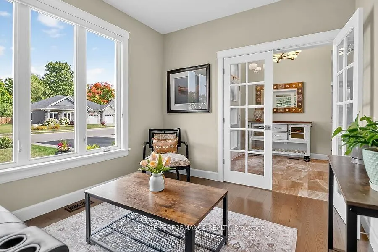
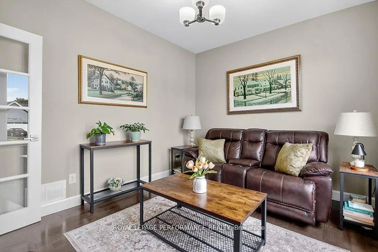
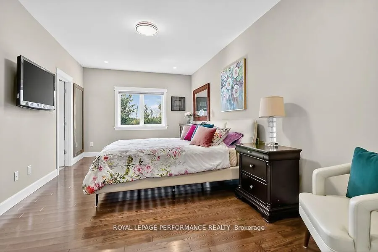
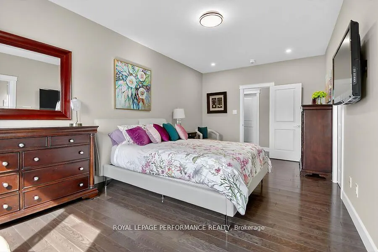
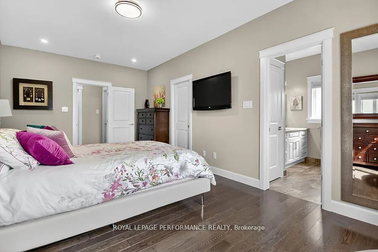
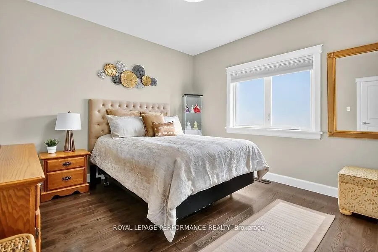
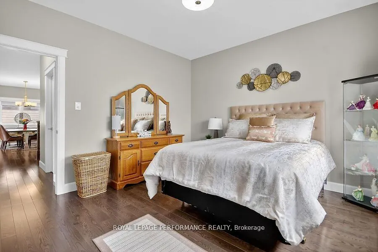
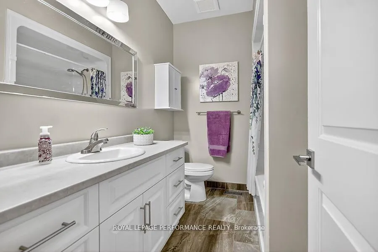
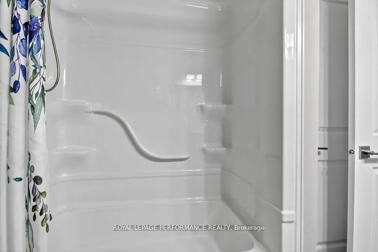
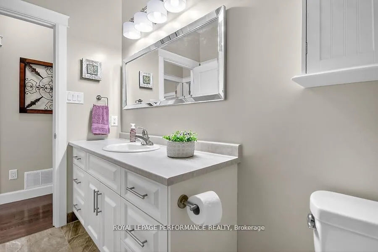
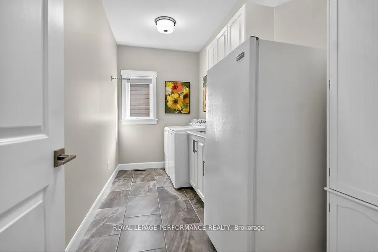
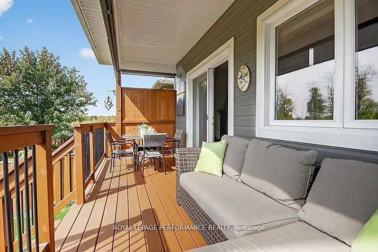
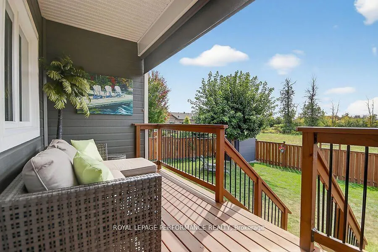
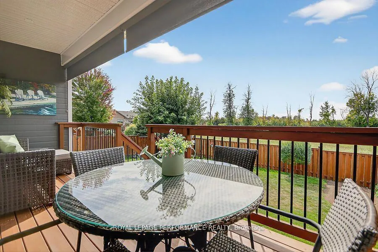
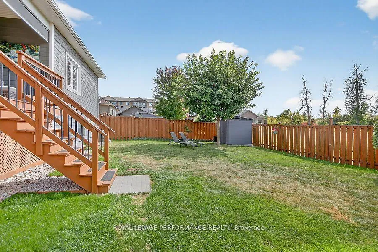
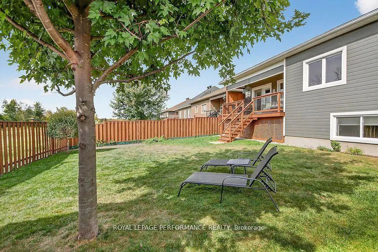
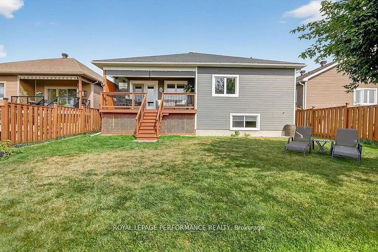
Situated in the highly coveted Meadows community of Perth, the Silver Maple model seamlessly blends sophisticated design with everyday practicality. This impressive bungalow features an airy, open-concept layout accentuated by soaring nine-foot ceilings and rich hardwood flooring flowing throughout the principal living spaces. Upon entry, you are greeted by a versatile den bathed in natural light from expansive windows, offering the perfect footprint for a dedicated home office or a quiet library. The gourmet kitchen serves as the home's centerpiece, boasting elegant granite countertops and a substantial island with breakfast bar seating that overlooks the spacious dining and living areas. Retreat to the primary suite, a private sanctuary complete with a generous walk-in closet and a spa-inspired three-piece ensuite featuring a walk-in rainfall shower. A second well-appointed bedroom and a full guest bathroom ensure ample space for visitors, while the main-floor laundry and mudroom provide effortless functionality for a streamlined lifestyle. Transition to the private outdoor space with covered rear deck, which provides an intimate vantage point over the professionally landscaped, low-maintenance backyard-ideal for alfresco dining or peaceful morning coffee. Every detail of this home has been meticulously curated to offer a turn-key experience in one of Perth's most sought-after neighborhoods. Whether you are hosting friends in the expansive great room or enjoying the tranquility of your private outdoor oasis, the Silver Maple offers an unparalleled living experience that prioritizes both elegance and comfort.
Key Facts & Features
Property Costs
- Annual Property Tax Amount
- $5,649
- Land Transfer Tax Fee
- $12,473
Rental Items
- Rental Equipment
- Tankless Hot Water System - $56.41/month
- Basement Type
- Unfinished
Interior Features
- Interior Extras
- Other
- Fireplace/Stove
- Yes
- Elevator
- No
Exterior Features
- Pool
- None
Building
- Building Type
- Detached
- Building Style
- Bungalow
Construction
- Exterior Finish
- Stone
- Roof
- Asphalt Shingle
- Foundation Details
- Poured Concrete
- Special Designation
- Unknown
Lot
- Lot Front
- 49.54 ft
- Lot Depth
- 124.93 ft
Inclusions
- Inclusions
- Stove, Dryer, Washer, Refrigerator, Dishwasher, Hood Fan
Exclusions
- Exclusions
- some shelving in the garage
Parking & Garages
- Garage Type
- Attached
- Garage Spaces
- 2
- Parking Spaces
- 4
- Total Garage And Parking Spaces
- 6
Heating & Cooling
- Heat Source
- Gas
- Heat Type
- Forced Air
- Air Conditioning
- Central Air
- Water
- Municipal
- Sewers
- Sewer
- Bedrooms
- 2
- Washrooms
- 2
- Kitchens
- 1
Room sizes
- Foyer—Main level
- Den—Main level
- Kitchen—Main level
- Dining Room—Main level
- Laundry—Main level
- Living Room—Main level
- Primary Bedroom—Main level
- Other—Main level
- Bedroom—Main level
Washrooms
- 3-piece, Main
- 3-piece, Main
- Municipality
- Drummond/North Elmsley
- Neighbourhood
- Drummond N Elmsley (Drummond) Twp
- Main cross streets
- Highway 7 & Sheppard
- Directions
- Highway 7 to Drummond Street West to Sheppard Ave
- MLS® number
- X12861902
- Data source
- Toronto Regional Real Estate Board
- Status change
- 2026-03-20
- Listed on
- 2026-03-09
- Days on market
- 11 days
- Possession type
- Flexible
- Co-op commission
- 2.0% + HST
- Seller
- Listed by
- ROYAL LEPAGE PERFORMANCE REALTY
Home Market Value
Current home valuation for 136 Sheppard Avenue, Drummond/North Elmsley, Drummond N Elmsley (Drummond) Twp, Drummond/North Elmsley, ON. Listed for $799,900
HOMEH Estimate
$762,500
Estimated Sales Range
$602,375 - $922,625
HOMEH Estimate for 136 Sheppard Avenue, Drummond/North Elmsley, Drummond N Elmsley (Drummond) Twp
Calculated with a real agent's CMA method — 45+ years of experience, codified. Not an AI guess.
For the owner
Is this your home? Track its value.
Get this home's HOMEH Estimate by email once a month, with how many homes are for sale around you.
Mortgage Payment Calculator
Compare up to 4 down payment scenarios
5% on first $500K + 10% on $299,900 over $500K
$54,990
| Scenario 1 | Scenario 2 | Scenario 3 | Scenario 4 | |
|---|---|---|---|---|
−Down payment | % $ | % $ | % $ | % $ |
+CMHC insurance | $29,788 | $22,317 | $19,038 | $0 |
=Total mortgage | $774,495 | $742,227 | $698,953 | $639,920 |
Amortization | ||||
Mortgage rate | % | % | % | % |
| Payment frequency | ||||
=Mortgage payment | $3,781monthly | $3,624monthly | $3,413monthly | $3,124monthly |
Land Transfer Tax
$12,473
$12,473
Around this home
No schools found nearby
Data provided by OpenStreetMap & Fraser Institute School Rankings
Ask HOMEH
New!Hi there!
👋Text or call (416) 301-9001
Recommended for you
Based on homes you've looked at.
No recommended properties found.
Nearby similar homes
No nearby properties found.
More real estate resources
Other homes nearby
Explore this area
Nearby neighbourhoods
No nearby listings available.