
139 Sheil Drive
Drummond/North Elmsley (Drummond/North Elmsley, North Elmsley Twp), ON K7H 0G7
- 3Bedrooms
- 3Bathrooms
- 2Garage
- 1500–2000Sq Ft
- $4,111Tax
- 443×195 ftLot Size
 Estimated Value:$799,879See Free Estimate Report

Sale & Price History for 139 Sheil Drive, Drummond/North Elmsley, Drummond/North Elmsley (North Elmsley) Twp
| Start Date | End Date | Price | Event | MLS# |
|---|---|---|---|---|
| No listing history available | ||||
Real estate boards require you to or to see the full details of this property.
*Sold prices and complete sale & price history are regulated data. Under the Trust in Real Estate Services Act, 2002 (TRESA) and the rules of the Real Estate Council of Ontario (RECO), and pursuant to the Multiple Listing Service® rules of the Canadian Real Estate Association (CREA) and the Toronto Regional Real Estate Board (TRREB), this information may be shown only to registered users who have agreed to the applicable terms of use (a Virtual Office Website, or "VOW," arrangement). HOMEH Inc., Brokerage therefore provides it to signed-in members only. Creating an account is free and takes under a minute.
About 139 Sheil Drive, Drummond/North Elmsley, Drummond/North Elmsley (North Elmsley) Twp
Summarized Description
- Private 2.5 acres with Jebbs Creek access
- Solid brick bungalow with ICF construction
- Radiant in-floor heating throughout
- Wrap-around kitchen with cherry cabinets
- Oversized garage with loft space
- Large windows providing natural light
- New roof shingles installed in 2022
- Close proximity to Perth amenities
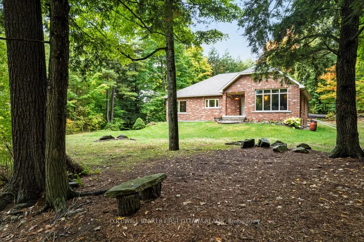
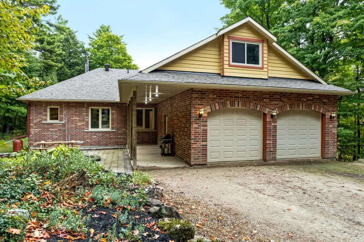
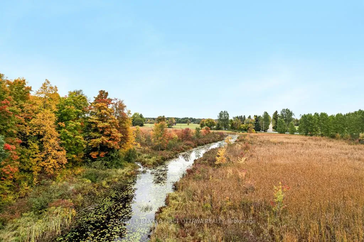
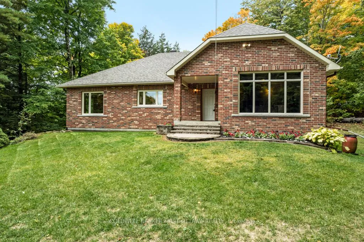
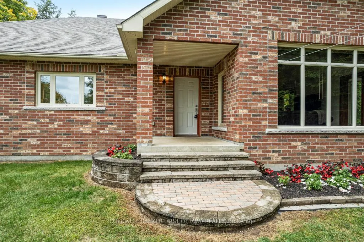
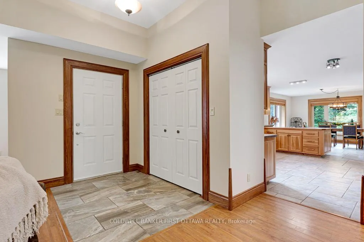
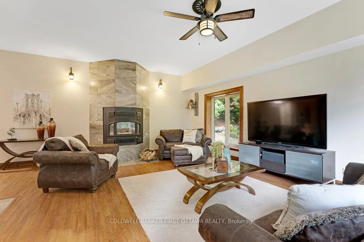
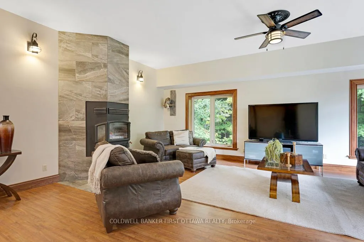
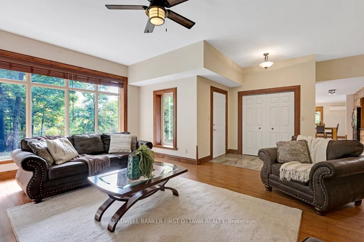
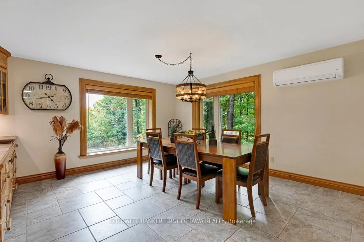
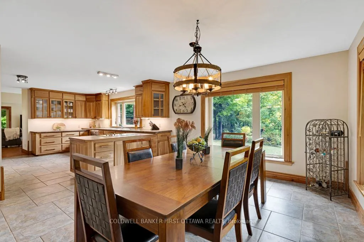
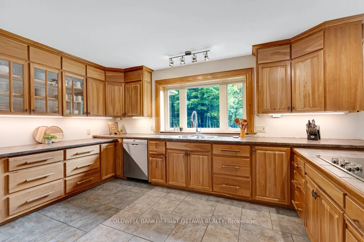
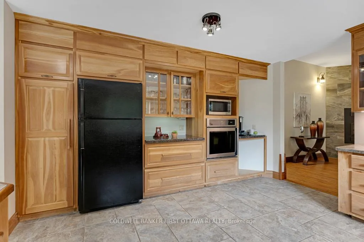
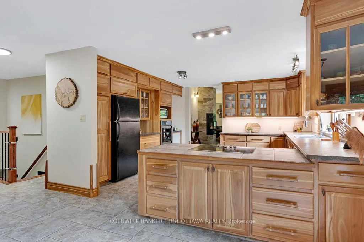
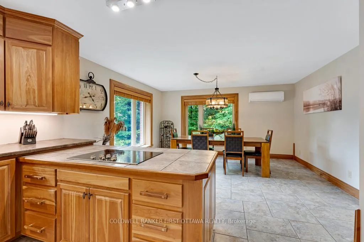
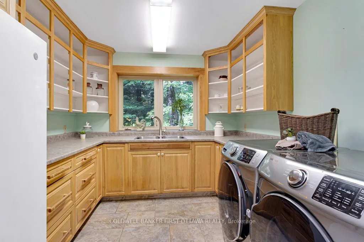
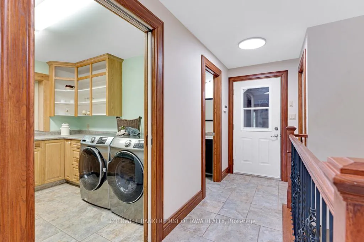
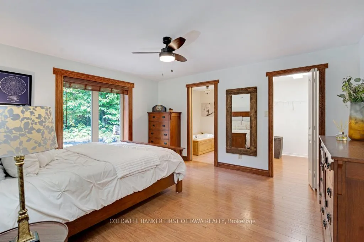
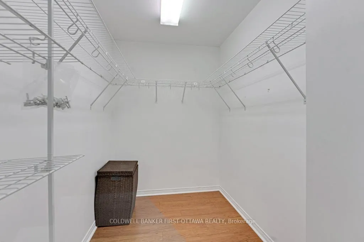
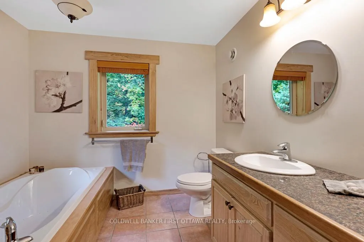
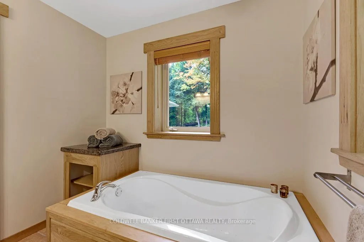
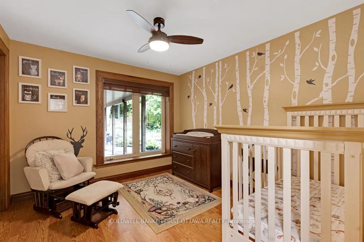
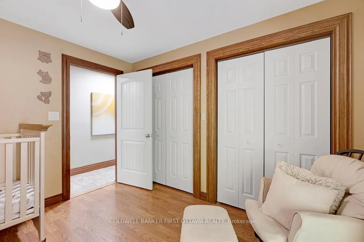
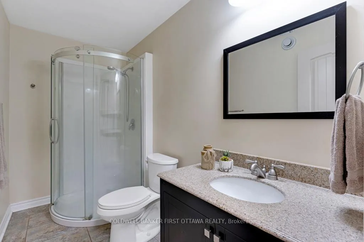
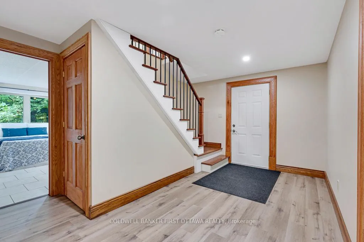
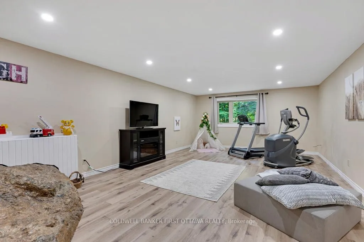
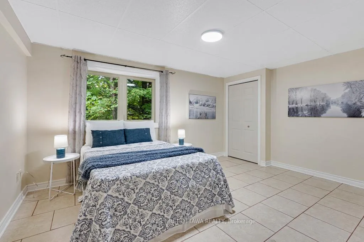
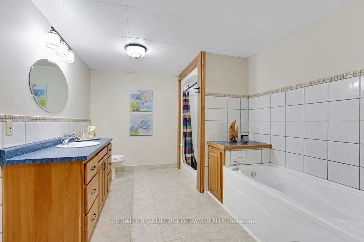
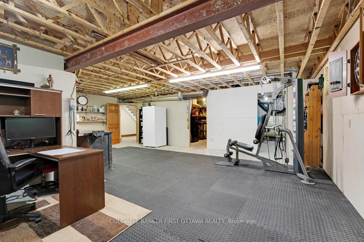
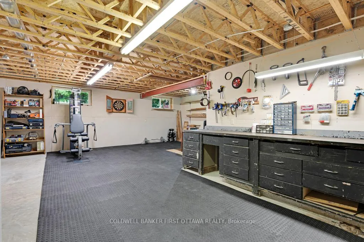
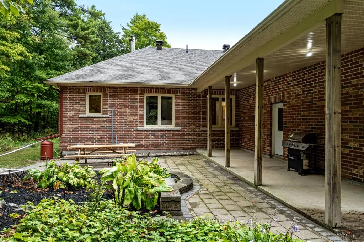
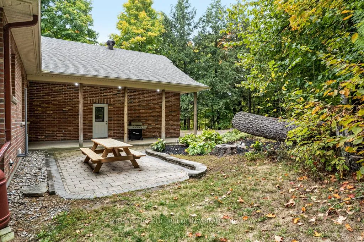
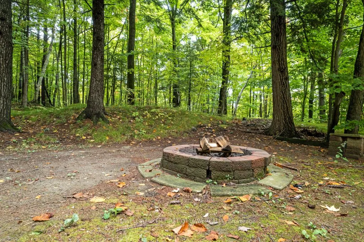
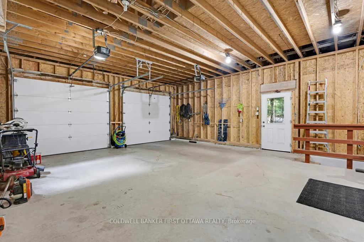
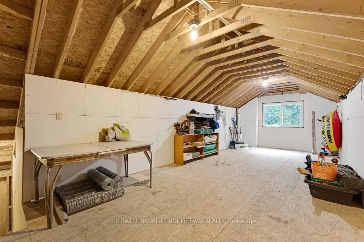
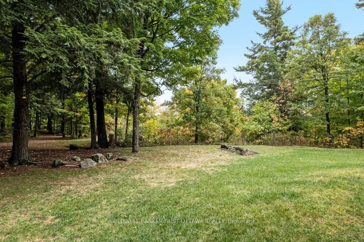
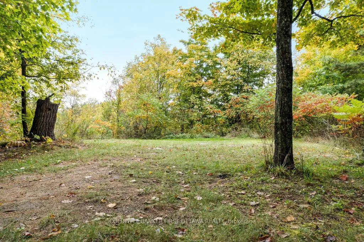
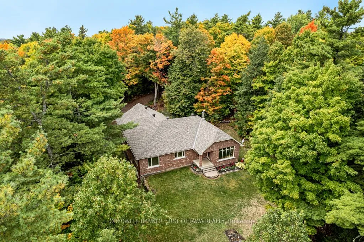
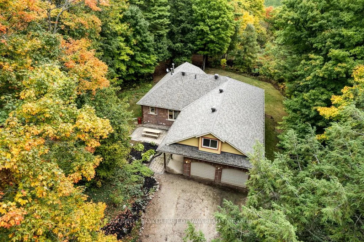
Private 2.5 acre haven with Jebbs Creek meandering thru the property, for kayaking to the Tay River. Surrounded by mature trees, you have solid brick bungalow with attractive architectural style. Built with integrity, the 2+1 bed, 3 full bath home offers upgraded features that add extra comfort and bright spaces for the family. The home's superior ICF construction, from foundation to attic, creates unmatched durability and warm energy efficiencies. High ceilings and flooring of upscale laminate plank, luxury vinyl plank and ceramic tile. Efficient radiant in-floor heating thru-out the home, on both main and lower levels. Front foyer has double closet and impressive 4" wide oak trim. Living room large windows with deep sill due to the ICF walls. Showcase fireplace includes woodstove insert that has blower fan distributing heat thru ducts to main and lower level. Dining room open to living room & kitchen, with huge windows overlooking the tranquil outdoors. Wonderful wrap-around kitchen has rich cherry cabinets with easy-access doors on upper cupboards; new 2024-25 wall oven, stovetop and dishwasher. Fully equipped laundry room includes wrap-about cabinets, counters for folding, sink and window. Primary suite offers high-end laminate flooring and walk-in closet with wrap-about clothing rod; the 3-pc ensuite has granite vanity & deep soaker tub. Second bedroom with two big double closets. Three-piece bathroom granite vanity and large shower. Lower level family room vinyl plank flooring and large windows overlooking yard. Plus, rec room, or gym/office. Lower level third bedroom, 3-pc bathroom, storage room and workshop with workbench. Oversized attached double garage has loft for projects or studio and, inside entry to both main level and lower level. New 2022 architectural roof shingles. Outlet for a generator. High speed and cell service. On private road with four other residents; approx 500' on private road to township road and then, quick 5 min drive to Perth.
Key Facts & Features
Property Costs
- Annual Property Tax Amount
- $4,111
- Land Transfer Tax Fee
- $12,455
- Basement Type
- Full, Finished
Interior Features
- Laundry Level
- Main Level
- Interior Extras
- ERV/HRV, Auto Garage Door Remote, Primary Bedroom - Main Floor, Upgraded Insulation, Water Heater Owned, Workbench, Carpet Free, Storage, Water Treatment
- View
- Trees/Woods, Garden
- Fireplace/Stove
- Yes
- Fireplace Features
- Fireplace Insert, Living Room
- Elevator
- No
Exterior Features
- Exterior Extras
- Landscaped, Privacy, Patio, Porch
- Pool
- None
- Property Features
- River/Stream, Wooded/Treed
Building
- Building Type
- Rural Residential
- Building Style
- Bungalow
Construction
- Exterior Finish
- Brick
- Roof
- Asphalt Shingle
- Foundation Details
- Insulated Concrete Form
- Special Designation
- Unknown
Lot
- Lot Front
- 443.39 ft
- Lot Depth
- 195.35 ft
- Lot Size
- 2.59
- Lot Shape
- Rectangular
Inclusions
- Inclusions
- Refrigerator, Built-In Oven, Stove Top, Dishwasher, Upright Freezer, Washer, Dryer, Workbench in Lower Level, Hot Water Tank, Sediment Filter, HRV, Window Blinds & Coverings, Ceiling Fans, Two Auto Garage Door Openers.
Parking & Garages
- Garage Type
- Attached
- Garage Spaces
- 2
- Parking Spaces
- 9
- Total Garage And Parking Spaces
- 11
Heating & Cooling
- Heat Source
- Other
- Heat Type
- Radiant
- Air Conditioning
- Wall Unit(s)
- Water
- Well
- Sewers
- Septic
- Natural Gas
- No
- Hydro
- Yes
- Cable
- Available
- Telephone
- Available
- Bedrooms
- 3
- Washrooms
- 3
- Kitchens
- 1
- Family / bonus room
- Yes
Room sizes
- Foyer—Main level, Double Closet, Ceramic Floor
- Living Room—Main level, Fireplace Insert, Laminate, Heated Floor
- Dining Room—Main level, Ceramic Floor, Heated Floor
- Kitchen—Main level, Overlooks Backyard, Ceramic Floor, Heated Floor
- Laundry—Main level, Ceramic Floor, Heated Floor
- Primary Bedroom—Main level, Walk-In Closet(s), Heated Floor, 3 Pc Ensuite
- Bathroom—Main level, 3 Pc Ensuite, Ceramic Floor, Heated Floor
- Bedroom 2—Main level, W/W Closet, Laminate, Heated Floor
- Bathroom—Main level, 3 Pc Bath, Ceramic Floor, Heated Floor
- Family Room—Lower level, Vinyl Floor, Heated Floor
- Recreation—Lower level, Heated Floor
- Bedroom 3—Lower level, Closet, Ceramic Floor, Heated Floor
- Bathroom—Lower level, 4 Pc Bath, Ceramic Floor, Heated Floor
- Workshop—Lower level, Concrete Floor
- Utility Room—Lower level, B/I Shelves, Concrete Floor
Washrooms
- 3-piece, Main
- 3-piece, Main
- 4-piece, Lower
- Municipality
- Drummond/North Elmsley
- Neighbourhood
- Drummond/North Elmsley (North Elmsley) Twp
- Main cross streets
- Rideau Ferry Road (County Rd #1)
- Zoning
- Rural
- Directions
- Hwy 7 to Perth. South thru town of Perth & continue south on Rideau Ferry Rd (County Rd #1). Approx 3 mins, turn left on Bernice Cres. Keep straight approx on Sheil Drive to Pin #139
- Waterfront
- Direct
- MLS® number
- X13461982
- Data source
- Toronto Regional Real Estate Board
- Listed on
- 2026-06-18
- Updated on
- 2026-09-28
- Days on market
- 131 days
- Possession type
- Flexible
- Co-op commission
- 2
- Seller
- Listed by
- COLDWELL BANKER FIRST OTTAWA REALTY
Home Market Value
Current home valuation for 139 Sheil Drive, Drummond/North Elmsley, Drummond/North Elmsley (North Elmsley) Twp, Drummond/North Elmsley, ON. Listed for $799,000
HOMEH Estimate
$799,879
Estimated Sales Range
$631,904 - $967,854
HOMEH Estimate for 139 Sheil Drive, Drummond/North Elmsley, Drummond/North Elmsley (North Elmsley) Twp
Calculated with a real agent's CMA method — 45+ years of experience, codified. Not an AI guess.
For the owner
Is this your home? Track its value.
Get this home's HOMEH Estimate by email once a month, with how many homes are for sale around you.
Mortgage Payment Calculator
Compare up to 4 down payment scenarios
5% on first $500K + 10% on $299,000 over $500K
$54,900
| Scenario 1 | Scenario 2 | Scenario 3 | Scenario 4 | |
|---|---|---|---|---|
−Down payment | % $ | % $ | % $ | % $ |
+CMHC insurance | $29,755 | $22,292 | $19,016 | $0 |
=Total mortgage | $773,624 | $741,392 | $698,166 | $639,200 |
Amortization | ||||
Mortgage rate | % | % | % | % |
| Payment frequency | ||||
=Mortgage payment | $3,777monthly | $3,620monthly | $3,409monthly | $3,121monthly |
Land Transfer Tax
$12,455
$12,455
Around this home
No schools found nearby
Data provided by OpenStreetMap & Fraser Institute School Rankings
Ask HOMEH
New!Hi there!
👋Text or call (416) 301-9001
Recommended for you
Based on homes you've looked at.
No recommended properties found.
Nearby similar homes
No nearby properties found.
More real estate resources
Other homes nearby
Explore this area
Nearby neighbourhoods
No nearby listings available.