
1 Thistle Street
Dutton/Dunwich (Dutton), ON N0L 1J0
- 3Bedrooms
- 3Bathrooms
- 2Garage
- 1500–2000Sq Ft
- $5,688Tax
- 80×150 ftLot Size
 Estimated Value:$800,197See Free Estimate Report

Property not available for sale or for rent.
HOMEH One: full-service selling for a 1% listing fee. The buyer's agent commission is separate.
Free Home EvaluationHow Much Is My Home Worth?Homes for Sale NearbySale & Price History for 1 Thistle Street, Dutton/Dunwich, Dutton
Real estate boards require you to or to see the full details of this property.
*Sold prices and complete sale & price history are regulated data. Under the Trust in Real Estate Services Act, 2002 (TRESA) and the rules of the Real Estate Council of Ontario (RECO), and pursuant to the Multiple Listing Service® rules of the Canadian Real Estate Association (CREA) and the Toronto Regional Real Estate Board (TRREB), this information may be shown only to registered users who have agreed to the applicable terms of use (a Virtual Office Website, or "VOW," arrangement). HOMEH Inc., Brokerage therefore provides it to signed-in members only. Creating an account is free and takes under a minute.
About 1 Thistle Street, Dutton/Dunwich, Dutton
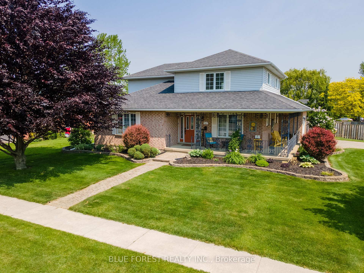
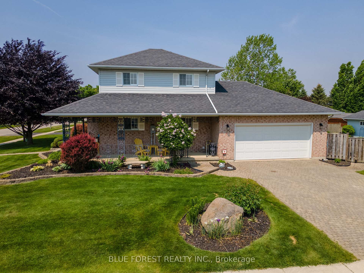
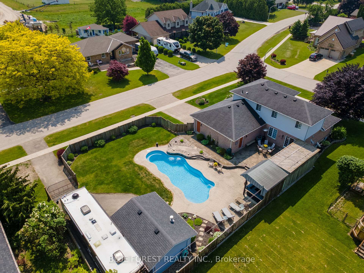
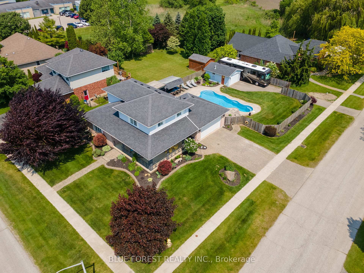
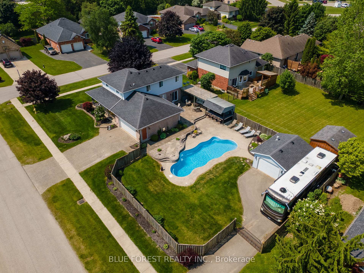
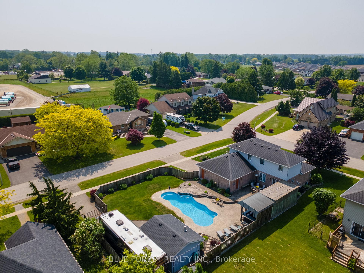
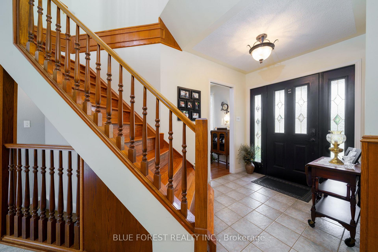
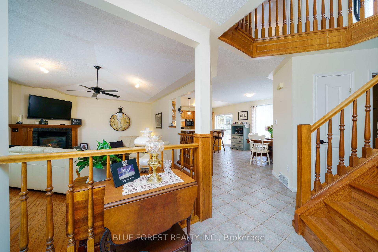
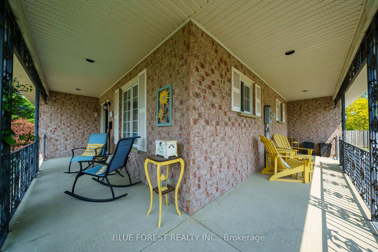
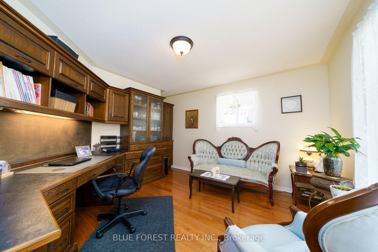
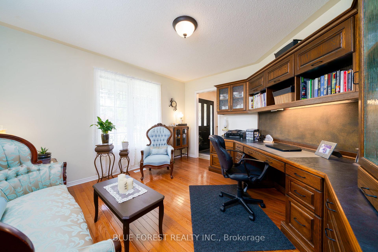
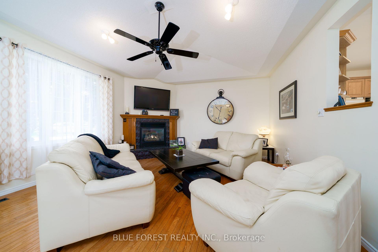
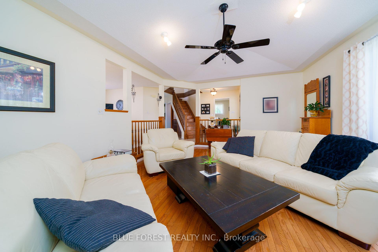
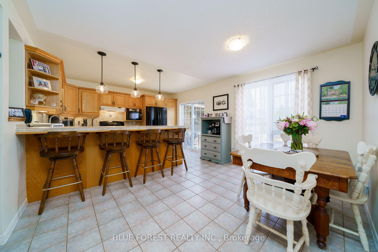
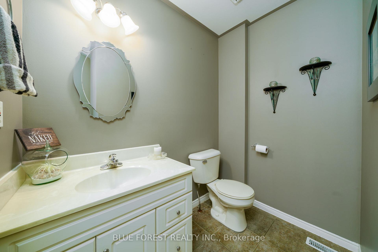
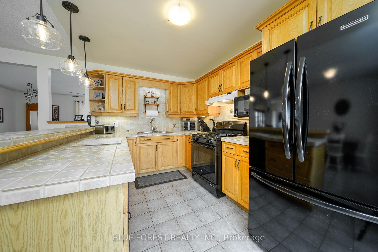
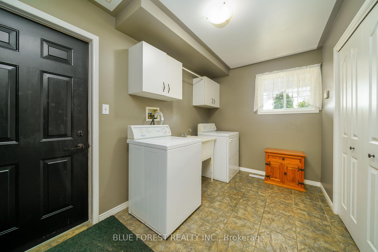
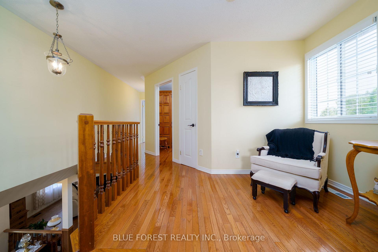
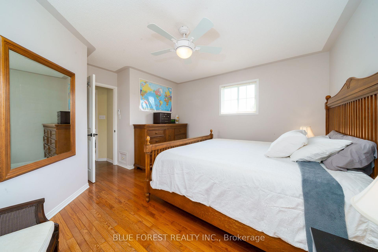
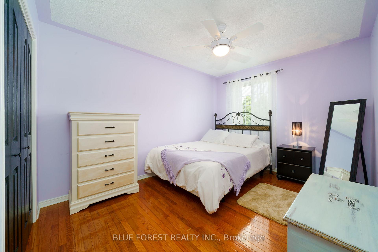
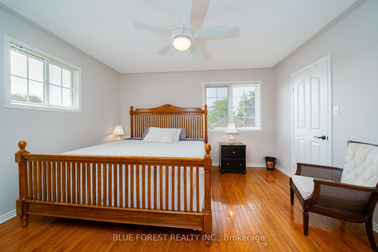
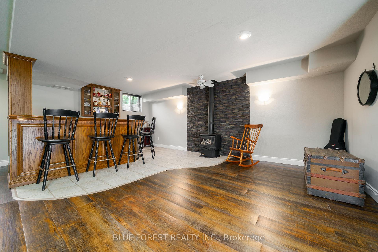
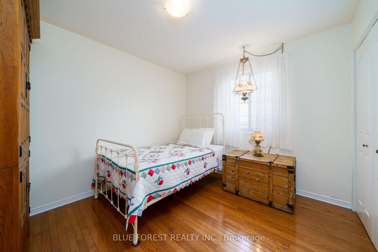
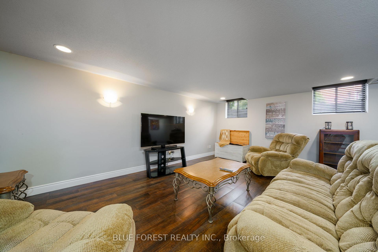
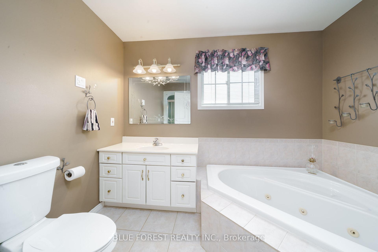
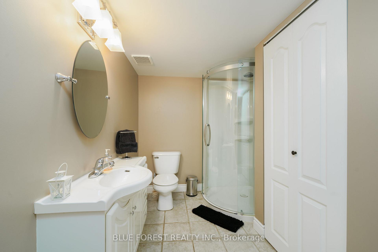
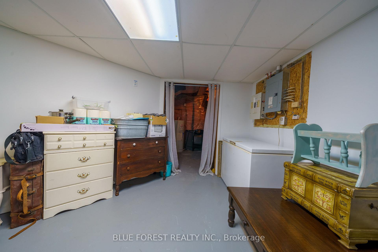
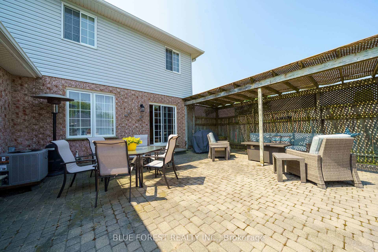
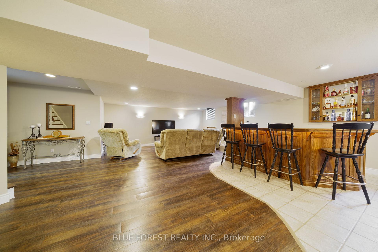
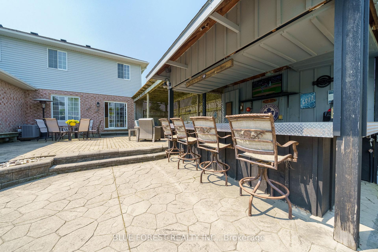
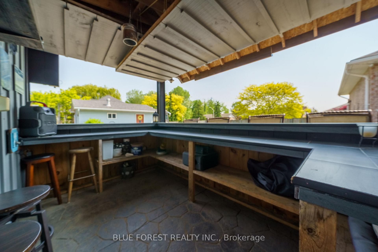
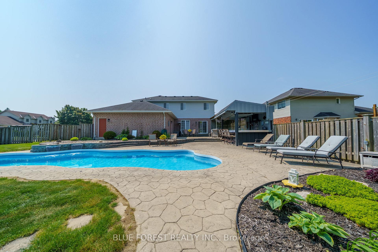
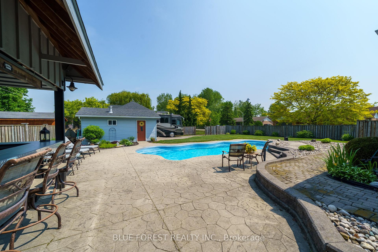
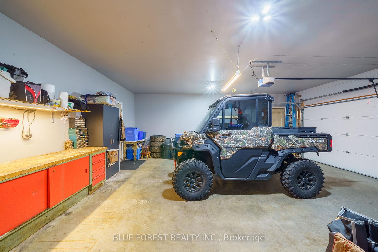
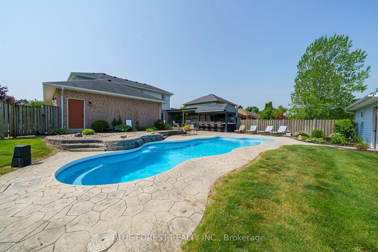
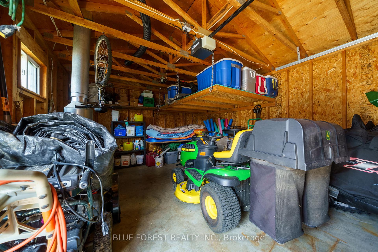
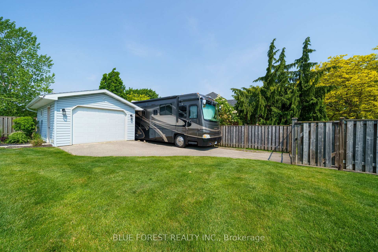
You really can have it all. Dreams do come true. Presenting 1 Thistle St, Dutton, Ont for the first time on the market in the wonderful community of Dutton. Families have celebrated in this custom 2 Storey home for 28 years! Let's take a walk through. Large corner lot, all beautifully landscaped, fenced in backyard, 1 driveway leading to an attached 2 car garage with inside entry, a 2nd driveway leading to your 12 ft x 20 ft shop, perfect spot to park your travel trailer, motorhome and/or boat. Curb appeal galore also features a 45 ft wrap around covered front porch with rod iron railing, perfect spot for a visit and a welcoming entry. Main floor hosts a bright eat-in kitchen with a breakfast bar and patio door entrance to the backyard oasis. Sit and relax in the sunken living room by the fireplace. Work from home will be pleasant in the executive style office with custom built cabinets and sitting area. Convenient 2 piece bath and separate laundry room. Solid oak staircase shows off the entrance to the upper level where you will find the primary bedroom with a walk-in closet and located steps away from the 4 piece bath which includes a separate shower and soaker tub. Also featuring 2 bedrooms and that lovely reading nook. Lower level is completely finished with a custom built bar, freestanding cozy fireplace, 3 piece bath and a large storage room. Prepare to be Wowed when you step into the backyard that features a fiberglass in ground pool, custom built bar that converts to a shed for winter storage, gas bbq conveniently located by the sitting area for those perfect outdoor dinners. Special features of this home are hardwood and tiled flooring, solid oak throughout, central air and gas furnace (2022) all meticulously maintained. Centrally located off Hwy 401, walking distance to the park, grocery store, LCBO, school, ball diamonds, pickle ball court and all the restaurants our community offers!
Key Facts & Features
Property Costs
- Annual Property Tax Amount
- $5,688
- Land Transfer Tax Fee
- $11,255
Rental Items
- Rental Equipment
- Hot water tank
- Under Contract
- Hot Water Heater
- Basement Type
- Full, Finished
Interior Features
- Laundry Level
- Main Level
- Interior Extras
- Auto Garage Door Remote, Carpet Free, Sump Pump, Workbench, Central Vacuum
- Fireplace/Stove
- Yes
- Fireplace Features
- Natural Gas, Family Room, Rec Room, Freestanding, Fireplace Insert
- Elevator
- No
Exterior Features
- Exterior Extras
- Porch, Patio, Privacy, Landscaped
- Pool
- Inground, Outdoor
- Property Features
- Cul de Sac/Dead End, Fenced Yard, Golf, Place Of Worship, School, Rec./Commun.Centre
- Other Structures
- Workshop
Building
- Building Type
- Detached
- Building Style
- 2-Storey
- Approx Age
- 16-30
Construction
- Exterior Finish
- Brick Veneer, Vinyl Siding
- Roof
- Asphalt Shingle, Cedar
- Foundation Details
- Poured Concrete
- Special Designation
- Unknown
Lot
- Lot Front
- 80.00 ft
- Lot Depth
- 150.00 ft
- Lot Size
- 0.28
Inclusions
- Inclusions
- Fridge, gas stove, dishwasher, washer, dryer, deep freezer, all window coverings, ceiling light fixtures, tool bench in garage, livingroom TV, all pool equipment and covers.
Exclusions
- Exclusions
- black fridge (GE) in mud room, Mirror in the upper level bathroom.
Parking & Garages
- Garage Type
- Attached
- Garage Spaces
- 2
- Parking Spaces
- 4
- Total Garage And Parking Spaces
- 6
Heating & Cooling
- Heat Source
- Gas
- Heat Type
- Forced Air
- Air Conditioning
- Central Air
- Water
- Municipal
- Sewers
- Sewer
- Natural Gas
- Yes
- Hydro
- Yes
- Cable
- Available
- Telephone
- Yes
- Bedrooms
- 3
- Washrooms
- 3
- Kitchens
- 1
- Family / bonus room
- Yes
Room sizes
- Kitchen—Main level, Overlook Patio, Breakfast Bar, Eat-in Kitchen
- Living Room—Main level, Gas Fireplace, Open Concept, Hardwood Floor
- Office—Main level, B/I Bookcase, B/I Desk, Hardwood Floor
- Laundry—Main level, Access To Garage, Double Closet, Laundry Sink
- Bathroom—Main level, 2 Pc Bath, Tile Floor
- Primary Bedroom—Upper level, Walk-In Closet(s), Hardwood Floor, Ceiling Fan(s)
- Bedroom 2—Upper level, Double Closet, Hardwood Floor
- Bedroom 3—Upper level, Hardwood Floor
- Bathroom—Upper level, 4 Pc Bath, Separate Shower, Soaking Tub
- Recreation—Lower level, Gas Fireplace, Laminate, Wet Bar
- Utility Room—Lower level
- Other—Lower level
- Bathroom—Lower level, 3 Pc Bath, Tile Floor
Washrooms
- 2-piece, Main
- 4-piece, Upper
- 3-piece, Basement
- Municipality
- Dutton/Dunwich
- Neighbourhood
- Dutton
- Main cross streets
- Strathcona st and Thistle st
- Zoning
- VR1
- Directions
- Hwy 401 to Currie Rd, turn right onto Pioneer Line, turn left on Miller rd, turn left on Strathcona st, property is on your left
- MLS® number
- X12201949
- Data source
- Toronto Regional Real Estate Board
- Status change
- 2025-07-08
- Listed on
- 2025-06-06
- Days on market
- 32 days
- Possession type
- Flexible
- Co-op commission
- 2%
- Seller
- Listed by
- BLUE FOREST REALTY INC.
Home Market Value
Current home valuation for 1 Thistle Street, Dutton/Dunwich, Dutton, Dutton/Dunwich, ON. Listed for $739,000
HOMEH Estimate
$800,197
Estimated Sales Range
$632,156 - $968,238
HOMEH Estimate for 1 Thistle Street, Dutton/Dunwich, Dutton
Calculated with a real agent's CMA method — 45+ years of experience, codified. Not an AI guess.
For the owner
Is this your home? Track its value.
Get this home's HOMEH Estimate by email once a month, with how many homes are for sale around you.
Mortgage Payment Calculator
Compare up to 4 down payment scenarios
5% on first $500K + 10% on $239,000 over $500K
$48,900
| Scenario 1 | Scenario 2 | Scenario 3 | Scenario 4 | |
|---|---|---|---|---|
−Down payment | % $ | % $ | % $ | % $ |
+CMHC insurance | $27,579 | $20,618 | $17,588 | $0 |
=Total mortgage | $717,066 | $685,718 | $645,738 | $591,200 |
Amortization | ||||
Mortgage rate | % | % | % | % |
| Payment frequency | ||||
=Mortgage payment | $3,501monthly | $3,348monthly | $3,153monthly | $2,887monthly |
Land Transfer Tax
$11,255
$11,255
Around this home
Data provided by OpenStreetMap & Fraser Institute School Rankings
Ask HOMEH
New!Hi there!
👋Text or call (416) 301-9001
Recommended for you
Based on homes you've looked at.
No recommended properties found.
Nearby similar homes
No nearby properties found.
More real estate resources
Other homes nearby
Explore this area
Nearby neighbourhoods
No nearby listings available.