
31177 Fingal Line
Dutton/Dunwich (Rural Dutton/Dunwich), ON N0L 1K0
- 4+1Bedrooms
- 3Bathrooms
- 4Garage
- 3500–5000Sq Ft
- $11,427Tax
- 567×2,950 ftLot Size
 Estimated Value:$1,693,921See Free Estimate Report

Property not available for sale or for rent.
HOMEH One: full-service selling for a 1% listing fee. The buyer's agent commission is separate.
Free Home EvaluationHow Much Is My Home Worth?Homes for Sale NearbySale & Price History for 31177 Fingal Line, Dutton/Dunwich, Rural Dutton/Dunwich
| Start Date | End Date | Price | Event | MLS# |
|---|---|---|---|---|
| 2025-05-05 | 2025-07-31 | Login to See Prices | Sold | x12124099 |
Real estate boards require you to or to see the full details of this property.
*Sold prices and complete sale & price history are regulated data. Under the Trust in Real Estate Services Act, 2002 (TRESA) and the rules of the Real Estate Council of Ontario (RECO), and pursuant to the Multiple Listing Service® rules of the Canadian Real Estate Association (CREA) and the Toronto Regional Real Estate Board (TRREB), this information may be shown only to registered users who have agreed to the applicable terms of use (a Virtual Office Website, or "VOW," arrangement). HOMEH Inc., Brokerage therefore provides it to signed-in members only. Creating an account is free and takes under a minute.
About 31177 Fingal Line, Dutton/Dunwich, Rural Dutton/Dunwich
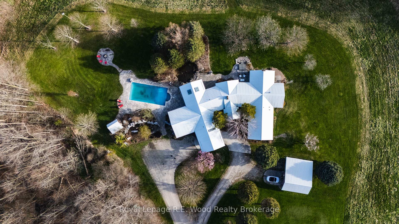
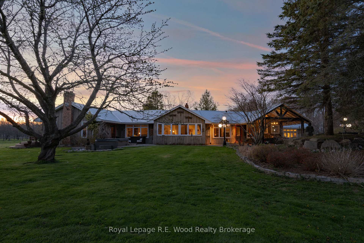
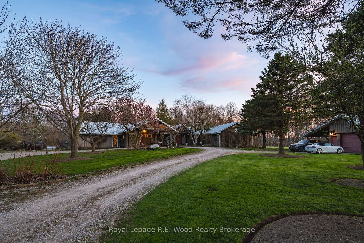
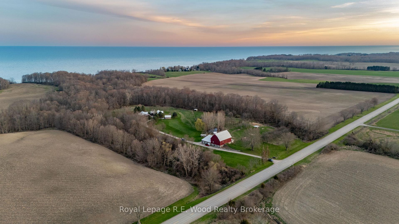
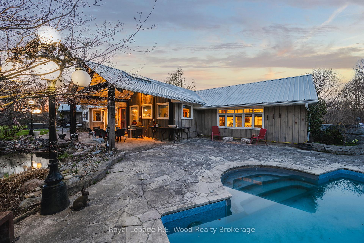
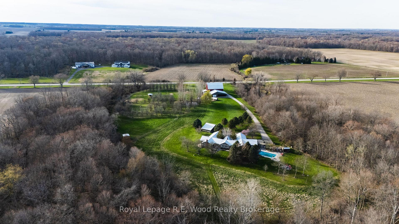
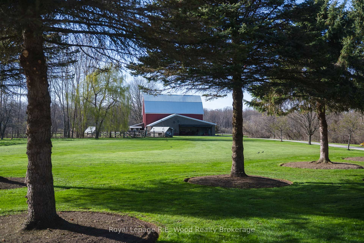
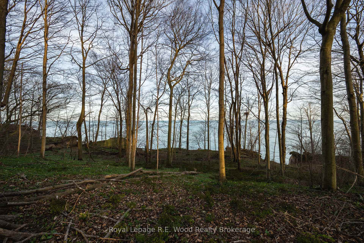
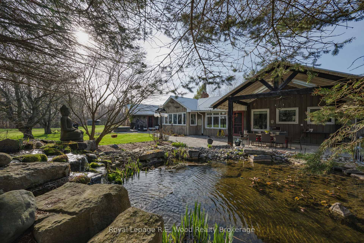
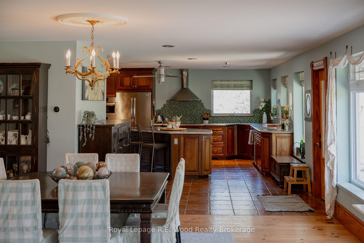
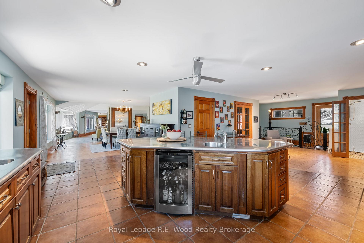
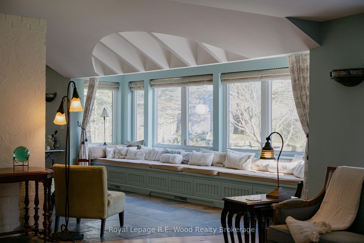
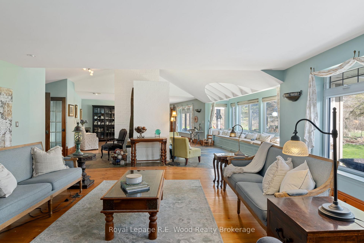
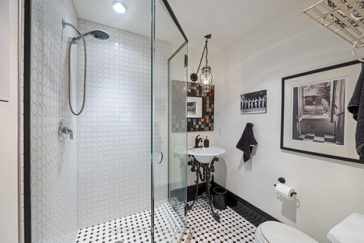
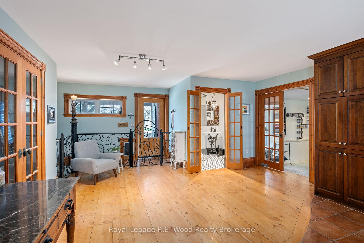
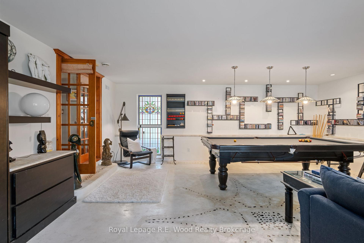
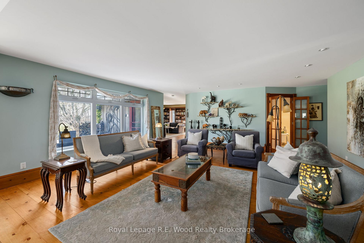
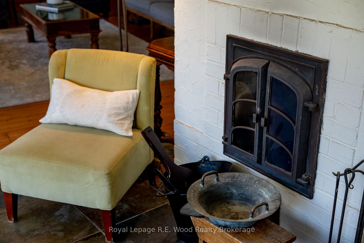
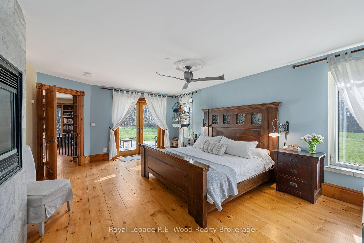
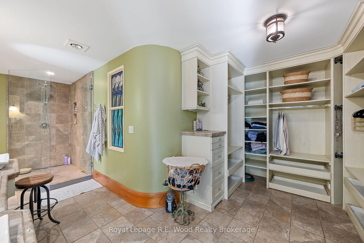
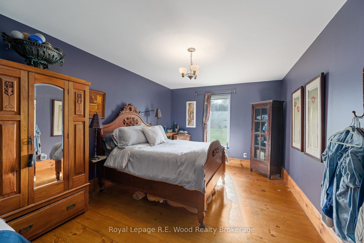
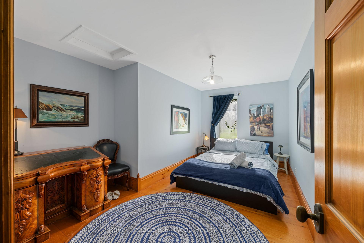
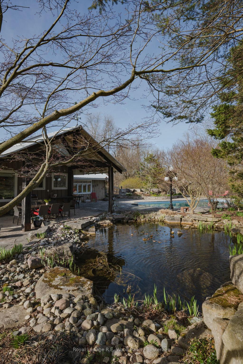
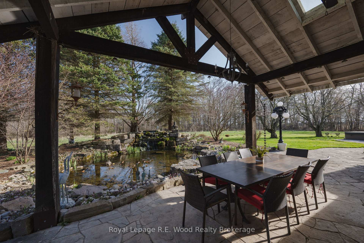
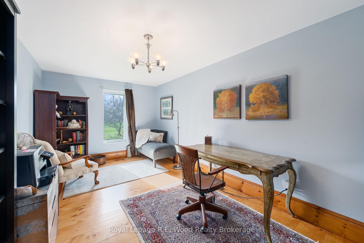
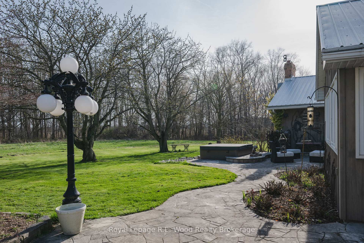
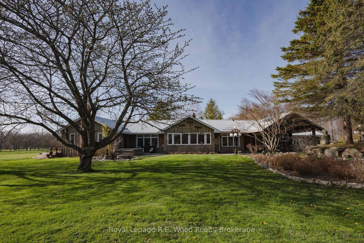
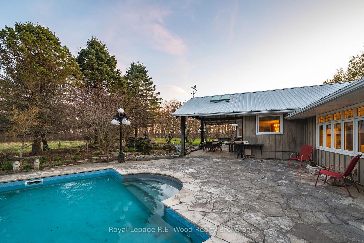
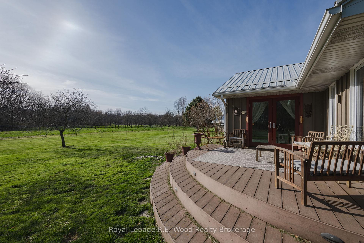
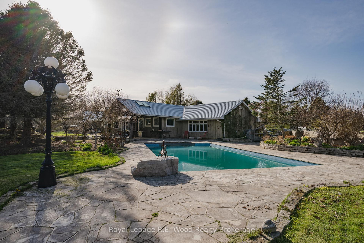
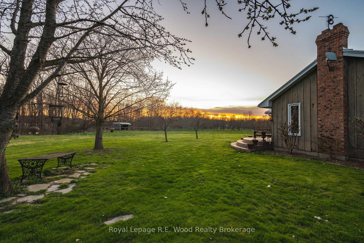
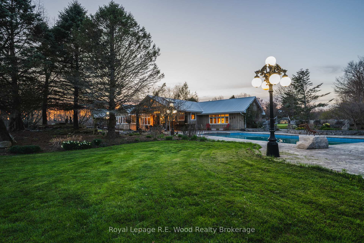
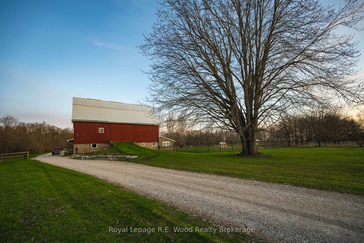
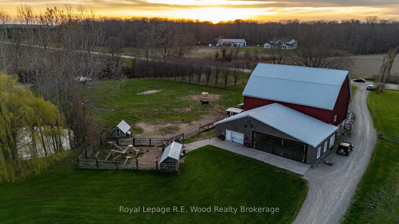
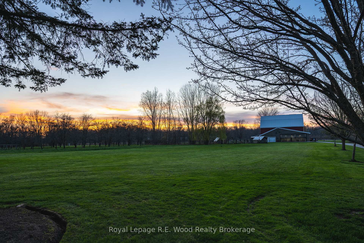
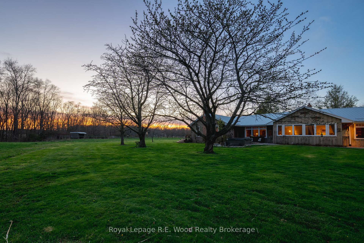
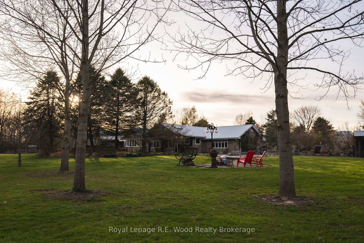
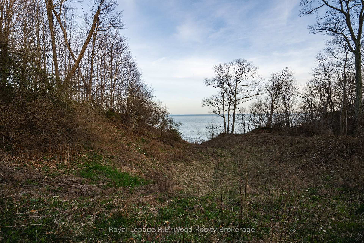
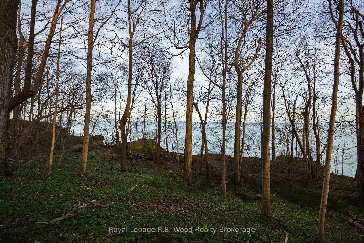
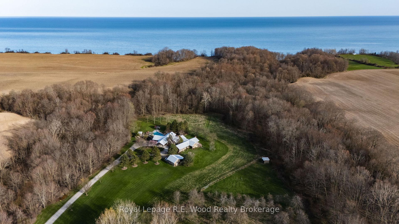
A once-in-a-lifetime waterfront retreat where luxury, privacy, and adventure meet in a setting as magical as it is rare. This exceptional estate offers 50+ acres of private, serene land with nearly 1,000 feet of Lake Erie waterfront, a combination of size, seclusion, and natural beauty that is hard to find. The custom-built home features 4 bedrooms, 3 bathrooms, in-floor heating, two furnaces, and a centralized wood-burning fireplace that emanates heat to both wings of the home. Wide plank pine flooring, four fireplaces, and exceptional insulation add warmth and charm to the spacious living areas. Municipal water services the home, with three wells servicing the exterior. Cell and internet service ensure that the home remains well-connected, making it perfect for both remote work and leisure. The property boasts an array of outdoor features, including a porte-cochère, a koi pond with a waterfall, an in-ground pool, hot tub, a pear orchard, stables, and a chicken coop. Wooded trails meander through wildlife rich Carolinian forest, leading to your own private beachfront, offering peaceful views and expansive Lake access. The estate is marked by two natural ravines within property lines that flow south into Lake Erie, enhancing the privacy and create a peaceful, protected environment around the property. The stable provides direct access to the trails for horses and livestock, and at the entrance, a beautifully preserved 130-year-old barn with a new steel roof houses a finished one-bedroom apartment with a 3-piece bathroom ideal for guests or caretakers. The barn also features a wood shop and small aircraft hangar, offering endless possibilities. This property combines private living, expansive land, nearly 1,000 feet of waterfront, and high build quality, offering a lifestyle that few can experience. Start your next chapter in a place where every day feels like a getaway.
Key Facts & Features
Property Costs
- Annual Property Tax Amount
- $11,427
- Land Transfer Tax Fee
- $42,725
- Basement Type
- Unfinished
Interior Features
- Interior Extras
- Accessory Apartment, Bar Fridge, Built-In Oven, Central Vacuum, ERV/HRV, Guest Accommodations, In-Law Suite, Primary Bedroom - Main Floor, Propane Tank, Separate Heating Controls, Separate Hydro Meter, Sump Pump, Upgraded Insulation, Water Heater Owned, Water Treatment, Workbench
- View
- Beach, Forest, Orchard, Pasture, Trees/Woods, Water, Creek/Stream
- Fireplace/Stove
- Yes
- Fireplace Features
- Family Room, Wood, Propane
- Elevator
- No
Exterior Features
- Exterior Extras
- Controlled Entry, Lawn Sprinkler System, Landscaped, Lighting, Privacy, Porch Enclosed, Private Pond, Hot Tub, Landscape Lighting
- Pool
- Inground
- Property Features
- Lake Access, Greenbelt/Conservation, Lake/Pond, Beach, Lake Backlot, Ravine
- Other Structures
- Workshop, Aux Residences, Airplane Hanger, Additional Garage(s), Garden Shed, Out Buildings
Building
- Building Type
- Detached
- Building Style
- Bungalow
- Approx Age
- 31-50
Construction
- Exterior Finish
- Board & Batten
- Roof
- Metal
- Foundation Details
- Poured Concrete
- Special Designation
- Unknown
Lot
- Lot Front
- 567.00 ft
- Lot Depth
- 2950.00 ft
- Lot Size
- 50.02
- Lot Shape
- Irregular
Inclusions
- Inclusions
- Stove, Refrigerators, Freezers, Microwave, Washer, Dryer
Parking & Garages
- Garage Type
- Detached
- Garage Spaces
- 4
- Parking Spaces
- 2
- Total Garage And Parking Spaces
- 6
Heating & Cooling
- Heat Source
- Propane
- Heat Type
- Forced Air
- Air Conditioning
- Central Air
- Water
- Both
- Sewers
- Septic
- Natural Gas
- No
- Hydro
- Yes
- Cable
- Yes
- Telephone
- Yes
- Bedrooms
- 4 + 1
- Washrooms
- 3
- Kitchens
- 2
- Family / bonus room
- Yes
Room sizes
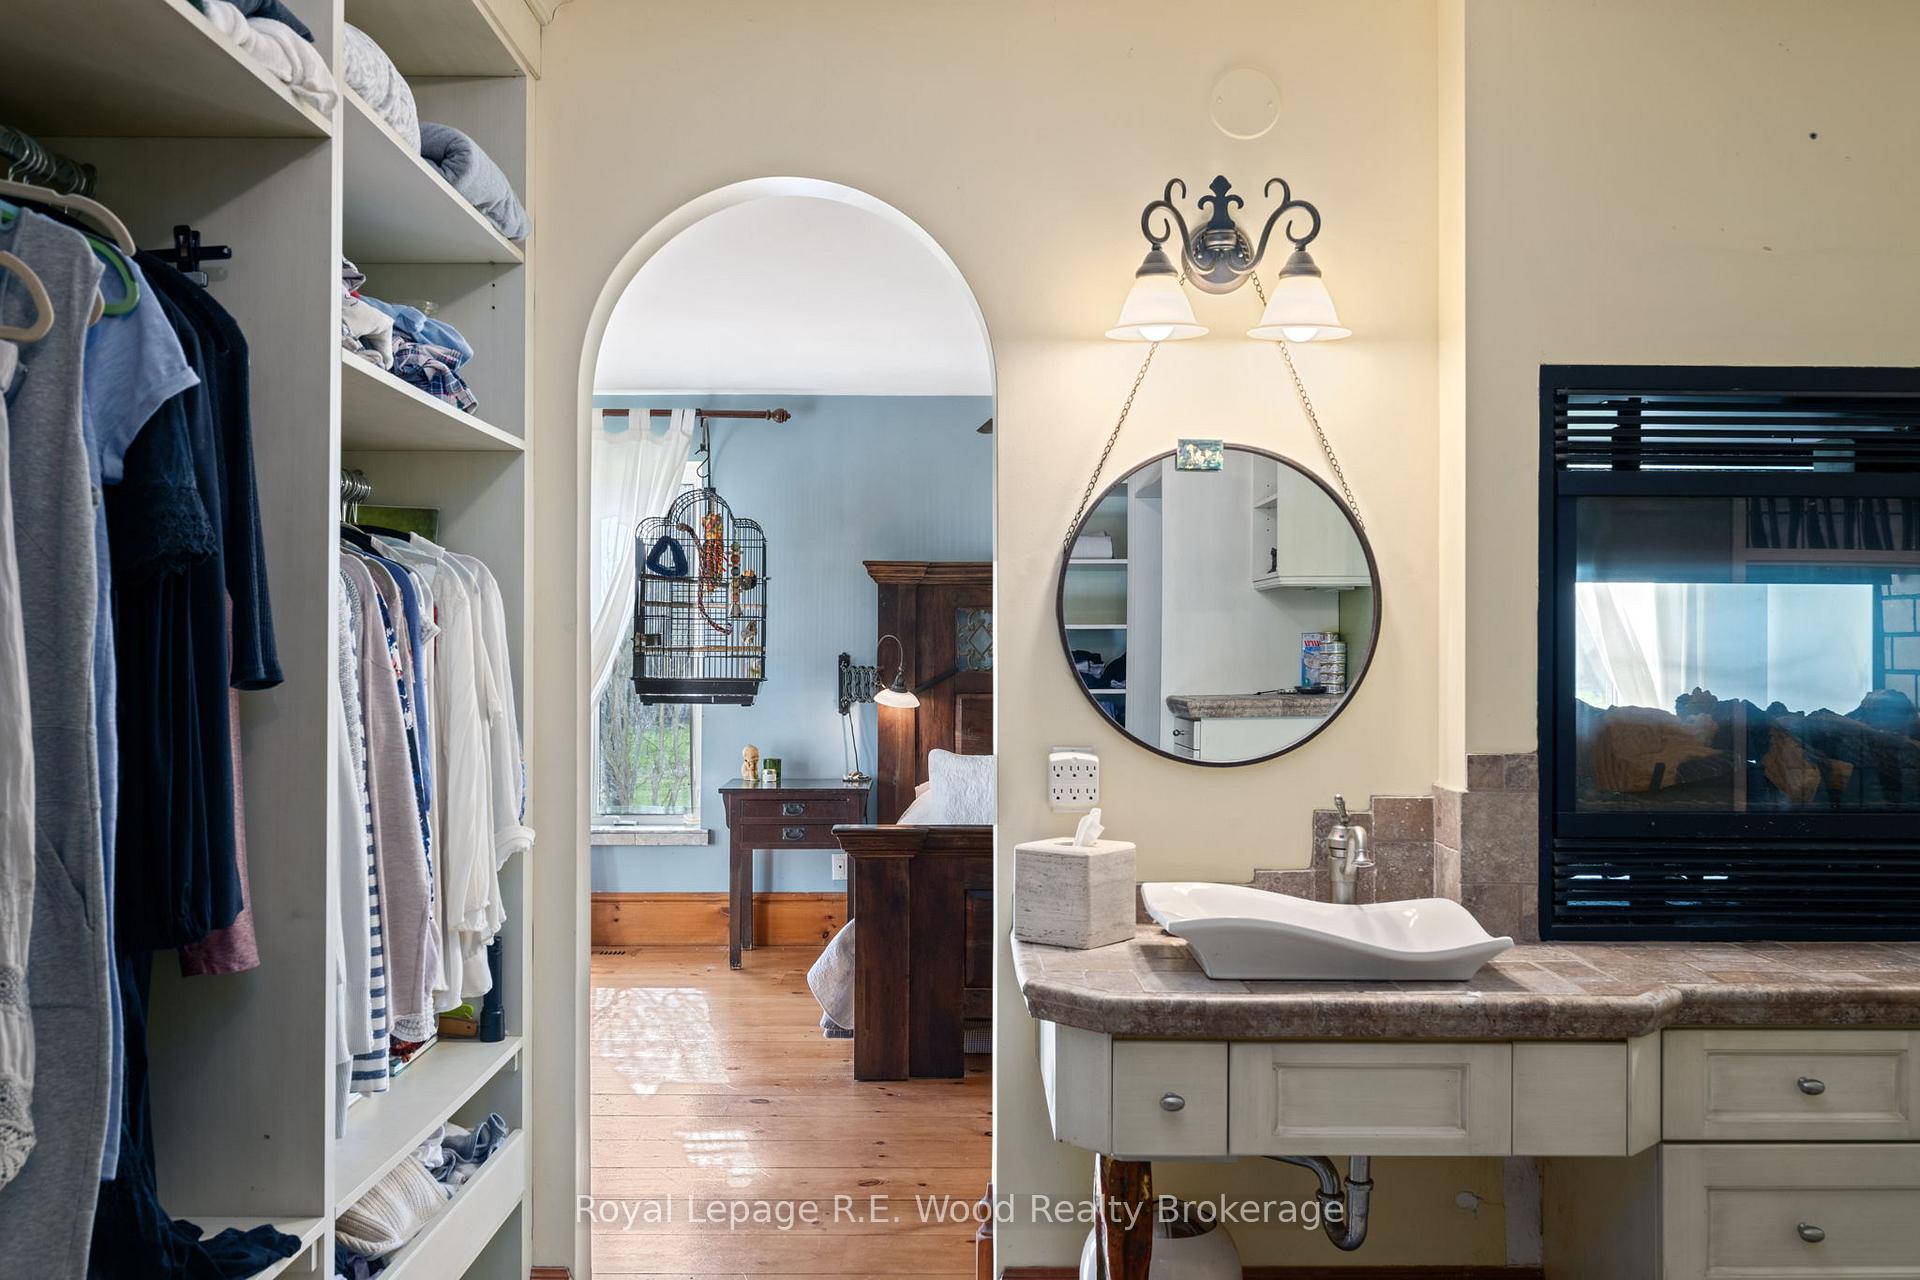
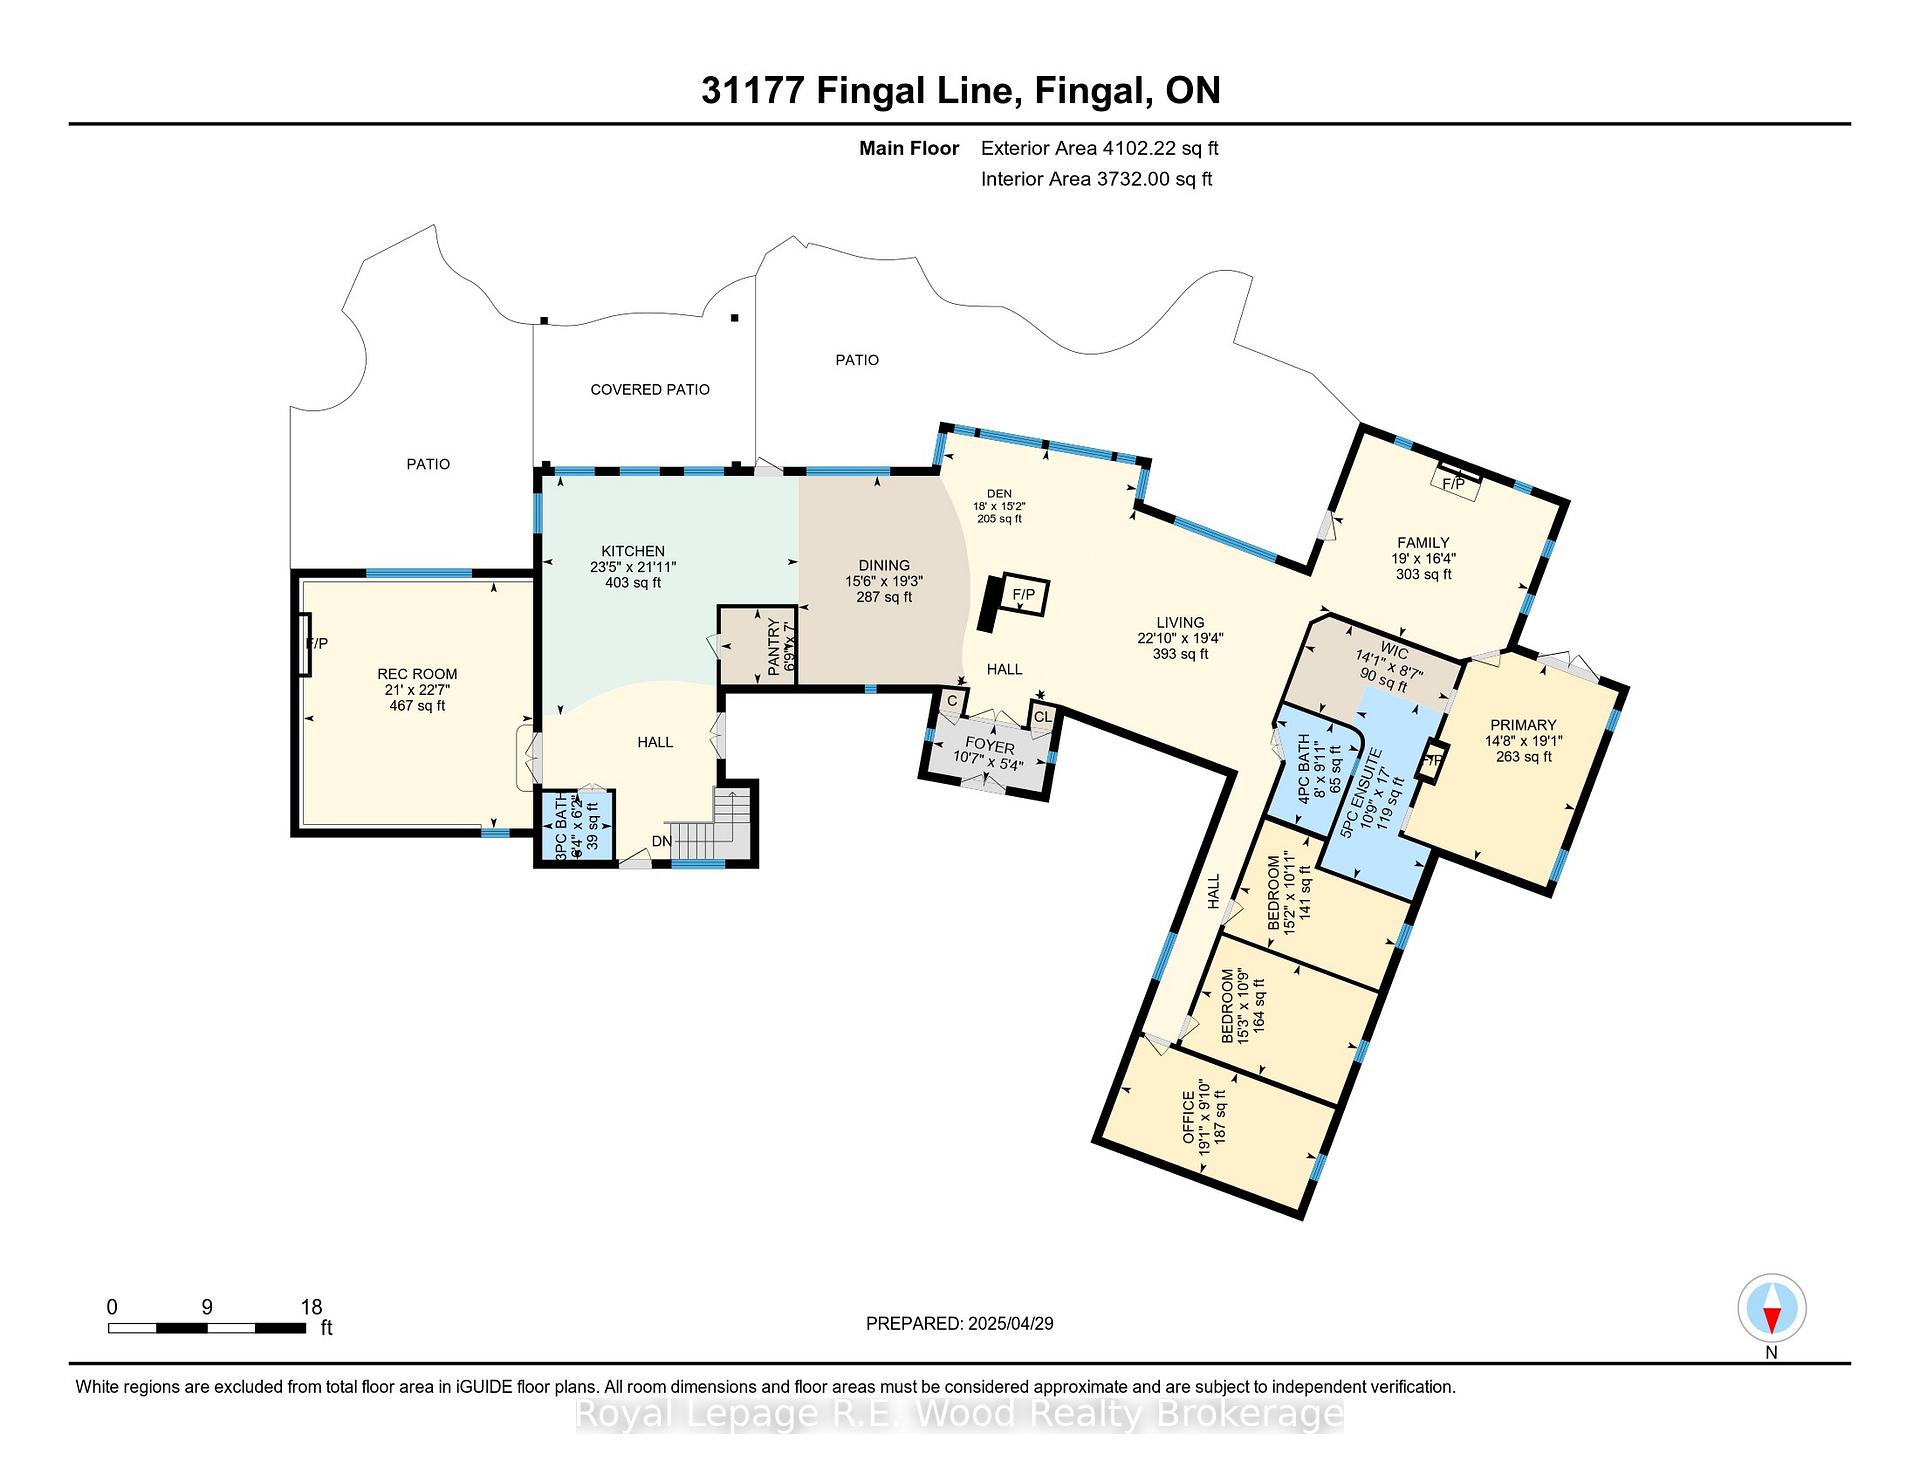
- Bedroom—Main level, 2 Way Fireplace, 5 Pc Ensuite, B/I Closet
- Bedroom 2—Main level
- Bedroom 3—Main level
- Bedroom 4—Main level
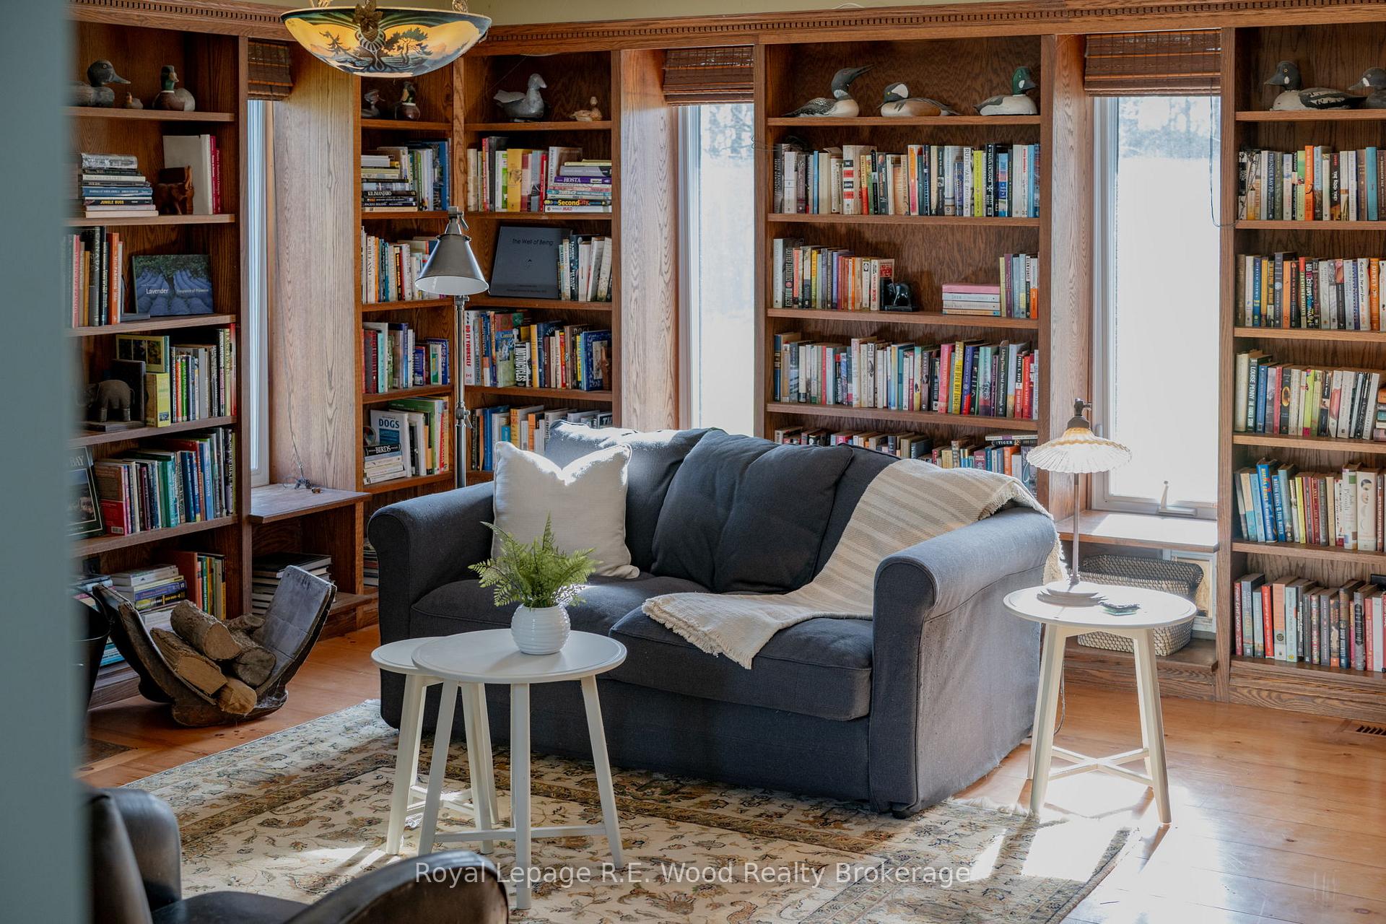
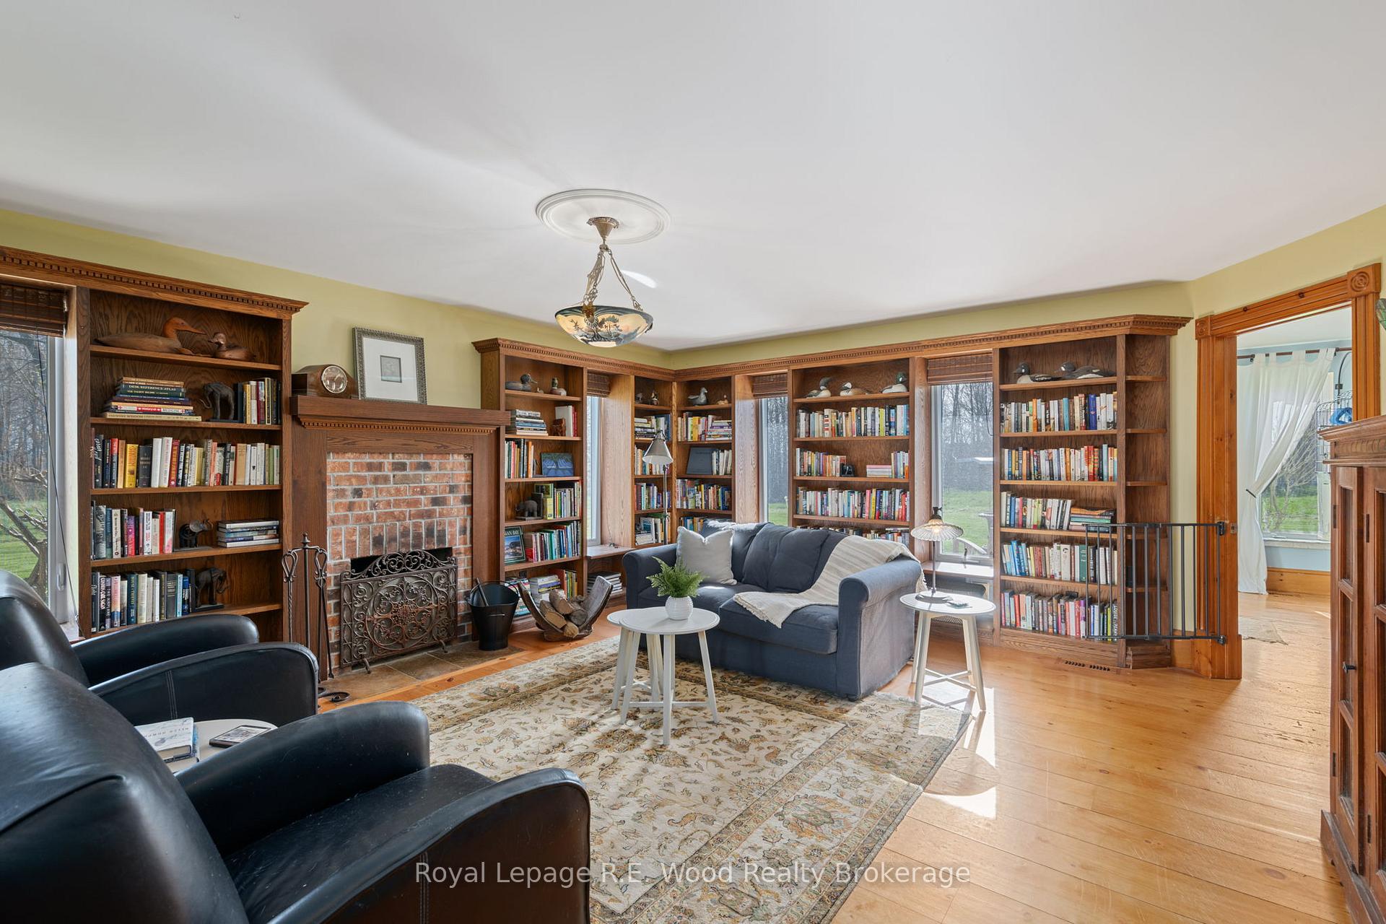
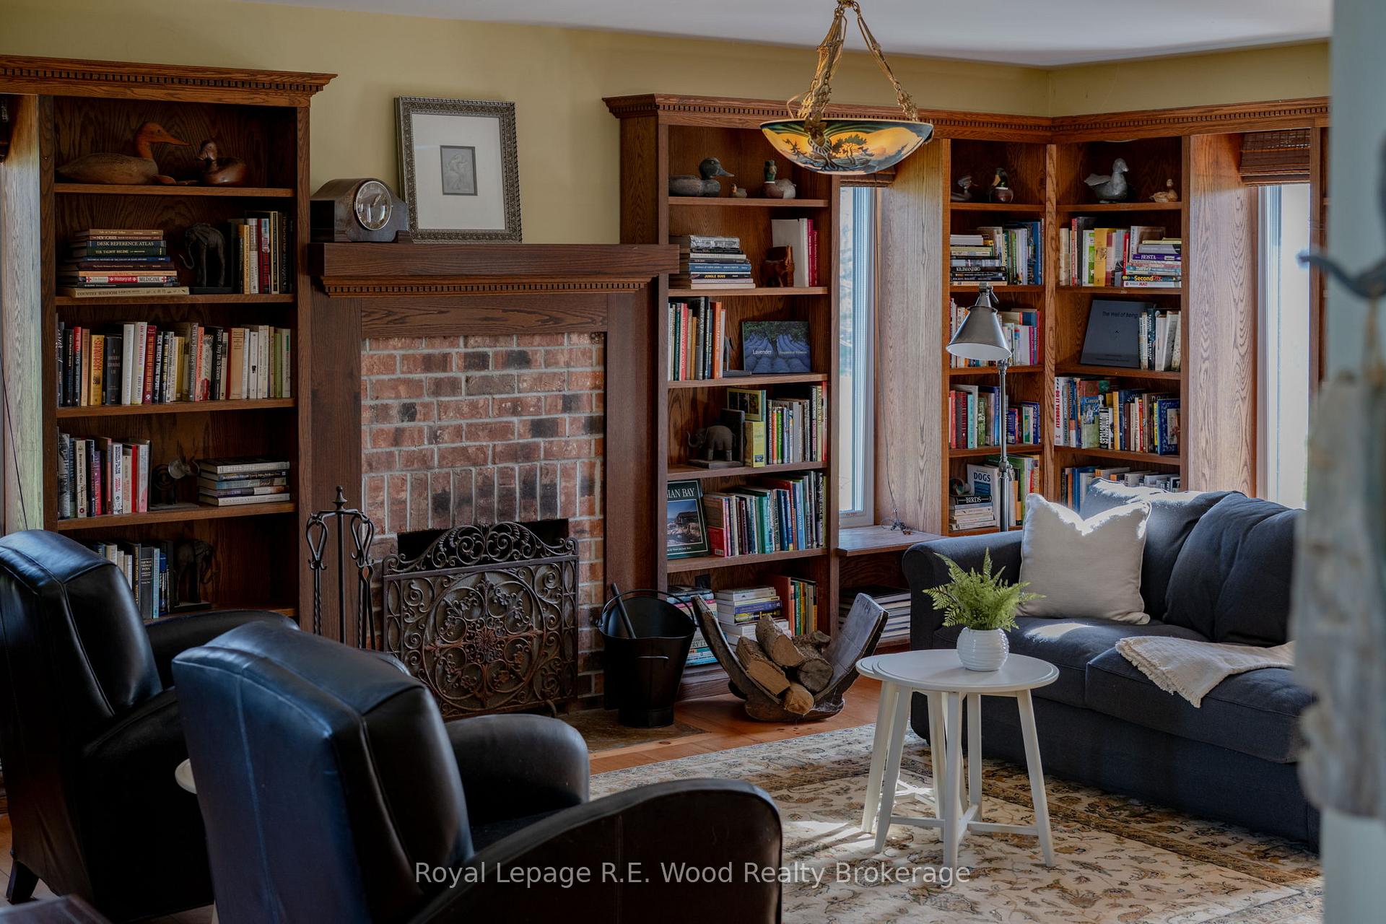
- Family Room—Main level, B/I Bookcase, Brick Fireplace
- Living Room—Main level
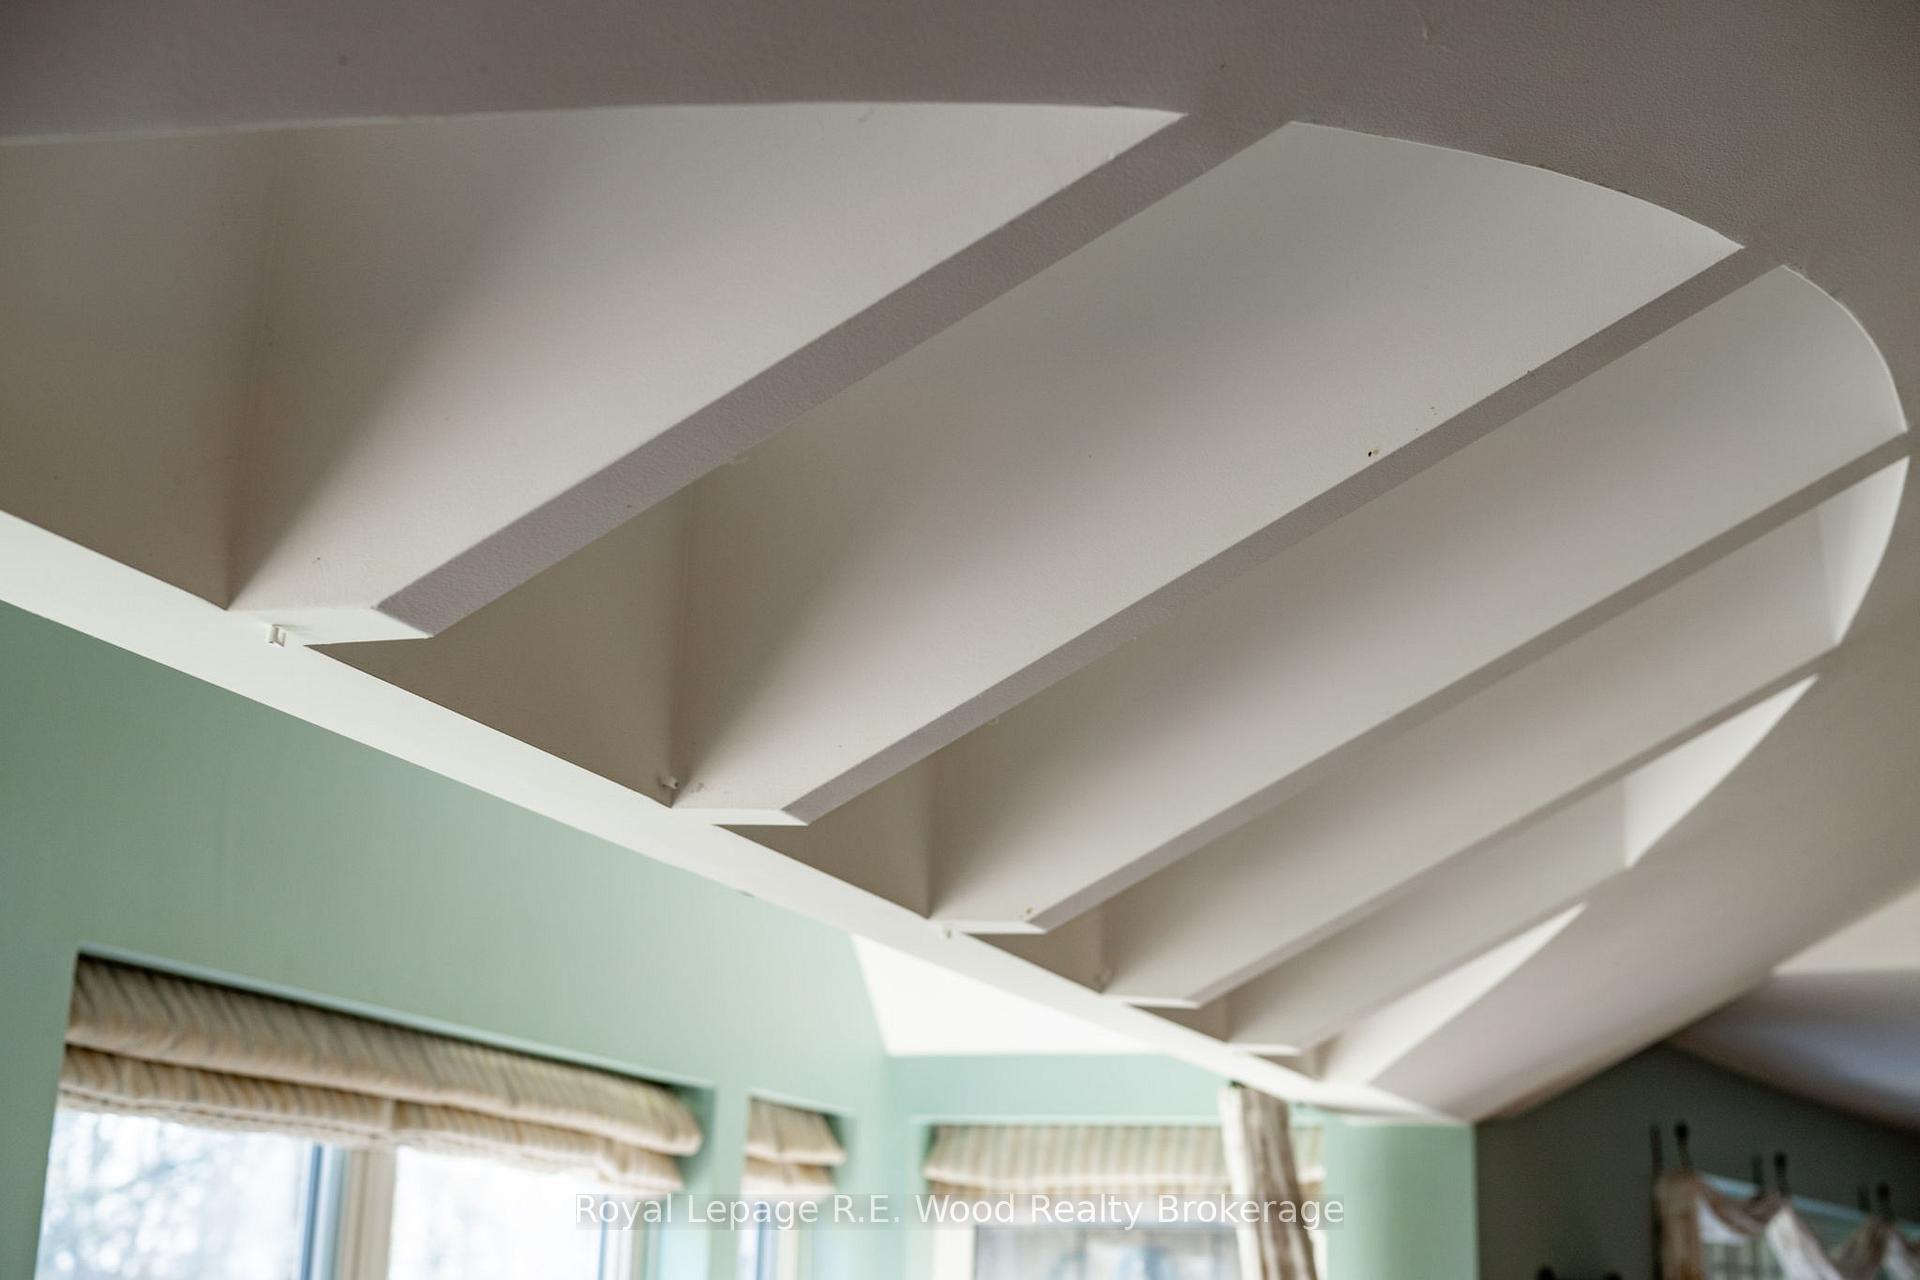
- Den—Main level, Beamed Ceilings, Fireplace, Overlooks Backyard
- Foyer—Main level, French Doors, Stone Fireplace, Heated Floor
- Dining Room—Main level, Walk-Out, Overlooks Backyard
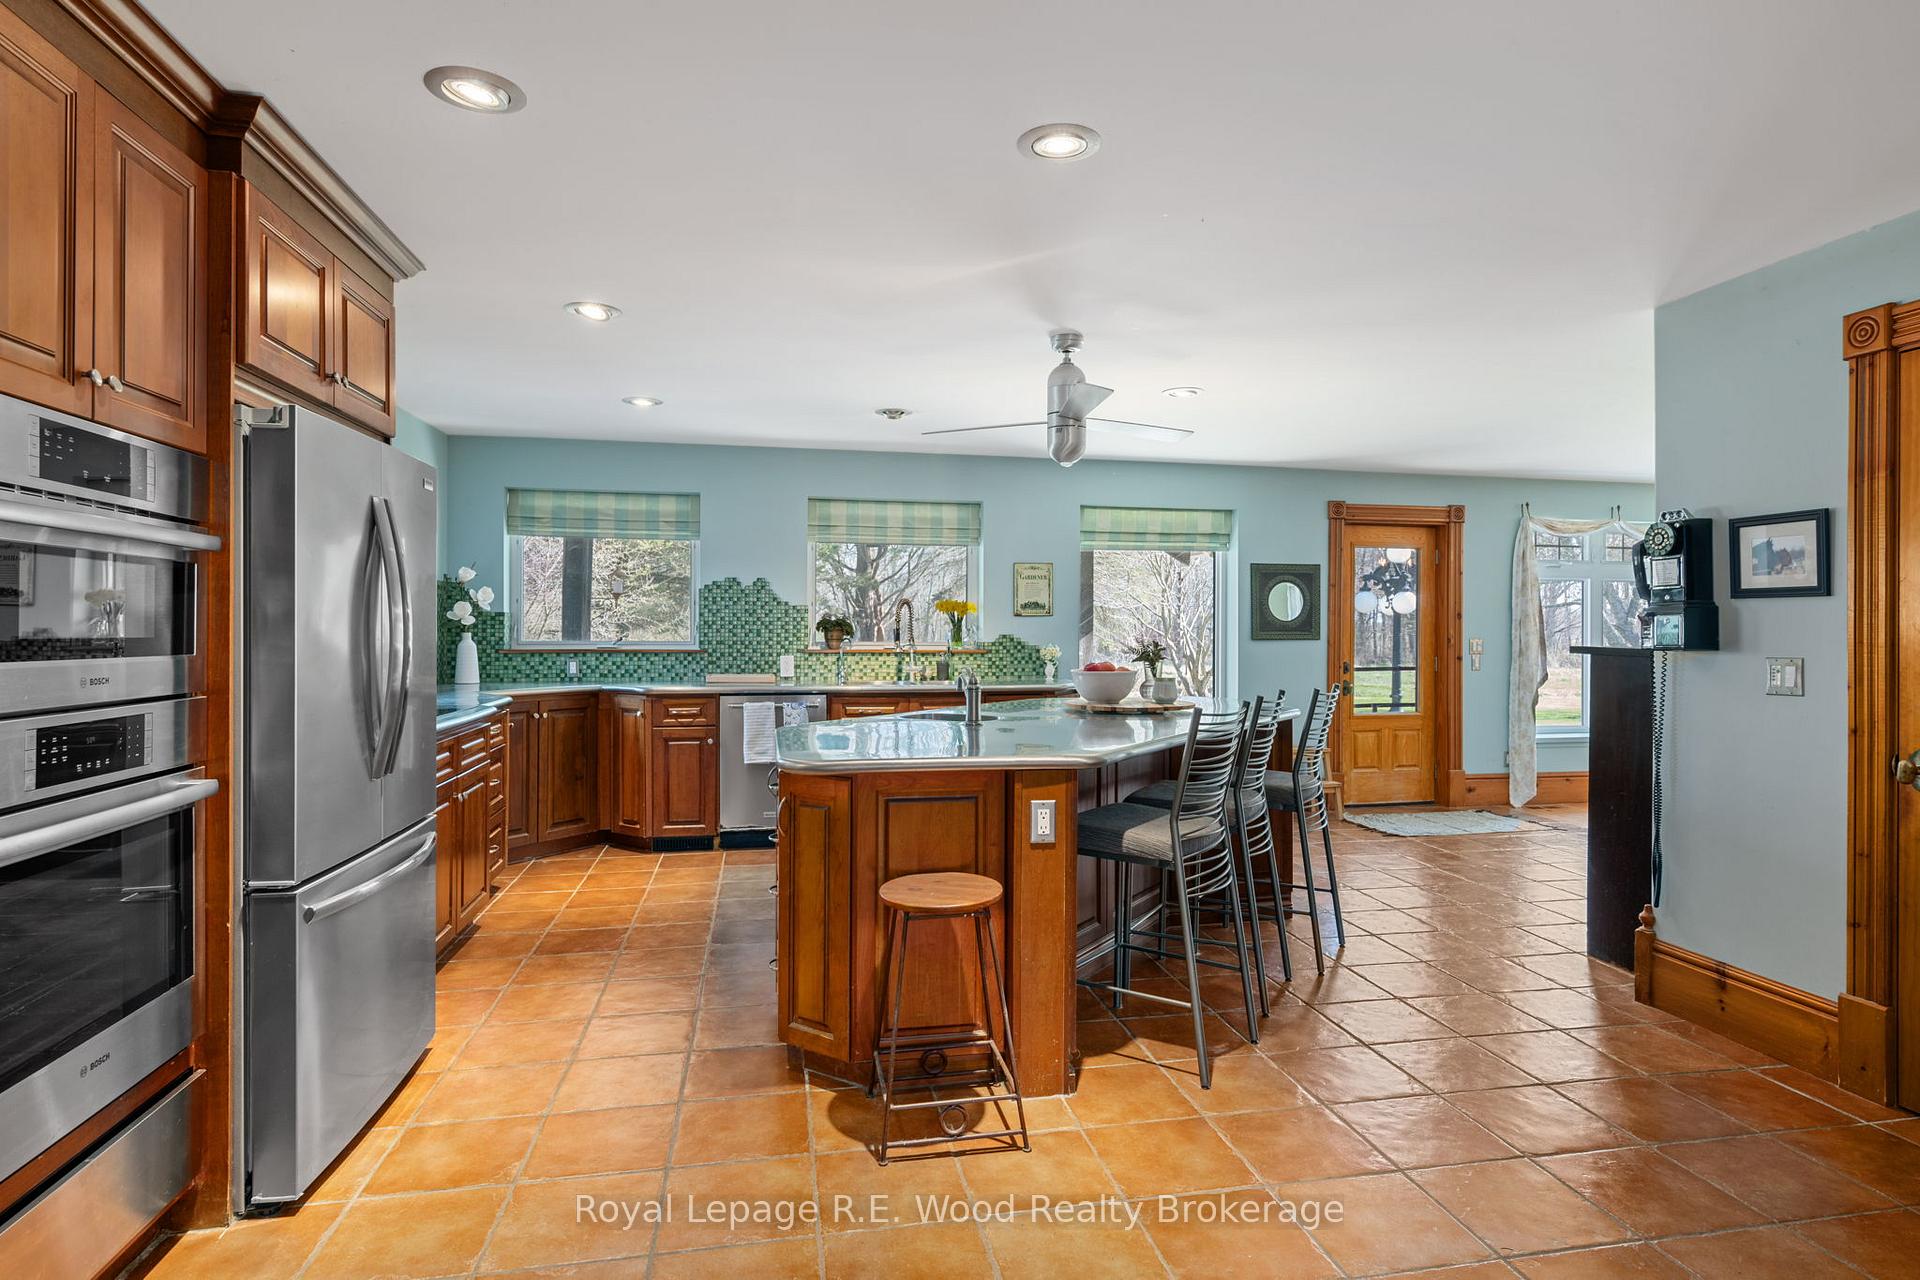
- Kitchen—Main level, Stainless Steel Coun, B/I Fridge, Walk-Out
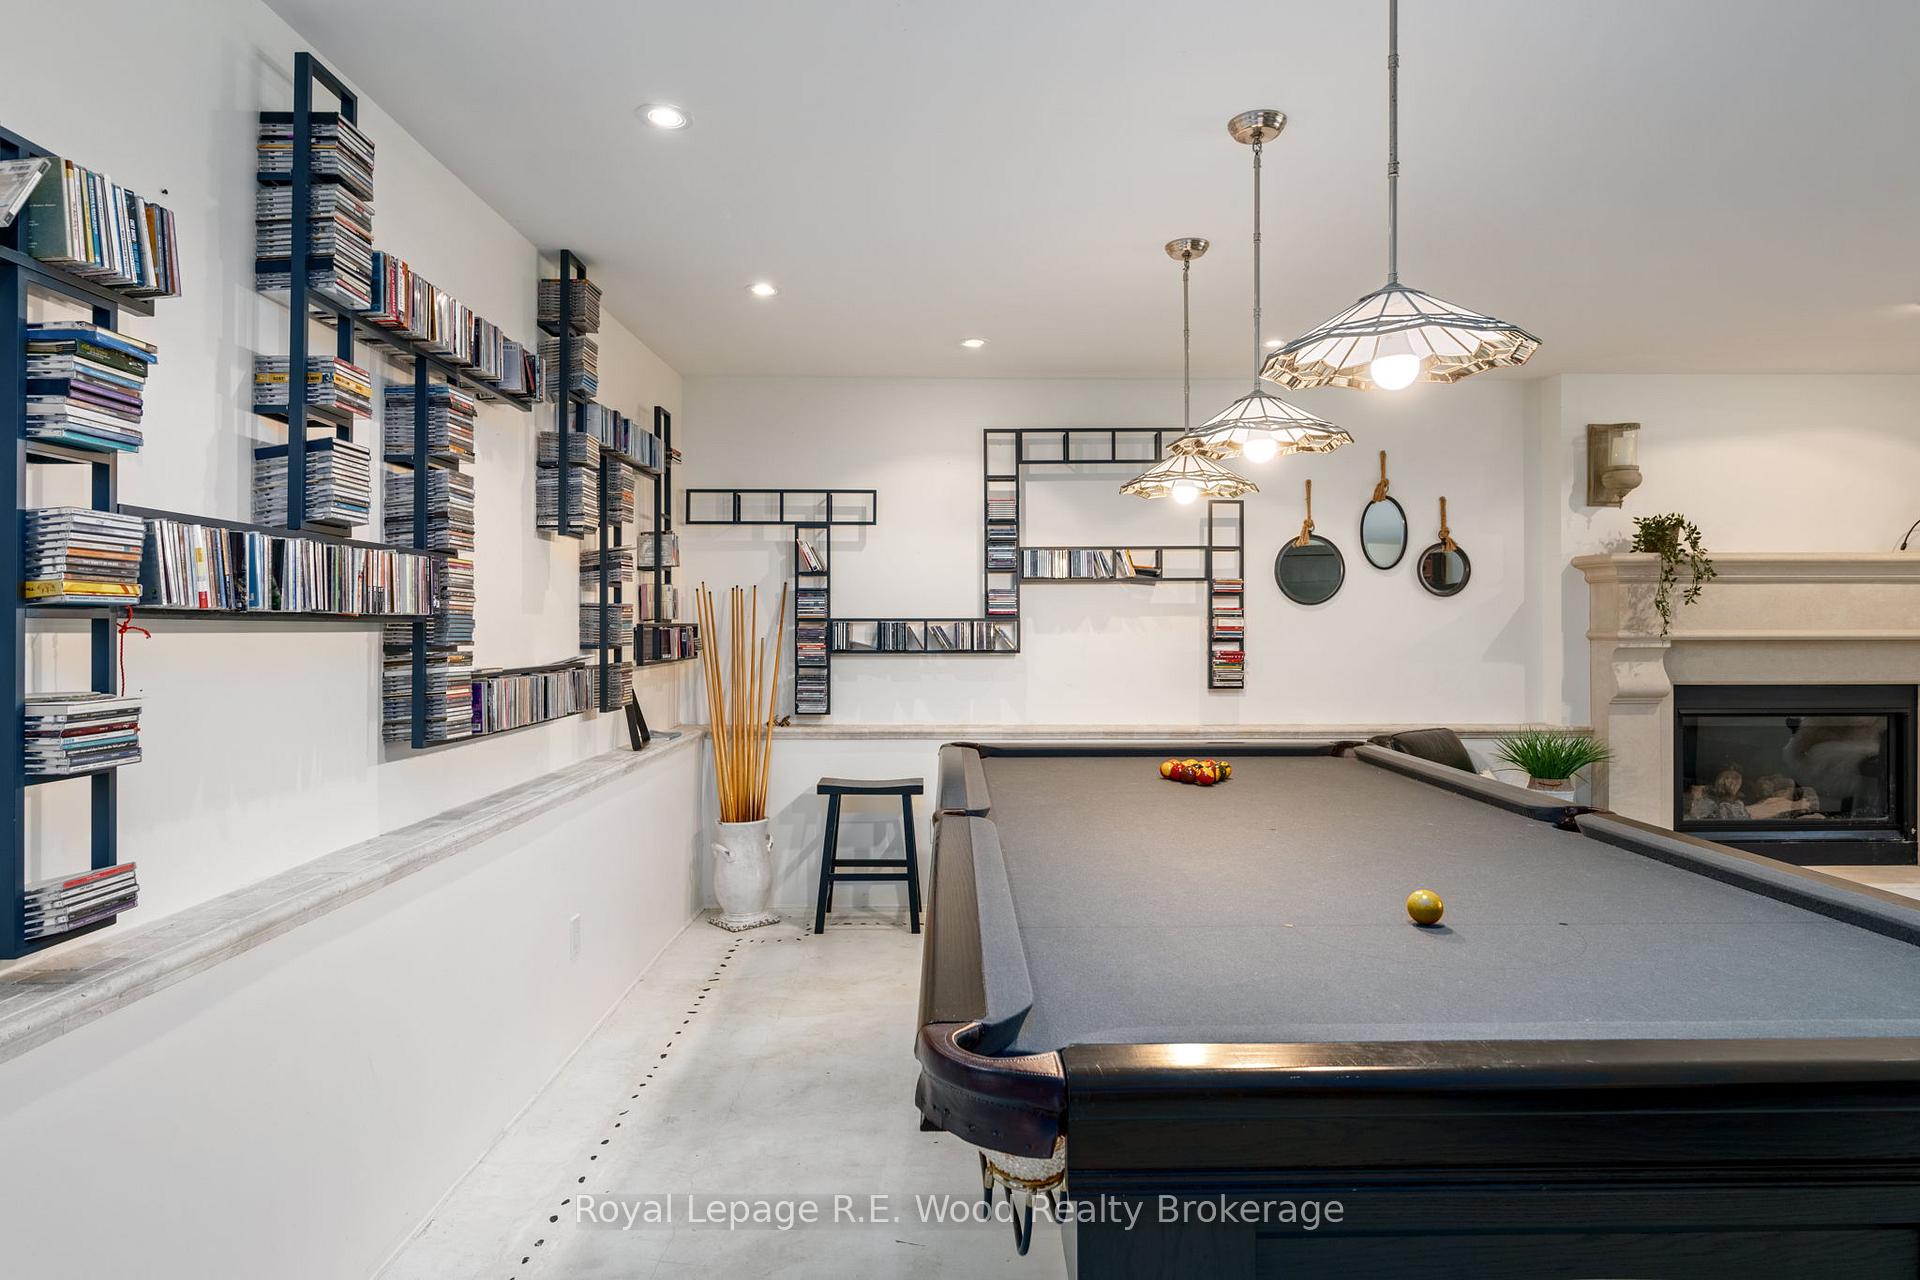
- Recreation—Main level, Gas Fireplace, Murphy Bed
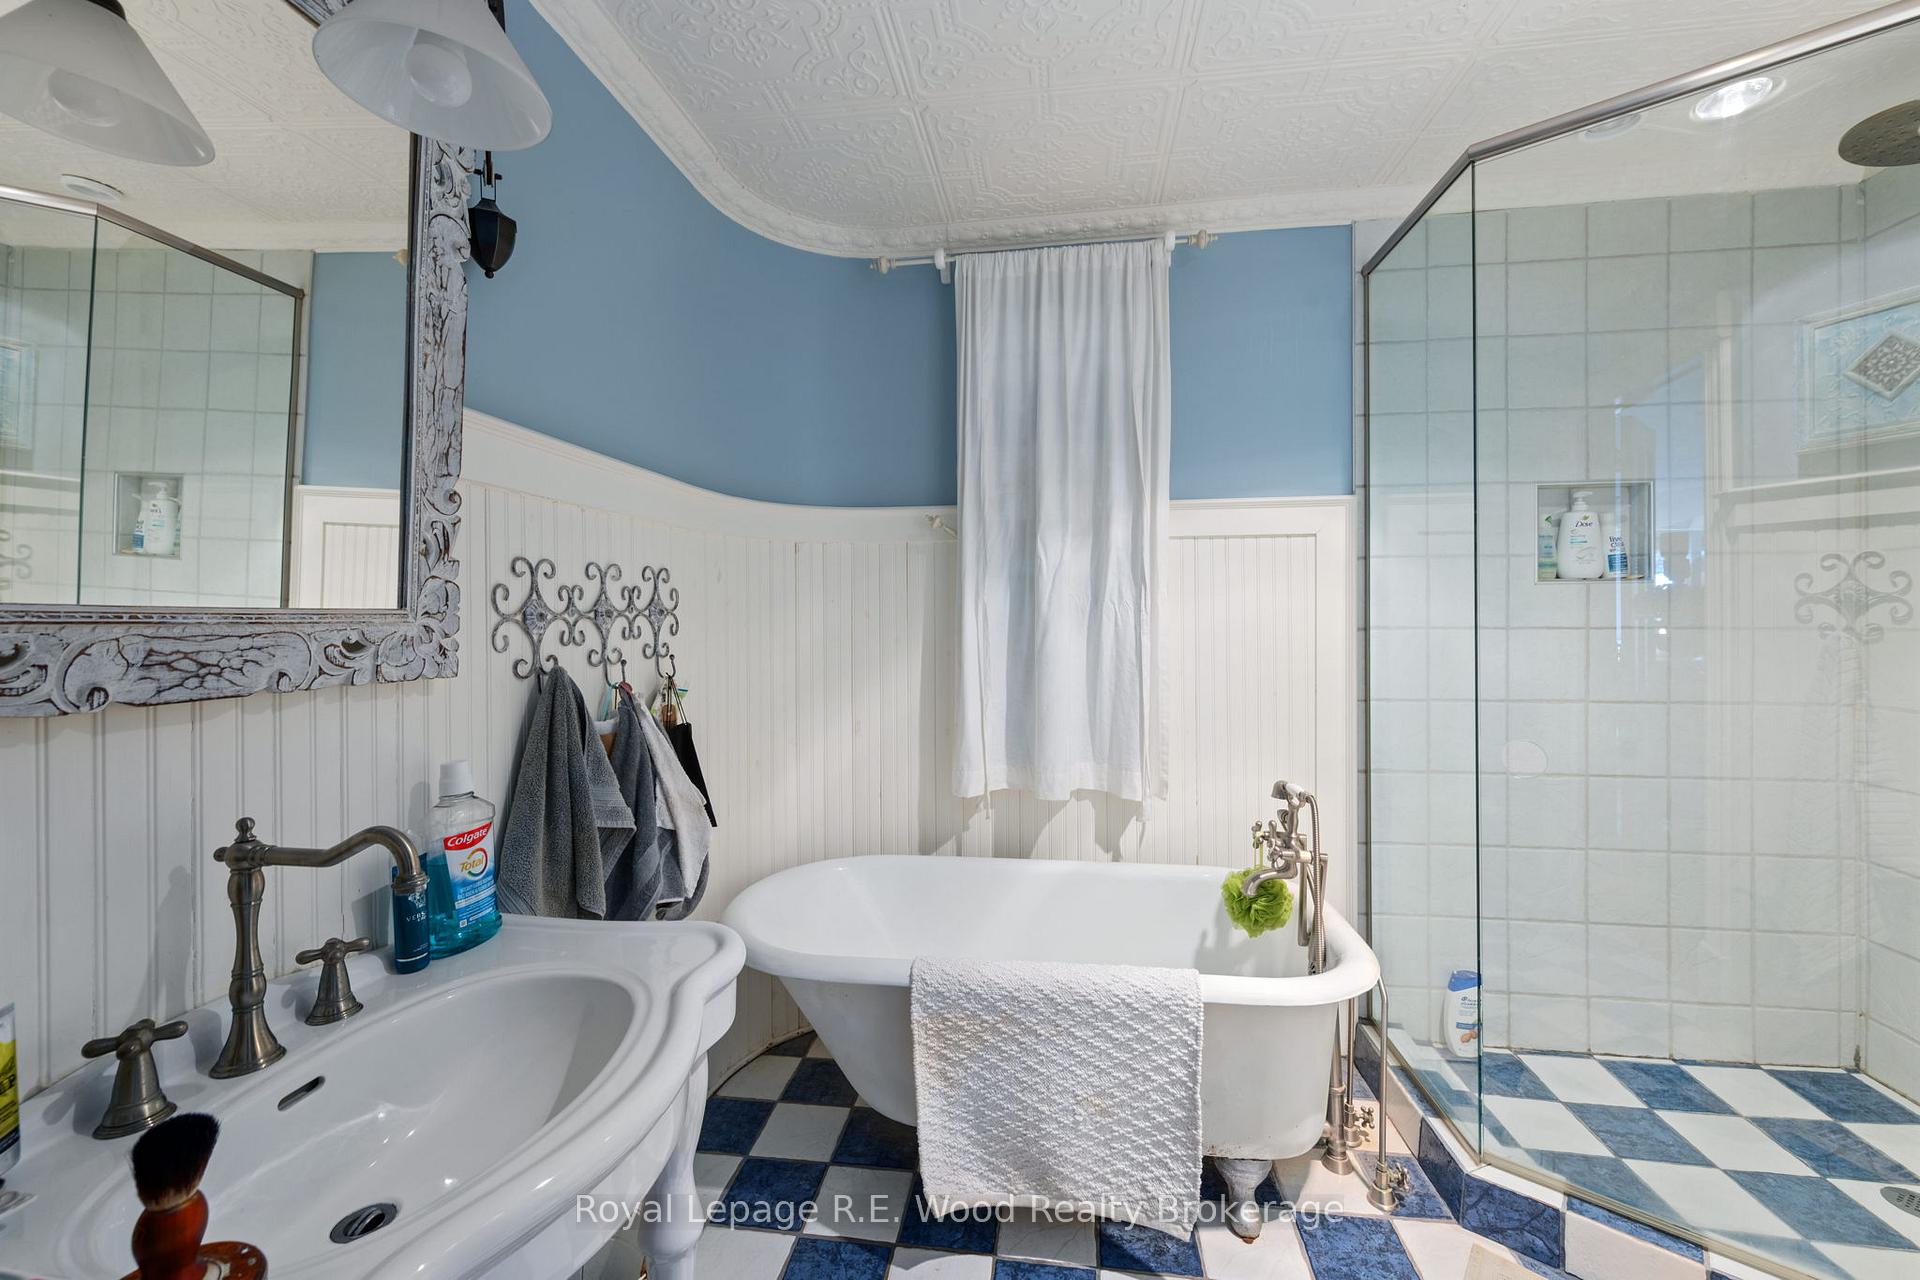
- Bathroom—Main level, 5 Pc Ensuite, Heated Floor, 2 Way Fireplace
- Bathroom—Main level, 4 Pc Bath, Heated Floor
- Bathroom—Main level, 3 Pc Bath
- Pantry—Main level
Washrooms
- 5-piece, Main
- 3-piece, Main
- 4-piece, Main
- Municipality
- Dutton/Dunwich
- Neighbourhood
- Rural Dutton/Dunwich
- Main cross streets
- Iona Road
- Zoning
- A1
- Directions
- Heading West on Fingal Line, the property is on the South (left) side of the road.
- Waterfront
- Direct
- MLS® number
- X12124099
- Data source
- Toronto Regional Real Estate Board
- Status change
- 2025-07-31
- Listed on
- 2025-05-05
- Days on market
- 87 days
- Possession date
- 2025-08-31
- Possession type
- Flexible
- Co-op commission
- 2%
- Seller
- Listed by
- Royal Lepage R.E. Wood Realty Brokerage
Home Market Value
Current home valuation for 31177 Fingal Line, Dutton/Dunwich, Rural Dutton/Dunwich, Dutton/Dunwich, ON. Listed for $2,250,000
HOMEH Estimate
$1,693,921
Estimated Sales Range
$1,185,745 - $2,202,097
HOMEH Estimate for 31177 Fingal Line, Dutton/Dunwich, Rural Dutton/Dunwich
Calculated with a real agent's CMA method — 45+ years of experience, codified. Not an AI guess.
For the owner
Is this your home? Track its value.
Get this home's HOMEH Estimate by email once a month, with how many homes are for sale around you.
Mortgage Payment Calculator
Compare up to 4 down payment scenarios
20% required for homes $1.5M or more
$450,000
| Scenario 1 | Scenario 2 | Scenario 3 | Scenario 4 | |
|---|---|---|---|---|
−Down payment | % $ | % $ | % $ | % $ |
+CMHC insurance | $0 | $0 | $0 | $0 |
=Total mortgage | $1,800,000 | $1,687,500 | $1,575,000 | $1,462,500 |
Amortization | ||||
Mortgage rate | % | % | % | % |
| Payment frequency | ||||
=Mortgage payment | $8,789monthly | $8,239monthly | $7,690monthly | $7,141monthly |
Land Transfer Tax
$42,725
$42,725
Around this home
No schools found nearby
Data provided by OpenStreetMap & Fraser Institute School Rankings
Ask HOMEH
New!Hi there!
👋Text or call (416) 301-9001
Recommended for you
Based on homes you've looked at.
No recommended properties found.
Nearby similar homes
No nearby properties found.
More real estate resources
Other homes nearby
Explore this area
Nearby neighbourhoods
No nearby listings available.