
1004 Aztec Trail
Dysart et al (Harburn), ON K0M 1S0
- 2+1Bedrooms
- 1Bathroom
- 0Garage
- 700–1100Sq Ft
- $2,401Tax
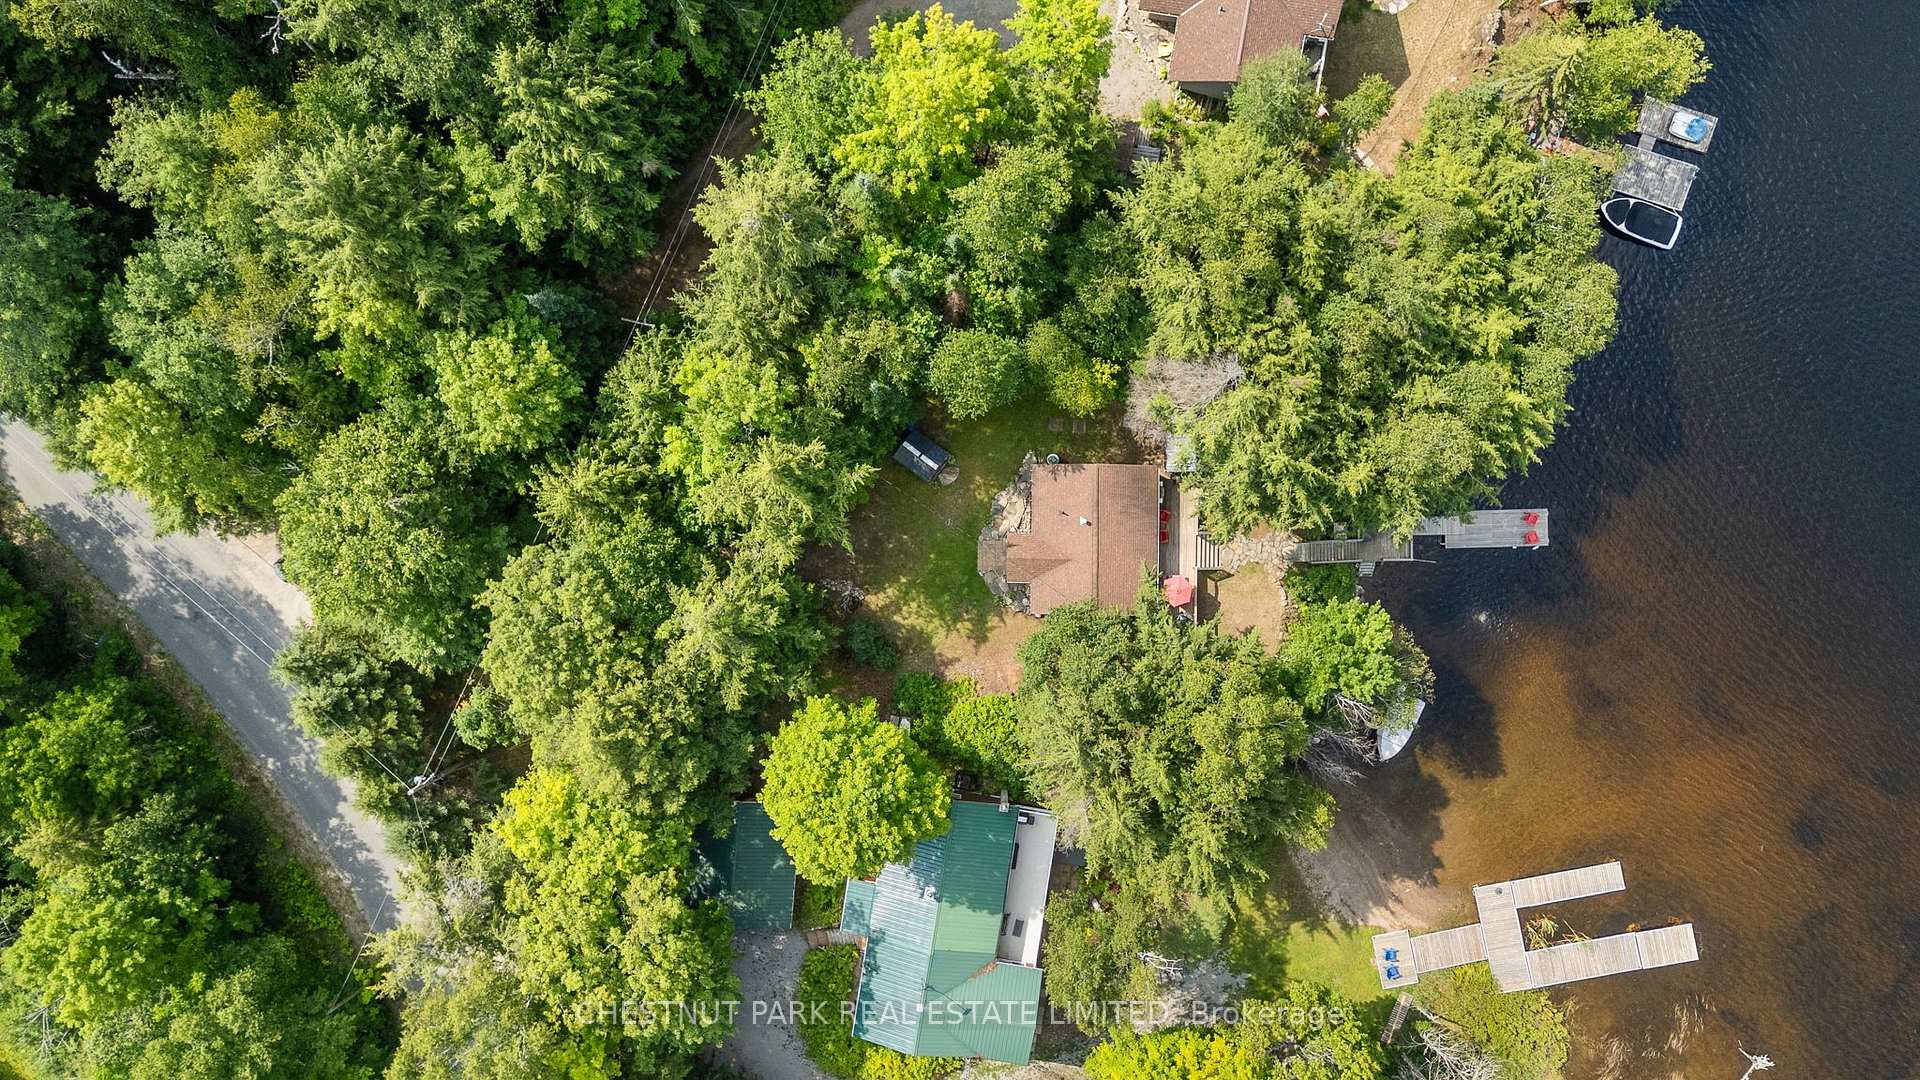
- 104×289 ftLot Size
 Estimated Value:$757,230See Free Estimate Report

Sale & Price History for 1004 Aztec Trail, Dysart et al, Harburn
| Start Date | End Date | Price | Event | MLS# |
|---|---|---|---|---|
| No listing history available | ||||
Real estate boards require you to or to see the full details of this property.
*Sold prices and complete sale & price history are regulated data. Under the Trust in Real Estate Services Act, 2002 (TRESA) and the rules of the Real Estate Council of Ontario (RECO), and pursuant to the Multiple Listing Service® rules of the Canadian Real Estate Association (CREA) and the Toronto Regional Real Estate Board (TRREB), this information may be shown only to registered users who have agreed to the applicable terms of use (a Virtual Office Website, or "VOW," arrangement). HOMEH Inc., Brokerage therefore provides it to signed-in members only. Creating an account is free and takes under a minute.
About 1004 Aztec Trail, Dysart et al, Harburn
Summarized Description
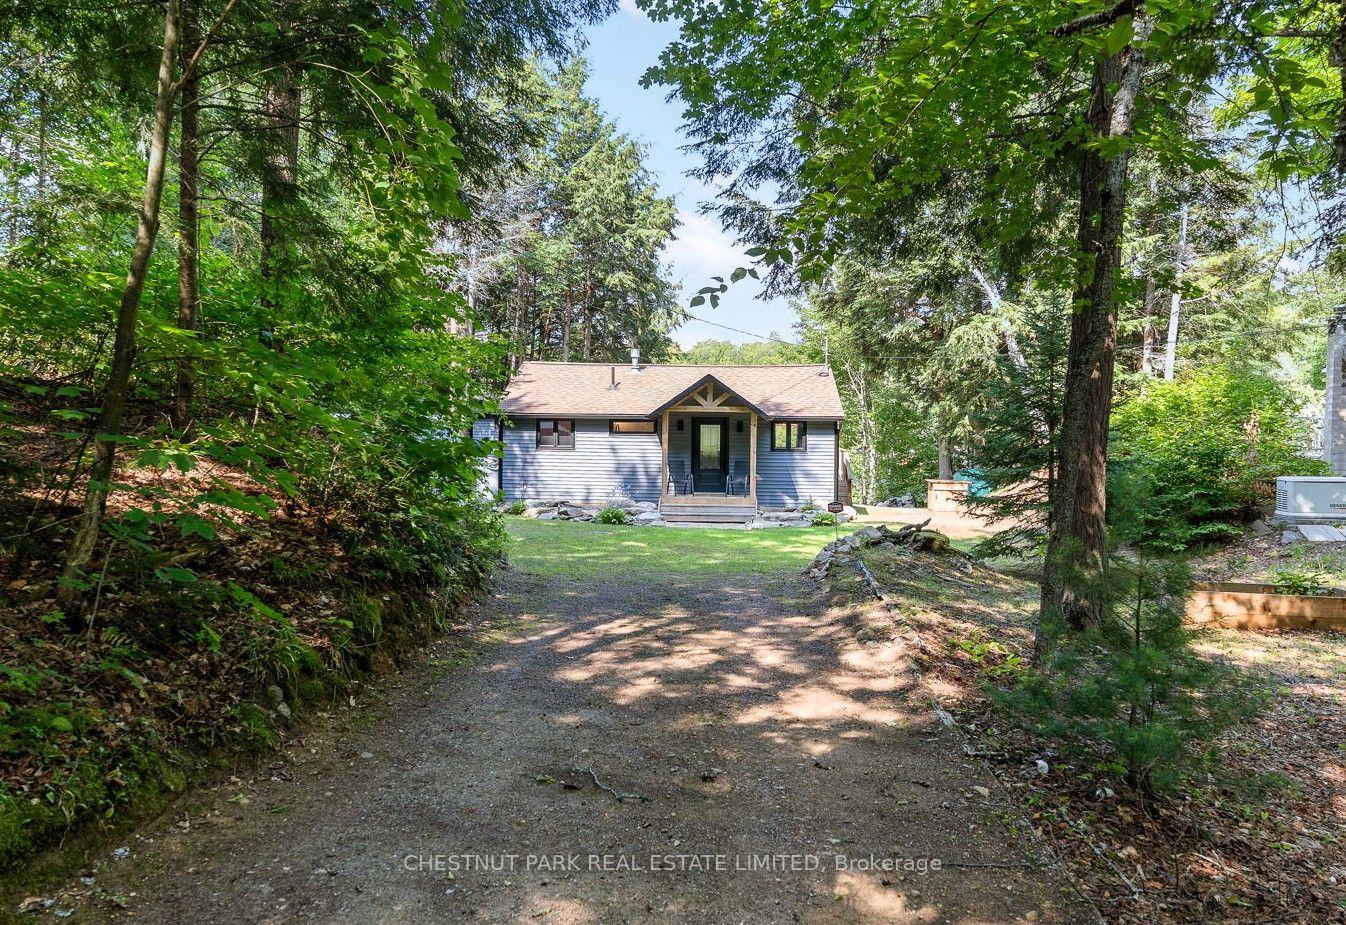
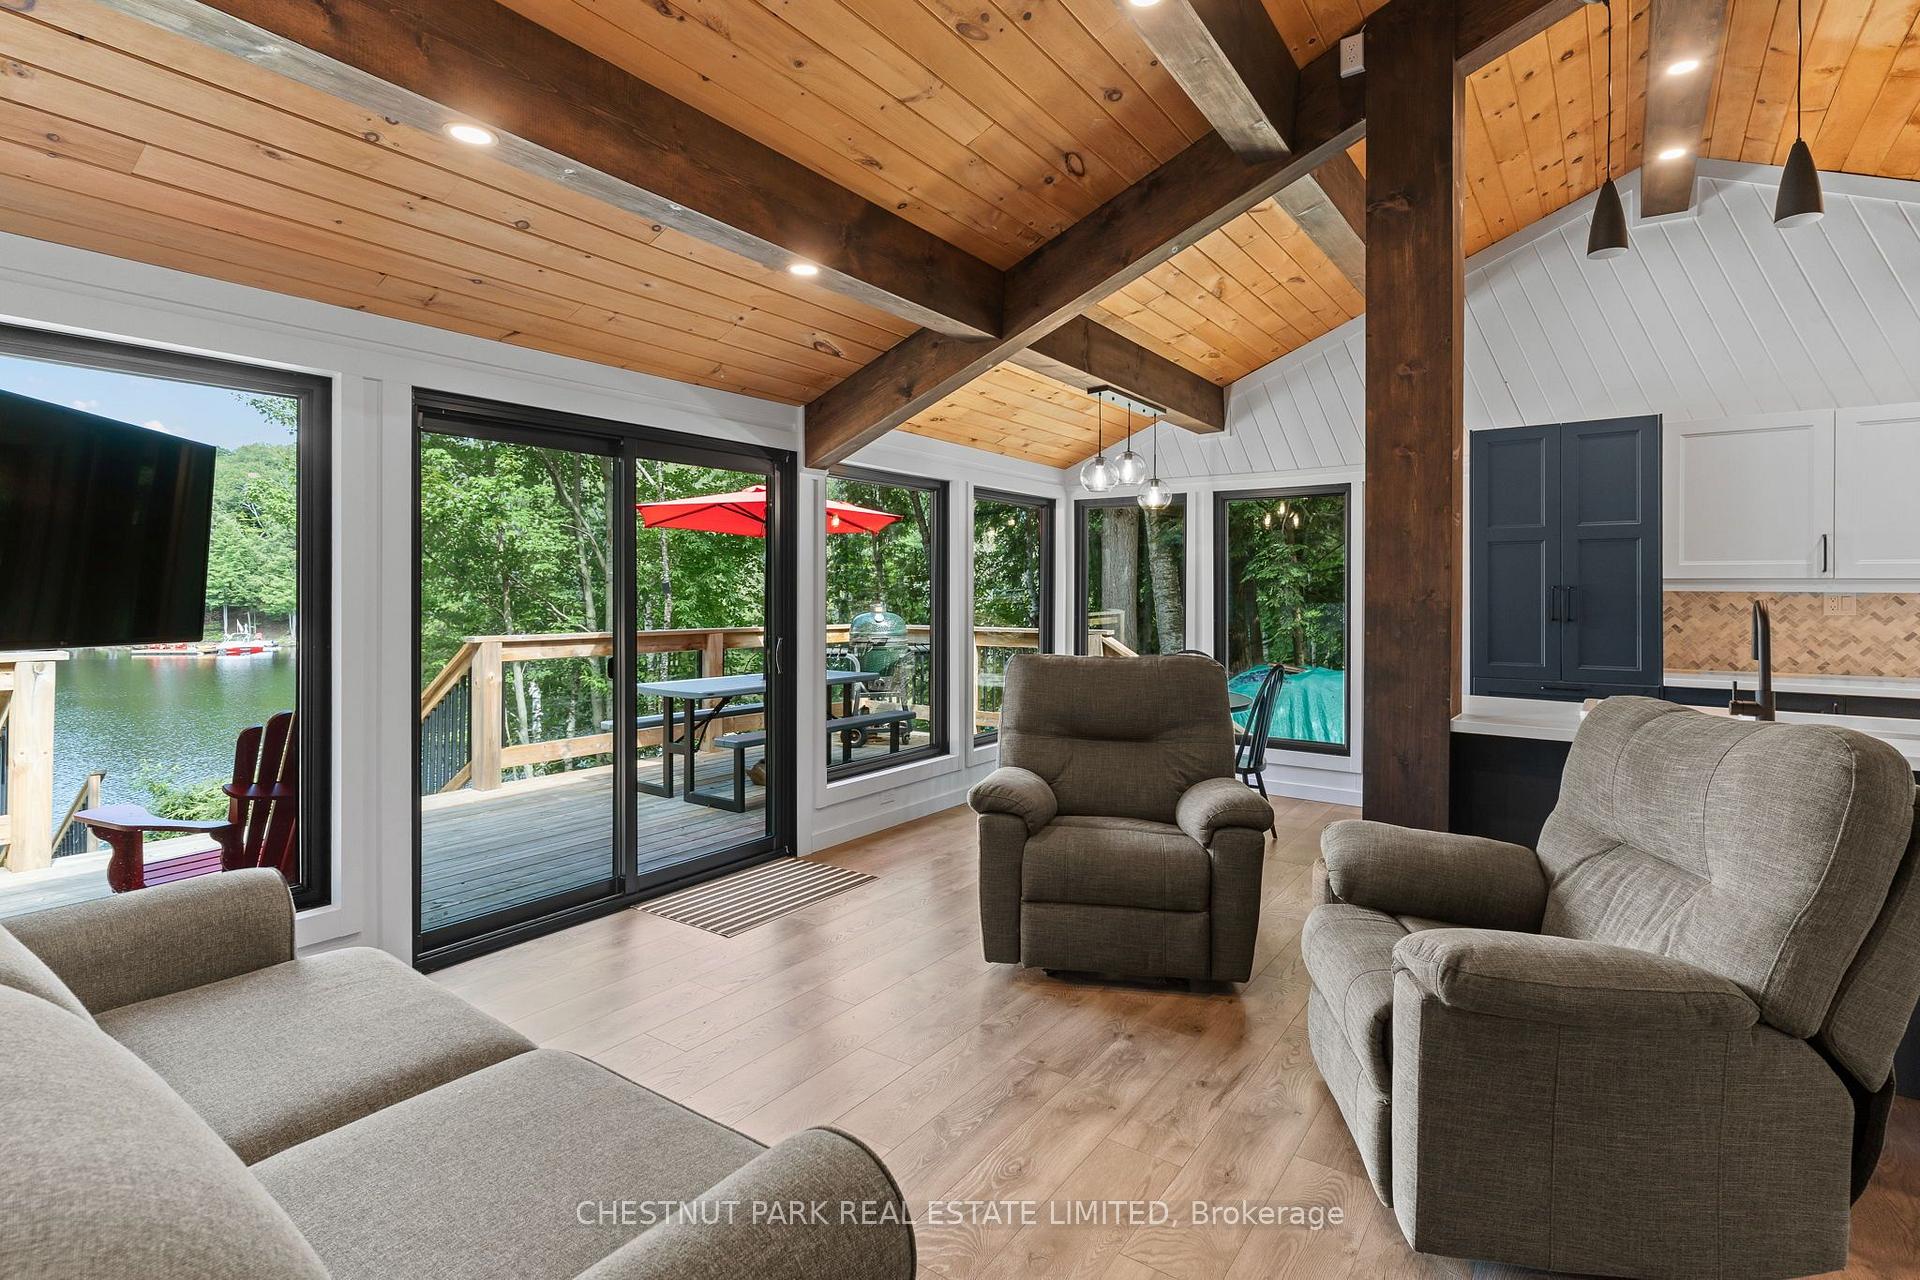
- Charming 2 + 1 bedroom waterfront cottage
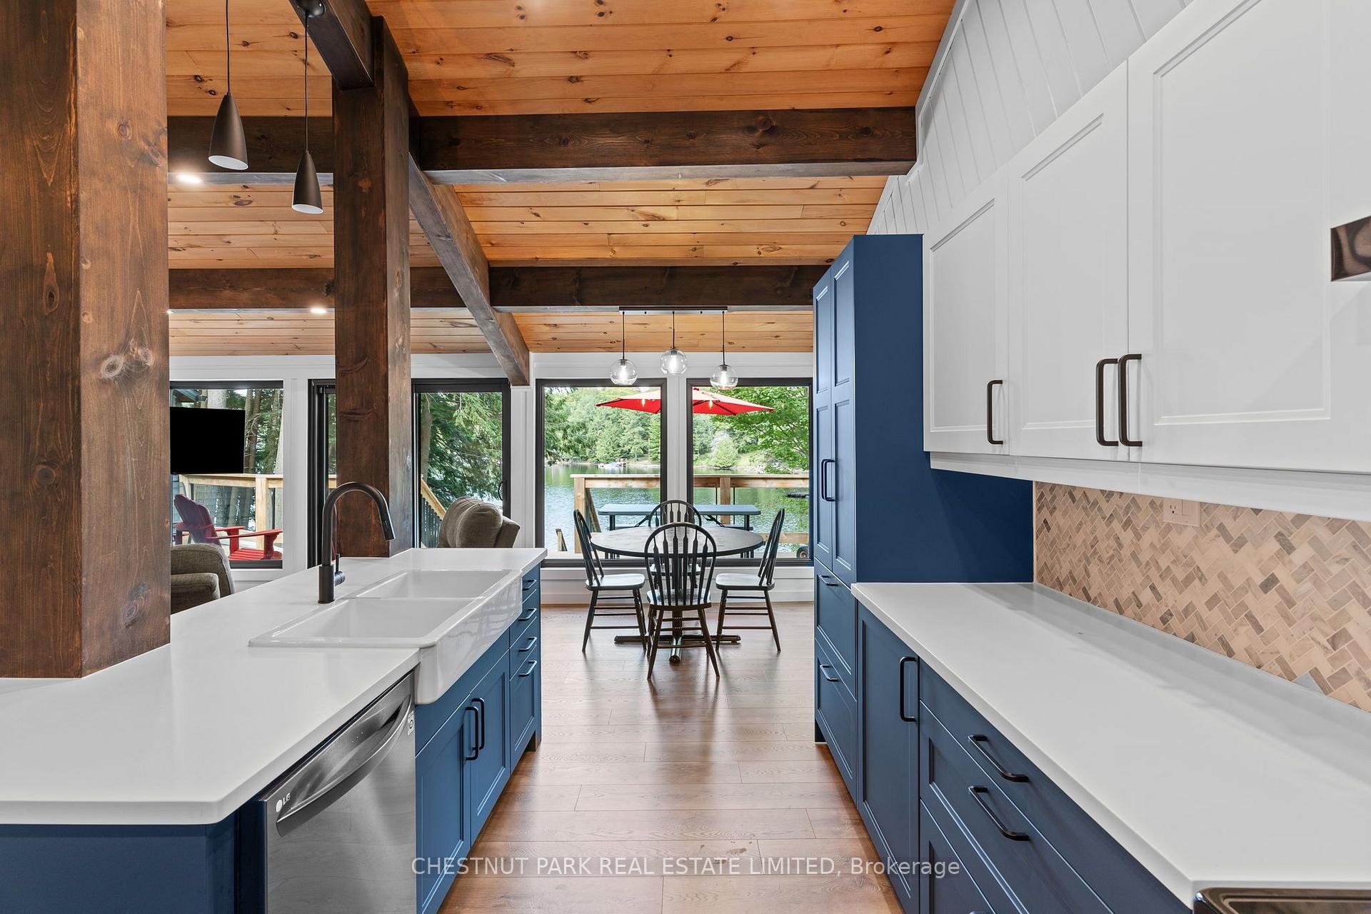
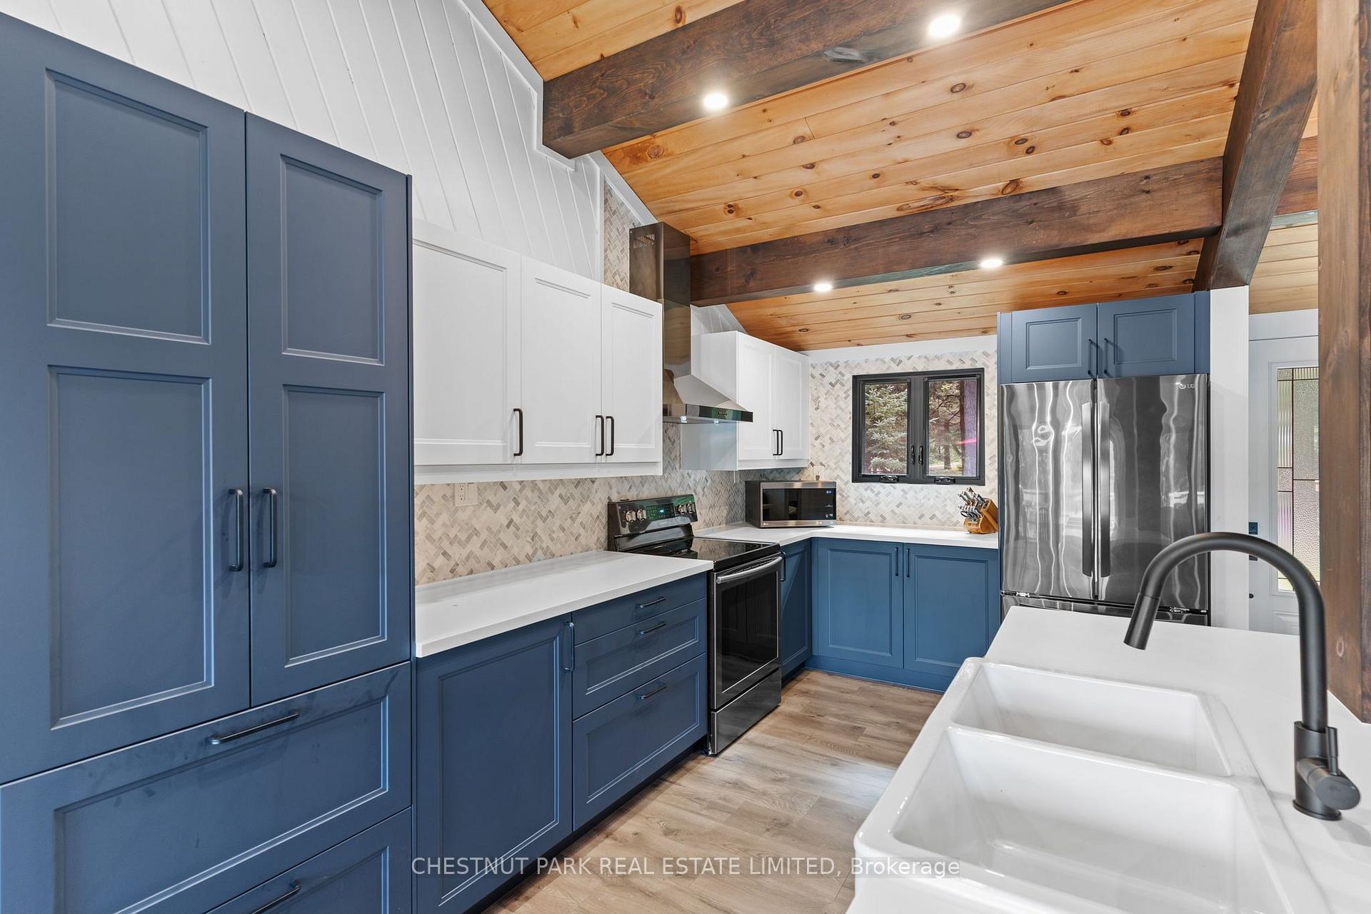
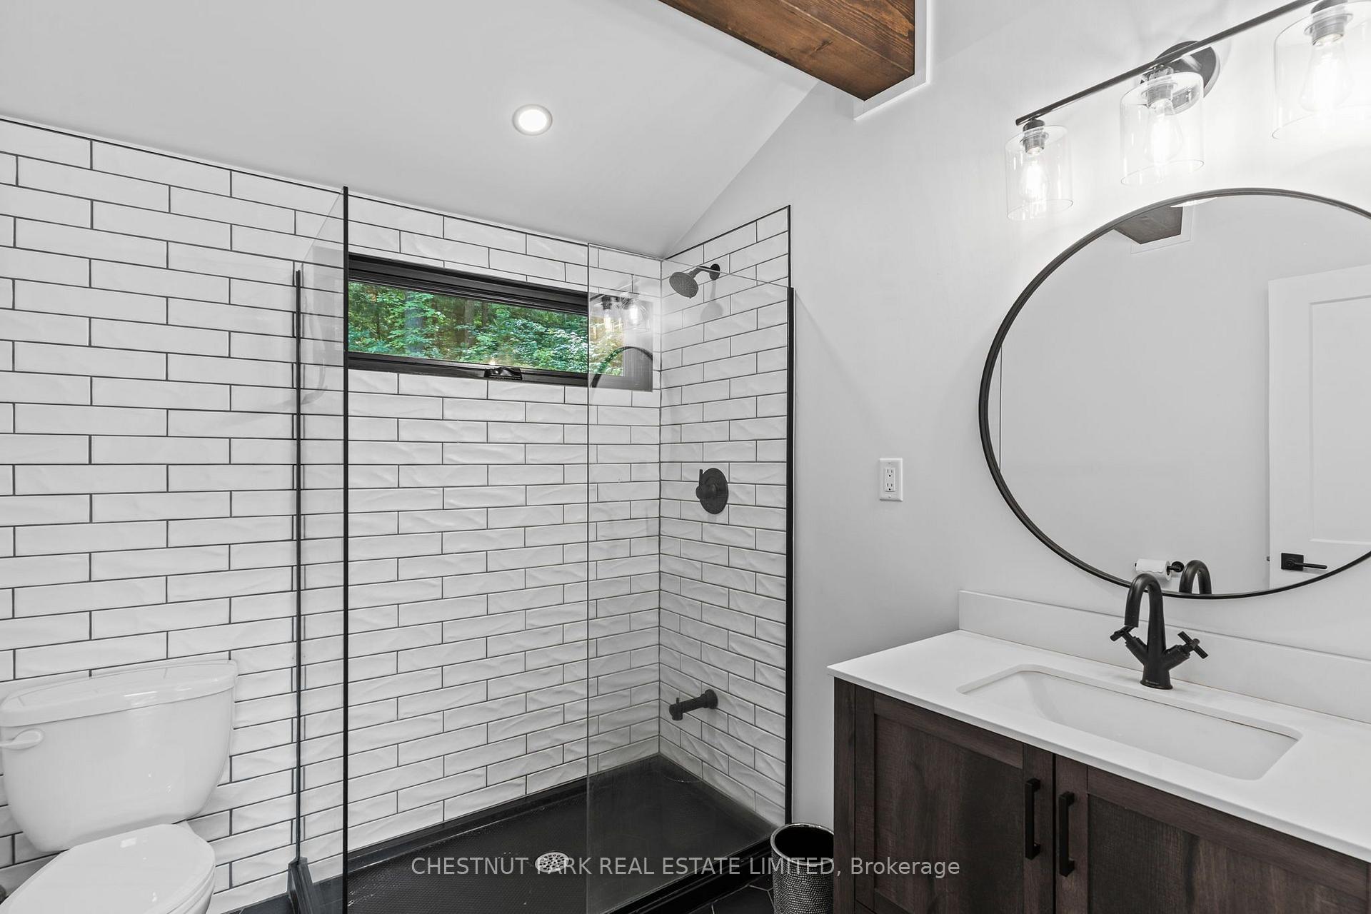
- Beautifully renovated with modern comfort
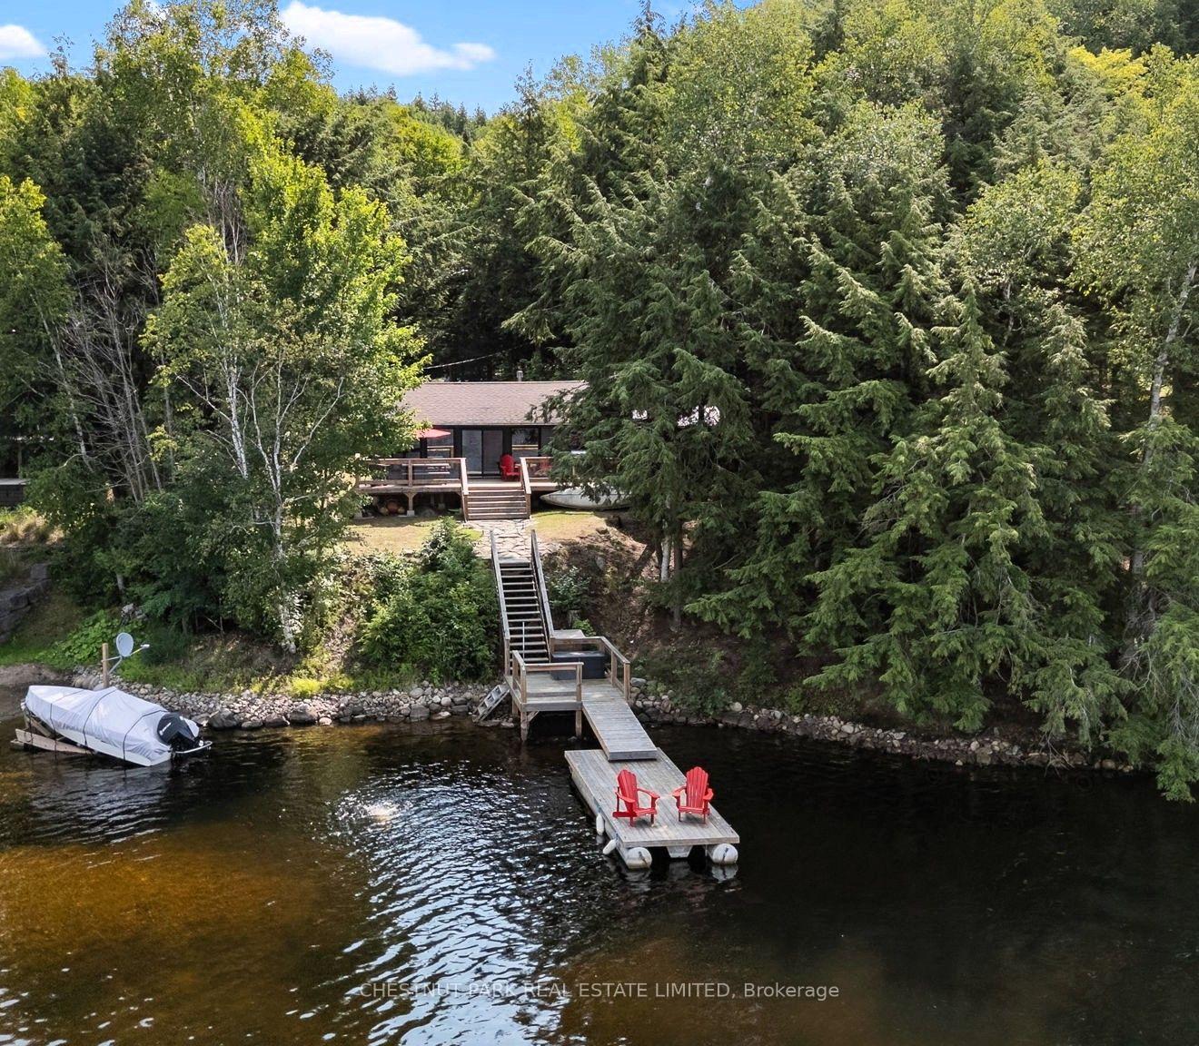
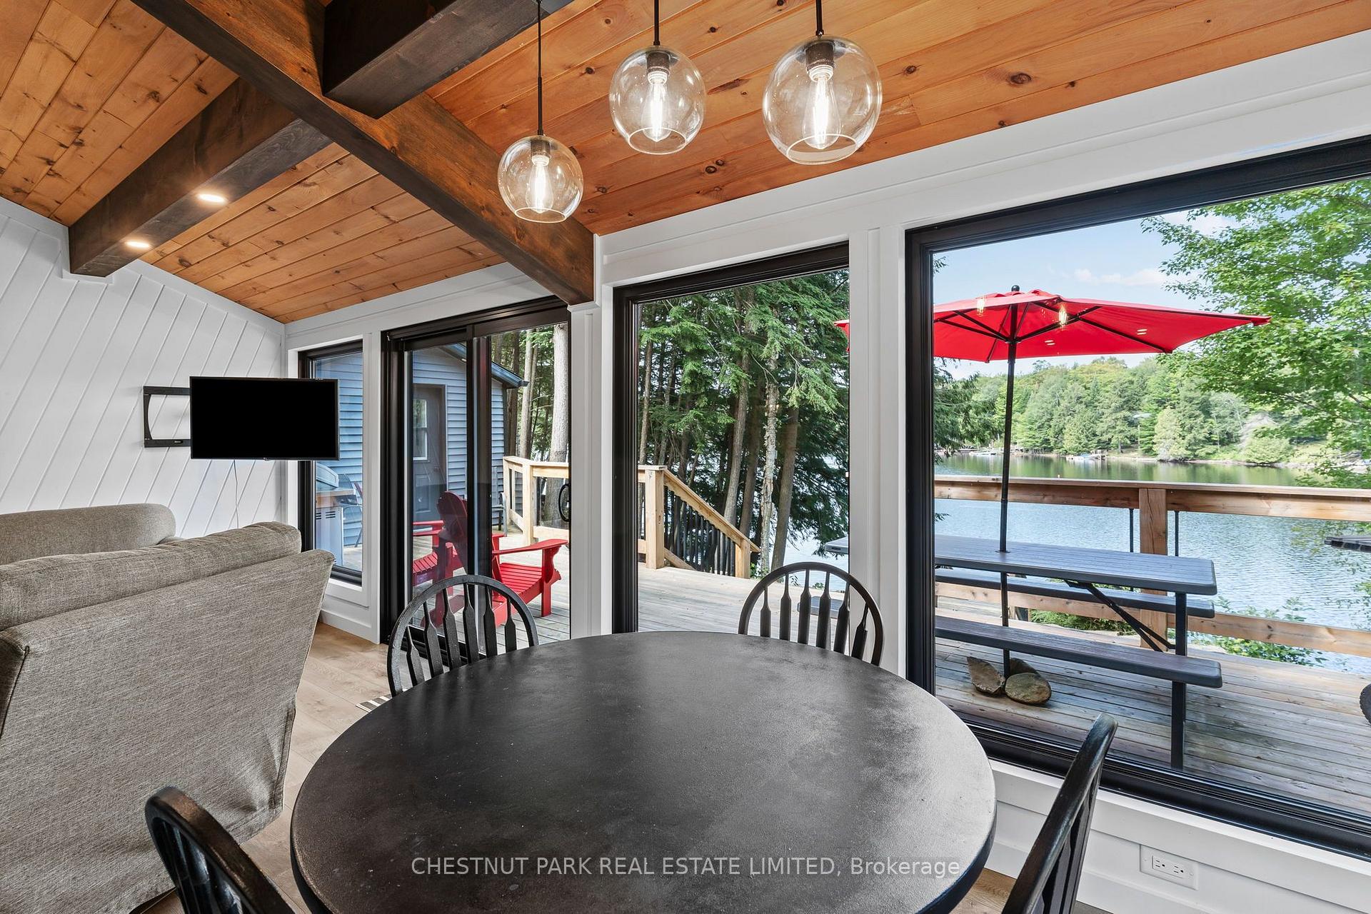
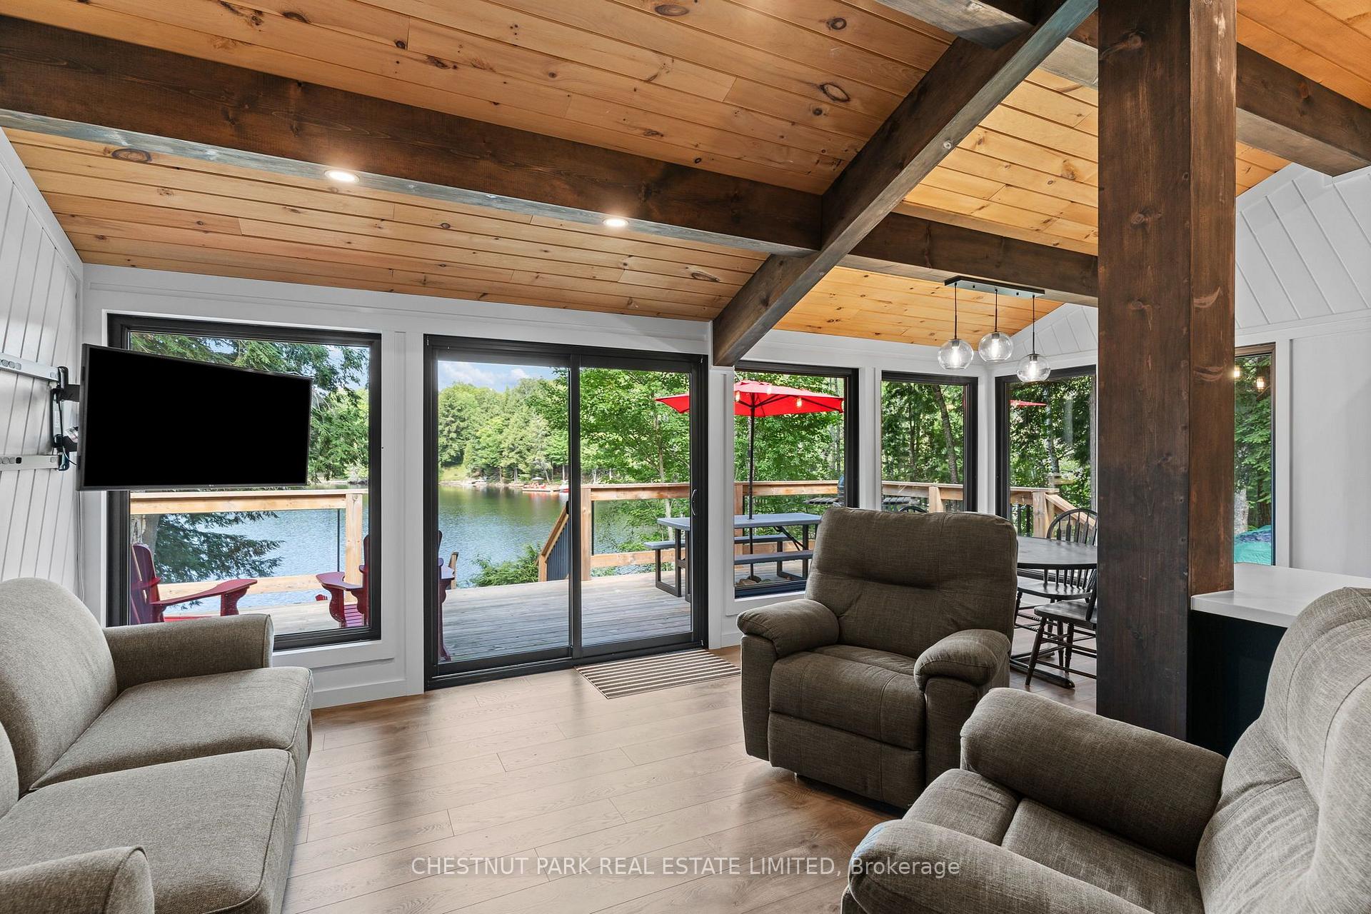
- West-facing for stunning sunsets
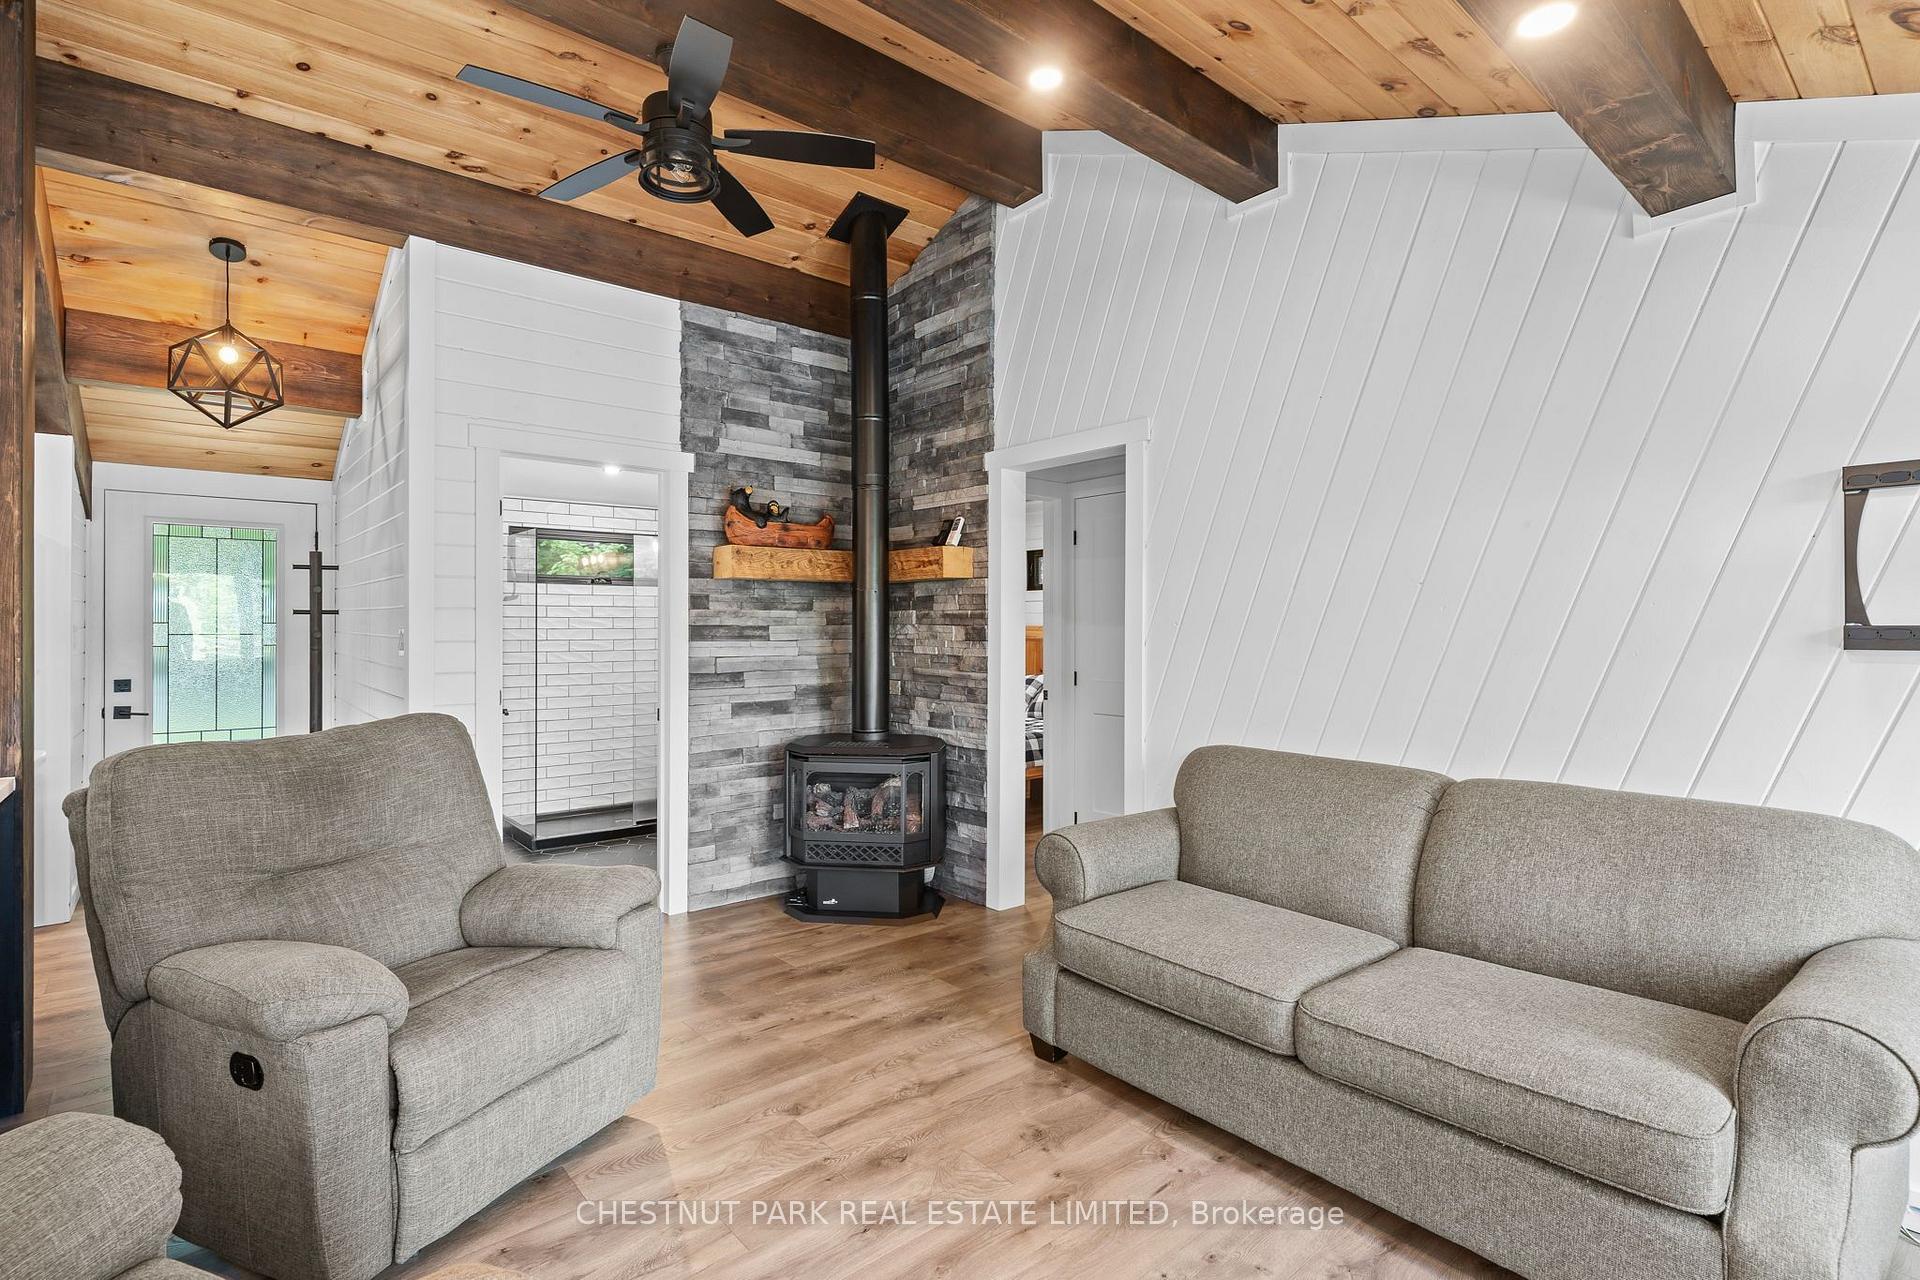
- Cozy propane stove for warmth
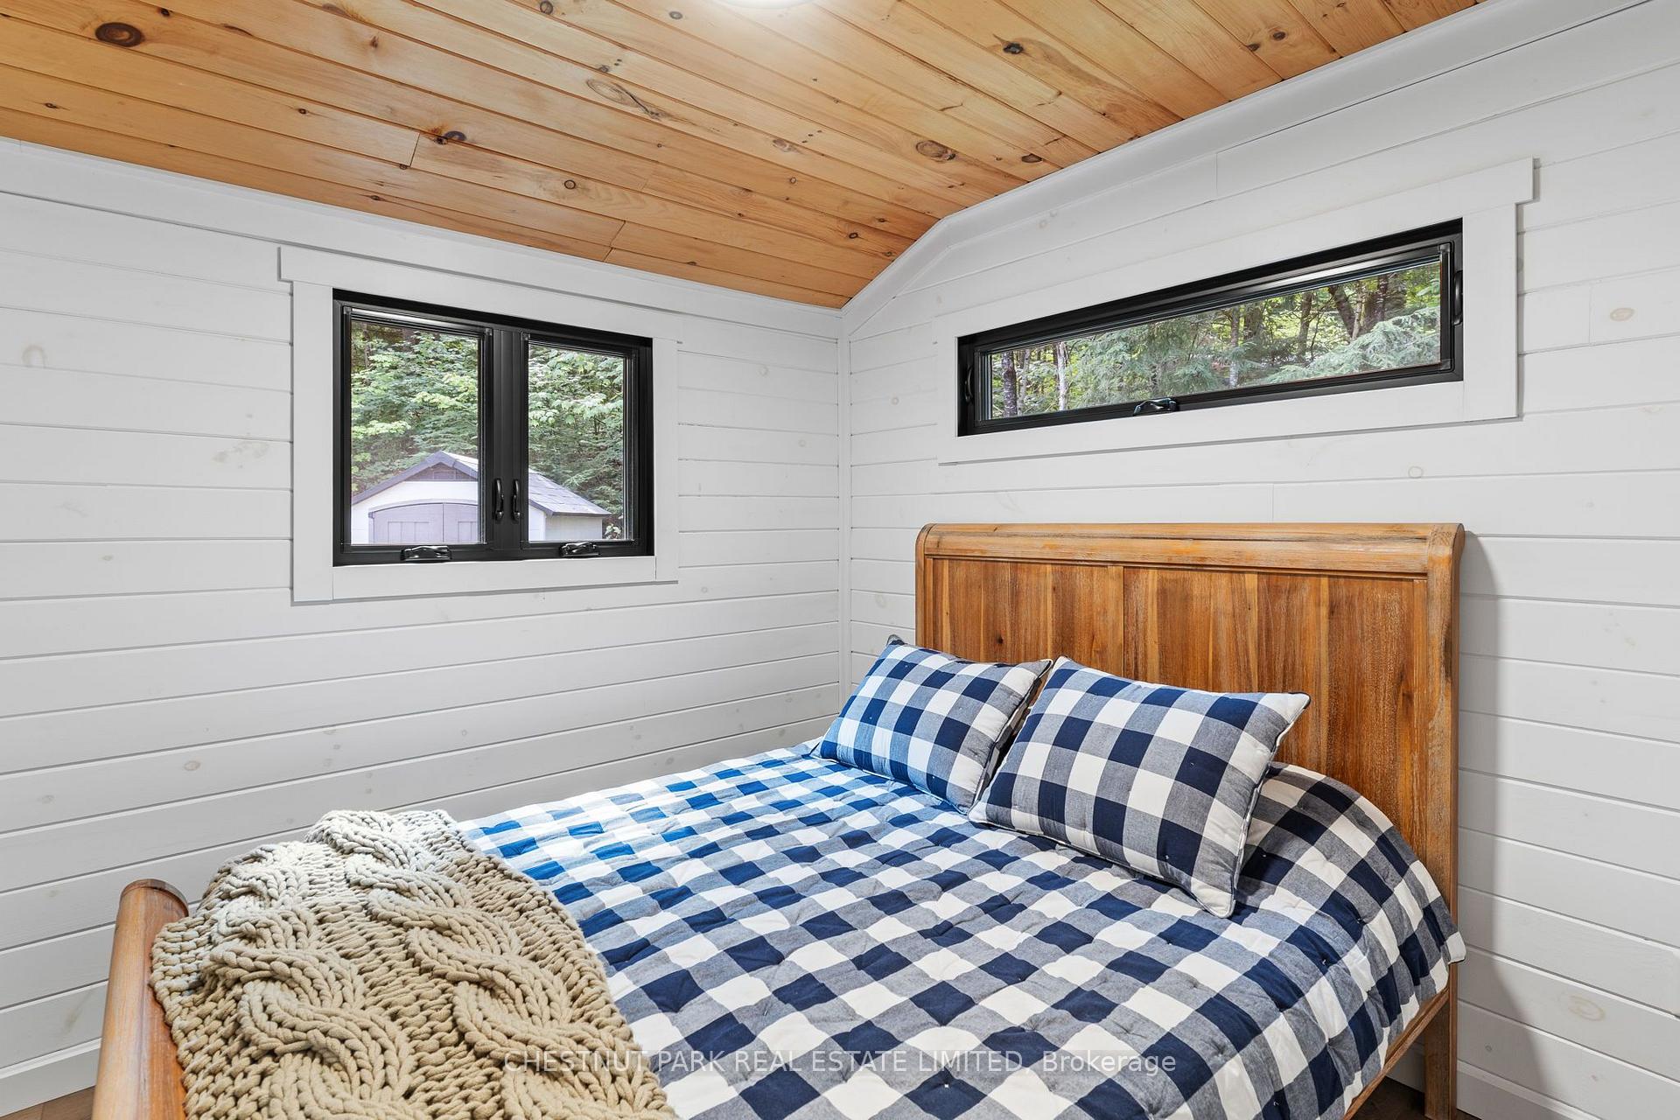
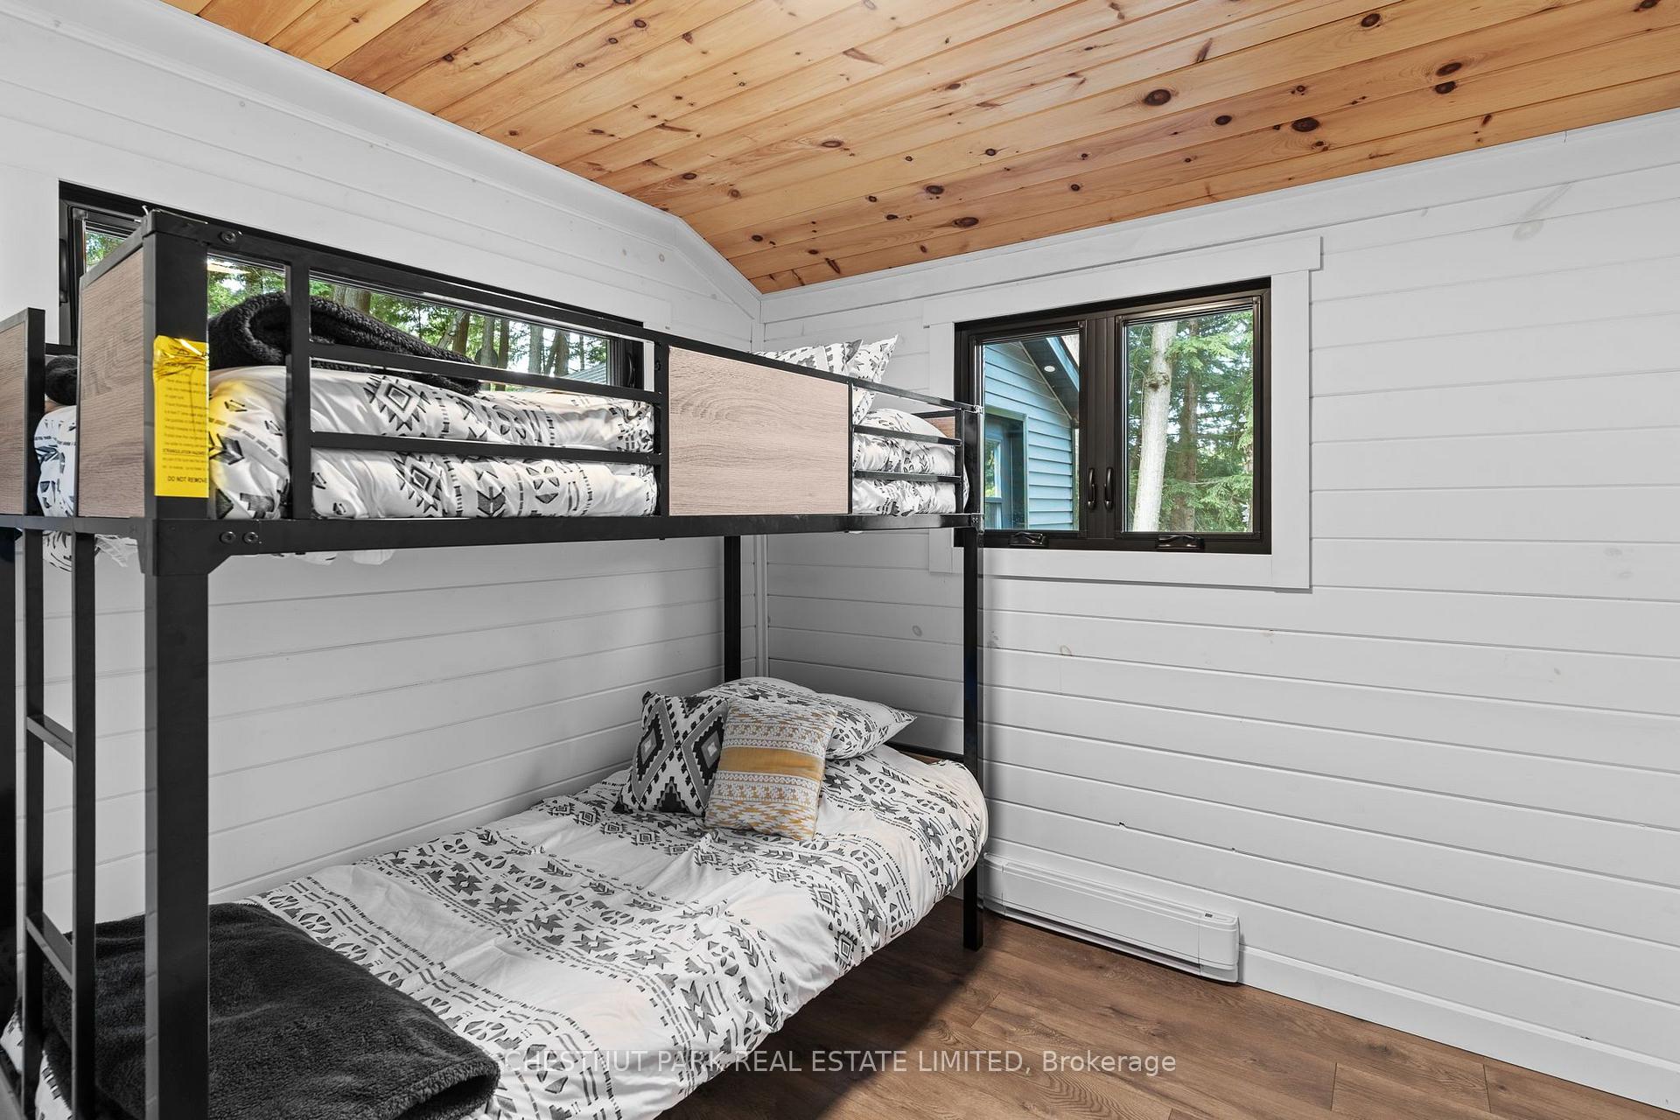
- Flexible space for guests or office
- Located on premier Haliburton Lake
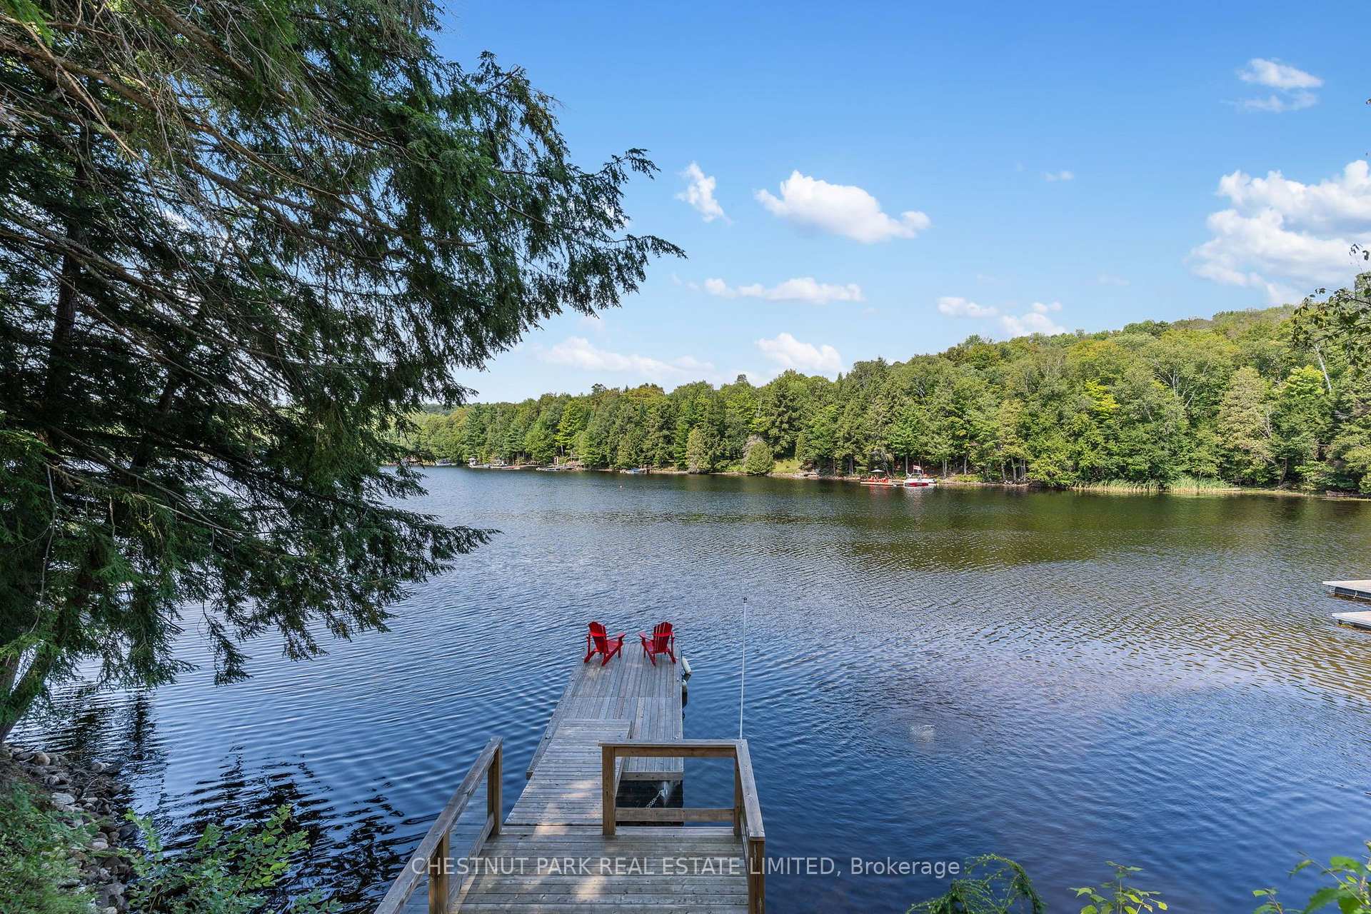
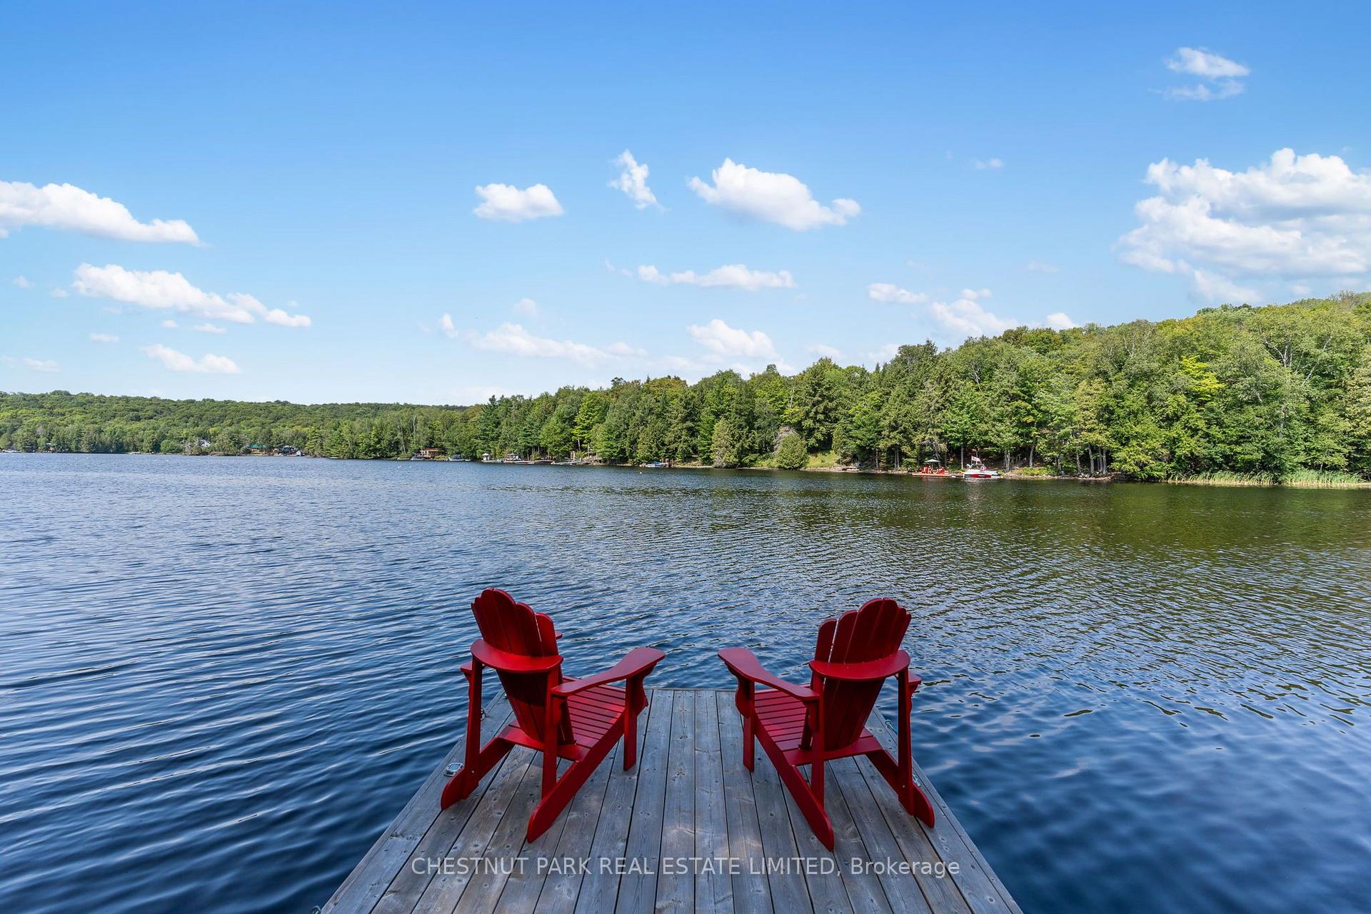
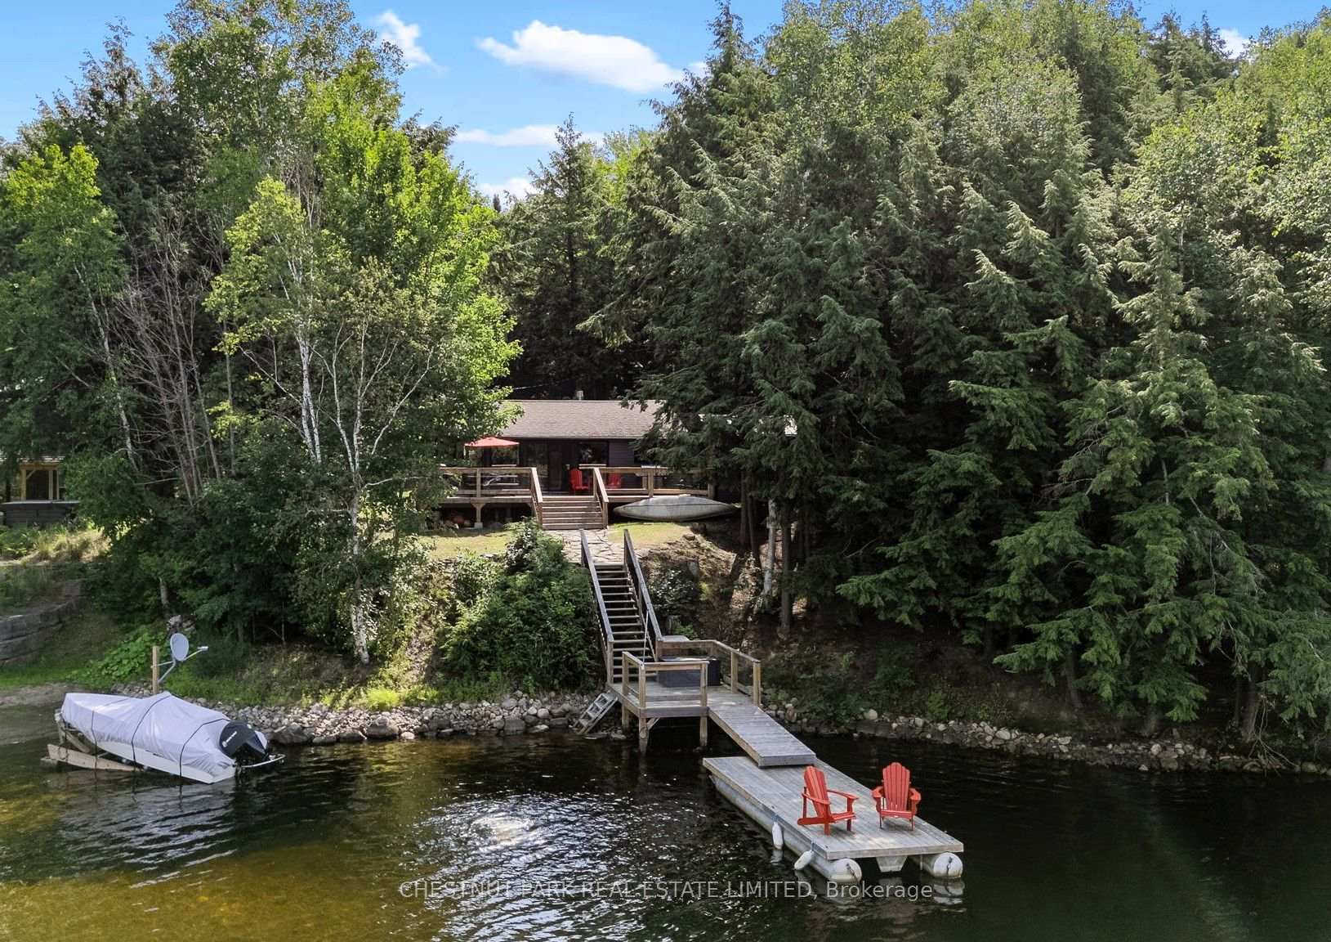
- Excellent dock for swimming and boating
- Quality craftsmanship throughout the cottage
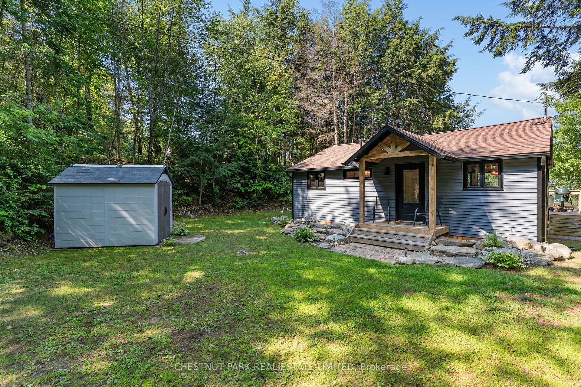
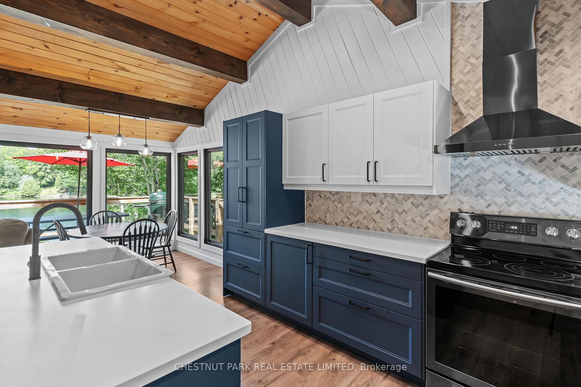
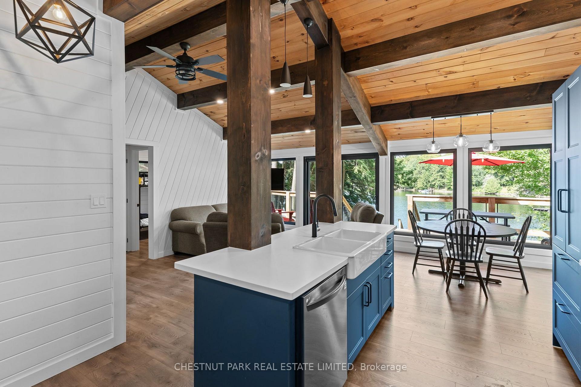
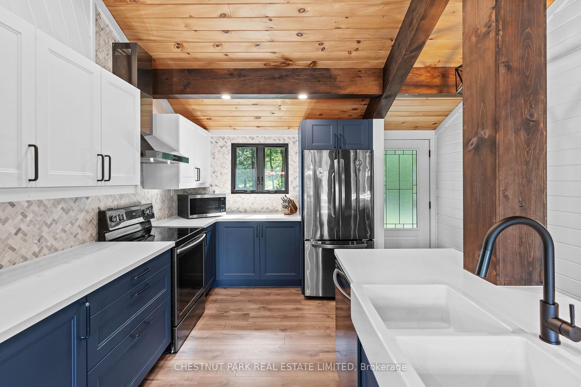
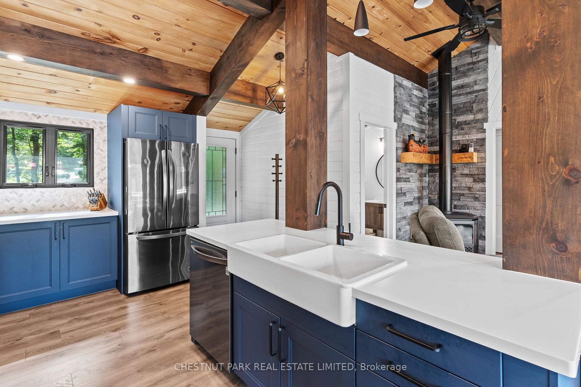
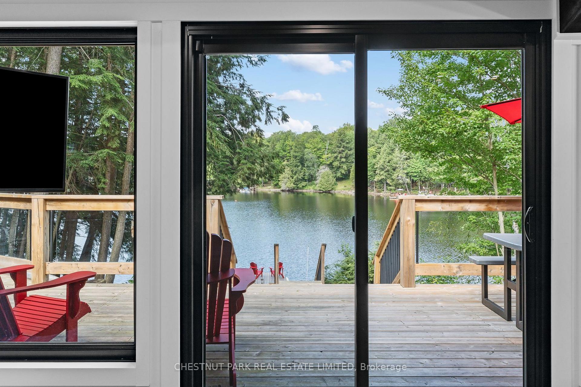
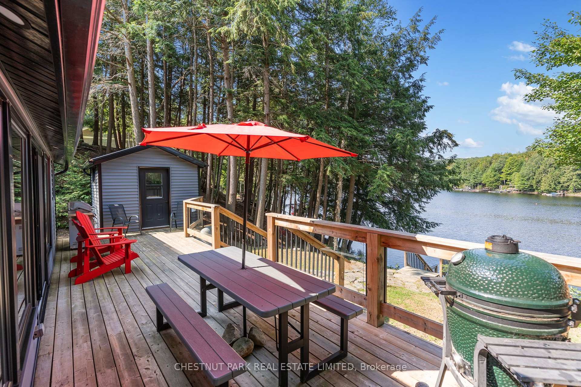
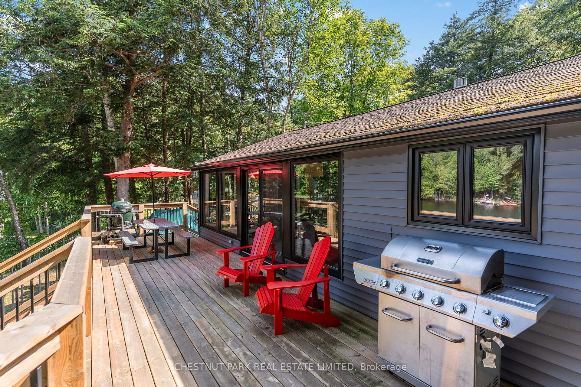
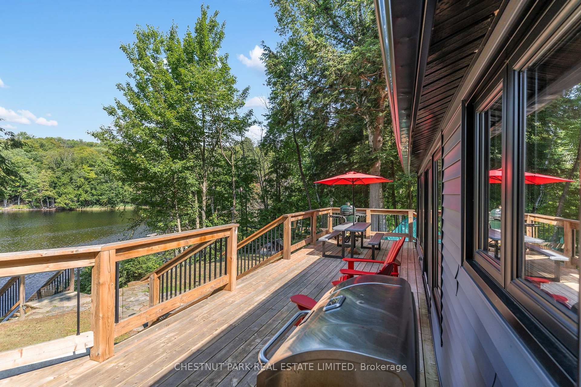
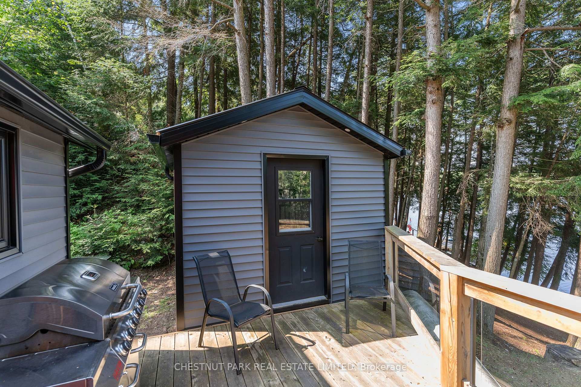
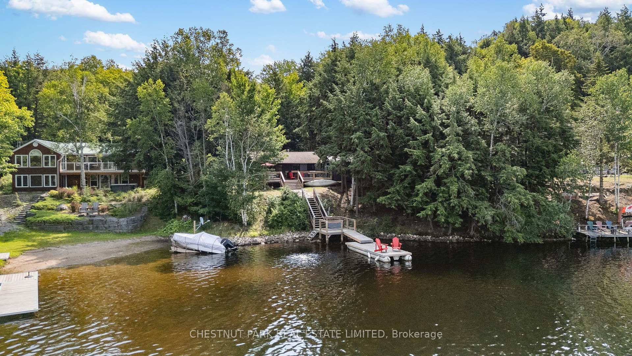
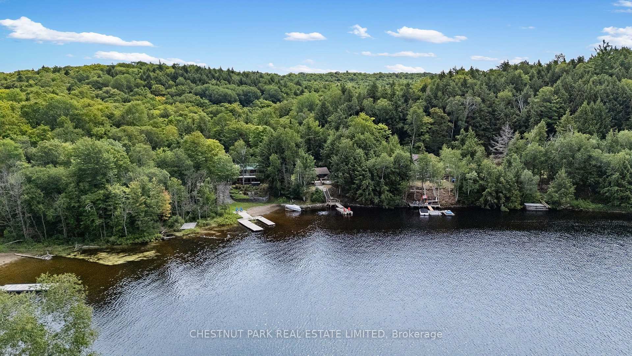
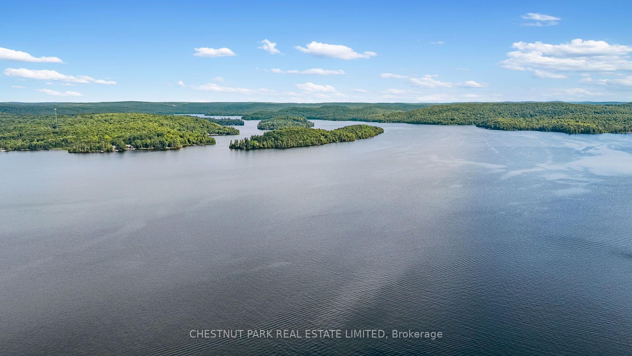
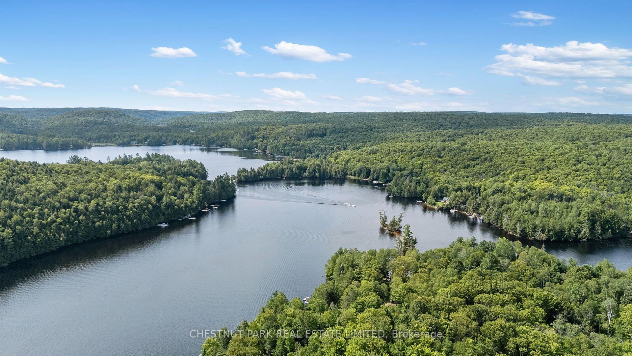
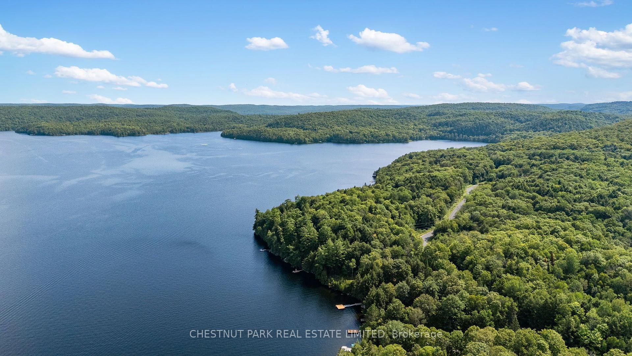
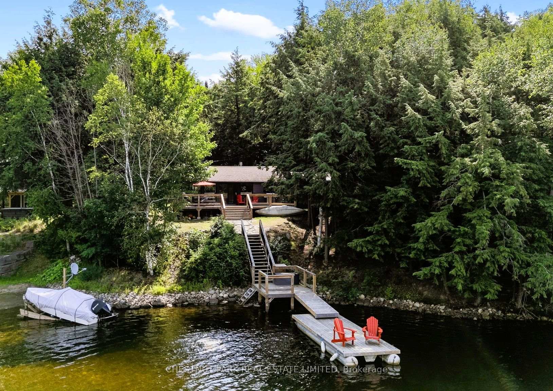
Beautifully renovated & perfectly positioned on sought-after Haliburton Lake, this charming 2 + 1 bedroom waterfront cottage blends modern comfort with the timeless appeal of cottage living. Thoughtfully transformed from top to bottom, it offers an effortless place to arrive, unpack & start making memories. With coveted west-facing exposure, the property is bathed in afternoon sun & treated to spectacular sunsets over the water. Enjoy morning coffee on the deck, afternoons swimming from the excellent dock, a day of boating or quiet evenings by the shoreline as the sun goes down. Haliburton Lake is widely regarded as one of the area's premier waterfront destinations, celebrated for its crystal-clear water, outstanding boating, excellent fishing & miles of scenic shoreline to explore. It's the kind of lake families return to year after year, creating lasting memories in every season. Inside, the cottage showcases quality craftsmanship & tasteful finishes throughout. The bright, welcoming living area is anchored by a cozy propane stove, adding warmth & ambience on cooler evenings. An additional flex space can easily serve as a guest room, home office, reading nook or family room, providing valuable flexibility for family & friends. Whether you're searching for a peaceful weekend retreat or a place to enjoy an active waterfront lifestyle, this exceptional property offers the complete Haliburton Lake experience.
Key Facts & Features
Property Costs
- Annual Property Tax Amount
- $2,401
- Land Transfer Tax Fee
- $14,055
Rental Items
- Rental Equipment
- Propane Tank
- Basement Type
- None
Interior Features
- Interior Extras
- Carpet Free, Generator - Partial
- Fireplace/Stove
- Yes
- Fireplace Features
- Propane
- Elevator
- No
Exterior Features
- Exterior Extras
- Deck, Fishing, Recreational Area
- Pool
- None
- Property Features
- Beach, Marina, Lake/Pond, Waterfront, Hospital, Golf
- Other Structures
- Shed
Building
- Building Type
- Detached
- Building Style
- 1 Storey/Apt
Construction
- Exterior Finish
- Wood
- Roof
- Shingles
- Foundation Details
- Piers
- Special Designation
- Unknown
Lot
- Lot Front
- 104.00 ft
- Lot Depth
- 289.00 ft
- Lot Shape
- Rectangular
Inclusions
- Inclusions
- All appliances and fixtures
Parking & Garages
- Garage Type
- None
- Garage Spaces
- 0
- Parking Spaces
- 5
- Total Garage And Parking Spaces
- 5
Heating & Cooling
- Heat Source
- Propane
- Heat Type
- Baseboard
- Air Conditioning
- None
- Water
- Other
- Sewers
- Septic
- Bedrooms
- 2 + 1
- Washrooms
- 1
- Kitchens
- 1
- Family / bonus room
- Yes
Room sizes
- Foyer—Main level
- Kitchen—Main level
- Dining Room—Main level
- Bedroom—Main level
- Bathroom—Main level
- Bedroom 2—Main level
- Living Room—Main level
- Other—Main level
Washrooms
- 3-piece, Main
- Municipality
- Dysart et al
- Neighbourhood
- Harburn
- Main cross streets
- Hodgson Rd & Dignan Rd
- Directions
- Hodgson Road to Dignan to Aztec Trail
- Waterfront
- Direct
- MLS® number
- X13742522
- Data source
- Toronto Regional Real Estate Board
- Listed on
- 2026-09-03
- Updated on
- 2026-09-03
- Days on market
- 42 days
- Possession date
- 2026-09-25
- Possession type
- Flexible
- Co-op commission
- 2.5
- Seller
- Listed by
- CHESTNUT PARK REAL ESTATE LIMITED
Home Market Value
Current home valuation for 1004 Aztec Trail, Dysart et al, Harburn, Dysart et al, ON. Listed for $879,000
HOMEH Estimate
$757,230
Estimated Sales Range
$598,212 - $916,248
HOMEH Estimate for 1004 Aztec Trail, Dysart et al, Harburn
Calculated with a real agent's CMA method — 45+ years of experience, codified. Not an AI guess.
Mortgage Payment Calculator
Compare up to 4 down payment scenarios
5% on first $500K + 10% on $379,000 over $500K
$62,900
| Scenario 1 | Scenario 2 | Scenario 3 | Scenario 4 | |
|---|---|---|---|---|
−Down payment | % $ | % $ | % $ | % $ |
+CMHC insurance | $32,628 | $24,524 | $20,920 | $0 |
=Total mortgage | $848,340 | $815,624 | $768,070 | $703,200 |
Amortization | ||||
Mortgage rate | % | % | % | % |
| Payment frequency | ||||
=Mortgage payment | $4,142monthly | $3,982monthly | $3,750monthly | $3,433monthly |
Land Transfer Tax
$14,055
$14,055
Around this home
Data provided by OpenStreetMap & Fraser Institute School Rankings
Ask HOMEH
New!Hi there!
👋Text or call (416) 301-9001
Recommended for you
Based on homes you've looked at.
No recommended properties found.
Nearby similar homes
No nearby properties found.
More real estate resources
Other homes nearby
Explore this area
Nearby neighbourhoods
No nearby listings available.