
1027 Dow Trail
Dysart et al (Harburn), ON K0M 1S0
- 3Bedrooms
- 1Bathroom
- 0Garage
- 700–1100Sq Ft
- $2,110Tax
- 90×231 ftLot Size
 Estimated Value:$689,443See Free Estimate Report

Sale & Price History for 1027 Dow Trail, Dysart et al, Harburn
| Start Date | End Date | Price | Event | MLS# |
|---|---|---|---|---|
| No listing history available | ||||
Real estate boards require you to or to see the full details of this property.
*Sold prices and complete sale & price history are regulated data. Under the Trust in Real Estate Services Act, 2002 (TRESA) and the rules of the Real Estate Council of Ontario (RECO), and pursuant to the Multiple Listing Service® rules of the Canadian Real Estate Association (CREA) and the Toronto Regional Real Estate Board (TRREB), this information may be shown only to registered users who have agreed to the applicable terms of use (a Virtual Office Website, or "VOW," arrangement). HOMEH Inc., Brokerage therefore provides it to signed-in members only. Creating an account is free and takes under a minute.
About 1027 Dow Trail, Dysart et al, Harburn
Summarized Description
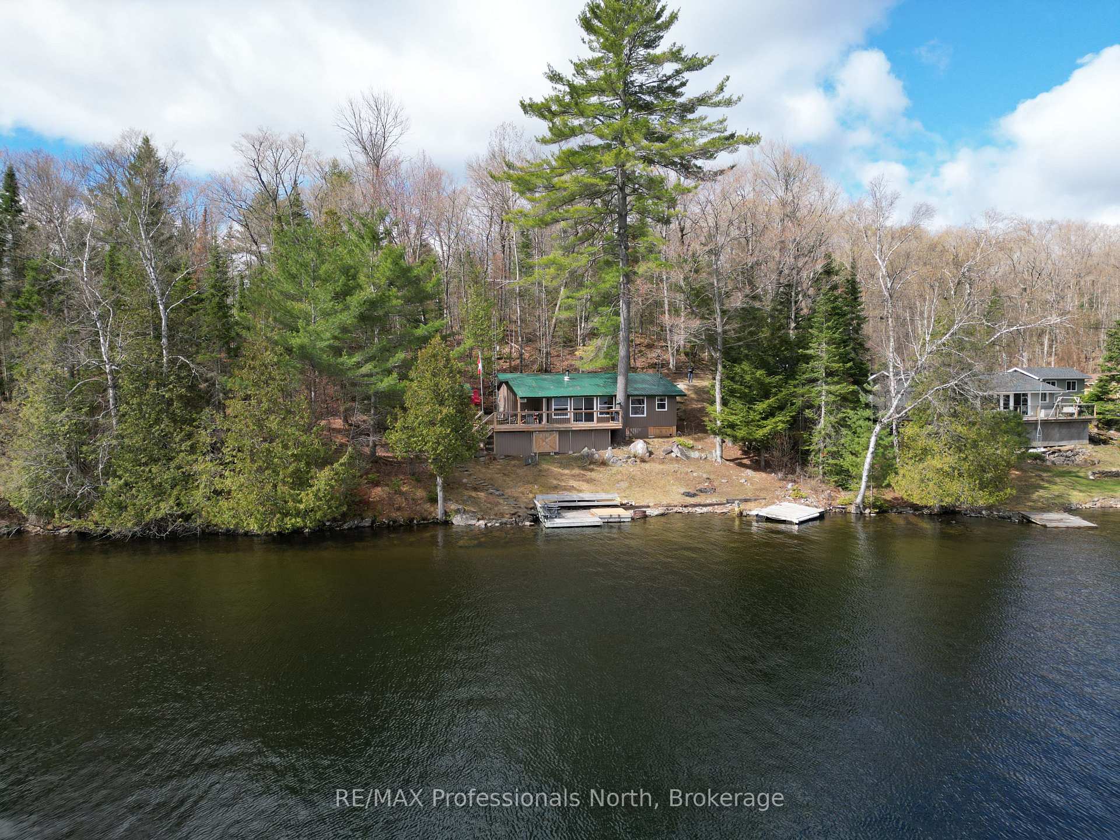
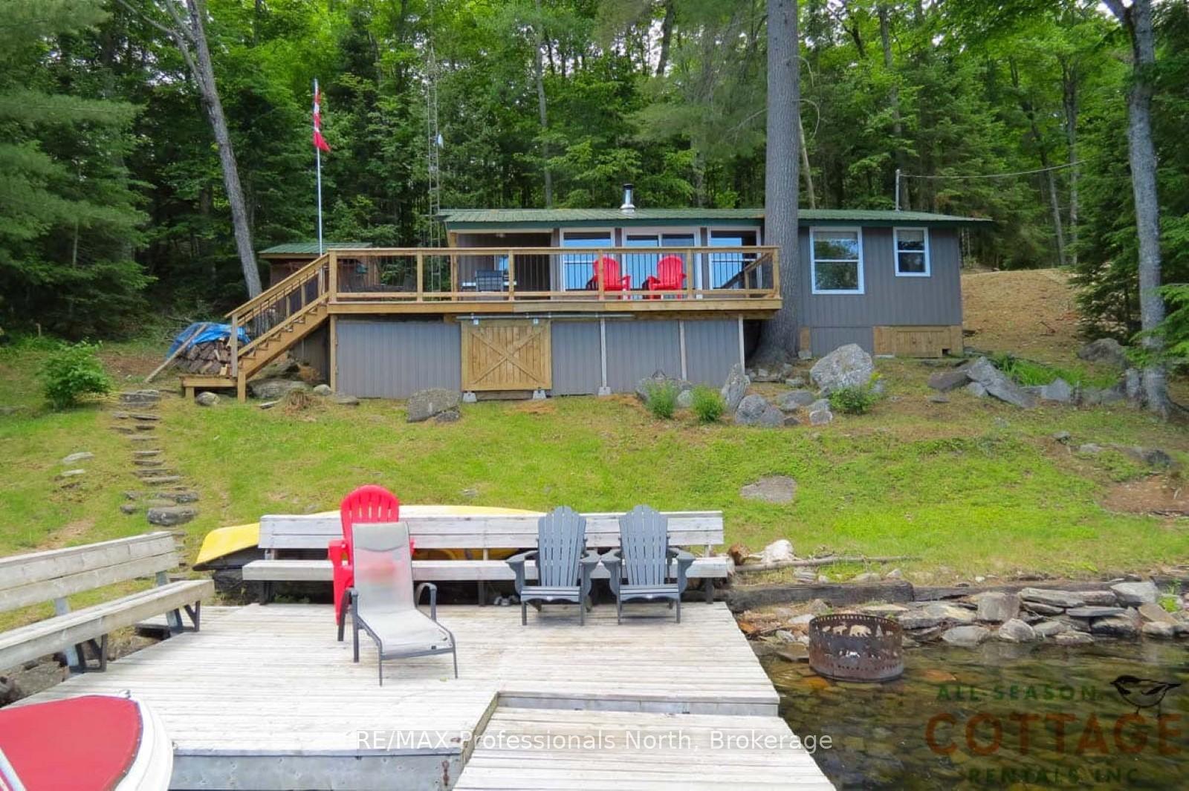
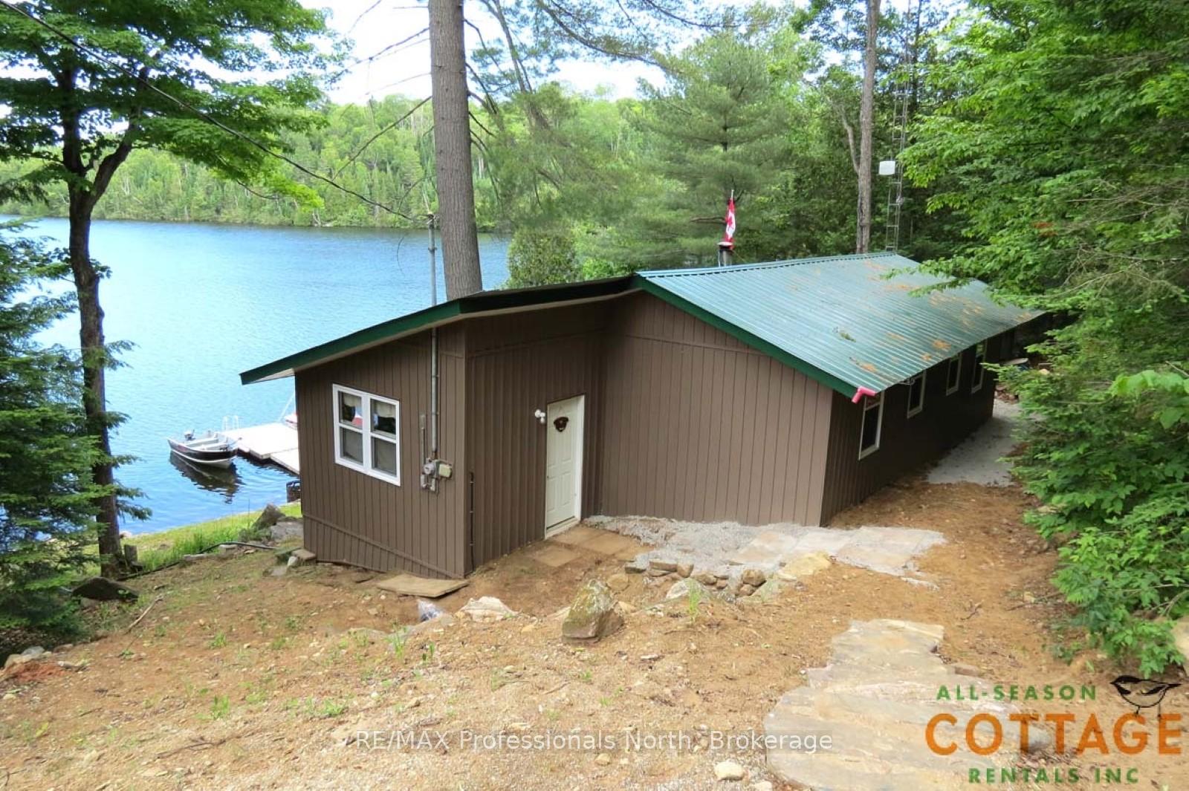
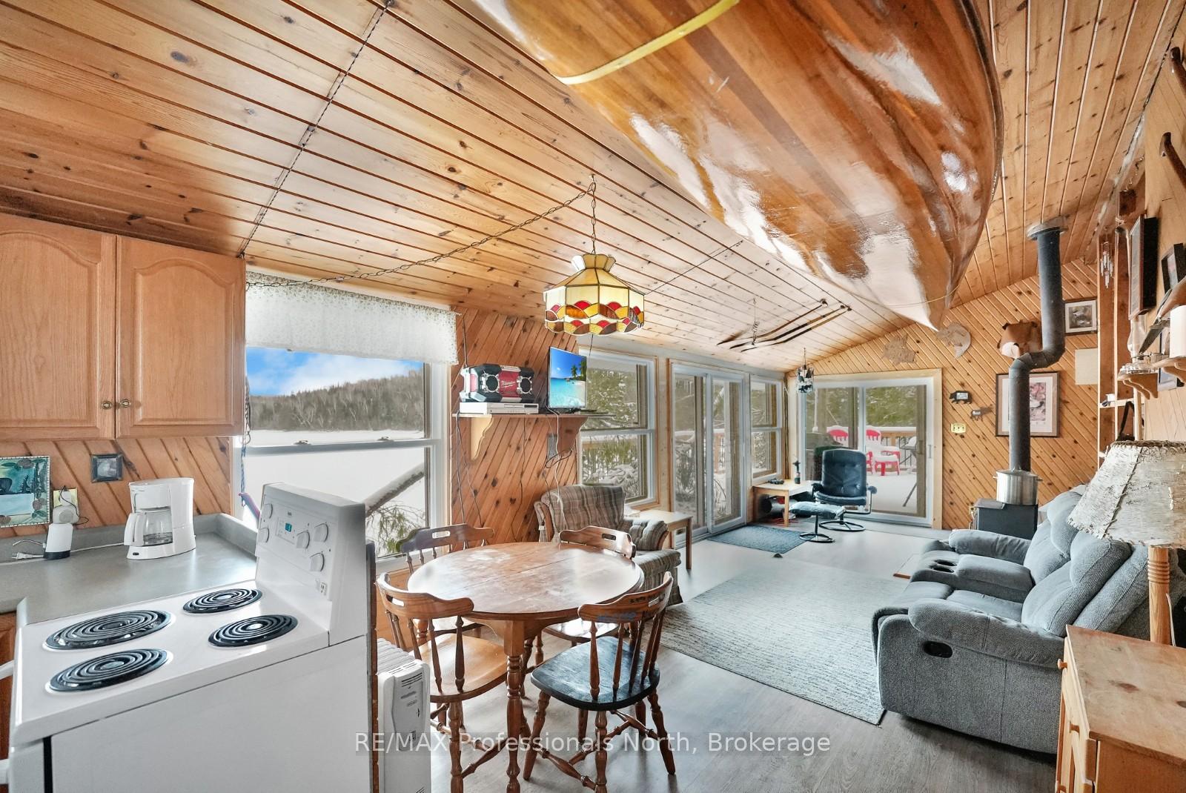
- Charming 3-season backsplit cottage on Haliburton Lake
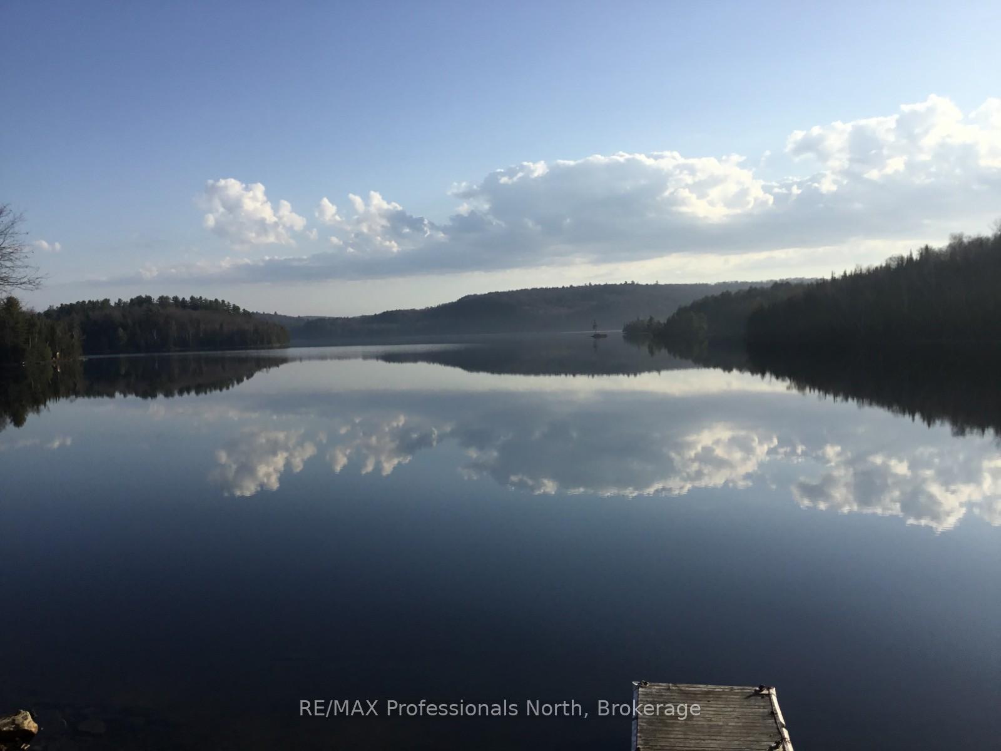
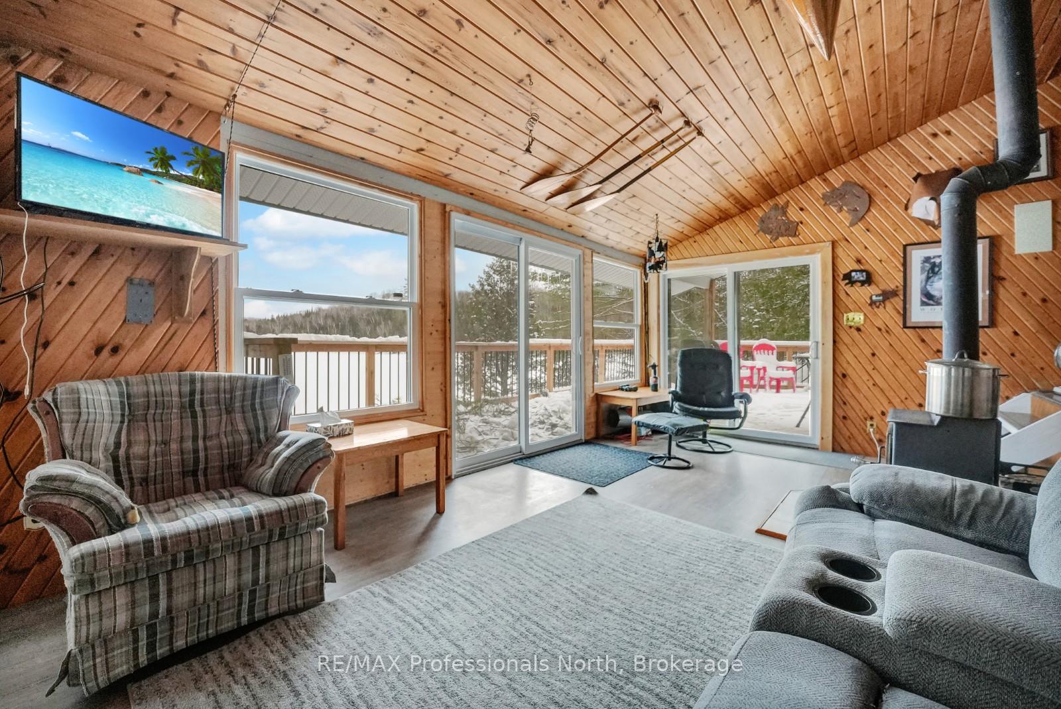
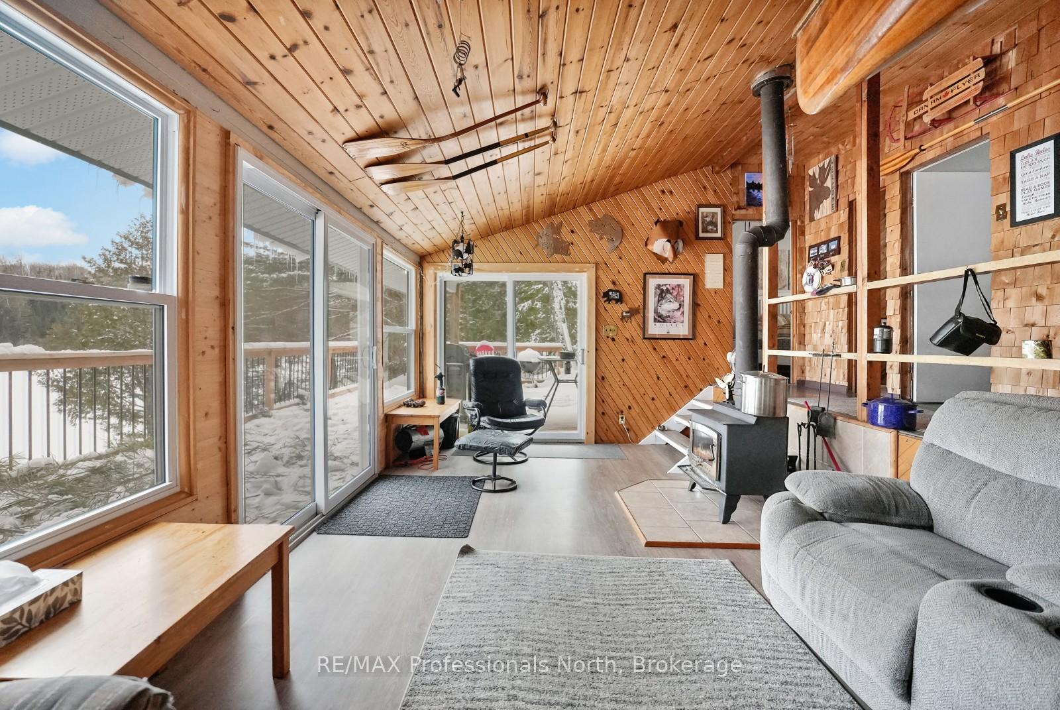
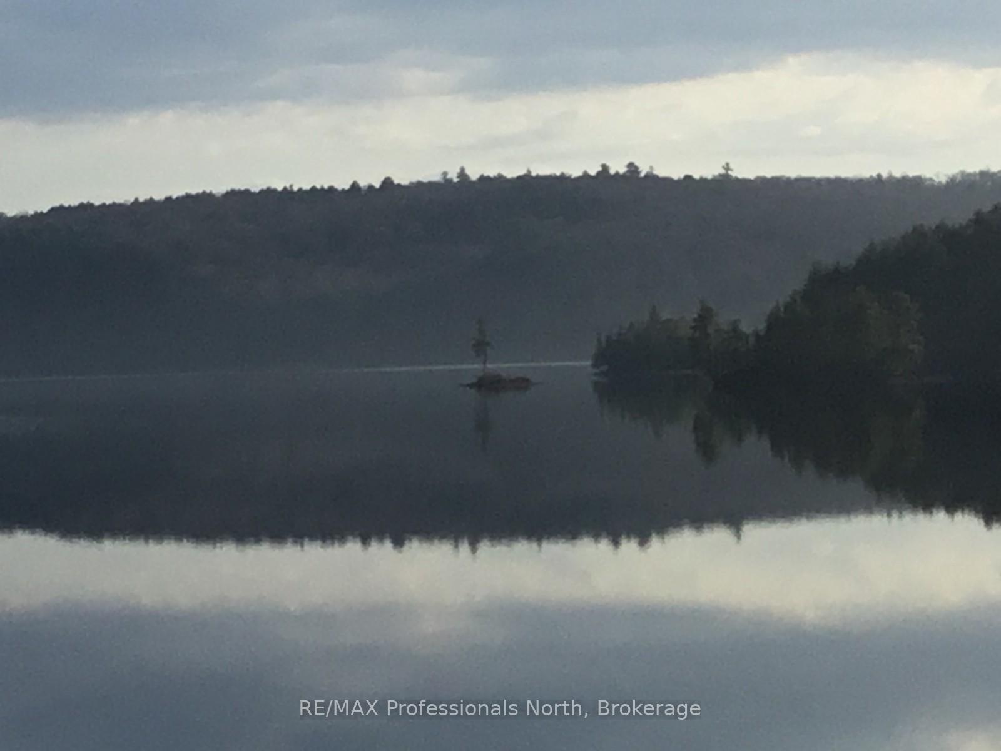
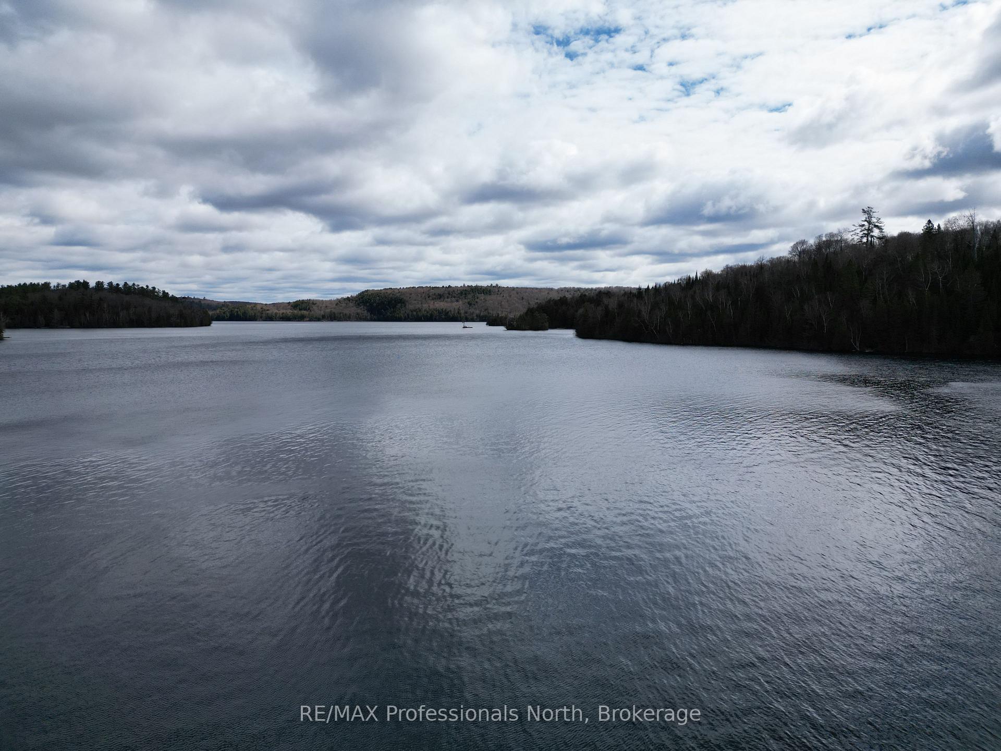
- Stunning lake views and clean deep water
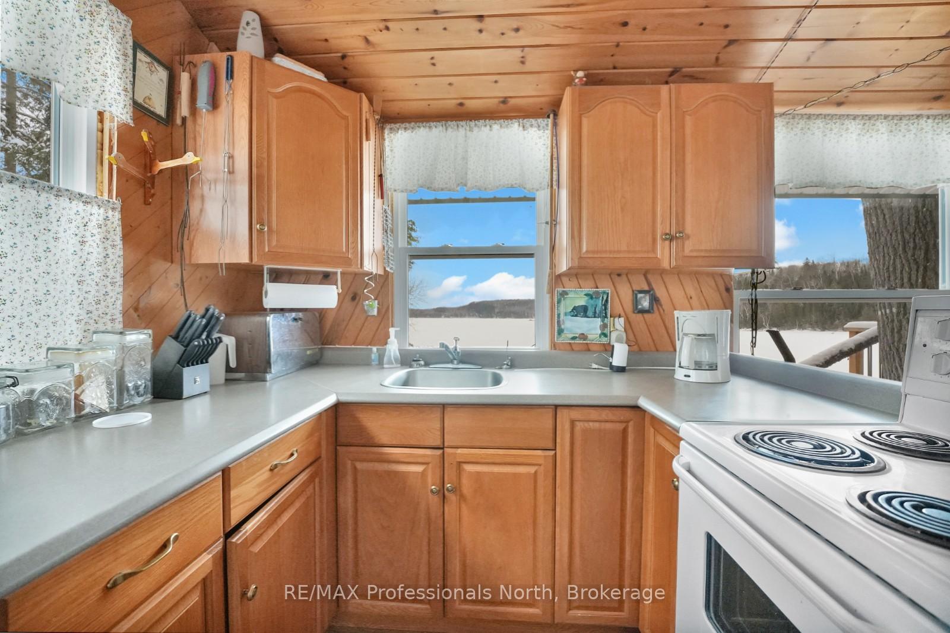
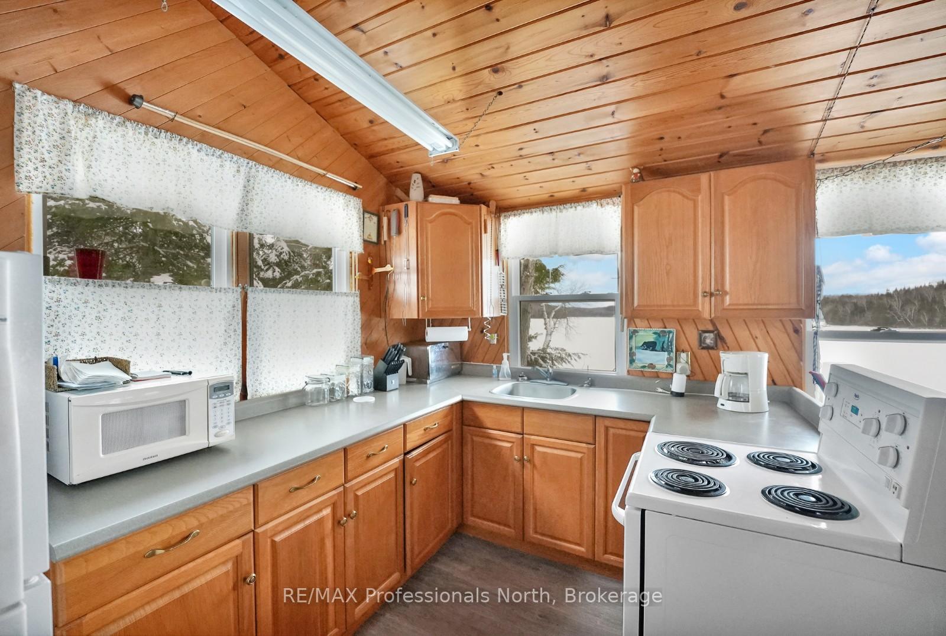
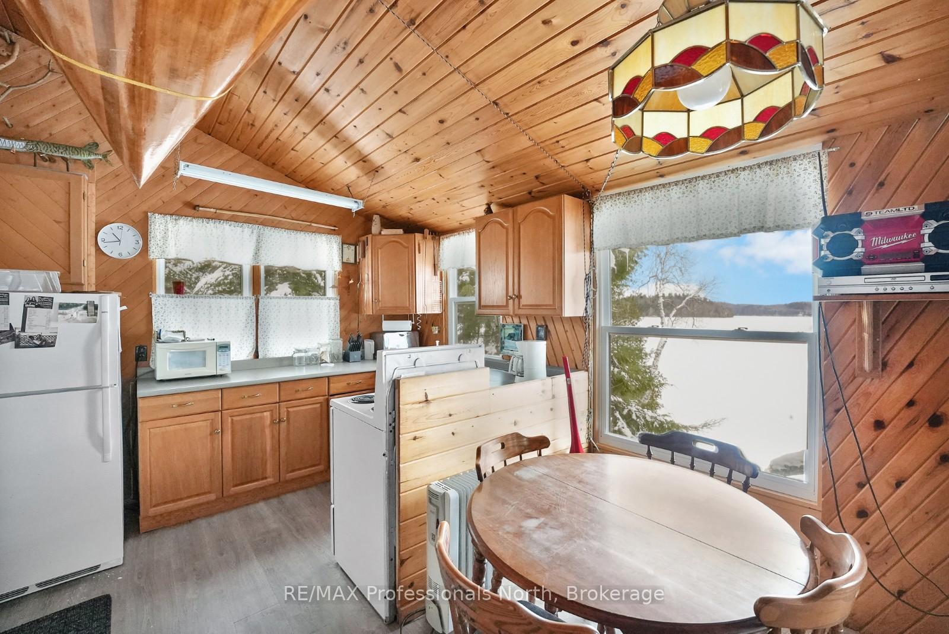
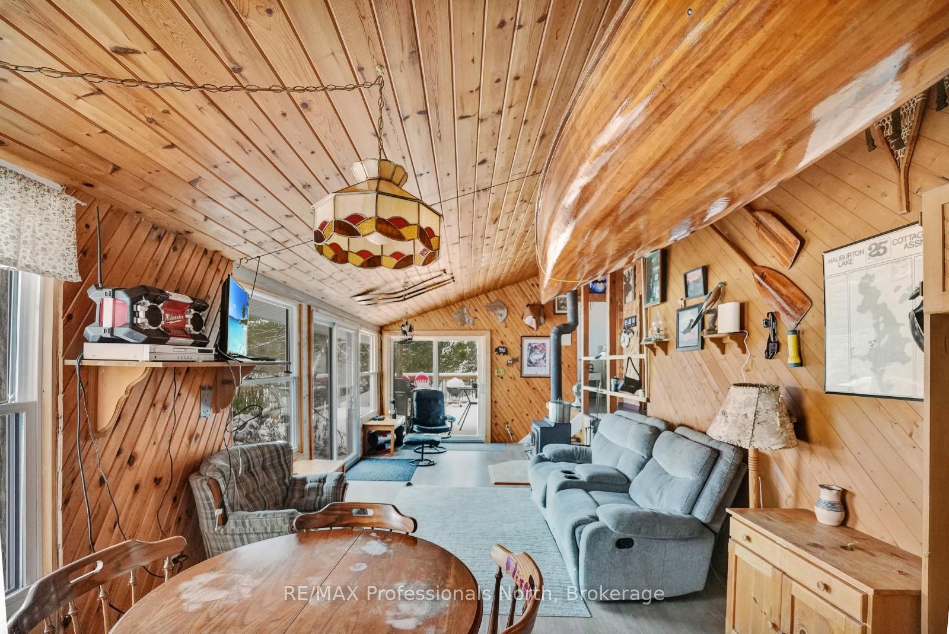
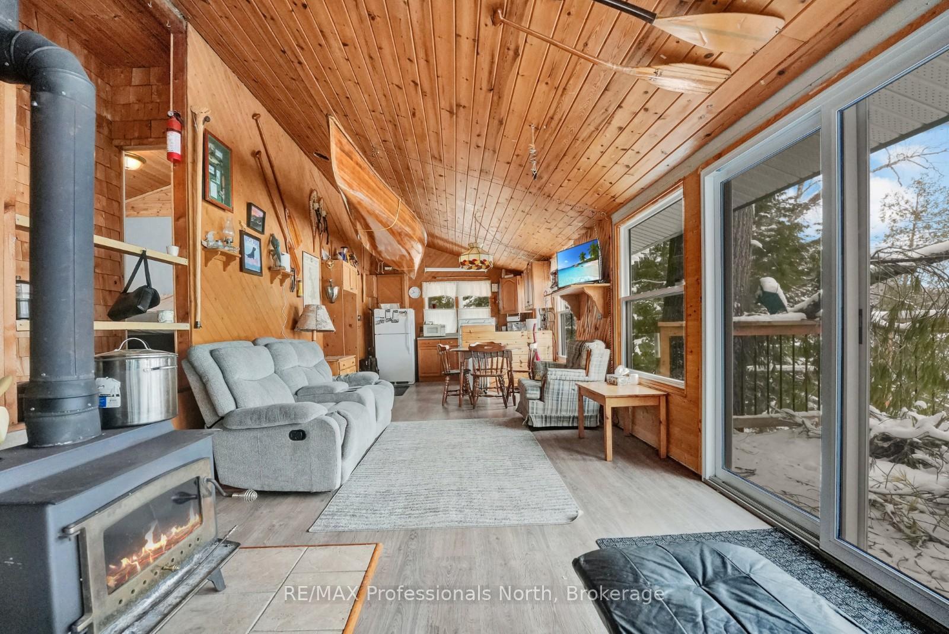
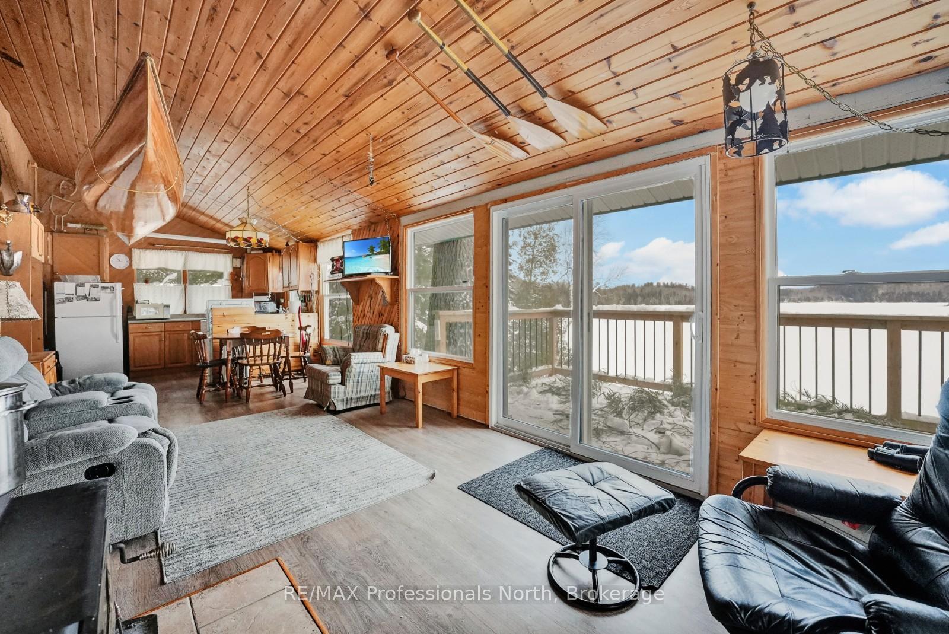
- Bright open-concept kitchen and living area
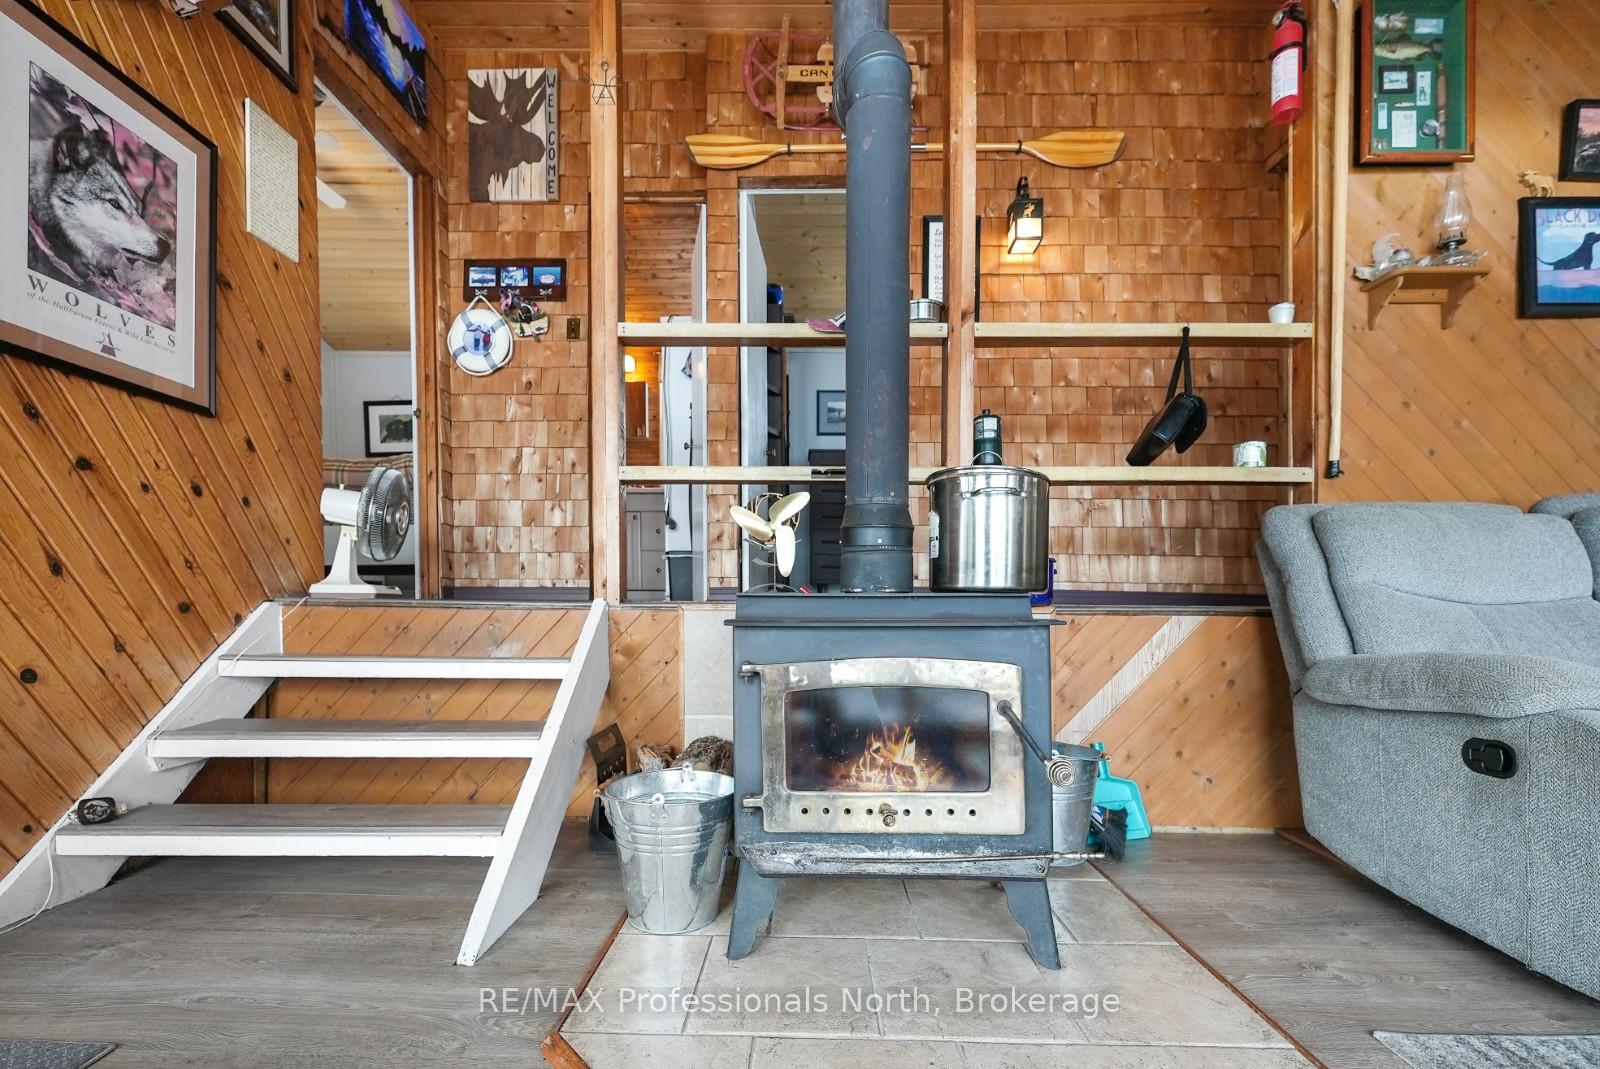
- Cozy wood stove for cool evenings
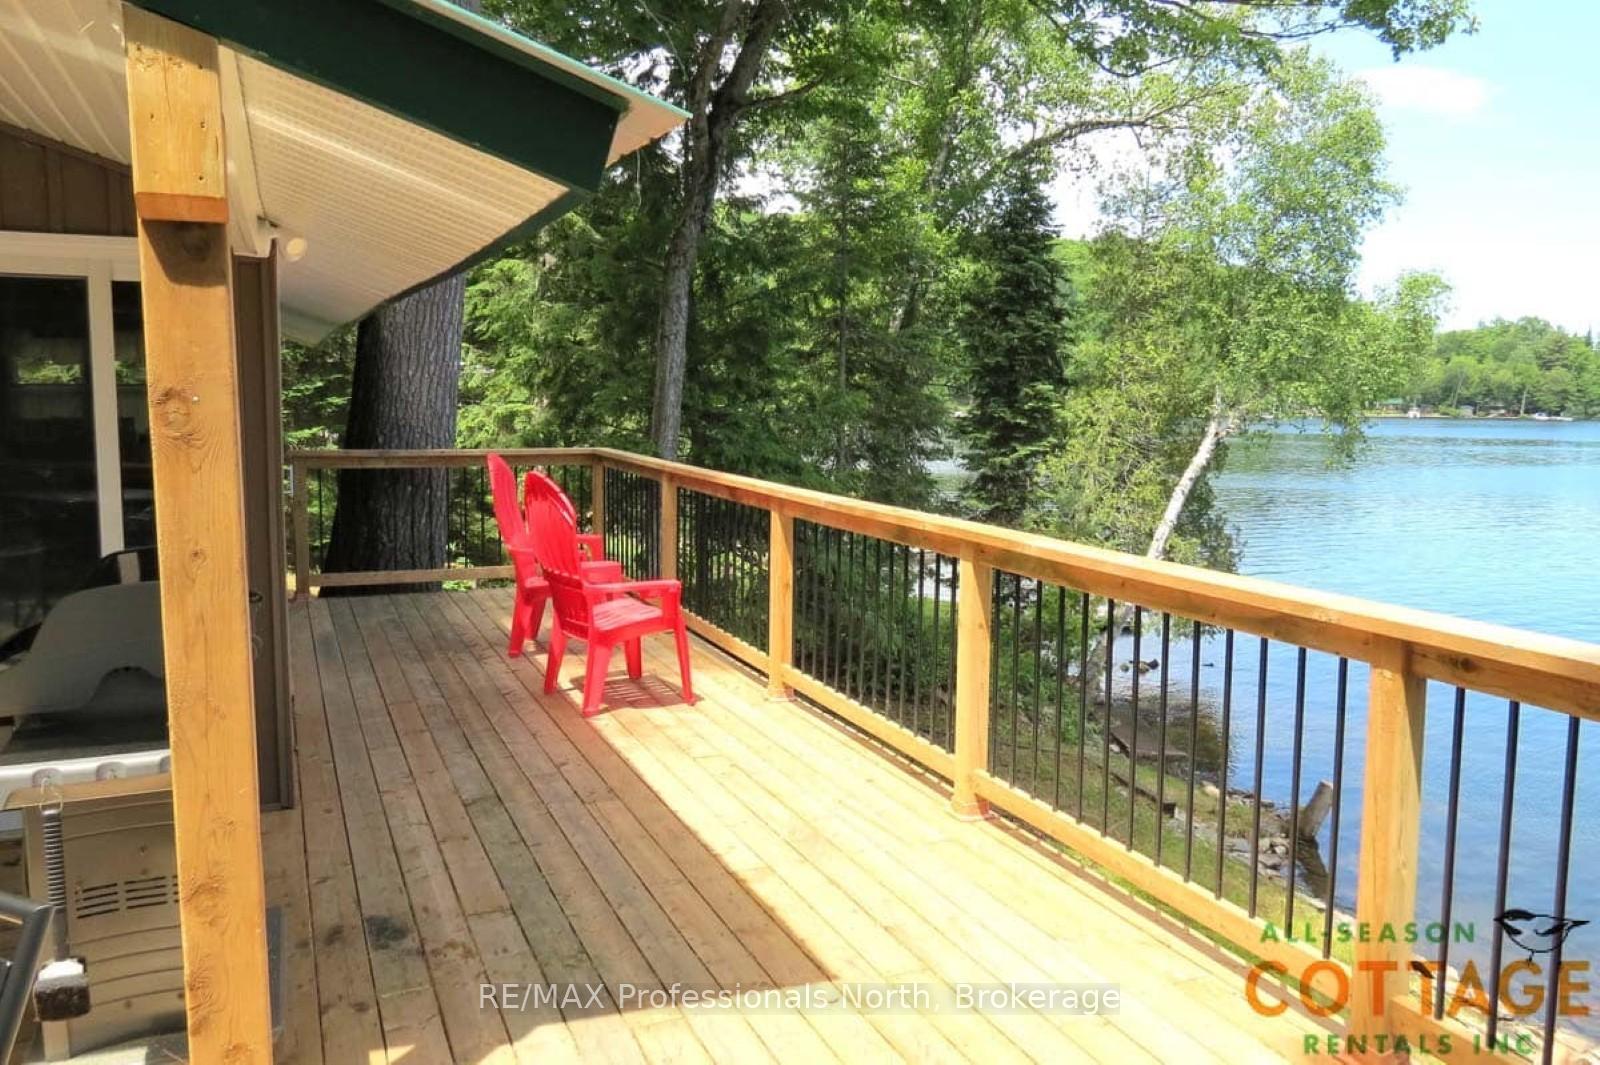
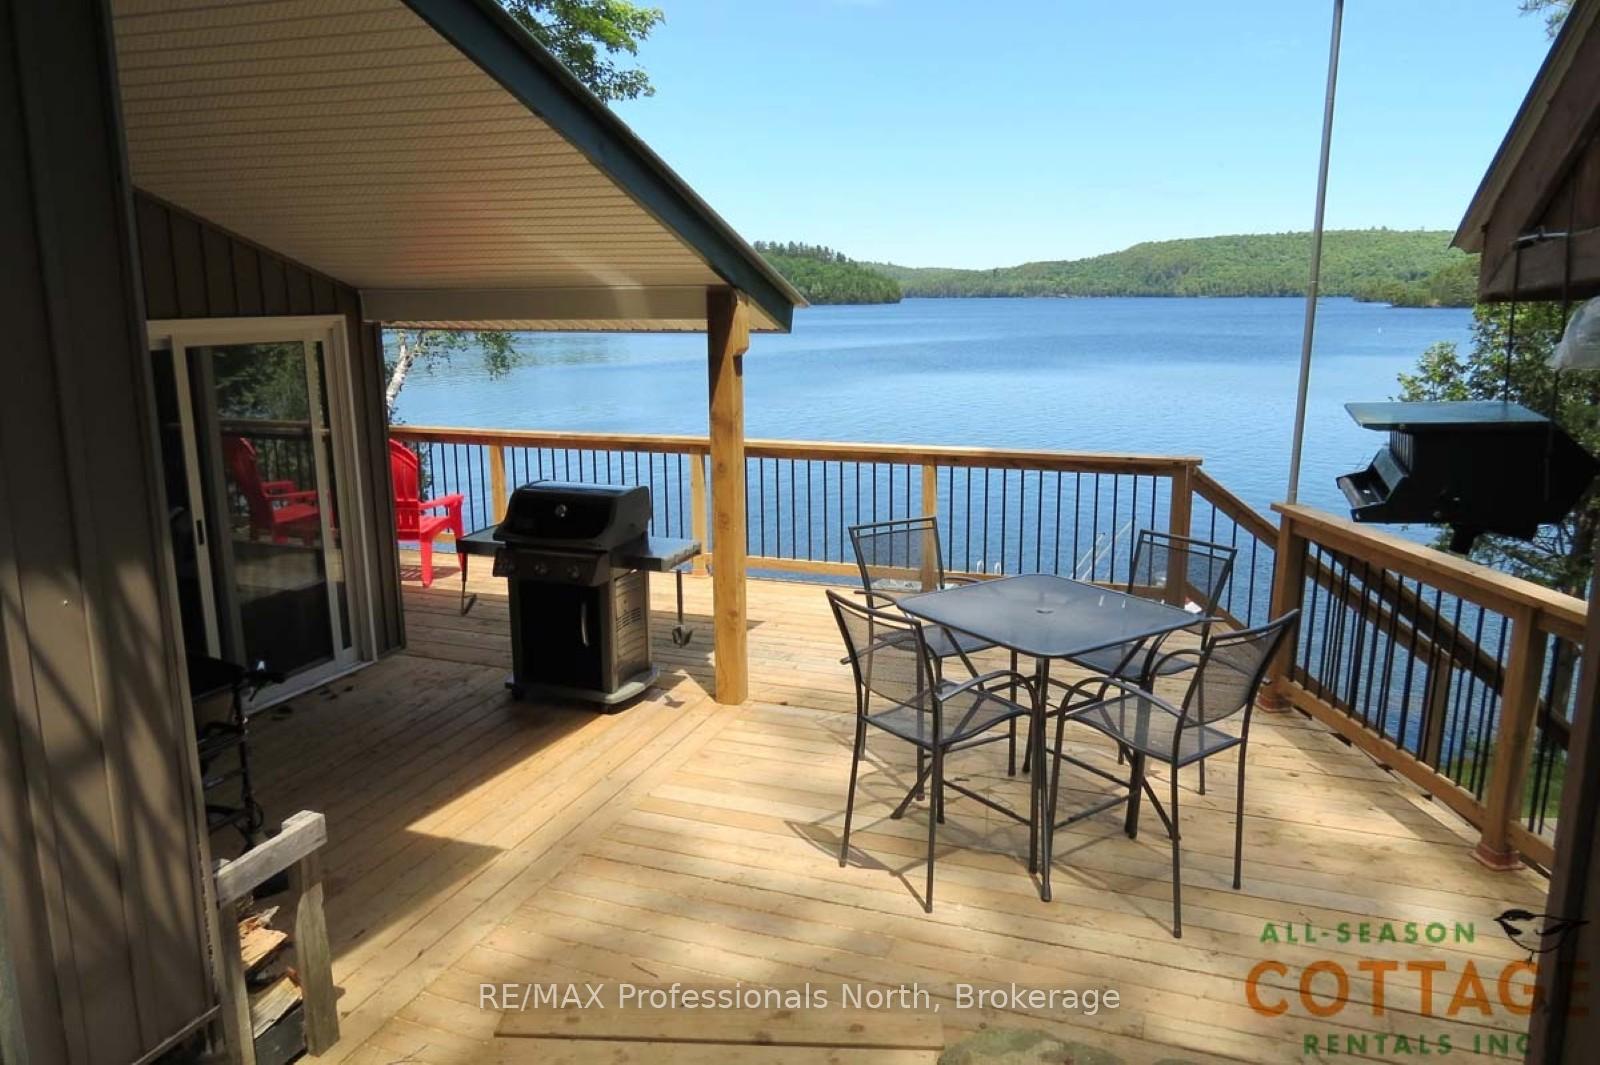
- Walkout access to lakeside deck for outdoor enjoyment
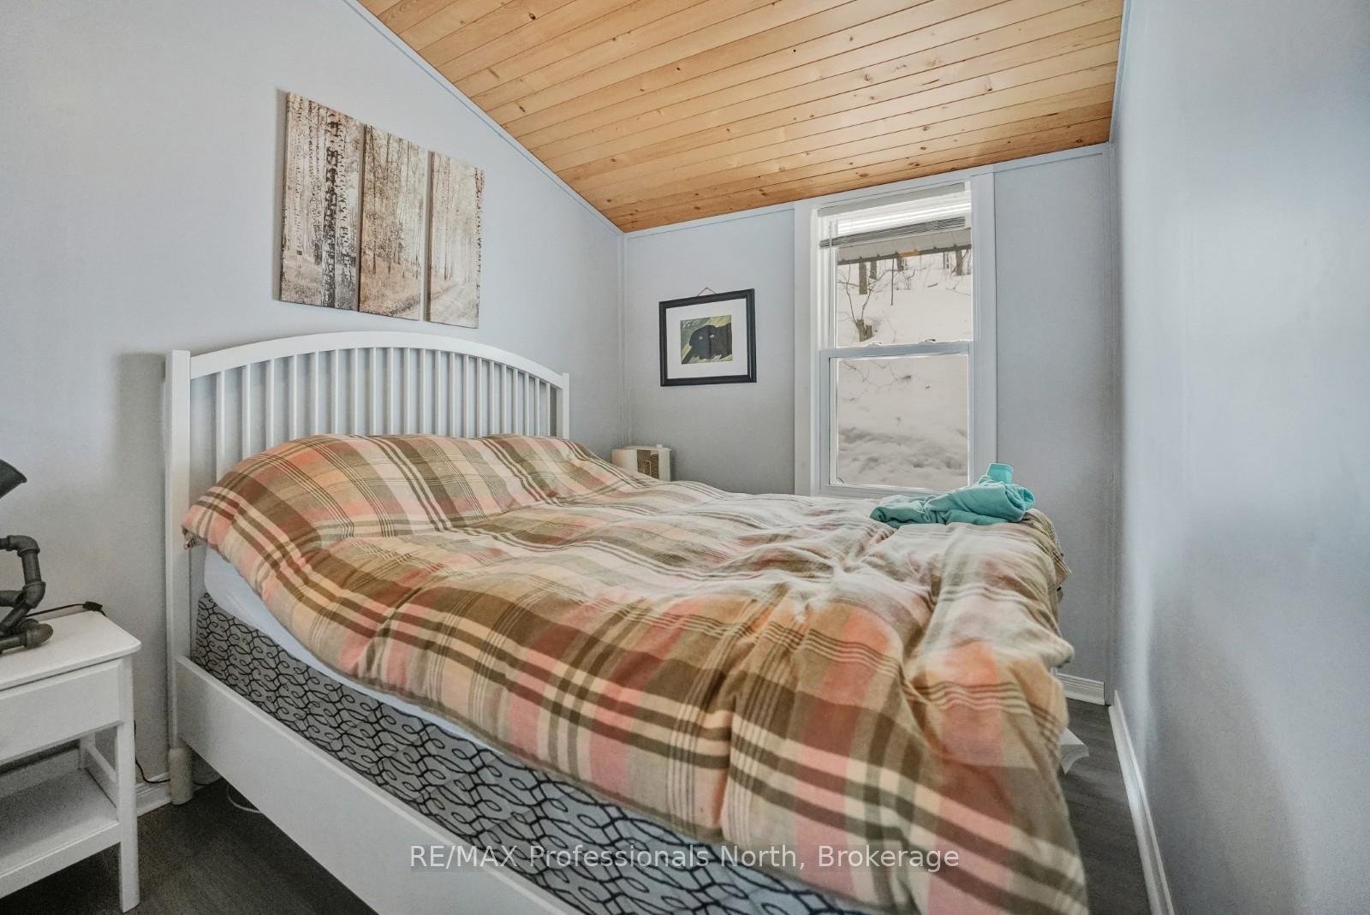
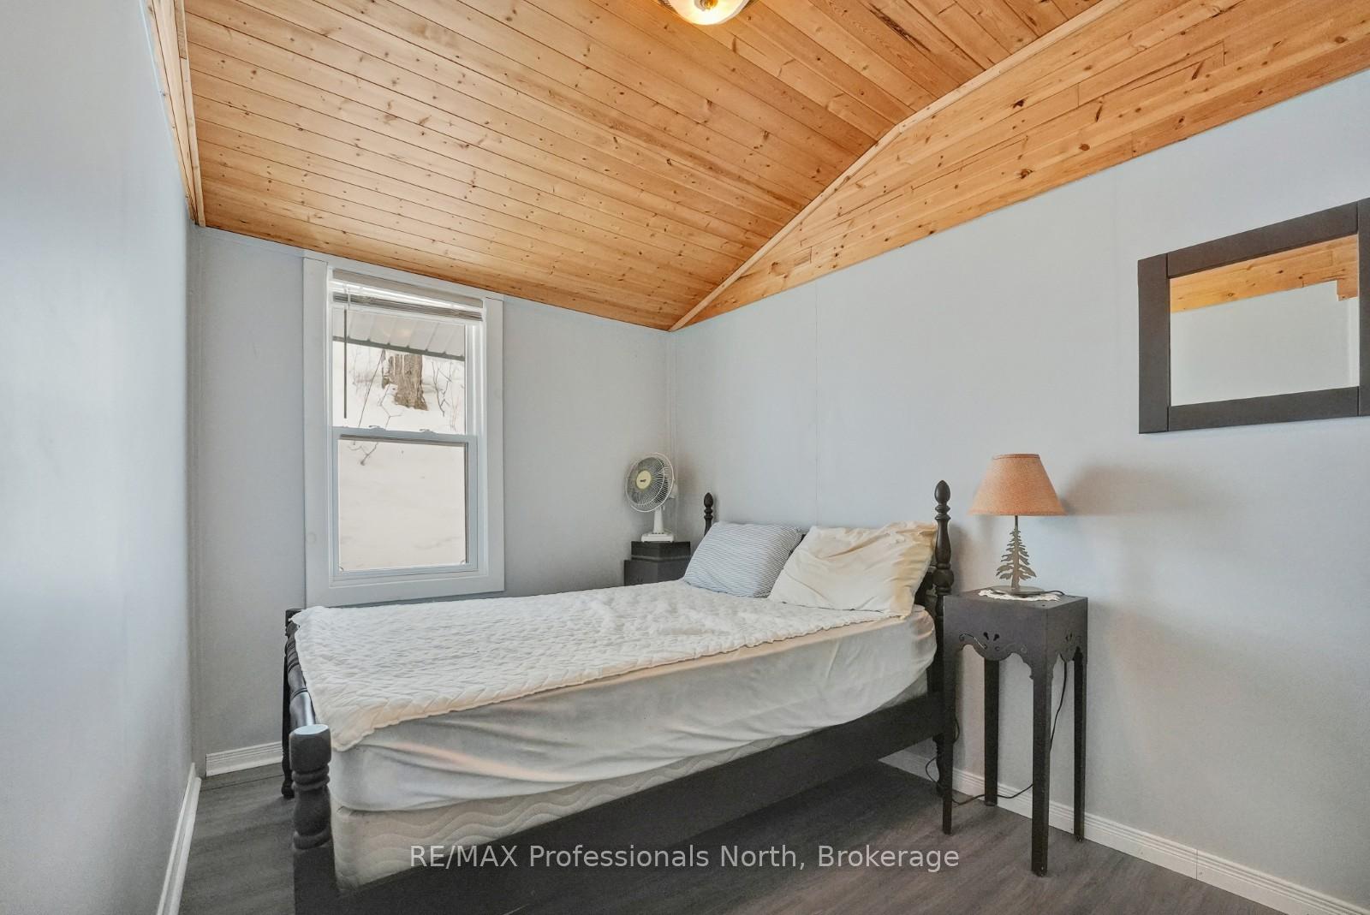
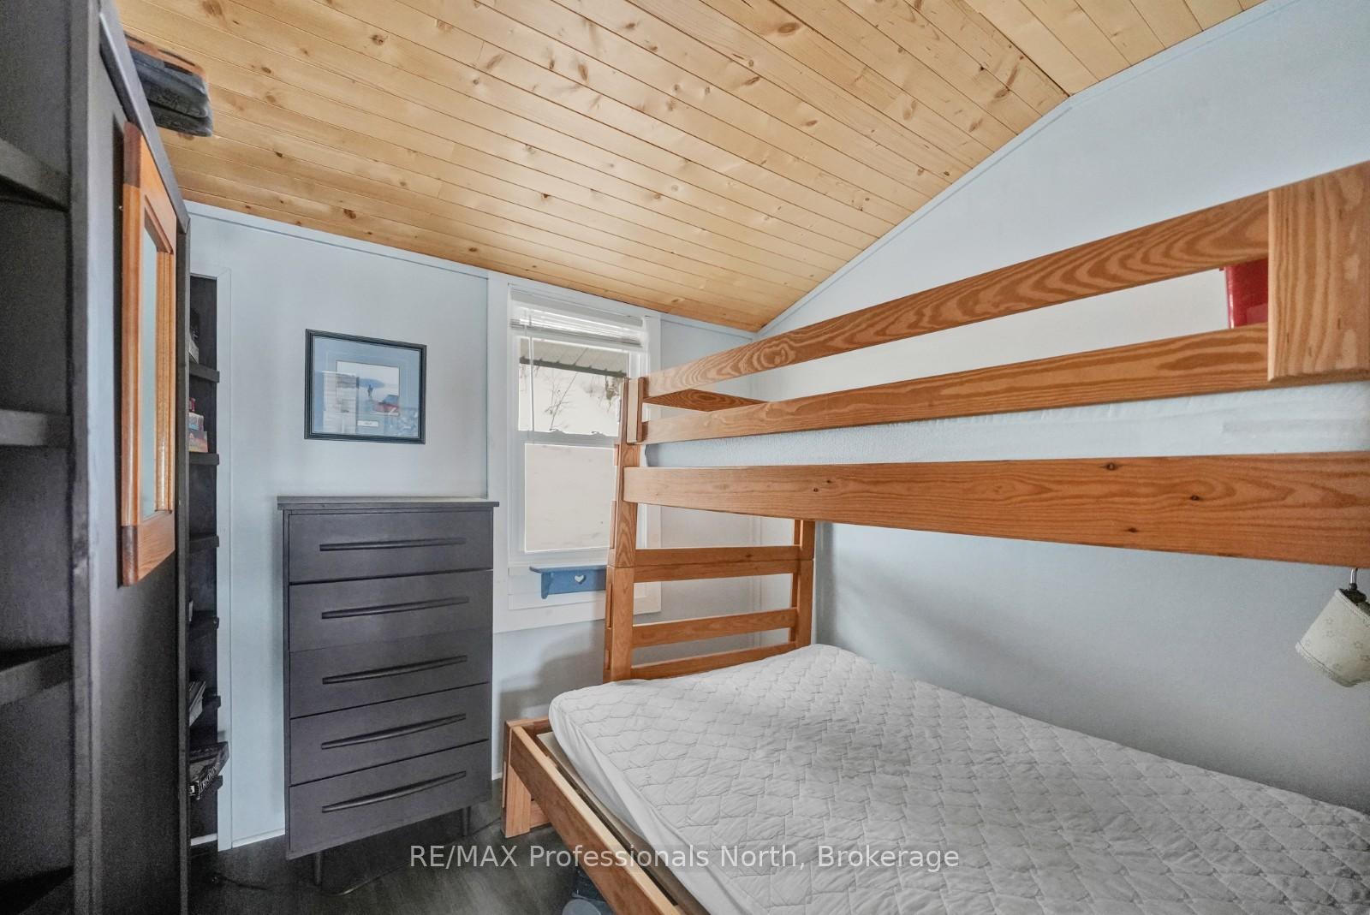
- Three comfortable bedrooms for family and guests
- Low-maintenance property for easy enjoyment
- Ideal for boating, fishing, and creating memories
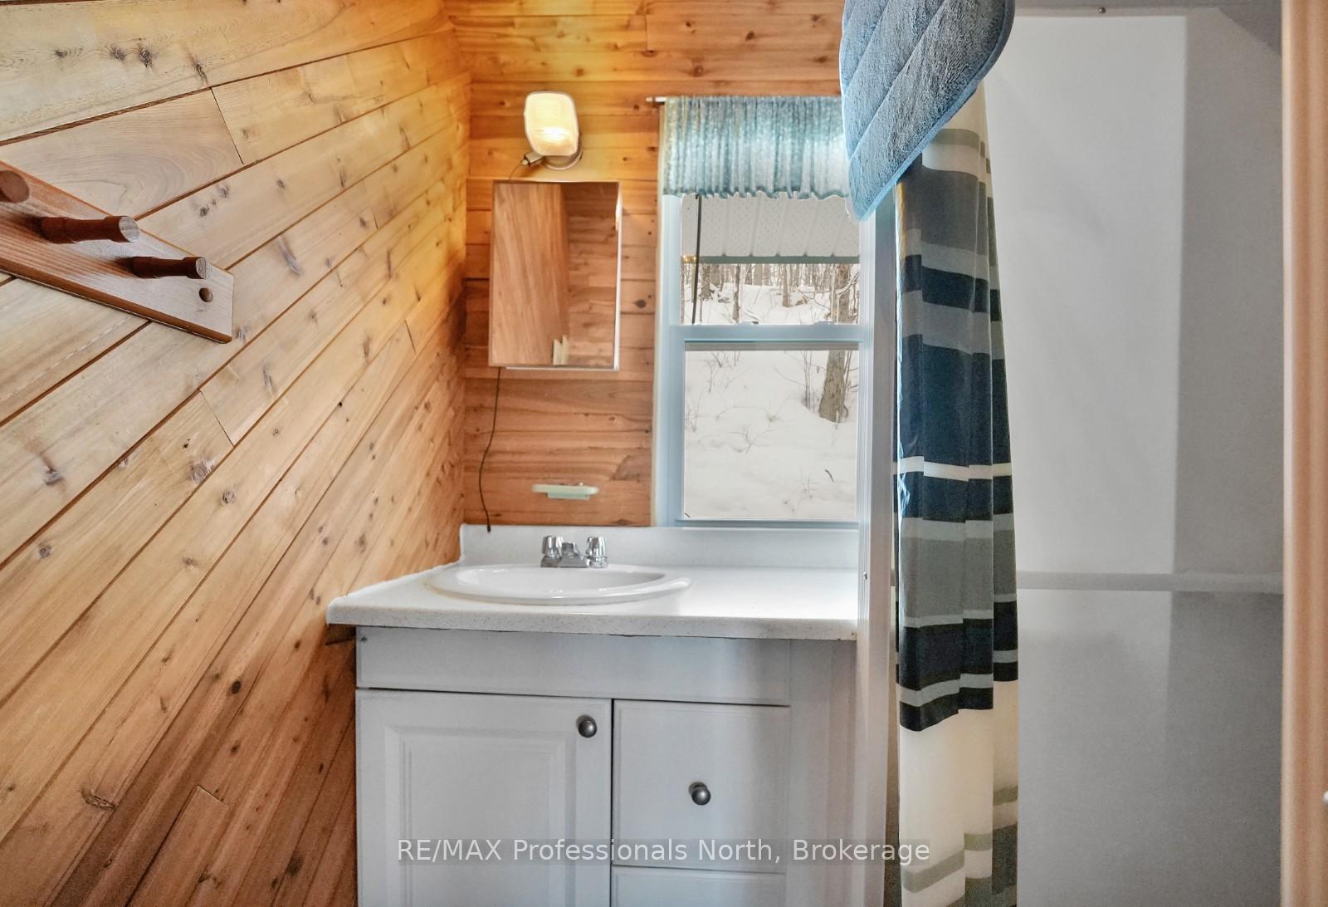
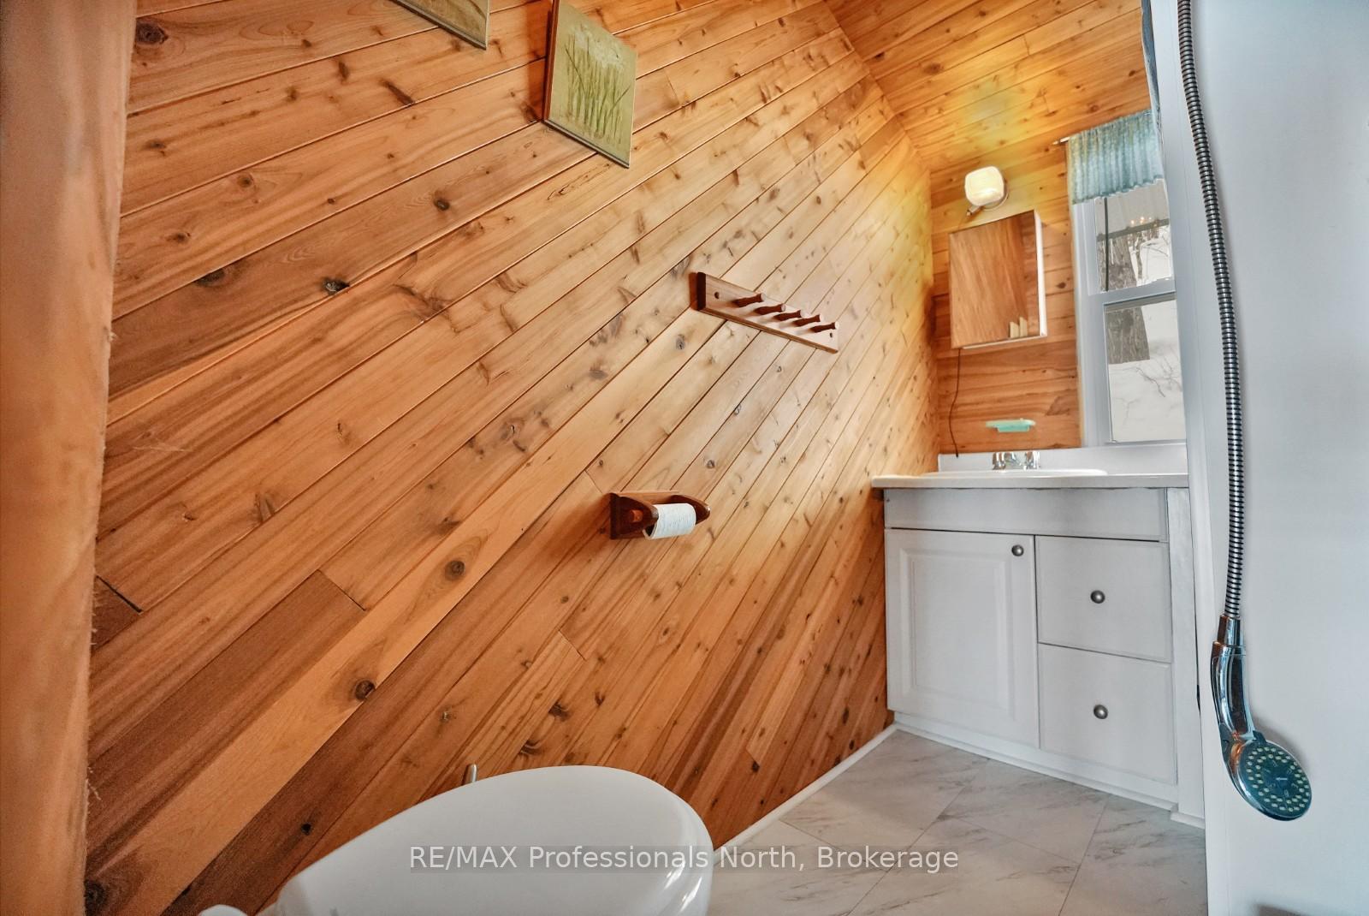
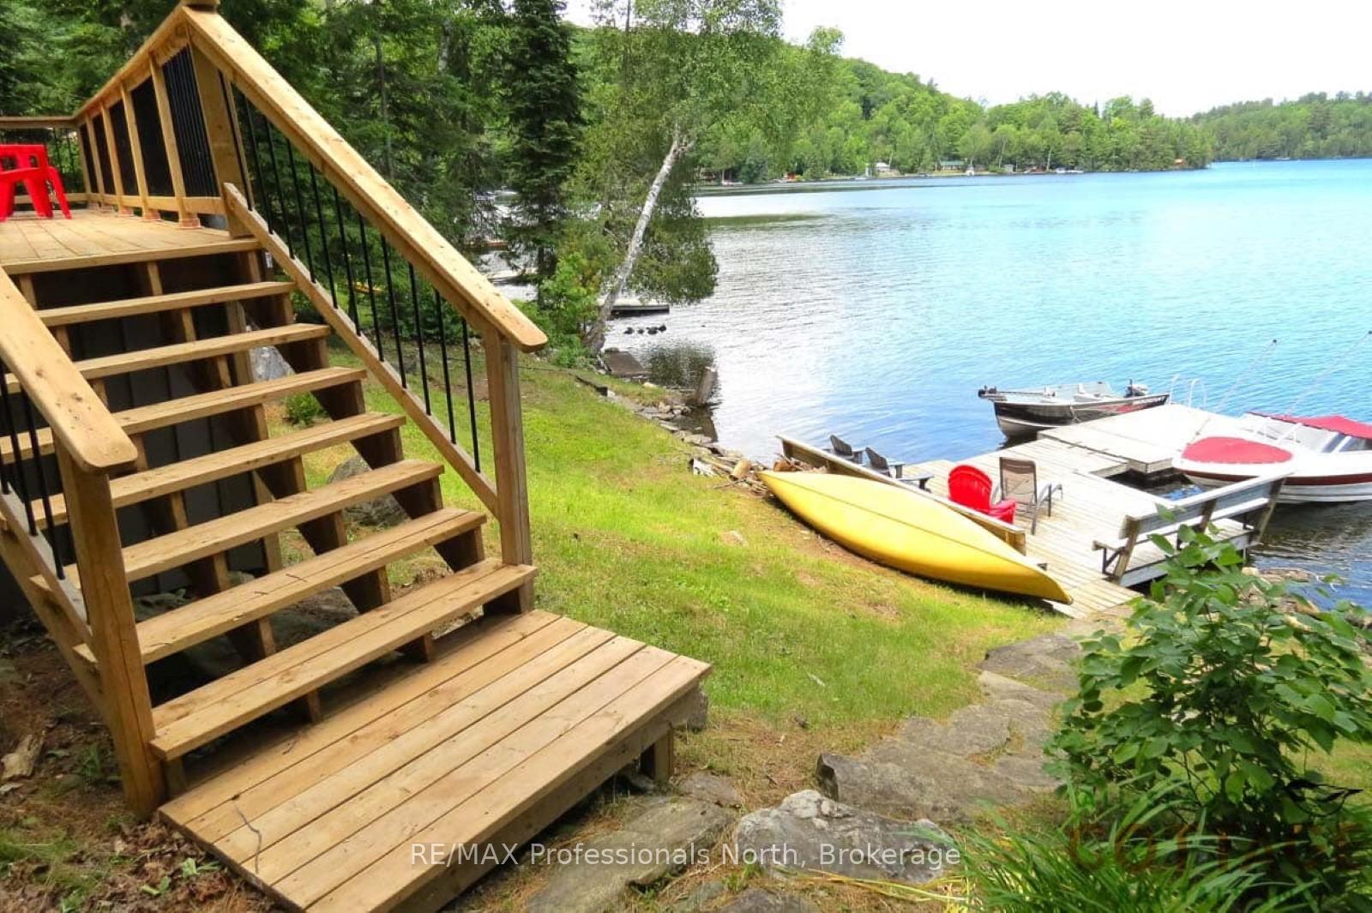
Escape to the shores of beautiful Haliburton Lake, where this inviting 3-season backsplit cottage offers the perfect place to slow down and enjoy everything cottage life has to offer. With stunning lake views, clean deep water, and excellent opportunities for boating, fishing, and swimming, this property is ready to become your family's favourite getaway. Designed with gathering in mind, the main level features a bright open-concept kitchen, dining, and living area where large windows frame the waterfront and fill the space with natural light. A wood stove creates a cozy atmosphere for cool evenings, while walkout access to the lakeside deck makes it easy to enjoy meals outdoors, entertain guests, or simply take in the peaceful setting. The upper level offers three comfortable bedrooms and a full bathroom, providing plenty of room for family and weekend visitors. Outside, the property is designed for easy enjoyment with a low-maintenance setting that lets you spend more time on the water and less time on chores. Whether you're casting a line from the dock, exploring Haliburton Lake by boat, or unwinding with a morning coffee overlooking the water, this cottage offers a wonderful opportunity to create lasting memories in the Haliburton Highlands.
Key Facts & Features
Property Costs
- Annual Property Tax Amount
- $2,110
- Land Transfer Tax Fee
- $9,655
- Basement Type
- None
Interior Features
- Interior Extras
- None
- View
- Lake
- Fireplace/Stove
- Yes
- Fireplace Features
- Wood Stove
- Elevator
- No
Exterior Features
- Pool
- None
Building
- Building Type
- Detached
- Building Style
- Other
Construction
- Exterior Finish
- Metal/Steel Siding
- Roof
- Metal
- Foundation Details
- Piers
- Special Designation
- Unknown
Lot
- Lot Front
- 90.00 ft
- Lot Depth
- 231.00 ft
Inclusions
- Inclusions
- BBQ, All furniture, Bedding/Towels, Deck Furniture, Outside Canoe, Kayaks, Kitchen items, Appliances
Exclusions
- Exclusions
- Inside Canoe, Paddles, Personal Items, Items in shed
Parking & Garages
- Garage Type
- None
- Garage Spaces
- 0
- Parking Spaces
- 5
- Total Garage And Parking Spaces
- 5
Heating & Cooling
- Heat Source
- Wood
- Heat Type
- Other
- Air Conditioning
- None
- Water
- Other
- Sewers
- Septic
- Bedrooms
- 3
- Washrooms
- 1
- Kitchens
- 1
Room sizes
- Kitchen—Main level, Combined w/Dining, Combined w/Living
- Bedroom—Second level
- Bedroom 2—Second level
- Bathroom—Second level, 3 Pc Bath
- Bedroom 3—Second level
Washrooms
- 3-piece, Main
- Municipality
- Dysart et al
- Neighbourhood
- Harburn
- Main cross streets
- ON-118 to Haliburton Lake Road to Curry Road to Dow Trail
- Zoning
- WR4L
- Directions
- ON-118 to Haliburton Lake Road to Curry Road to Dow Trail
- Waterfront
- Direct
- MLS® number
- X13528920
- Data source
- Toronto Regional Real Estate Board
- Listed on
- 2026-07-06
- Updated on
- 2026-07-31
- Days on market
- 102 days
- Possession type
- Flexible
- Co-op commission
- 2.5%+HST
- Seller
- Listed by
- RE/MAX Professionals North
Home Market Value
Current home valuation for 1027 Dow Trail, Dysart et al, Harburn, Dysart et al, ON. Listed for $659,000
HOMEH Estimate
$689,443
Estimated Sales Range
$544,660 - $834,226
HOMEH Estimate for 1027 Dow Trail, Dysart et al, Harburn
Calculated with a real agent's CMA method — 45+ years of experience, codified. Not an AI guess.
For the owner
Is this your home? Track its value.
Get this home's HOMEH Estimate by email once a month, with how many homes are for sale around you.
Mortgage Payment Calculator
Compare up to 4 down payment scenarios
5% on first $500K + 10% on $159,000 over $500K
$40,900
| Scenario 1 | Scenario 2 | Scenario 3 | Scenario 4 | |
|---|---|---|---|---|
−Down payment | % $ | % $ | % $ | % $ |
+CMHC insurance | $24,699 | $18,386 | $15,684 | $0 |
=Total mortgage | $642,182 | $611,486 | $575,834 | $527,200 |
Amortization | ||||
Mortgage rate | % | % | % | % |
| Payment frequency | ||||
=Mortgage payment | $3,135monthly | $2,986monthly | $2,812monthly | $2,574monthly |
Land Transfer Tax
$9,655
$9,655
Around this home
No schools found nearby
Data provided by OpenStreetMap & Fraser Institute School Rankings
Ask HOMEH
New!Hi there!
👋Text or call (416) 301-9001
Recommended for you
Based on homes you've looked at.
No recommended properties found.
Nearby similar homes
No nearby properties found.
More real estate resources
Other homes nearby
Explore this area
Nearby neighbourhoods
No nearby listings available.