


1373 Eagle Lake Road
Dysart et al (Guilford), ON K0M 1S0
- 3+1Bedrooms
- 2Bathrooms
- 1Garage
- 1500–2000Sq Ft
- $2,700Tax
- 200×400 ftLot Size
 Estimated Value:$760,470See Free Estimate Report

Sale & Price History for 1373 Eagle Lake Road, Dysart et al, Guilford
| Start Date | End Date | Price | Event | MLS# |
|---|---|---|---|---|
| No listing history available | ||||
Real estate boards require you to or to see the full details of this property.
*Sold prices and complete sale & price history are regulated data. Under the Trust in Real Estate Services Act, 2002 (TRESA) and the rules of the Real Estate Council of Ontario (RECO), and pursuant to the Multiple Listing Service® rules of the Canadian Real Estate Association (CREA) and the Toronto Regional Real Estate Board (TRREB), this information may be shown only to registered users who have agreed to the applicable terms of use (a Virtual Office Website, or "VOW," arrangement). HOMEH Inc., Brokerage therefore provides it to signed-in members only. Creating an account is free and takes under a minute.
About 1373 Eagle Lake Road, Dysart et al, Guilford
Summarized Description
- Turnkey property with modern design and rustic warmth.
- Private backyard ideal for outdoor activities.
- Expansive entertainment deck for hosting.
- Three spacious bedrooms, including a primary suite.
- Updated heating and cooling systems for peace of mind.
- Close to public beaches and recreational activities.
- Detached garage/workshop for hobbies and storage.
- Soaring cathedral ceilings enhance living space.
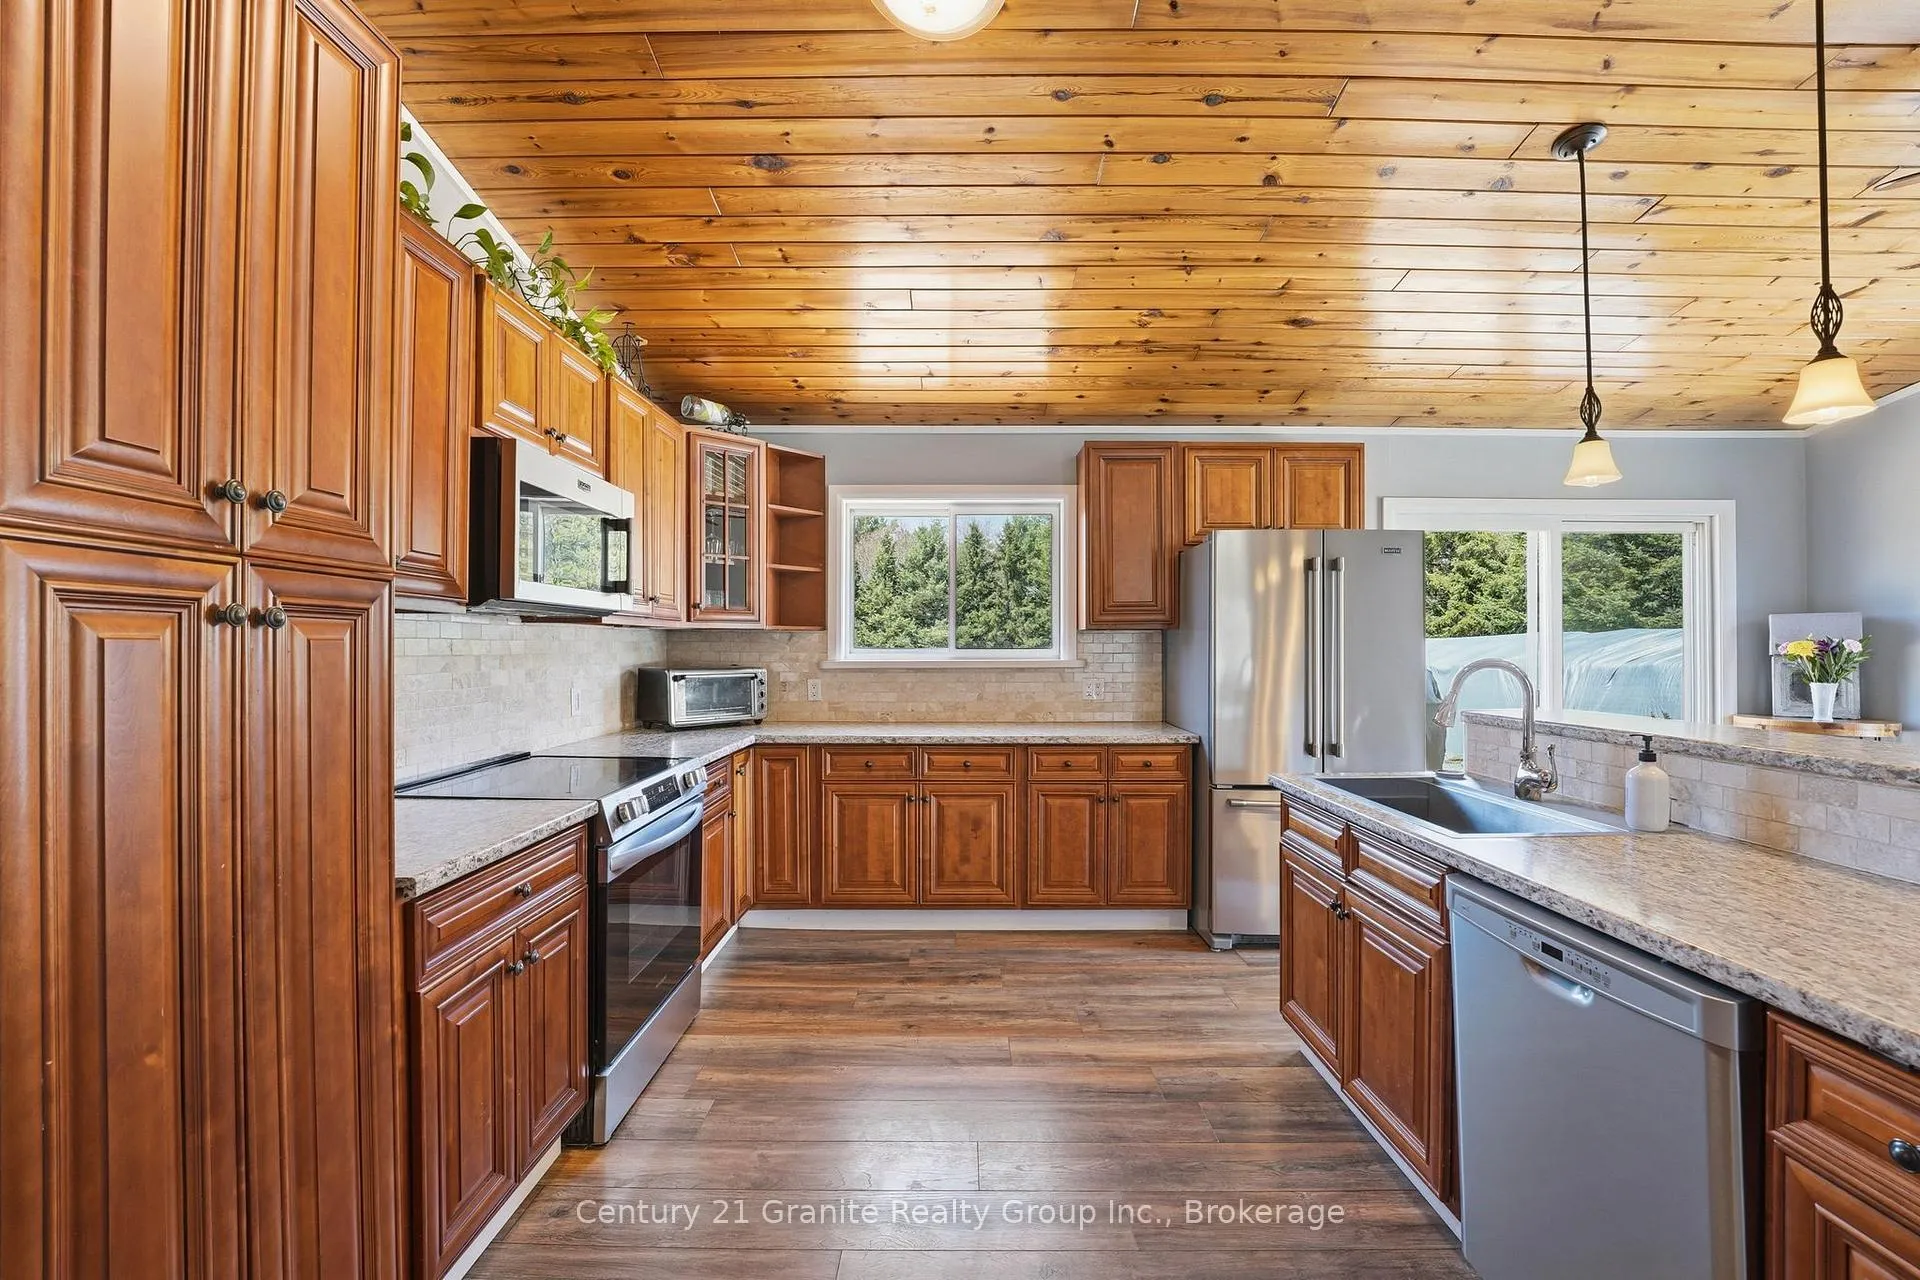
Arrive home down a picturesque, birch-lined driveway that sets a stunning tone for this exceptional Haliburton property. Catching glimmers of Pine Lake right from your backyard, this home sits on a beautiful, level, sun-drenched lot on a well-maintained township road in the vibrant community hub of West Guilford. Enjoy the ultimate walk-to-the-water lifestyle with a public beach just steps away, and a second public beach a quick 3-minute drive from your door. The large lot offers ample space for vegetable gardens, chickens, and outdoor play, while placing you minutes from Sir Sam's Ski Hill and three golf courses. Daily convenience is just down the road with two fantastic local general markets featuring an excellent butcher, fresh baking, gas, and LCBO outlets. Inside, the home brilliantly blends rustic warmth with modern design. The open-concept main level features soaring cathedral ceilings finished in gorgeous tongue-and-groove wood planking. The heart of the home is a spacious, bright living room anchored by a contemporary linear fireplace feature wall and framed by oversized windows. This space flows seamlessly into a large cherry wood kitchen and a dedicated dining area, where sliding glass doors lead out to an expansive entertainment deck-ideal for hosting summer BBQs while overlooking the massive, private backyard. This level includes three spacious bedrooms, featuring a primary suite complete with a private 3-piece ensuite. Excellent bonus spaces and premium mechanical updates offer total peace of mind. The full, partially finished basement expands your living space with a generous family room and a separate den, perfect for a home office or guests. Outside, a detached garage/workshop handles all your hobbies and gear storage. Crowned by a brand-new metal roof with updated heating and cooling systems, this turnkey property is ready for its next chapter.
Key Facts & Features
Property Costs
- Annual Property Tax Amount
- $2,700
- Land Transfer Tax Fee
- $10,455
Rental Items
- Rental Equipment
- Propane Tanks
- Basement Type
- Partially Finished
Interior Features
- Laundry Level
- Main Level
- Interior Extras
- Primary Bedroom - Main Floor, Storage, Water Heater Owned
- View
- Lake, Trees/Woods
- Fireplace/Stove
- No
- Elevator
- No
Exterior Features
- Exterior Extras
- Deck, Privacy, Year Round Living
- Pool
- None
- Property Features
- Beach, Golf, Hospital, Place Of Worship, Rec./Commun.Centre, School Bus Route
- Other Structures
- Out Buildings
Building
- Building Type
- Detached
- Building Style
- Bungalow
Construction
- Exterior Finish
- Vinyl Siding
- Roof
- Metal
- Foundation Details
- Block
- Special Designation
- Unknown
Lot
- Lot Front
- 200.00 ft
- Lot Depth
- 400.00 ft
Inclusions
- Inclusions
- Kitchen Fridge, Stove, Microwave, Washer, Dryer
Exclusions
- Exclusions
- Shed Woodstove + Heater, Personals & Belongings
Parking & Garages
- Garage Type
- Detached
- Garage Spaces
- 1
- Parking Spaces
- 6
- Total Garage And Parking Spaces
- 7
Heating & Cooling
- Heat Source
- Propane
- Heat Type
- Forced Air
- Air Conditioning
- Central Air
- Water
- Well
- Sewers
- Septic
- Hydro
- Yes
- Bedrooms
- 3 + 1
- Washrooms
- 2
- Kitchens
- 1
- Family / bonus room
- Yes
Room sizes
- Kitchen—Main level, Combined w/Dining
- Living Room—Main level
- Foyer—Main level
- Laundry—Main level
- Bathroom—Main level, 4 Pc Bath
- Bedroom 3—Main level
- Bedroom 2—Main level
- Primary Bedroom—Main level
- Room—
- Family Room—Basement level
- Den—Basement level
- Other—Basement level
- Utility Room—Basement level
- Other—Basement level, Wood Stove
- Utility Room—Basement level
Washrooms
- 3-piece, Main
- 4-piece, Main
- Municipality
- Dysart et al
- Neighbourhood
- Guilford
- Main cross streets
- Hwy 118 & Eagle Lake Rd
- Directions
- Hwy 118 to Eagle Lake Road 6
- Waterfront
- Indirect
- MLS® number
- X13158028
- Data source
- Toronto Regional Real Estate Board
- Listed on
- 2026-05-20
- Updated on
- 2026-07-11
- Days on market
- 148 days
- Possession type
- Flexible
- Co-op commission
- 2.25%
- Seller
- Listed by
- CENTURY 21 GRANITE REALTY GROUP INC.
Home Market Value
Current home valuation for 1373 Eagle Lake Road, Dysart et al, Guilford, Dysart et al, ON. Listed for $699,000
HOMEH Estimate
$760,470
Estimated Sales Range
$456,282 - $1,064,658
HOMEH Estimate for 1373 Eagle Lake Road, Dysart et al, Guilford
Calculated with a real agent's CMA method — 45+ years of experience, codified. Not an AI guess.
Mortgage Payment Calculator
Compare up to 4 down payment scenarios
5% on first $500K + 10% on $199,000 over $500K
$44,900
| Scenario 1 | Scenario 2 | Scenario 3 | Scenario 4 | |
|---|---|---|---|---|
−Down payment | % $ | % $ | % $ | % $ |
+CMHC insurance | $26,143 | $19,502 | $16,636 | $0 |
=Total mortgage | $679,708 | $648,602 | $610,786 | $559,200 |
Amortization | ||||
Mortgage rate | % | % | % | % |
| Payment frequency | ||||
=Mortgage payment | $3,319monthly | $3,167monthly | $2,982monthly | $2,730monthly |
Land Transfer Tax
$10,455
$10,455
Around this home
No schools found nearby
Data provided by OpenStreetMap & Fraser Institute School Rankings
Ask HOMEH
New!Hi there!
👋Text or call (416) 301-9001
Recommended for you
Based on homes you've looked at.
No recommended properties found.
Nearby similar homes
No nearby properties found.
More real estate resources
Other homes nearby
Explore this area
Nearby neighbourhoods
No nearby listings available.