
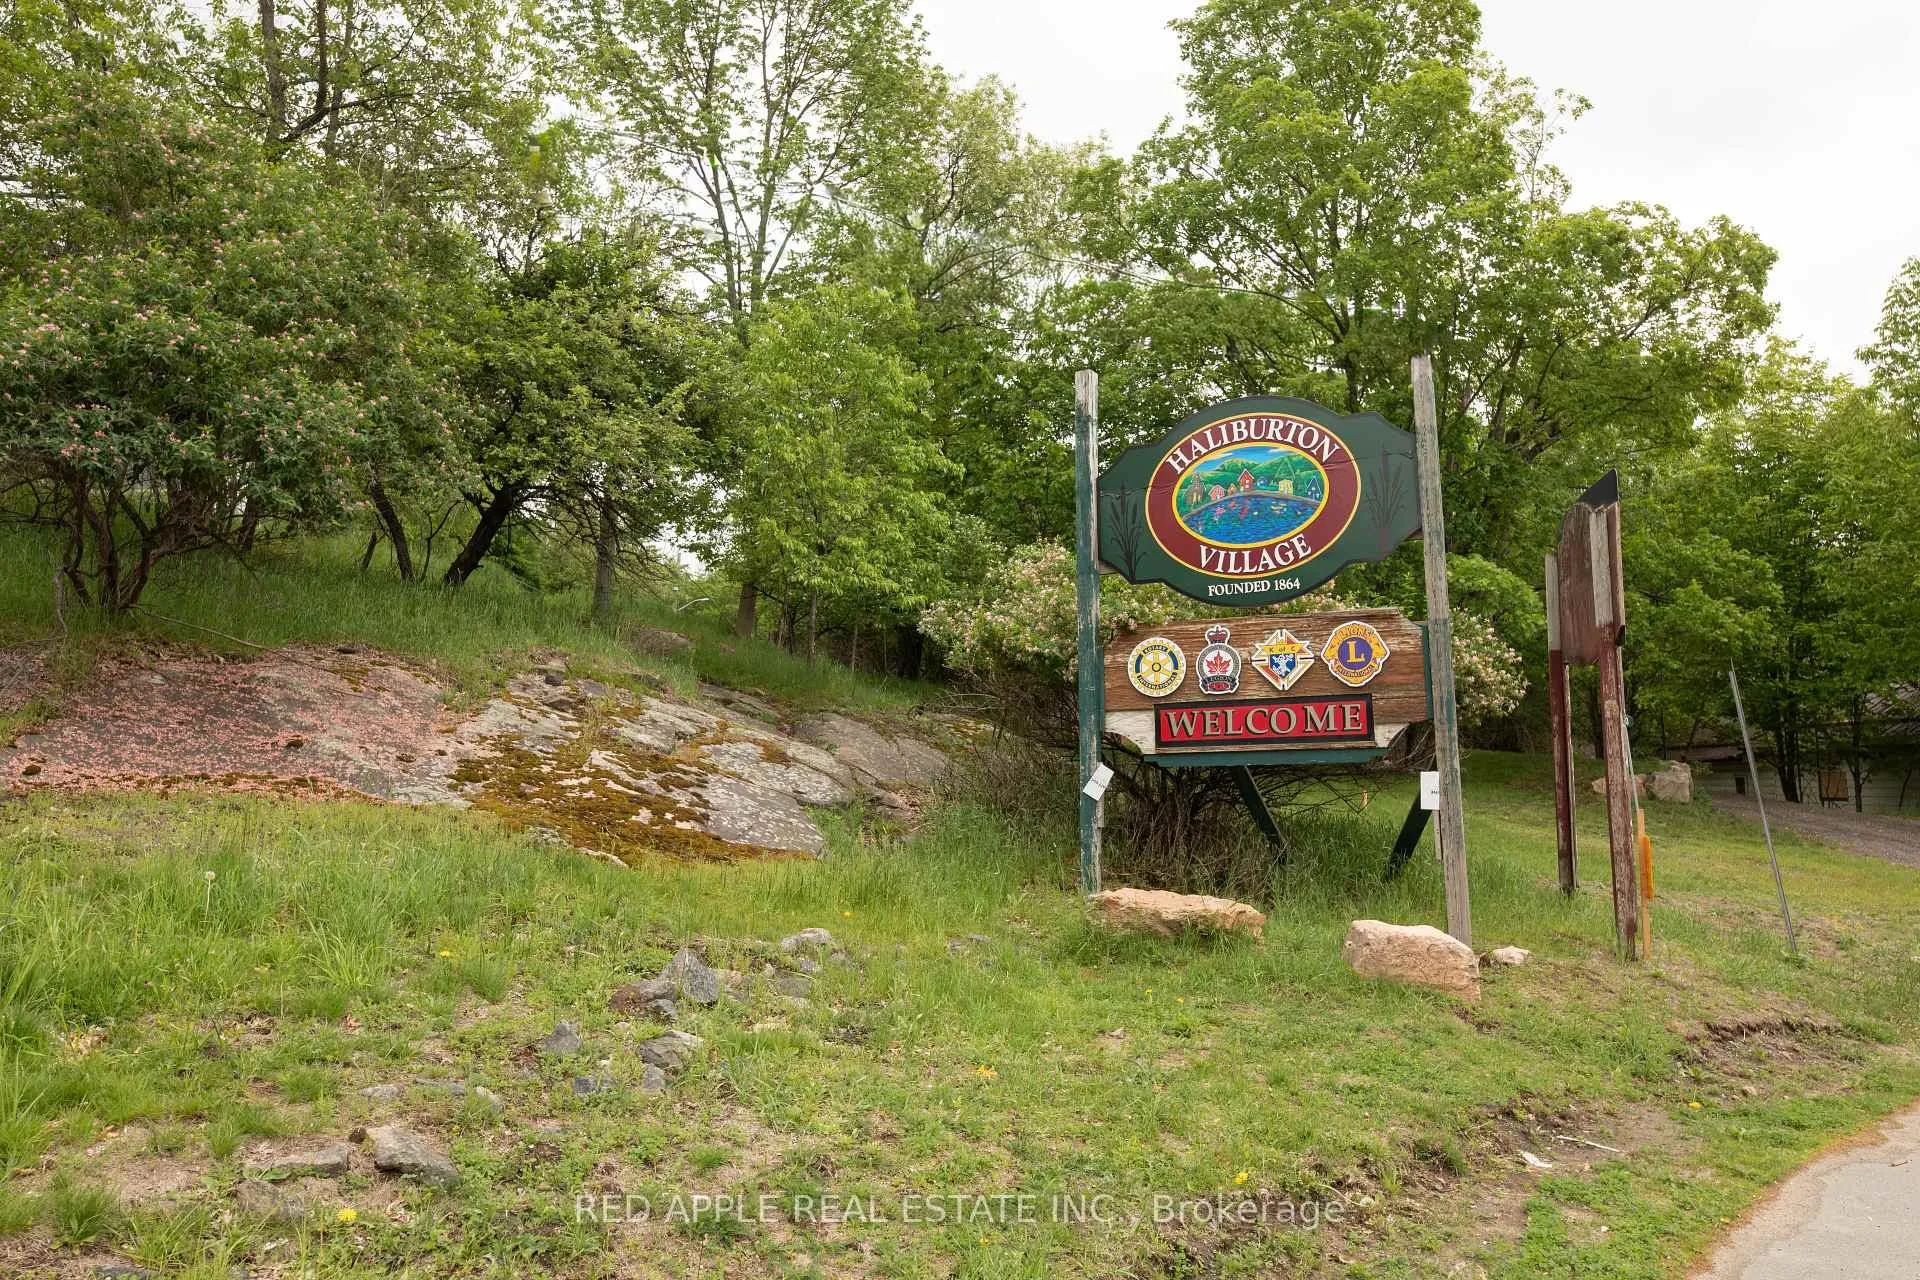
1392 Carroll Road
Dysart et al (Dudley), ON K0M 1S0
- 2+2Bedrooms
- 3Bathrooms
- 0Garage
- 700–1100Sq Ft
- $2,159Tax
- 524×215 ftLot Size
 Estimated Value:$566,666See Free Estimate Report

Sale & Price History for 1392 Carroll Road, Dysart et al, Dudley
| Start Date | End Date | Price | Event | MLS# |
|---|---|---|---|---|
| No listing history available | ||||
Real estate boards require you to or to see the full details of this property.
*Sold prices and complete sale & price history are regulated data. Under the Trust in Real Estate Services Act, 2002 (TRESA) and the rules of the Real Estate Council of Ontario (RECO), and pursuant to the Multiple Listing Service® rules of the Canadian Real Estate Association (CREA) and the Toronto Regional Real Estate Board (TRREB), this information may be shown only to registered users who have agreed to the applicable terms of use (a Virtual Office Website, or "VOW," arrangement). HOMEH Inc., Brokerage therefore provides it to signed-in members only. Creating an account is free and takes under a minute.
About 1392 Carroll Road, Dysart et al, Dudley
Summarized Description
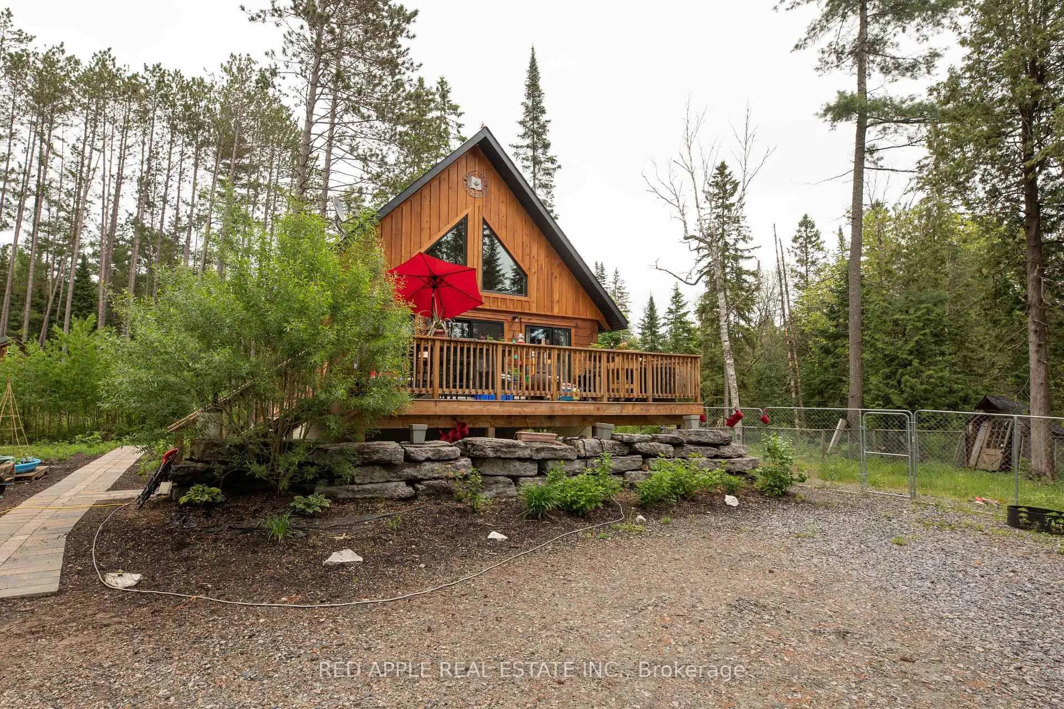
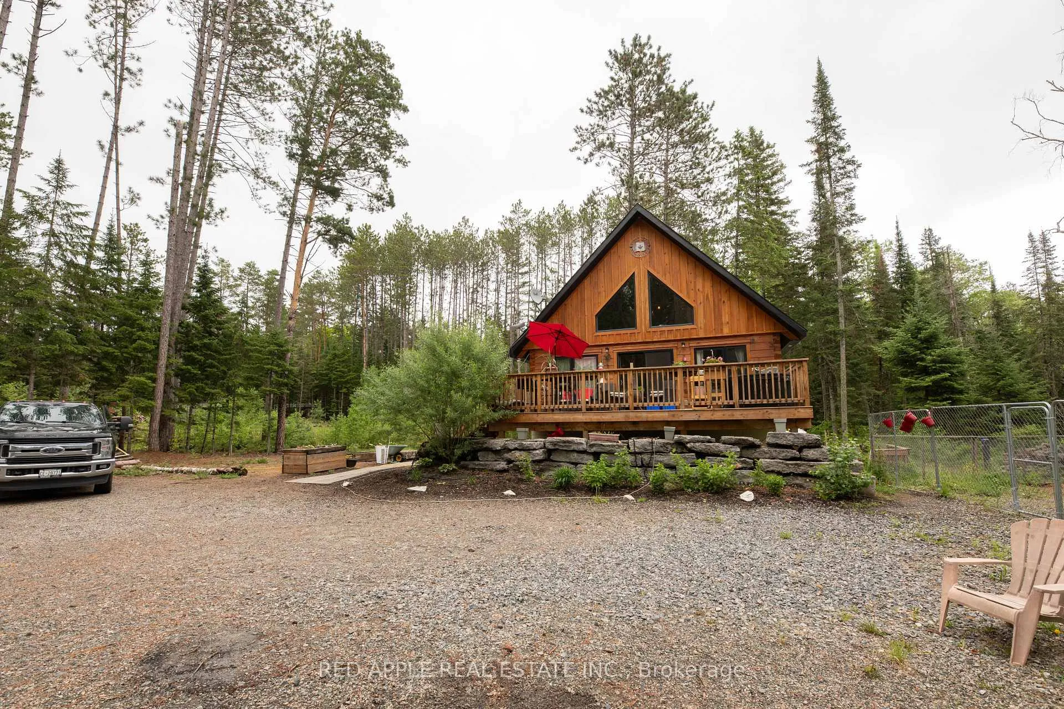
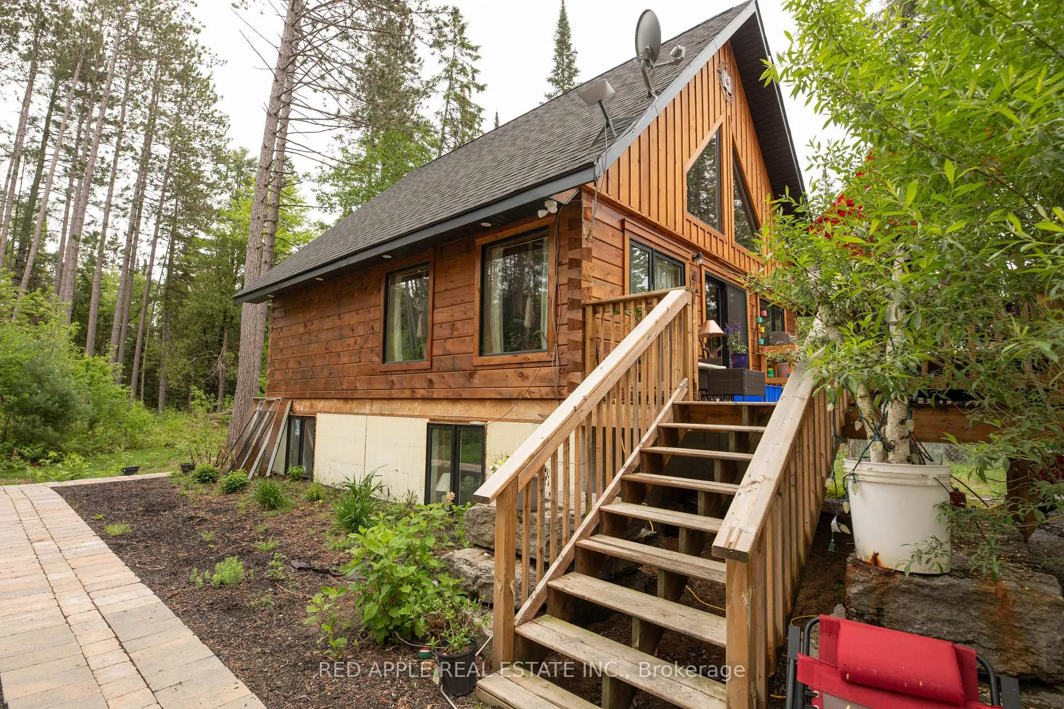
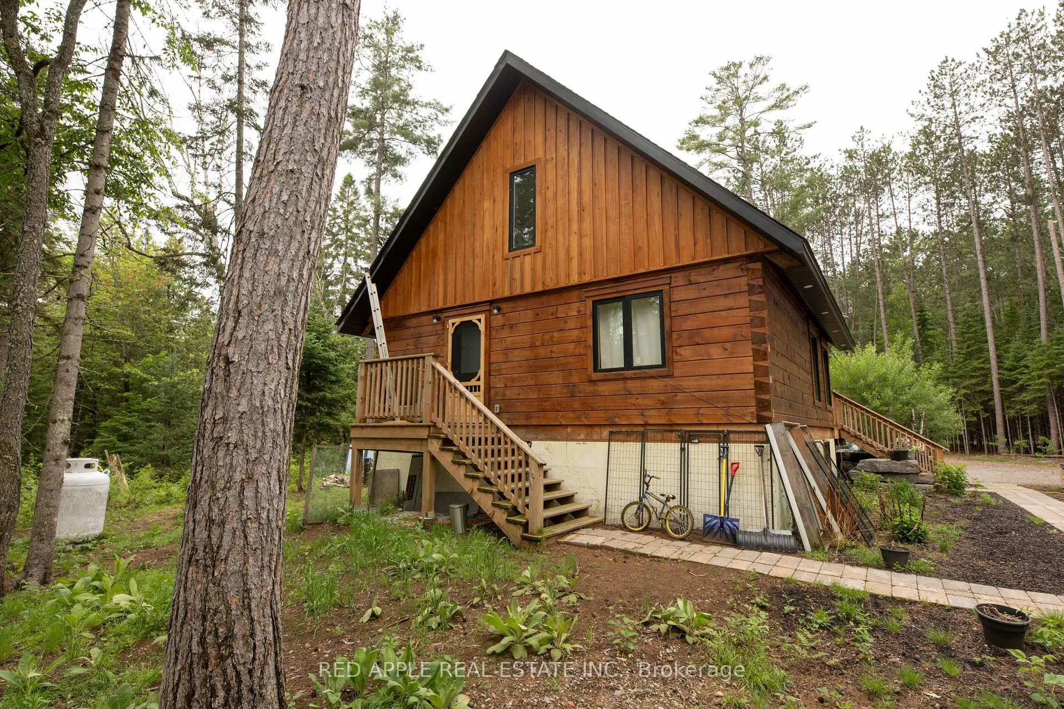
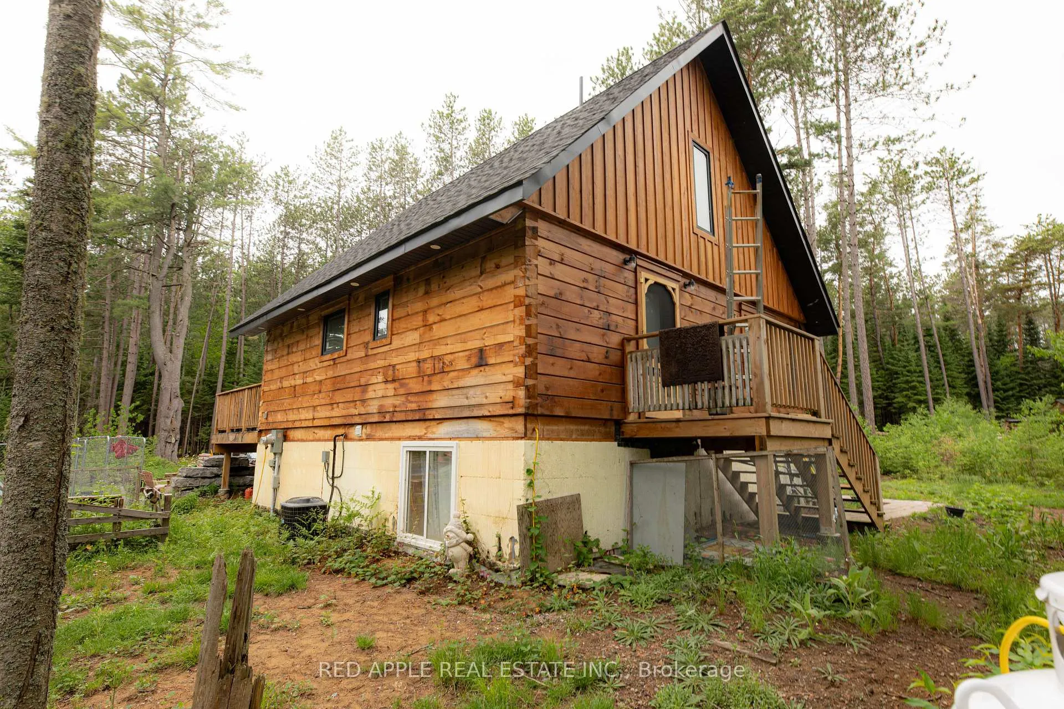
- Stunning post-and-beam construction in serene woodland setting.
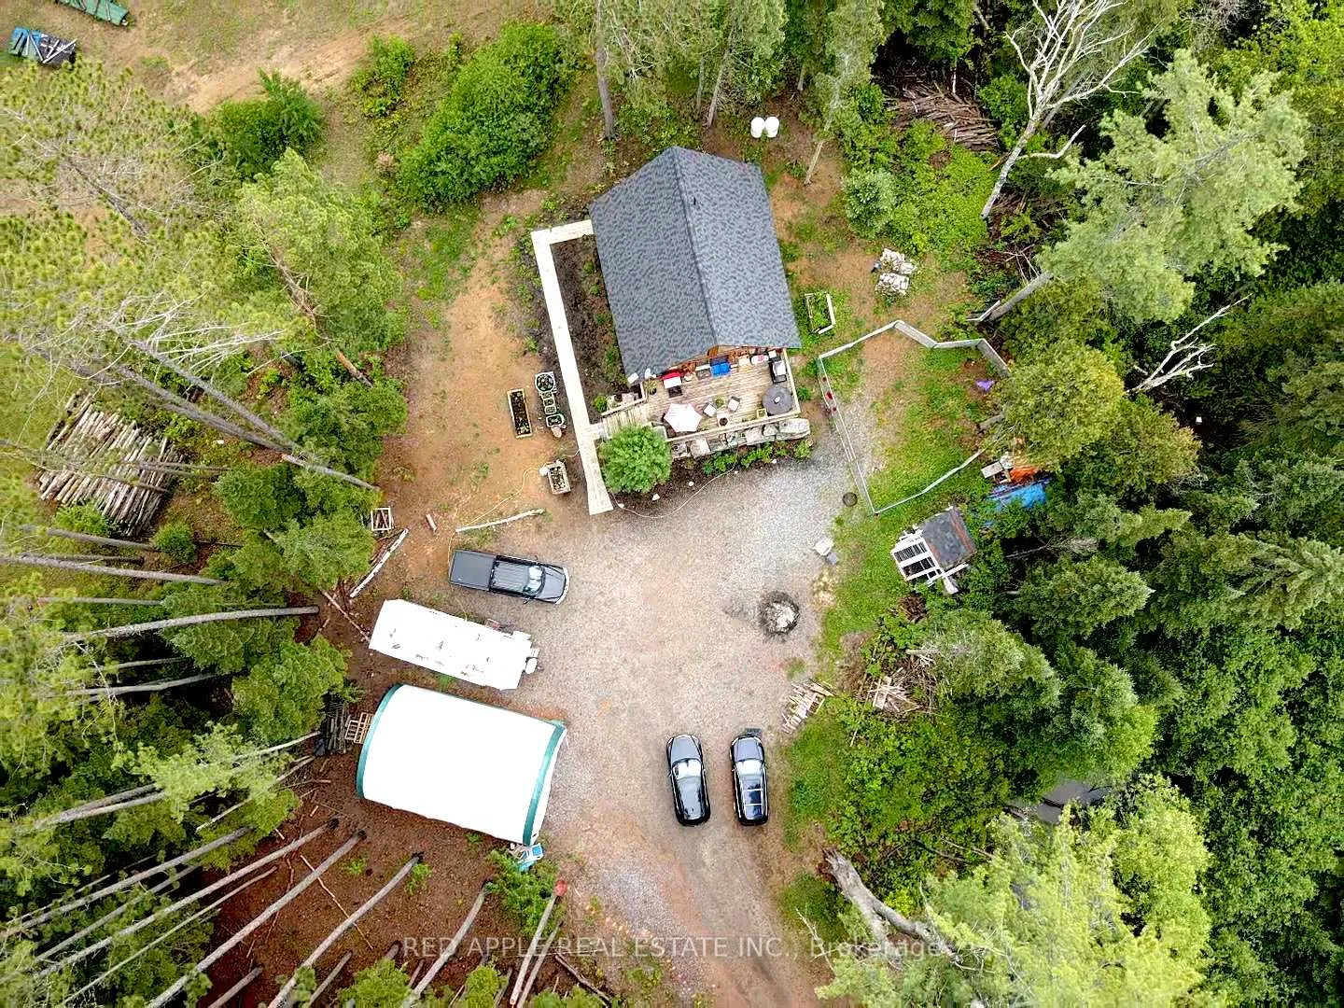
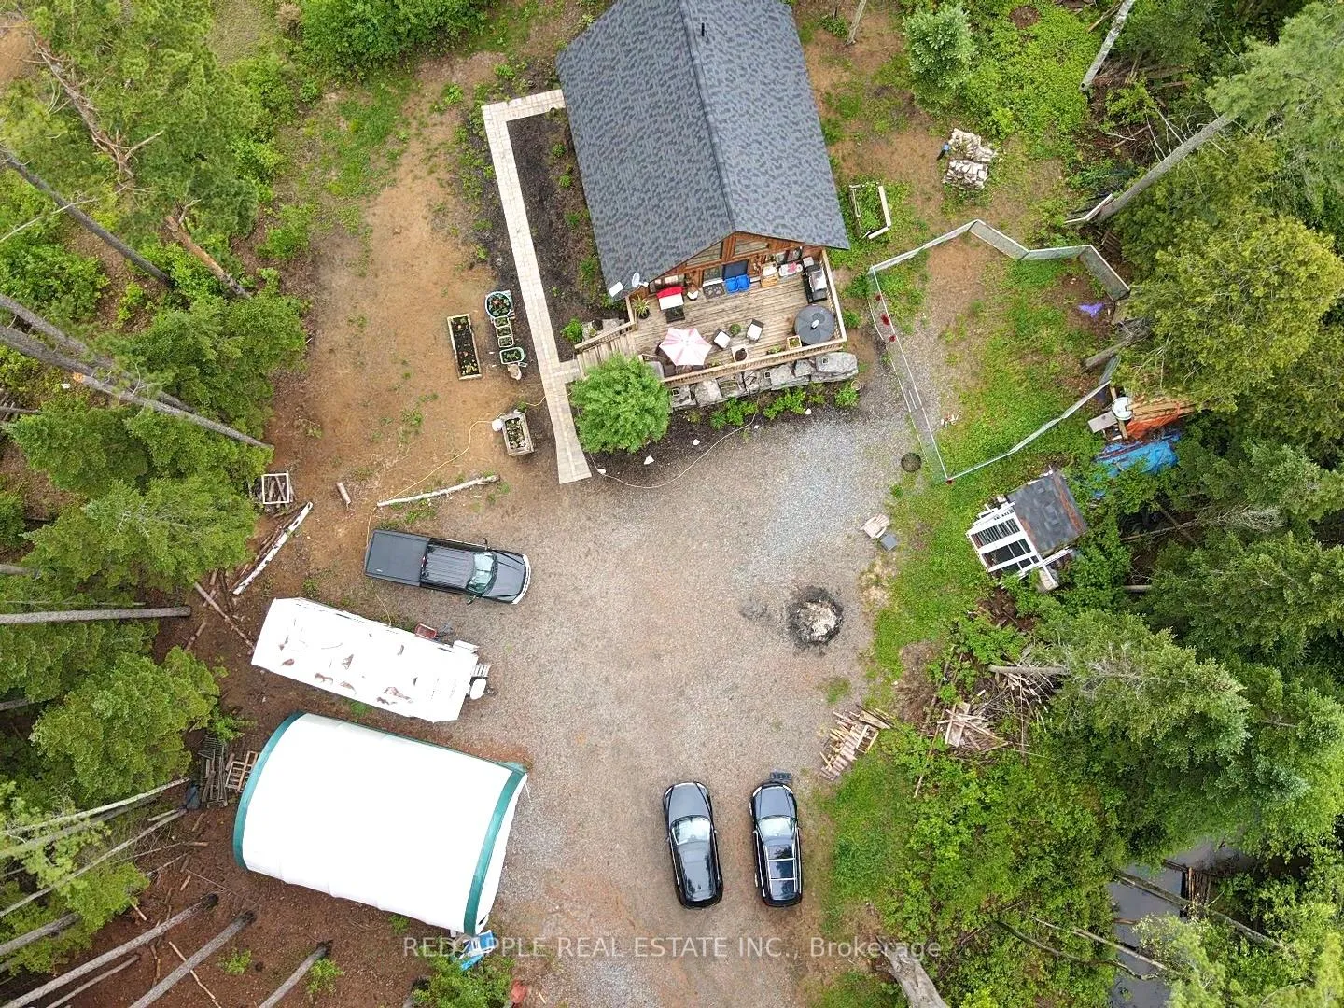
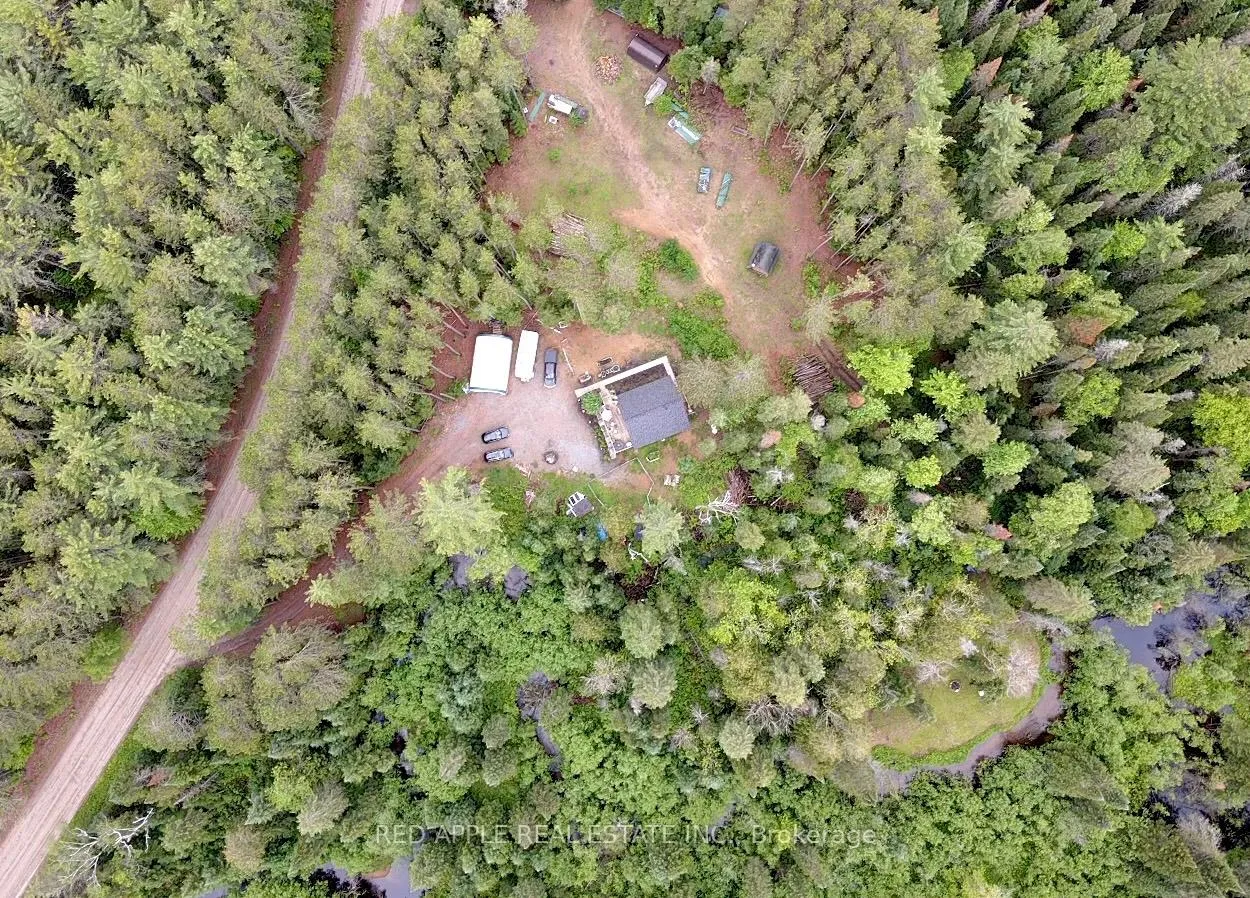
- 1.5-acre lot with private creek and dog run.
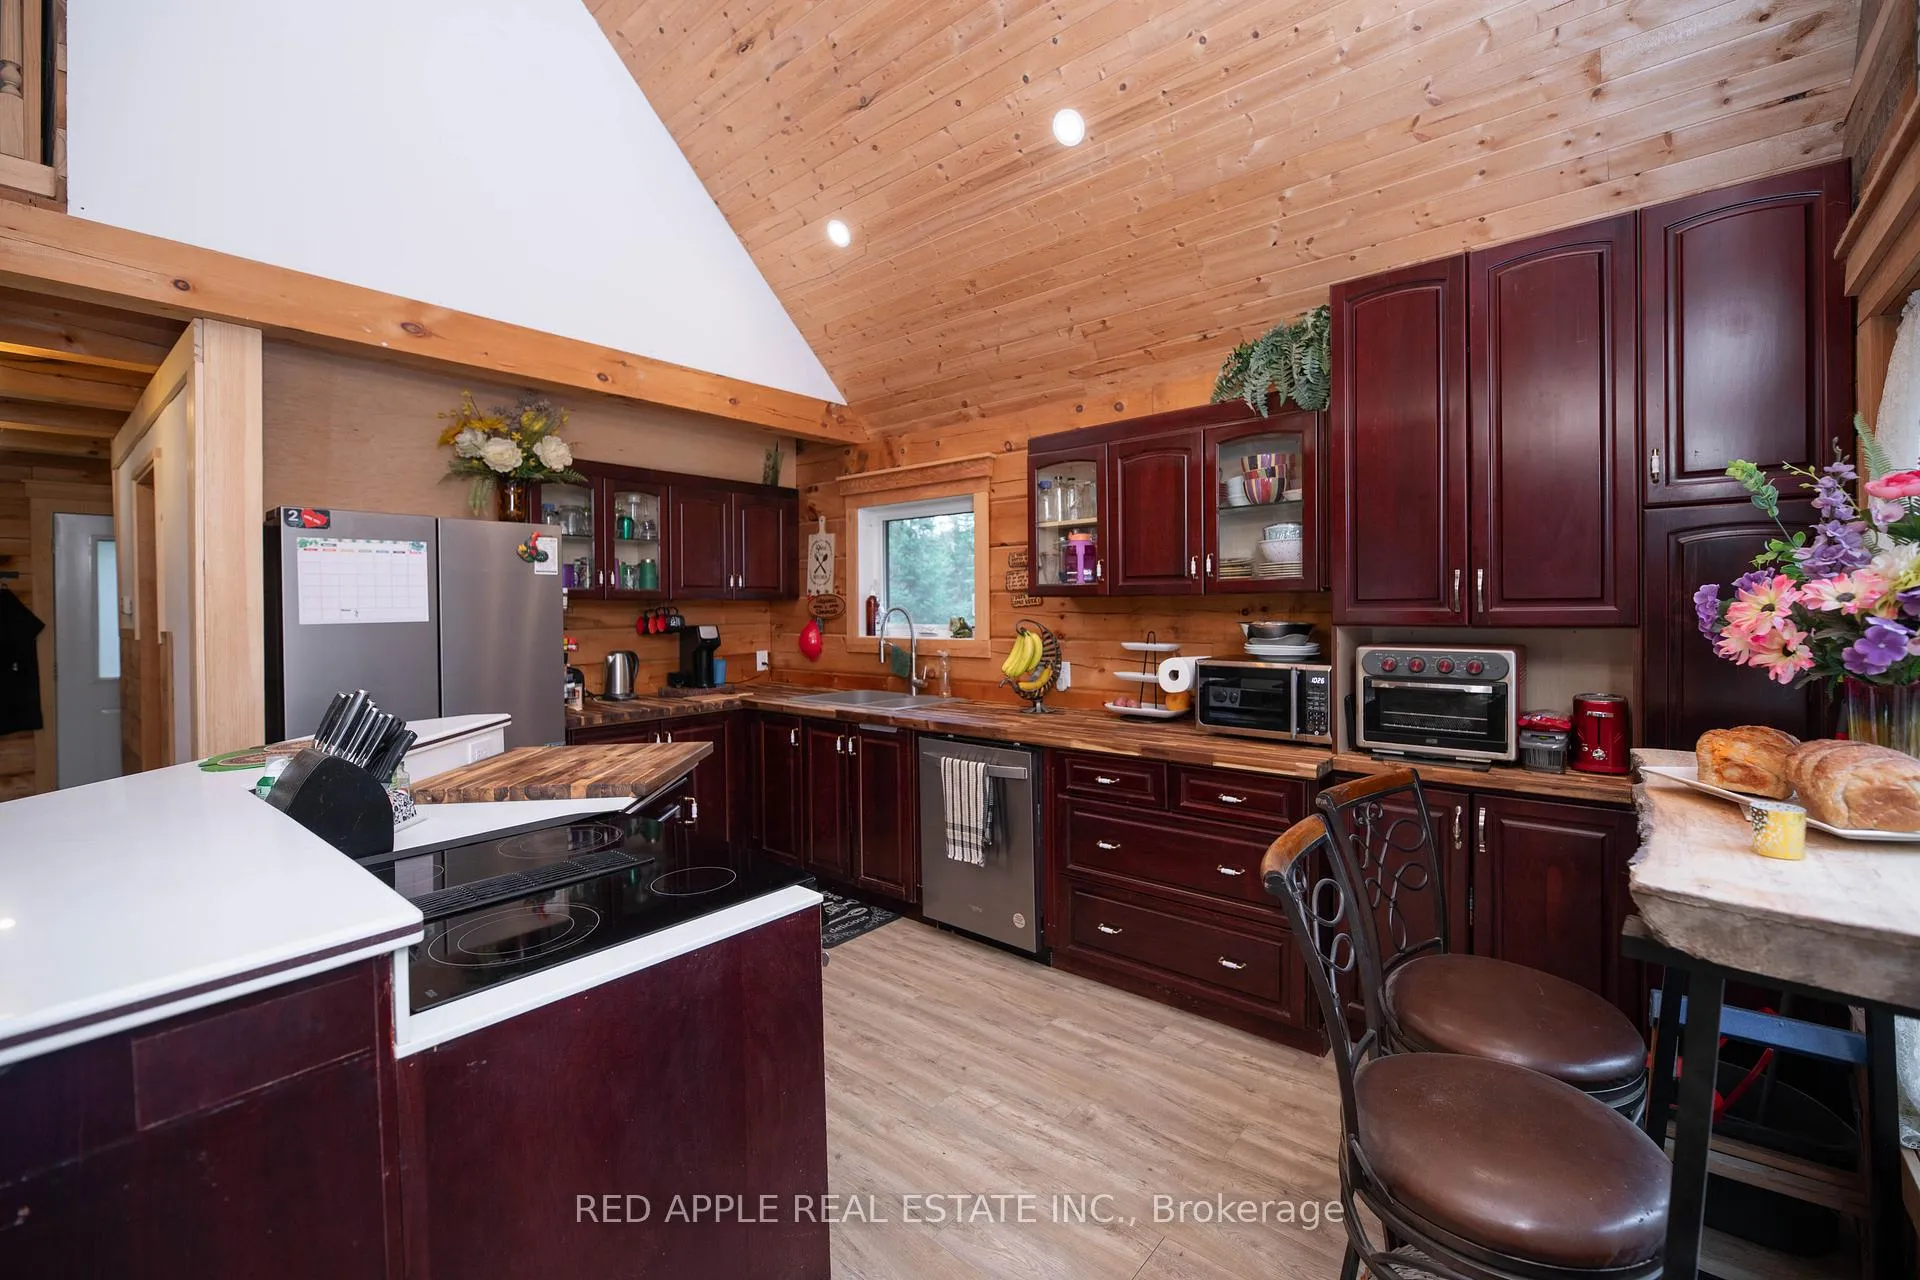
- Open-concept kitchen with stainless steel appliances.
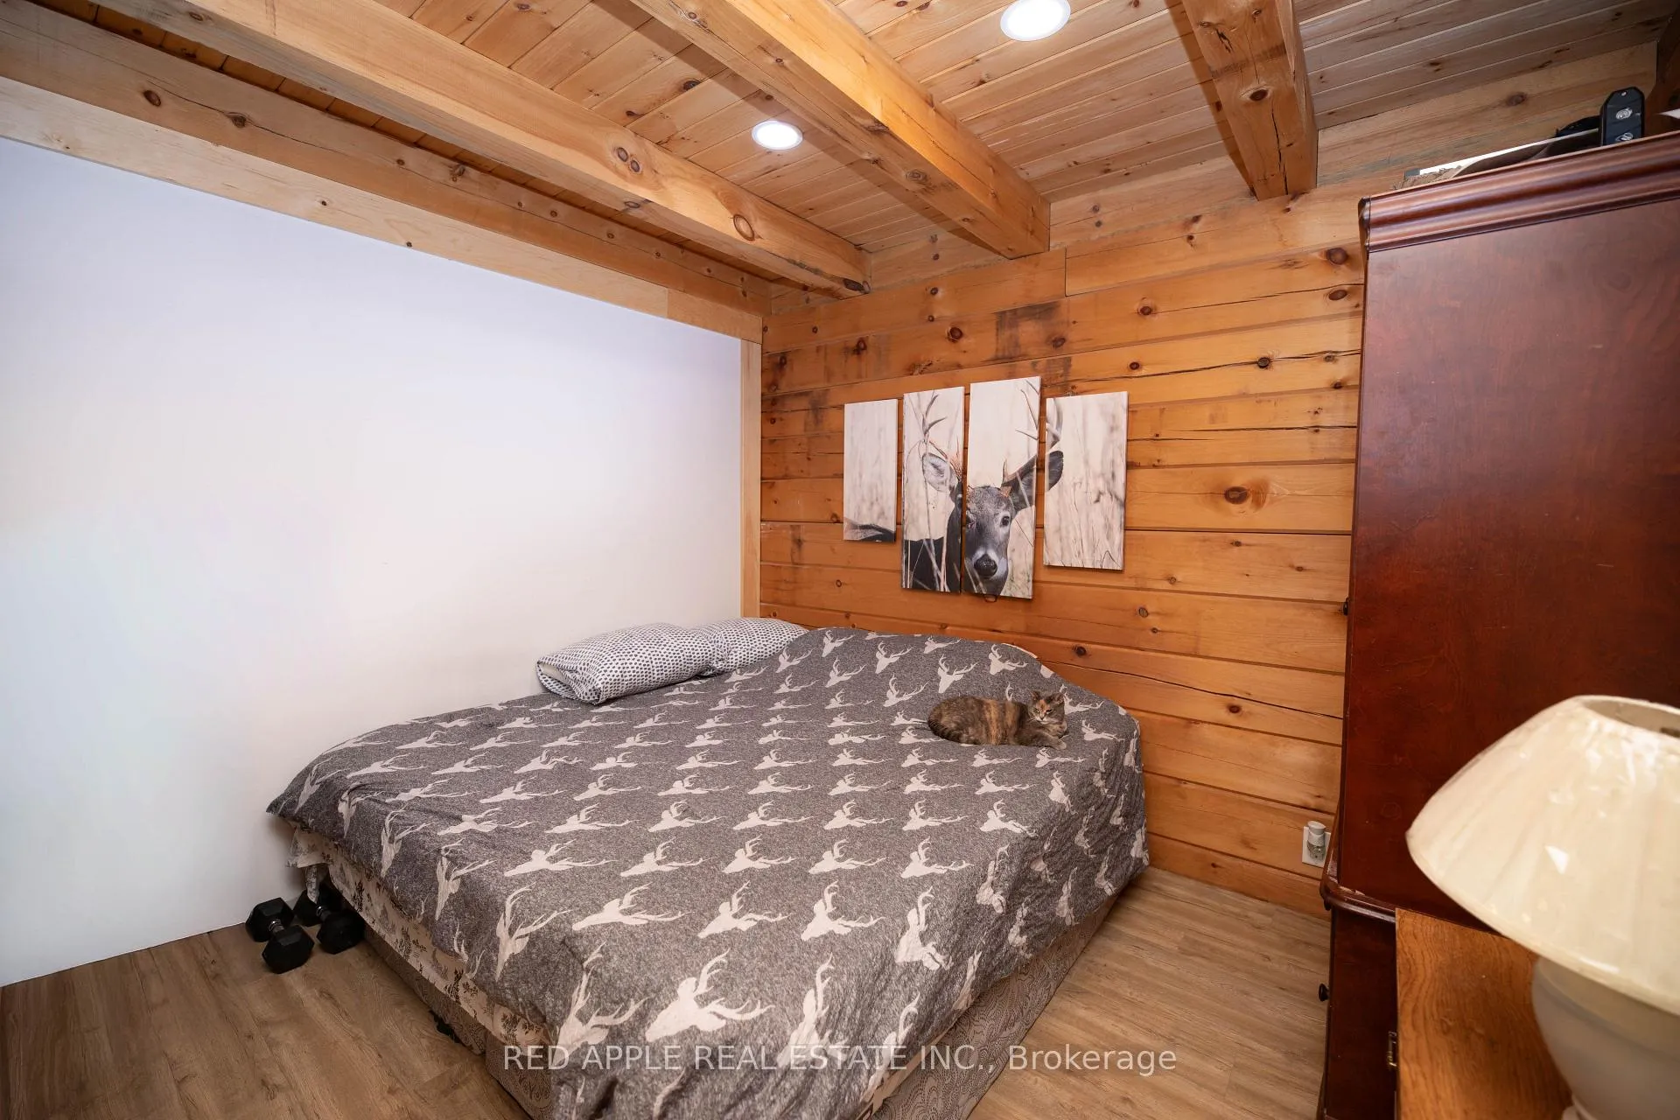
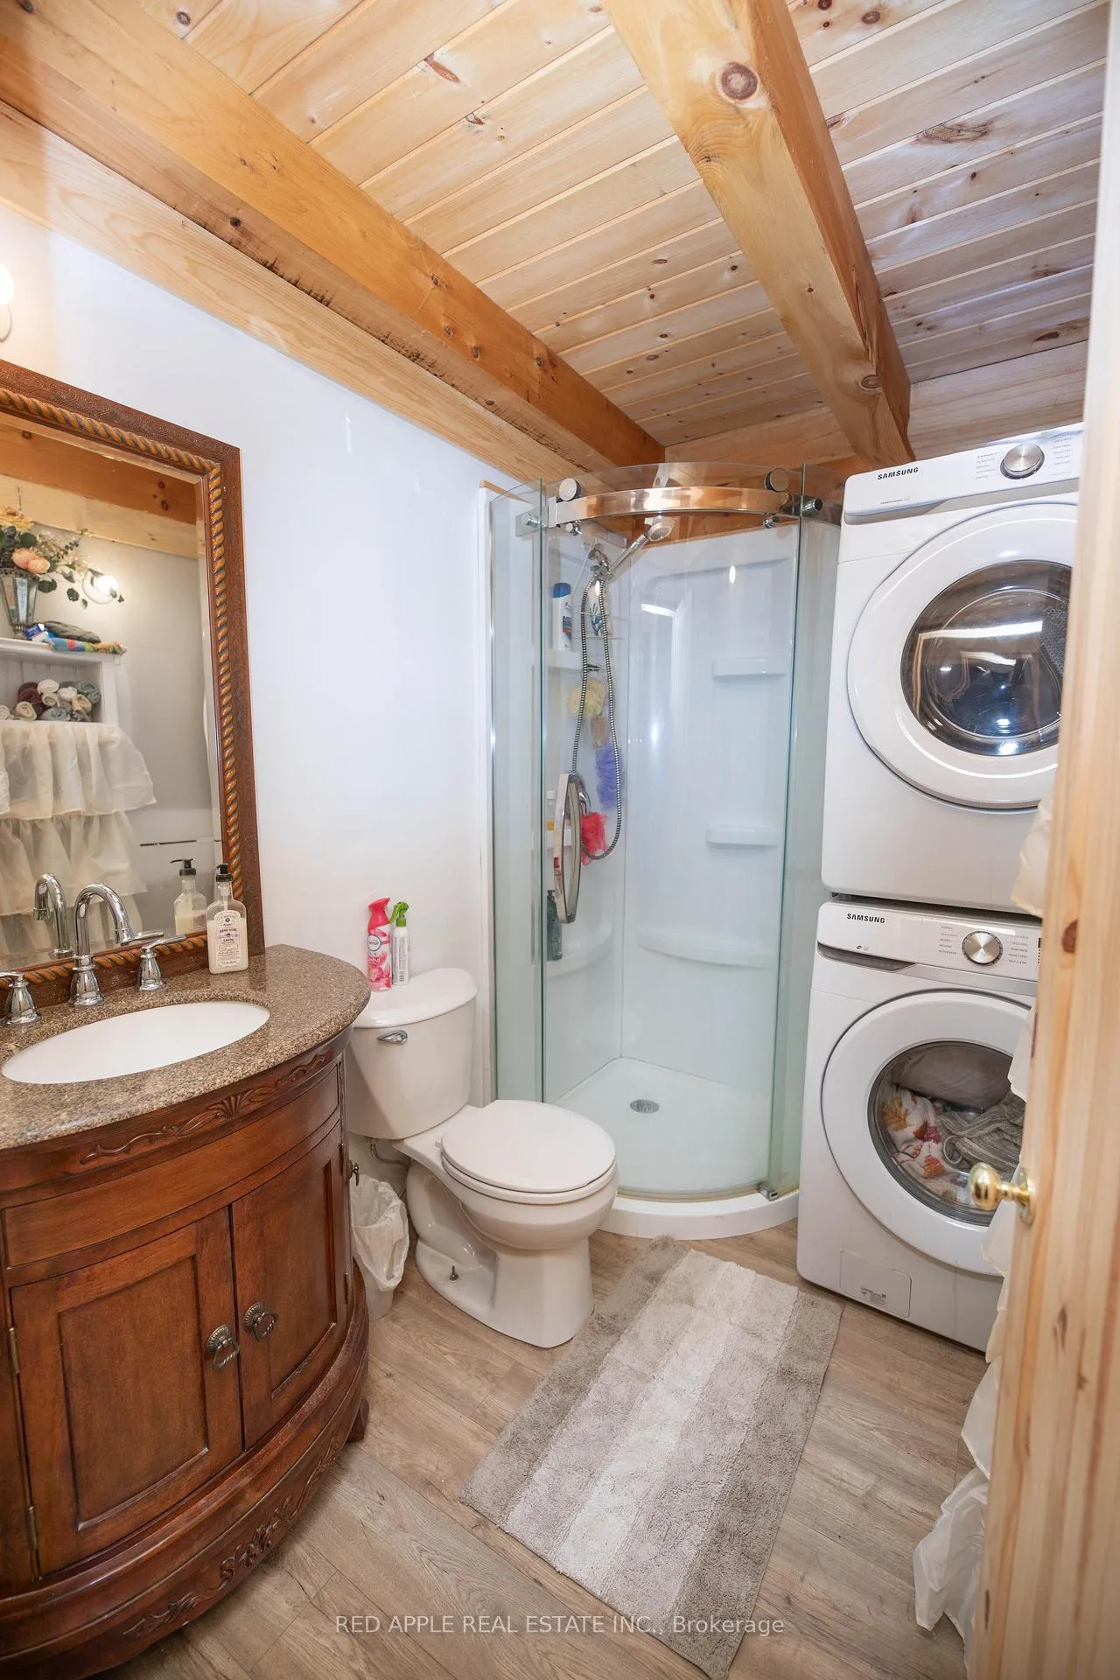
- Versatile 2+2 bedroom layout with three full bathrooms.
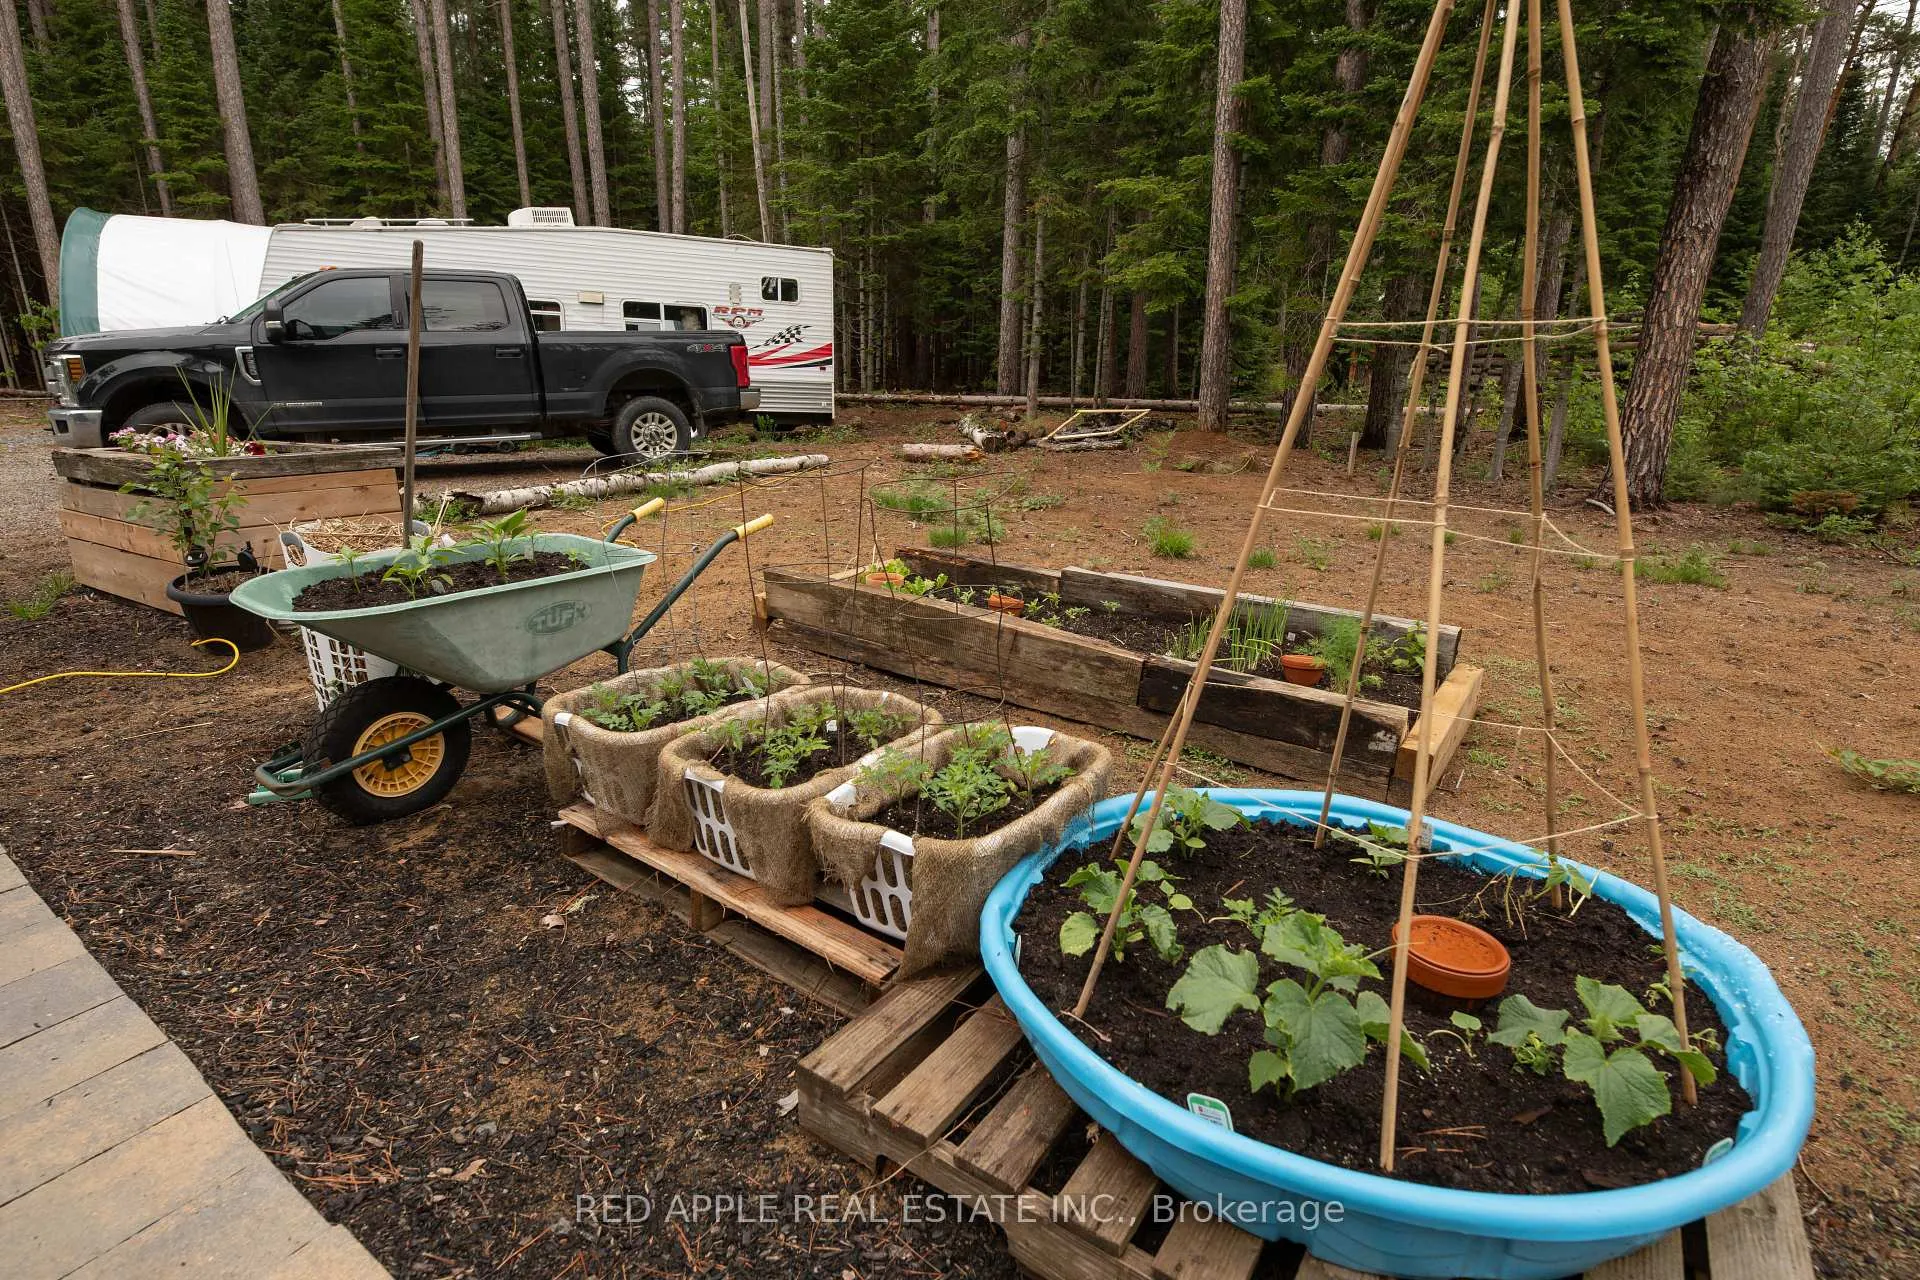
- 20x30 coverall structure for workshop or storage.
- Close to Haliburton's lakes, trails, and shopping.
- Ideal for year-round living or premium cottage retreat.
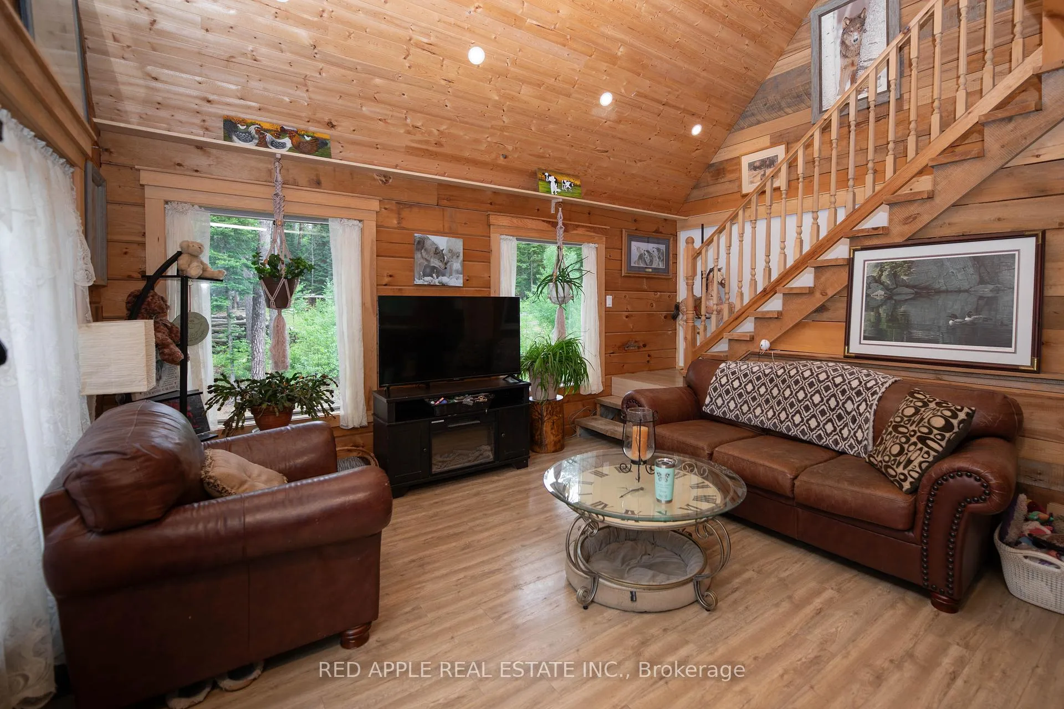
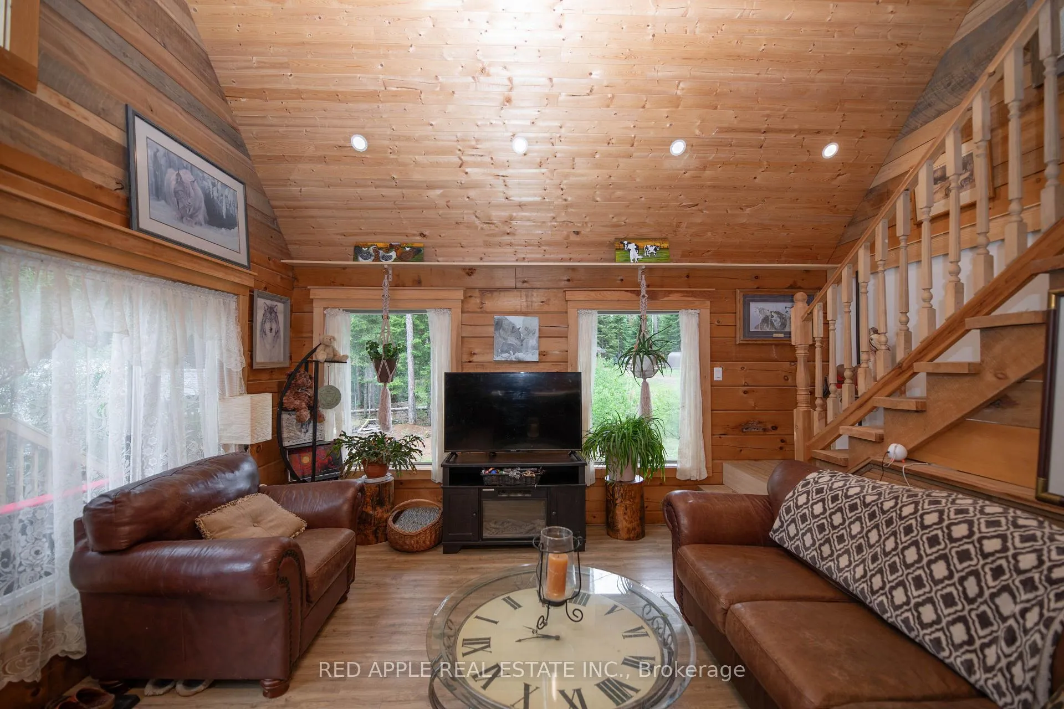
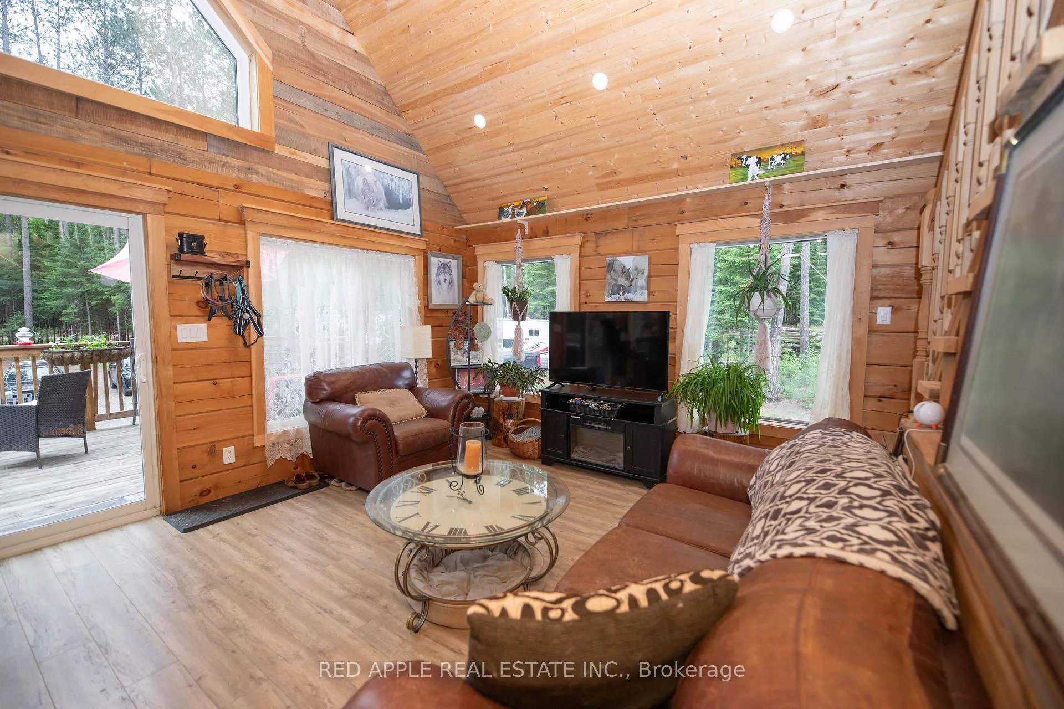
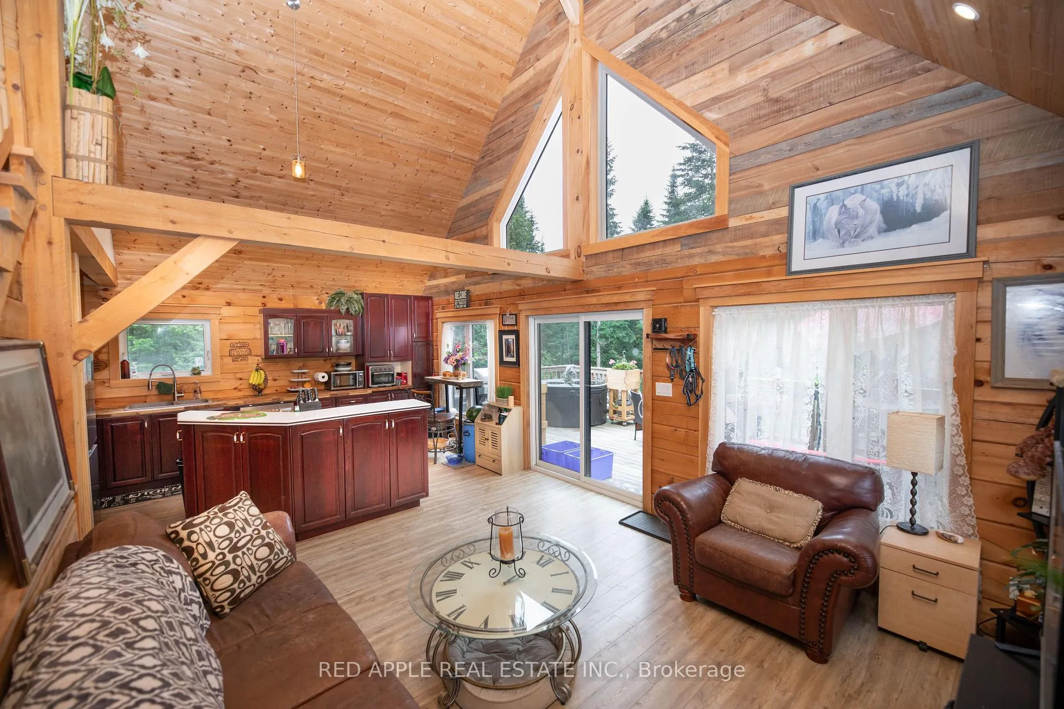
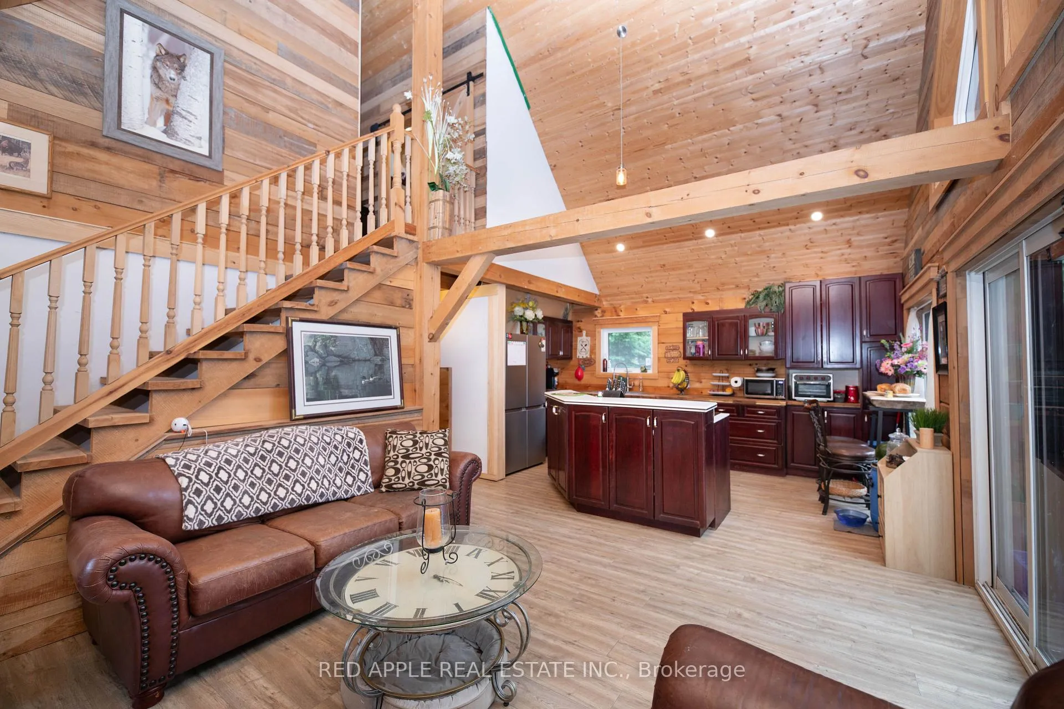
Welcome to Your Private Woodland Oasis! Escape to nature in this stunning 1.5-storey post-and-beam masterpiece, perfectly nestled on a breathtaking 1.5-acre forested lot just 15 minutes from the Village of Haliburton. Surrounded by towering trees and the soothing sounds of your very own meandering creek, this property offers the ultimate blend of rustic charm and modern convenience. As you step inside, the architectural beauty of the authentic post-and-beam construction immediately commands attention, creating a warm, dramatic, and inviting atmosphere. The main level seamlessly pairs this timeless craftsmanship with everyday functionality, boasting a bright, open-concept kitchen equipped with sleek stainless steel appliances, alongside the highly sought-after luxury of main floor laundry. Designed to effortlessly accommodate family and guests, the versatile 2+2 bedroom layout is anchored by three full bathrooms-conveniently distributed with one on each floor. The experience continues outdoors, where the property unfolds into a true sanctuary for nature lovers, hobbyists, and pet owners alike. Beyond the peaceful, private creek, the acreage features a dedicated, secure dog run for your four-legged family members and a massive 20x30 coverall structure, an ideal space for a premium workshop or storing your ATVs, snowmobiles, and boats. Here, you can enjoy absolute privacy without isolation. Situated mere moments from Haliburton's local lakes, boat launches, trail systems, boutique shopping, and dining, this exceptional property offers the ultimate four-season lifestyle. Whether you are searching for a permanent year-round residence or a premium cottage retreat, this post-and-beam gem delivers a perfect harmony of tranquility and adventure.
Key Facts & Features
Property Costs
- Annual Property Tax Amount
- $2,159
- Land Transfer Tax Fee
- $7,073
Rental Items
- Rental Equipment
- Propane tank
- Basement Type
- Finished, Full
Interior Features
- Laundry Level
- Main Level
- Interior Extras
- Water Heater Owned
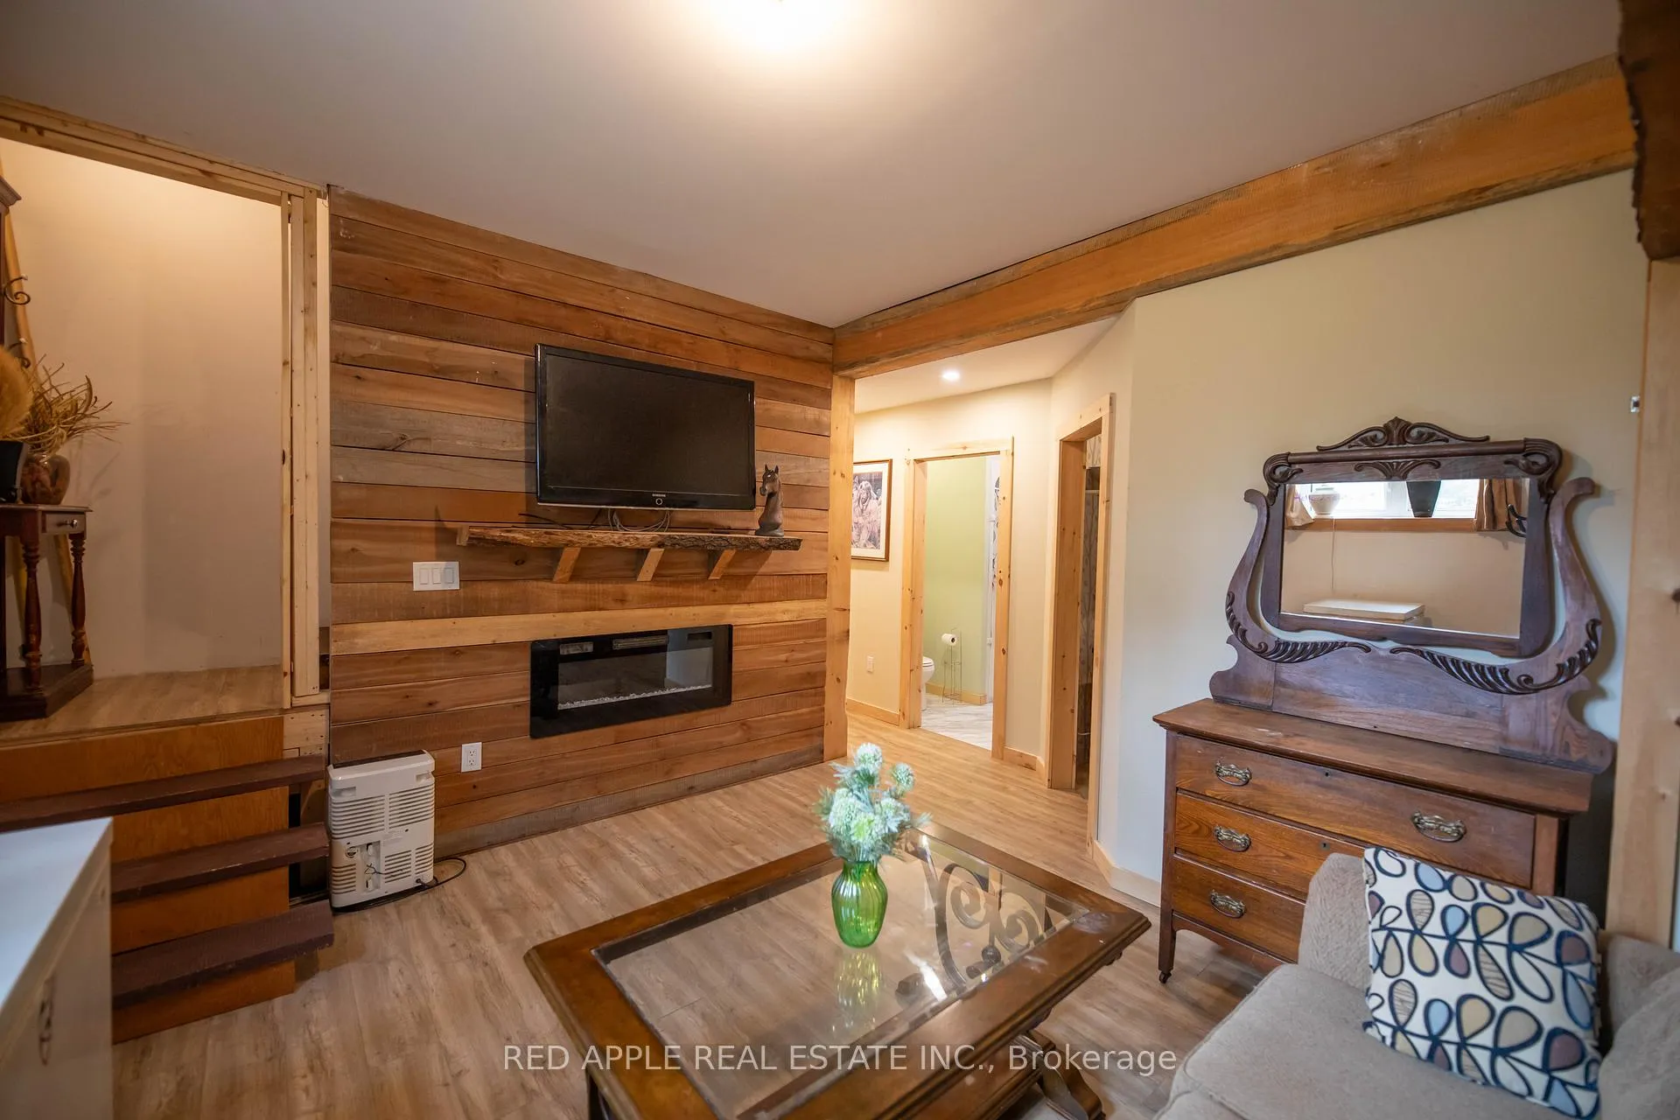
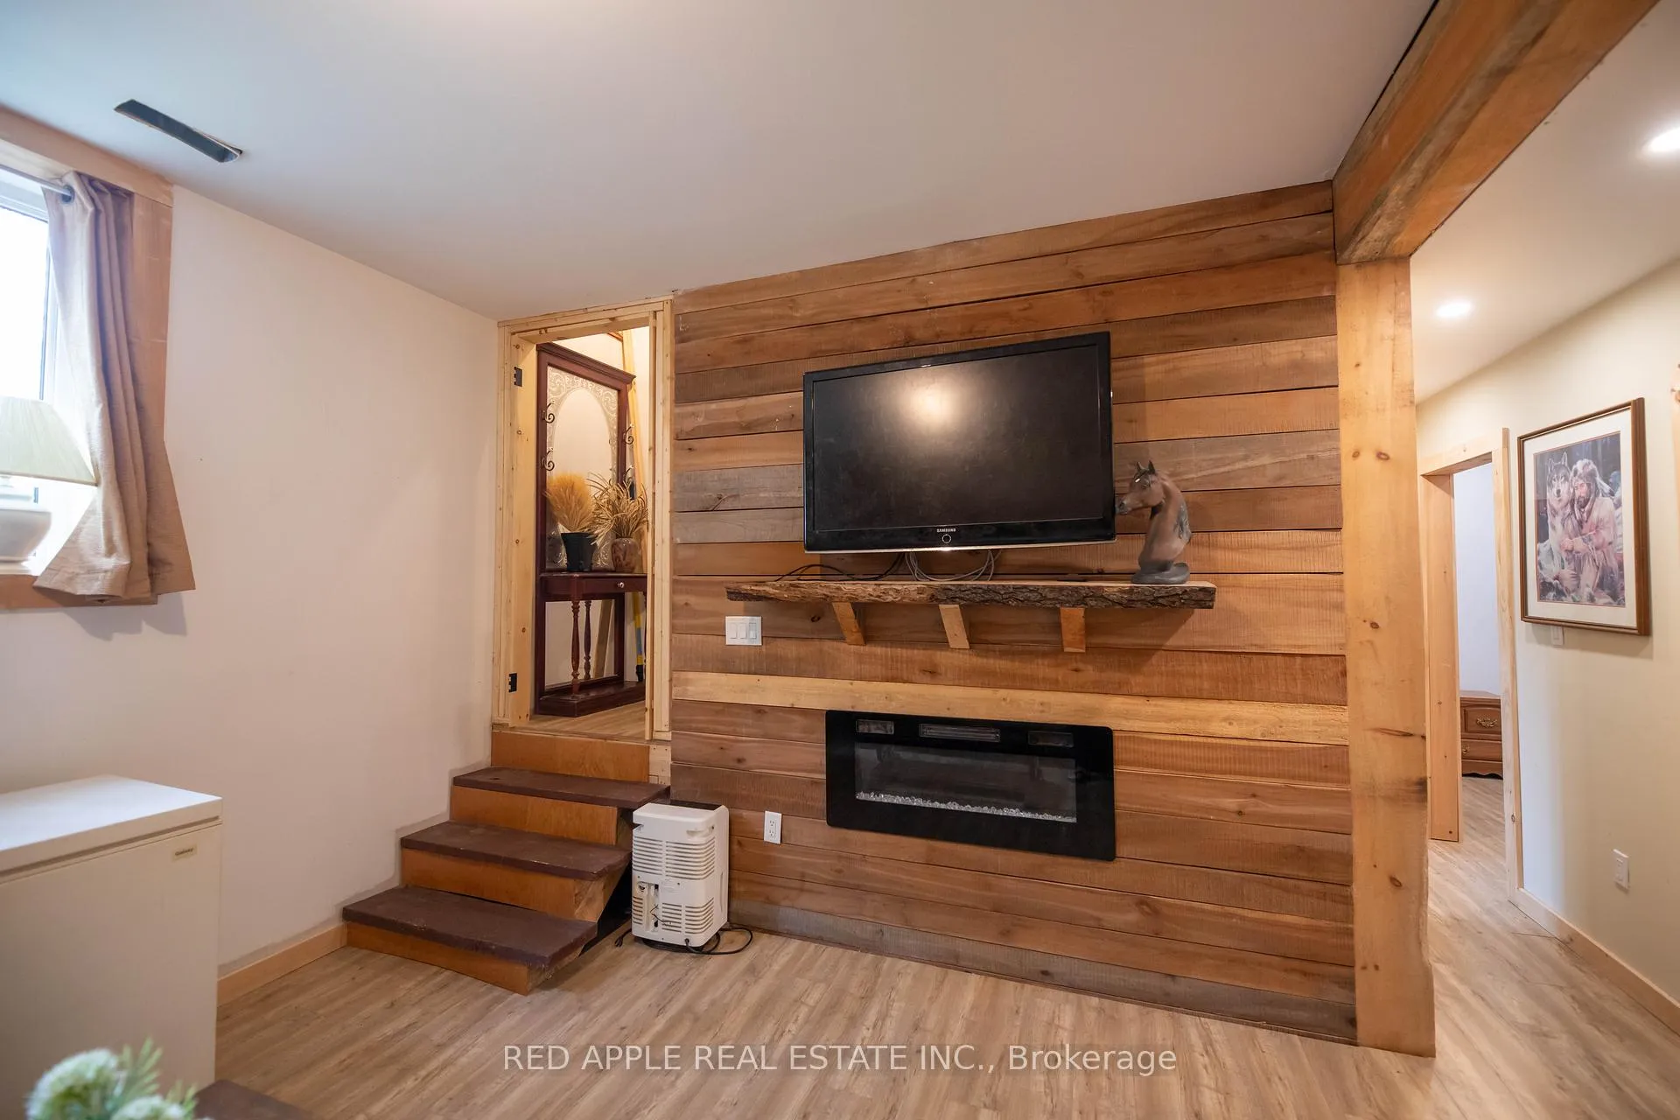
- Fireplace/Stove
- Yes
- Fireplace Features
- Electric
- Elevator
- No
Exterior Features
- Exterior Extras
- Deck, Privacy, Year Round Living
- Pool
- None
- Property Features
- Lake/Pond, Marina, Wooded/Treed, River/Stream
- Other Structures
- Shed
Building
- Building Type
- Detached
- Building Style
- 1 1/2 Storey
- Approx Age
- 0-5
Construction
- Exterior Finish
- Wood , Log
- Roof
- Asphalt Shingle
- Foundation Details
- Insulated Concrete Form
- Special Designation
- Unknown
Lot
- Lot Front
- 523.85 ft
- Lot Depth
- 214.67 ft
- Lot Size
- 1.53
- Lot Shape
- Irregular
Inclusions
- Inclusions
- Stainless Steel Hisense Fridge, Jenn-Air Stove, Whirlpool dishwasher, Samsung clothes washer and dryer, basement fridge and stove, water softener system, hot tub(as is condition)
Parking & Garages
- Garage Type
- None
- Garage Spaces
- 0
- Parking Spaces
- 10
- Total Garage And Parking Spaces
- 10
Heating & Cooling
- Heat Source
- Propane
- Heat Type
- Forced Air
- Air Conditioning
- Central Air
- Water
- Well
- Sewers
- Septic
- Hydro
- Yes
- Bedrooms
- 2 + 2
- Washrooms
- 3
- Kitchens
- 2
Room sizes
- Kitchen—Main level, Laminate, Double Sink, Centre Island
- Living Room—Main level, Laminate, W/O To Deck, Large Window
- Bedroom—Main level, Laminate, Large Window
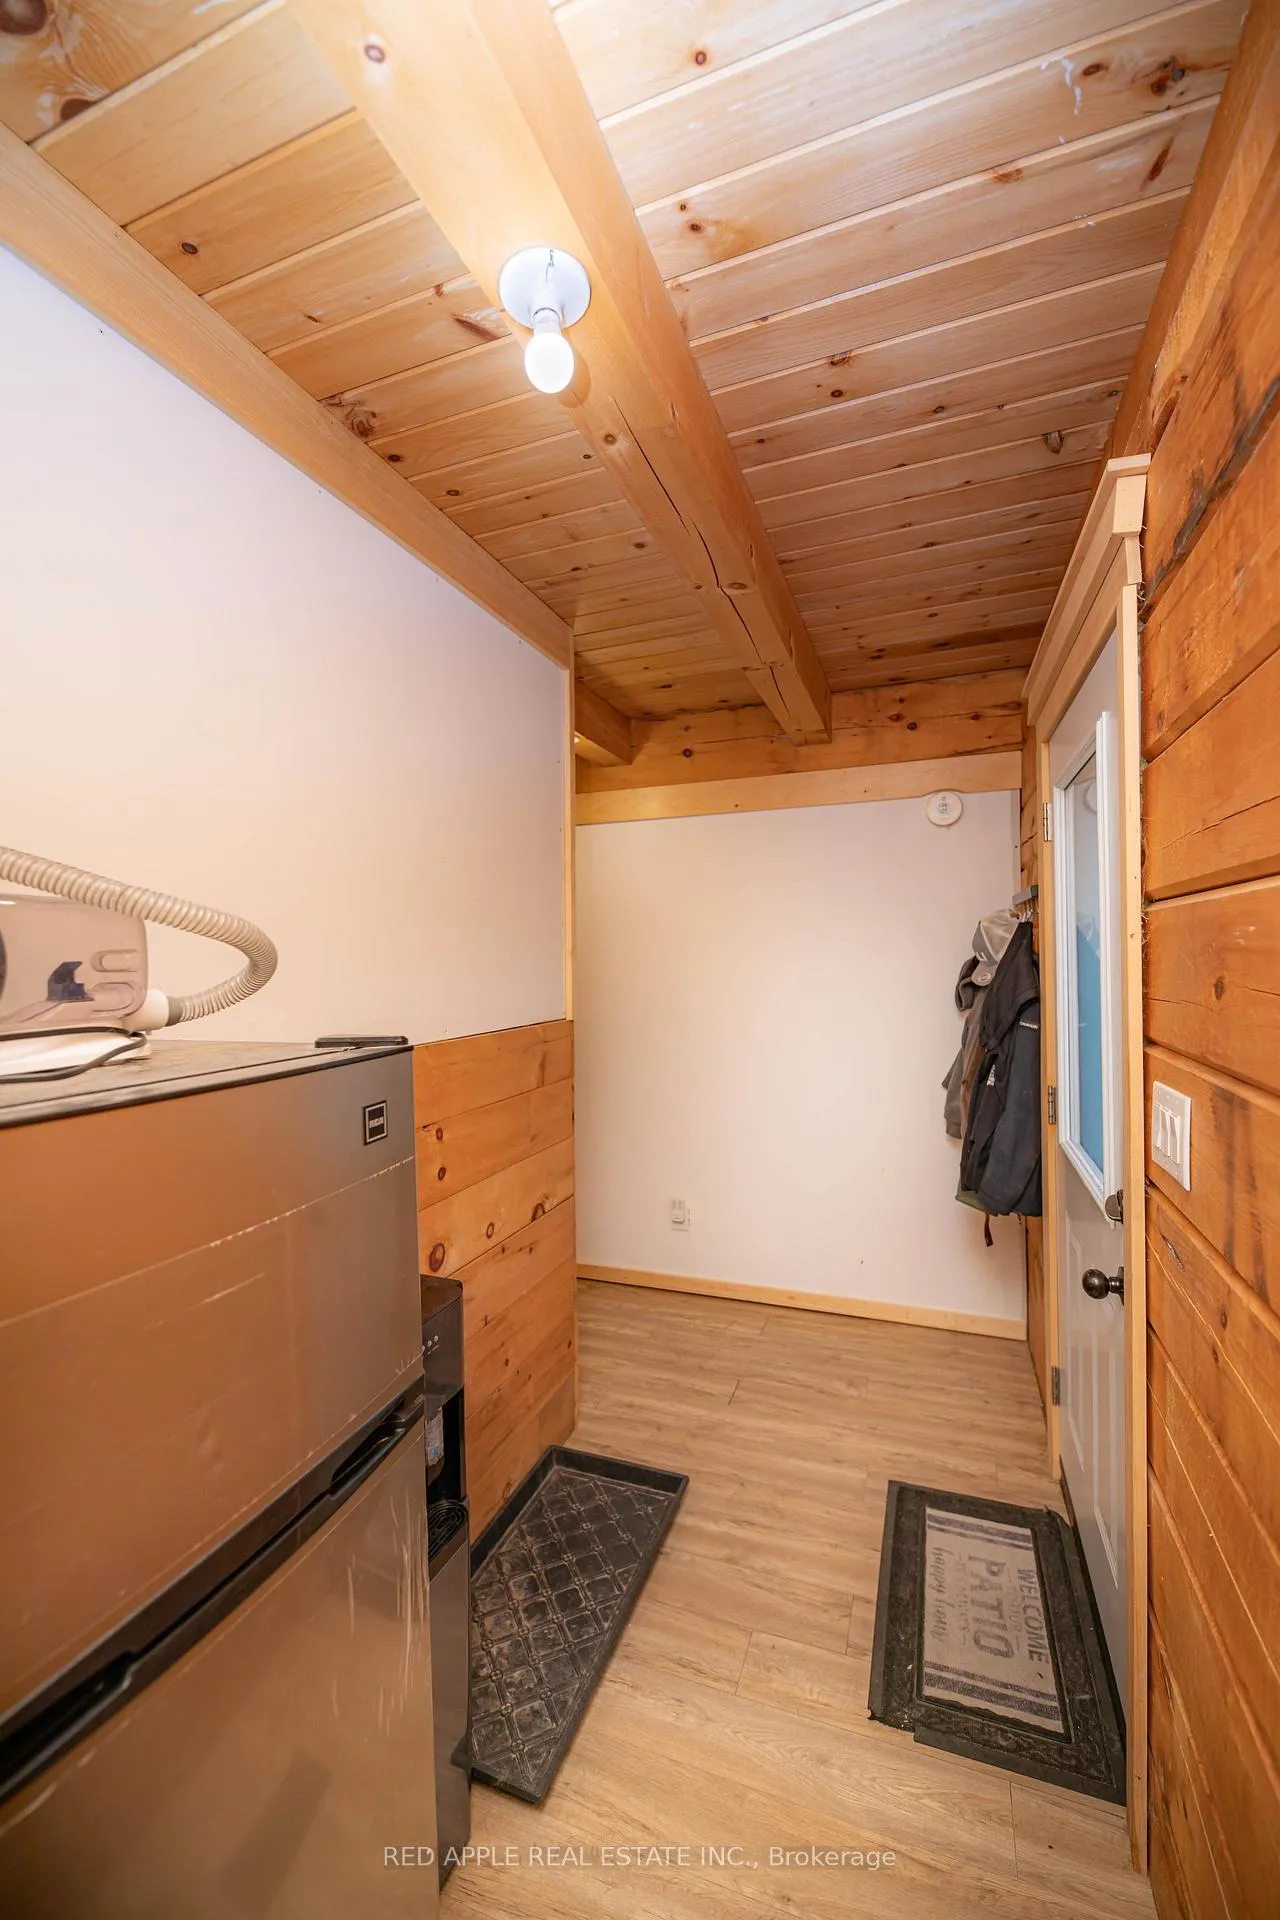
- Foyer—Main level, Laminate
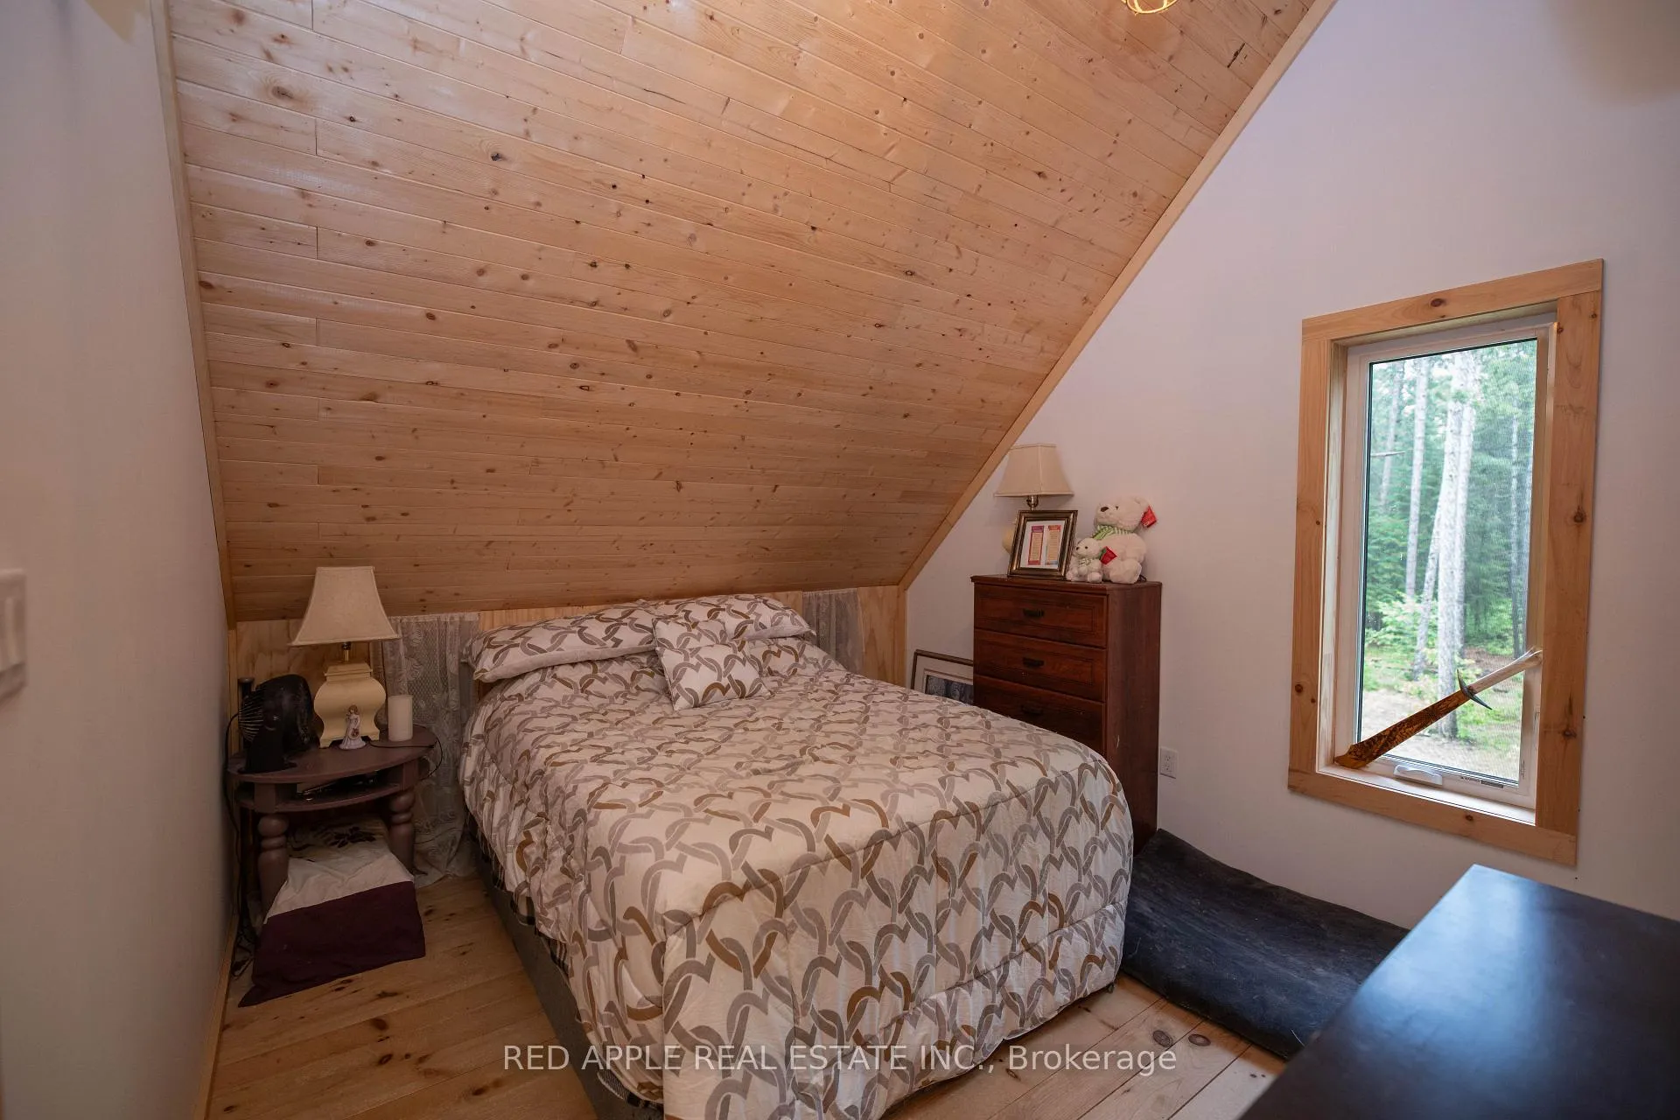
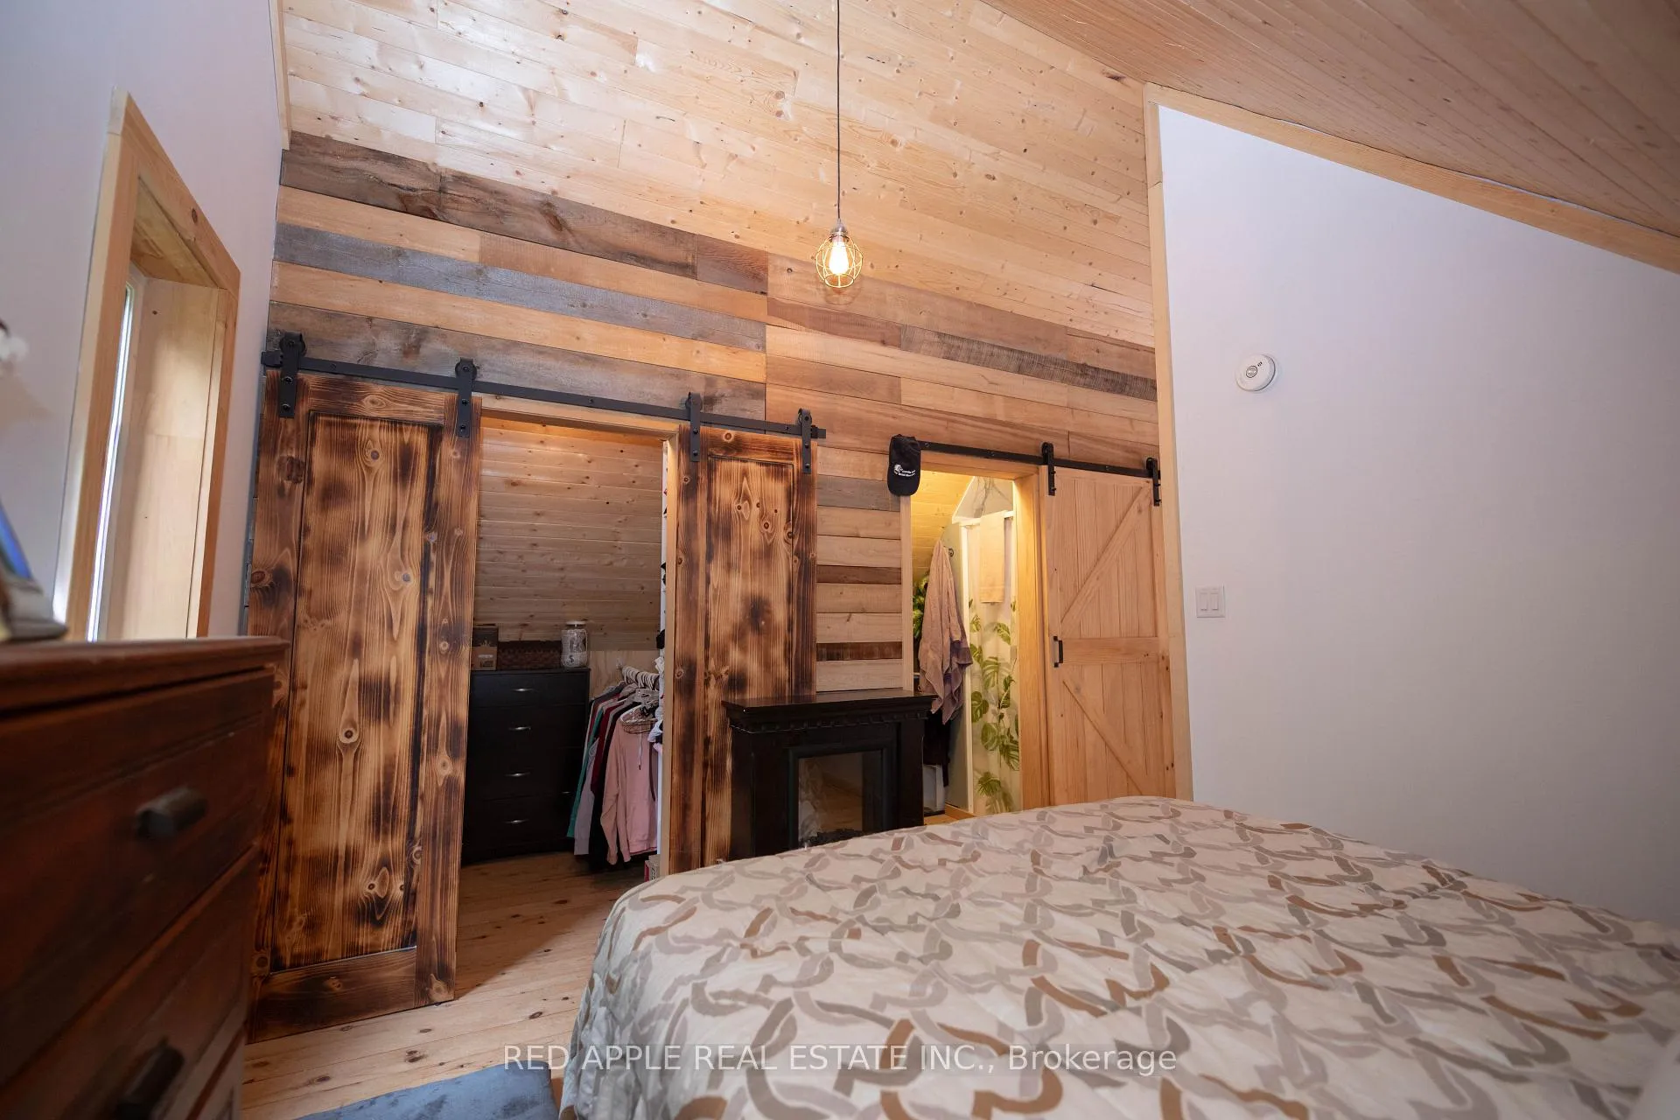
- Bedroom—Upper level, Hardwood Floor, 3 Pc Ensuite, Walk-In Closet(s)
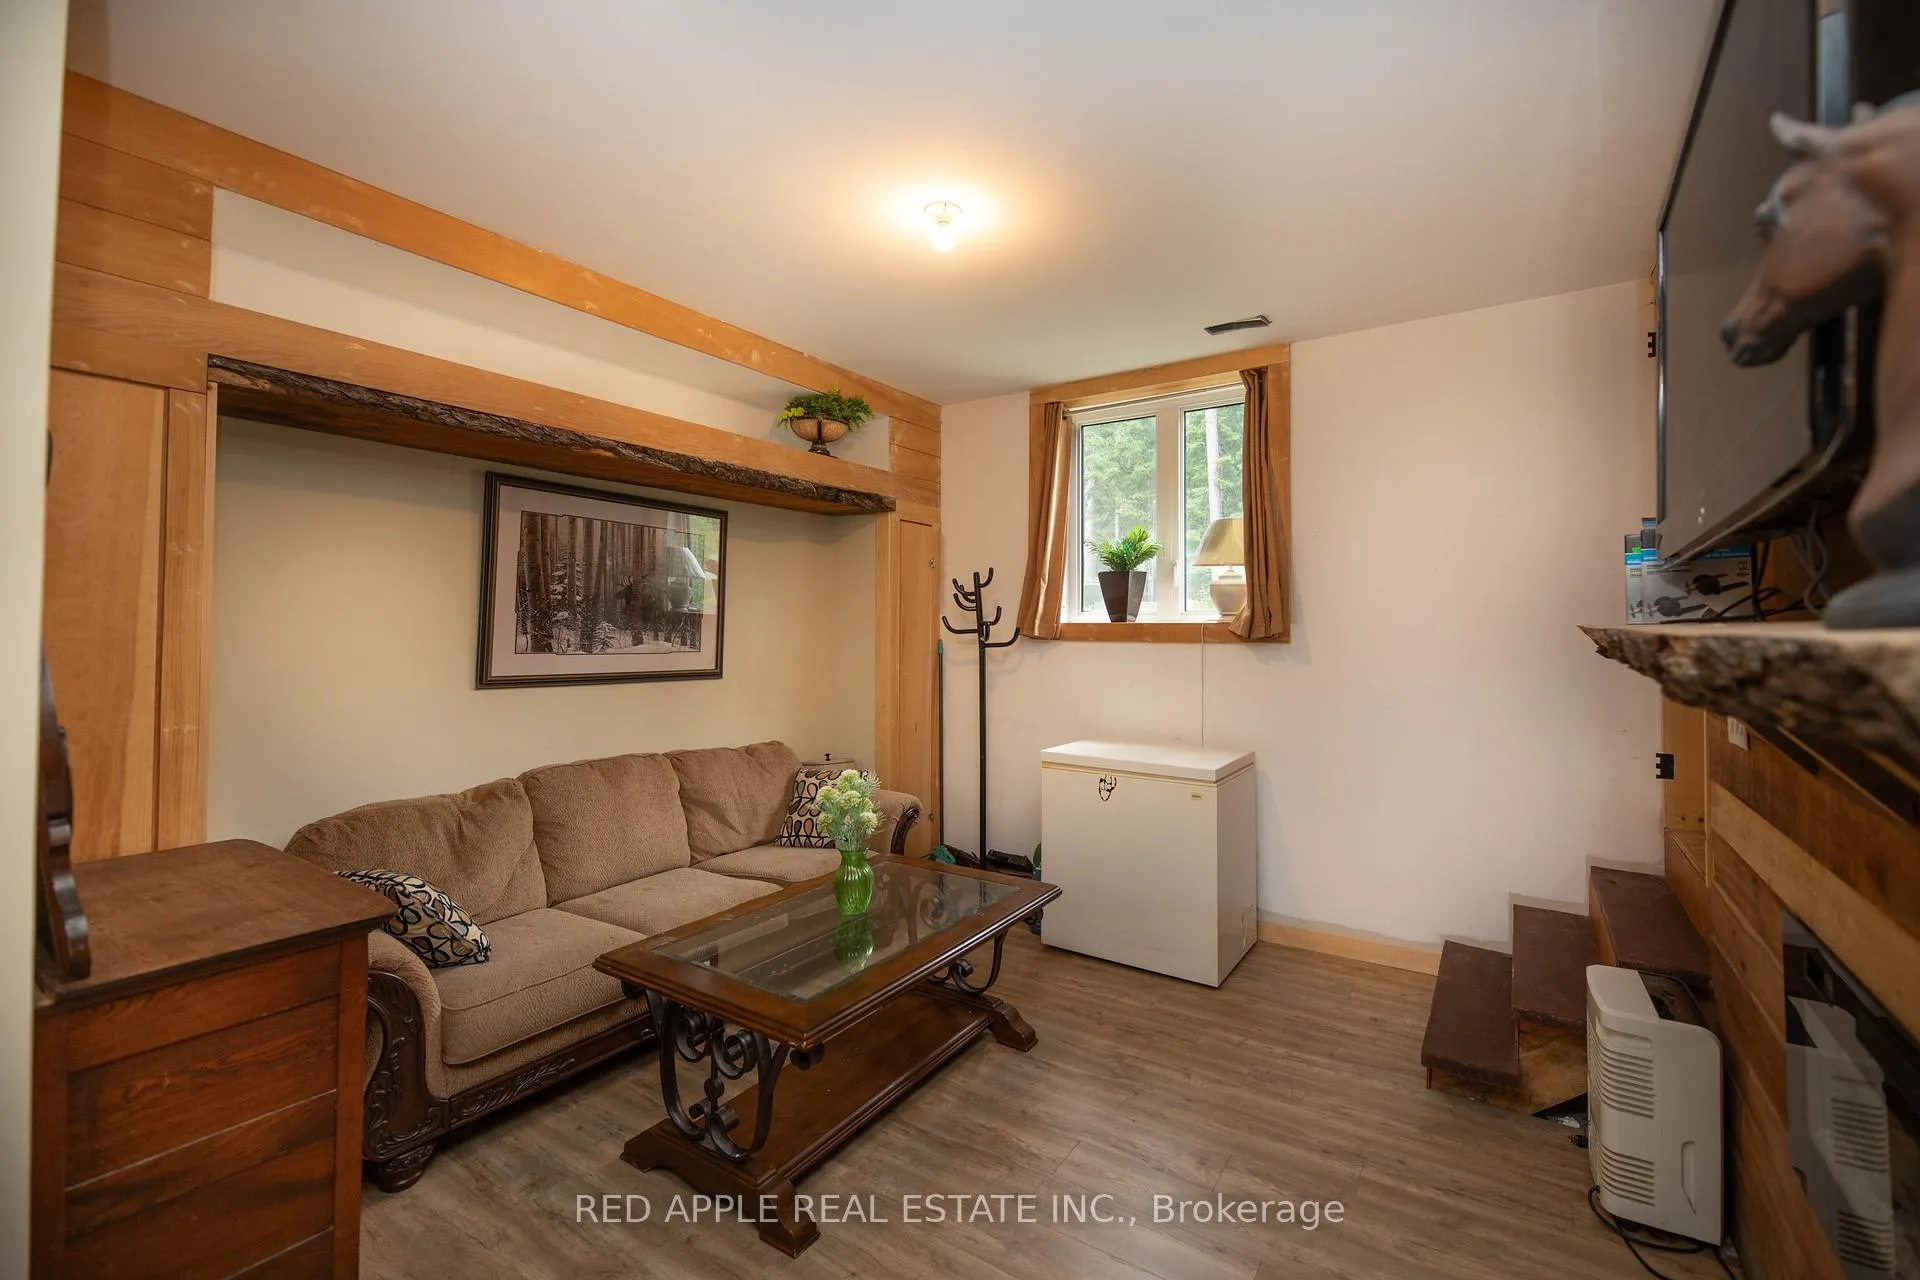
- Family Room—Basement level, Laminate, Large Window
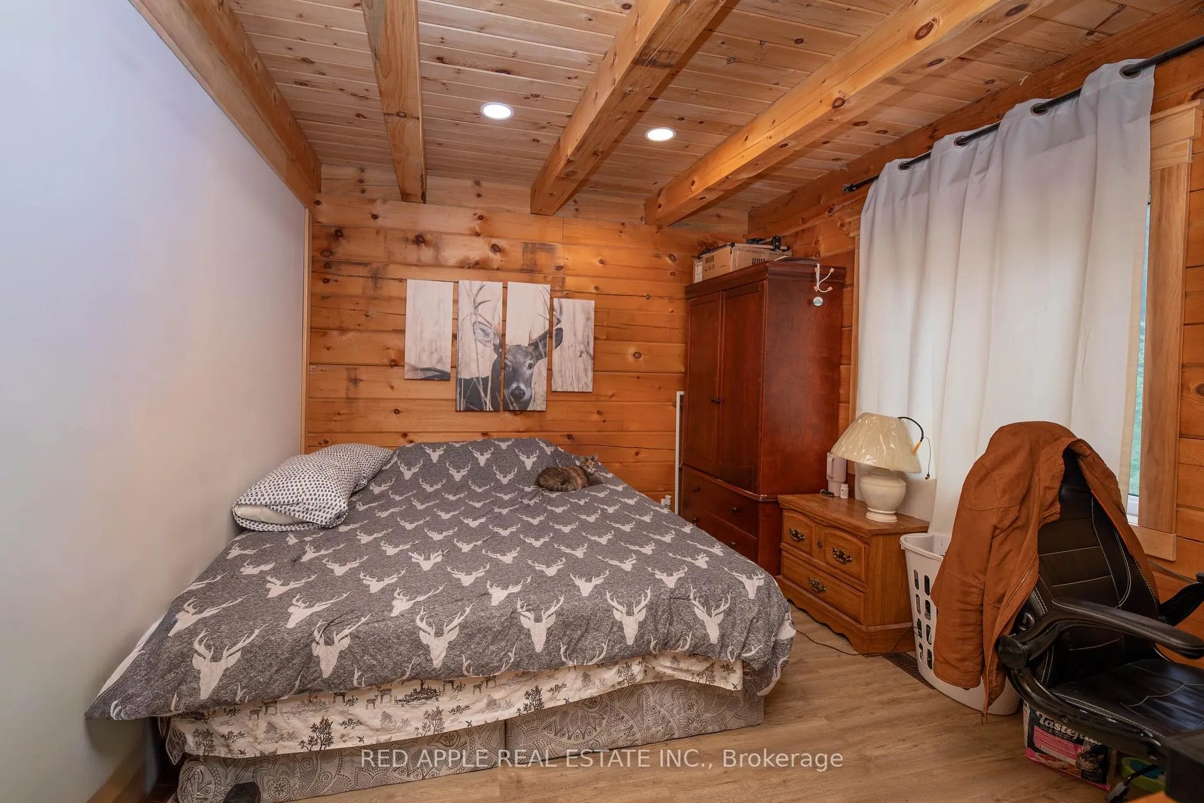
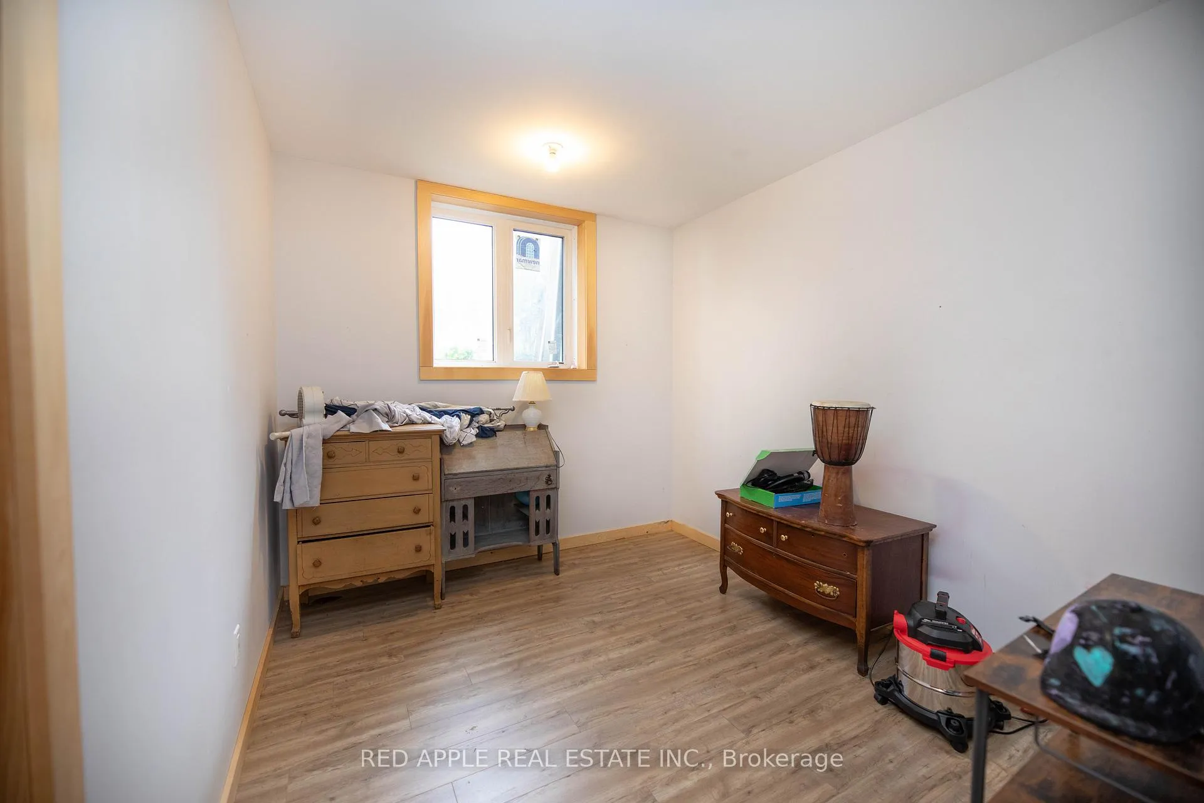
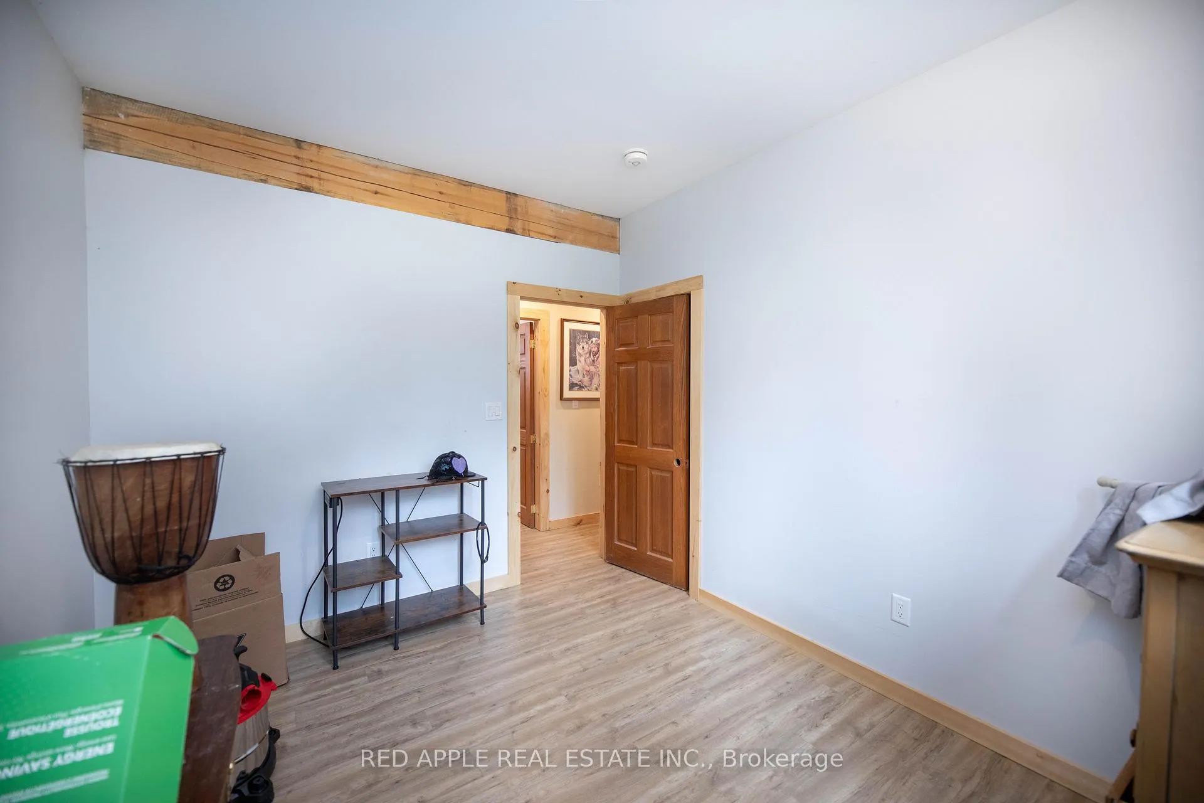
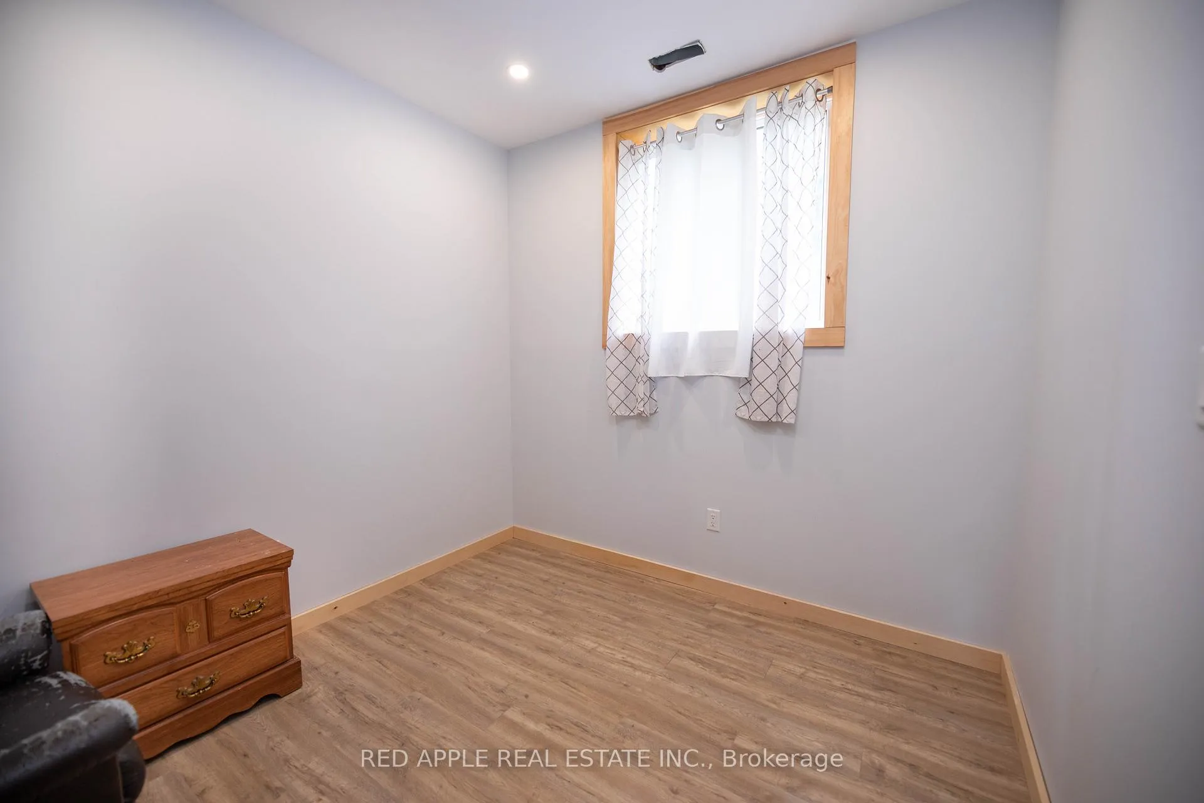
- Bedroom—Basement level, Laminate, Large Window
- Bedroom—Basement level, Laminate, Large Window, Closet
- Utility Room—Basement level
Washrooms
- 3-piece, Main
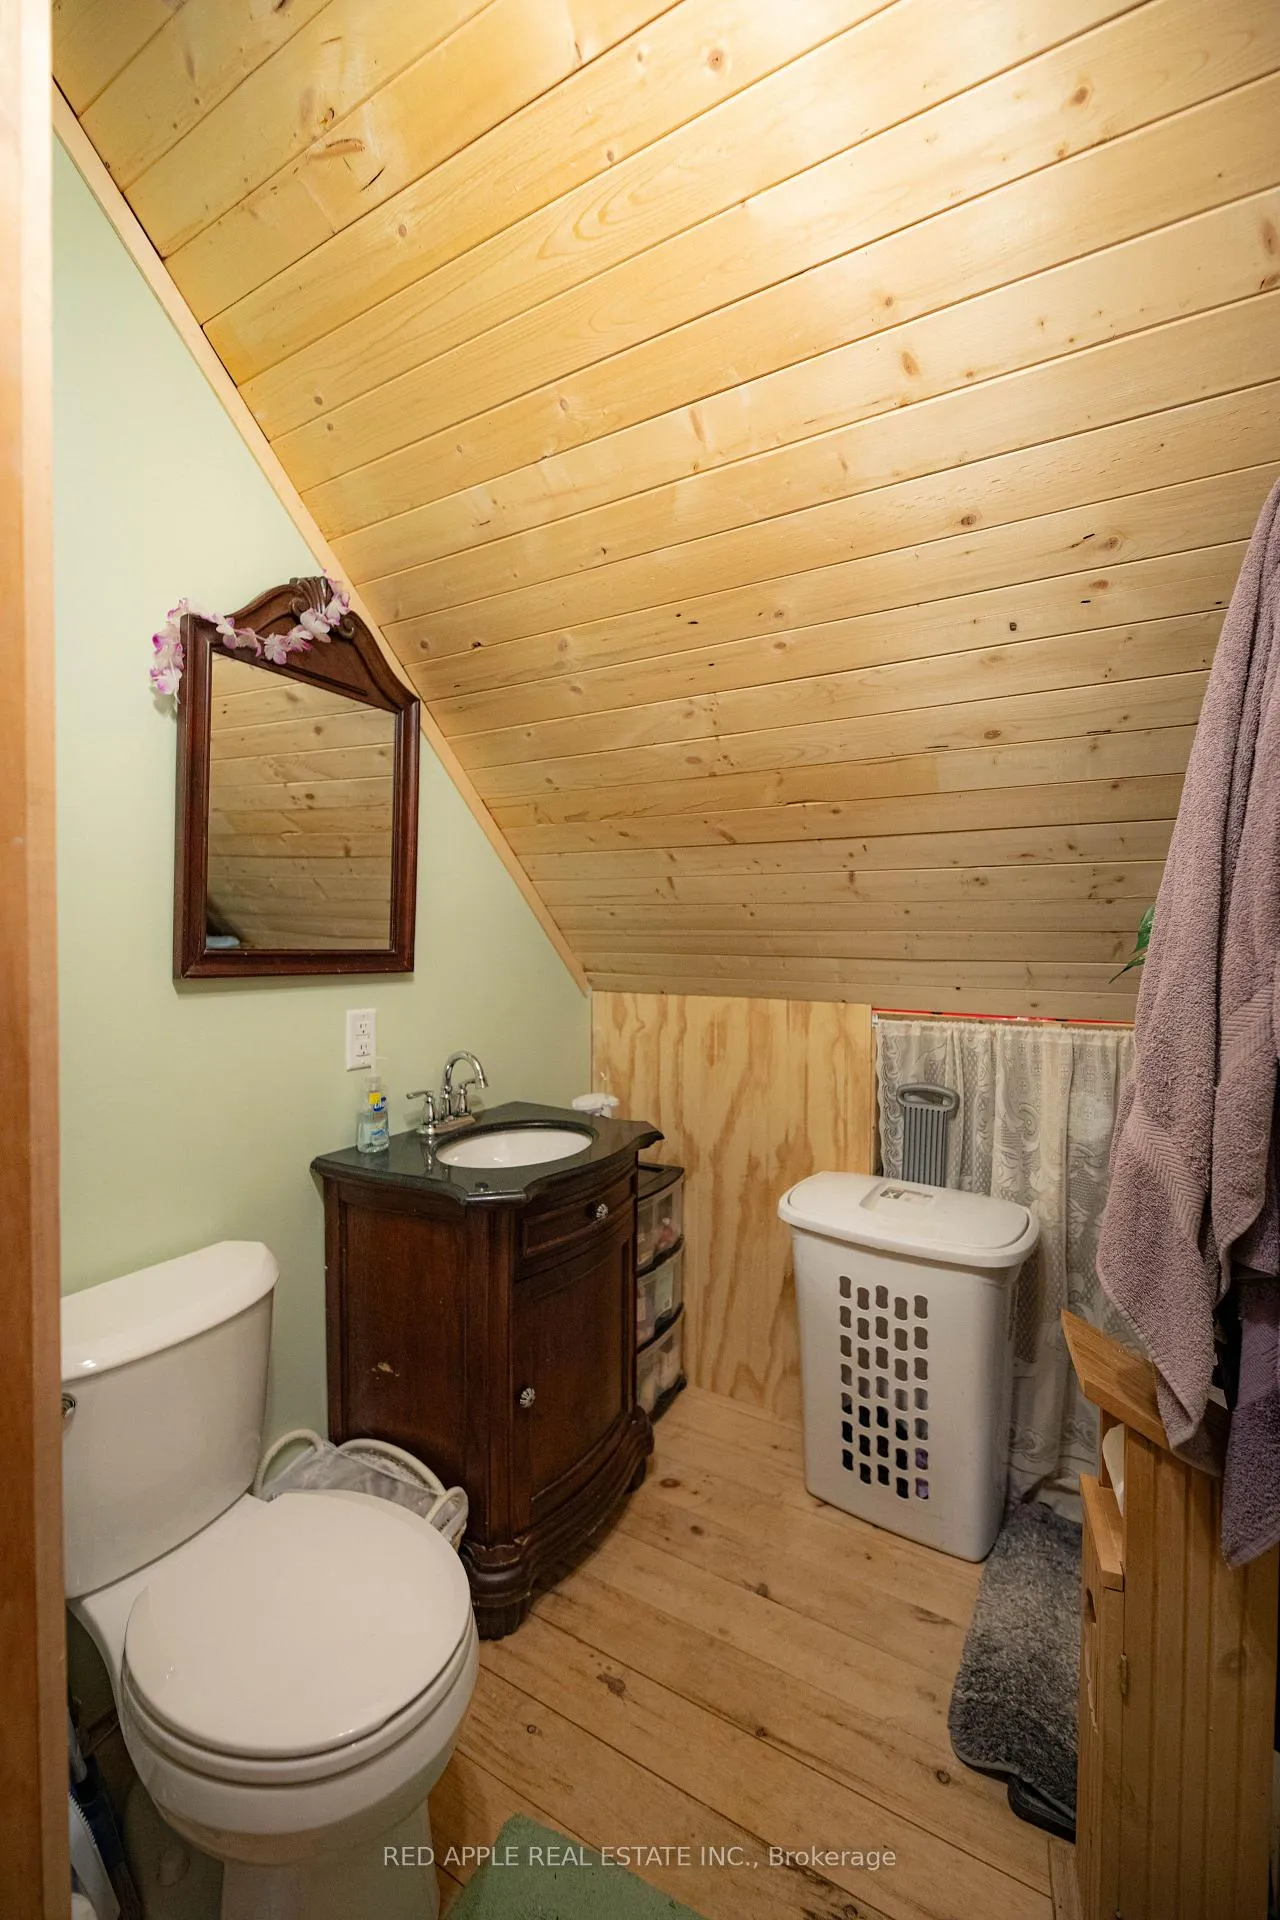
- 3-piece, Upper
- 4-piece, Basement
- Municipality
- Dysart et al
- Neighbourhood
- Dudley
- Main cross streets
- Harburn Rd./Carroll Rd
- Zoning
- RR-5
- Directions
- Take Hwy. #118 to Harburn Rd. Take Harburn Rd. to Carroll Rd and turn right on Carroll Rd. Follow Carroll Rd to 1392
- MLS® number
- X13421612
- Data source
- Toronto Regional Real Estate Board
- Listed on
- 2026-06-09
- Updated on
- 2026-07-20
- Days on market
- 139 days
- Possession type
- Flexible
- Co-op commission
- 2.5% + HST
- Seller
- Listed by
- RED APPLE REAL ESTATE INC.
Home Market Value
Current home valuation for 1392 Carroll Road, Dysart et al, Dudley, Dysart et al, ON. Listed for $529,900
HOMEH Estimate
$566,666
Estimated Sales Range
$340,000 - $793,332
HOMEH Estimate for 1392 Carroll Road, Dysart et al, Dudley
Calculated with a real agent's CMA method — 45+ years of experience, codified. Not an AI guess.
For the owner
Is this your home? Track its value.
Get this home's HOMEH Estimate by email once a month, with how many homes are for sale around you.
Mortgage Payment Calculator
Compare up to 4 down payment scenarios
5% on first $500K + 10% on $29,900 over $500K
$27,990
| Scenario 1 | Scenario 2 | Scenario 3 | Scenario 4 | |
|---|---|---|---|---|
−Down payment | % $ | % $ | % $ | % $ |
+CMHC insurance | $20,073 | $14,784 | $12,612 | $0 |
=Total mortgage | $521,888 | $491,694 | $463,027 | $423,920 |
Amortization | ||||
Mortgage rate | % | % | % | % |
| Payment frequency | ||||
=Mortgage payment | $2,548monthly | $2,401monthly | $2,261monthly | $2,070monthly |
Land Transfer Tax
$7,073
$7,073
Around this home
No schools found nearby
Data provided by OpenStreetMap & Fraser Institute School Rankings
Ask HOMEH
New!Hi there!
👋Text or call (416) 301-9001
Recommended for you
Based on homes you've looked at.
No recommended properties found.
Nearby similar homes
No nearby properties found.
More real estate resources
Other homes nearby
Explore this area
Nearby neighbourhoods
No nearby listings available.