
1698 Burleigh Road
Dysart et al (Dudley), ON K0M 1S0
- 2Bedrooms
- 1Bathroom
- 0Garage
- 700–1100Sq Ft
- $2,972Tax
- 1,050 ftLot frontage
 Estimated Value:$725,000See Free Estimate Report

Property not available for sale or for rent.
HOMEH One: full-service selling for a 1% listing fee. The buyer's agent commission is separate.
Free Home EvaluationHow Much Is My Home Worth?Homes for Sale NearbySale & Price History for 1698 Burleigh Road, Dysart et al, Dudley
| Start Date | End Date | Price | Event | MLS# |
|---|---|---|---|---|
| 2026-06-30 | 2026-07-27 | Login to See Prices | Sold | x13505950 |
Real estate boards require you to or to see the full details of this property.
*Sold prices and complete sale & price history are regulated data. Under the Trust in Real Estate Services Act, 2002 (TRESA) and the rules of the Real Estate Council of Ontario (RECO), and pursuant to the Multiple Listing Service® rules of the Canadian Real Estate Association (CREA) and the Toronto Regional Real Estate Board (TRREB), this information may be shown only to registered users who have agreed to the applicable terms of use (a Virtual Office Website, or "VOW," arrangement). HOMEH Inc., Brokerage therefore provides it to signed-in members only. Creating an account is free and takes under a minute.
About 1698 Burleigh Road, Dysart et al, Dudley
Summarized Description
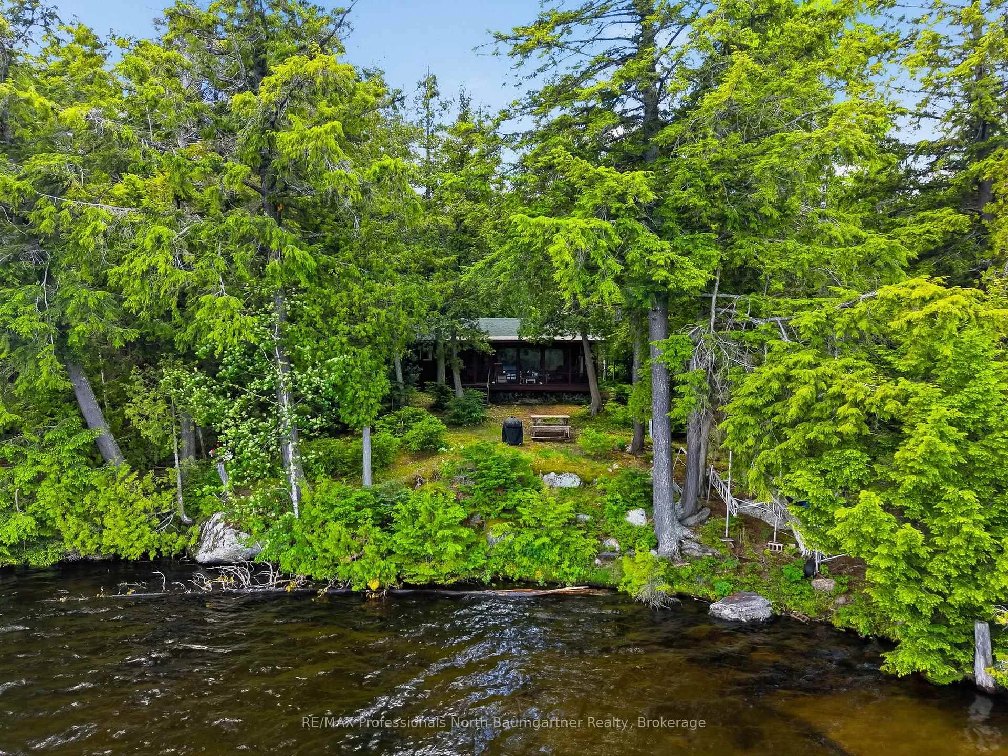
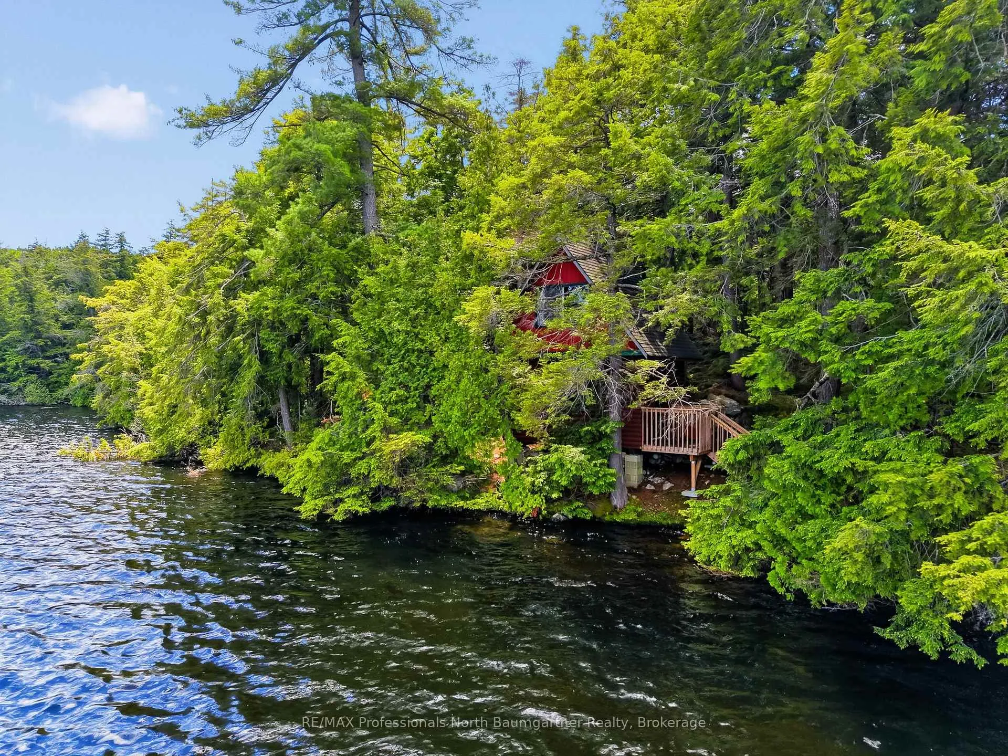
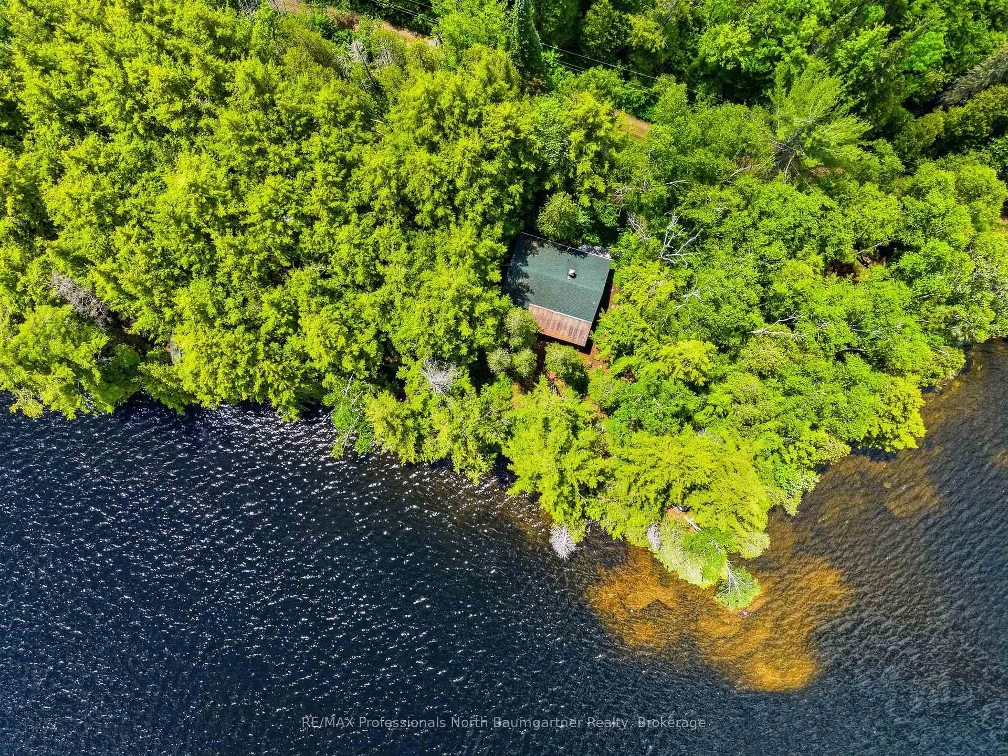
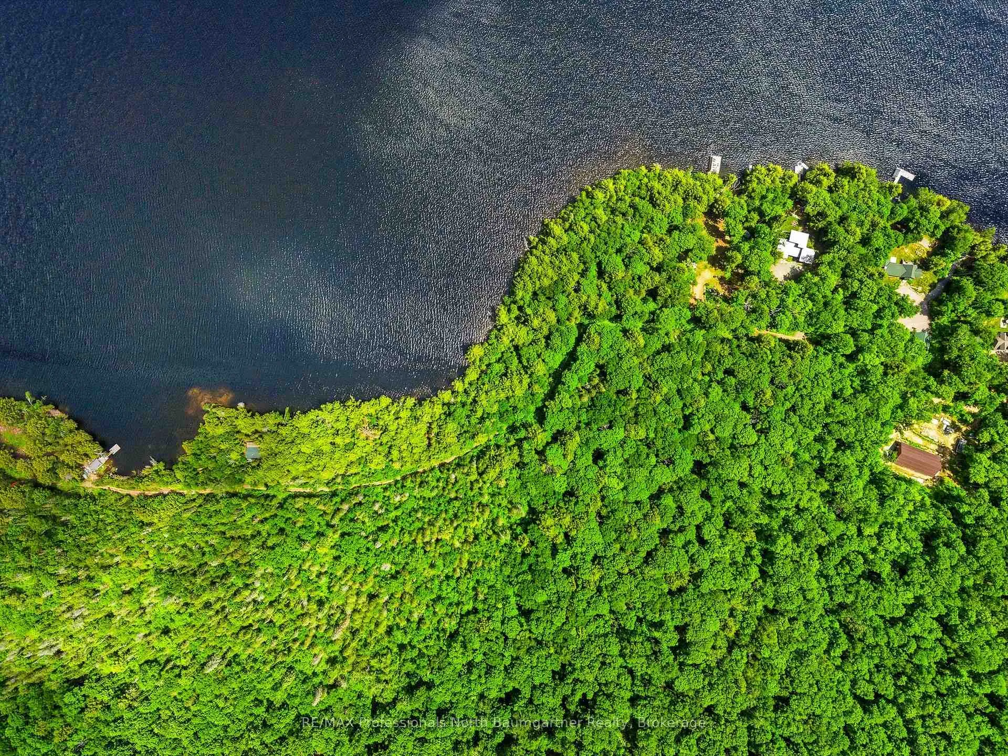
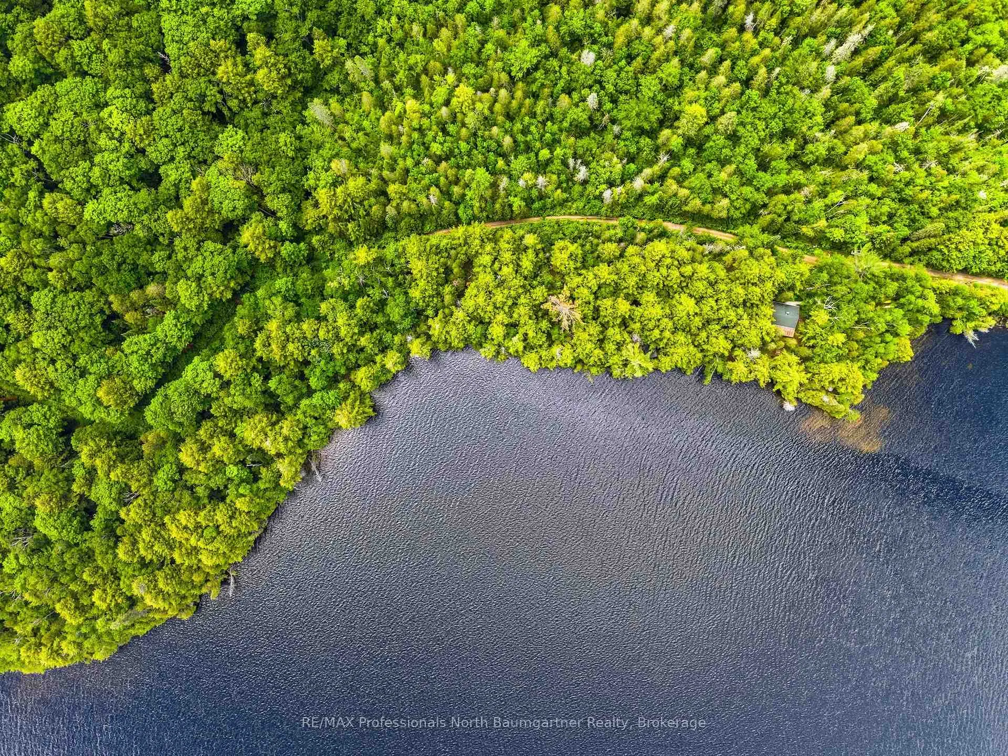
- 17 acres with 1,050 feet of shoreline
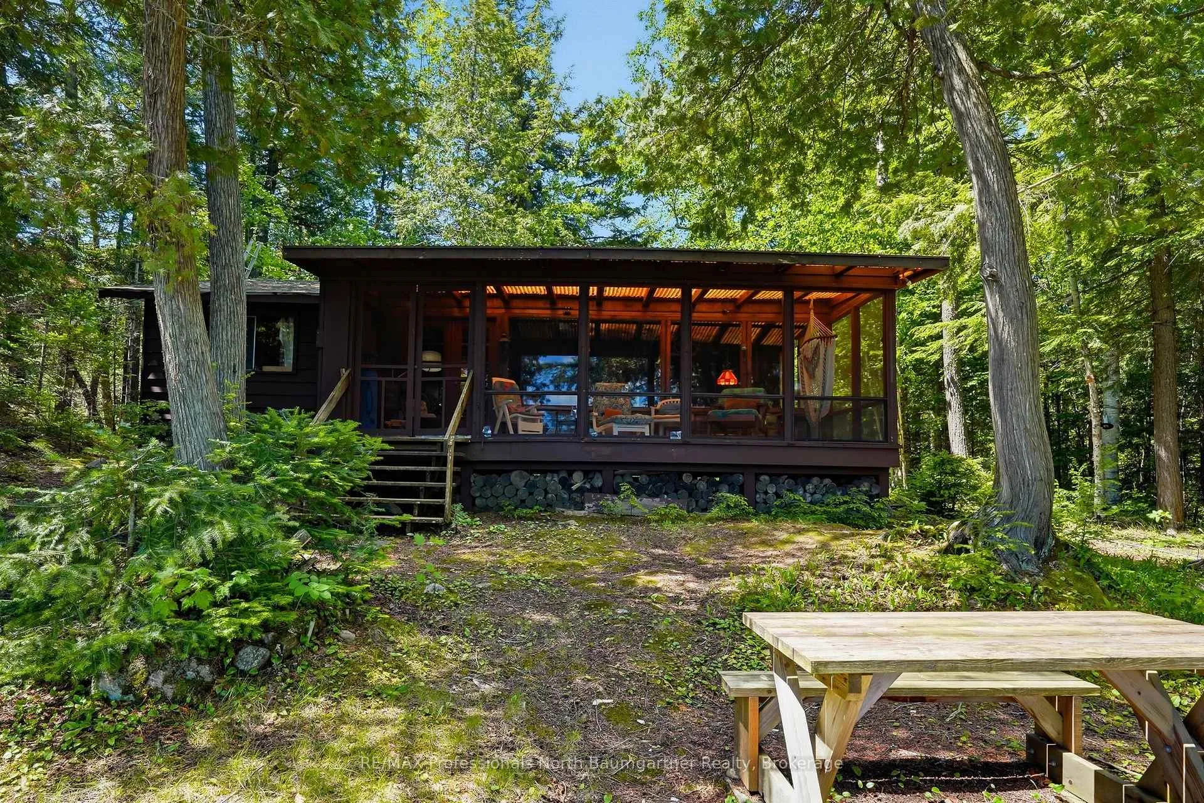
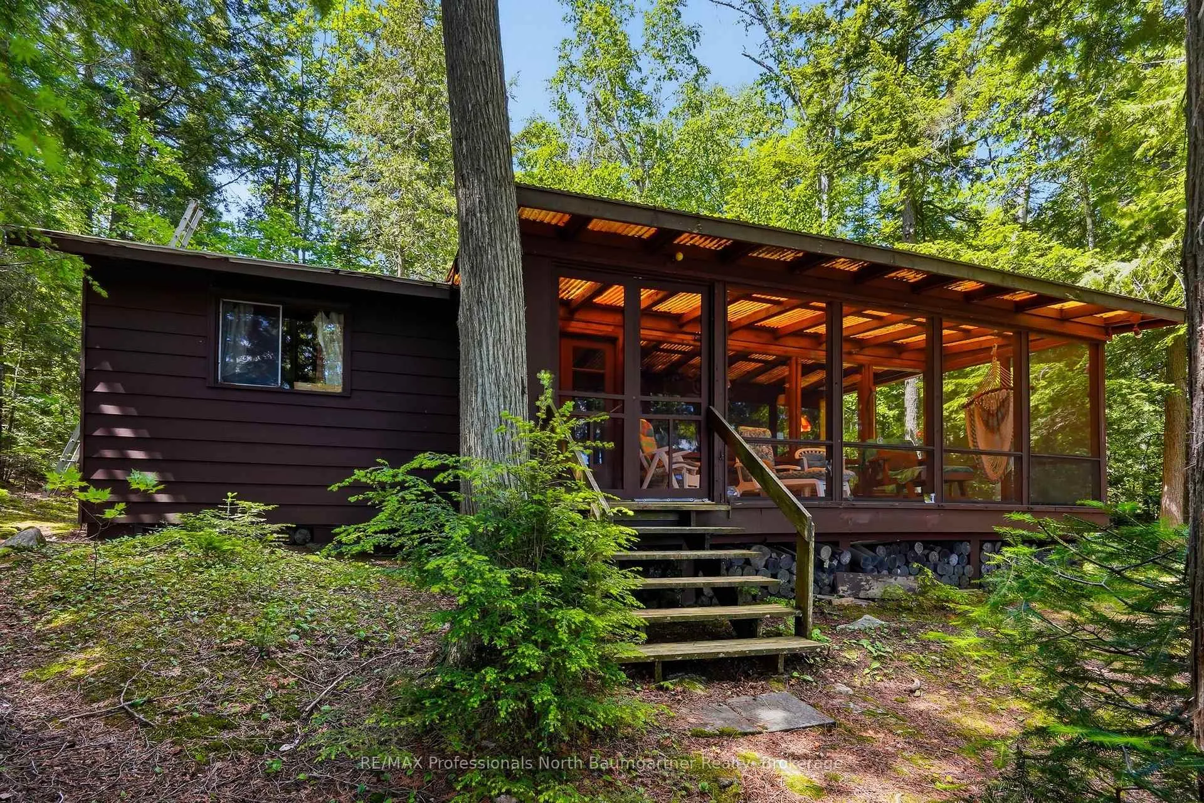
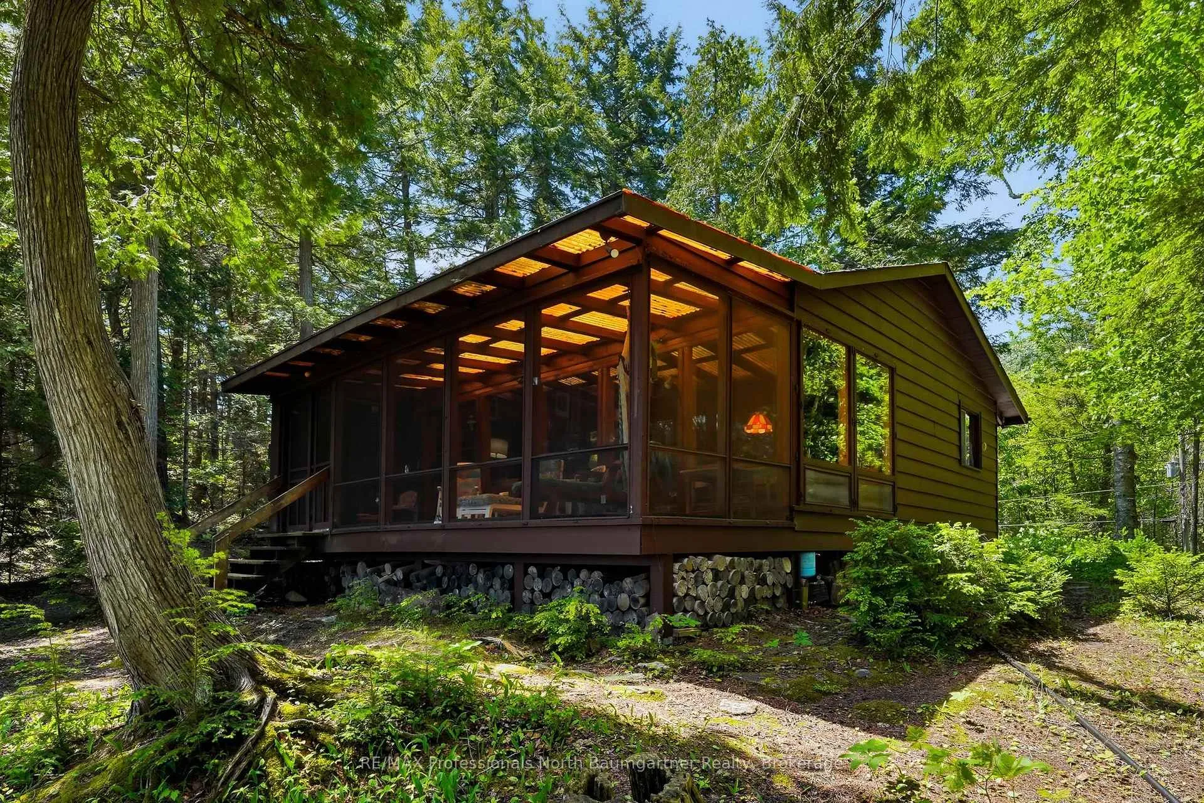
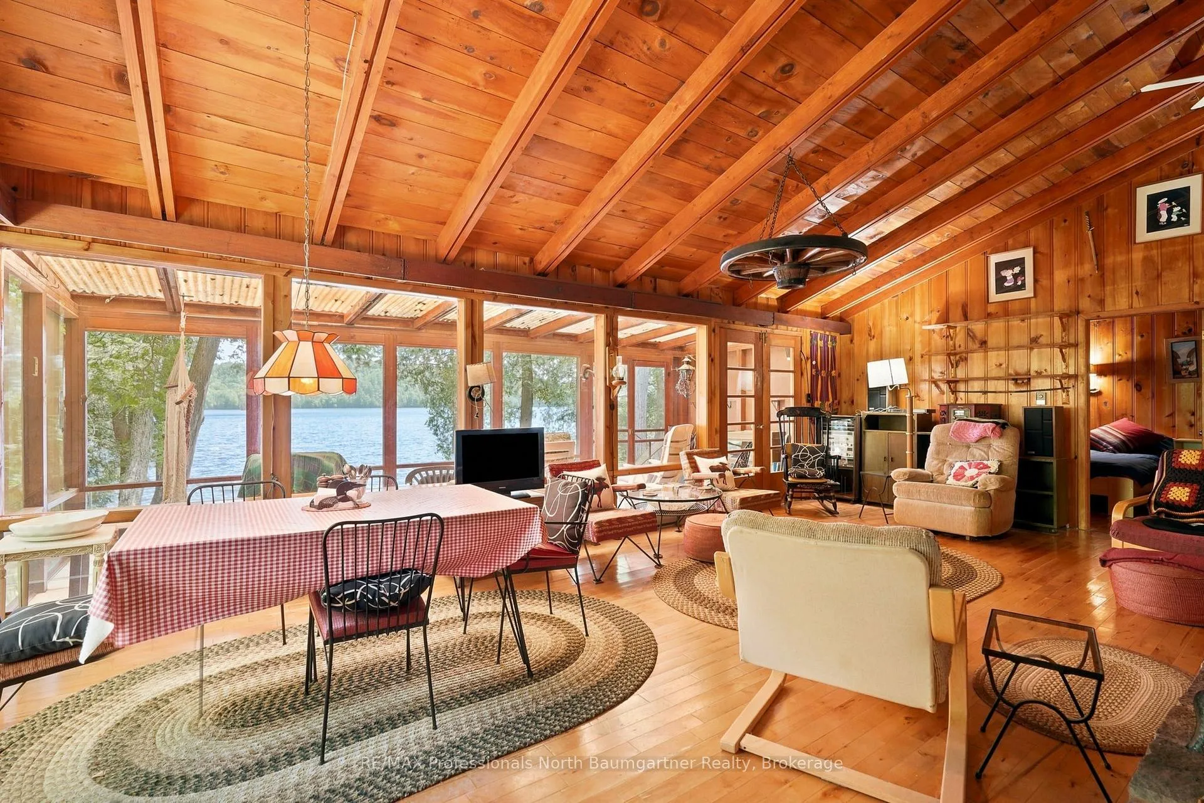
- Breathtaking lake views from the porch
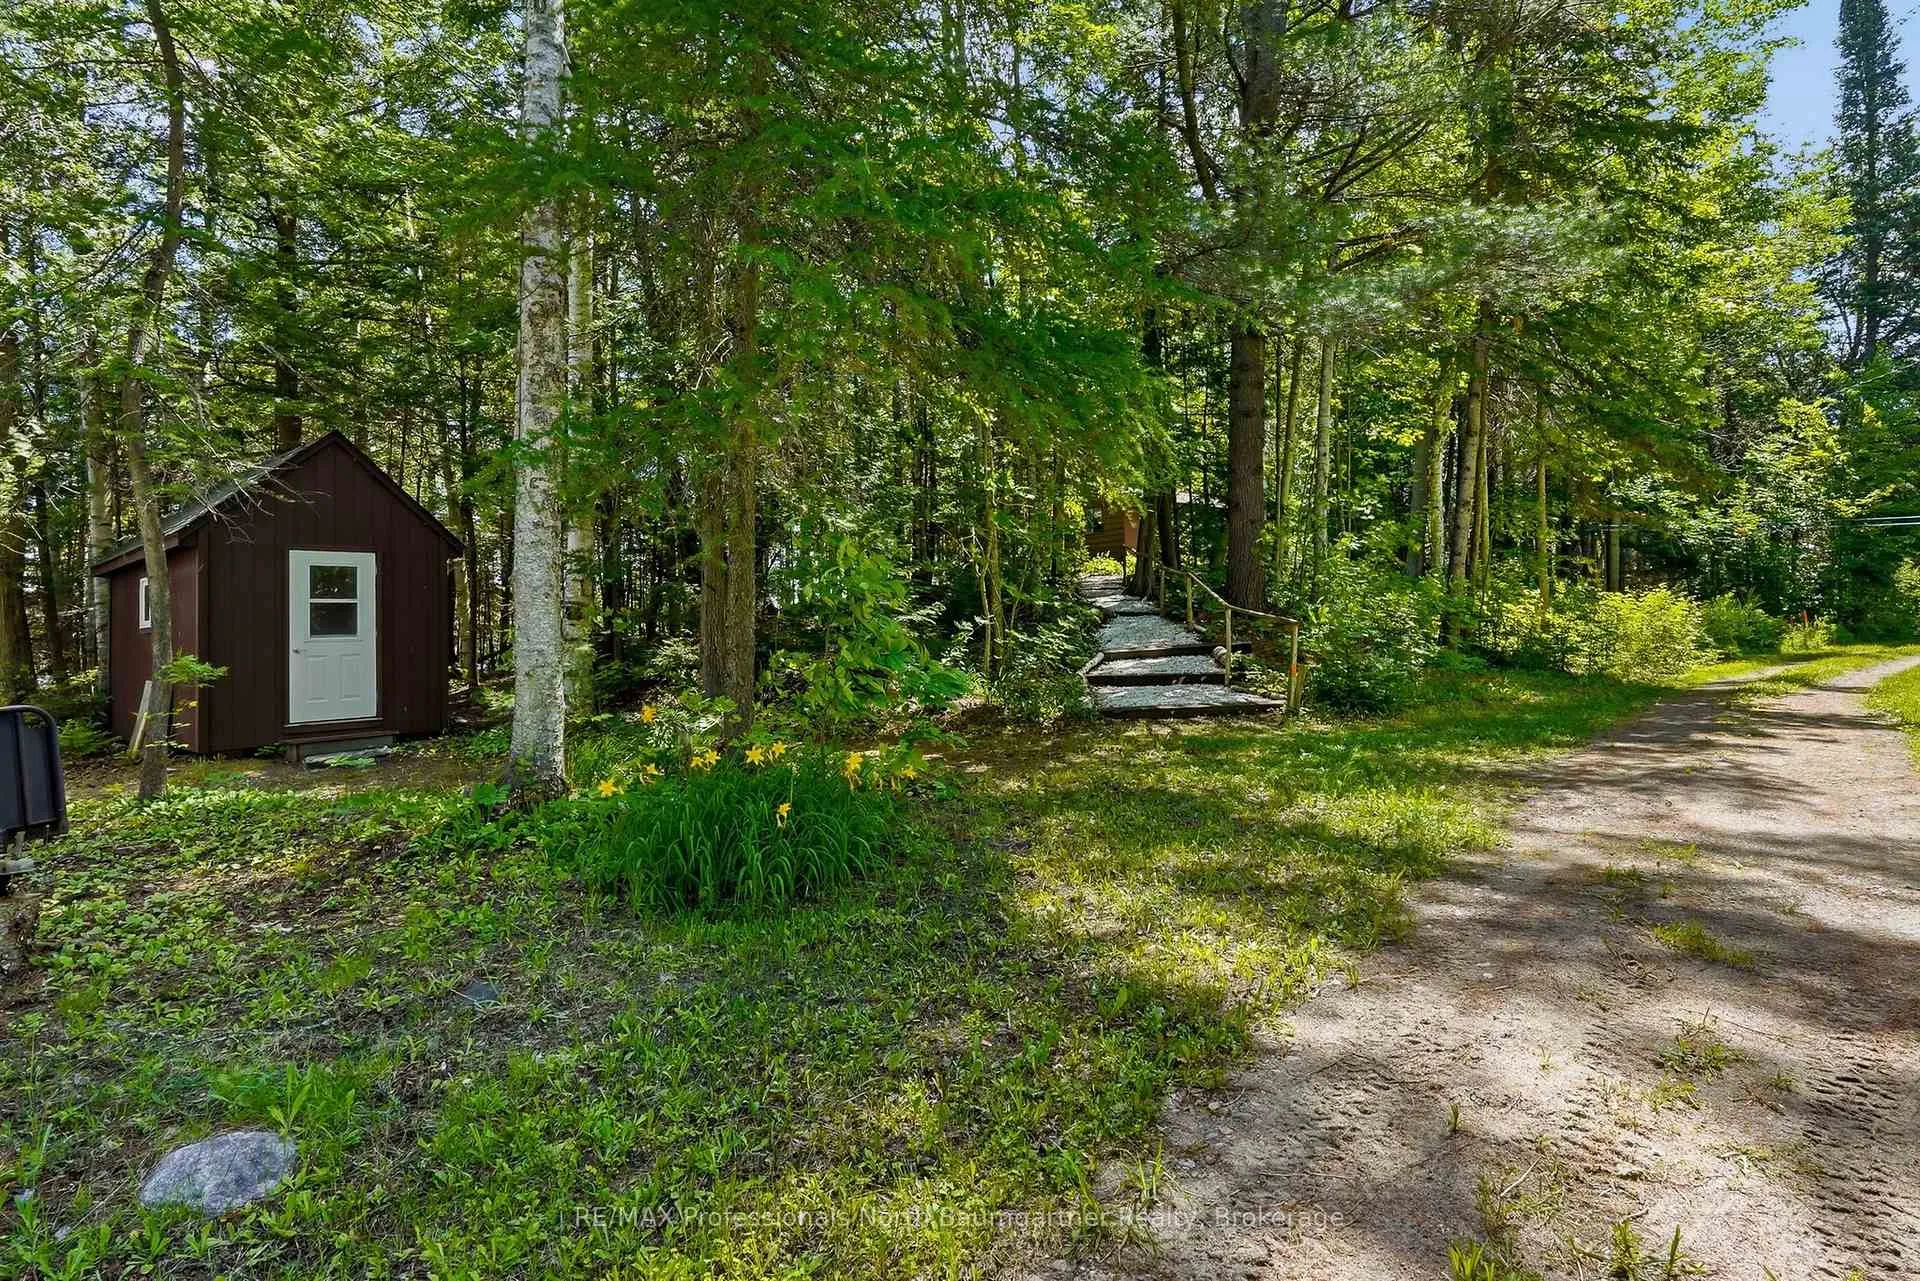
- Includes a detached bunkie for guests
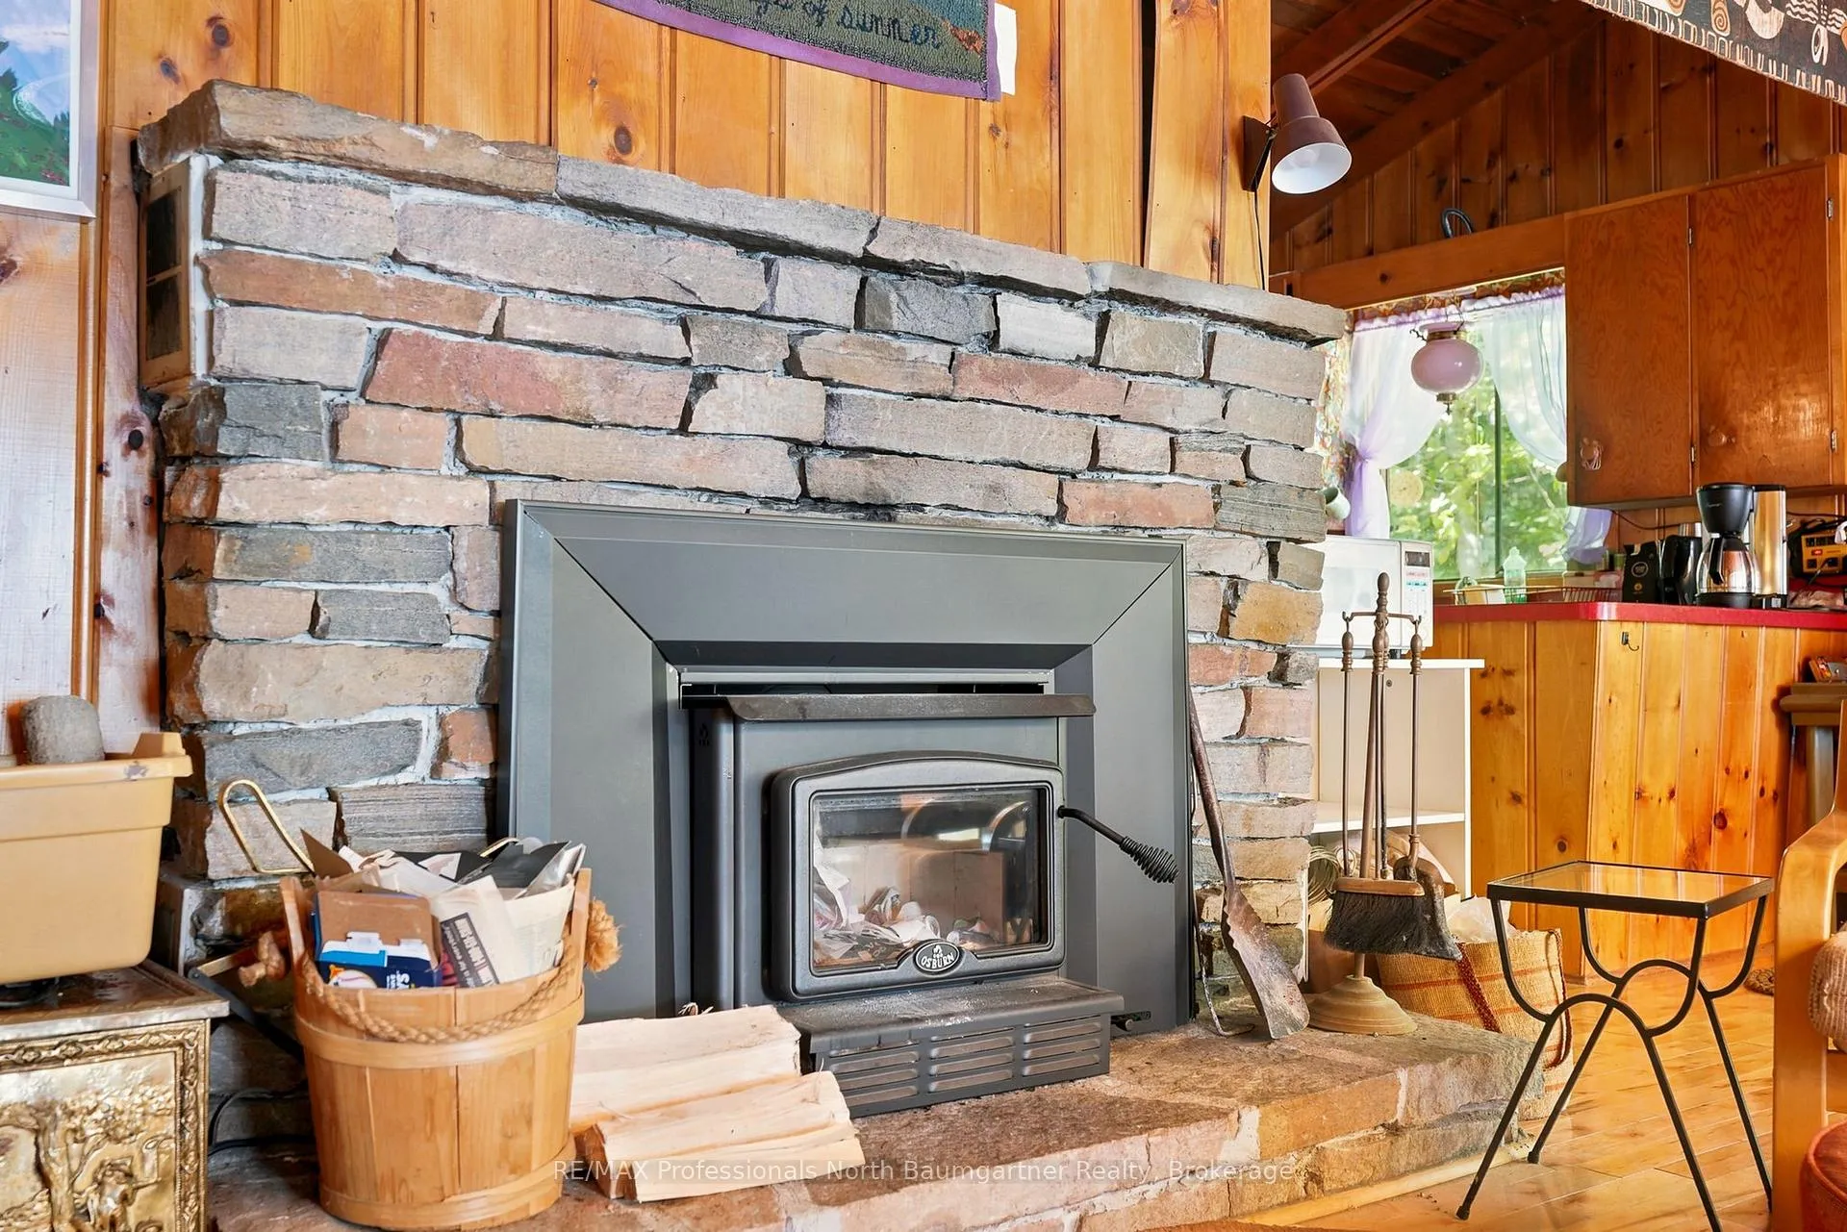
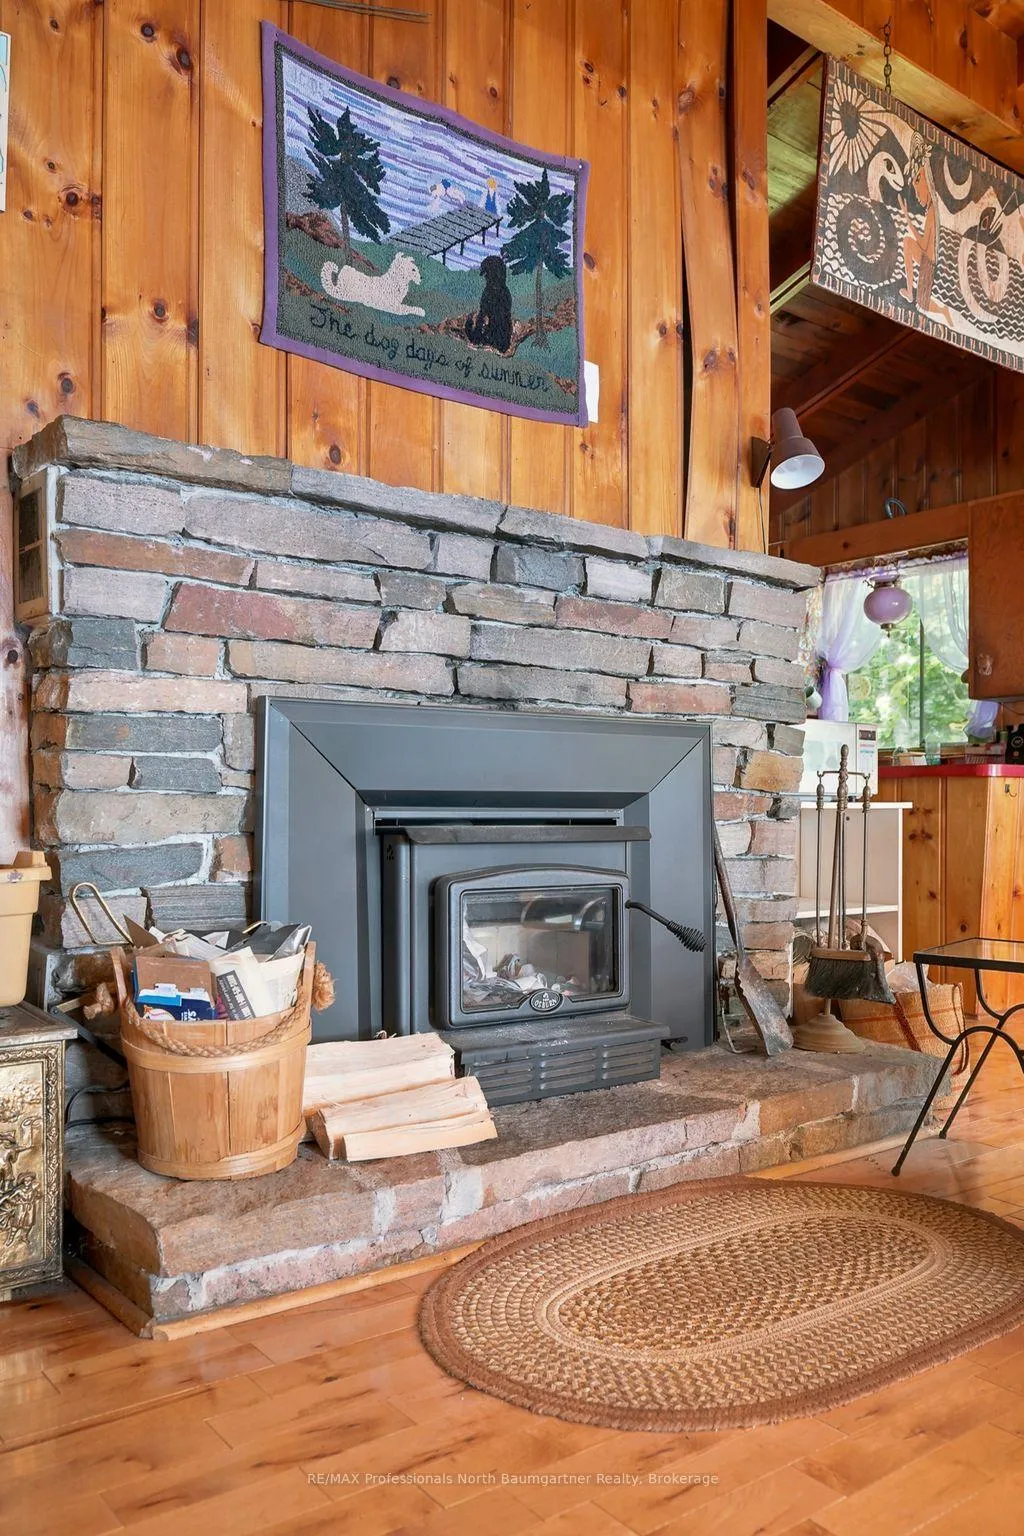
- WETT-certified fireplace for cozy nights
- Private forest setting with wildlife
- Well-constructed dock for boating
- Minutes from Wilberforce amenities
- Generational retreat for lasting memories
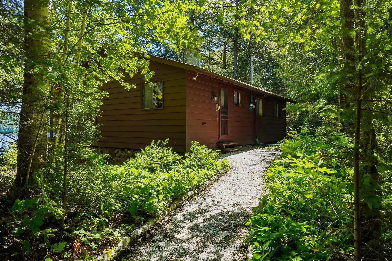
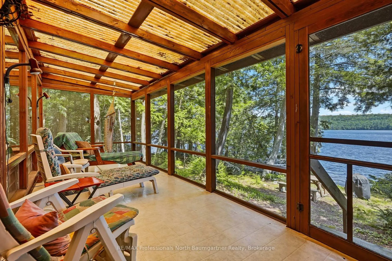
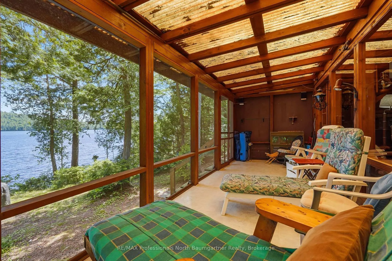
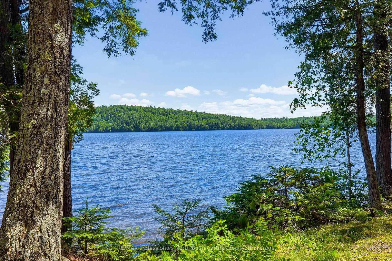
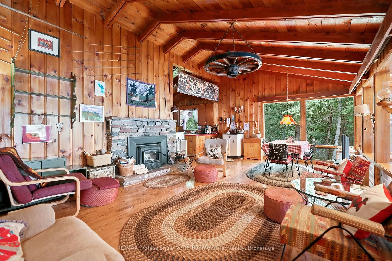
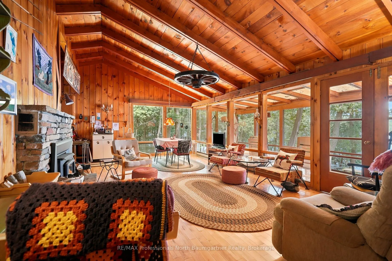
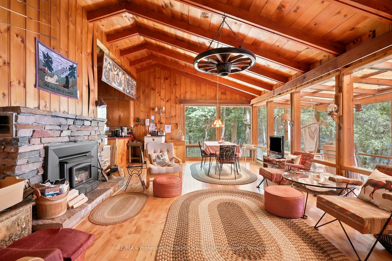
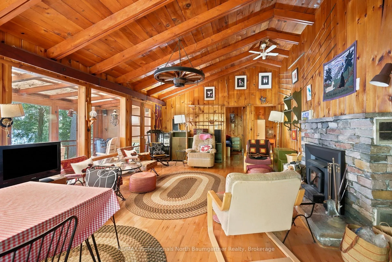
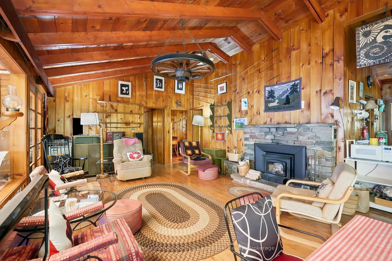
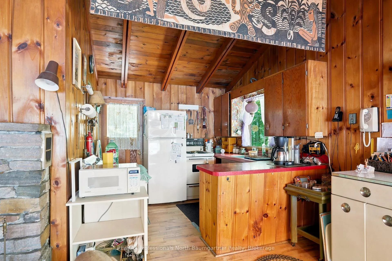
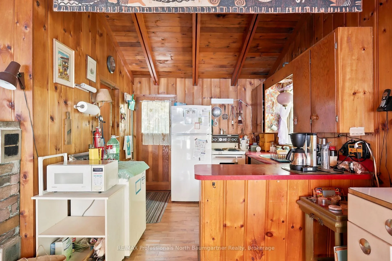
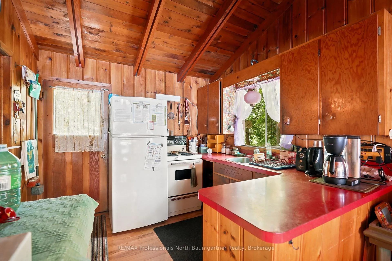
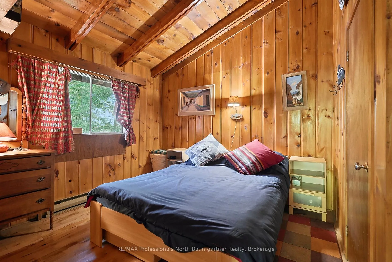
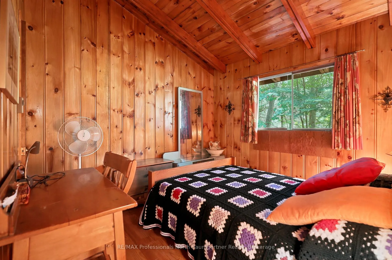
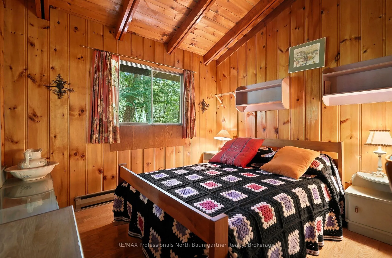
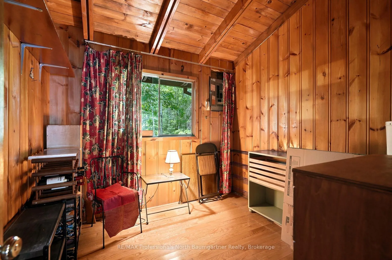
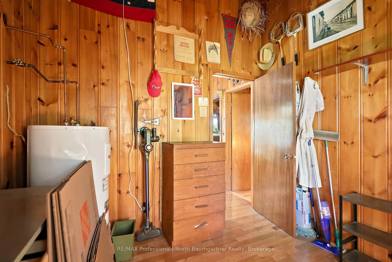
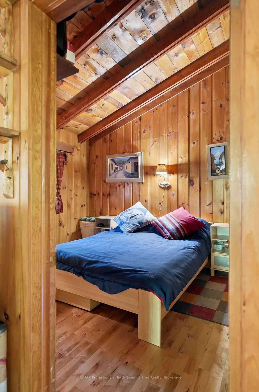
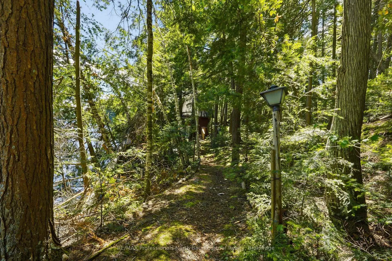
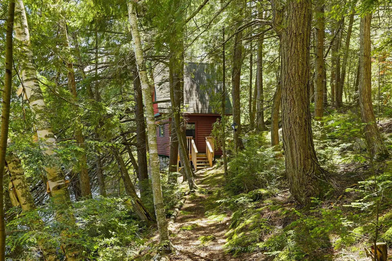
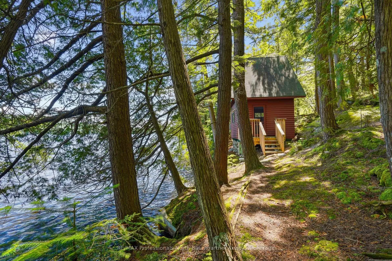
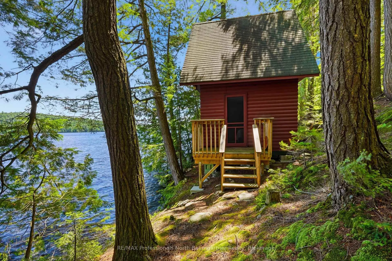
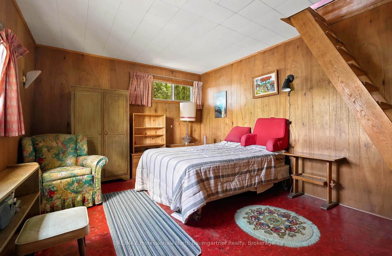
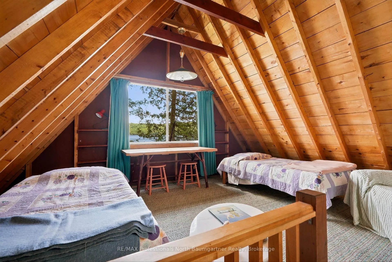
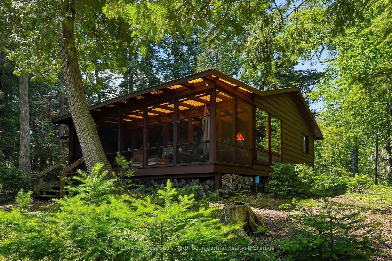
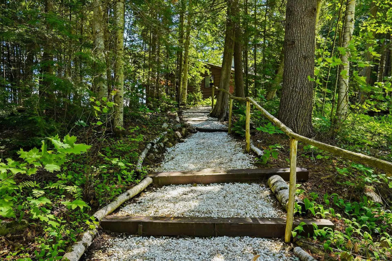
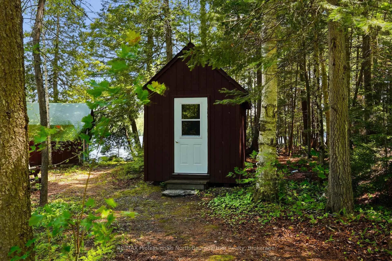
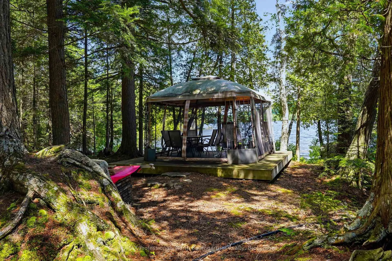
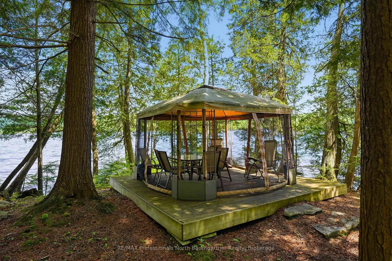
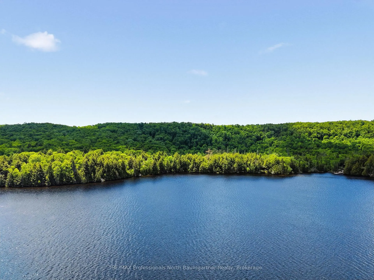
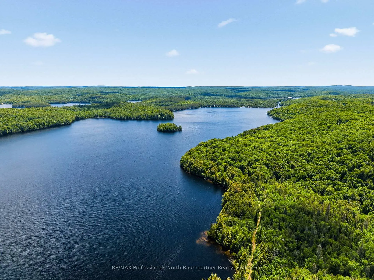
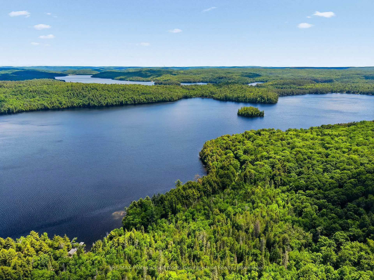
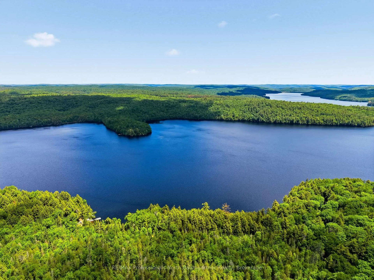
Step into a world that feels straight out of the classic film On Golden Pond. Nestled within a totally treed, private forest atmosphere, this extraordinary 17 acre peninsula offers an unparalleled 1,050 feet of pristine shoreline on Grace Lake. Delivering the ultimate blend of rock and soft sand entry, this quiet lake is an absolute paradise for swimming, boating, and peaceful reflection. Designed for effortless entertaining and lakeside convenience, the property seamlessly blends natural beauty with thoughtful amenities. Take in breathtaking, unobstructed lake views from the expansive cottage porch. A well-constructed dock is ready for your boat, morning coffees, and sunset toasts. Enjoy lifetime convenience with an included, jointly owned boat launch parcel of land on the lake, located immediately after 1210 Grace River Road. The main cottage captures the quintessential Northwoods charm, featuring a fully WETT-certified fireplace to keep you warm and cozy on cooler autumn nights. Need extra space for family and friends? The property includes a charming detached bunkie, complete with an additional bedroom and a cozy loft area-offering guests their own private hideaway. Surrounded by vibrant wildlife, this property is a haven for bird watching, exploring scenic walking trails, and reconnecting with nature. Whether you are tracking the local wildlife or listening to the call of the loons, the privacy here is absolute. While you will feel a million miles away from the hustle and bustle, you're located just minutes from the charming town of Wilberforce, giving you quick access to local amenities. This is more than a property; it's a generational retreat where memories are waiting to be made. Schedule your private viewing today.
Key Facts & Features
Property Costs
- Annual Property Tax Amount
- $2,972
- Land Transfer Tax Fee
- $15,475
- Basement Type
- None
Interior Features
- Interior Extras
- Water Heater Owned
- View
- Trees/Woods, Lake
- Fireplace/Stove
- Yes
- Fireplace Features
- Fireplace Insert, Wood
- Elevator
- No
Exterior Features
- Exterior Extras
- Seasonal Living, Porch
- Pool
- None
- Property Features
- Wooded/Treed, Waterfront
- Other Structures
- Gazebo, Shed, Workshop
Building
- Building Type
- Detached
- Building Style
- Bungalow
Construction
- Exterior Finish
- Wood
- Roof
- Shingles
- Foundation Details
- Block, Piers
- Special Designation
- Unknown
Lot
- Lot Front
- 1050.00 ft
- Lot Size
- 17
- Lot Shape
- Irregular
Inclusions
- Inclusions
- See Schedule C in Document Section.
Exclusions
- Exclusions
- See Schedule C in Document Section.
Parking & Garages
- Garage Type
- None
- Garage Spaces
- 0
- Parking Spaces
- 6
- Total Garage And Parking Spaces
- 6
Heating & Cooling
- Heat Source
- Electric
- Heat Type
- Baseboard
- Air Conditioning
- None
- Water
- Other
- Sewers
- Septic
- Bedrooms
- 2
- Washrooms
- 1
- Kitchens
- 1
Room sizes
- Kitchen—Main level
- Living Room—Main level
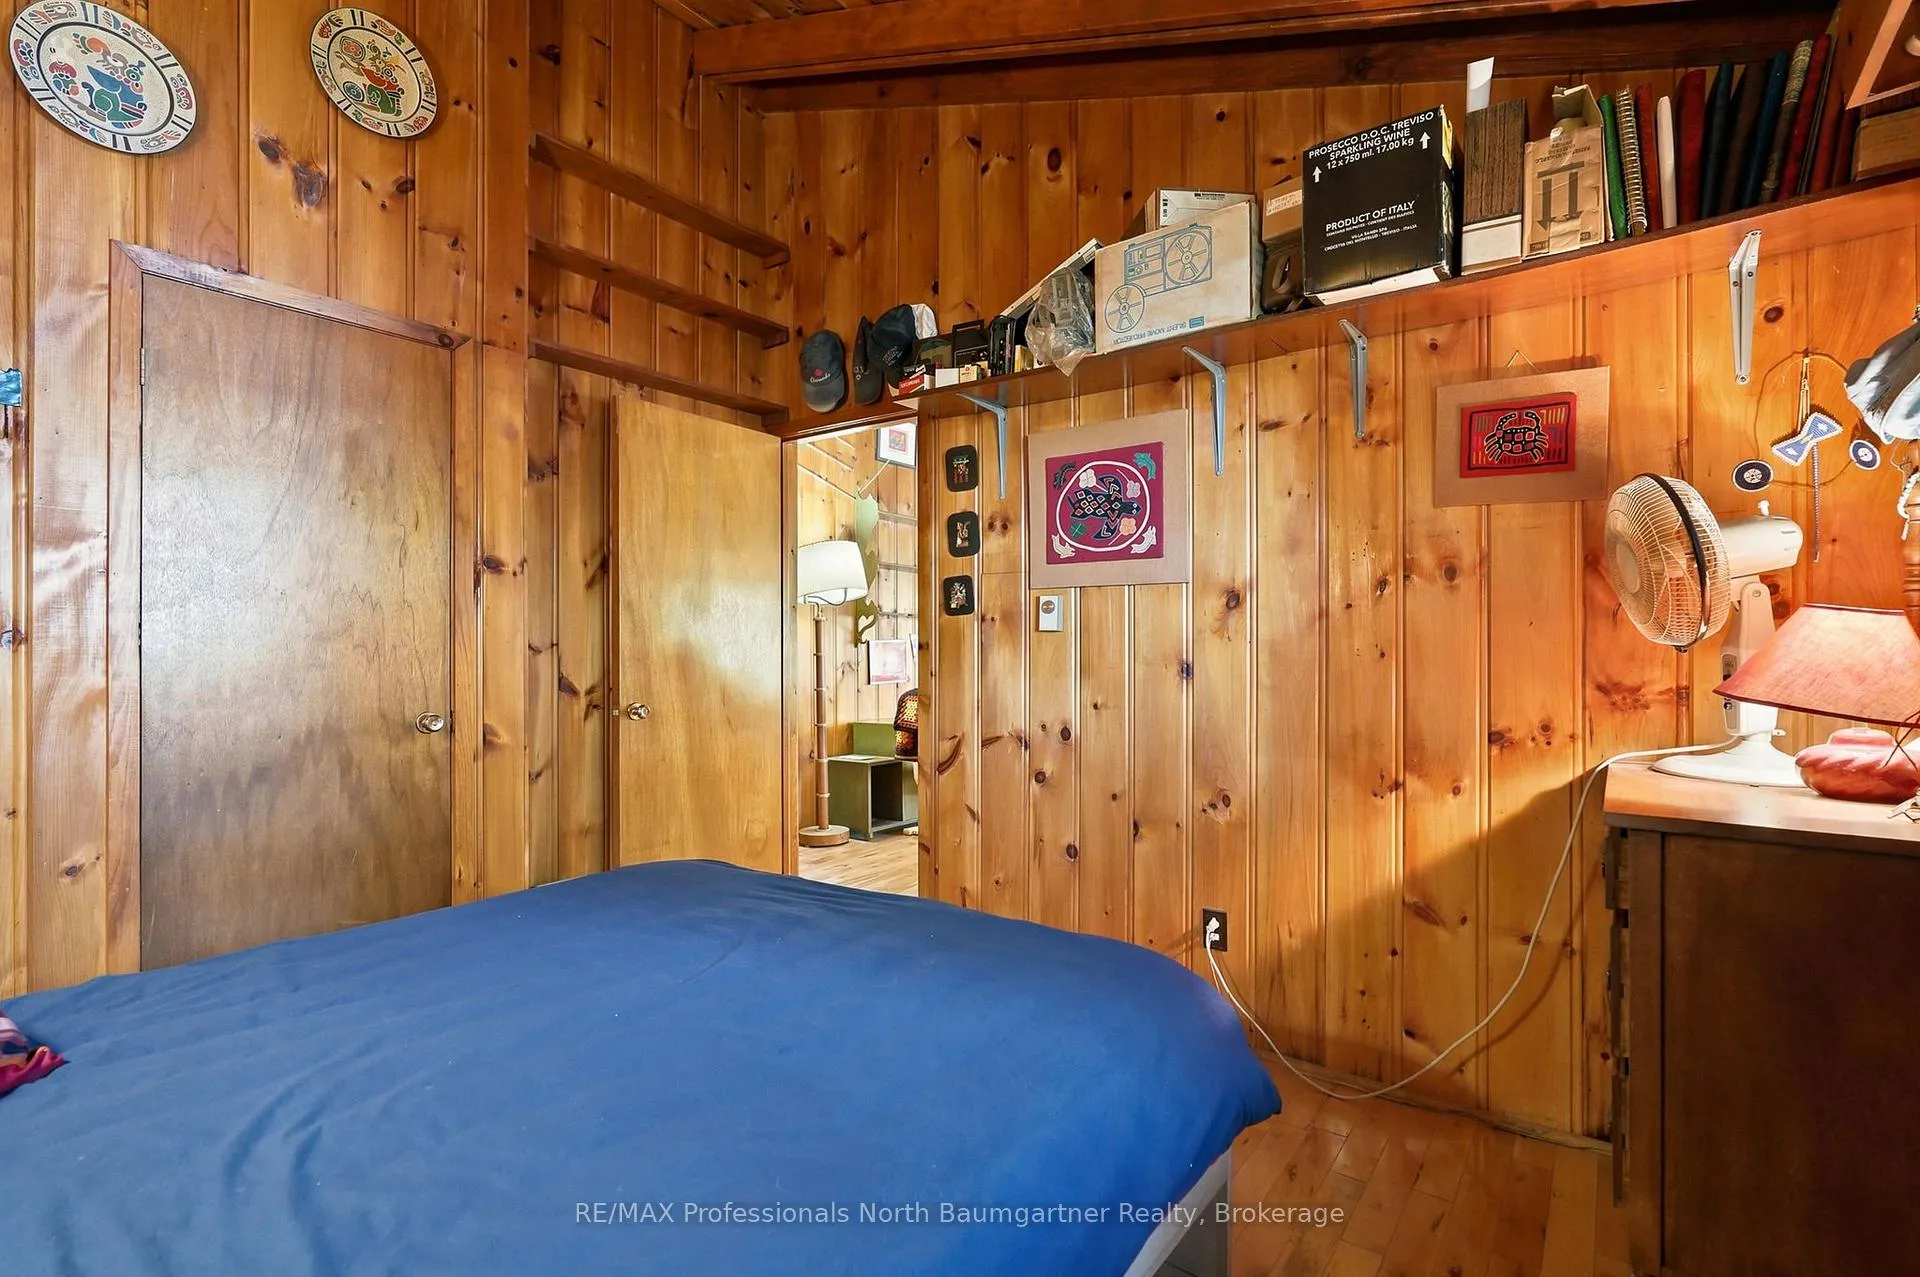
- Bedroom—Main level
- Sunroom—Main level
- Bedroom—Main level
- Family Room—Main level
- Dining Room—Main level
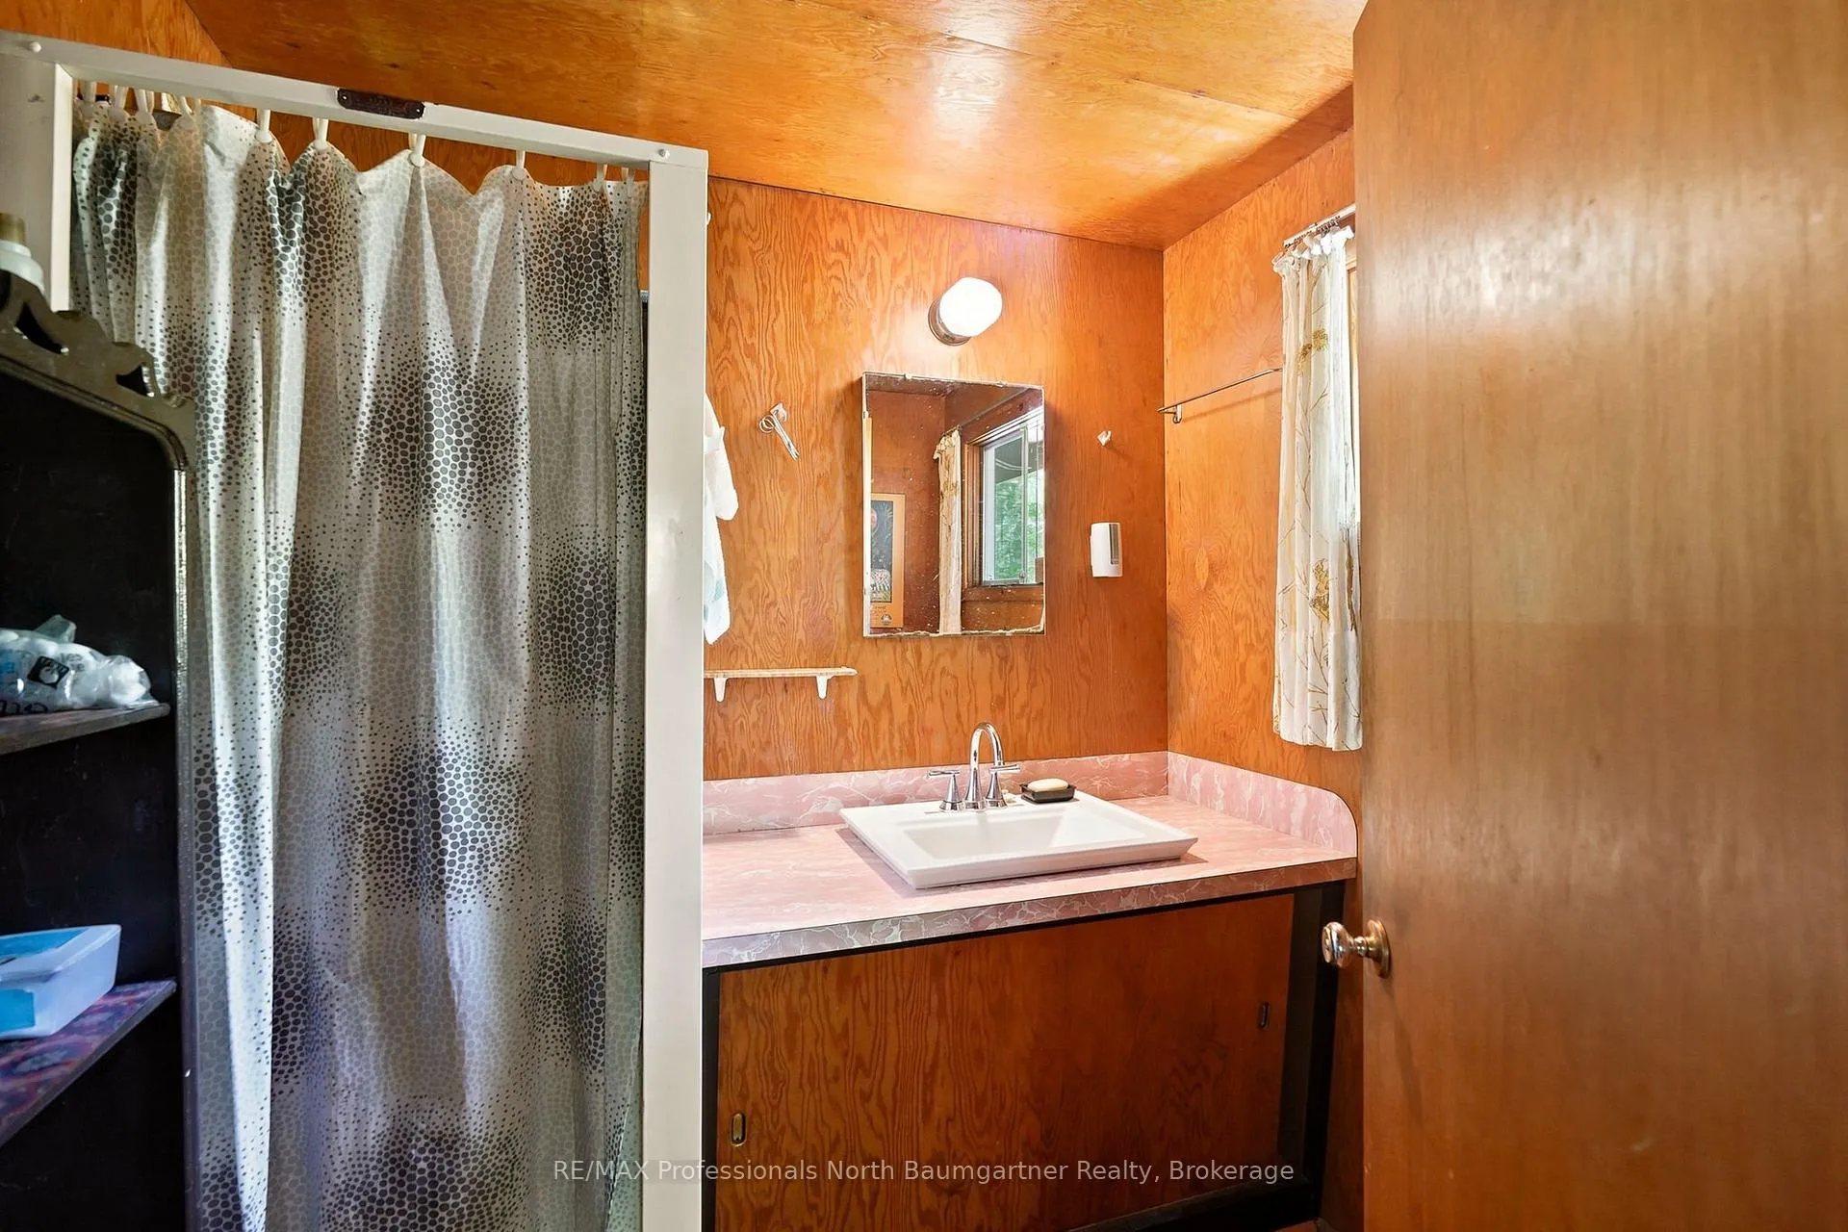
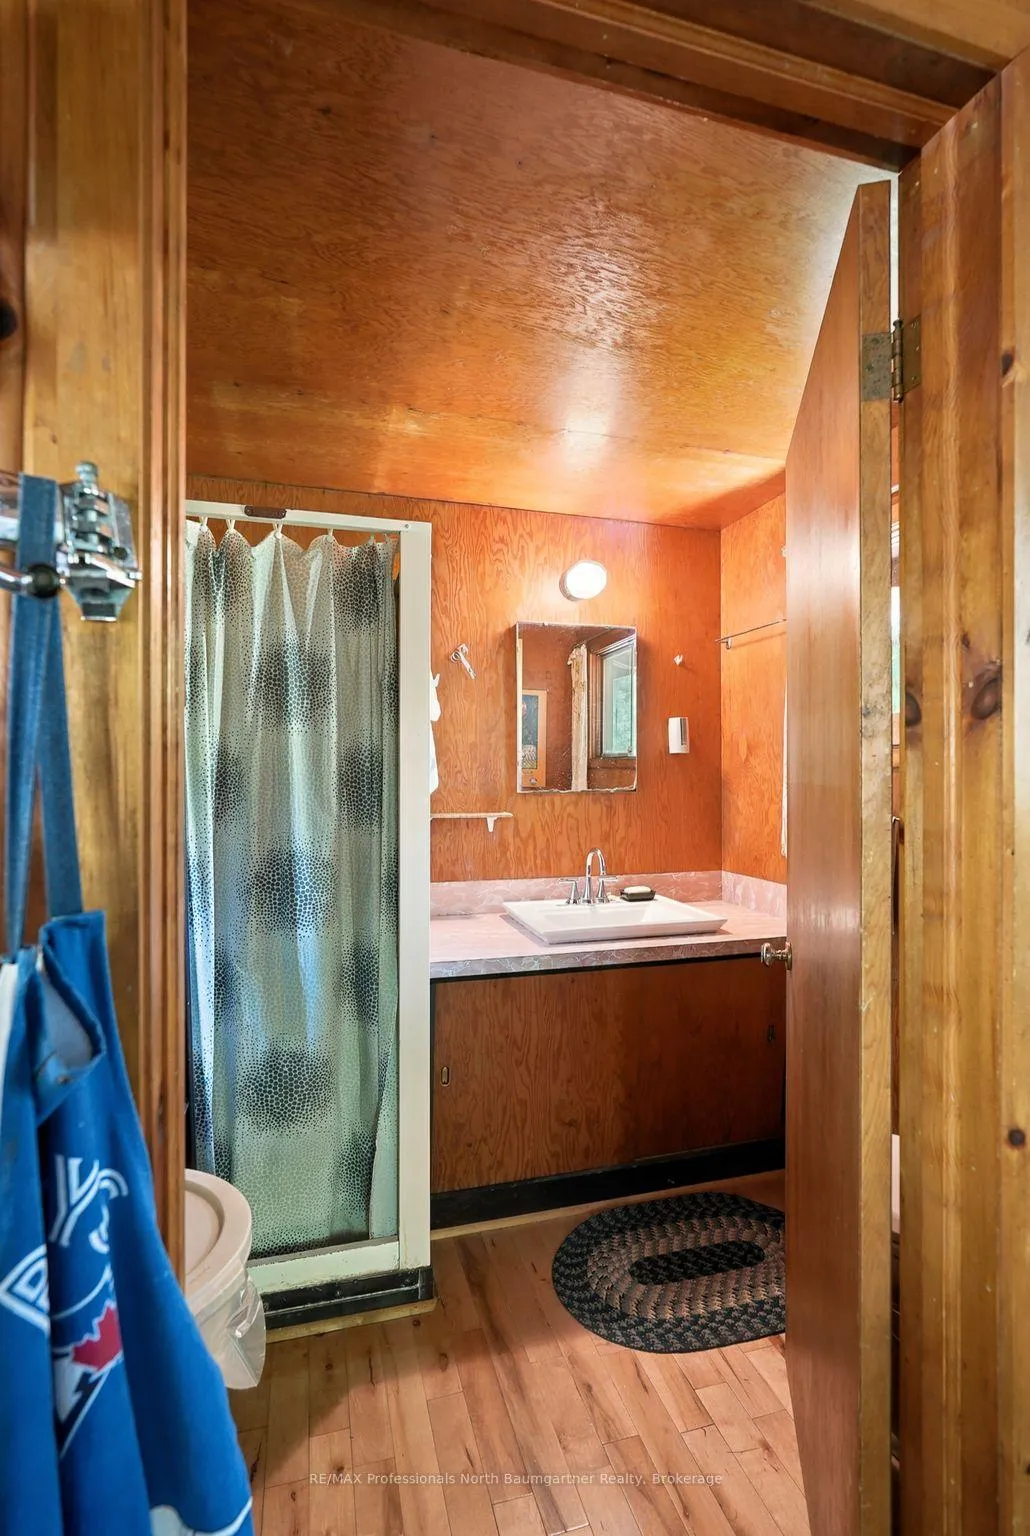
- Bathroom—Main level, 3 Pc Bath
Washrooms
- 3-piece, Main
- Municipality
- Dysart et al
- Neighbourhood
- Dudley
- Main cross streets
- Burleigh Road and Loop Road
- Zoning
- WR4L and EP
- Directions
- Loop Road to Burleigh Road to SOP
- Waterfront
- Direct
- MLS® number
- X13505950
- Data source
- Toronto Regional Real Estate Board
- Status change
- 2026-07-27
- Listed on
- 2026-06-30
- Days on market
- 27 days
- Possession type
- Flexible
- Co-op commission
- See Realtor Only Remarks
- Seller
- Listed by
- RE/MAX Professionals North Baumgartner Realty
Home Market Value
Current home valuation for 1698 Burleigh Road, Dysart et al, Dudley, Dysart et al, ON. Listed for $950,000
HOMEH Estimate
$725,000
Estimated Sales Range
$507,500 - $942,500
HOMEH Estimate for 1698 Burleigh Road, Dysart et al, Dudley
Calculated with a real agent's CMA method — 45+ years of experience, codified. Not an AI guess.
For the owner
Is this your home? Track its value.
Get this home's HOMEH Estimate by email once a month, with how many homes are for sale around you.
Mortgage Payment Calculator
Compare up to 4 down payment scenarios
5% on first $500K + 10% on $450,000 over $500K
$70,000
| Scenario 1 | Scenario 2 | Scenario 3 | Scenario 4 | |
|---|---|---|---|---|
−Down payment | % $ | % $ | % $ | % $ |
+CMHC insurance | $35,188 | $26,505 | $22,610 | $0 |
=Total mortgage | $914,888 | $881,505 | $830,110 | $760,000 |
Amortization | ||||
Mortgage rate | % | % | % | % |
| Payment frequency | ||||
=Mortgage payment | $4,467monthly | $4,304monthly | $4,053monthly | $3,711monthly |
Land Transfer Tax
$15,475
$15,475
Around this home
No schools found nearby
Data provided by OpenStreetMap & Fraser Institute School Rankings
Ask HOMEH
New!Hi there!
👋Text or call (416) 301-9001
Recommended for you
Based on homes you've looked at.
No recommended properties found.
Nearby similar homes
No nearby properties found.
More real estate resources
Other homes nearby
Explore this area
Nearby neighbourhoods
No nearby listings available.