
190 Ridgeview Road
Dysart et al (Dysart), ON K0M 1S0
- 3+2Bedrooms
- 3Bathrooms
- 0Garage
- 1500–2000Sq Ft
- $2,879Tax
- 222×298 ftLot Size
 Estimated Value:$984,699See Free Estimate Report

Sale & Price History for 190 Ridgeview Road, Dysart et al, Dysart
| Start Date | End Date | Price | Event | MLS# |
|---|---|---|---|---|
| No listing history available | ||||
Real estate boards require you to or to see the full details of this property.
*Sold prices and complete sale & price history are regulated data. Under the Trust in Real Estate Services Act, 2002 (TRESA) and the rules of the Real Estate Council of Ontario (RECO), and pursuant to the Multiple Listing Service® rules of the Canadian Real Estate Association (CREA) and the Toronto Regional Real Estate Board (TRREB), this information may be shown only to registered users who have agreed to the applicable terms of use (a Virtual Office Website, or "VOW," arrangement). HOMEH Inc., Brokerage therefore provides it to signed-in members only. Creating an account is free and takes under a minute.
About 190 Ridgeview Road, Dysart et al, Dysart
Summarized Description
- Exceptional bungalow with breathtaking panoramic views.
- Oversized property with two lots included.
- Open-concept design with natural light.
- Fully finished walkout lower level for extra space.
- Two fireplaces for added warmth and charm.
- Generously sized bedrooms with ensuite and radiant heat.
- Screened area for outdoor dining and entertainment.
- Updated systems for modern living convenience.
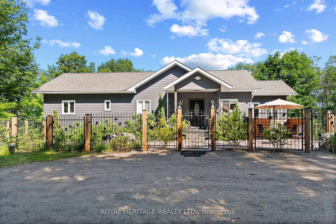
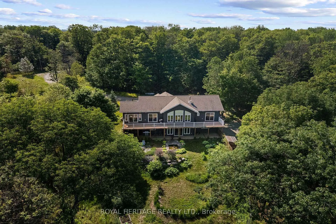
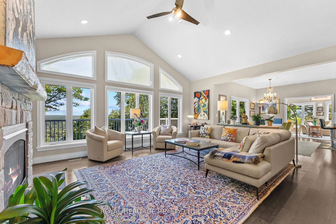
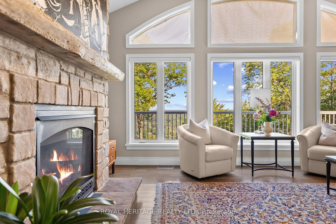
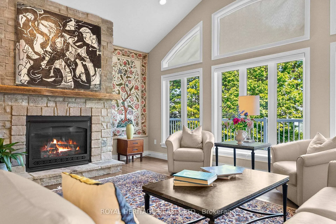
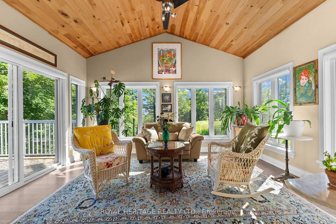
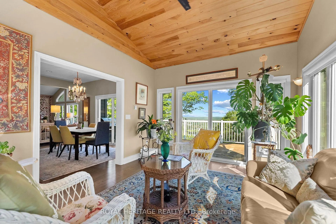
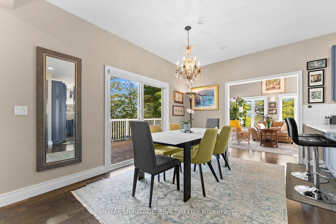
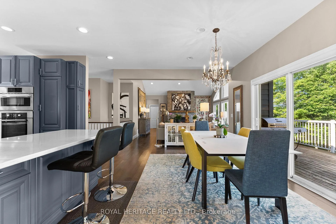
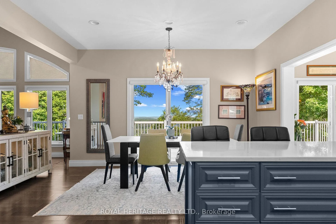
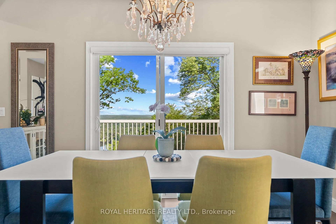
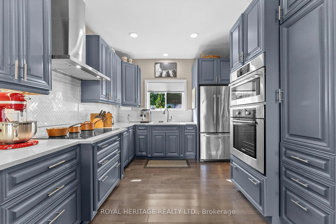
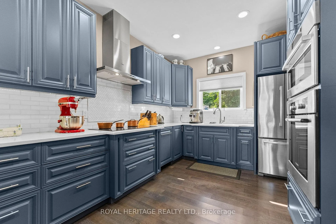
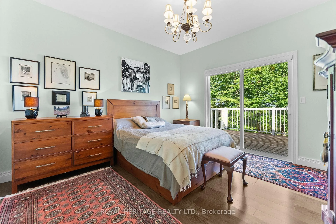
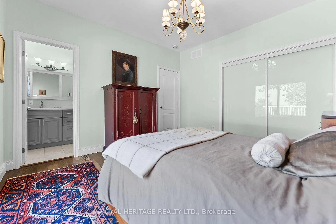
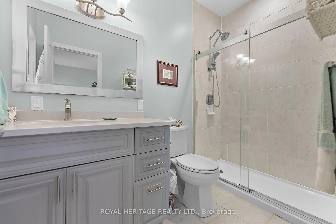
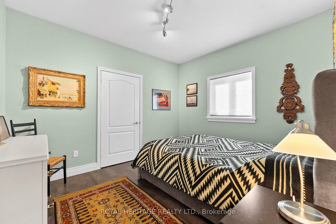
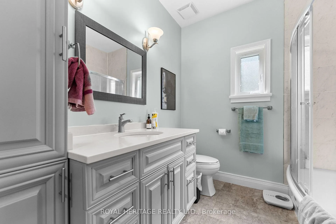
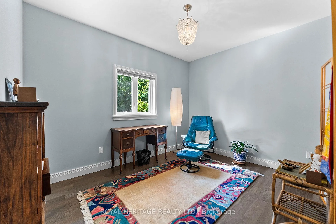
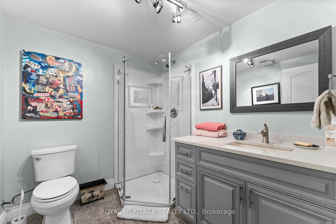
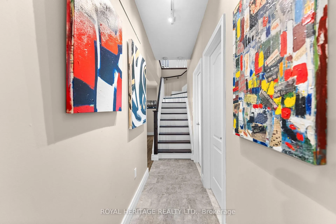
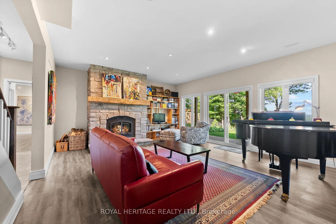
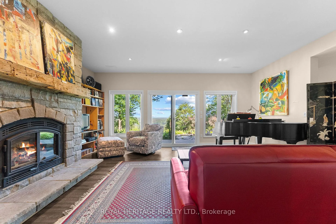
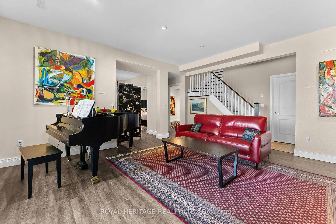
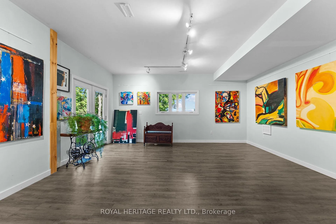
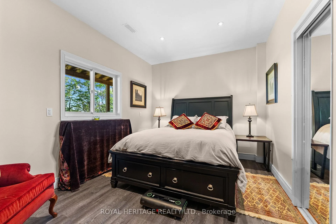
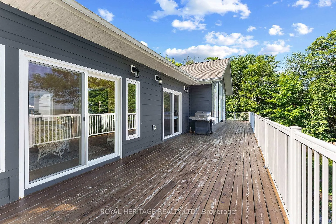
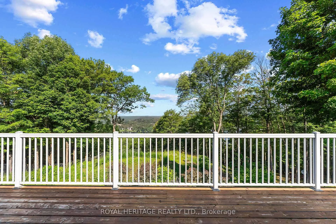
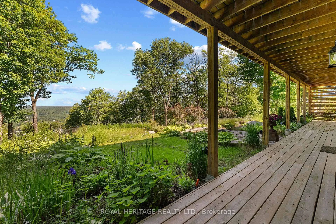
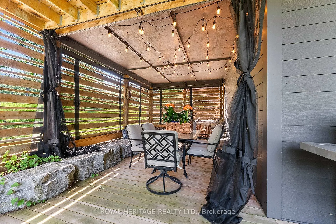
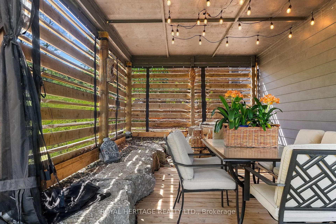
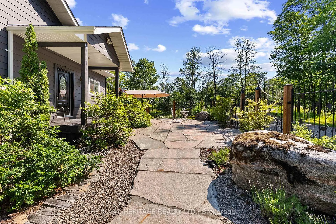
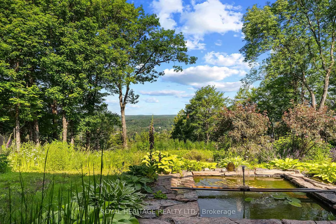
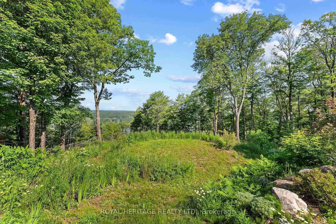
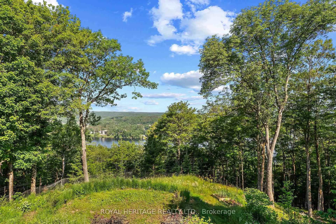
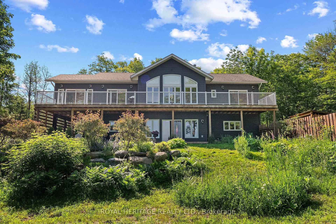
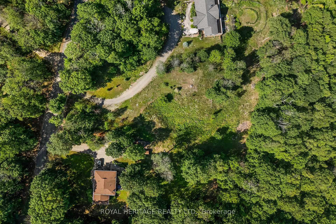
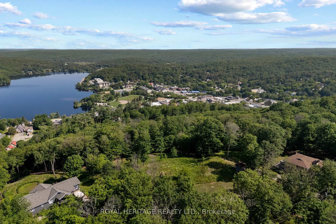
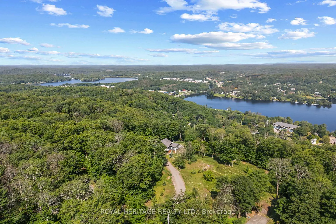
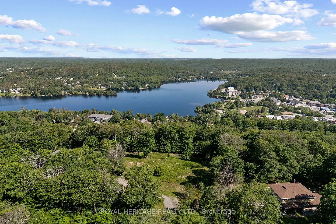
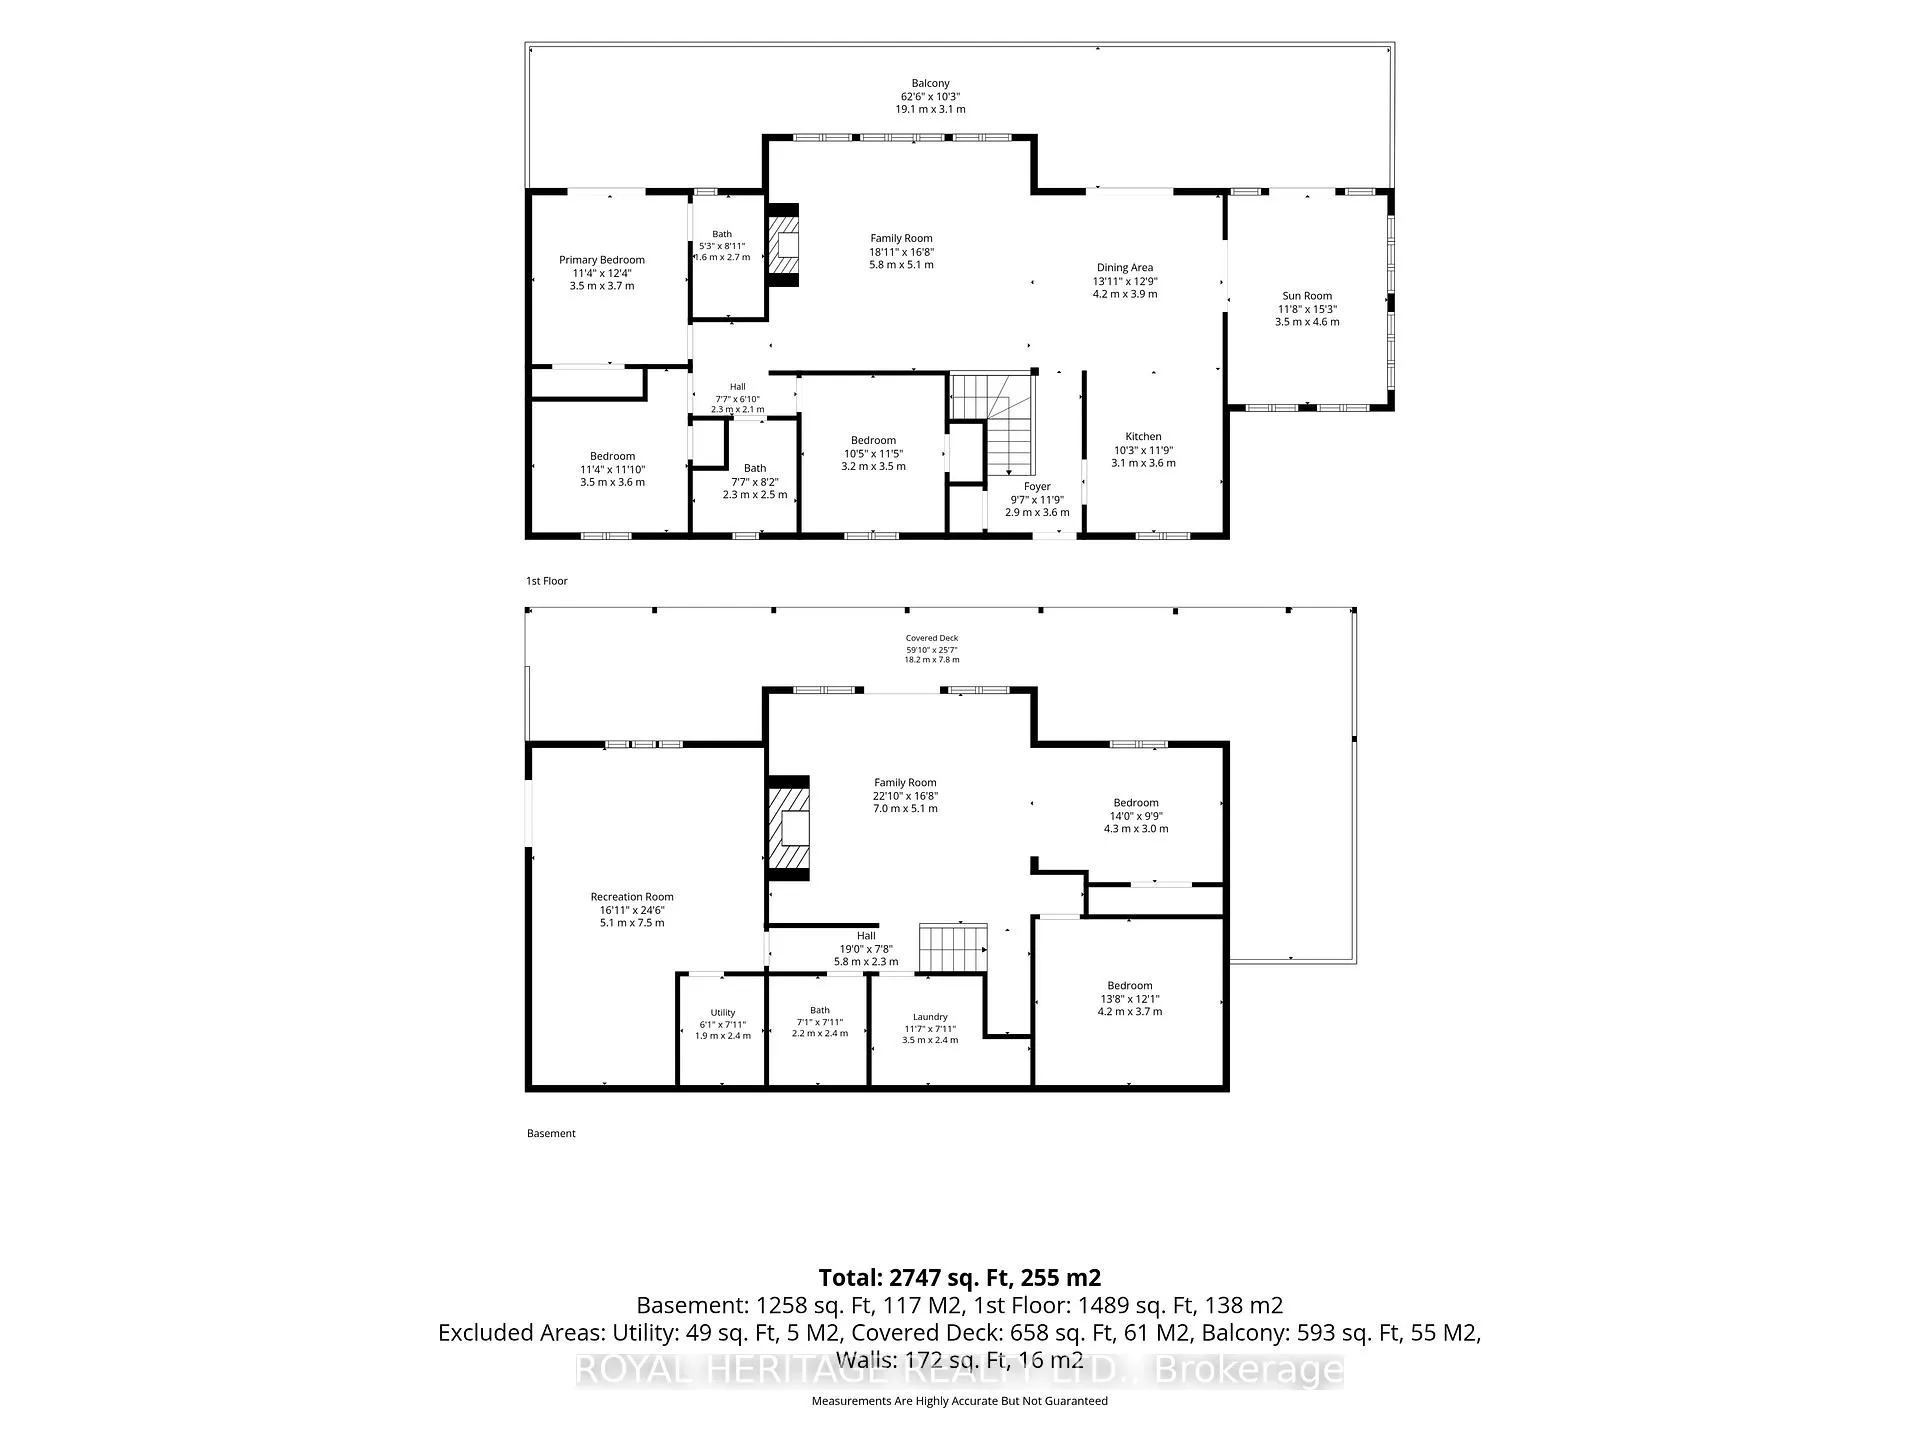
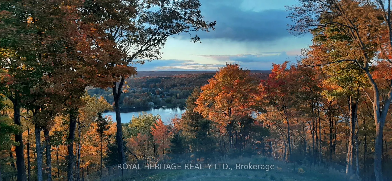
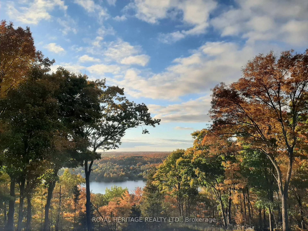
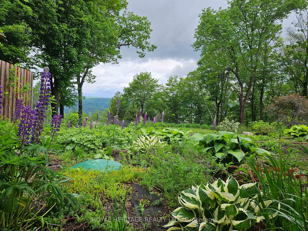
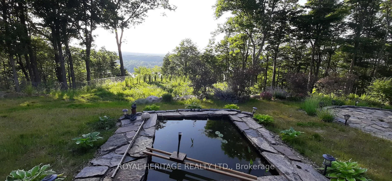
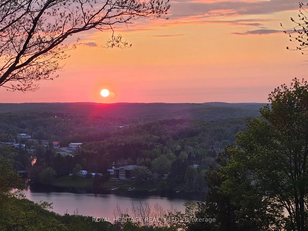
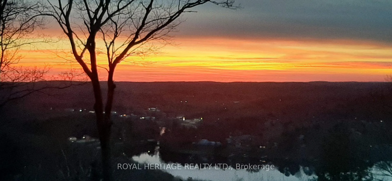
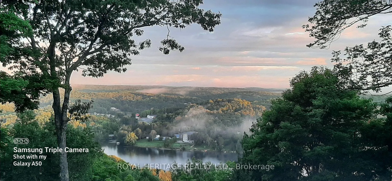
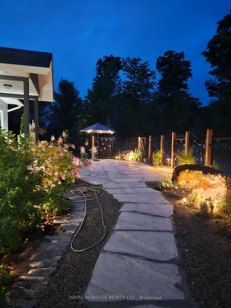
Perched at the top of sought-after Ridgeview in Haliburton, this exceptional 2+2 bedroom bungalow offers breathtaking panoramic views of Head Lake and the village below. Nestled on an oversized property totaling nearly 2.5 acres, this rare offering includes two lots for the price of one, providing endless possibilities for future development, a guest residence, multi-generational living, or simply preserving your own private retreat. Step inside and be welcomed by a bright, open-concept design where soaring floor-to-ceiling windows frame spectacular lake and treetop vistas while filling the home with natural light. The beautifully appointed kitchen features quartz countertops, ample workspace, and seamless flow into the spacious living and dining areas, creating an ideal setting for both everyday living and entertaining. 2 fireplaces, one propane built in granite masonry, the other on the lower level living/family room is a Napoleon wood stove. The main floor fireplace serves as the focal point of the main living space, adding warmth and charm throughout the seasons. The Family Room is 'Oversized' and currently being used as an Art Gallery. The thoughtfully designed main floor offers three generously sized bedrooms with The Primary Bedroom offering a 4P ensuite and in-floor radiant heat. The entire main floor is 4" solid oak! The fully finished walkout lower level expands the living space with a large recreation room, two additional bedrooms or home office options, and a 3P bathroom-perfect for family, guests, or remote work flexibility. One of the bedrooms has been plumbed for conversion to a kitchen if desired. - Low voltage landscape lighting with sensors. Upper and lower 60 ft. decks, the lower includes a screened area {grotto} for alfresco dining. Additionally, includes a heat exchanger, water softener, smart thermostat, & all furnace components updated this year. A truly rare opportunity to own one of Ridgeview's most captivating properties.
Key Facts & Features
Property Costs
- Annual Property Tax Amount
- $2,879
- Land Transfer Tax Fee
- $20,375
Rental Items
- Rental Equipment
- NONE
- Under Contract
- Propane Tank
- Basement Type
- Finished
Interior Features
- Laundry Level
- Lower Level
- Interior Extras
- Carpet Free, Central Vacuum, Primary Bedroom - Main Floor
- View
- Trees/Woods, Lake, Ridge, Water
- Security Features
- Carbon Monoxide Detectors, Smoke Detector
- Fireplace/Stove
- Yes
- Fireplace Features
- Propane, Family Room, Wood Stove
- Elevator
- No
Exterior Features
- Exterior Extras
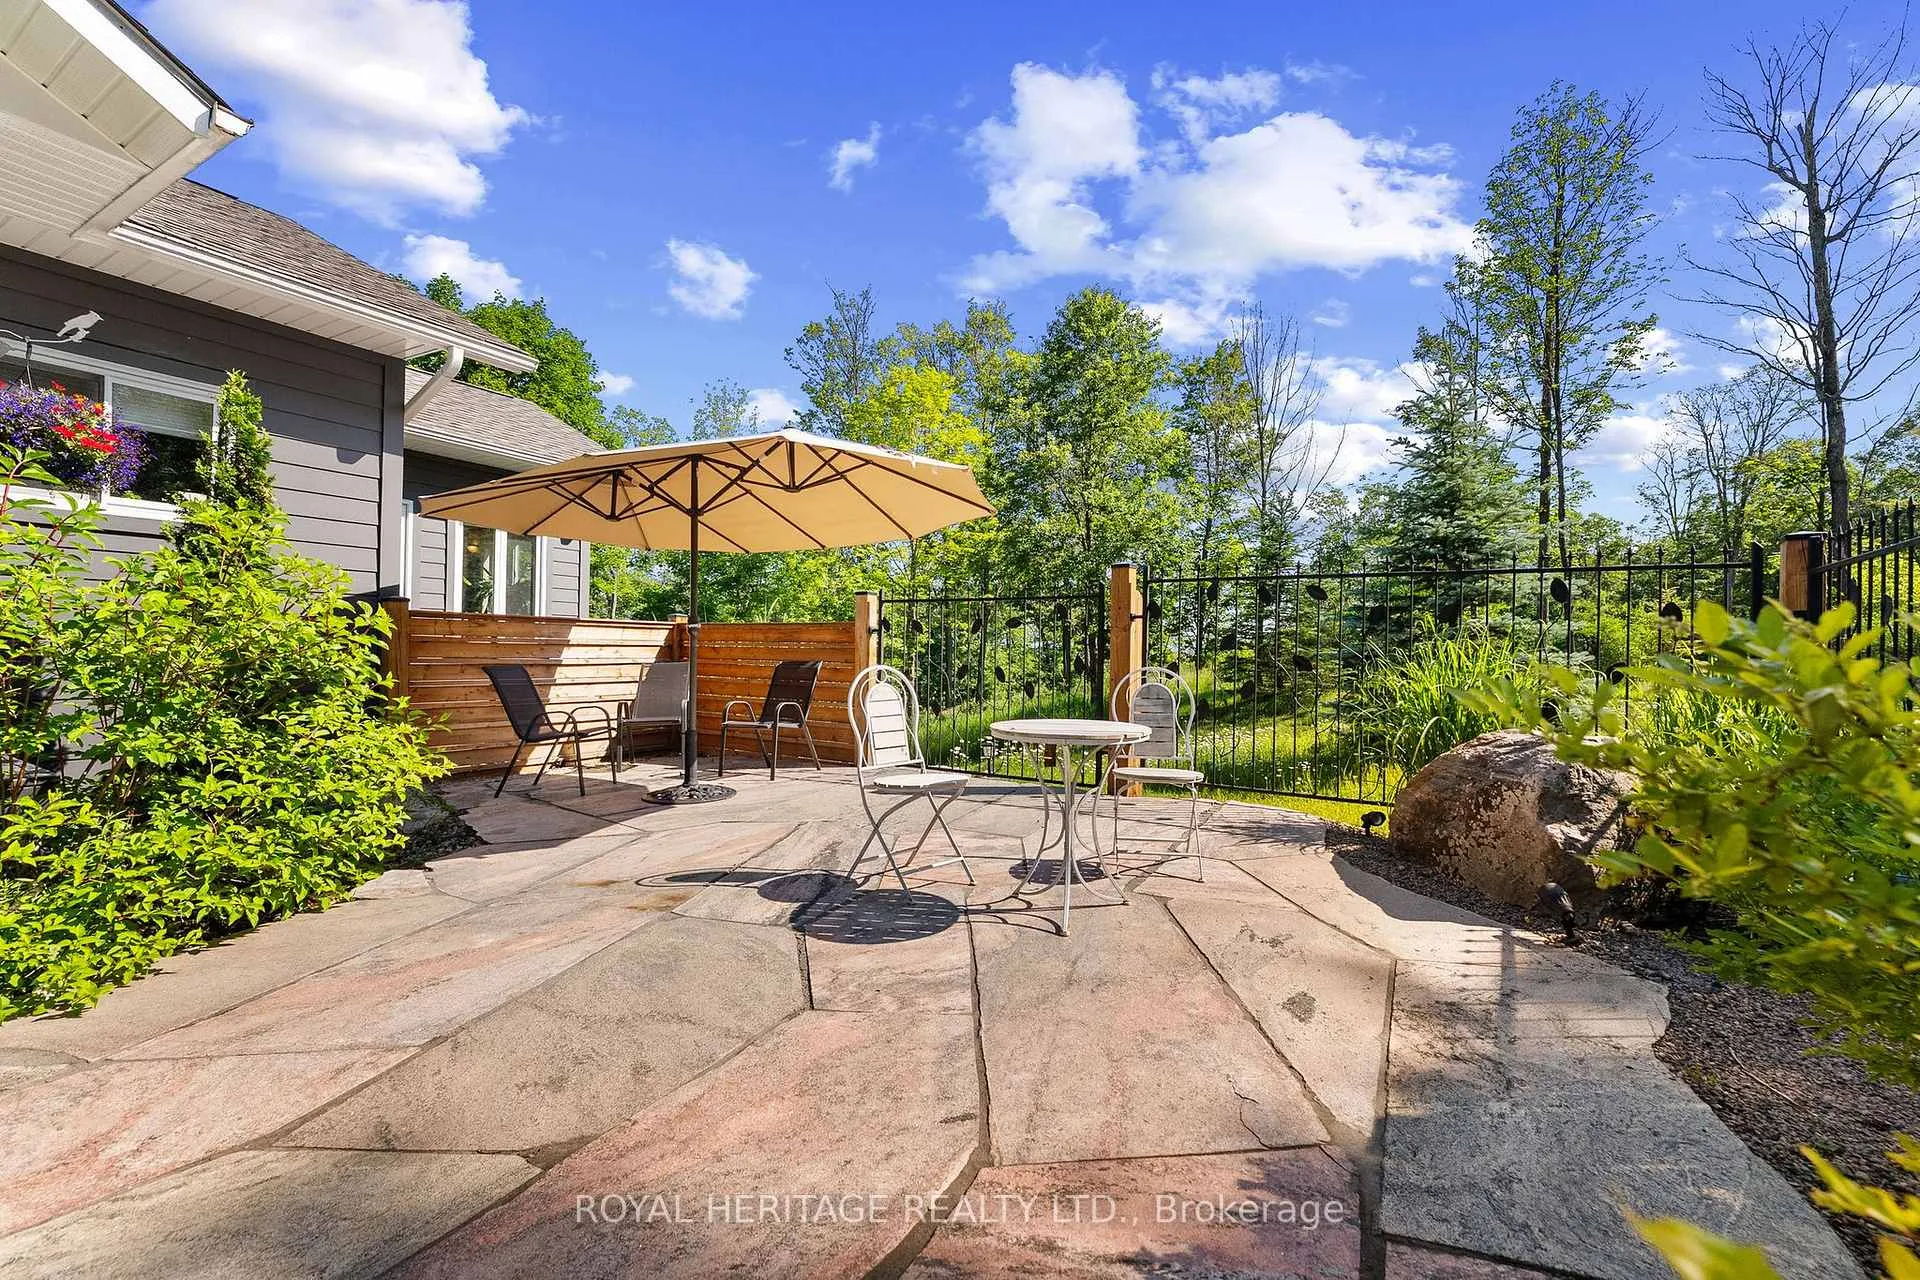
- Backs On Green Belt, Deck, Landscape Lighting, Lighting, Patio, Paved Yard, Privacy, Private Pond, Year Round Living
- Pool
- None
- Property Features
- Beach, Greenbelt/Conservation, Lake/Pond, Wooded/Treed, School, Place Of Worship
- Accessibility Features
- None
- Other Structures
- Garden Shed, Gazebo, Storage
Building
- Building Type
- Detached
- Building Style
- Bungalow-Raised
- Approx Age
- 6-15
Construction
- Exterior Finish
- Vinyl Siding
- Roof
- Asphalt Shingle
- Foundation Details
- Poured Concrete
- Special Designation
- Unknown
Lot
- Lot Front
- 221.86 ft
- Lot Depth
- 298.19 ft
- Lot Size
- 104603.58
Inclusions
- Inclusions
- BBQ, Built-in Microwave, Central Vacuum, Dishwasher, Dryer, Refrigerator, Stove, Washer/Dining Rm Table&Chairs/ 1920 French Bacaret Chandelier - The outside Oasis is stunning complete with 4 inch Haliburton granite-paved front terrace surrounded by European-designed artistic metal fence. Screened area {grotto} for alfresco dining. SURVEY & SEPTIC available. TWO PINS.
Exclusions
- Exclusions
- Personal items
Parking & Garages
- Garage Type
- None
- Garage Spaces
- 0
- Parking Spaces
- 10
- Total Garage And Parking Spaces
- 10
Heating & Cooling
- Heat Source
- Propane
- Heat Type
- Forced Air
- Air Conditioning
- Central Air
- Water
- Well
- Sewers
- Septic
- Hydro
- Yes
- Bedrooms
- 3 + 2
- Washrooms
- 3
- Kitchens
- 1
Room sizes
- Recreation—Lower level, Walk-Out
- Bedroom 5—Lower level
- Living Room—Main level, Open Concept
- Recreation—Lower level
- Workshop—Lower level
- Primary Bedroom—Main level, 4 Pc Ensuite, Heated Floor
- Bathroom—Lower level
- Bedroom 4—Lower level
- Bedroom 2—Main level
- Dining Room—Main level, Combined w/Kitchen
- Bathroom—Main level
- Laundry—Lower level
- Kitchen—Main level, Centre Island
- Bathroom—Lower level
- Bedroom 3—Main level
Washrooms
- 3-piece, Main
- 4-piece, Main
- 3-piece, Lower
- Municipality
- Dysart et al
- Neighbourhood
- Dysart
- Main cross streets
- Ridgeview Rd/ Mountain St
- Zoning
- R1
- Directions
- HWY 35-N/ON-35N to County Rd 21, right on Cedar Ave, right on Mountain St, slight left onto Ridgeview Rd
- Waterfront
- WaterfrontCommunity
- MLS® number
- X13512084
- Data source
- Toronto Regional Real Estate Board
- Listed on
- 2026-07-02
- Updated on
- 2026-07-20
- Days on market
- 115 days
- Possession type
- Flexible
- Co-op commission
- 2.5
- Seller
- Listed by
- ROYAL HERITAGE REALTY LTD.
Home Market Value
Current home valuation for 190 Ridgeview Road, Dysart et al, Dysart, Dysart et al, ON. Listed for $1,195,000
HOMEH Estimate
$984,699
Estimated Sales Range
$590,819 - $1,378,579
HOMEH Estimate for 190 Ridgeview Road, Dysart et al, Dysart
Calculated with a real agent's CMA method — 45+ years of experience, codified. Not an AI guess.
For the owner
Is this your home? Track its value.
Get this home's HOMEH Estimate by email once a month, with how many homes are for sale around you.
Mortgage Payment Calculator
Compare up to 4 down payment scenarios
5% on first $500K + 10% on $695,000 over $500K
$94,500
| Scenario 1 | Scenario 2 | Scenario 3 | Scenario 4 | |
|---|---|---|---|---|
−Down payment | % $ | % $ | % $ | % $ |
+CMHC insurance | $43,976 | $33,341 | $28,441 | $0 |
=Total mortgage | $1,143,376 | $1,108,841 | $1,044,191 | $956,000 |
Amortization | ||||
Mortgage rate | % | % | % | % |
| Payment frequency | ||||
=Mortgage payment | $5,583monthly | $5,414monthly | $5,098monthly | $4,668monthly |
Land Transfer Tax
$20,375
$20,375
Around this home
No schools found nearby
Data provided by OpenStreetMap & Fraser Institute School Rankings
Ask HOMEH
New!Hi there!
👋Text or call (416) 301-9001
Recommended for you
Based on homes you've looked at.
No recommended properties found.
Nearby similar homes
No nearby properties found.
More real estate resources
Other homes nearby
Explore this area
Nearby neighbourhoods
No nearby listings available.