
1900 Curry Road
Dysart et al (Harburn), ON K0M 1S0
- 2Bedrooms
- 2Bathrooms
- 2Garage
- 1100–1500Sq Ft
- $3,165Tax
- 100×223 ftLot Size
 Estimated Value:$808,000See Free Estimate Report

This home has sold. It is no longer available.
Property not available for sale or for rent.
Sale & Price History for 1900 Curry Road, Dysart et al, Harburn
| Start Date | End Date | Price | Event | MLS# |
|---|---|---|---|---|
| 2026-06-30 | 2026-08-14 | Login to See Prices | Sold | x13509320 |
Real estate boards require you to or to see the full details of this property.
*Sold prices and complete sale & price history are regulated data. Under the Trust in Real Estate Services Act, 2002 (TRESA) and the rules of the Real Estate Council of Ontario (RECO), and pursuant to the Multiple Listing Service® rules of the Canadian Real Estate Association (CREA) and the Toronto Regional Real Estate Board (TRREB), this information may be shown only to registered users who have agreed to the applicable terms of use (a Virtual Office Website, or "VOW," arrangement). HOMEH Inc., Brokerage therefore provides it to signed-in members only. Creating an account is free and takes under a minute.
About 1900 Curry Road, Dysart et al, Harburn
Summarized Description
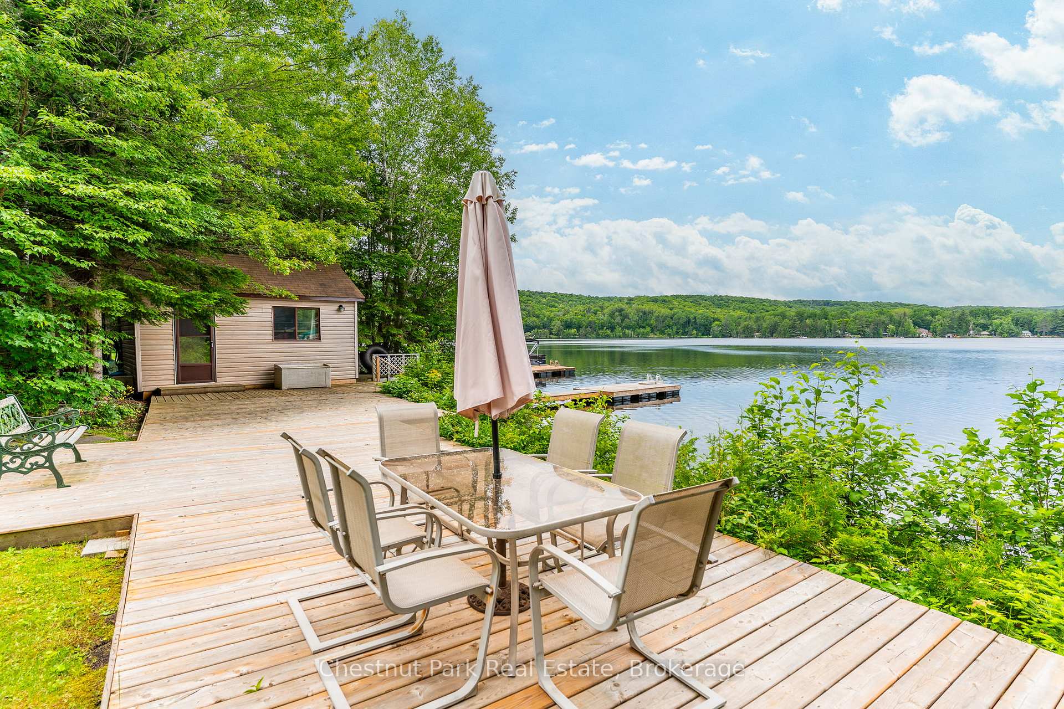
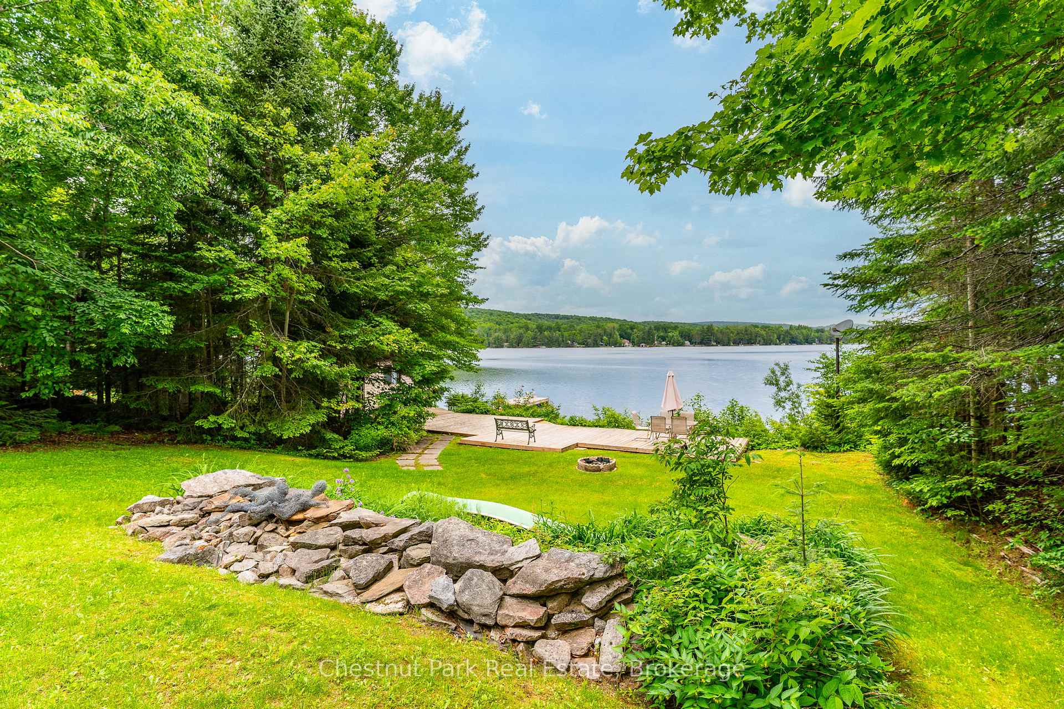
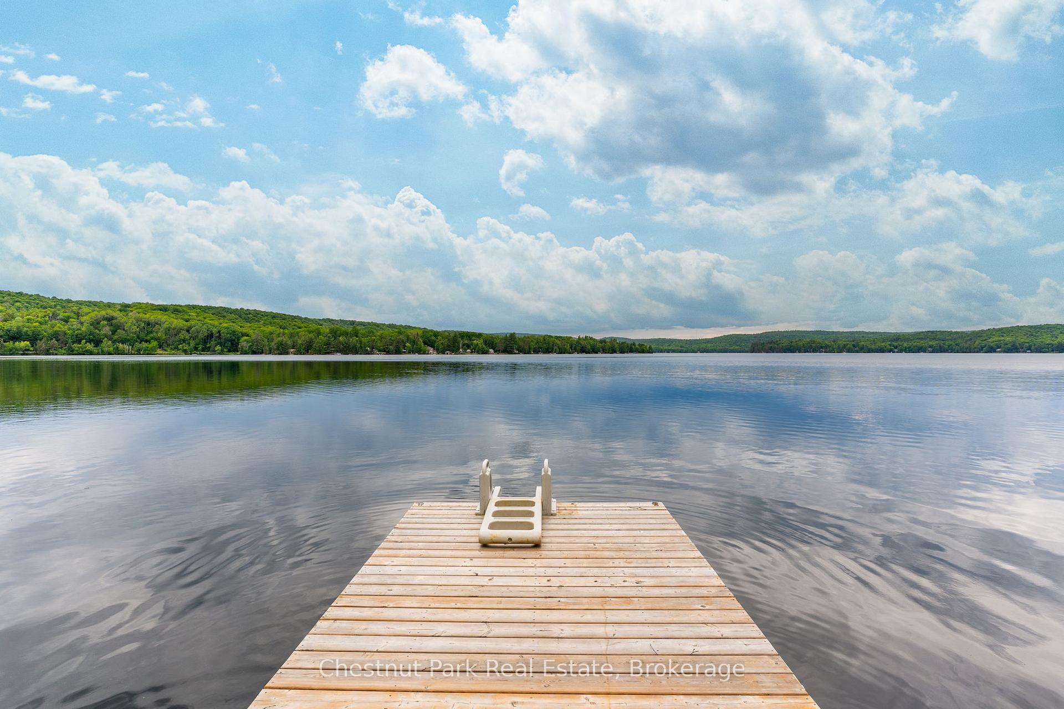
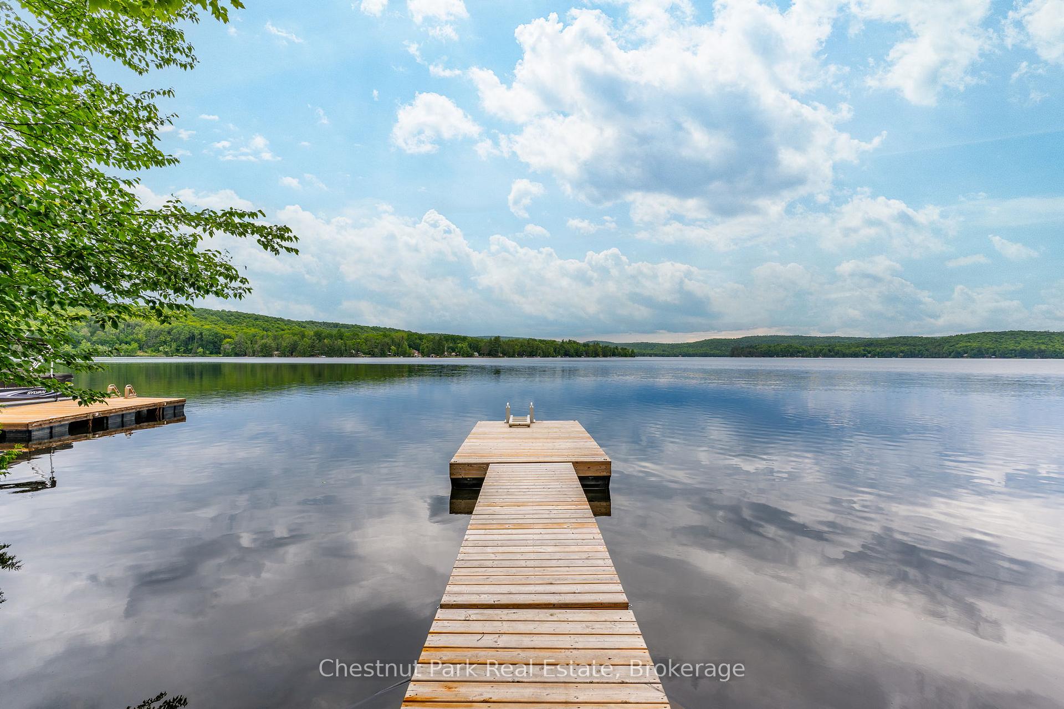
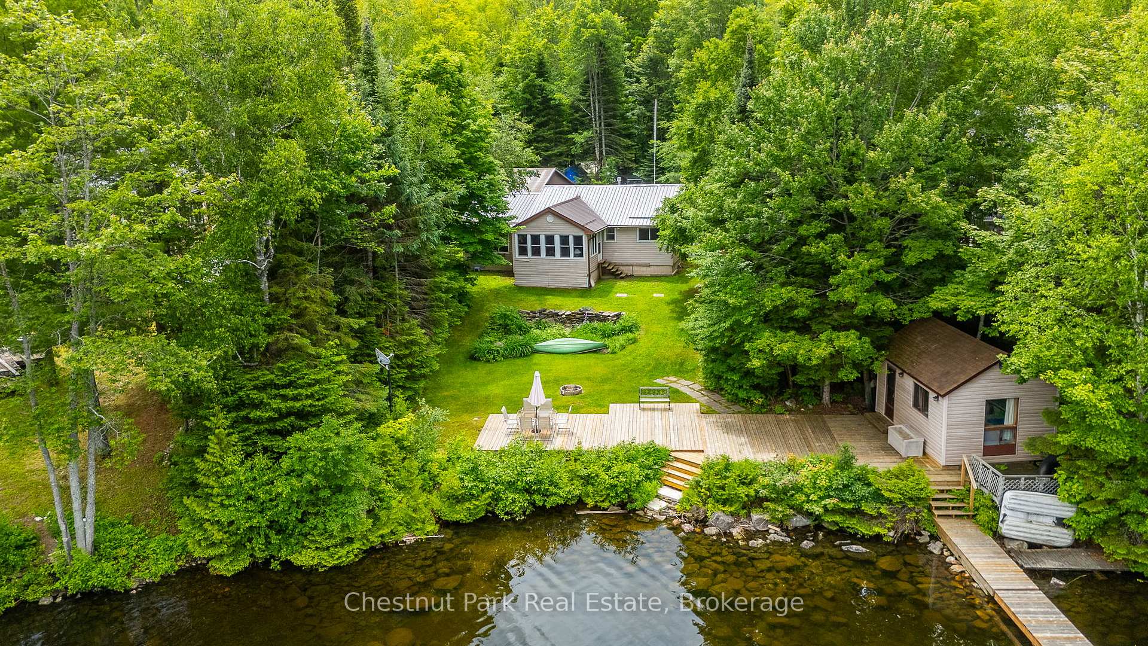
- Exceptional waterfront living on Haliburton Lake
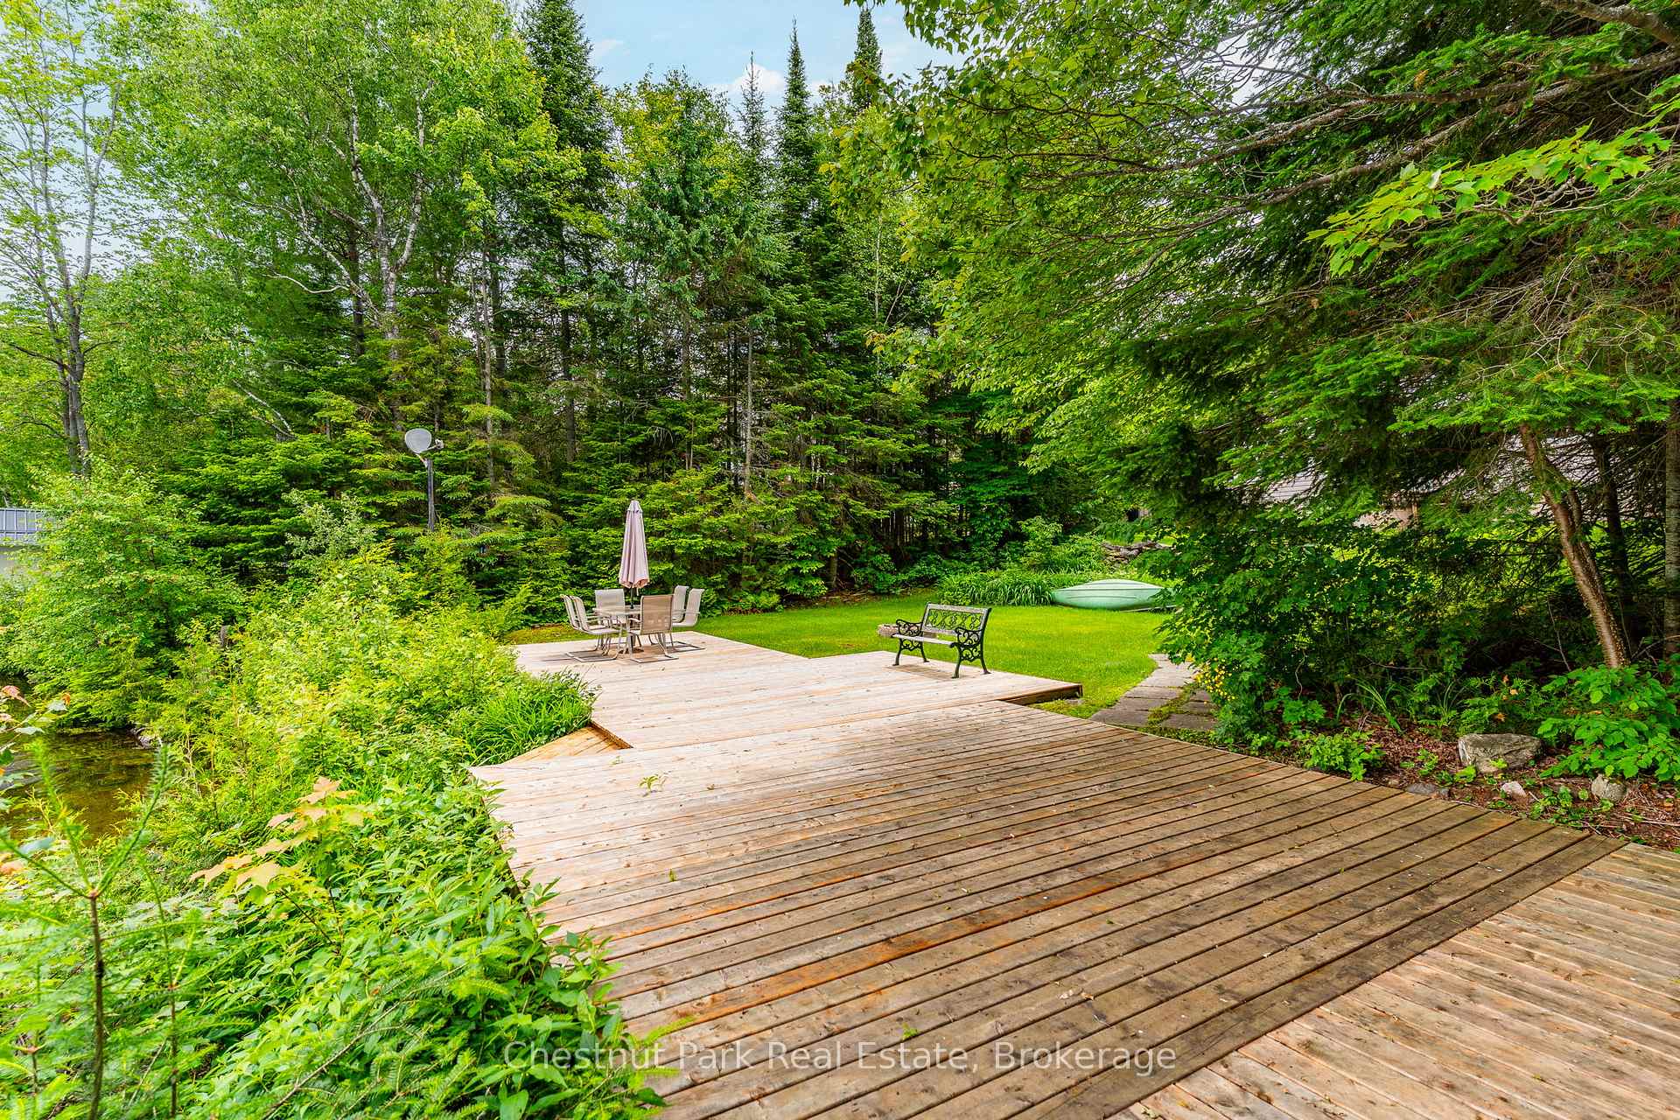
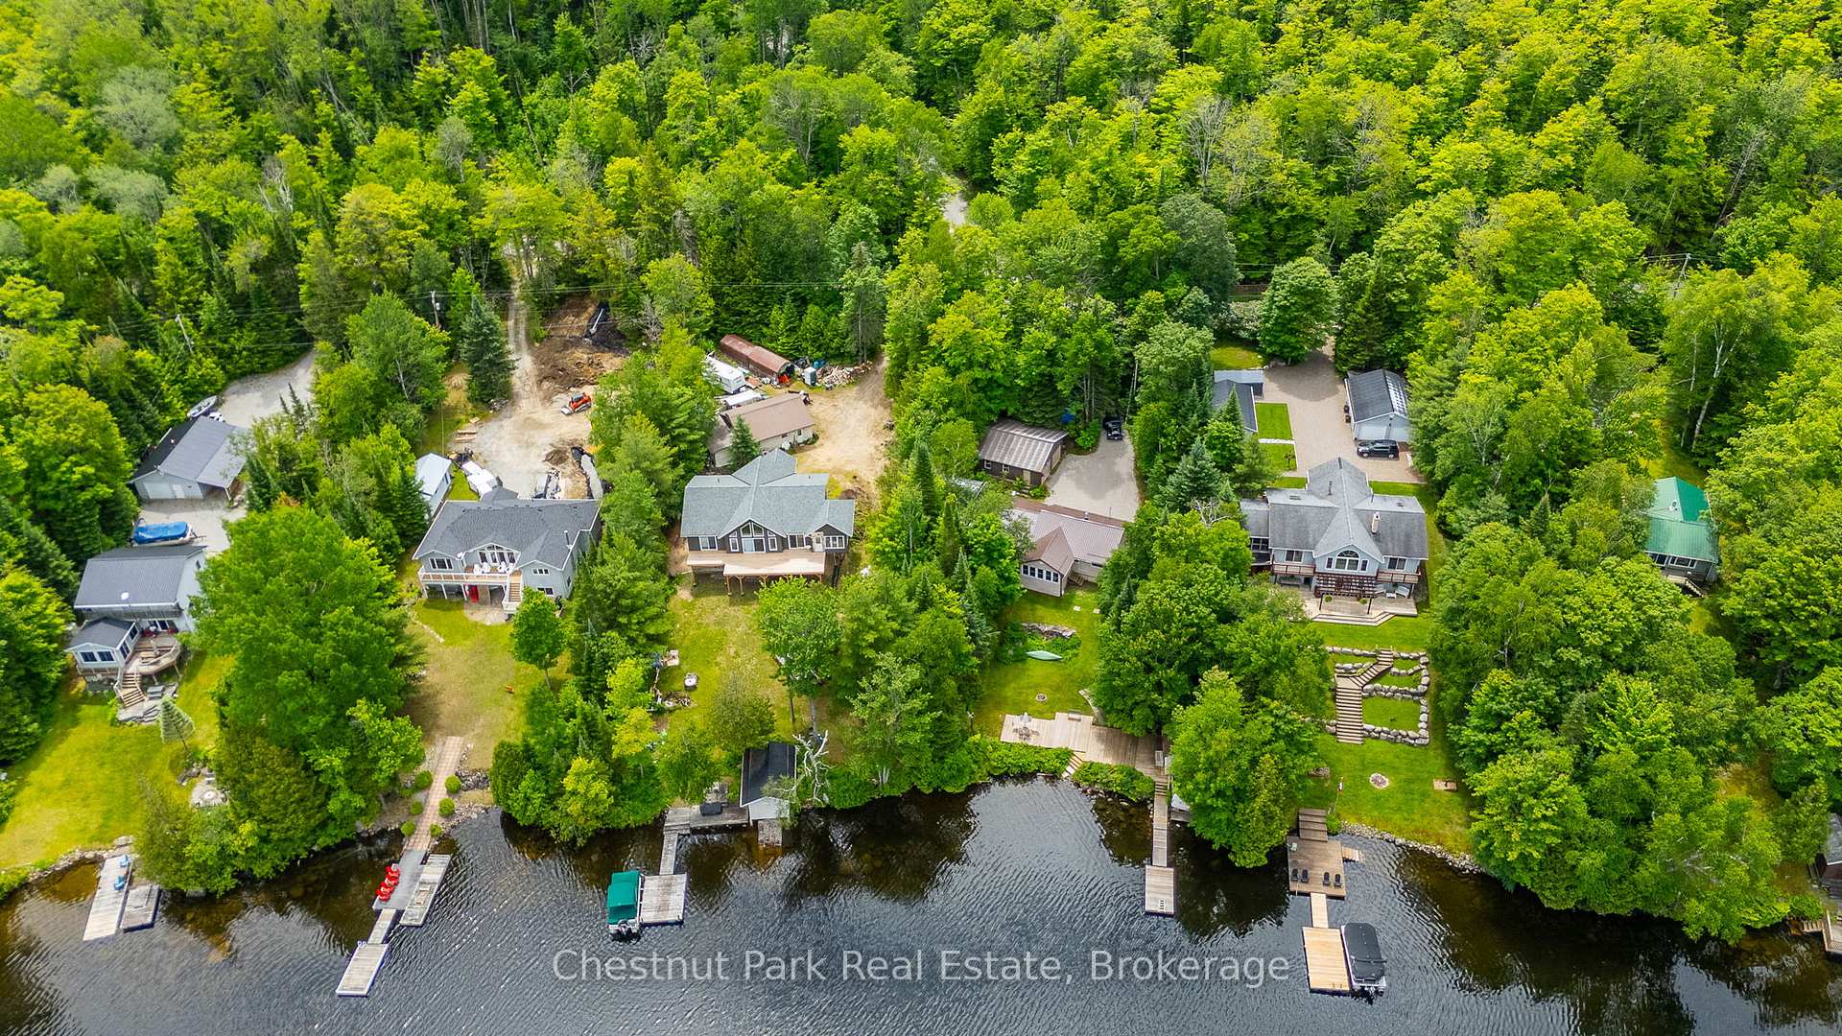
- Rare gently sloping lot with easy water access
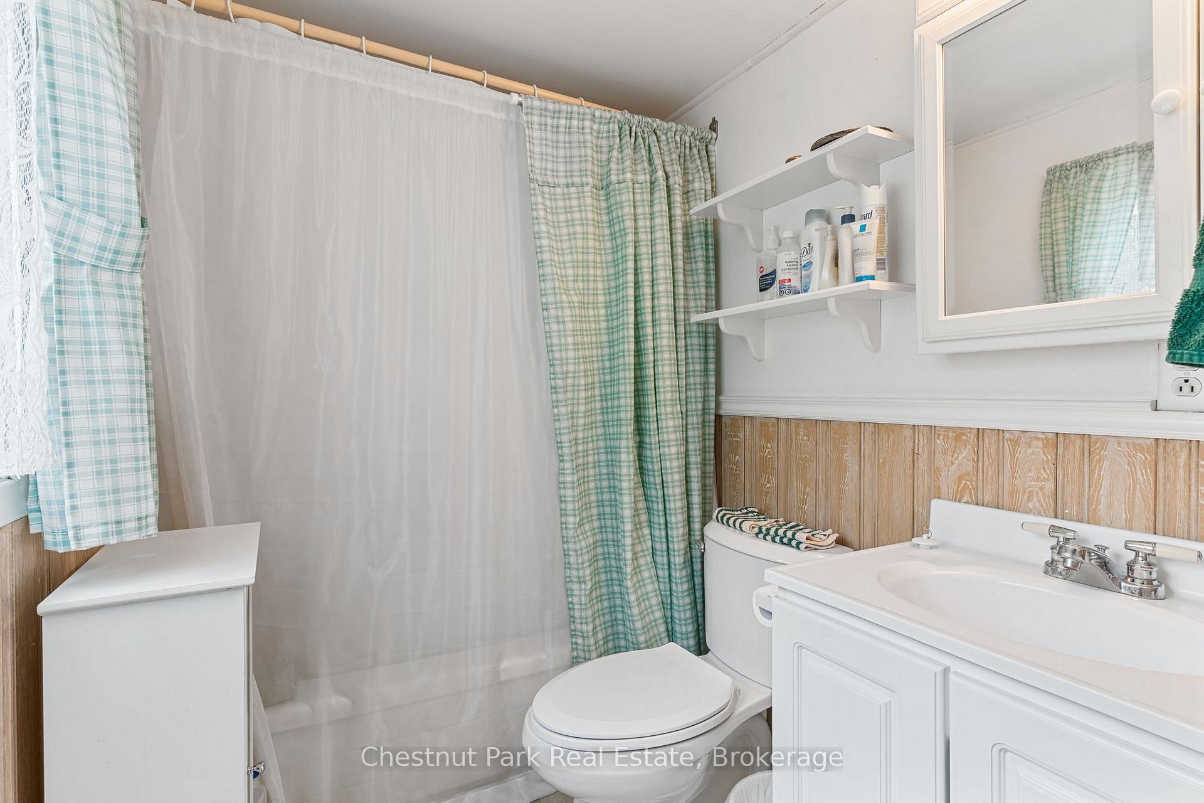
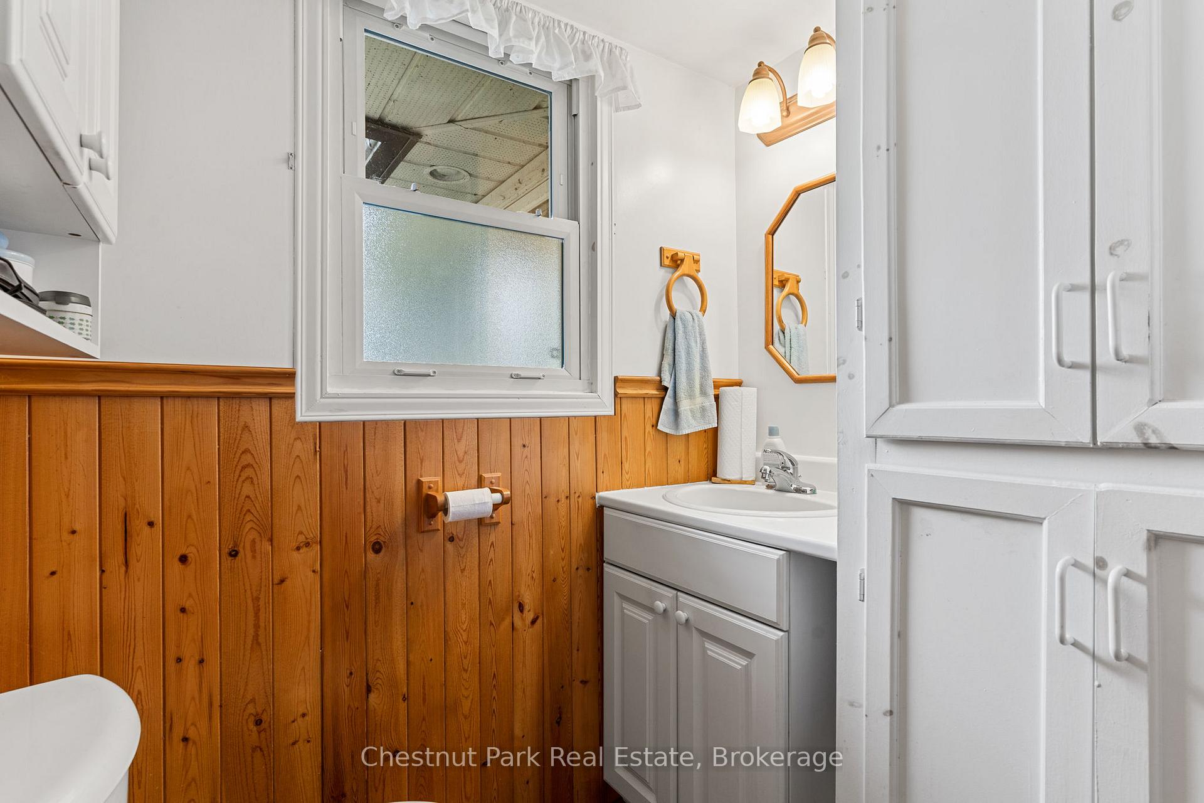
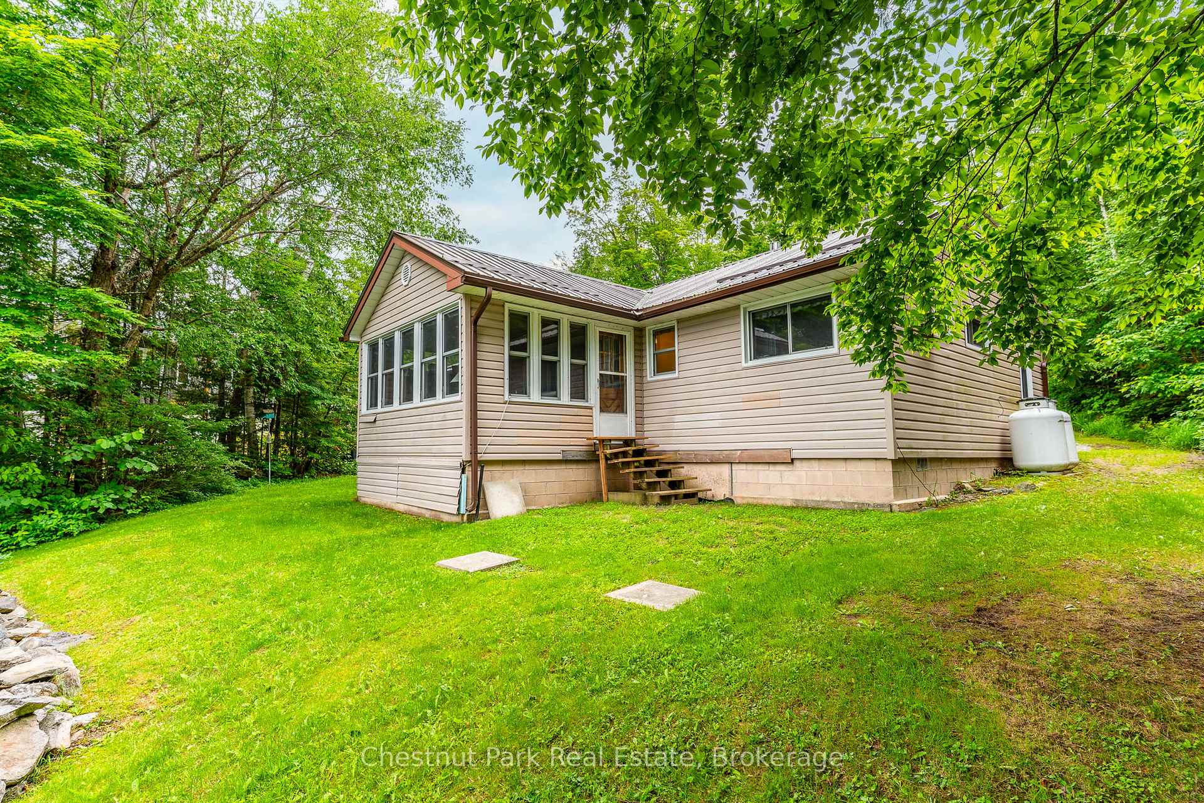
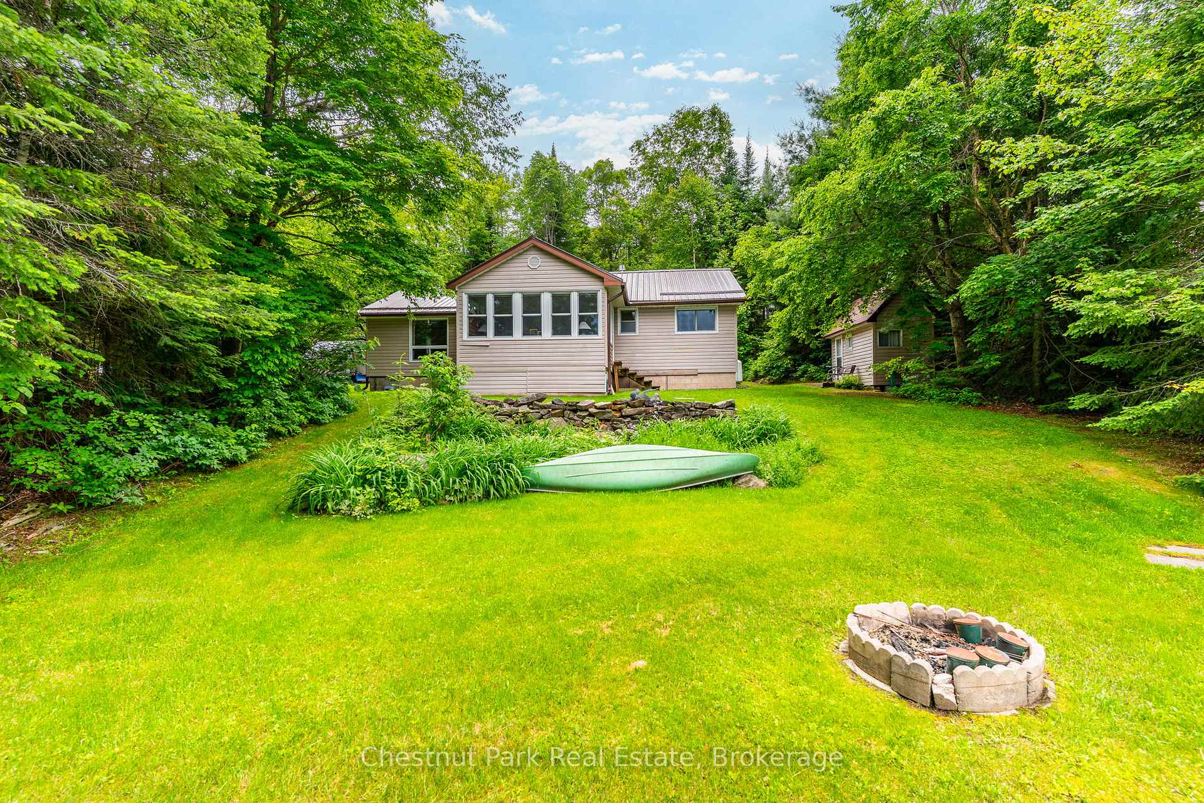
- Charming two-bedroom, 1.5-bathroom home
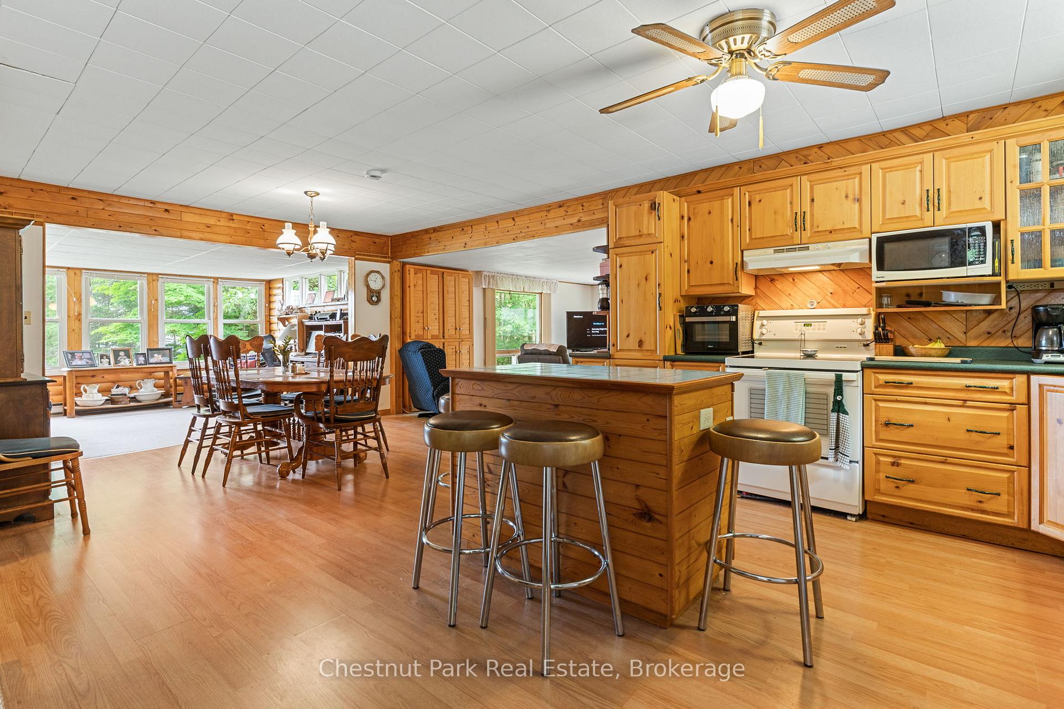
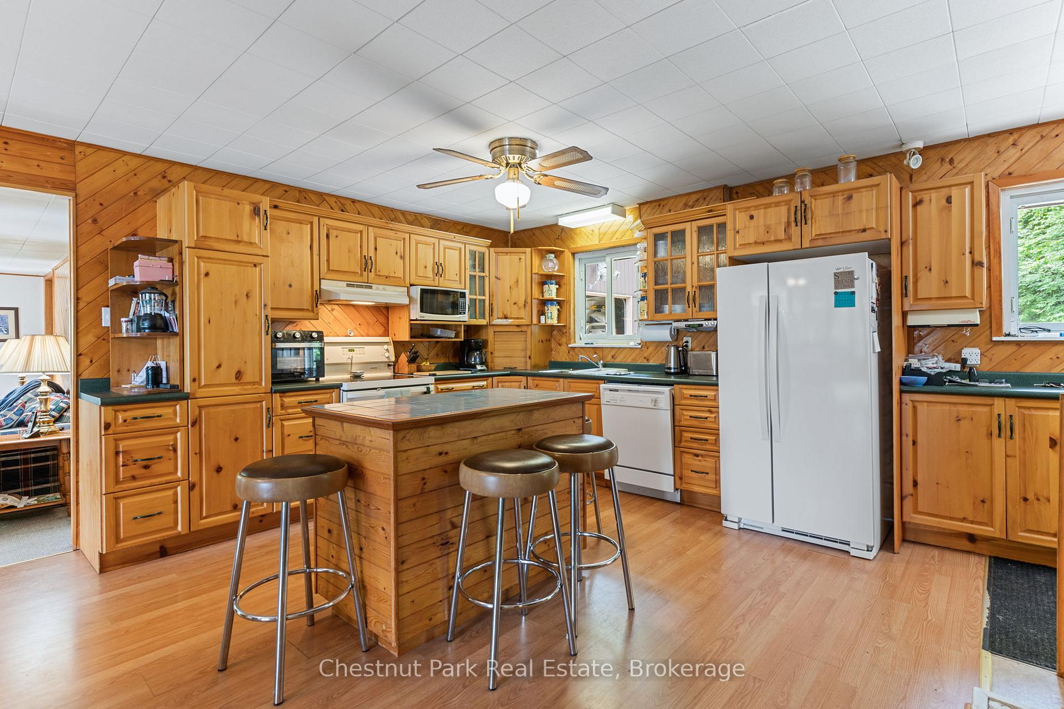
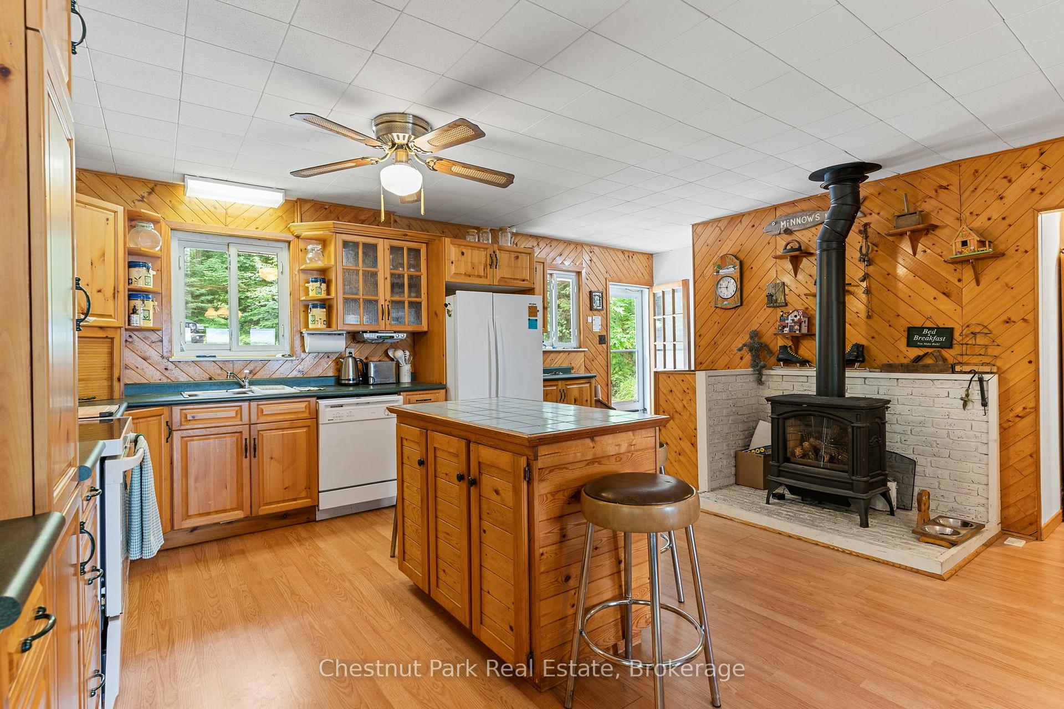
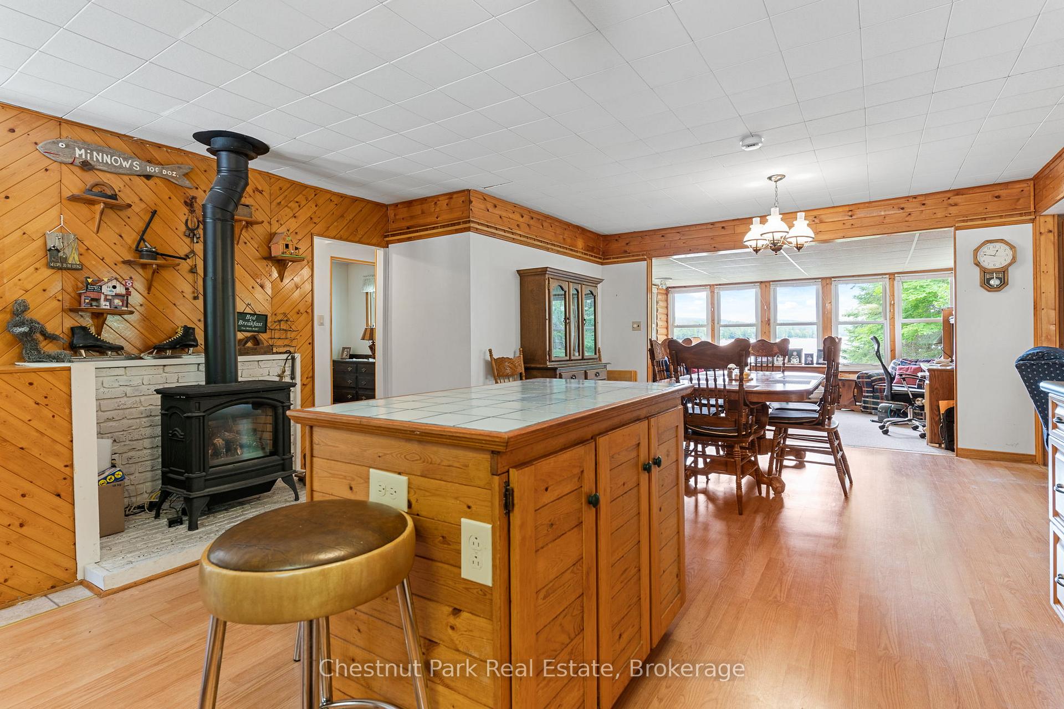
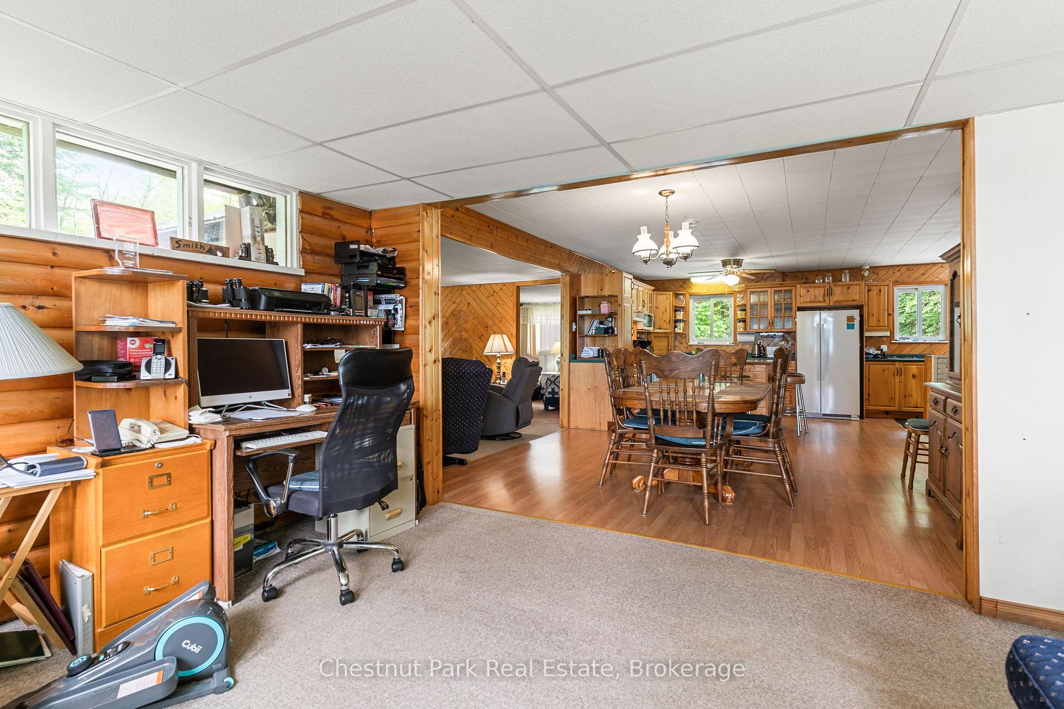
- Spacious kitchen with large island for entertaining
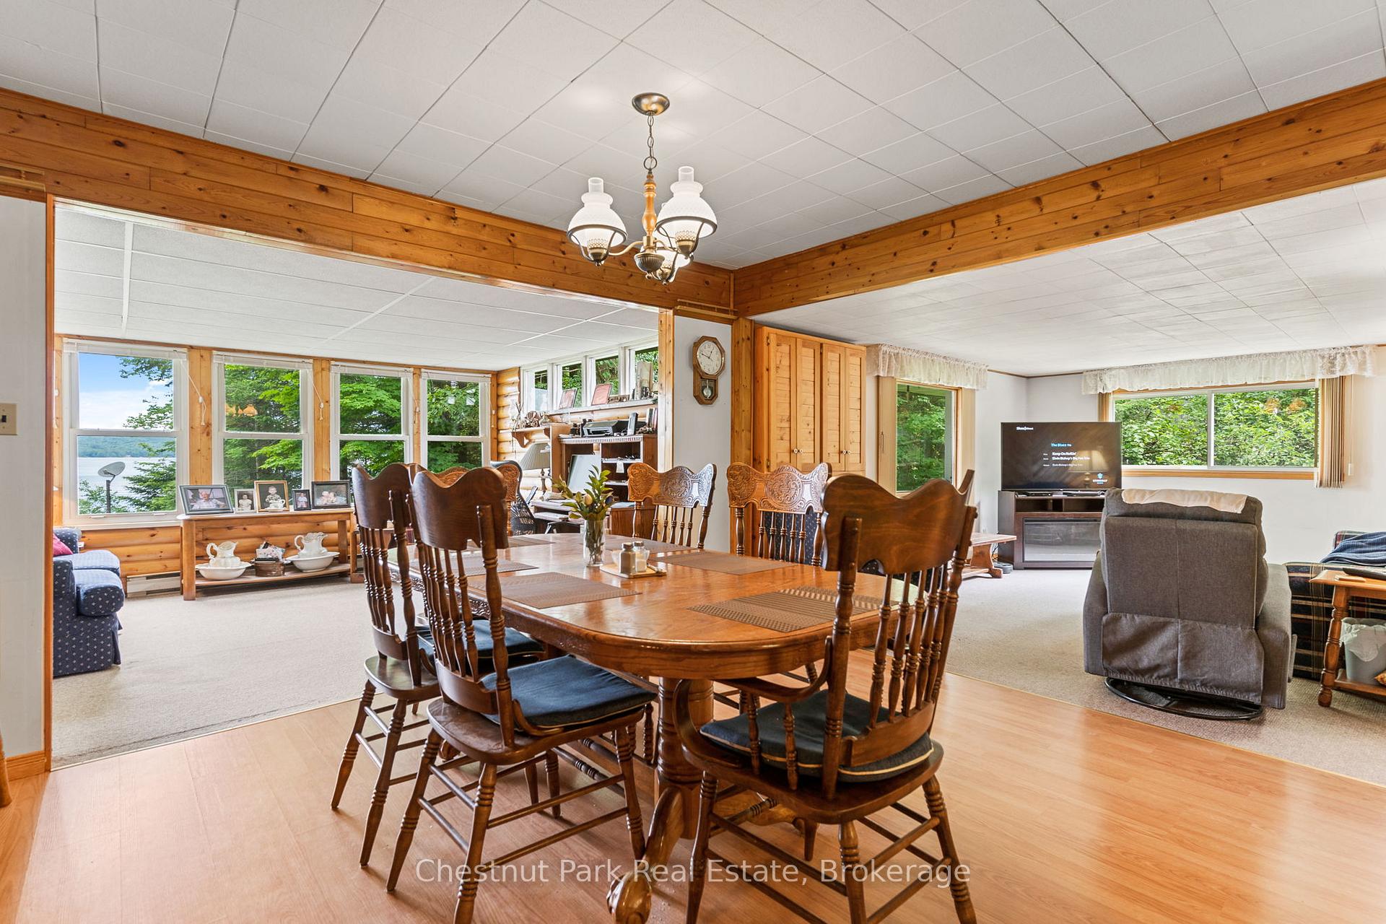
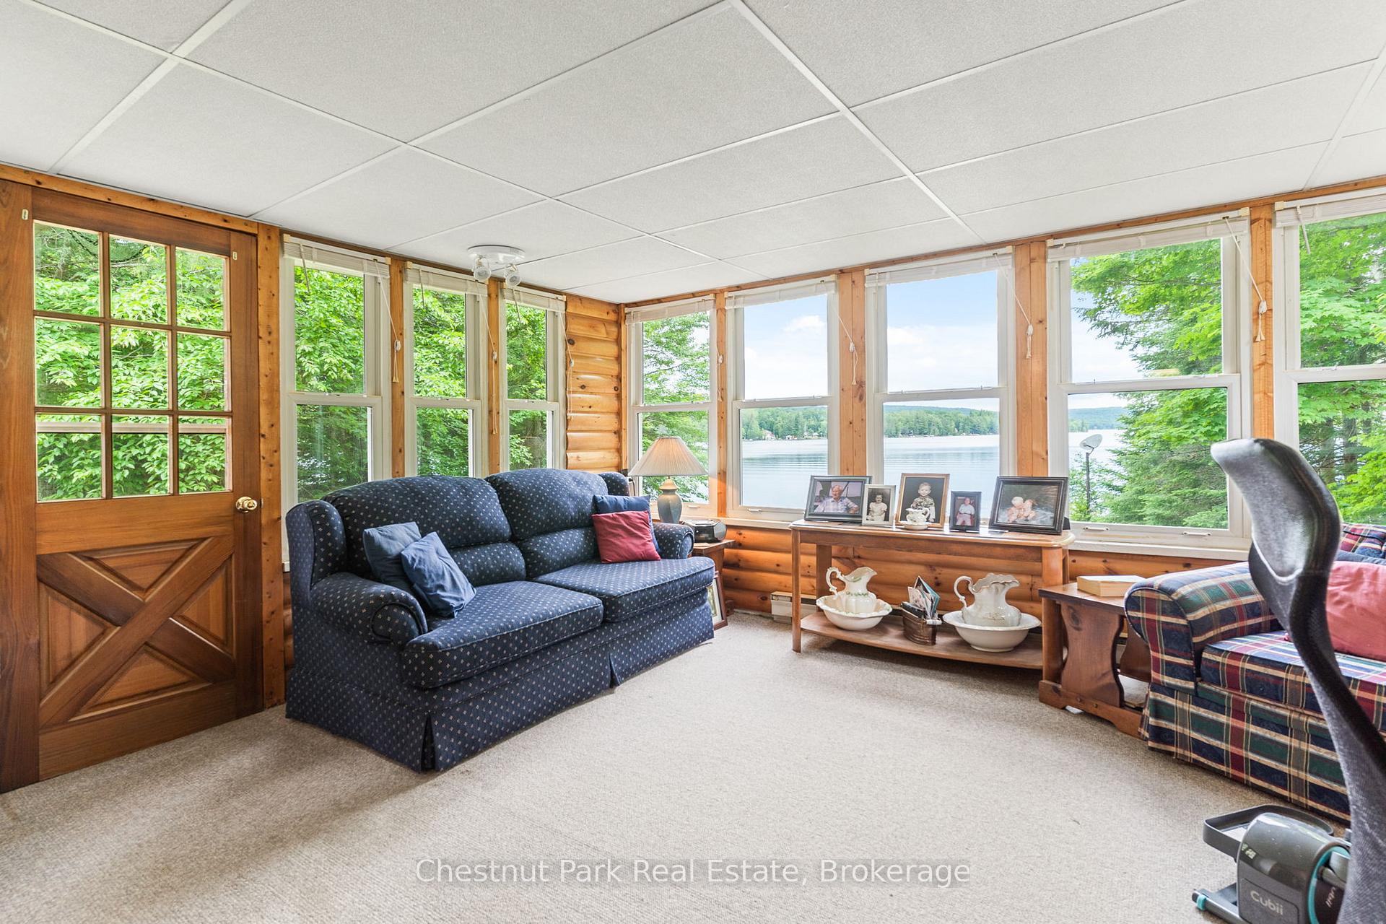
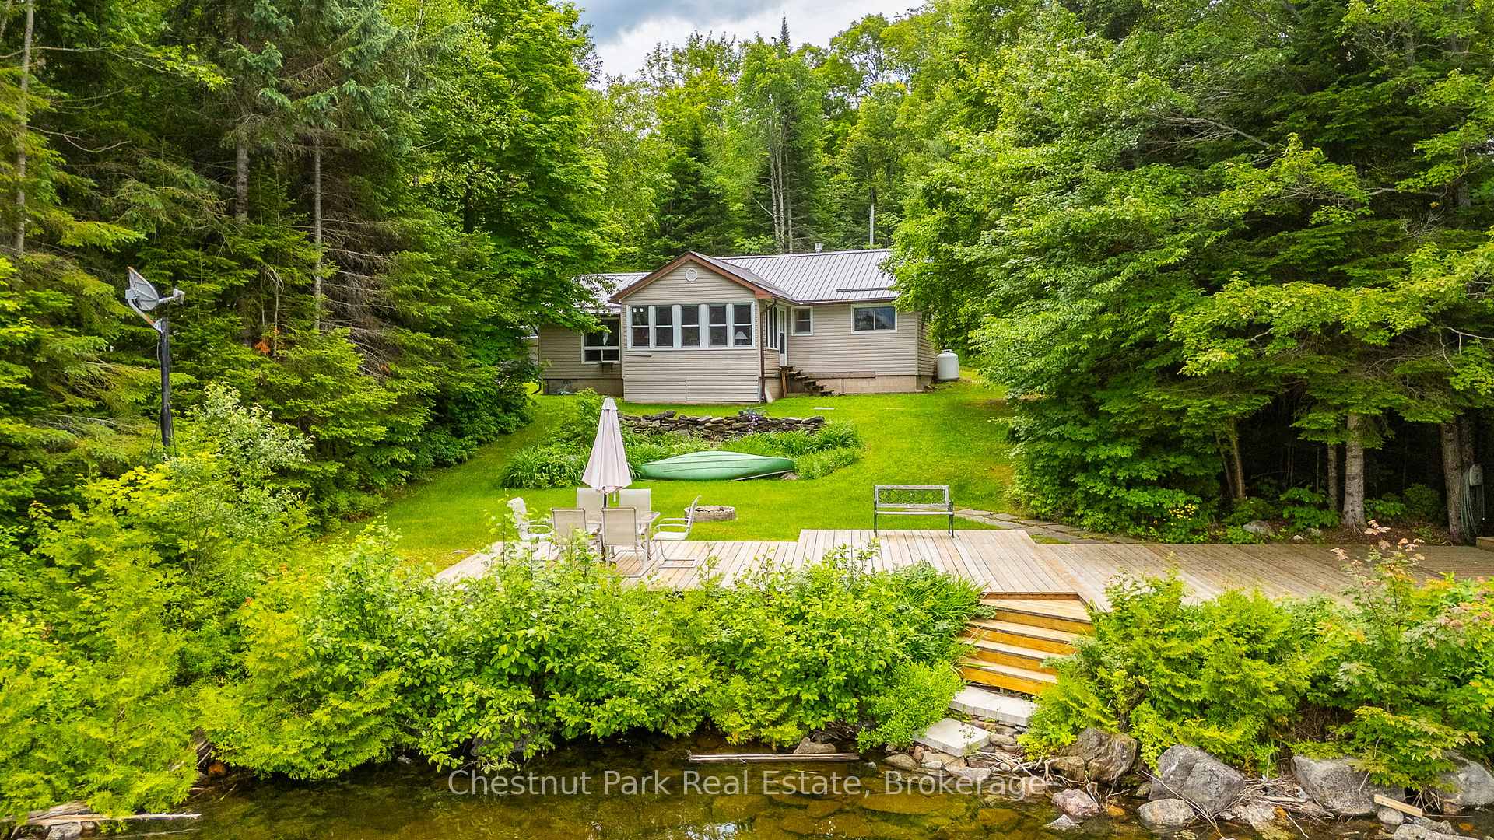
- Bright sunroom with stunning lake views
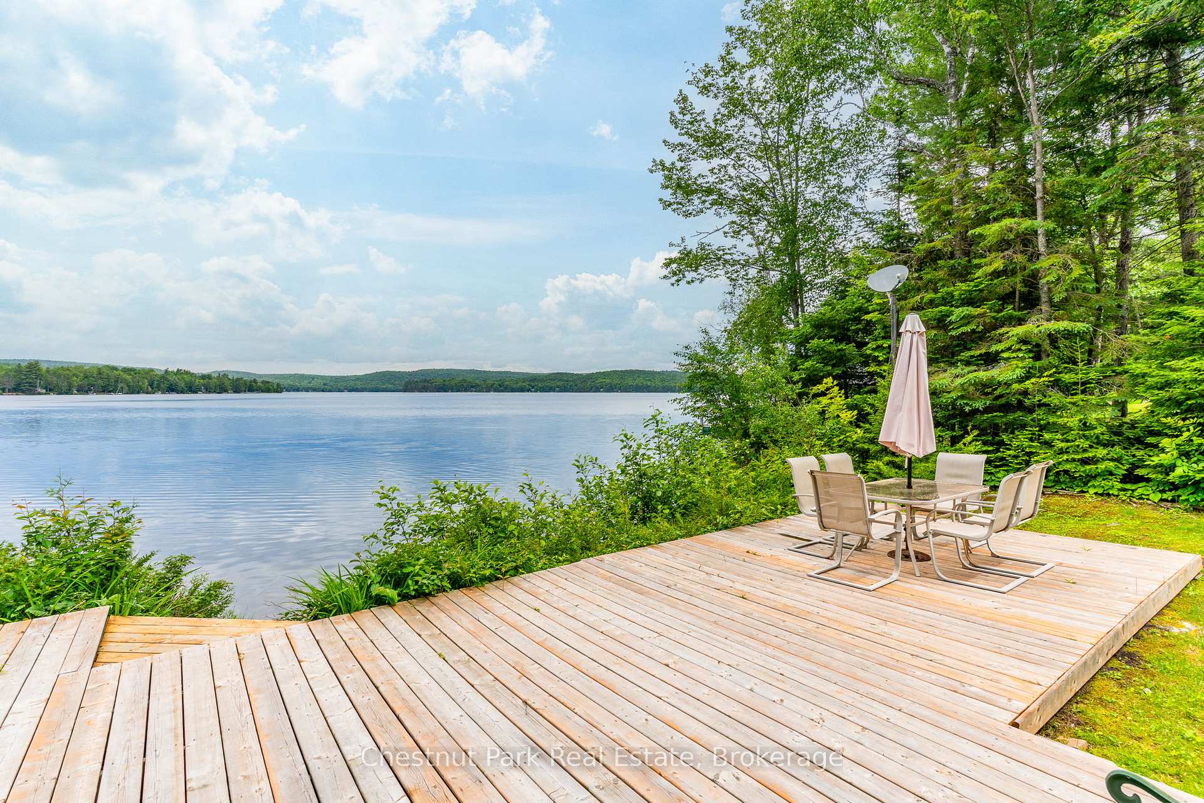
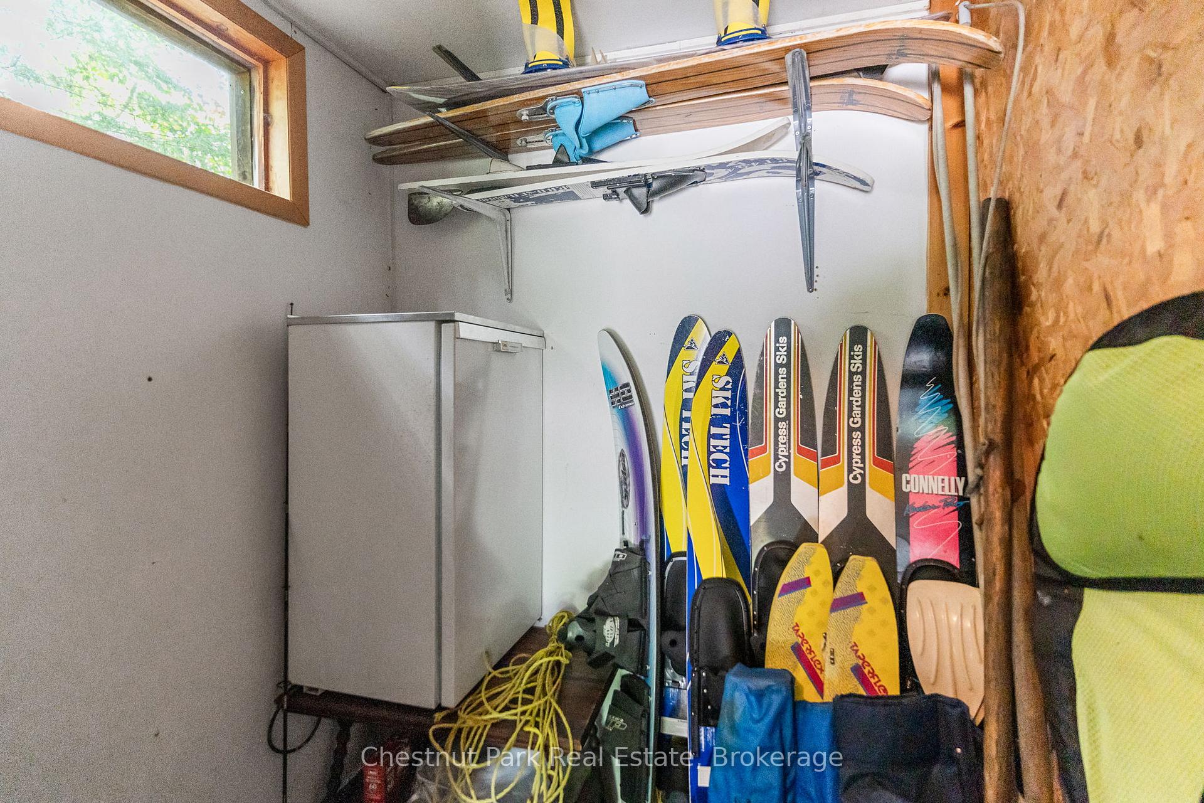
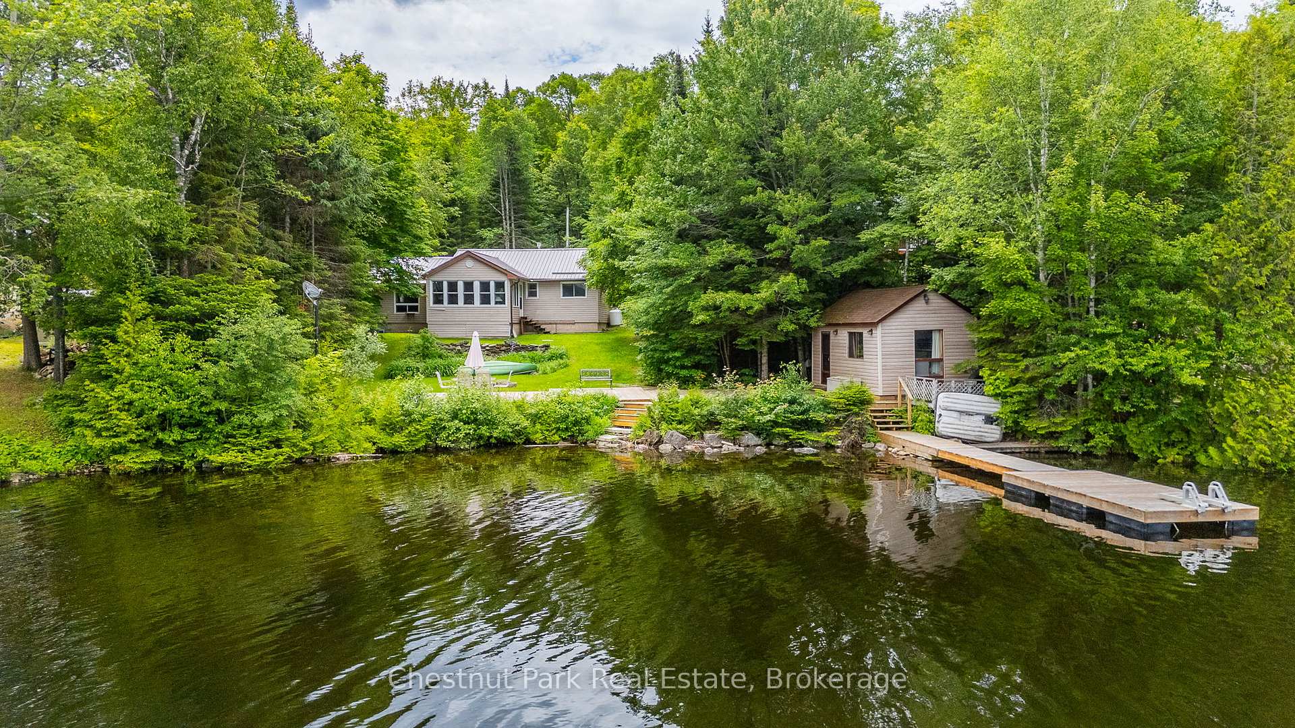
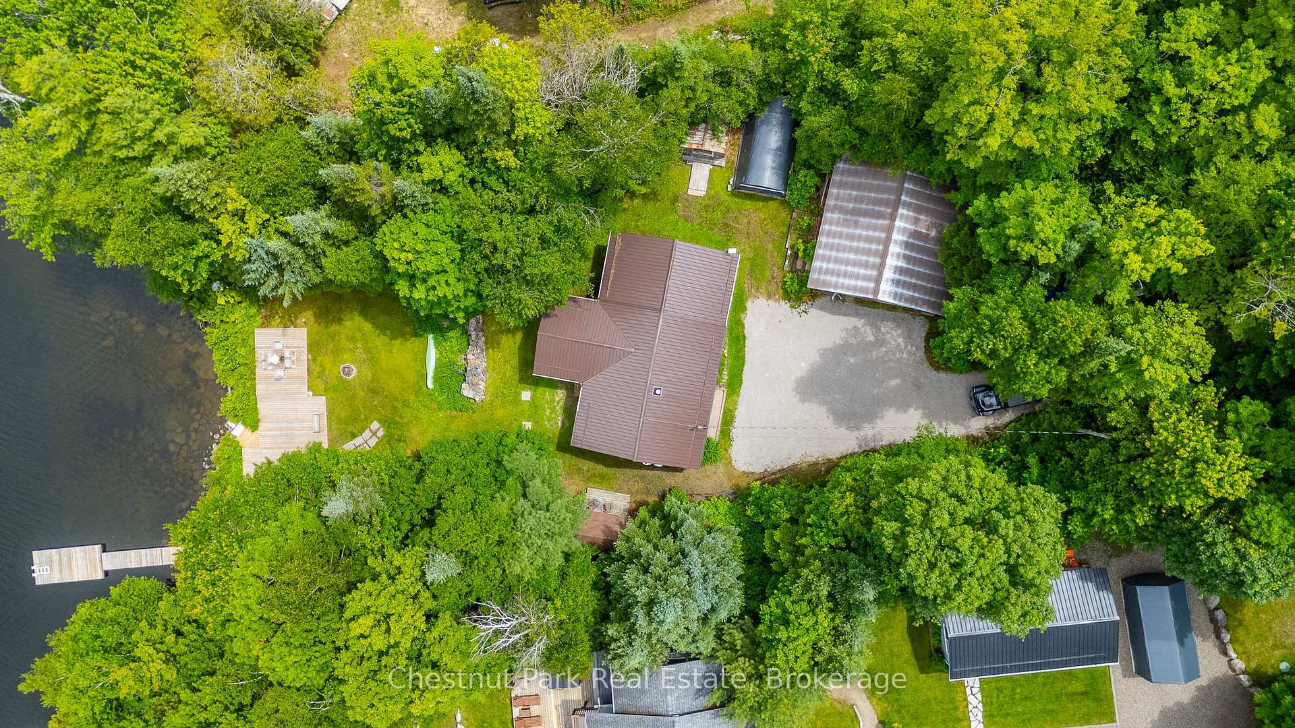
- Dry boathouse and large waterfront deck
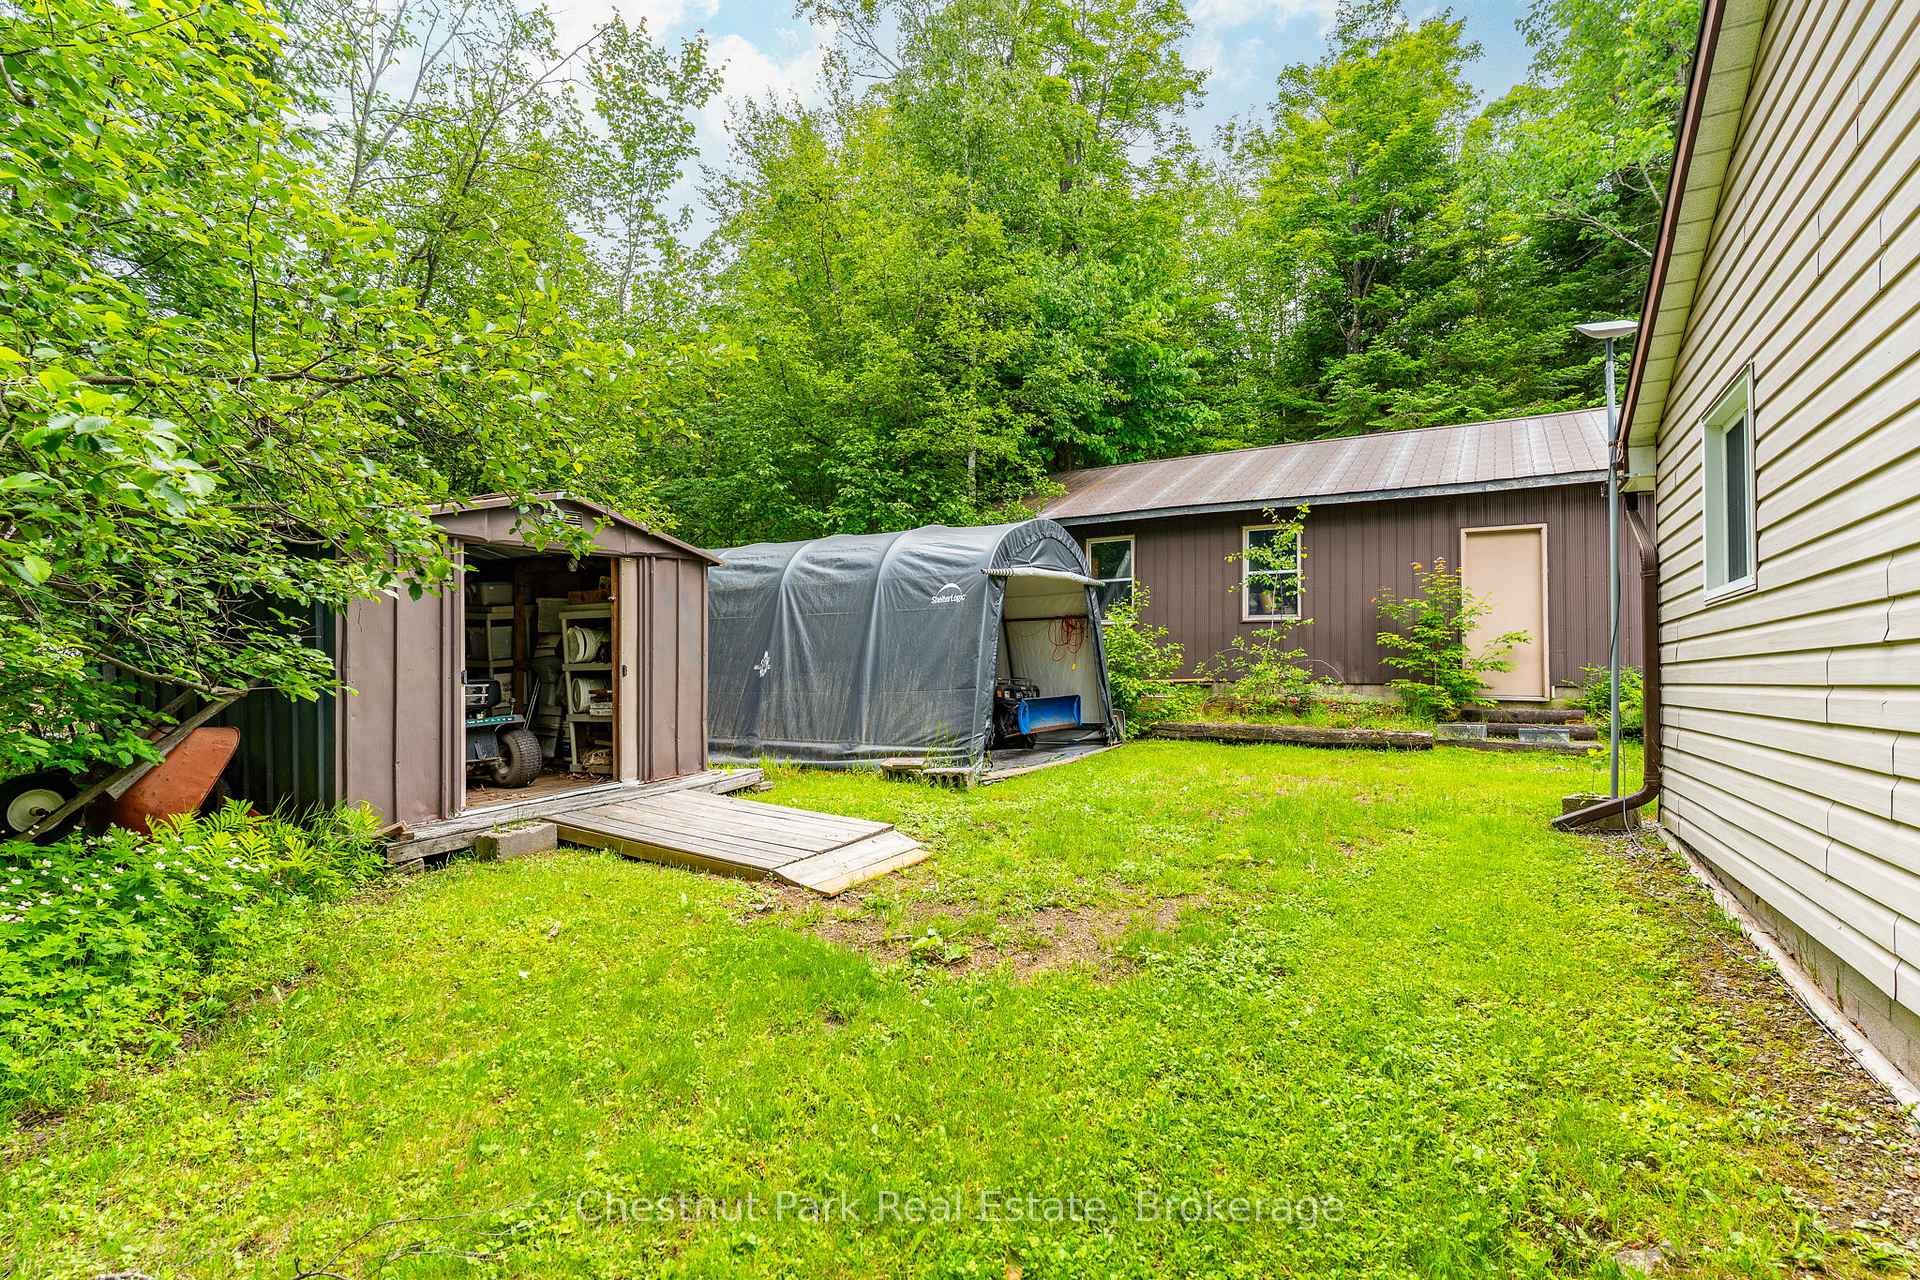
- Detached garage for ample storage
- Close to outdoor recreational activities
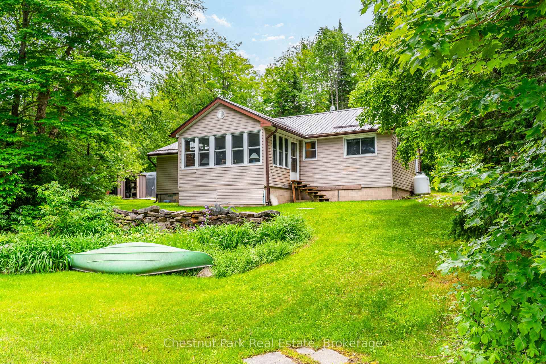
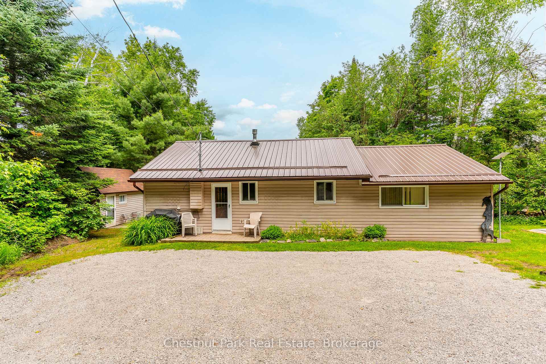
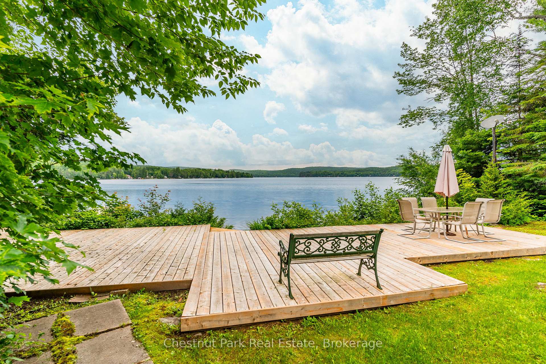
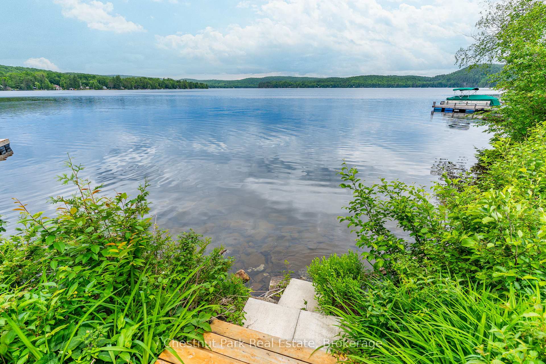
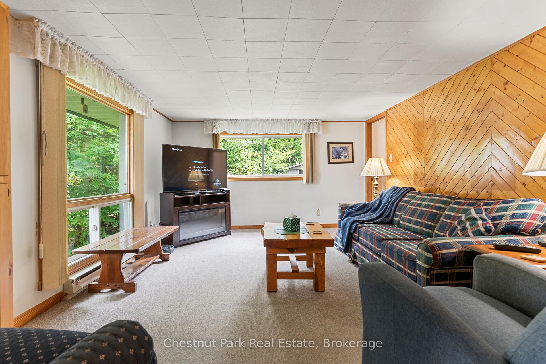
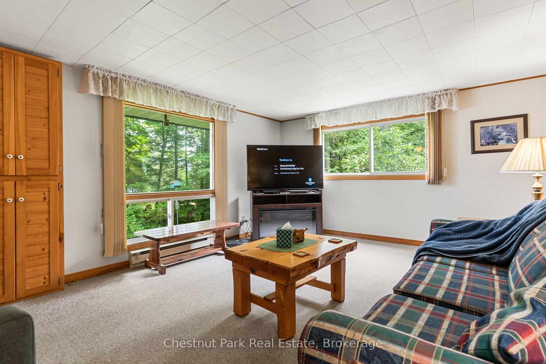
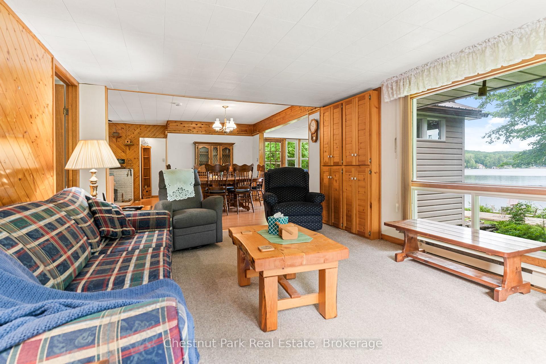
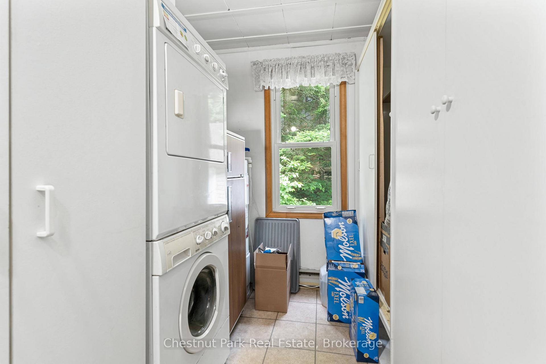
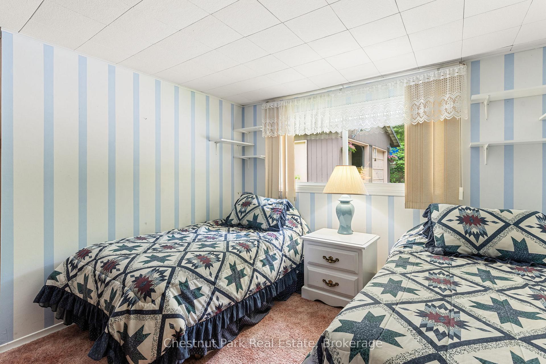
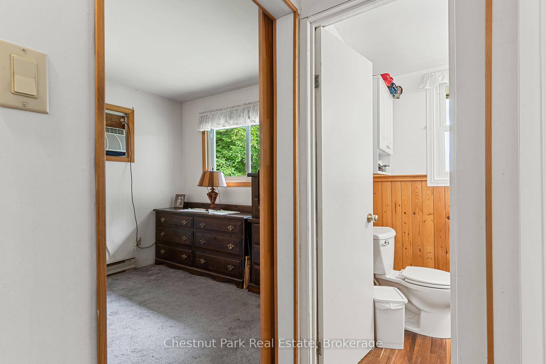
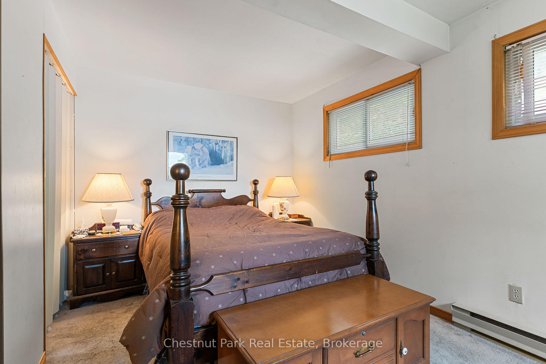
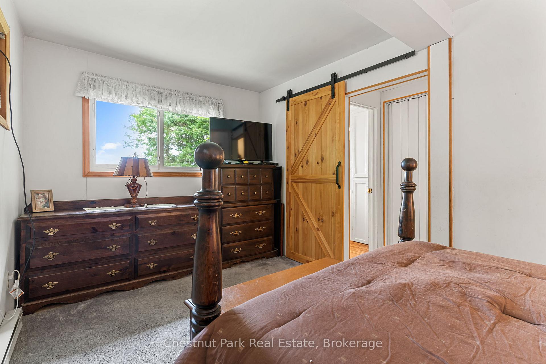
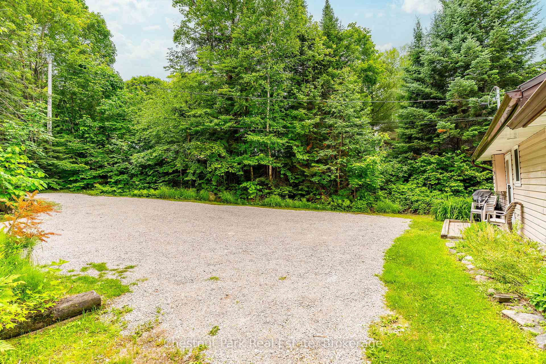
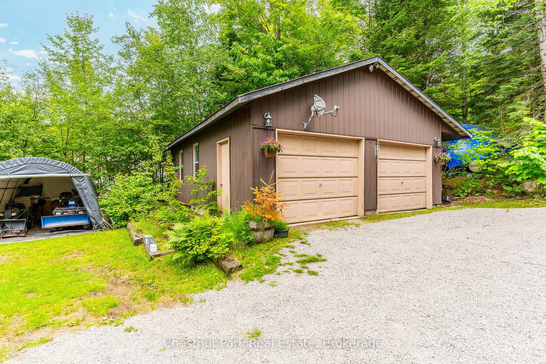
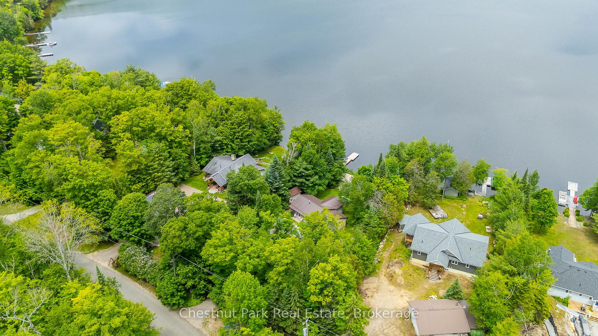
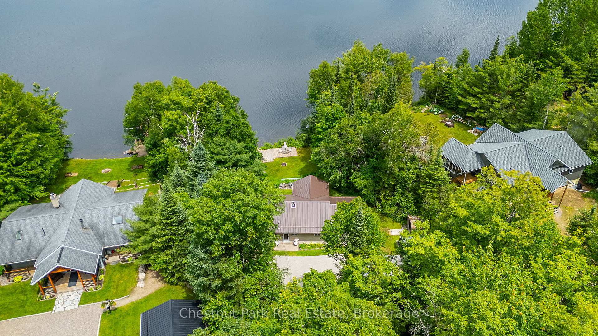
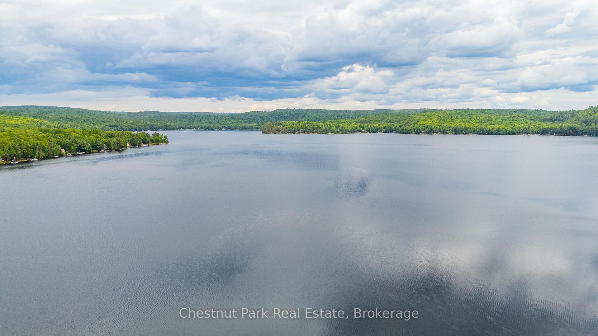
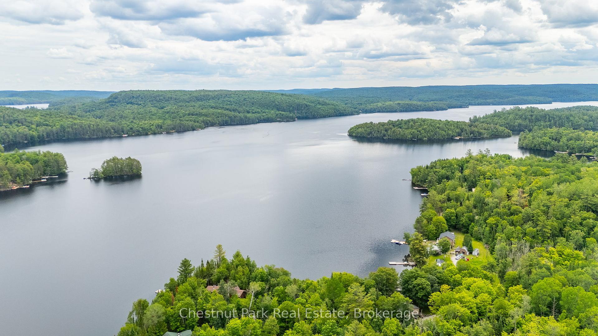
Welcome to easy waterfront living on beautiful Haliburton Lake! If you've been searching for a property without steep terrain, this is the one. Offering a rare level to gently sloping lot with plenty of usable outdoor space, you'll enjoy effortless access to the water along with breathtaking panoramic views of one of Haliburton's most sought-after lakes. This charming four-season home or cottage features two bedrooms and 1.5 bathrooms, blending comfort with functionality. The spacious kitchen is designed for gathering, complete with warm pine cabinetry, generous counter space, and a large island perfect for entertaining. It flows seamlessly into the dining and living area and a bright sunroom surrounded by windows on three sides, creating the perfect place to enjoy your morning coffee while taking in the lake views. Wake up to stunning waterfront views from the primary bedroom, which also features a convenient two-piece ensuite. A second bedroom, full four-piece bathroom, and dedicated laundry room complete the thoughtfully designed interior. At the water's edge, you'll find a dry boathouse perfect for storing all your waterfront toys and equipment or creating a lakeside retreat boasting a large waterfront deck and dock along with easy access to the shoreline. A detached two-car garage provides ample space for vehicles, recreational equipment, and additional storage. Haliburton Lake has miles of boating with access to Oblong Lake, an active marina, and a public beach and this property is two minutes to Ontario Snowmobile Assoc trails, 12 minutes to Sir Sams Ski hills and 20 minutes to the town of Haliburton. Whether you're looking for a year-round residence or the perfect cottage getaway, this exceptional property combines a rare level lot, spectacular big-lake views, desirable waterfront amenities, and comfortable lakeside living in one incredible package.
Key Facts & Features
Property Costs
- Annual Property Tax Amount
- $3,165
- Land Transfer Tax Fee
- $12,973
Rental Items
- Under Contract
- Propane Tank
- Basement Type
- Crawl Space
Interior Features
- Laundry Level
- Main Level
- Interior Extras
- Primary Bedroom - Main Floor
- View
- Trees/Woods, Water
- Fireplace/Stove
- Yes
- Fireplace Features
- Wood Stove
- Elevator
- No
Exterior Features
- Exterior Extras
- Recreational Area, Year Round Living
- Pool
- None
- Property Features
- Marina, Skiing, Sloping, Waterfront, Clear View
- Other Structures
- Out Buildings
Building
- Building Type
- Detached
- Building Style
- Bungalow
Construction
- Exterior Finish
- Vinyl Siding
- Roof
- Metal
- Foundation Details
- Concrete Block
- Special Designation
- Unknown
Lot
- Lot Front
- 100.00 ft
- Lot Depth
- 223.00 ft
Inclusions
- Inclusions
- All Appliances and Most Furnishings except what is listed under Items Excluded
Exclusions
- Exclusions
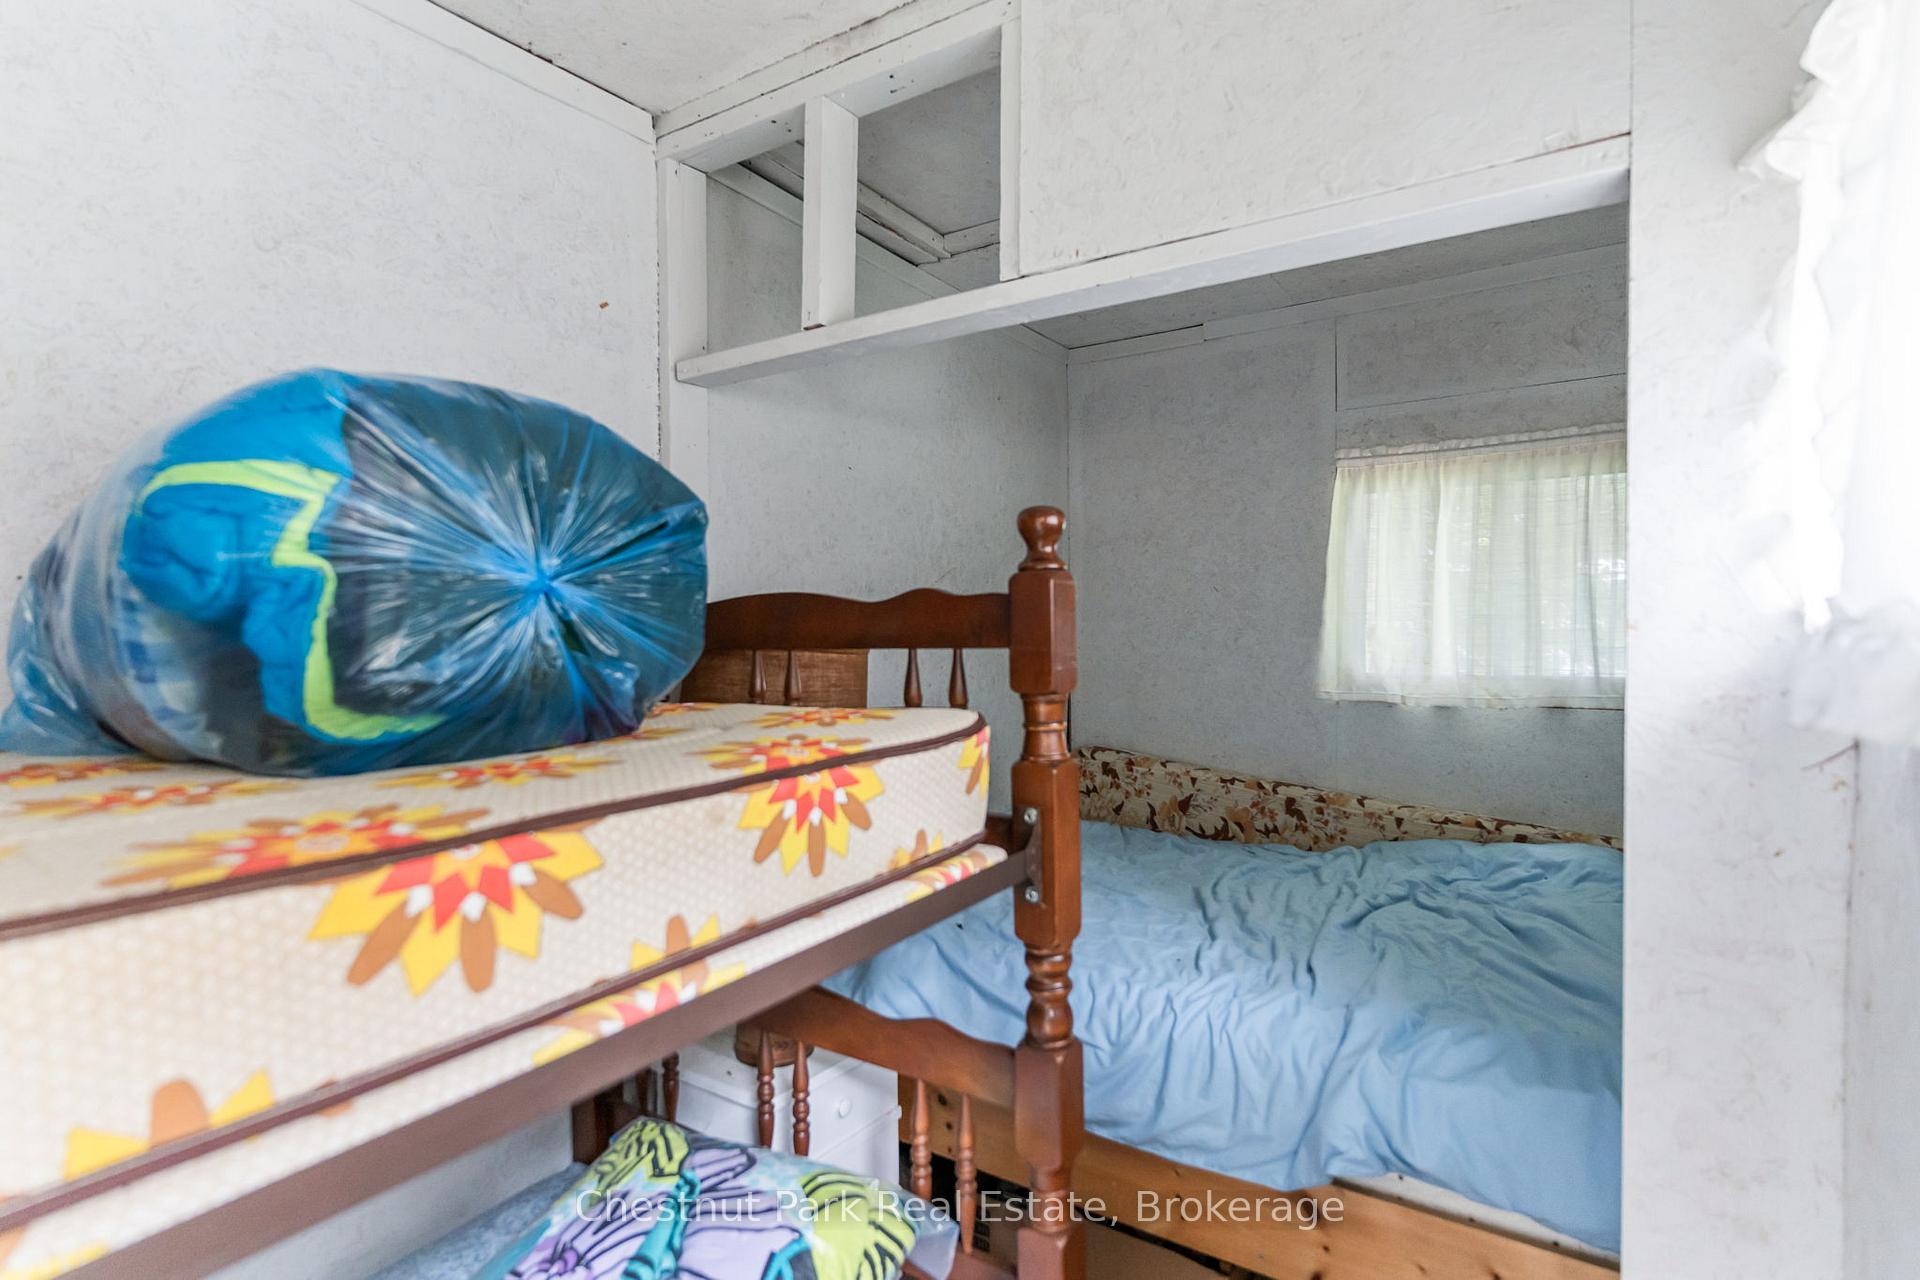
- Items Excluded: Bed & Tall Dresser in Primary Bdrm, Bunk Bed, Photos, Some Kitchen Items, Personal Items, Tractors, Motor Cycle, Skidoos, Power Boats
Parking & Garages
- Garage Type
- Detached
- Garage Spaces
- 2
- Parking Spaces
- 6
- Total Garage And Parking Spaces
- 8
Heating & Cooling
- Heat Source
- Electric
- Heat Type
- Baseboard
- Air Conditioning
- None
- Water
- Well
- Sewers
- Septic
- Bedrooms
- 2
- Washrooms
- 2
- Kitchens
- 1
Room sizes
- Bathroom—Main level, 2 Pc Ensuite
- Bathroom—Main level
- Primary Bedroom—Main level
- Laundry—Main level
- Living Room—Main level
- Kitchen—Main level
- Sunroom—Main level
- Bedroom 2—Main level
- Dining Room—Main level
Washrooms
- 4-piece, Main
- 2-piece, Main
- Municipality
- Dysart et al
- Neighbourhood
- Harburn
- Main cross streets
- Haliburton Lk Rd & Curry Rd
- Zoning
- SR2
- Directions
- Haliburton Lake Road to 2nd entrance to Curry Rd
- Waterfront
- Direct
- MLS® number
- X13509320
- Data source
- Toronto Regional Real Estate Board
- Status change
- 2026-08-14
- Listed on
- 2026-06-30
- Days on market
- 45 days
- Possession date
- 2026-07-30
- Possession type
- 30-59 days
- Co-op commission
- 2.5% + HST
- Seller
- Listed by
- Chestnut Park Real Estate
Home Market Value
Current home valuation for 1900 Curry Road, Dysart et al, Harburn, Dysart et al, ON. Listed for $824,900
HOMEH Estimate
$808,000
Estimated Sales Range
$638,320 - $977,680
HOMEH Estimate for 1900 Curry Road, Dysart et al, Harburn
Calculated with a real agent's CMA method — 45+ years of experience, codified. Not an AI guess.
For the owner
Is this your home? Track its value.
Get this home's HOMEH Estimate by email once a month, with how many homes are for sale around you.
Mortgage Payment Calculator
Compare up to 4 down payment scenarios
5% on first $500K + 10% on $324,900 over $500K
$57,490
| Scenario 1 | Scenario 2 | Scenario 3 | Scenario 4 | |
|---|---|---|---|---|
−Down payment | % $ | % $ | % $ | % $ |
+CMHC insurance | $30,686 | $23,015 | $19,633 | $0 |
=Total mortgage | $797,843 | $765,425 | $720,798 | $659,920 |
Amortization | ||||
Mortgage rate | % | % | % | % |
| Payment frequency | ||||
=Mortgage payment | $3,895monthly | $3,737monthly | $3,519monthly | $3,222monthly |
Land Transfer Tax
$12,973
$12,973
Around this home
No schools found nearby
Data provided by OpenStreetMap & Fraser Institute School Rankings
Ask HOMEH
New!Hi there!
👋Text or call (416) 301-9001
Recommended for you
Based on homes you've looked at.
No recommended properties found.
Nearby similar homes
No nearby properties found.
More real estate resources
Other homes nearby
Explore this area
Nearby neighbourhoods
No nearby listings available.