
1282 Carroll Road
Dysart et al (Dudley), ON K0M 1S0
- 5Bedrooms
- 8Bathrooms
- 2Garage
- 5000 +Sq Ft
- $12,668Tax
- 950 ftLot frontage
 Estimated Value:$3,894,201See Free Estimate Report

Sale & Price History for 1282 Carroll Road, Dysart et al, Dudley
| Start Date | End Date | Price | Event | MLS# |
|---|---|---|---|---|
| No listing history available | ||||
Real estate boards require you to or to see the full details of this property.
*Sold prices and complete sale & price history are regulated data. Under the Trust in Real Estate Services Act, 2002 (TRESA) and the rules of the Real Estate Council of Ontario (RECO), and pursuant to the Multiple Listing Service® rules of the Canadian Real Estate Association (CREA) and the Toronto Regional Real Estate Board (TRREB), this information may be shown only to registered users who have agreed to the applicable terms of use (a Virtual Office Website, or "VOW," arrangement). HOMEH Inc., Brokerage therefore provides it to signed-in members only. Creating an account is free and takes under a minute.
About 1282 Carroll Road, Dysart et al, Dudley
Summarized Description
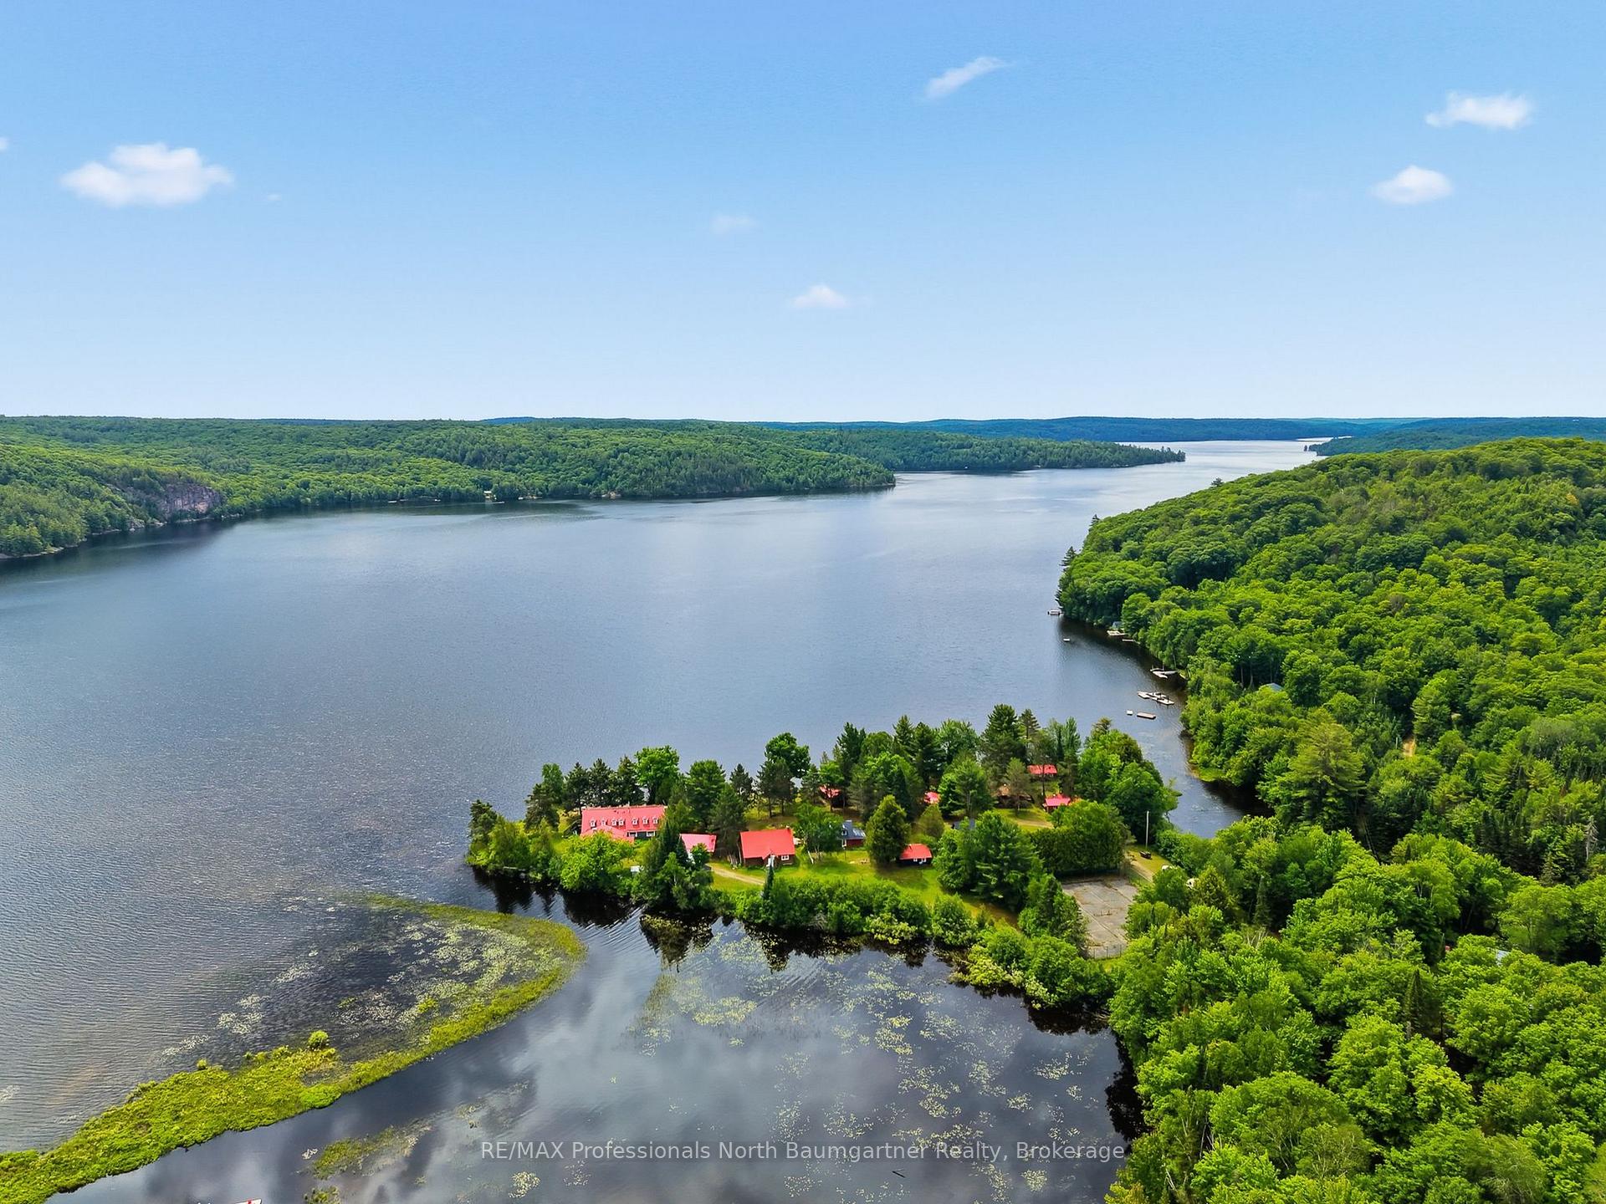
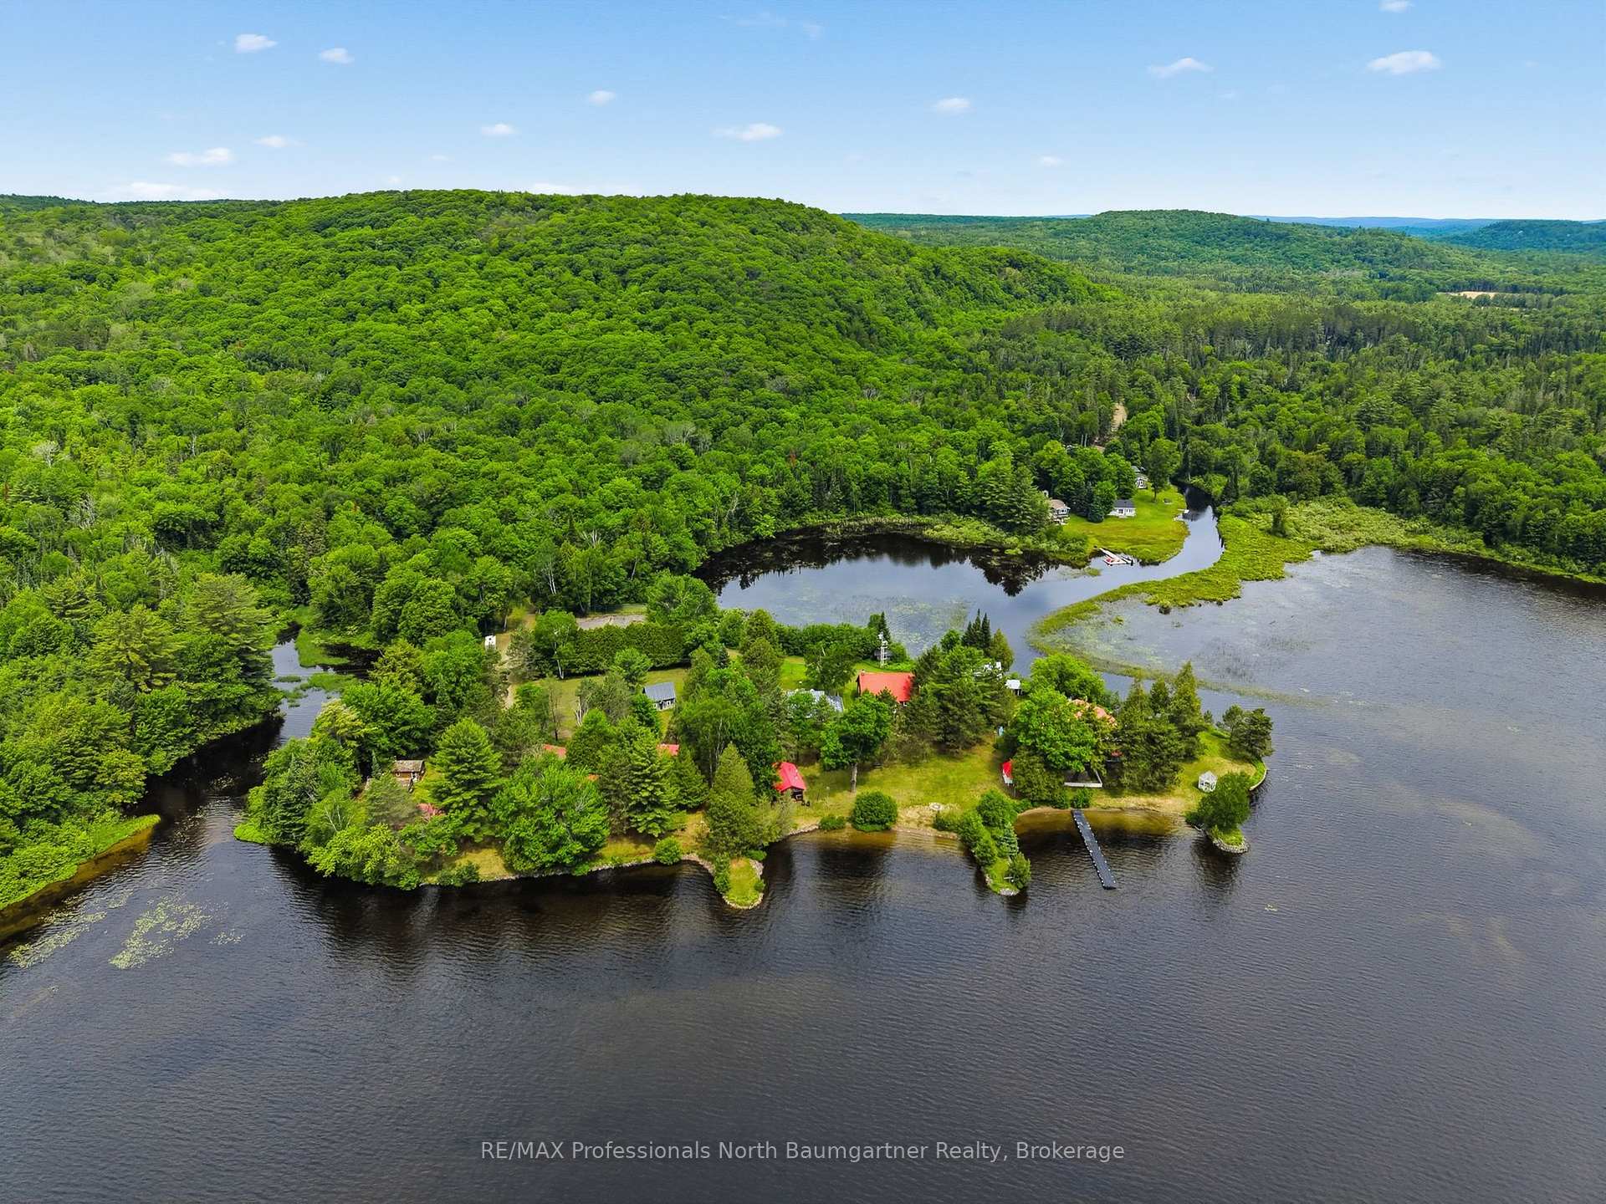
- Extraordinary 37-acre estate with historic charm.
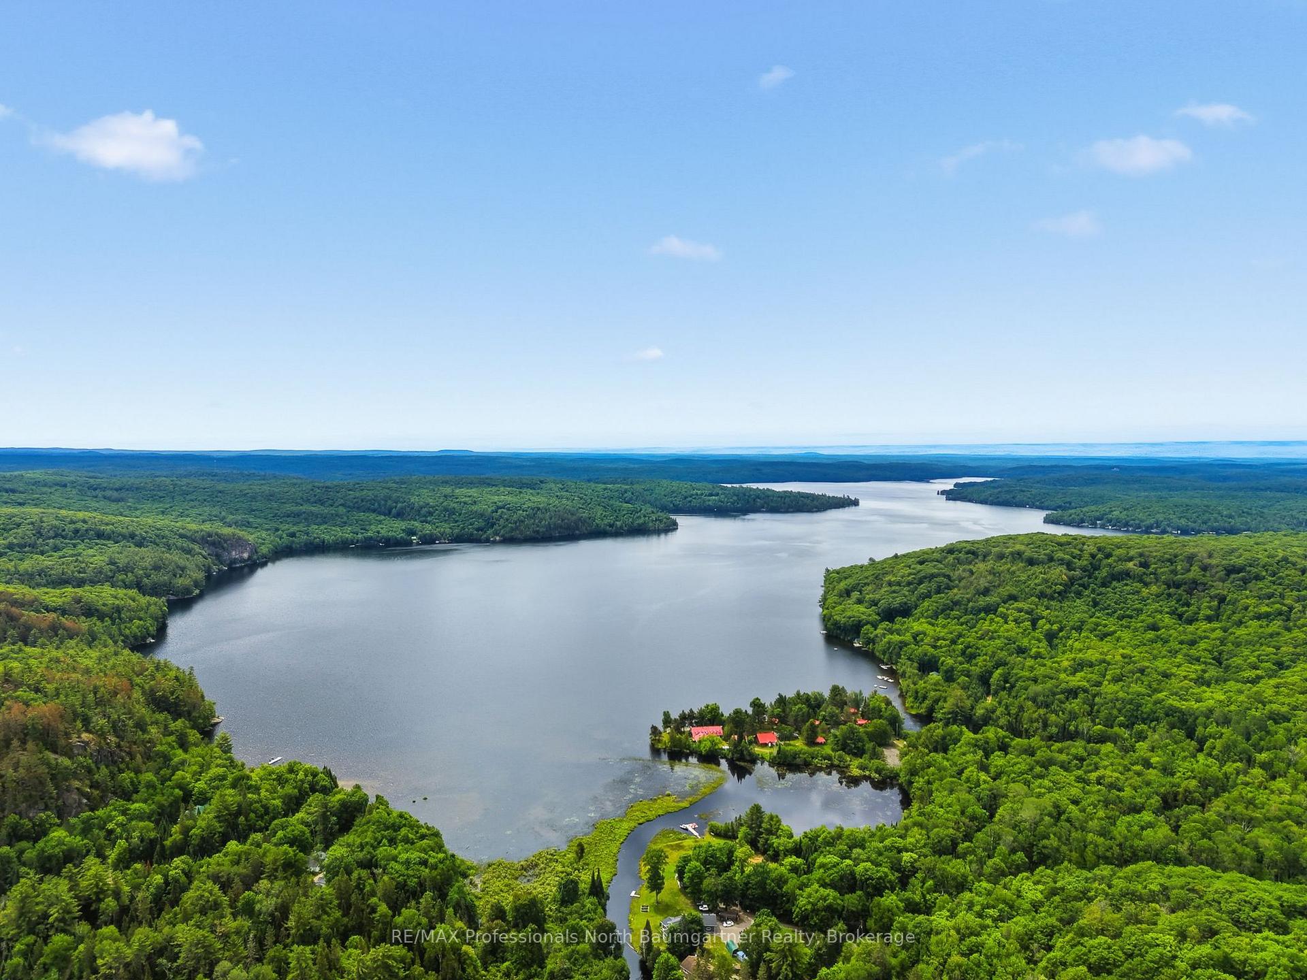
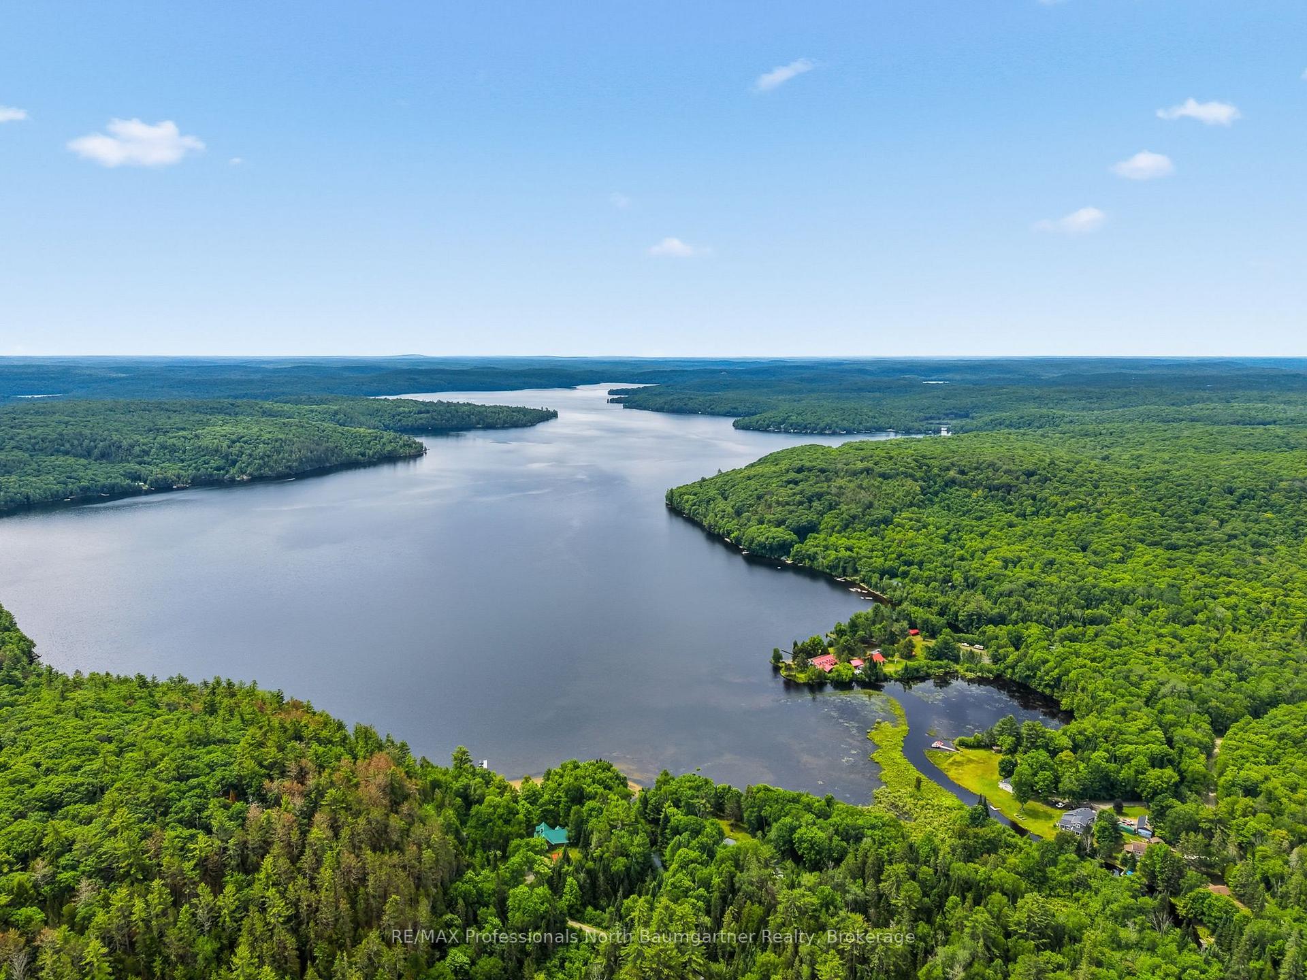
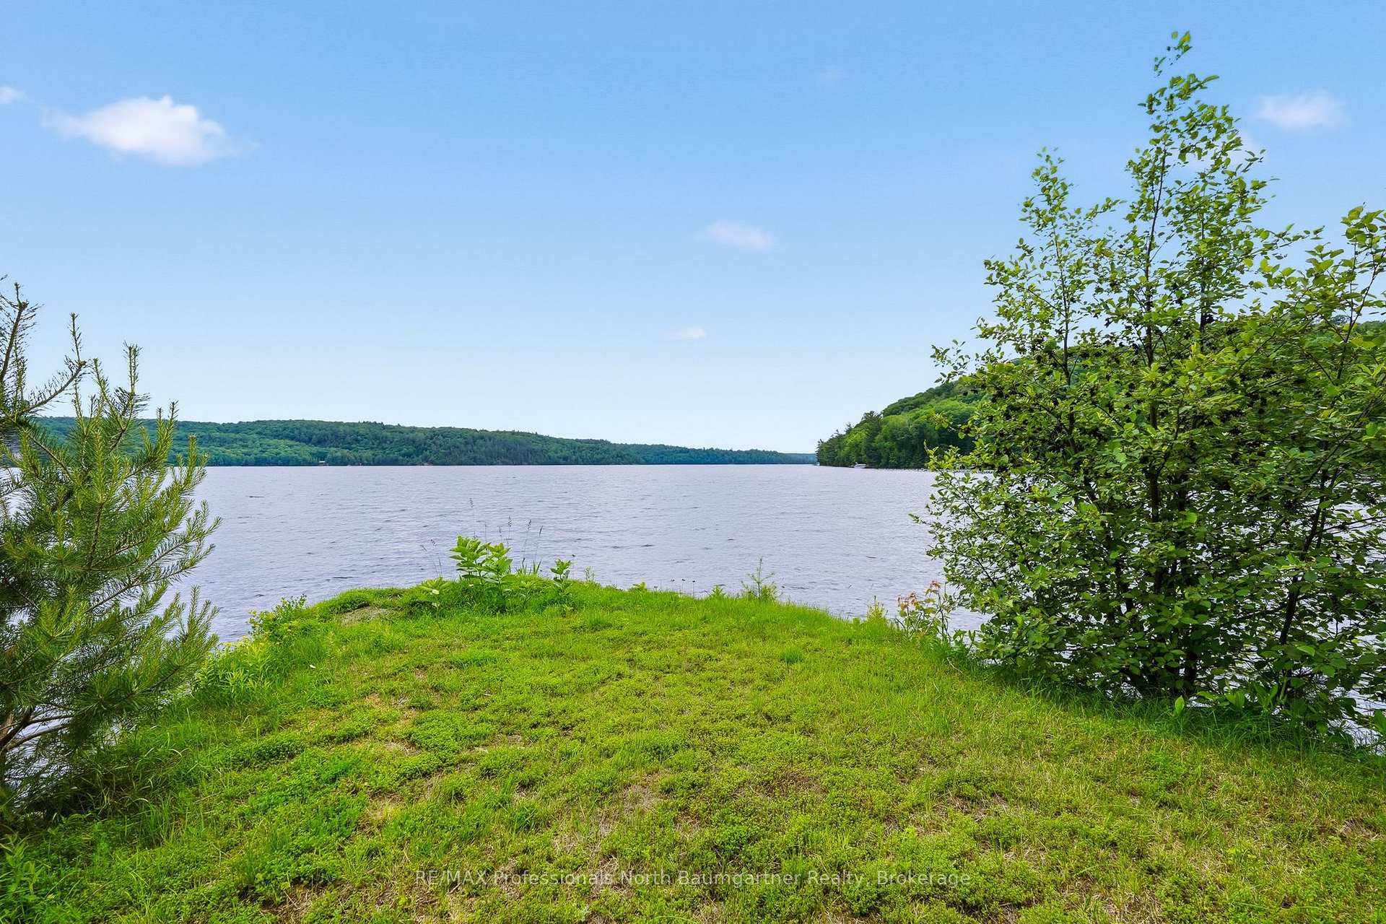
- 950 feet of private, crystal-clear shoreline.
- Main Lodge features grand lounge and dining.
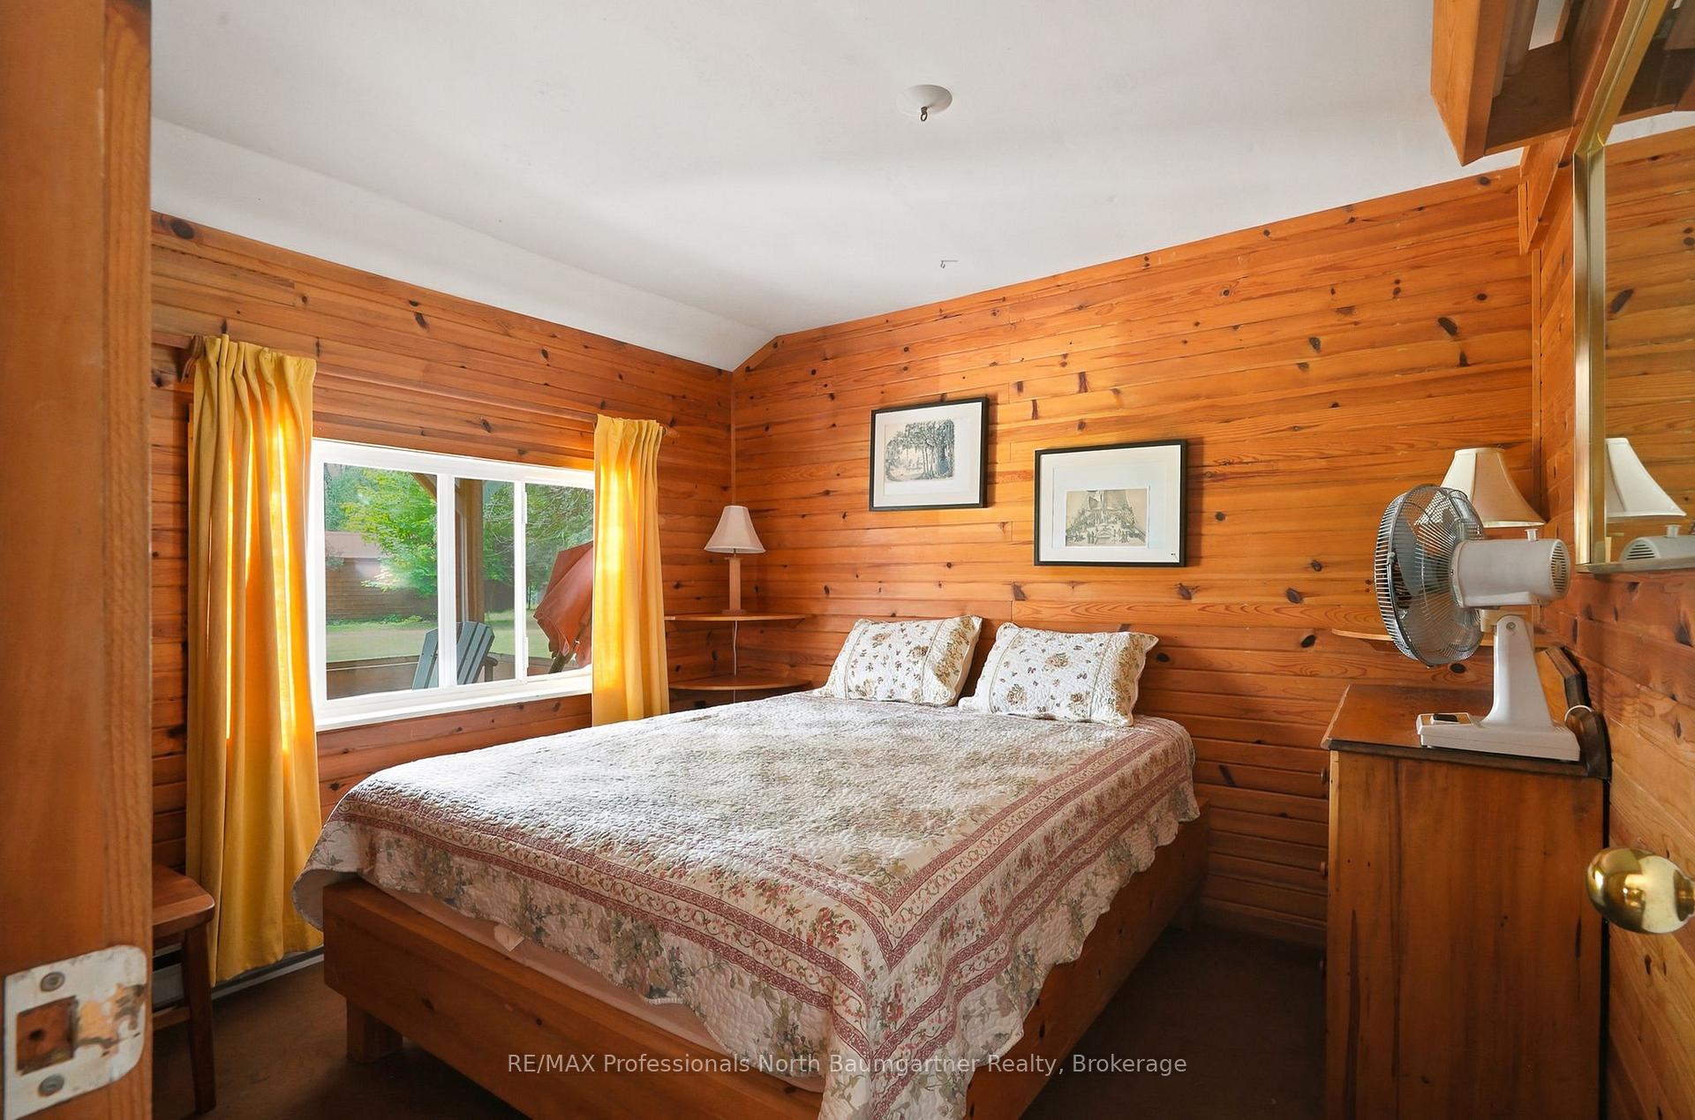
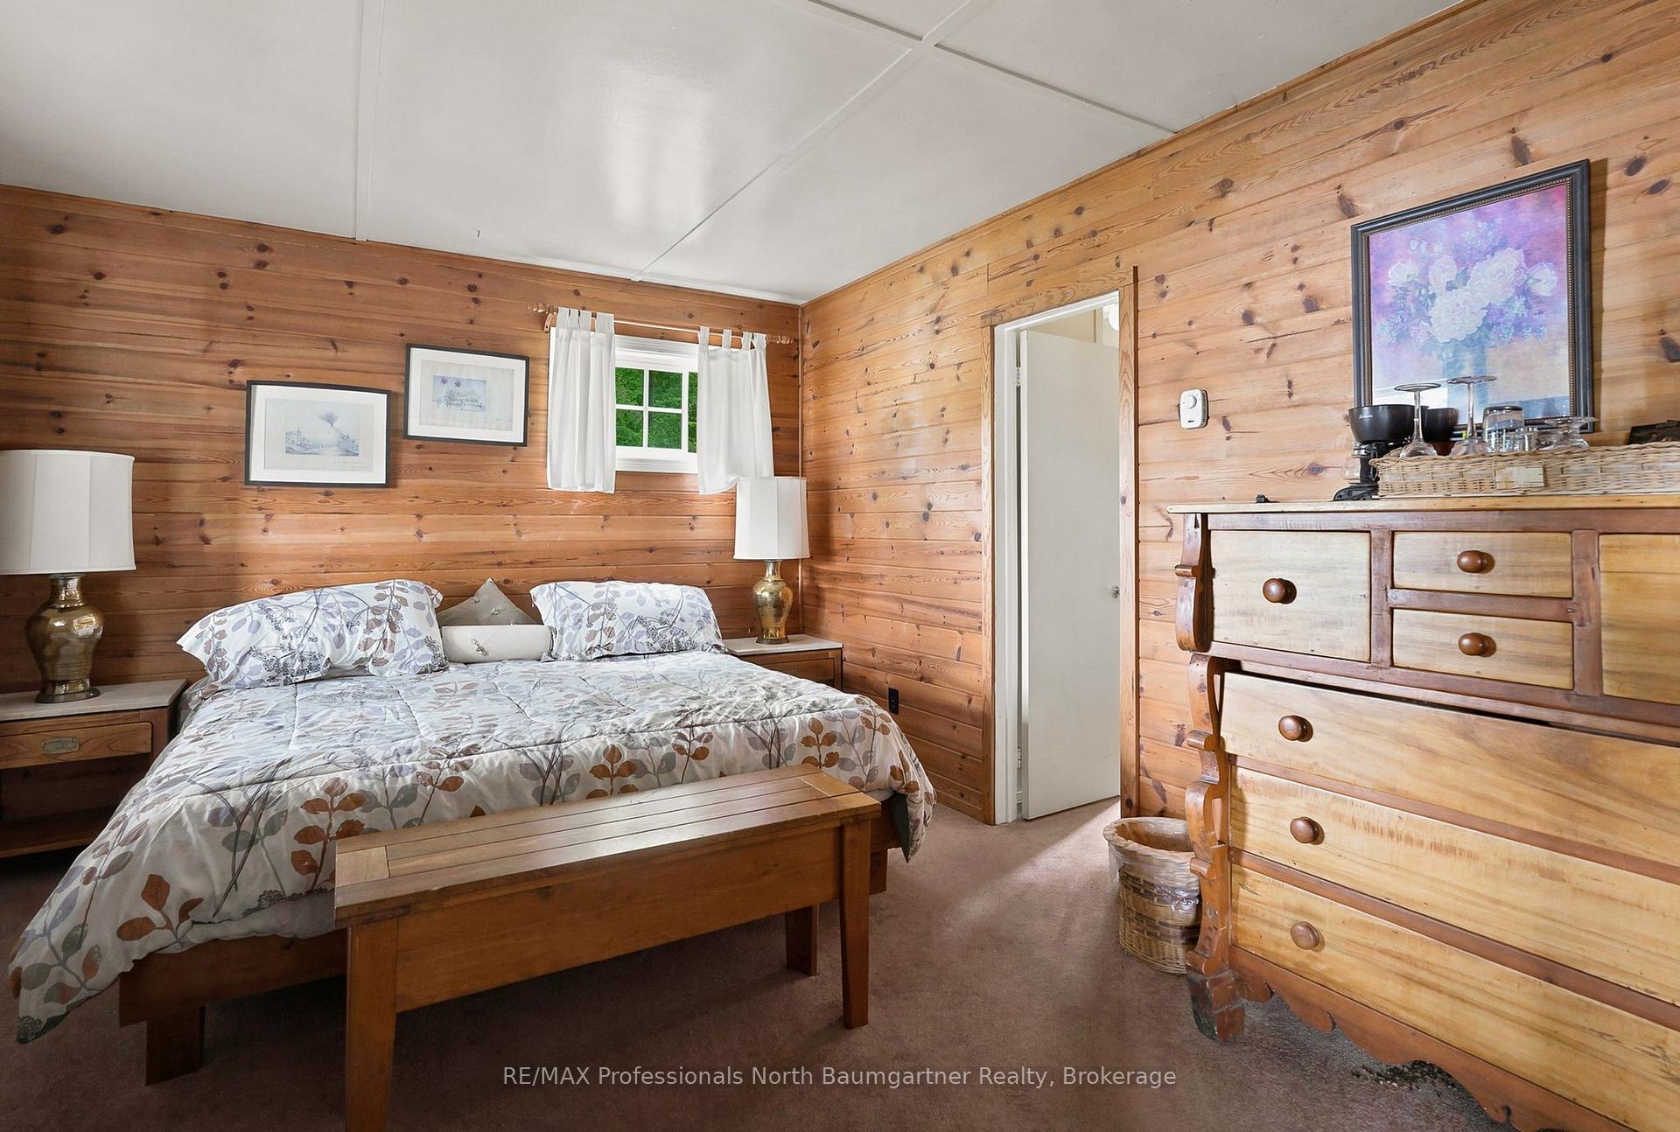
- Includes 5 expansive bedroom suites.
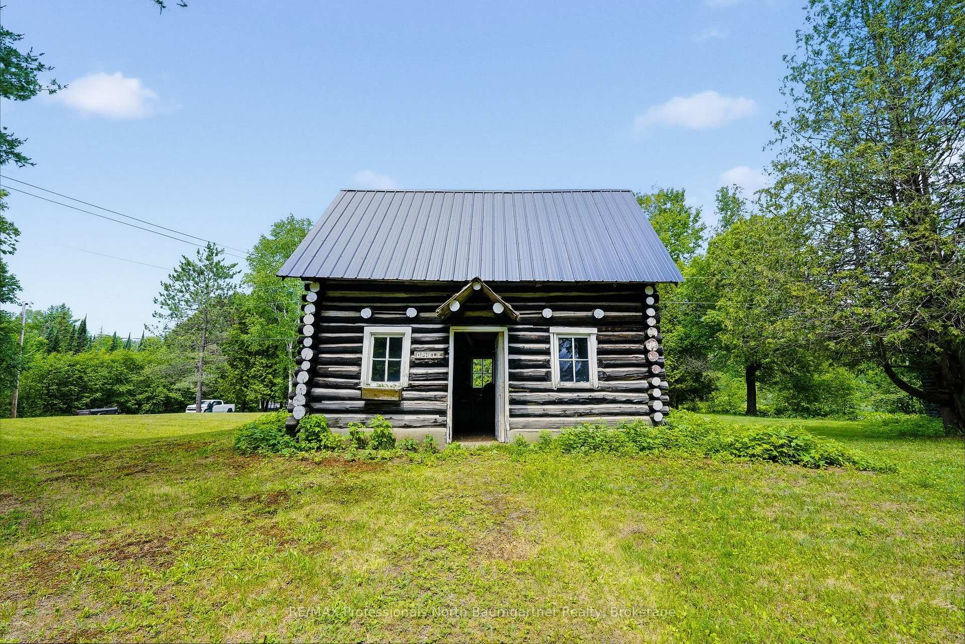
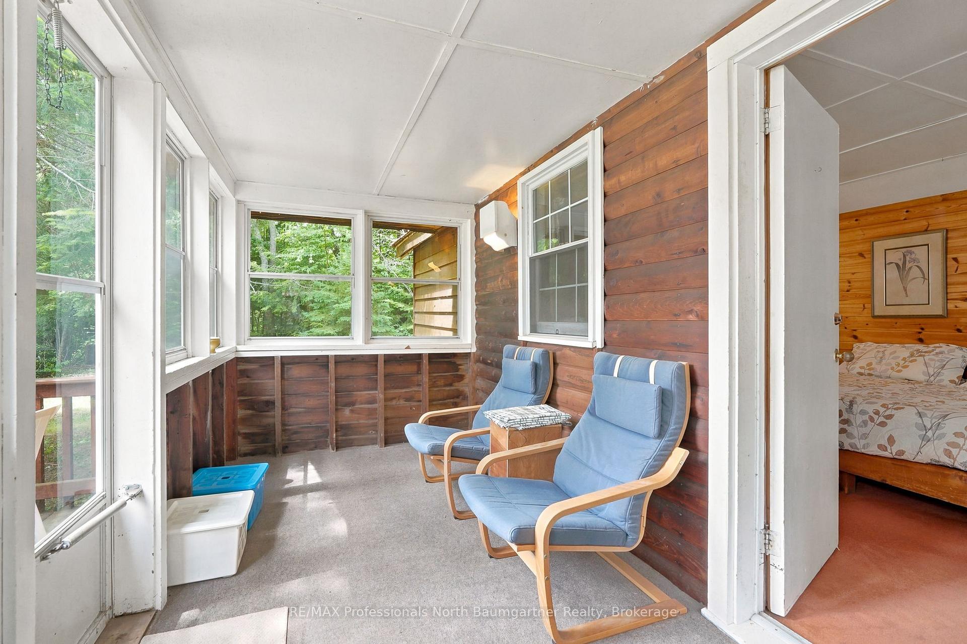
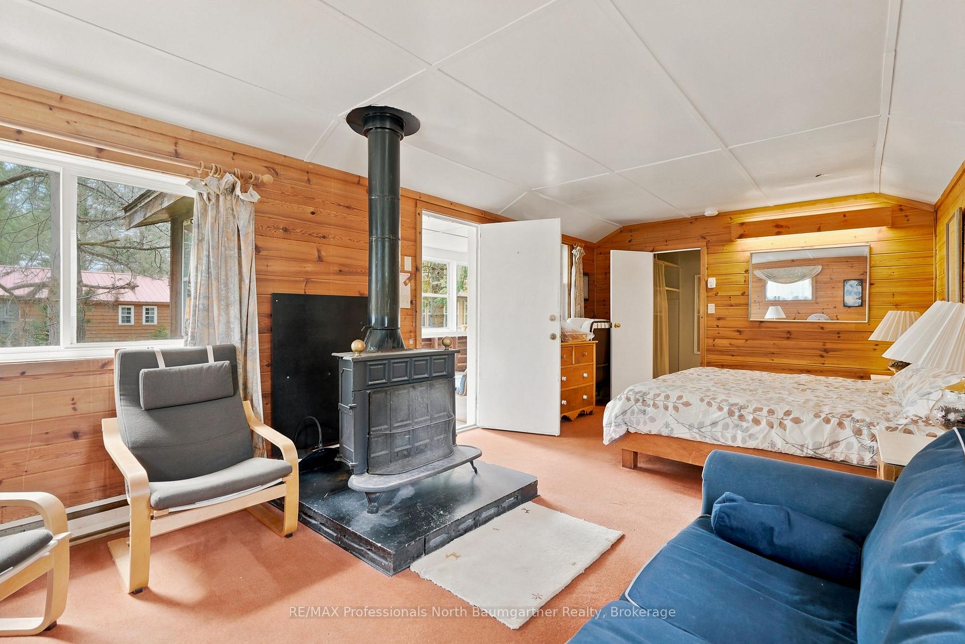
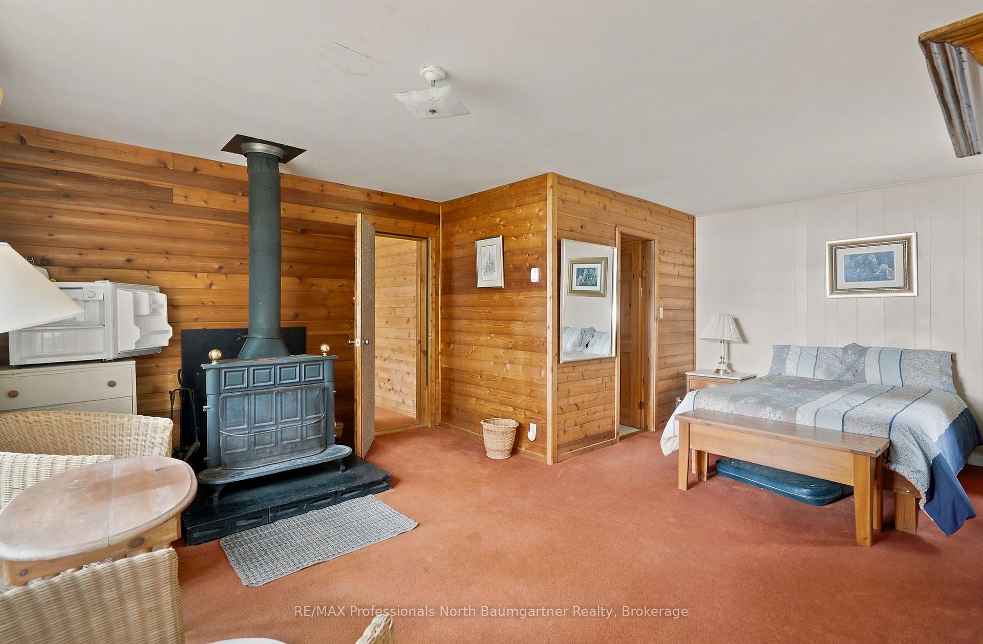
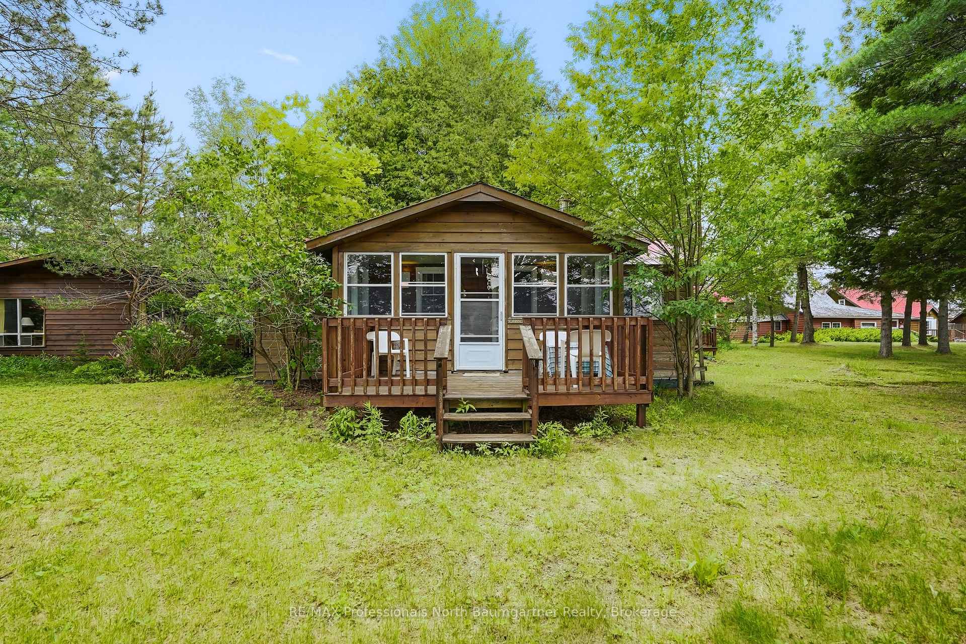
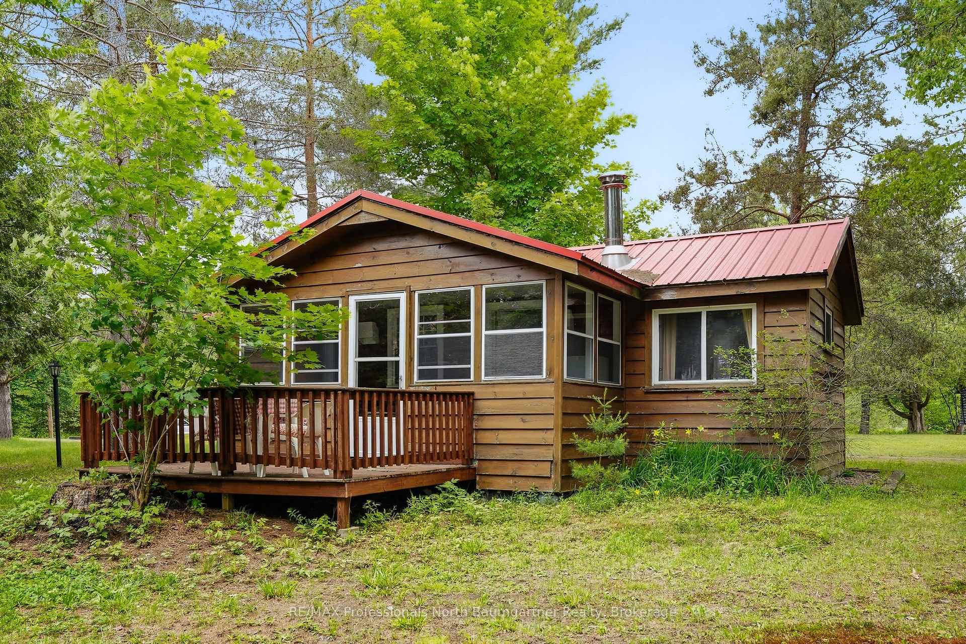
- 7 independent cabins for guest privacy.
- Conference center ideal for events and workshops.
- Perfect for boutique resort or corporate retreat.
- Surrounded by mature forest and walking trails.
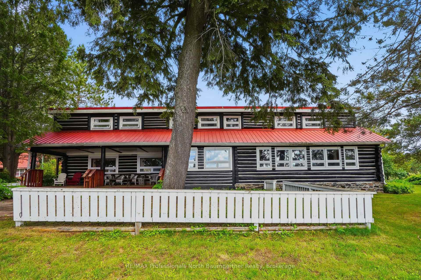
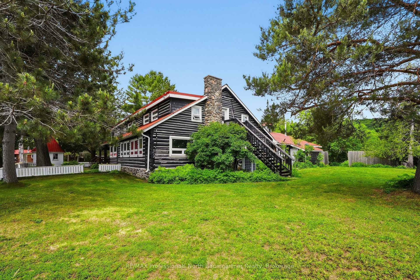
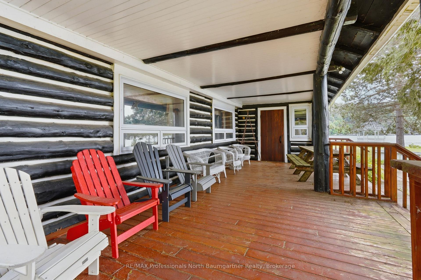
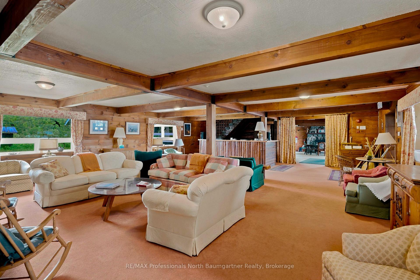
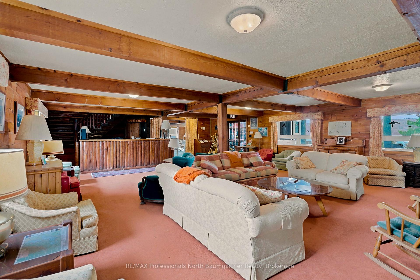
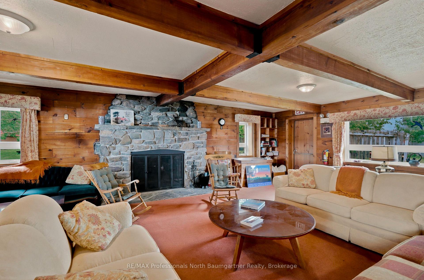
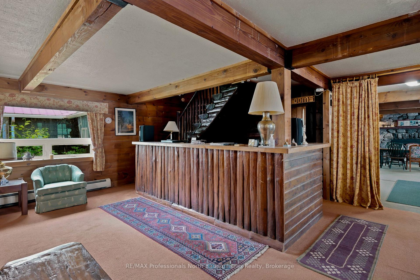
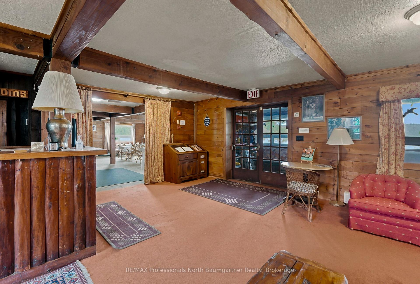
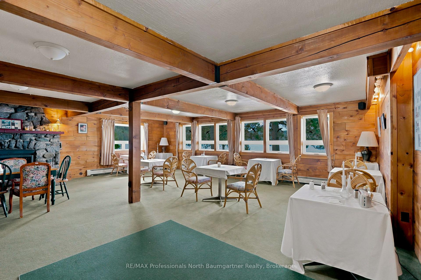
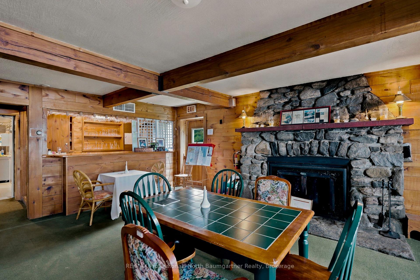
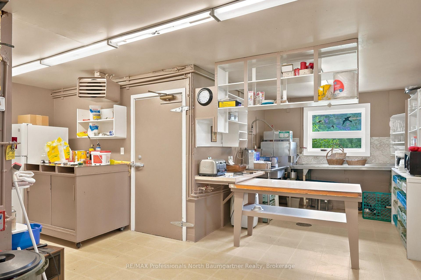
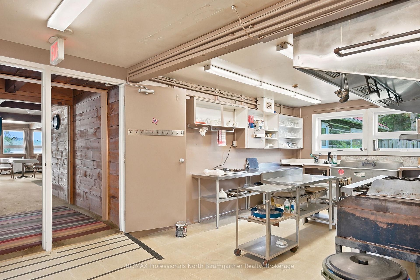
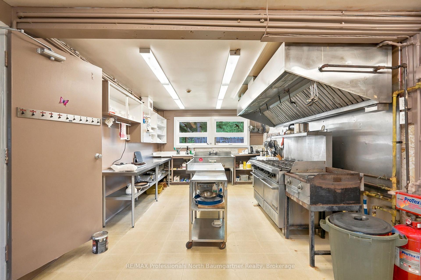
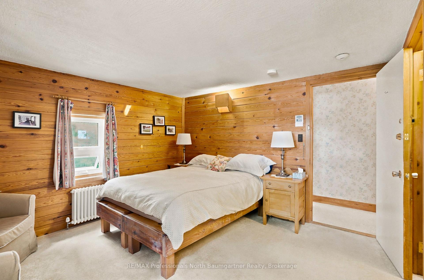
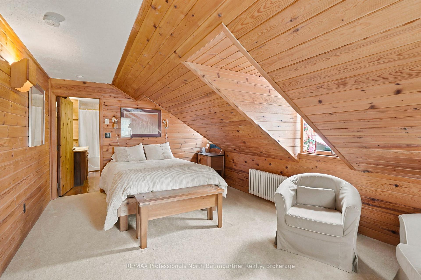
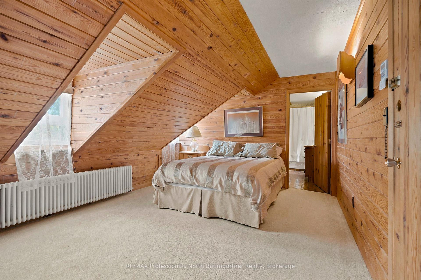
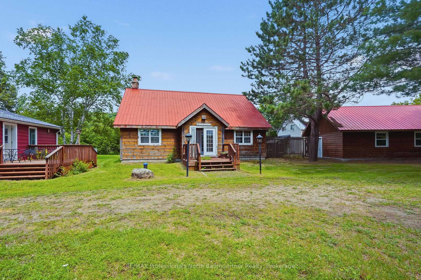
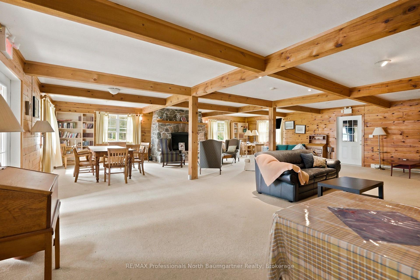
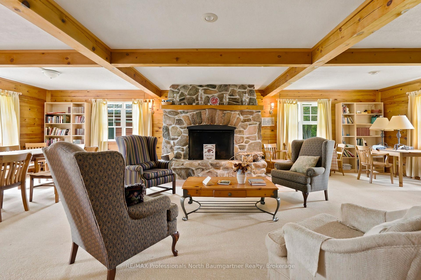
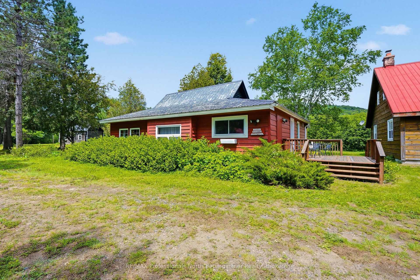
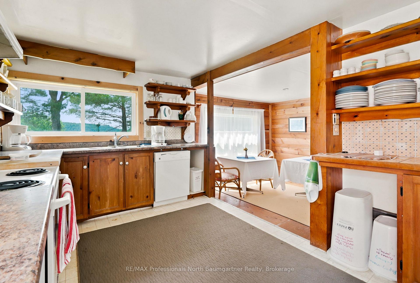
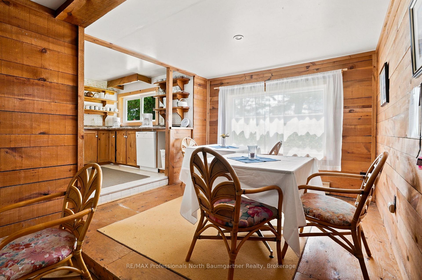
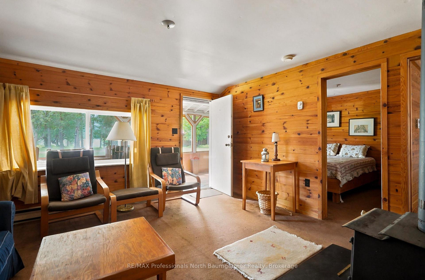
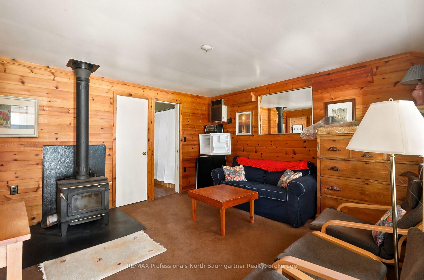
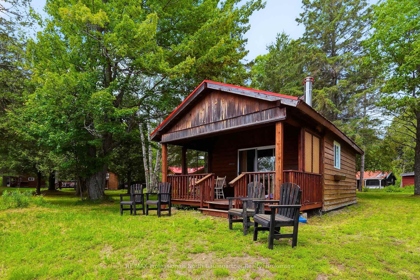
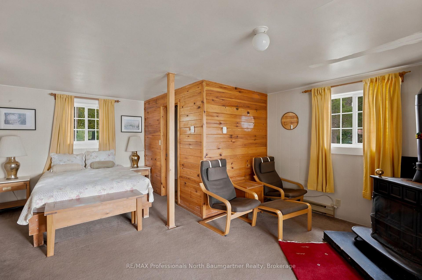
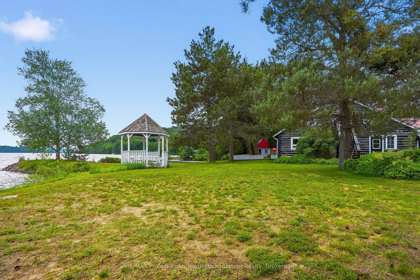
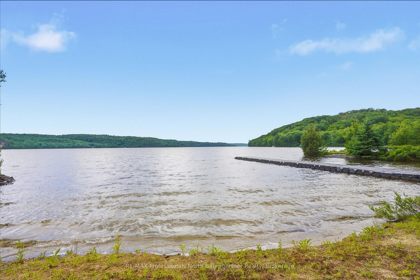
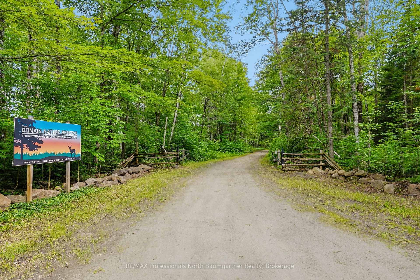
Steeped in rich history and enveloped by peaceful, quiet luxury, this extraordinary 37-acre estate offers a rare opportunity to own a piece of regional legend. Formerly known as the Domain of Killien-a premier, French-inspired luxury inn celebrated for its authentic fine cuisine and elite hospitality-this magnificent property transitioned to private use in 2012, impeccably preserving its architectural grandeur and timeless soul.Now, for the first time in over a decade, this legendary sanctuary is ready for its next chapter. Whether you envision resurrecting a world-class boutique resort, creating an unparalleled corporate retreat, or establishing the ultimate private family compound, the possibilities here are truly endless. Over 37 pristine, private acres of mature forest, walking trails, and curated grounds. 950 feet of coveted, crystal-clear sand shoreline on highly desirable Drag Lake, offering perfect wading, swimming, boating, and expansive big-water views. The Main Lodge is heart of the estate. Featuring a grand lounge area anchored by striking architecture, an elegant dining room, a fully equipped commercial kitchen ready for estate or culinary use, and 5 expansive bedroom suites. 7 charming, independent cabins, each featuring personal suites that offer guests or extended family complete privacy and comfort. The Conference Center is a separate structure ideal for events, workshops, wellness studios, or a dedicated remote-work pavilion. Don't miss the chance to inherit a legacy and shape the future of one of Drag Lake's most storied properties.
Key Facts & Features
Property Costs
- Annual Property Tax Amount
- $12,668
- Land Transfer Tax Fee
- $83,975
- Basement Type
- Crawl Space
Interior Features
- Interior Extras
- Generator - Partial
- View
- Trees/Woods, Forest
- Security Features
- Other
- Fireplace/Stove
- Yes
- Fireplace Features
- Wood, Wood Stove
- Elevator
- No
Exterior Features
- Exterior Extras
- Deck, Porch, Privacy, Recreational Area, Year Round Living
- Pool
- None
- Property Features
- Wooded/Treed, Waterfront, Hospital, Golf
- Other Structures
- Workshop, Out Buildings
Building
- Building Type
- Other
- Building Style
- Other
Construction
- Exterior Finish
- Wood , Log
- Roof
- Metal
- Foundation Details
- Concrete Block
- Special Designation
- Unknown
Lot
- Lot Front
- 950.00 ft
- Lot Size
- 37.93
- Lot Shape
- Irregular
Parking & Garages
- Garage Type
- Detached
- Garage Spaces
- 2
- Parking Spaces
- 25
- Total Garage And Parking Spaces
- 27
Heating & Cooling
- Heat Source
- Other
- Heat Type
- Baseboard
- Air Conditioning
- Wall Unit(s)
- Water
- Well
- Sewers
- Septic
- Hydro
- Yes
- Bedrooms
- 5
- Washrooms
- 8
- Kitchens
- 1
Room sizes
- Bedroom—Upper level
- Kitchen—Main level
- Bathroom—Main level
- Bedroom—Upper level
- Bedroom—Upper level
- Bathroom—Upper level, 6 Pc Ensuite
- Utility Room—Upper level
- Other—Main level
- Common Room—Main level
- Bathroom—Main level
- Other—Main level
- Other—Main level
- Bathroom—Main level
- Bathroom—Upper level, 6 Pc Ensuite
- Other—Main level, Wet Bar
- Bedroom—Upper level
- Bathroom—Upper level, 6 Pc Ensuite
- Utility Room—Main level
- Bathroom—Upper level, 6 Pc Ensuite
- Bathroom—Upper level, 6 Pc Ensuite
- Bedroom—Upper level, 6 Pc Ensuite
- Dining Room—Main level
- Office—Main level
Washrooms
- 2-piece, Main
- 6-piece, Upper
- Municipality
- Dysart et al
- Neighbourhood
- Dudley
- Main cross streets
- Harburn Road and Carroll Road
- Zoning
- CT
- Directions
- HWY 118 to Harburn Road to Carroll Road to SOP
- Waterfront
- Direct
- MLS® number
- X13521294
- Data source
- Toronto Regional Real Estate Board
- Listed on
- 2026-07-03
- Updated on
- 2026-07-06
- Days on market
- 115 days
- Possession type
- Immediate
- Co-op commission
- See Realtor Only Remarks
- Seller
- Listed by
- RE/MAX Professionals North Baumgartner Realty
Home Market Value
Current home valuation for 1282 Carroll Road, Dysart et al, Dudley, Dysart et al, ON. Listed for $3,900,000
HOMEH Estimate
$3,894,201
Estimated Sales Range
$2,492,289 - $5,296,113
HOMEH Estimate for 1282 Carroll Road, Dysart et al, Dudley
Calculated with a real agent's CMA method — 45+ years of experience, codified. Not an AI guess.
Estimate based on similar-style homes nearby
For the owner
Is this your home? Track its value.
Get this home's HOMEH Estimate by email once a month, with how many homes are for sale around you.
Mortgage Payment Calculator
Compare up to 4 down payment scenarios
20% required for homes $1.5M or more
$780,000
| Scenario 1 | Scenario 2 | Scenario 3 | Scenario 4 | |
|---|---|---|---|---|
−Down payment | % $ | % $ | % $ | % $ |
+CMHC insurance | $0 | $0 | $0 | $0 |
=Total mortgage | $3,120,000 | $2,925,000 | $2,730,000 | $2,535,000 |
Amortization | ||||
Mortgage rate | % | % | % | % |
| Payment frequency | ||||
=Mortgage payment | $15,233monthly | $14,281monthly | $13,329monthly | $12,377monthly |
Land Transfer Tax
$83,975
$83,975
Around this home
No schools found nearby
Data provided by OpenStreetMap & Fraser Institute School Rankings
Ask HOMEH
New!Hi there!
👋Text or call (416) 301-9001
Recommended for you
Based on homes you've looked at.
No recommended properties found.
Nearby similar homes
No nearby properties found.
More real estate resources
Other homes nearby
Explore this area
Nearby neighbourhoods
No nearby listings available.