
17 Webb Circle
Dysart et al (Dysart), ON K0M 1S0
- 3Bedrooms
- 3Bathrooms
- 2Garage
- 2000–2249Sq Ft
- $2,577Tax
- $410/moCondo Fee
 Estimated Value:$741,683See Free Estimate Report

Sale & Price History for 17 Webb Circle, Dysart et al, Dysart
| Start Date | End Date | Price | Event | MLS# |
|---|---|---|---|---|
| No listing history available | ||||
Real estate boards require you to or to see the full details of this property.
*Sold prices and complete sale & price history are regulated data. Under the Trust in Real Estate Services Act, 2002 (TRESA) and the rules of the Real Estate Council of Ontario (RECO), and pursuant to the Multiple Listing Service® rules of the Canadian Real Estate Association (CREA) and the Toronto Regional Real Estate Board (TRREB), this information may be shown only to registered users who have agreed to the applicable terms of use (a Virtual Office Website, or "VOW," arrangement). HOMEH Inc., Brokerage therefore provides it to signed-in members only. Creating an account is free and takes under a minute.
About 17 Webb Circle, Dysart et al, Dysart
Summarized Description
- Located in Silver Beach community with lake access.
- Newly built home completed in 2019.
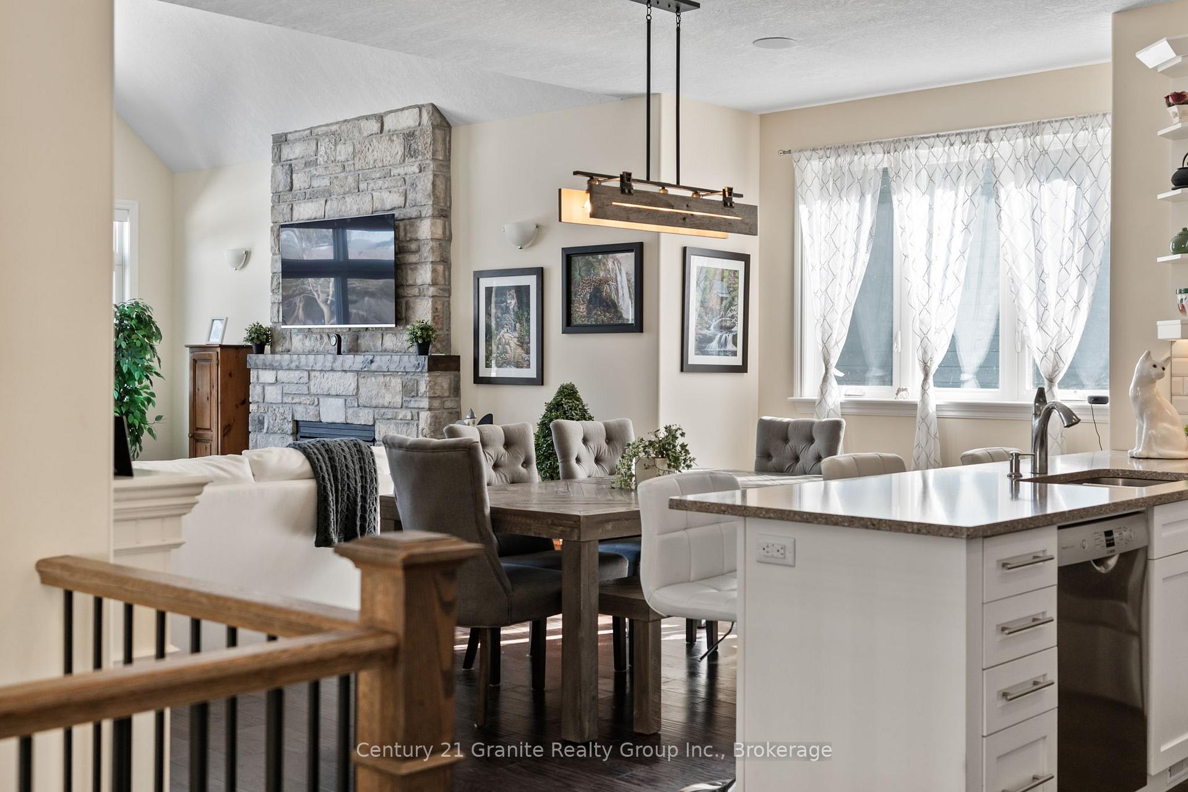
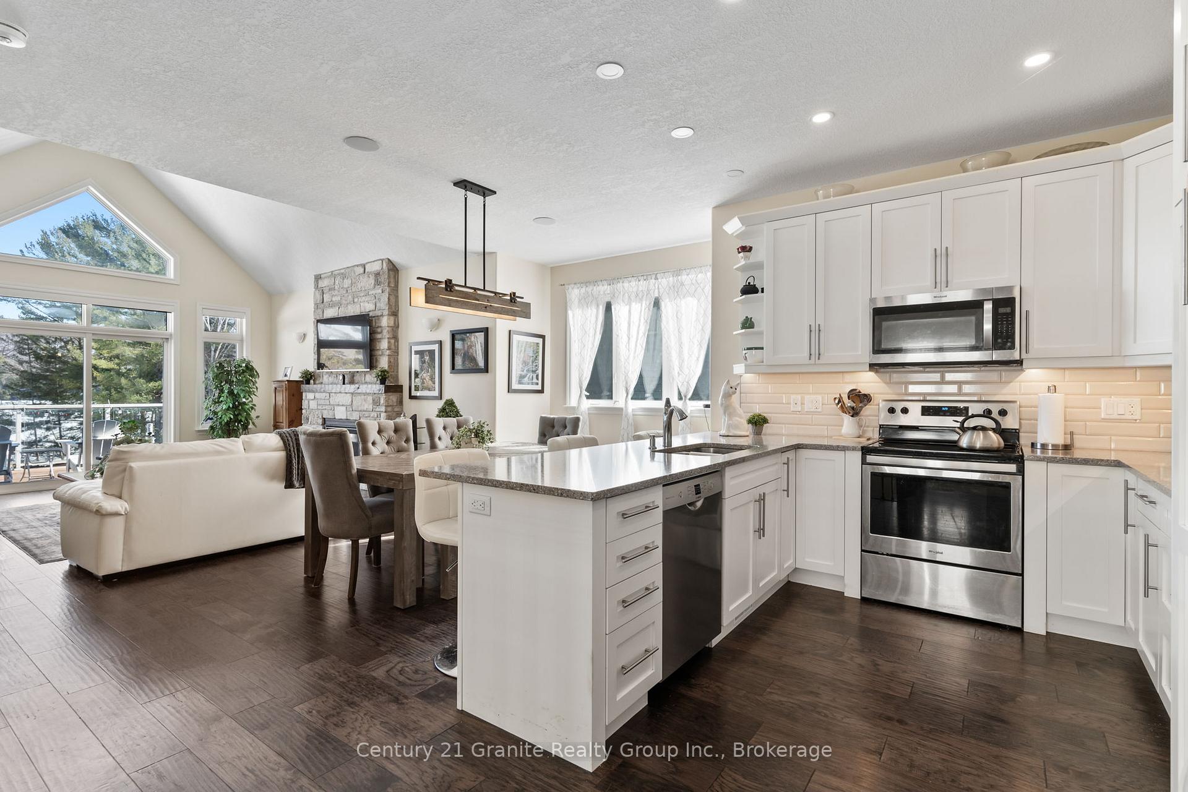
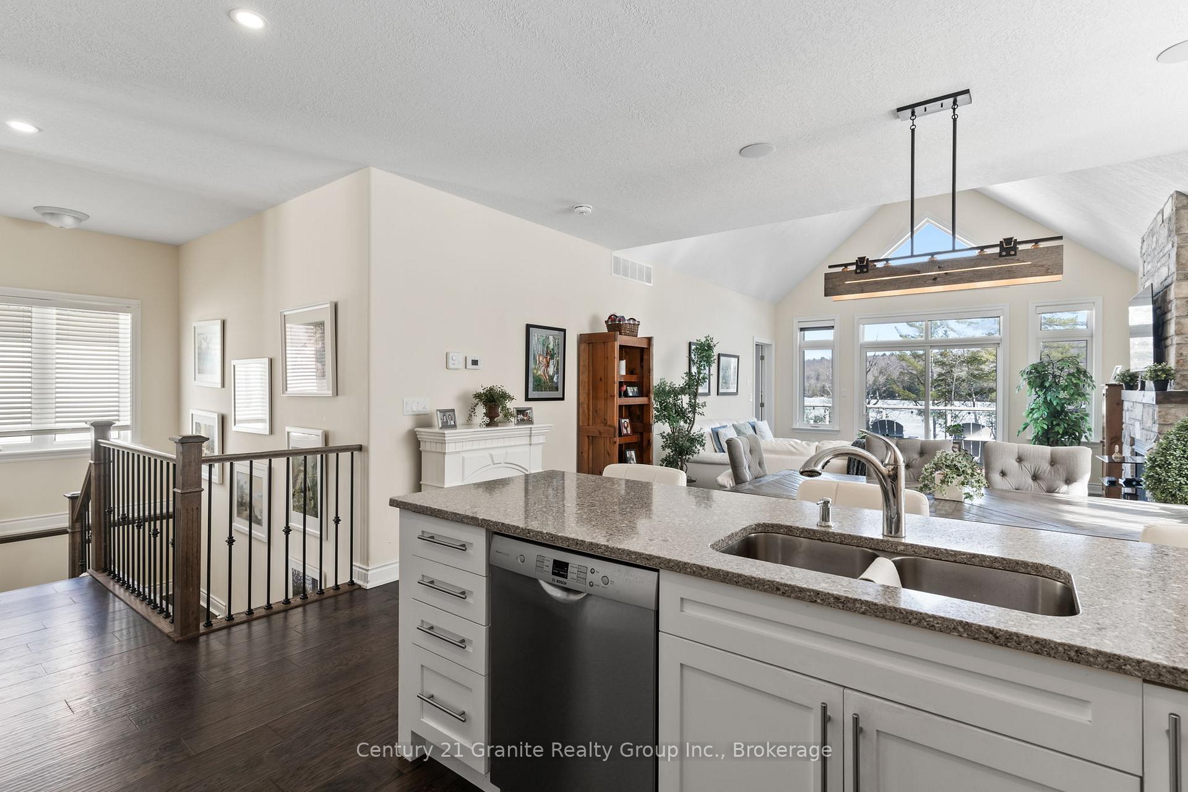
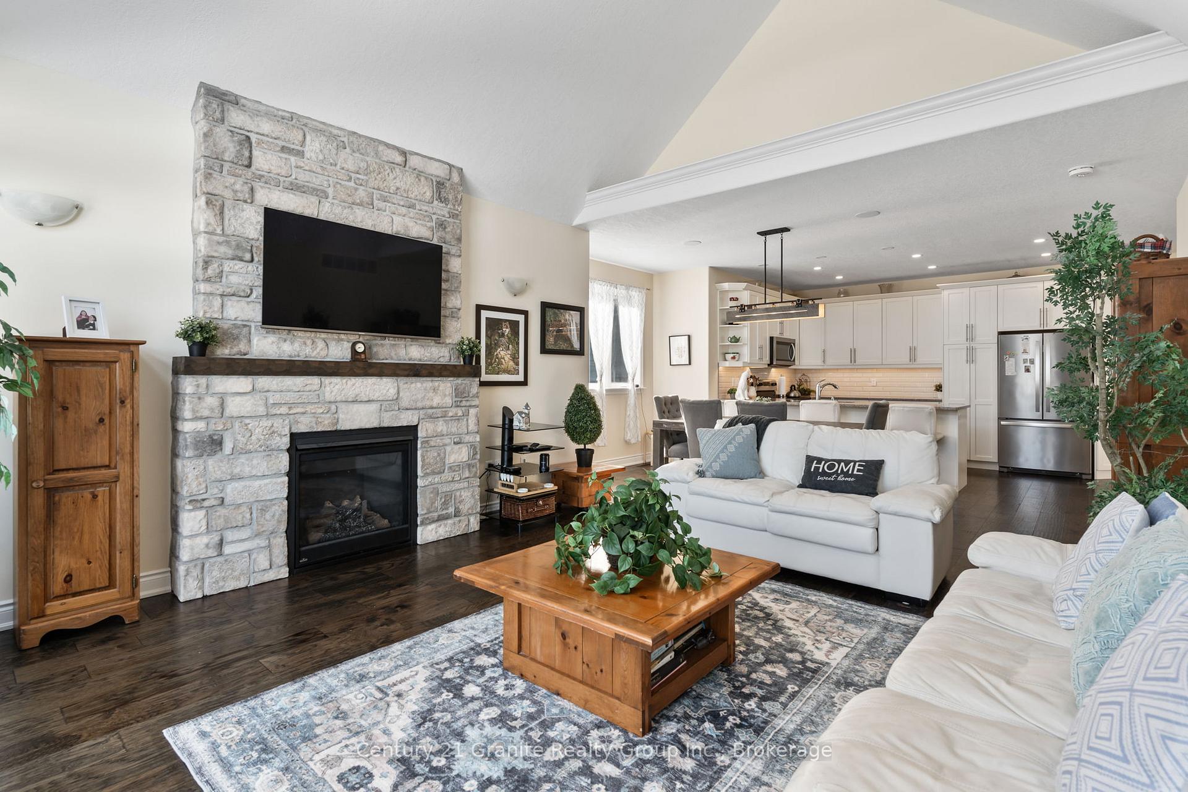
- Open-concept design with cathedral ceilings.
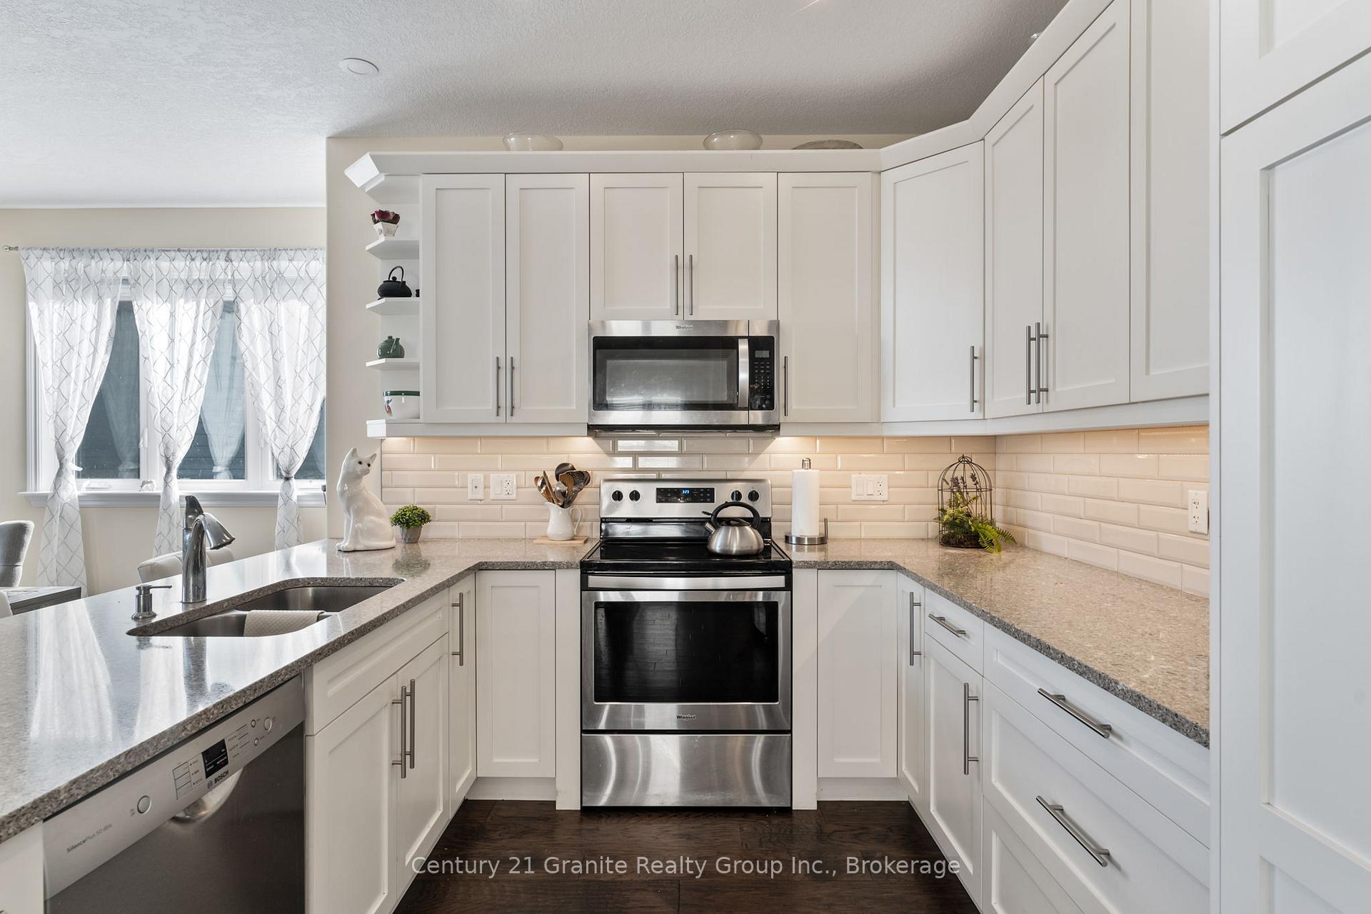
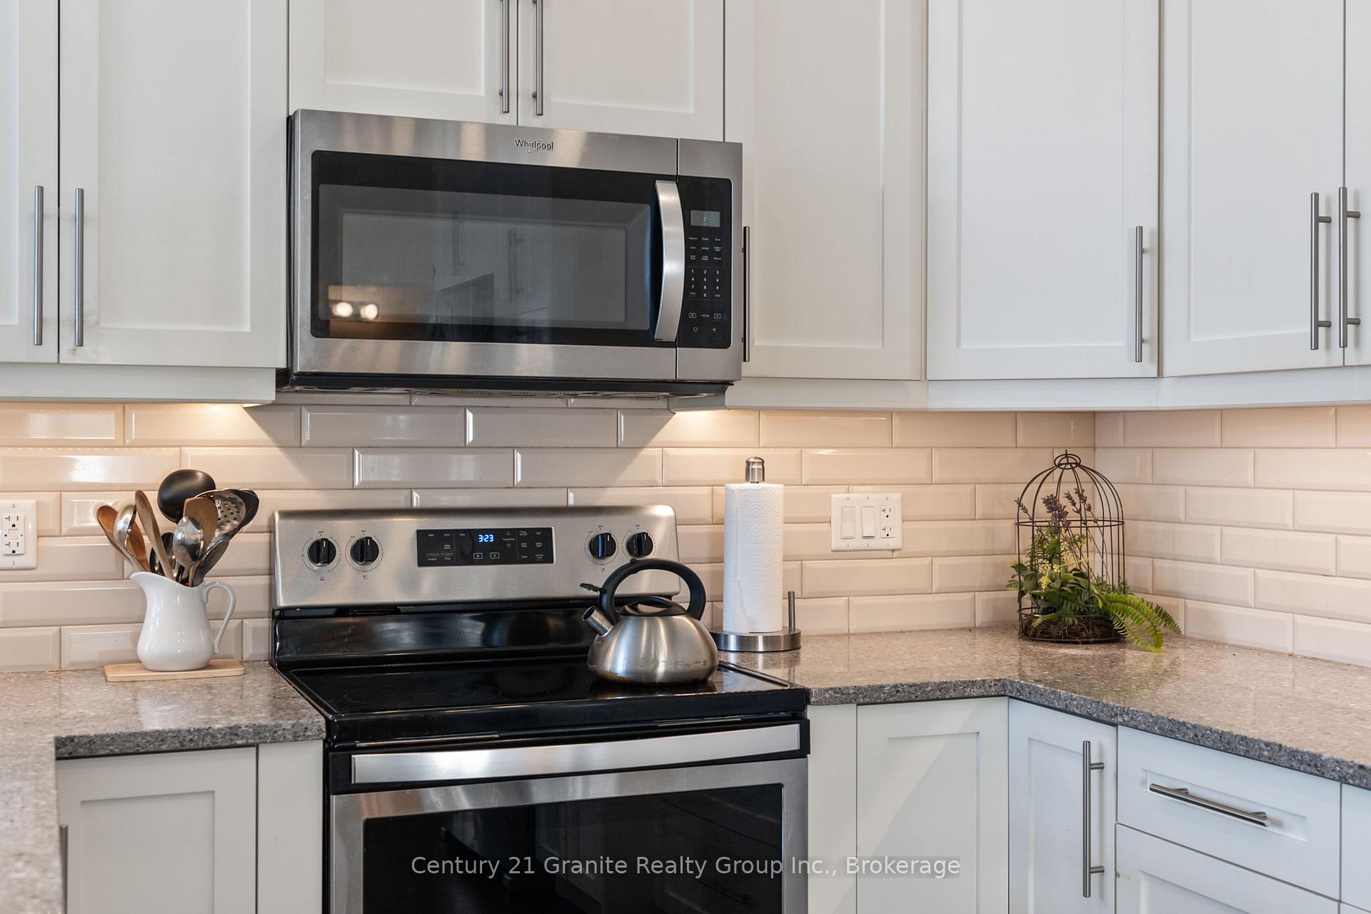
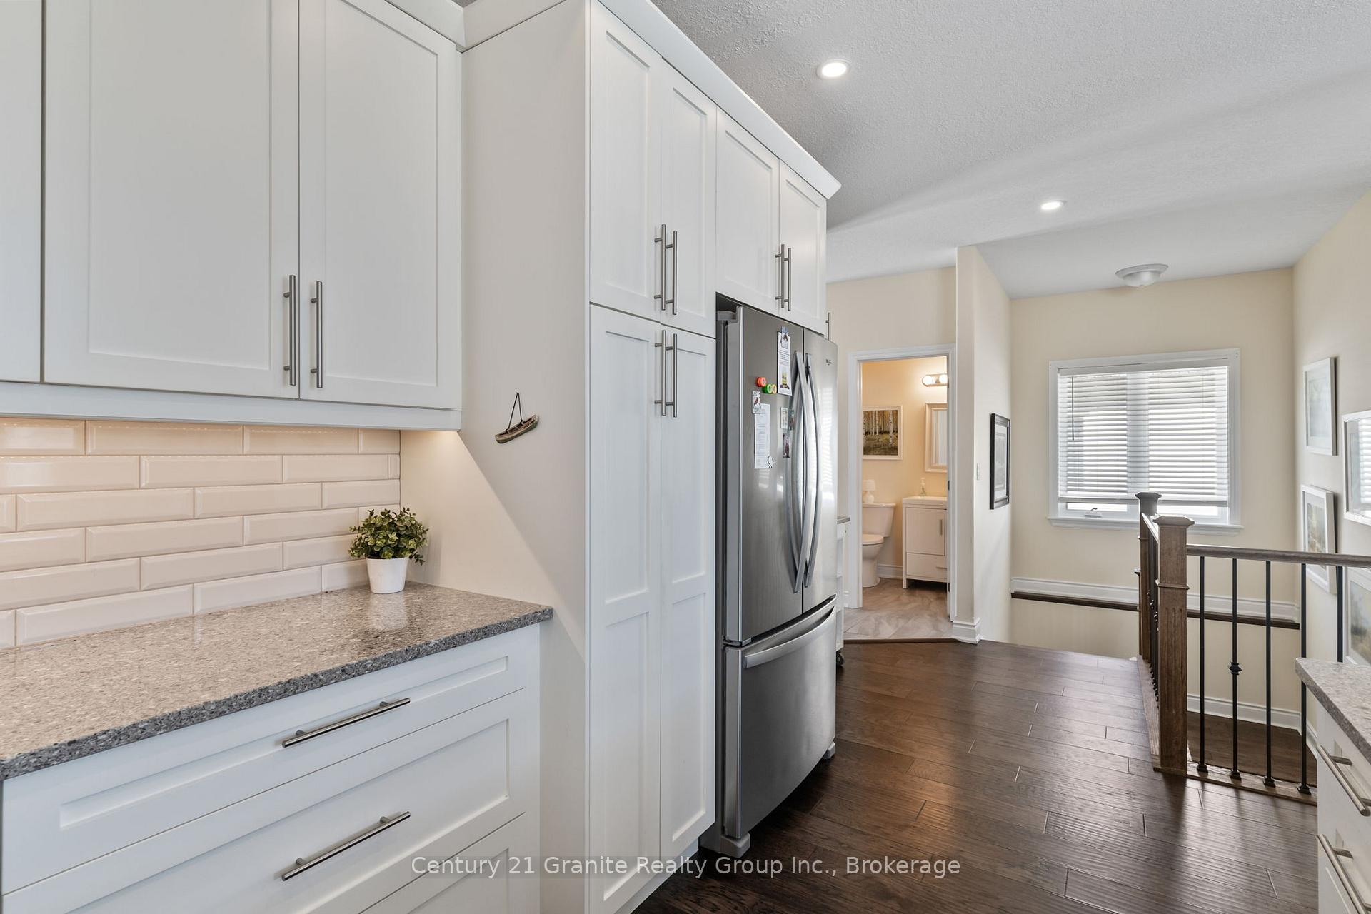
- Custom kitchen with granite countertops.
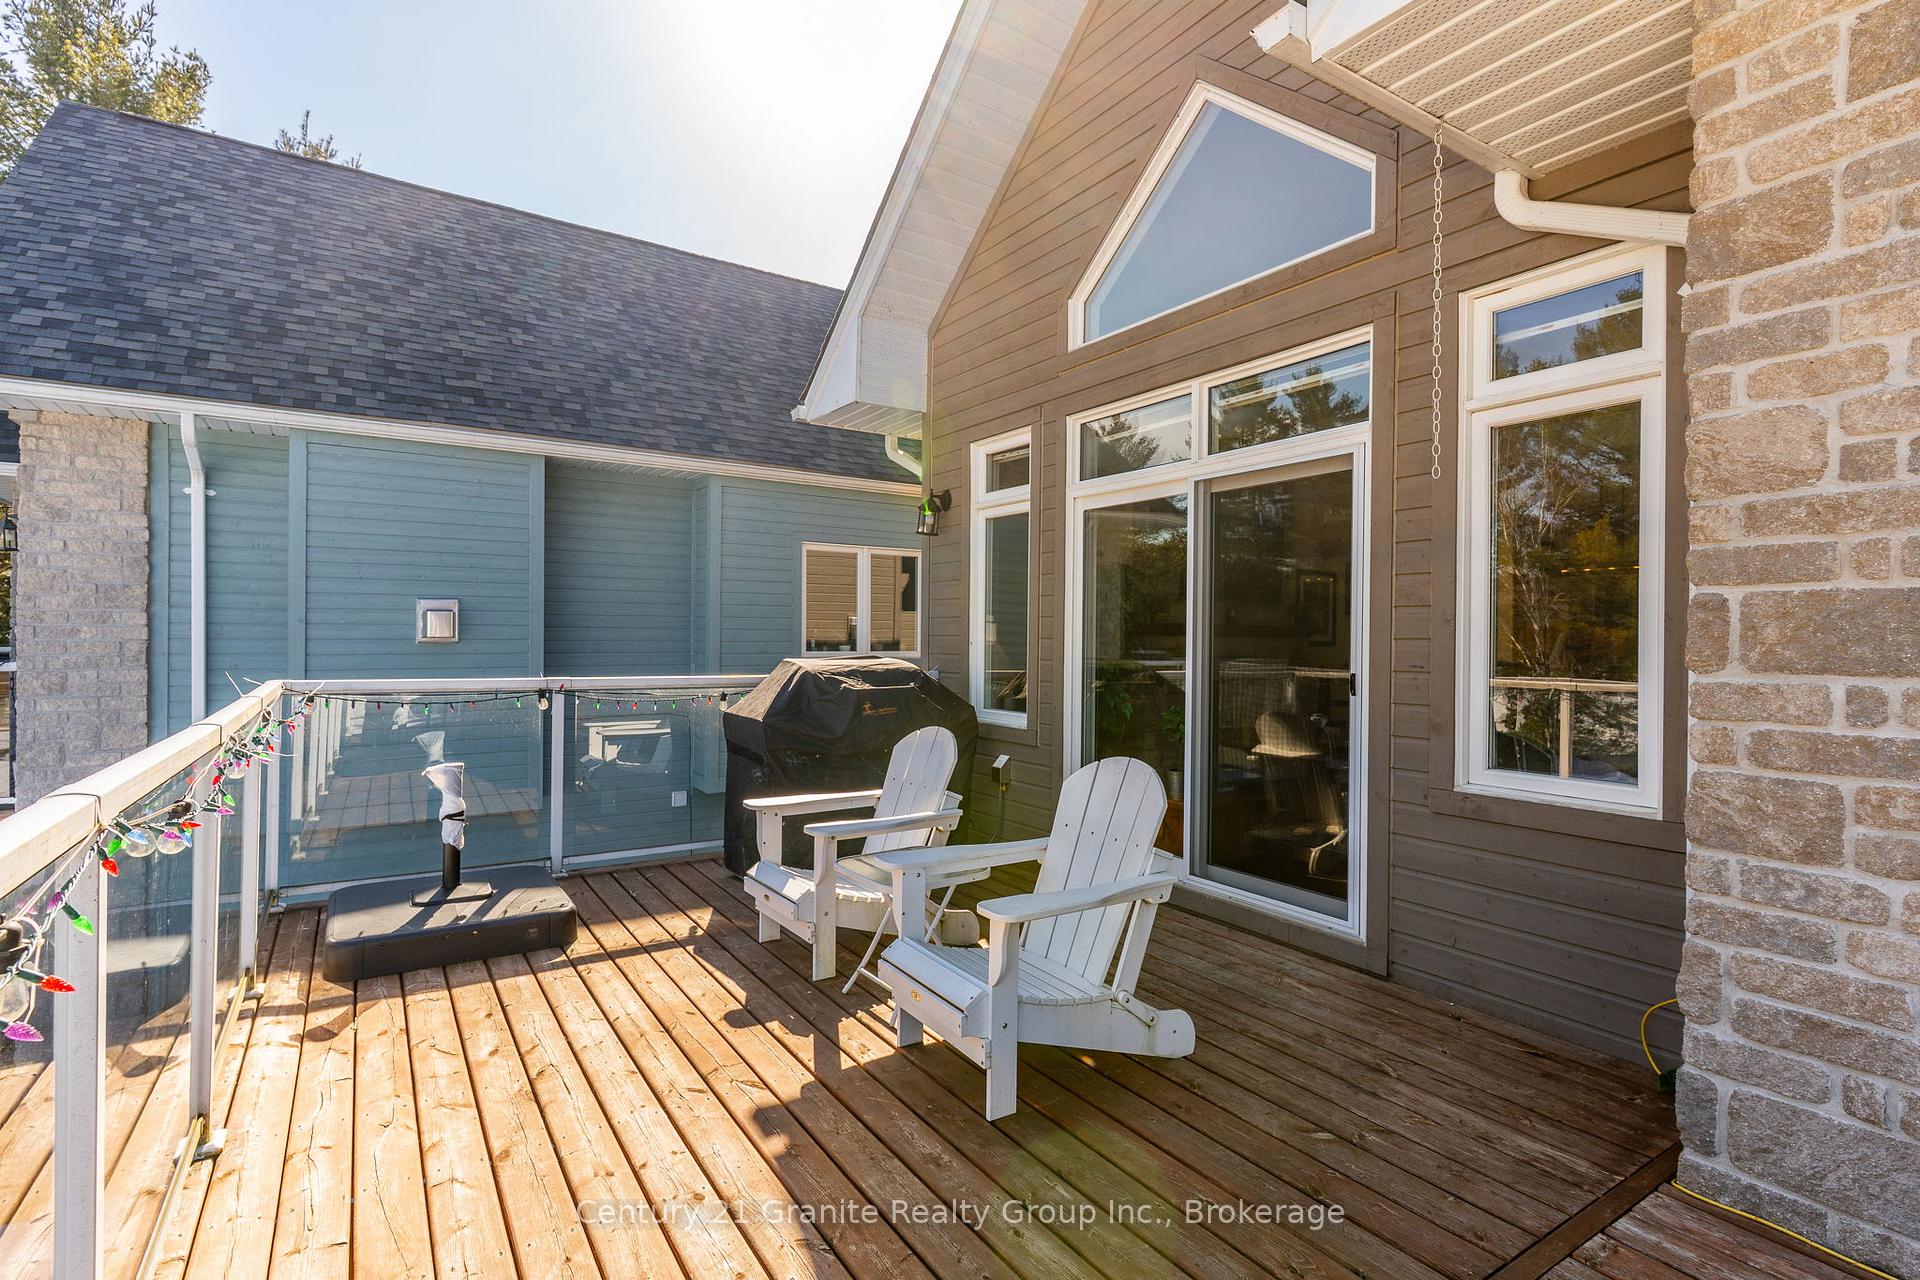
- Large deck for entertaining and relaxation.
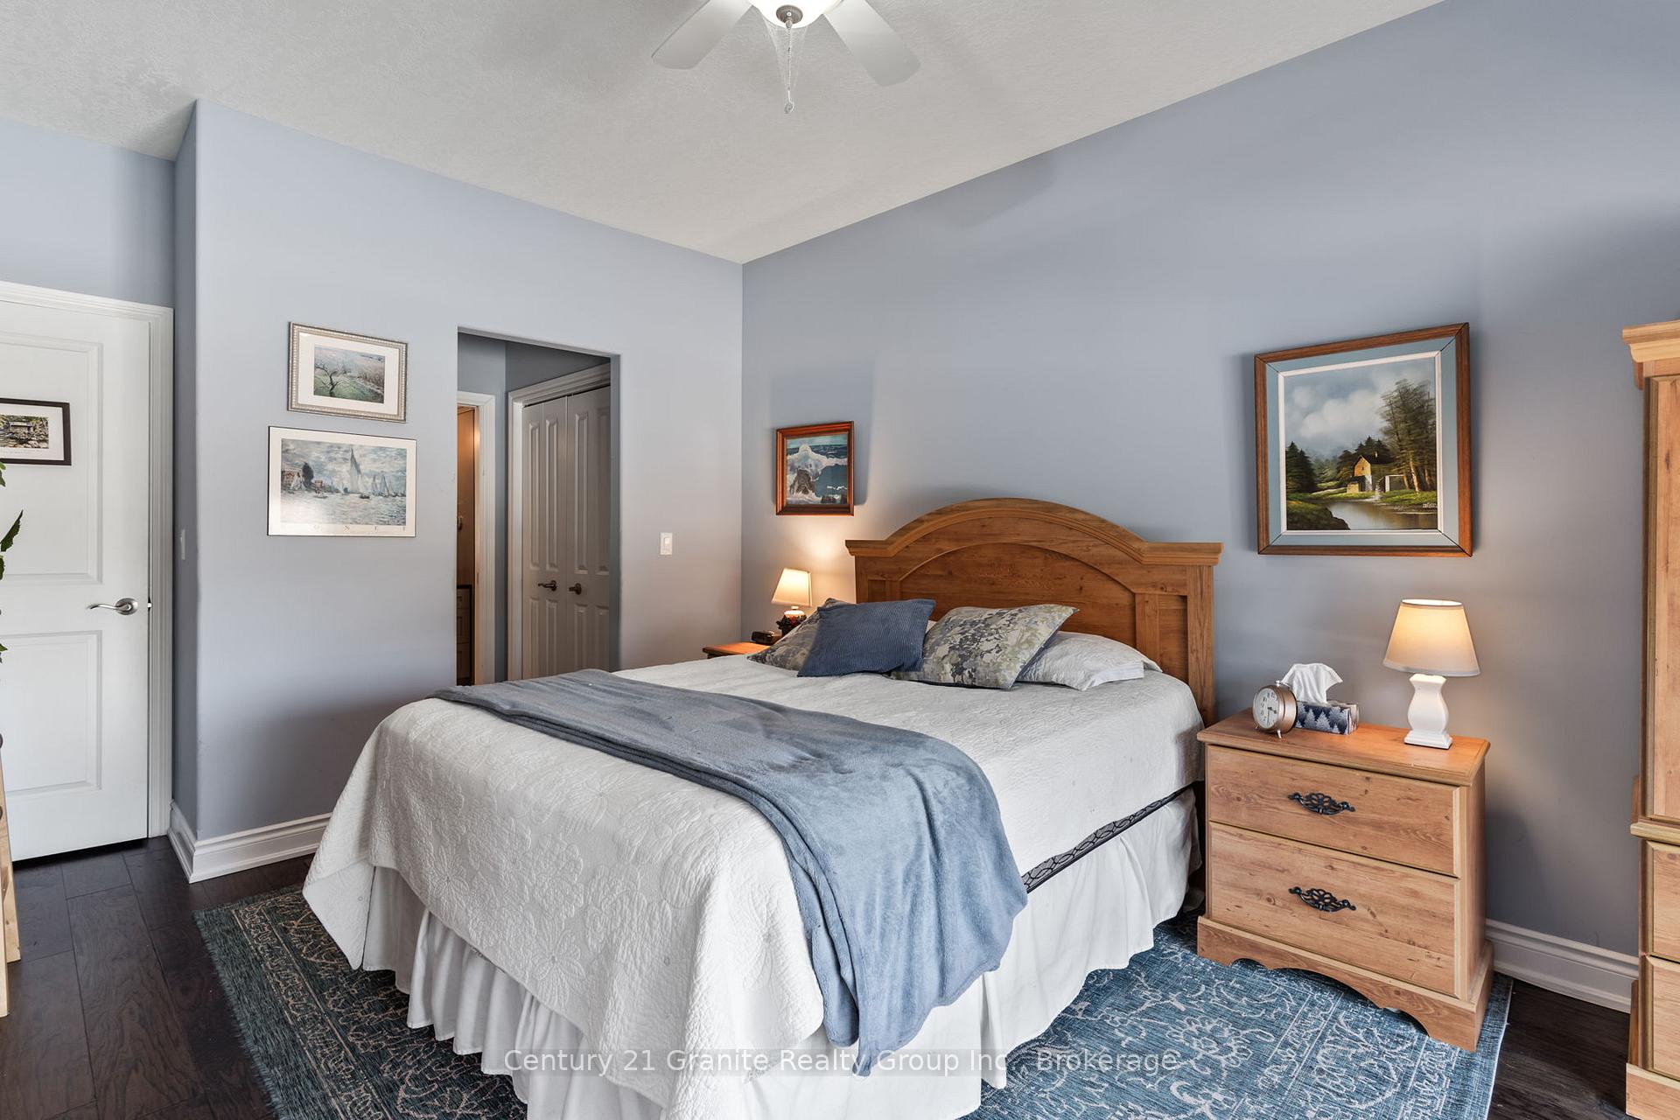
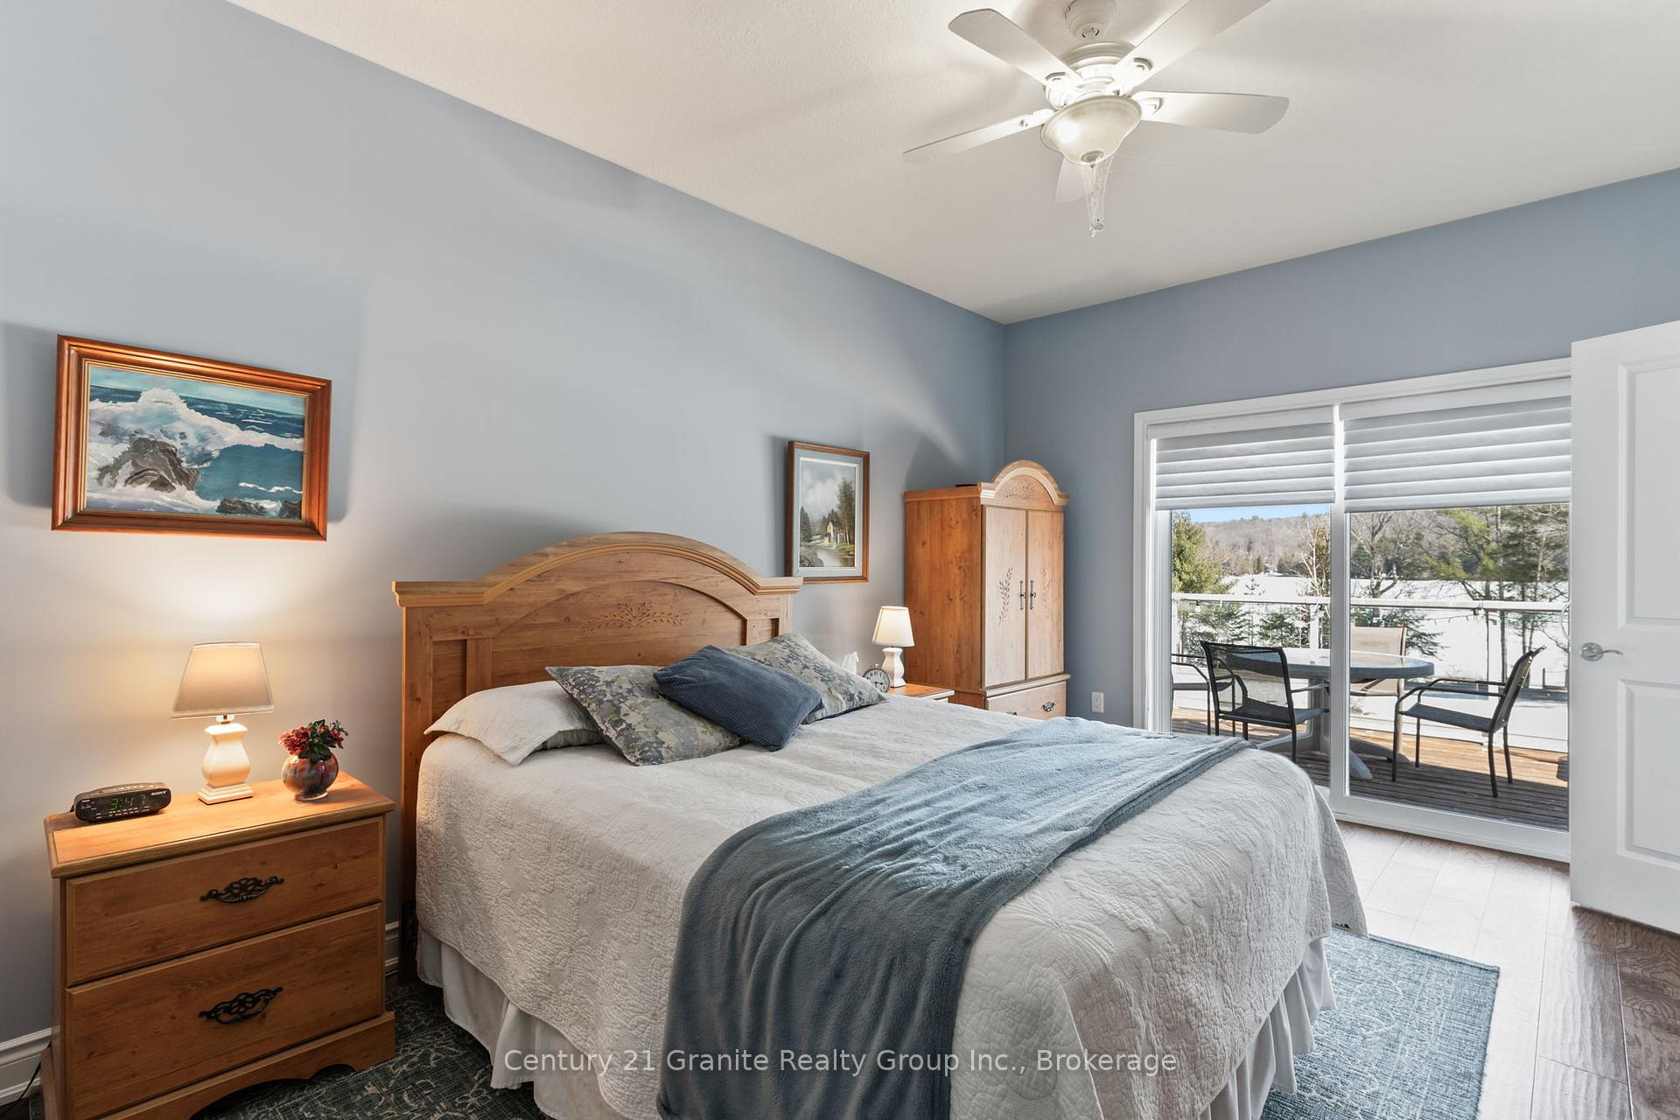
- Spacious primary bedroom with ensuite.
- Lower level features two additional bedrooms.
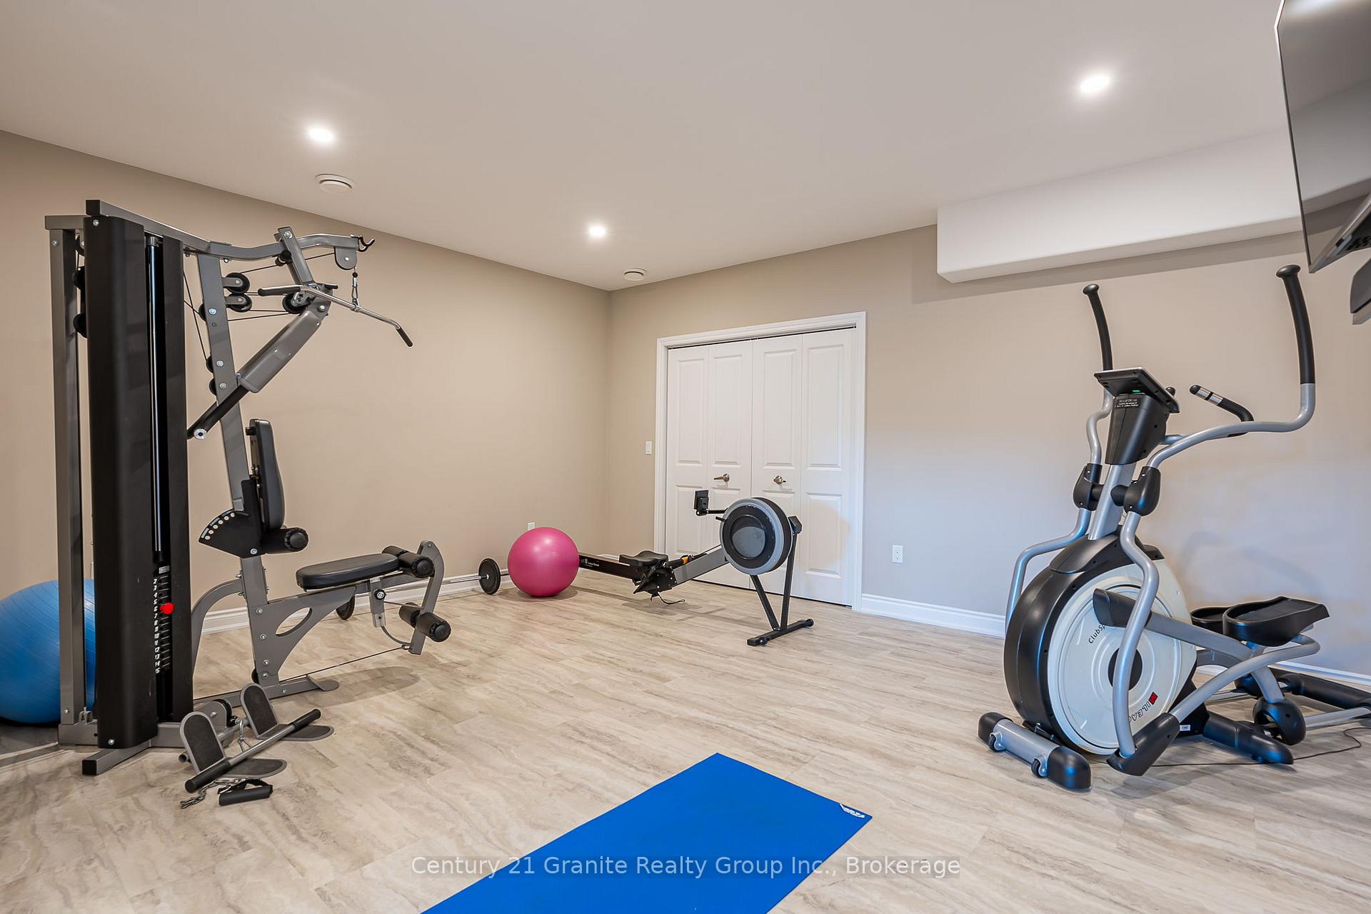
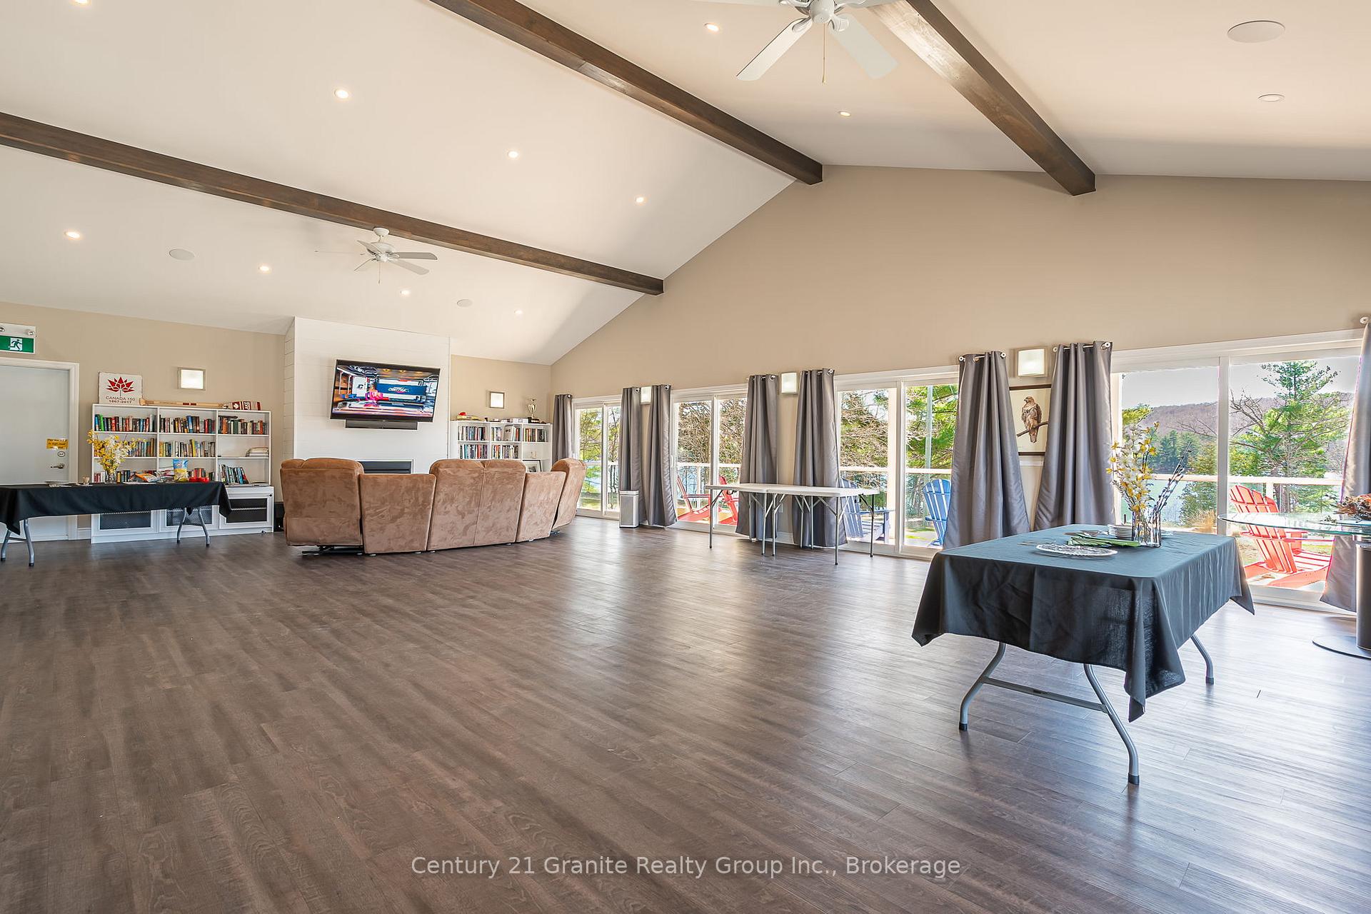
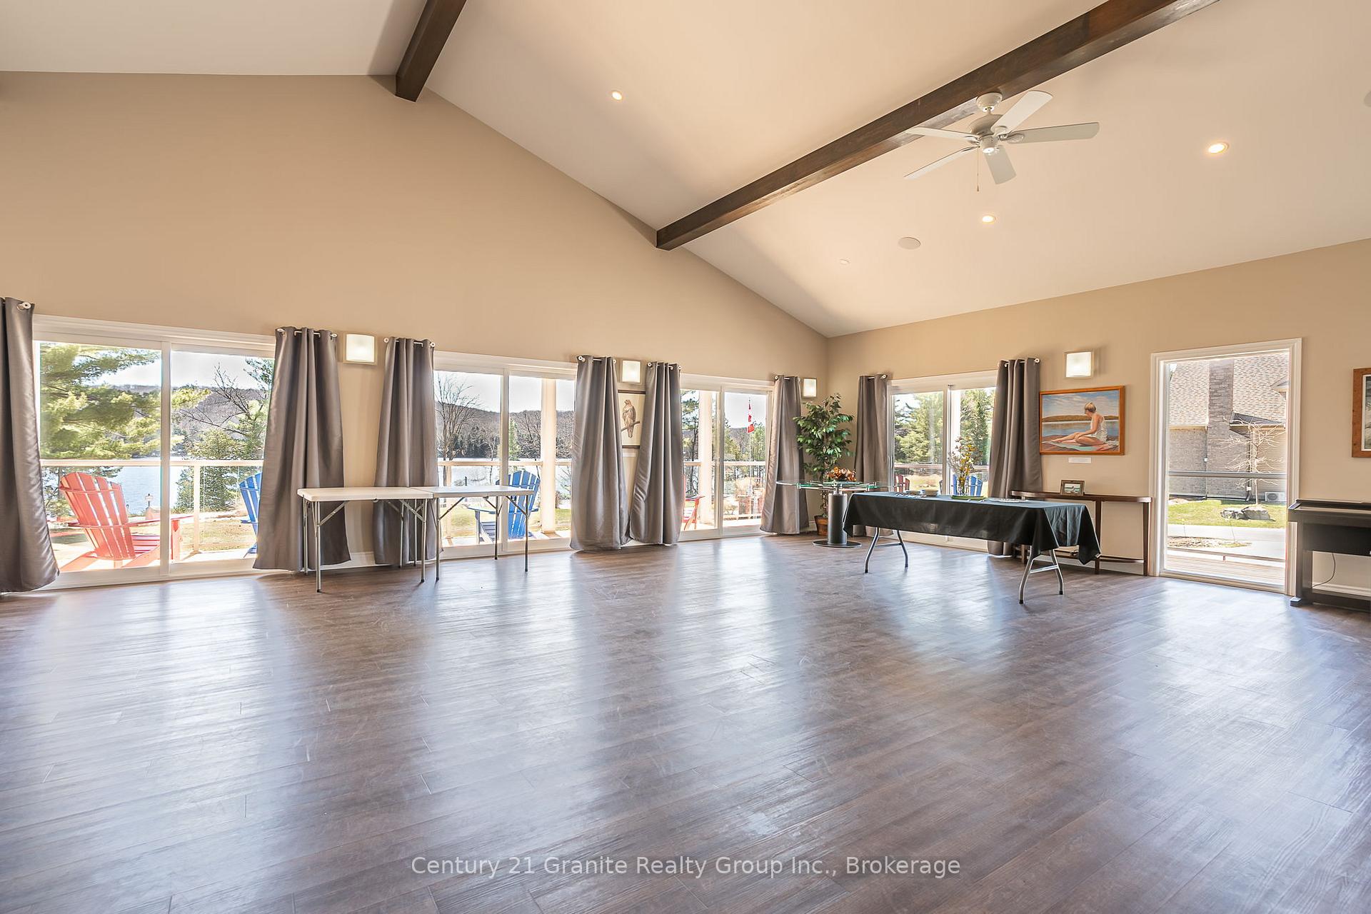
- Community amenities include shared dock and gym.
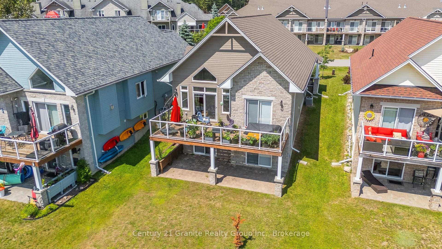
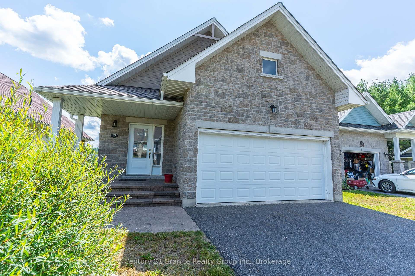
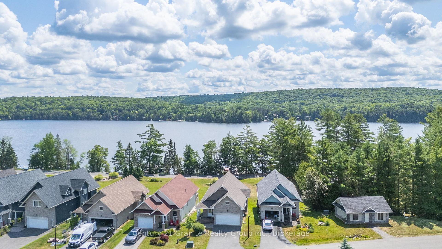
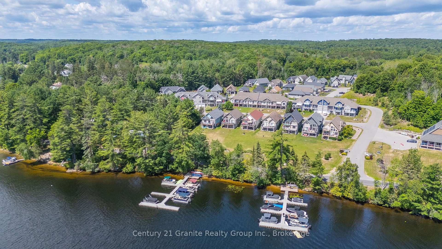
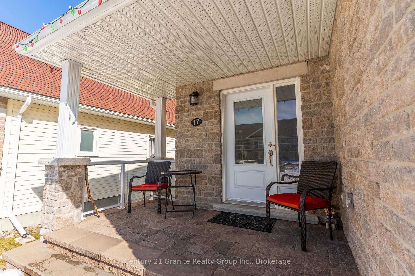
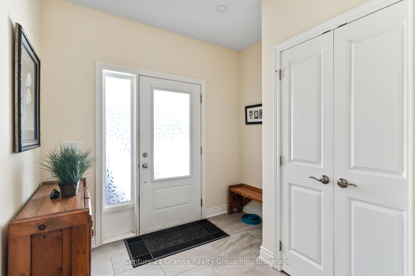
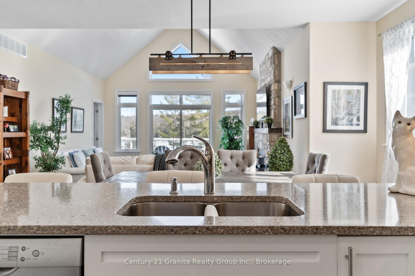
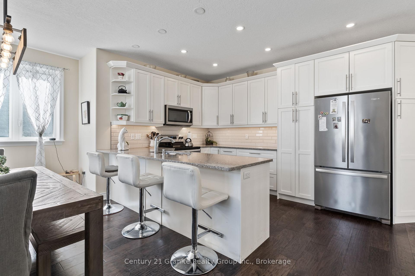
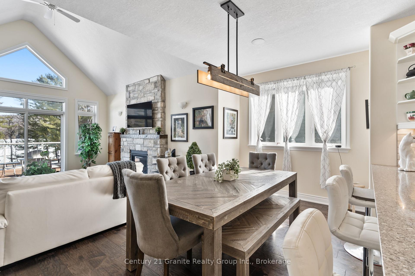
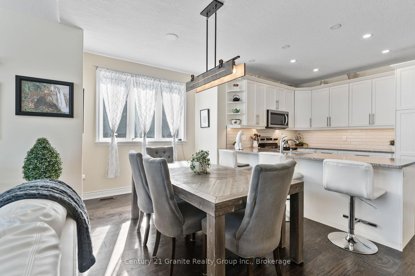
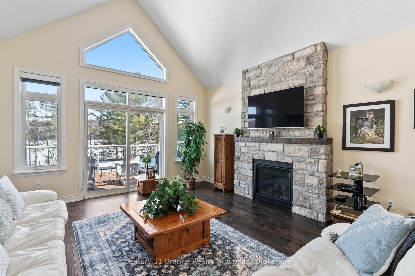
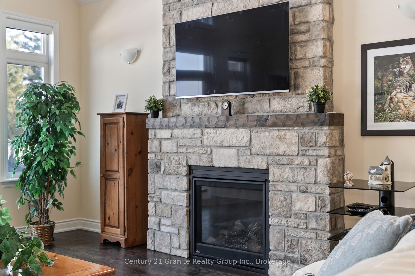
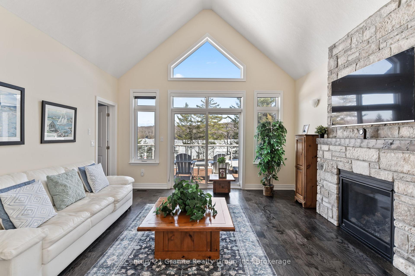
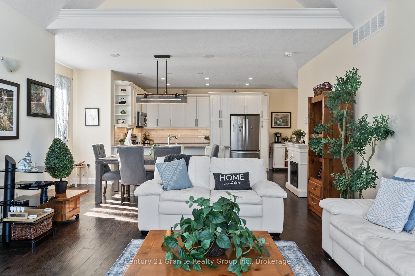
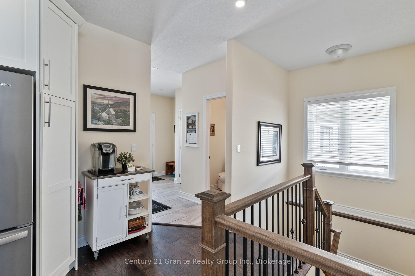
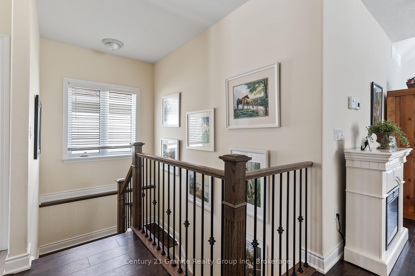
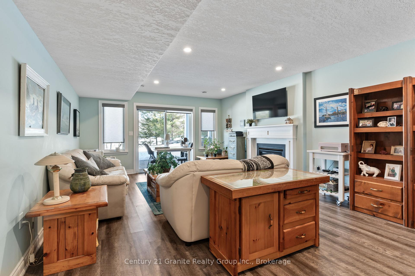
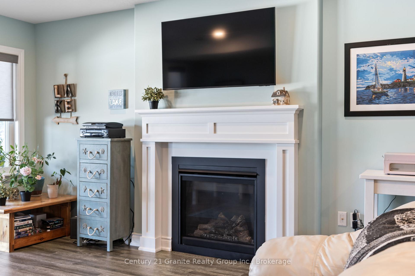
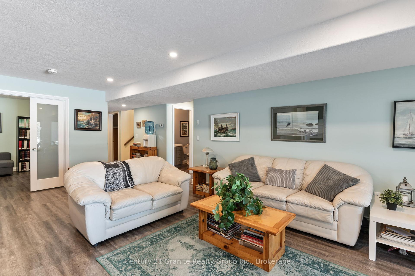
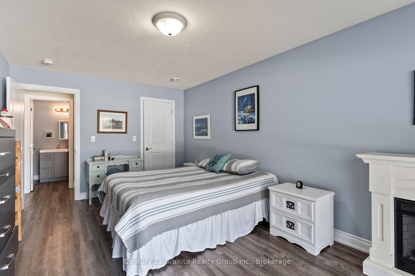
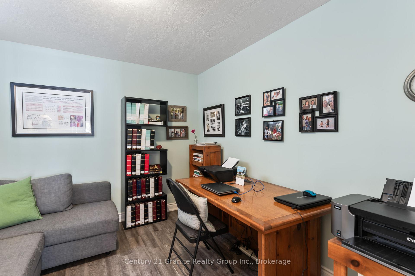
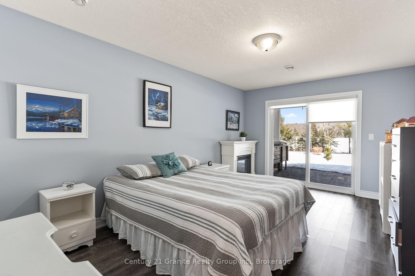
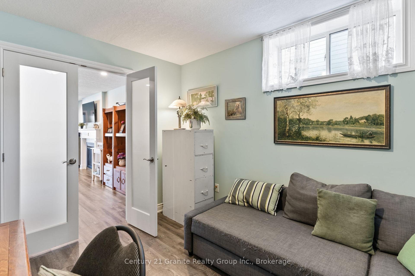
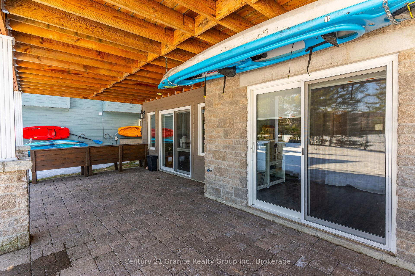
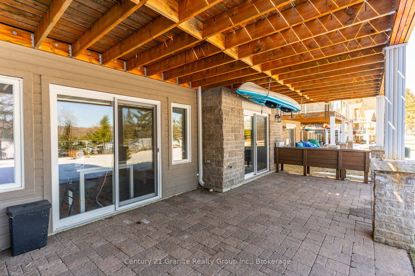
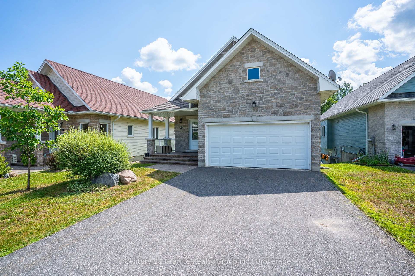
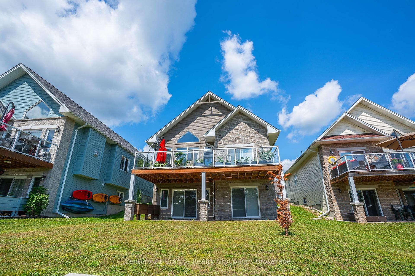
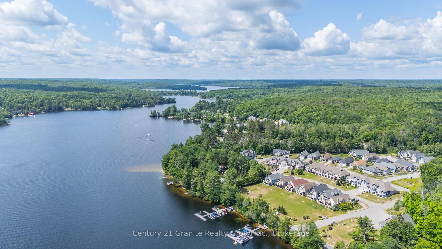
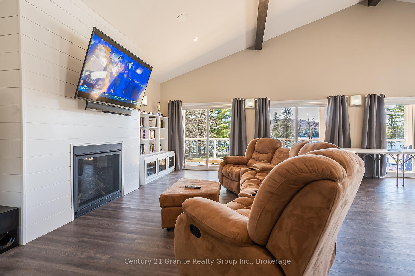
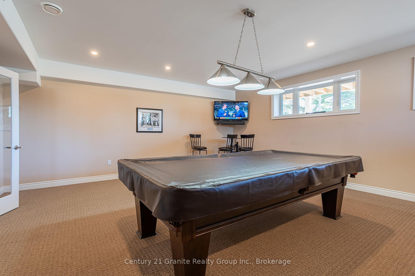
Located in the highly coveted Silver Beach community on Kashagawigamog Lake, this beautifully maintained 2000sq ft home is one of only seven homes in the neighbourhood with direct lake access and incredible water views. Offering both luxury and convenience, this newly built home was completed in 2019, is just minutes from Haliburton and right around the corner from Pinestone Golf Course. The bright, open-concept design presents cathedral ceilings with a neutral colour palette, creating an airy and inviting atmosphere throughout. The custom kitchen features timeless white cabinetry, granite countertops, stainless appliances and a peninsula perfect for hosting. Large windows flood the space with natural light, plus both the primary bedroom and living room offer walk-out access to a large lakefront deck; perfect for relaxing, entertaining or just enjoying the picturesque scenery. This main-floor living home boasts a spacious primary bedroom with a stunning ensuite bathroom and a walk-through closet for ultimate functionality and comfort. The lower level features two additional bedrooms and a full bath, with a walk-out to a spacious stone patio lakeside patio. Enjoy the warmth and charm of two built-in propane fireplaces, adding both comfort and ambiance to the home. An attached garage offers additional storage space and functionality. In addition to the remarkable home, being a part of the Silver Beach community gives you access to the shared dock, community room, gym and guest suite. With walking trails throughout the shared property and easy access to Kashagawigamog Lake, nature is at your doorstep, making this an ideal retreat for outdoor enthusiasts. With snow removal, grass cutting and water included in the reasonable condo fees, this low-maintenance home allows for an easy lifestyle without compromising on style or location.
Key Facts & Features
Property Costs
- Annual Property Tax Amount
- $2,577
- Land Transfer Tax Fee
- $12,455
Condo/Maintenance Fee
- Maintenance Fee
- $410 /month
Included In Maintenance Fee
- Water Included
- Common Elements Included
- Basement Type
- Finished with Walk-Out, Full
Interior Features
- Pets Permitted
- Yes-with Restrictions
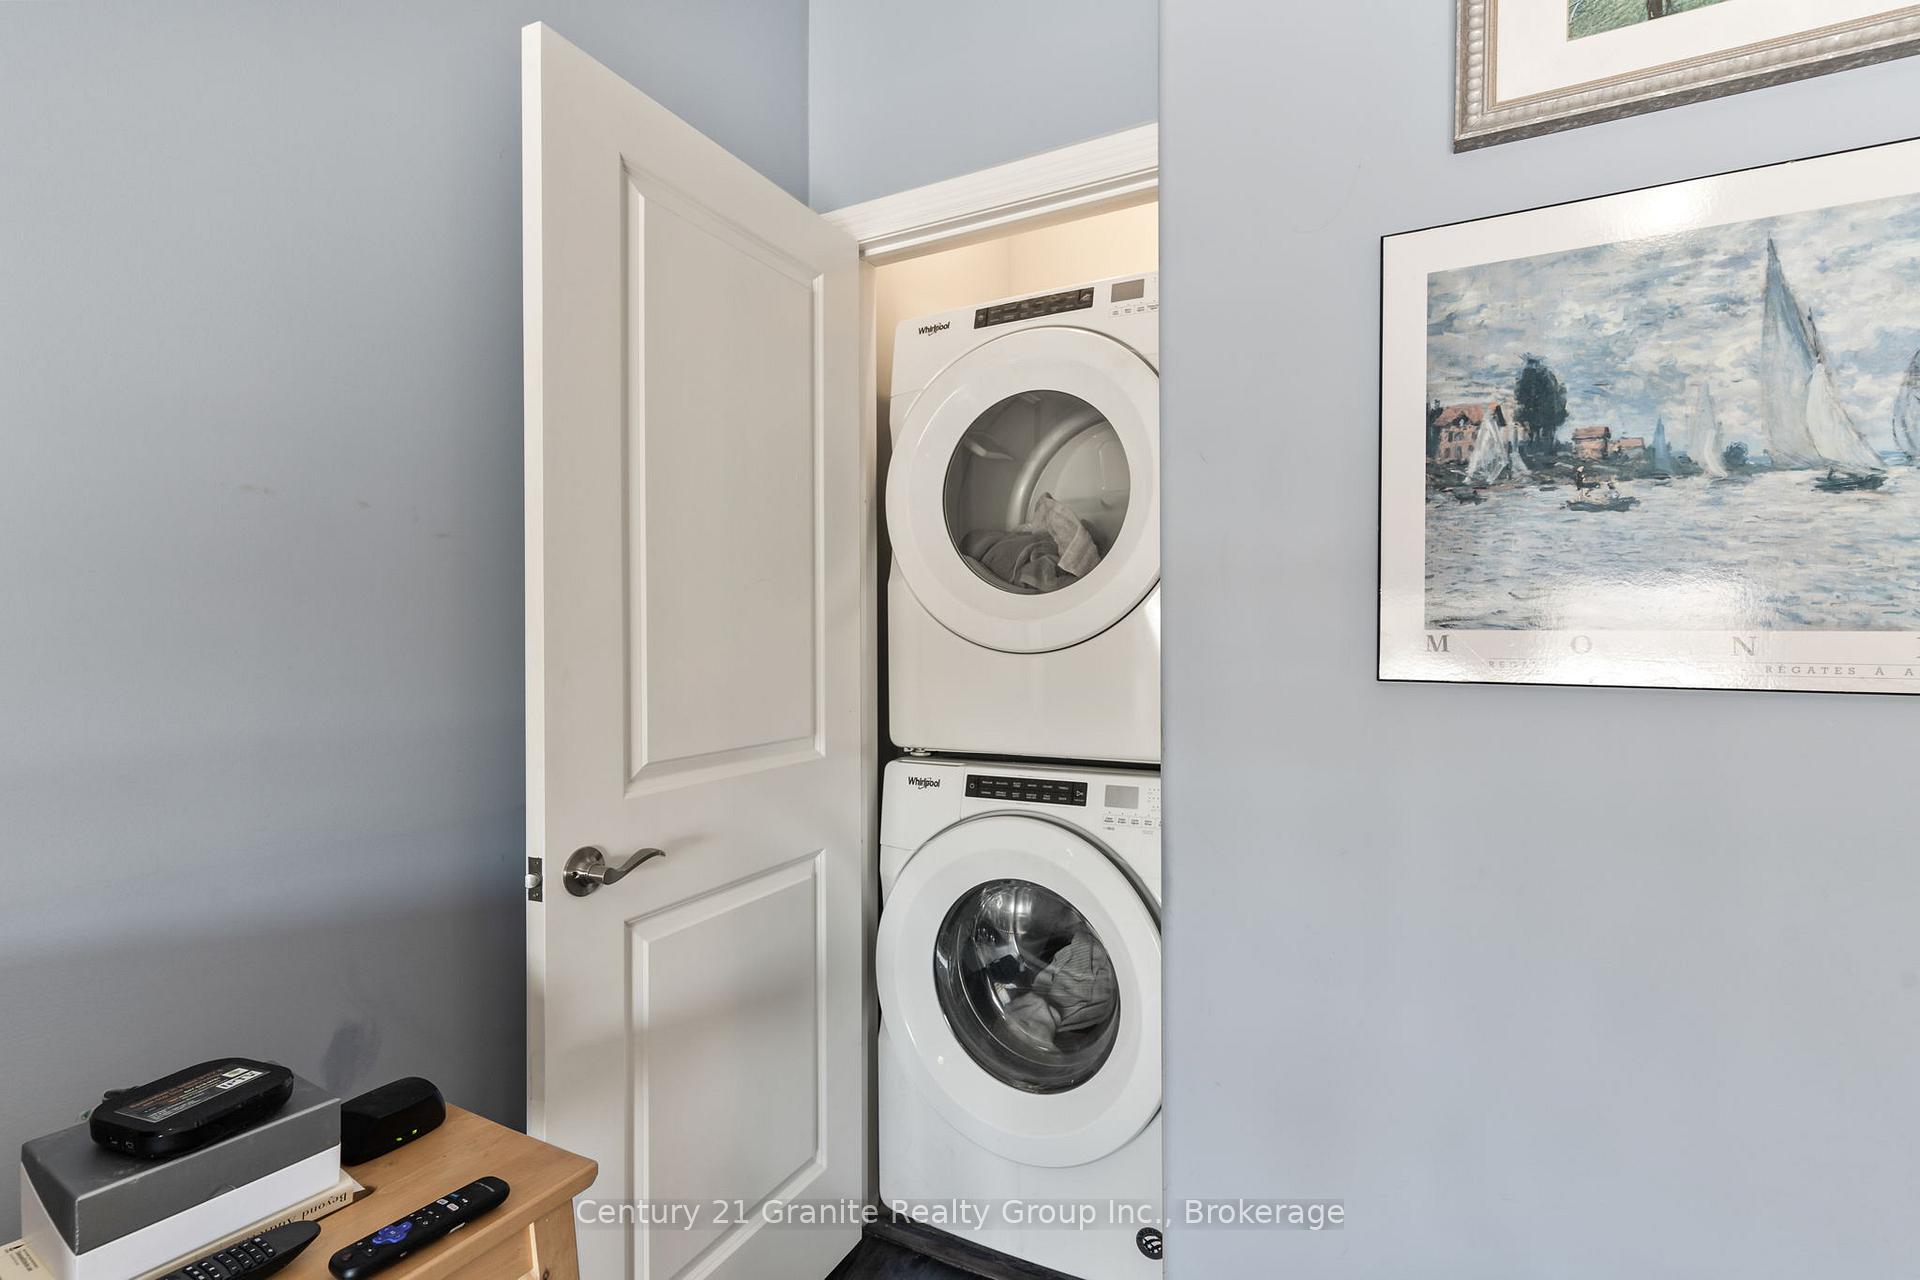
- Laundry Features
- Laundry Closet
- Laundry Level
- Main Level
- Interior Extras
- Propane Tank, Water Heater Owned, On Demand Water Heater
- View
- Lake, Water, Trees/Woods
- Fireplace/Stove
- Yes
- Fireplace Features
- Propane, Fireplace Insert, Living Room, Family Room
- Elevator
- No
Exterior Features
- Balcony
- Open
- Exterior Extras
- Landscaped, Patio, Year Round Living, Deck
Building Amenities
- Club House
- Communal Waterfront Area
- Guest Suites
- Party Room/Meeting Room
- Shared Dock
- Gym
Building
- Building Type
- Detached Condo
- Building Style
- 2-Storey
- Approx Age
- 6-10
- Condo Corp Number
- 2
Construction
- Exposure
- East
- Exterior Finish
- Stone, Wood
- Roof
- Asphalt Shingle
- Special Designation
- Unknown
Inclusions
- Inclusions
- Fridge, Stove, Microwave, Dishwasher, Dryer, Washing Machine
Exclusions
- Exclusions
- Light above dining room table, All Furniture and Personal Items
Parking & Garages
- Garage Type
- Attached
- Garage Spaces
- 2
- Parking Type
- Owned
- Parking Spaces
- 4
- Total Garage And Parking Spaces
- 6
Lockers
- Locker Type
- None
Heating & Cooling
- Heat Source
- Propane
- Heat Type
- Forced Air
- Air Conditioning
- Central Air
- Bedrooms
- 3
- Washrooms
- 3
- Kitchens
- 1
- Family / bonus room
- Yes
Washrooms
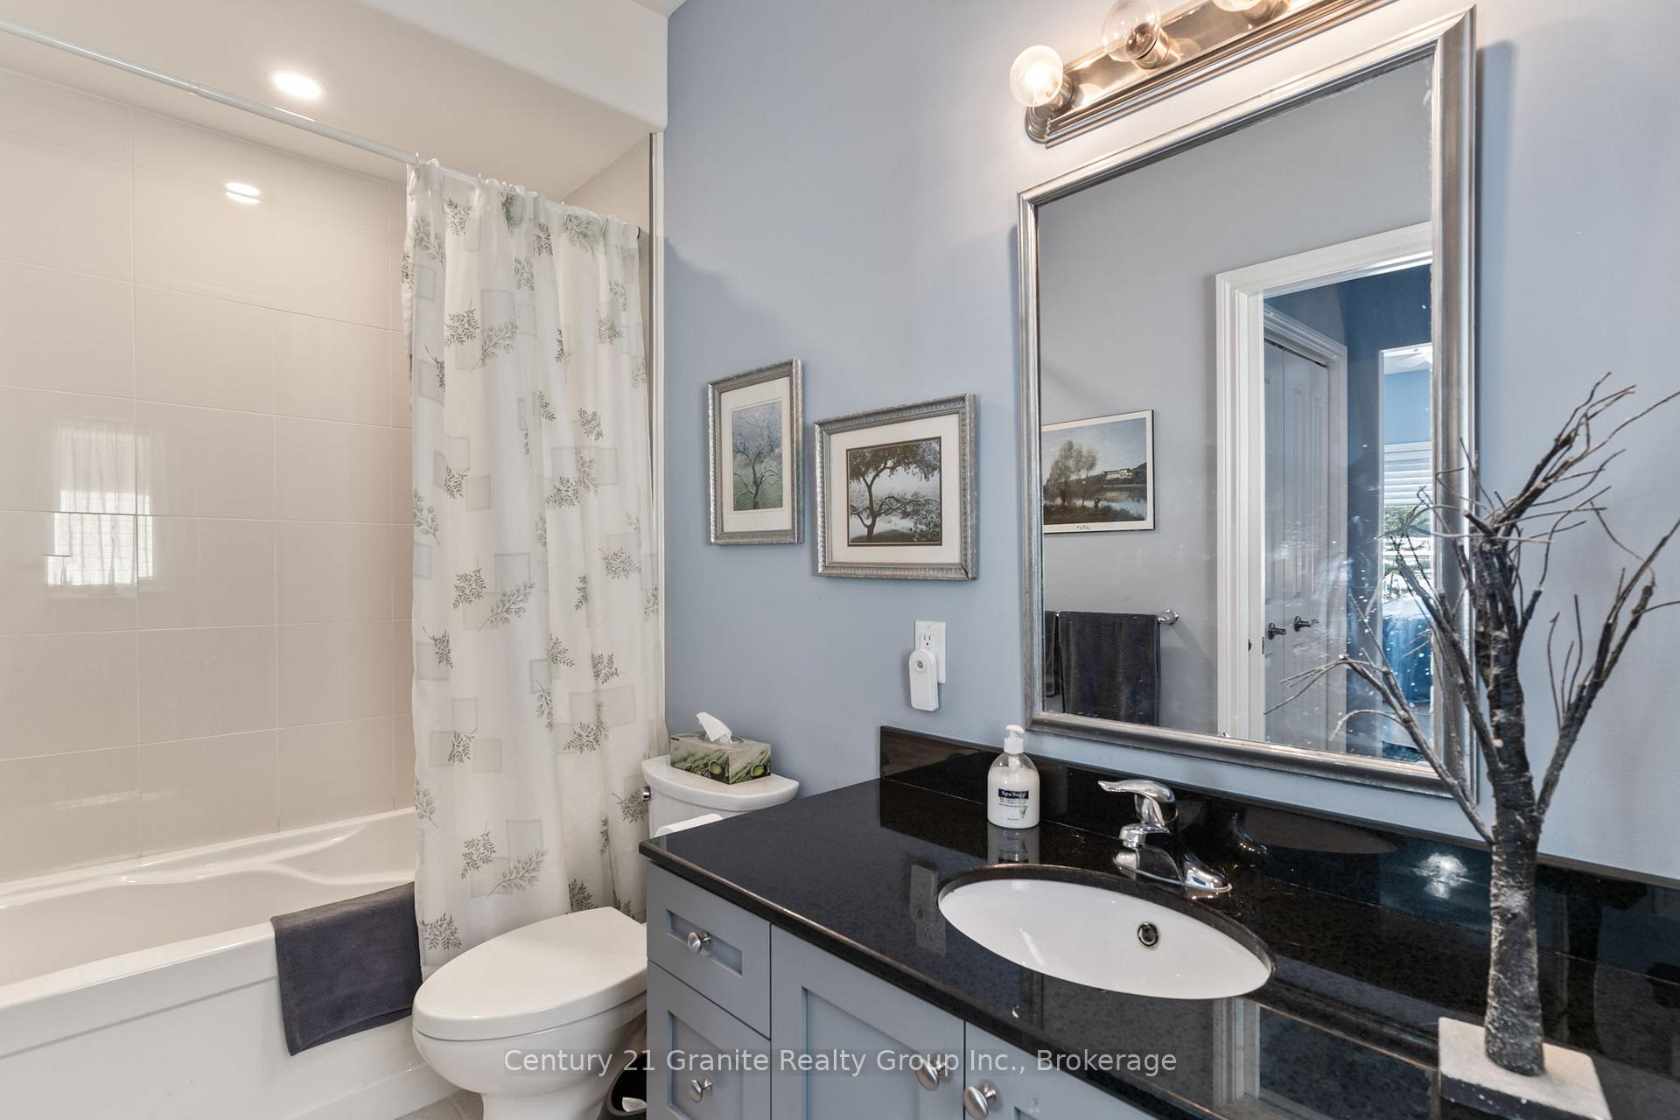
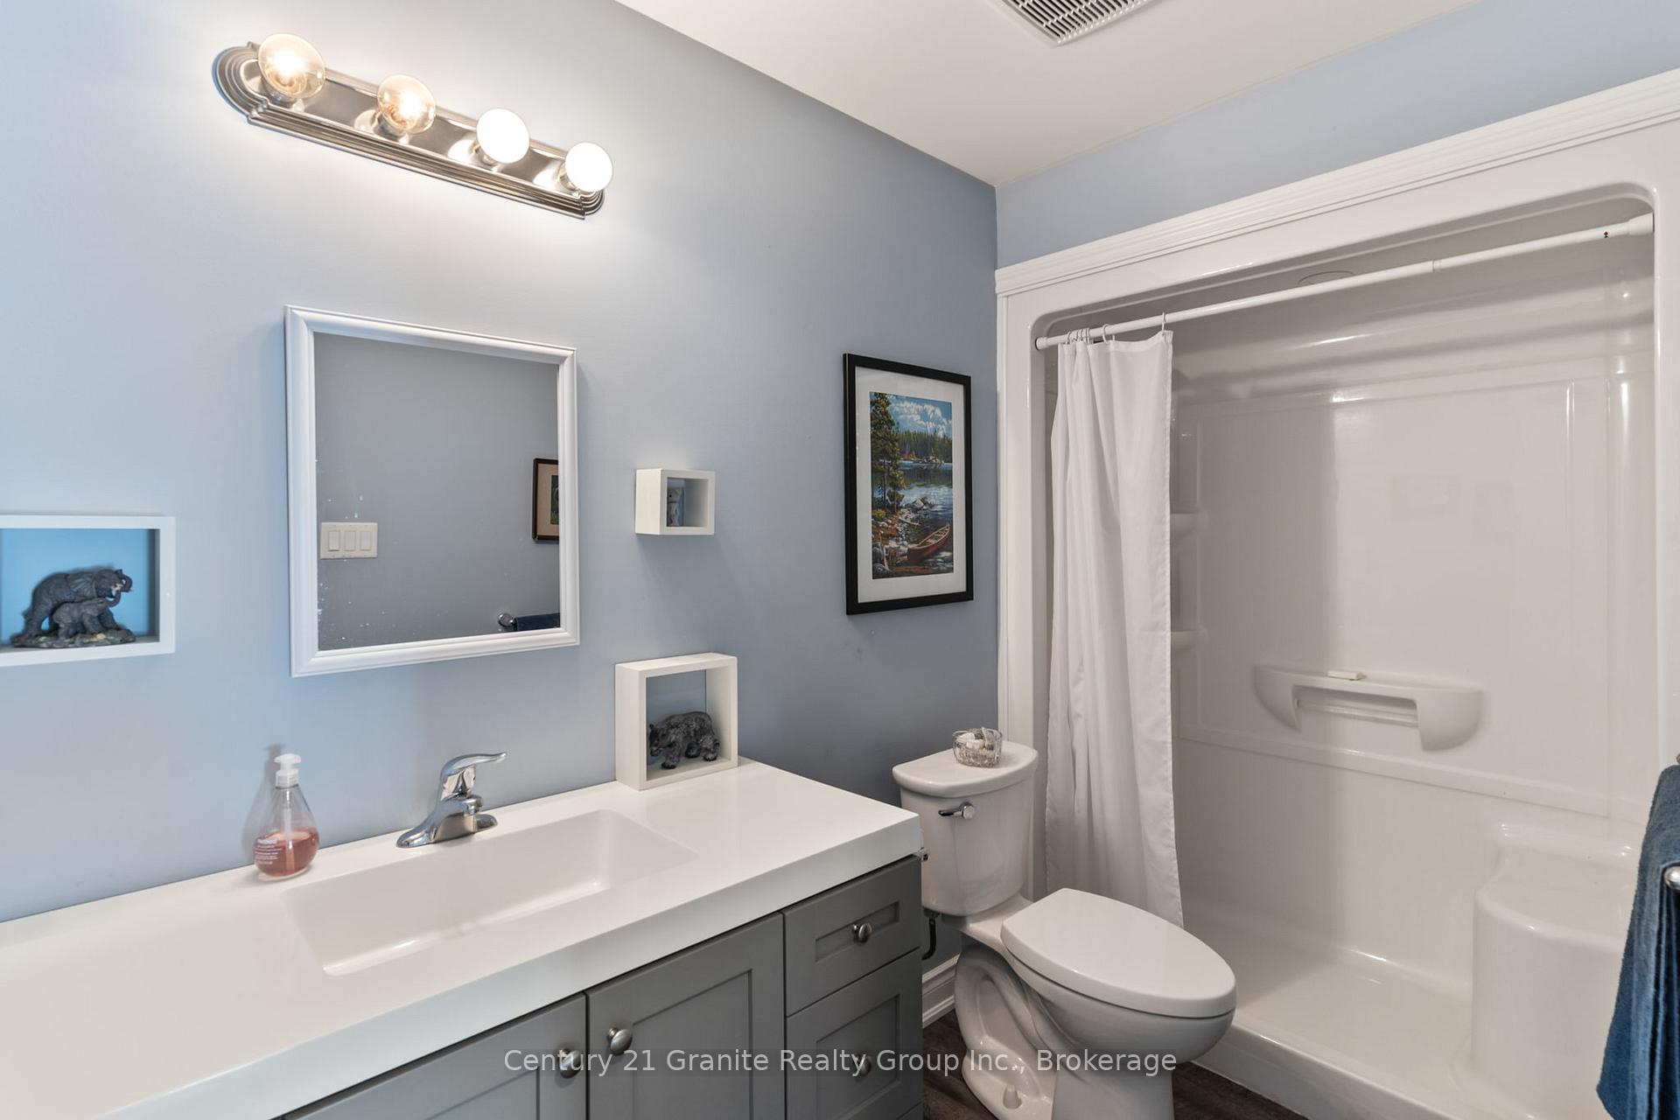
- 3-piece, Lower
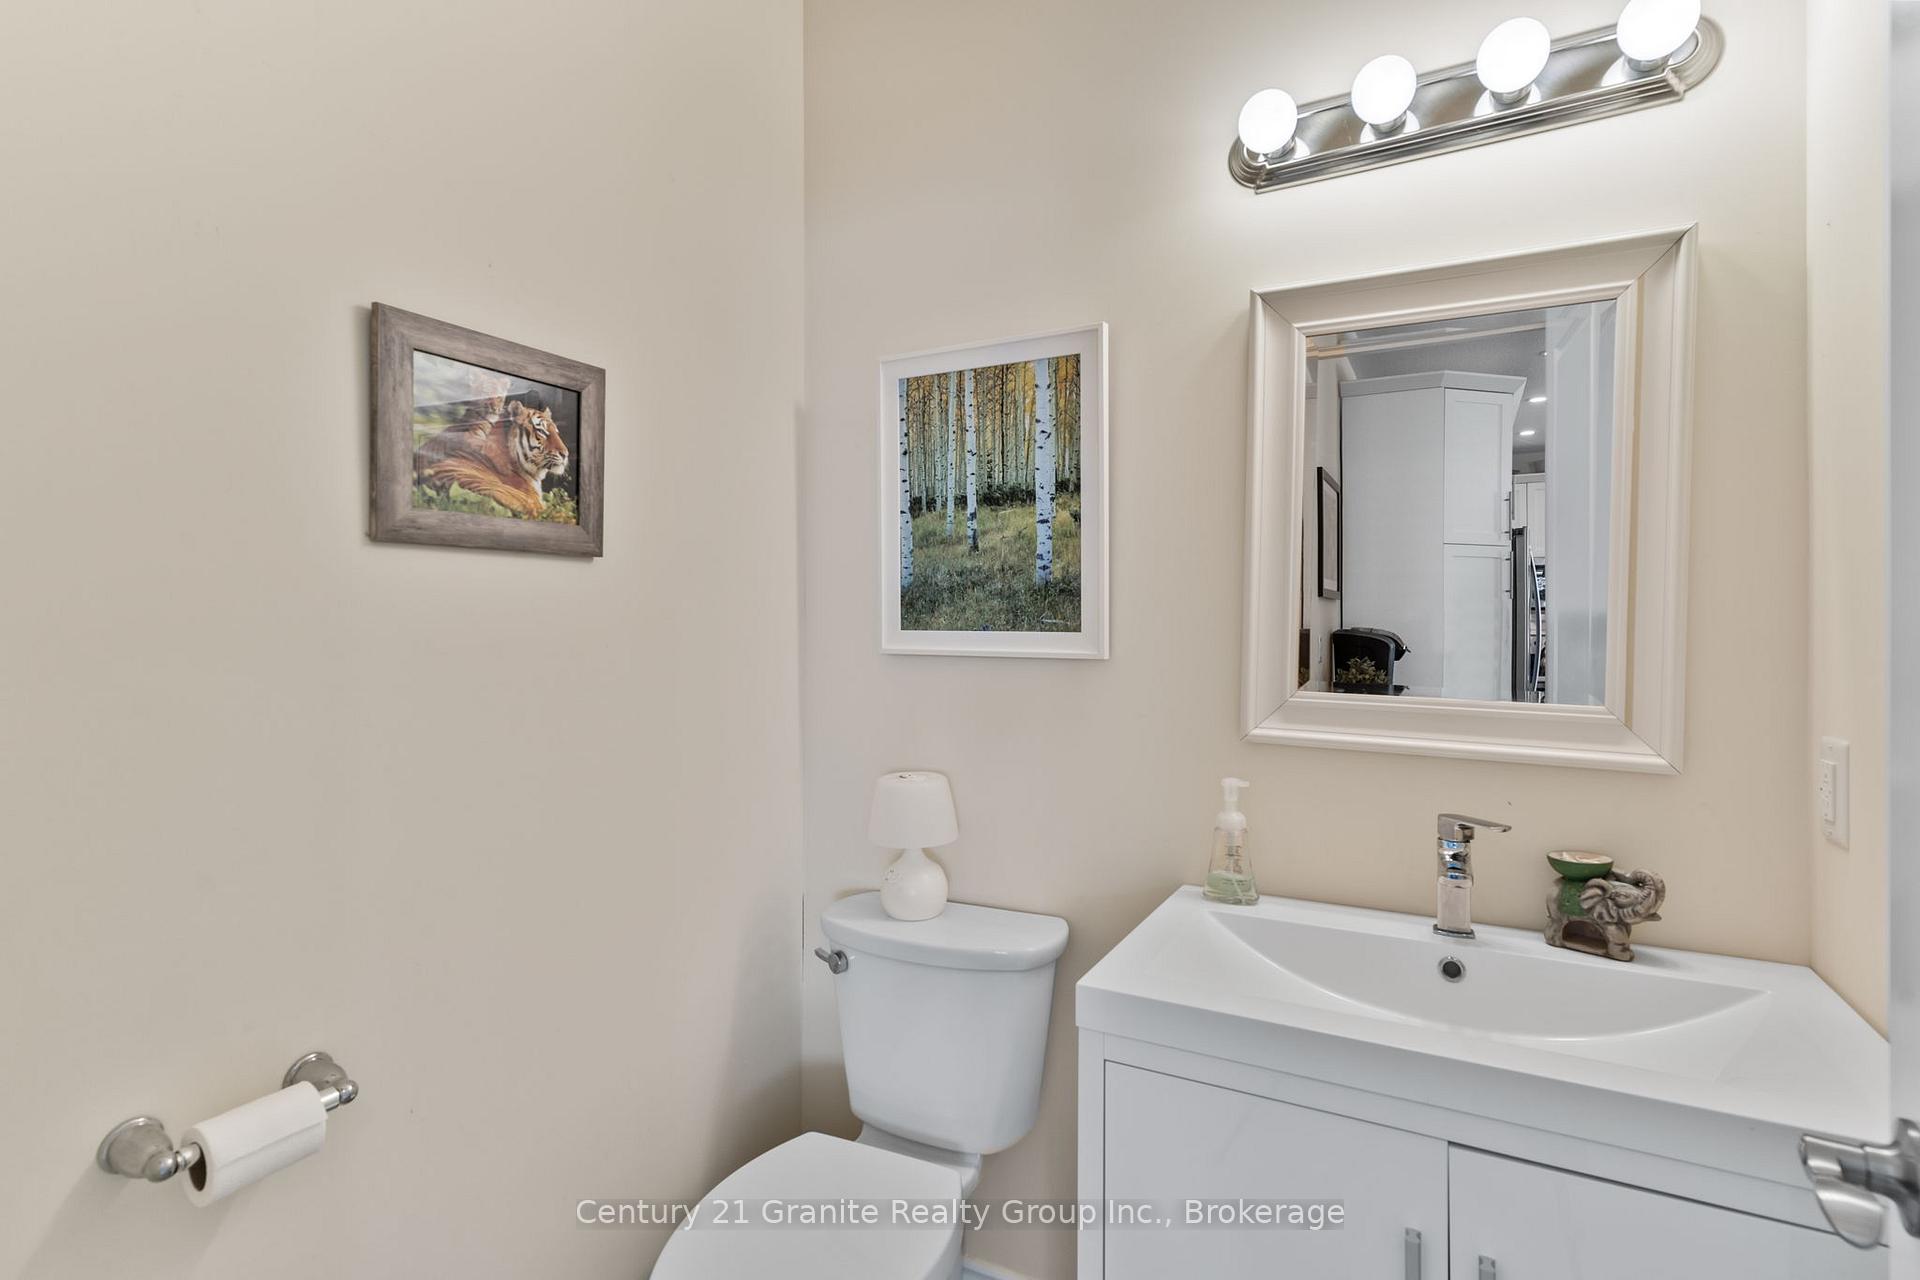
- 2-piece, Main
- 4-piece, Main
- Municipality
- Dysart et al
- Neighbourhood
- Dysart
- Main cross streets
- County Road 21 & Wigamog Road
- Zoning
- RS-3
- Directions
- Highway 21 to Wigamog Rd to Margaret's Trail, first left onto Webb to FSS at #17
- Waterfront
- Indirect
- MLS® number
- X13802650
- Data source
- Toronto Regional Real Estate Board
- Listed on
- 2026-09-18
- Updated on
- 2026-09-18
- Days on market
- 29 days
- Possession type
- Flexible
- Co-op commission
- 2.25%
- Seller
- Listed by
- CENTURY 21 GRANITE REALTY GROUP INC.
Home Market Value
Current home valuation for 17 Webb Circle, Dysart et al, Dysart, Dysart et al, ON. Listed for $799,000
HOMEH Estimate
$741,683
Estimated Sales Range
$445,010 - $1,038,356
HOMEH Estimate for 17 Webb Circle, Dysart et al, Dysart
Calculated with a real agent's CMA method — 45+ years of experience, codified. Not an AI guess.
For the owner
Is this your home? Track its value.
Get this home's HOMEH Estimate by email once a month, with how many homes are for sale around you.
Mortgage Payment Calculator
Compare up to 4 down payment scenarios
5% on first $500K + 10% on $299,000 over $500K
$54,900
| Scenario 1 | Scenario 2 | Scenario 3 | Scenario 4 | |
|---|---|---|---|---|
−Down payment | % $ | % $ | % $ | % $ |
+CMHC insurance | $29,755 | $22,292 | $19,016 | $0 |
=Total mortgage | $773,624 | $741,392 | $698,166 | $639,200 |
Amortization | ||||
Mortgage rate | % | % | % | % |
| Payment frequency | ||||
=Mortgage payment | $3,777monthly | $3,620monthly | $3,409monthly | $3,121monthly |
Land Transfer Tax
$12,455
$12,455
Around this home
No schools found nearby
Data provided by OpenStreetMap & Fraser Institute School Rankings
Ask HOMEH
New!Hi there!
👋Text or call (416) 301-9001
Recommended for you
Based on homes you've looked at.
No recommended properties found.
Nearby similar homes
No nearby properties found.
More real estate resources
Other homes nearby
Explore this area
Nearby neighbourhoods
No nearby listings available.