


1739 Trapper's Trail Road
Dysart et al (Dudley), ON K0M 1S0
- 7Bedrooms
- 6Bathrooms
- 4Garage
- 5000 +Sq Ft
- $205Tax
- 120 ftLot frontage
 Estimated Value:$4,591,010See Free Estimate Report

Property not available for sale or for rent.
HOMEH One: full-service selling for a 1% listing fee. The buyer's agent commission is separate.
Free Home EvaluationHow Much Is My Home Worth?Homes for Sale NearbySale & Price History for 1739 Trapper's Trail Road, Dysart et al, Dudley
Real estate boards require you to or to see the full details of this property.
*Sold prices and complete sale & price history are regulated data. Under the Trust in Real Estate Services Act, 2002 (TRESA) and the rules of the Real Estate Council of Ontario (RECO), and pursuant to the Multiple Listing Service® rules of the Canadian Real Estate Association (CREA) and the Toronto Regional Real Estate Board (TRREB), this information may be shown only to registered users who have agreed to the applicable terms of use (a Virtual Office Website, or "VOW," arrangement). HOMEH Inc., Brokerage therefore provides it to signed-in members only. Creating an account is free and takes under a minute.
About 1739 Trapper's Trail Road, Dysart et al, Dudley
Summarized Description
- Unique luxury retreat with ecological design
- Spans 9,500 sqft of custom living space
- Features private dock and lake access
- Built with superior insulation materials
- Includes swim-up spa and wood-burning sauna
- Fully prepared for sustainable living
- Exceptional craftsmanship throughout the home
- Offered below replacement cost
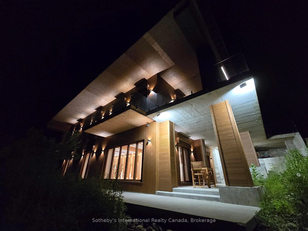
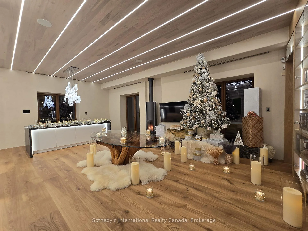
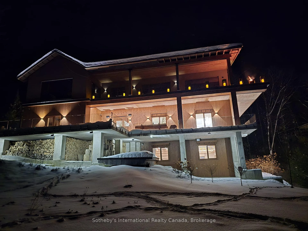
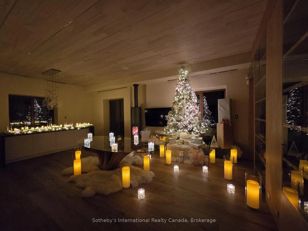
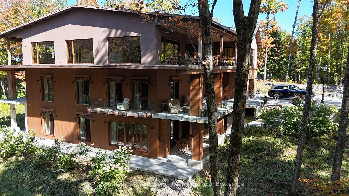
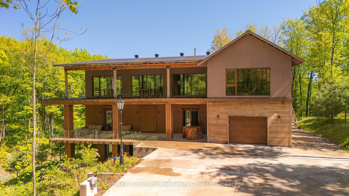
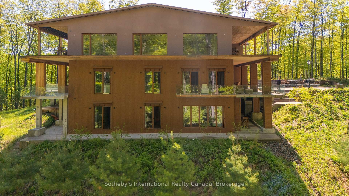
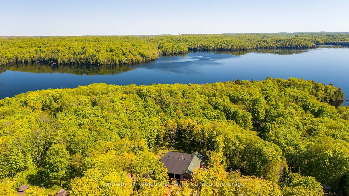
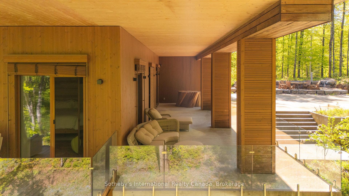
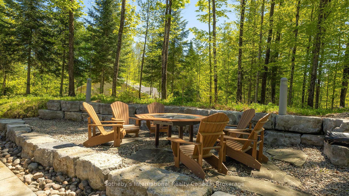
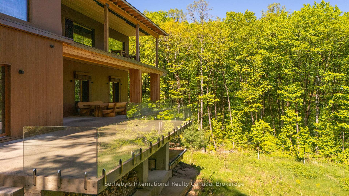
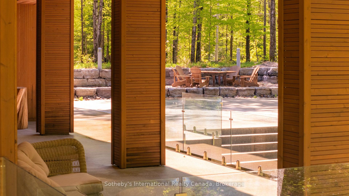
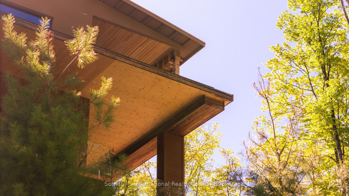
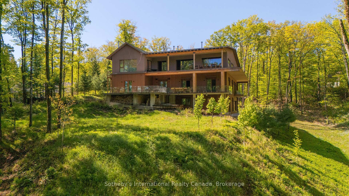
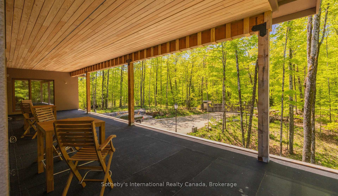
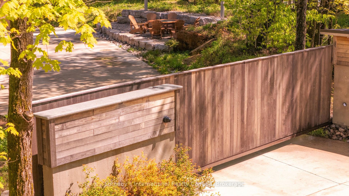
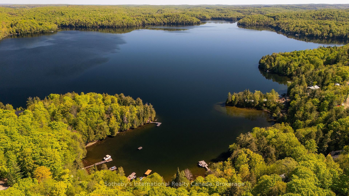
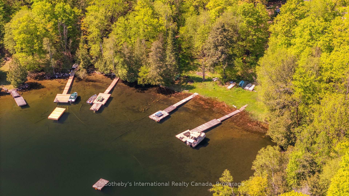
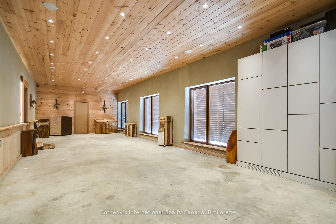
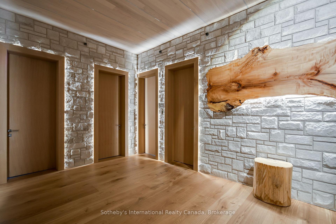
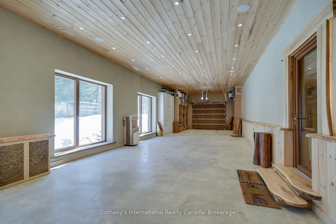
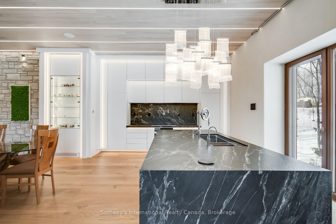
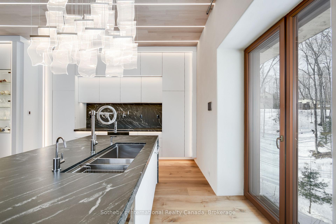
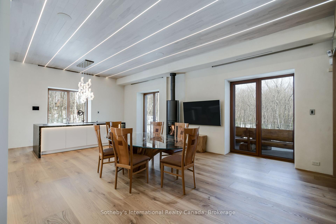
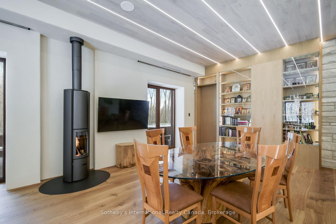
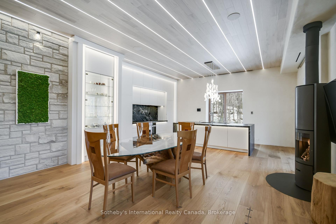
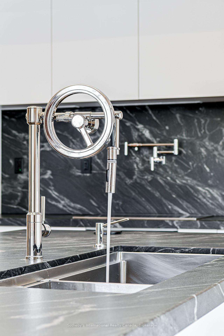
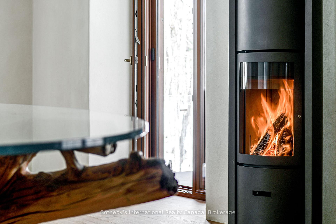
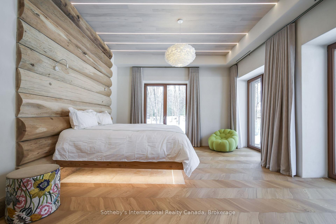
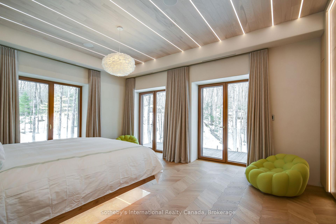
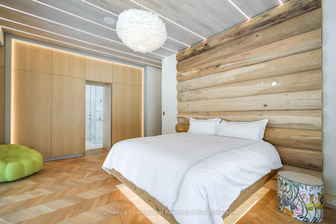
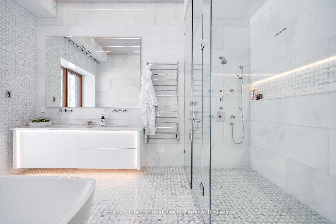
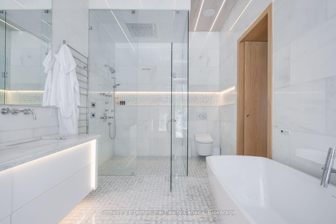
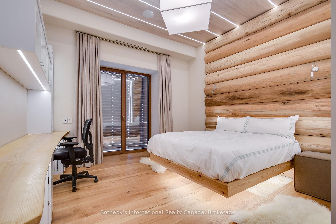
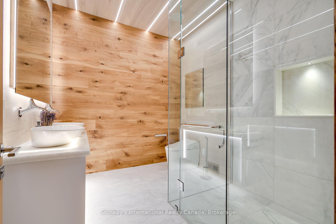
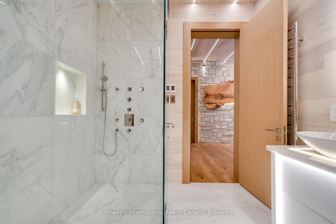
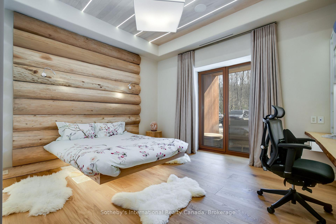
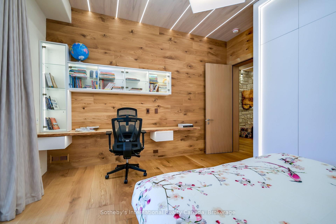
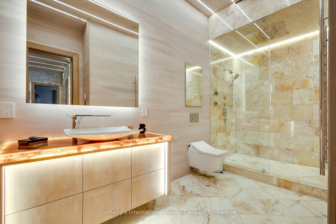
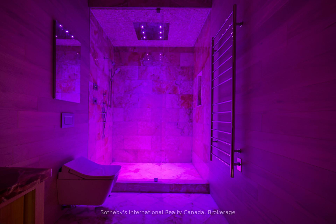
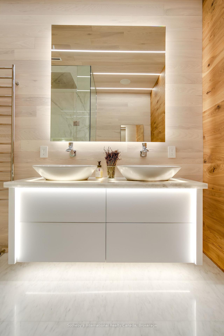
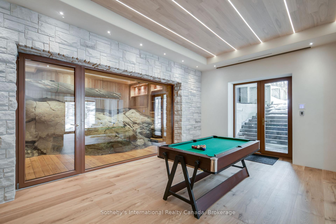
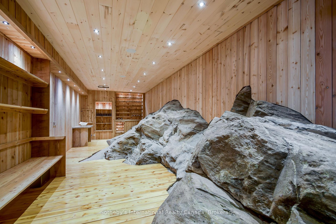
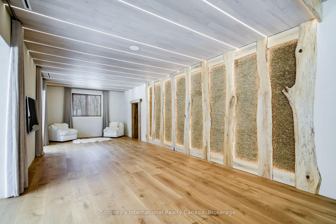
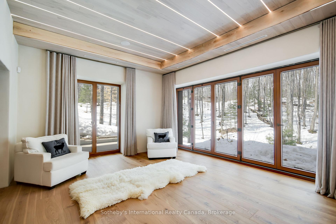
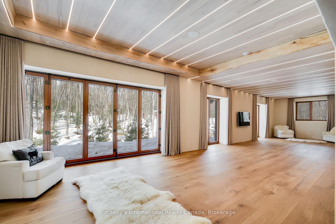
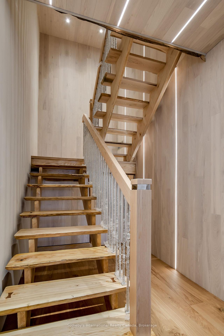
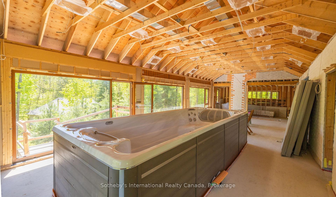
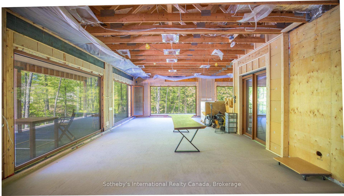
Pure Luxury Retreat - Your Private Paradise in the Heart of the Canadian Wilderness. A one-of-a-kind luxury retreat and architectural marvel that truly feels like a house from 2050. Built to Net Zero Passive House standards, this estate spans approximately 9,500 sqft of custom-designed living space, plus over 9,000 sqft of decks encircling the home. It blends modern luxury with ecological stewardship and serene forest views. Featuring a private dock and deeded lake access, this property is a sanctuary for those seeking refined living and the possibility of complete independence.Crafted with European-sourced materials and exceptional craftsmanship, this home showcases a rare EcoCocon straw wall system for superior insulation, Legalett radiant floor heating for consistent, draft-free warmth, and triple-pane European windows to optimize energy performance. Every detail is thoughtfully designed for comfort, wellness, and sustainability.The main floor offers an expansive open-concept great room with floor-to-ceiling windows, a gourmet kitchen, library, office, and a spacious primary suite with a spa-like ensuite. Upstairs, discover a versatile gym, cozy upper living area, wood-burning sauna, and an inviting swim-up spa with jacuzzi - an unparalleled wellness retreat. The lower level features a generous recreation room, rock-carved wine cellar, cold storage, and mechanical spaces.Natural materials throughout - including wide-plank natural wood floors, marble and granite finishes, and cross-laminated timber - create a serene, healthy environment. With a full-house Generac battery system, 400-foot well, and solar-ready infrastructure, this home is fully prepared for sustainable, self-sufficient living. There are simply too many upgrades to list - contact the listing agent for full details on this unique masterpiece, offered well below replacement cost.
Key Facts & Features
Property Costs
- Annual Property Tax Amount
- $205
- Land Transfer Tax Fee
- $110,225
- Basement Type
- Finished with Walk-Out
Interior Features
- Laundry Level
- Main Level
- Interior Extras
- Air Exchanger, Auto Garage Door Remote, Bar Fridge, Built-In Oven, Central Vacuum, Countertop Range, ERV/HRV, Generator - Full, Primary Bedroom - Main Floor, Sauna, Ventilation System, Upgraded Insulation, Water Purifier, Water Softener, Water Heater
- View
- Trees/Woods
- Security Features
- Security System, Smoke Detector
- Fireplace/Stove
- Yes
- Fireplace Features
- Wood
- Elevator
- No
Exterior Features
- Exterior Extras
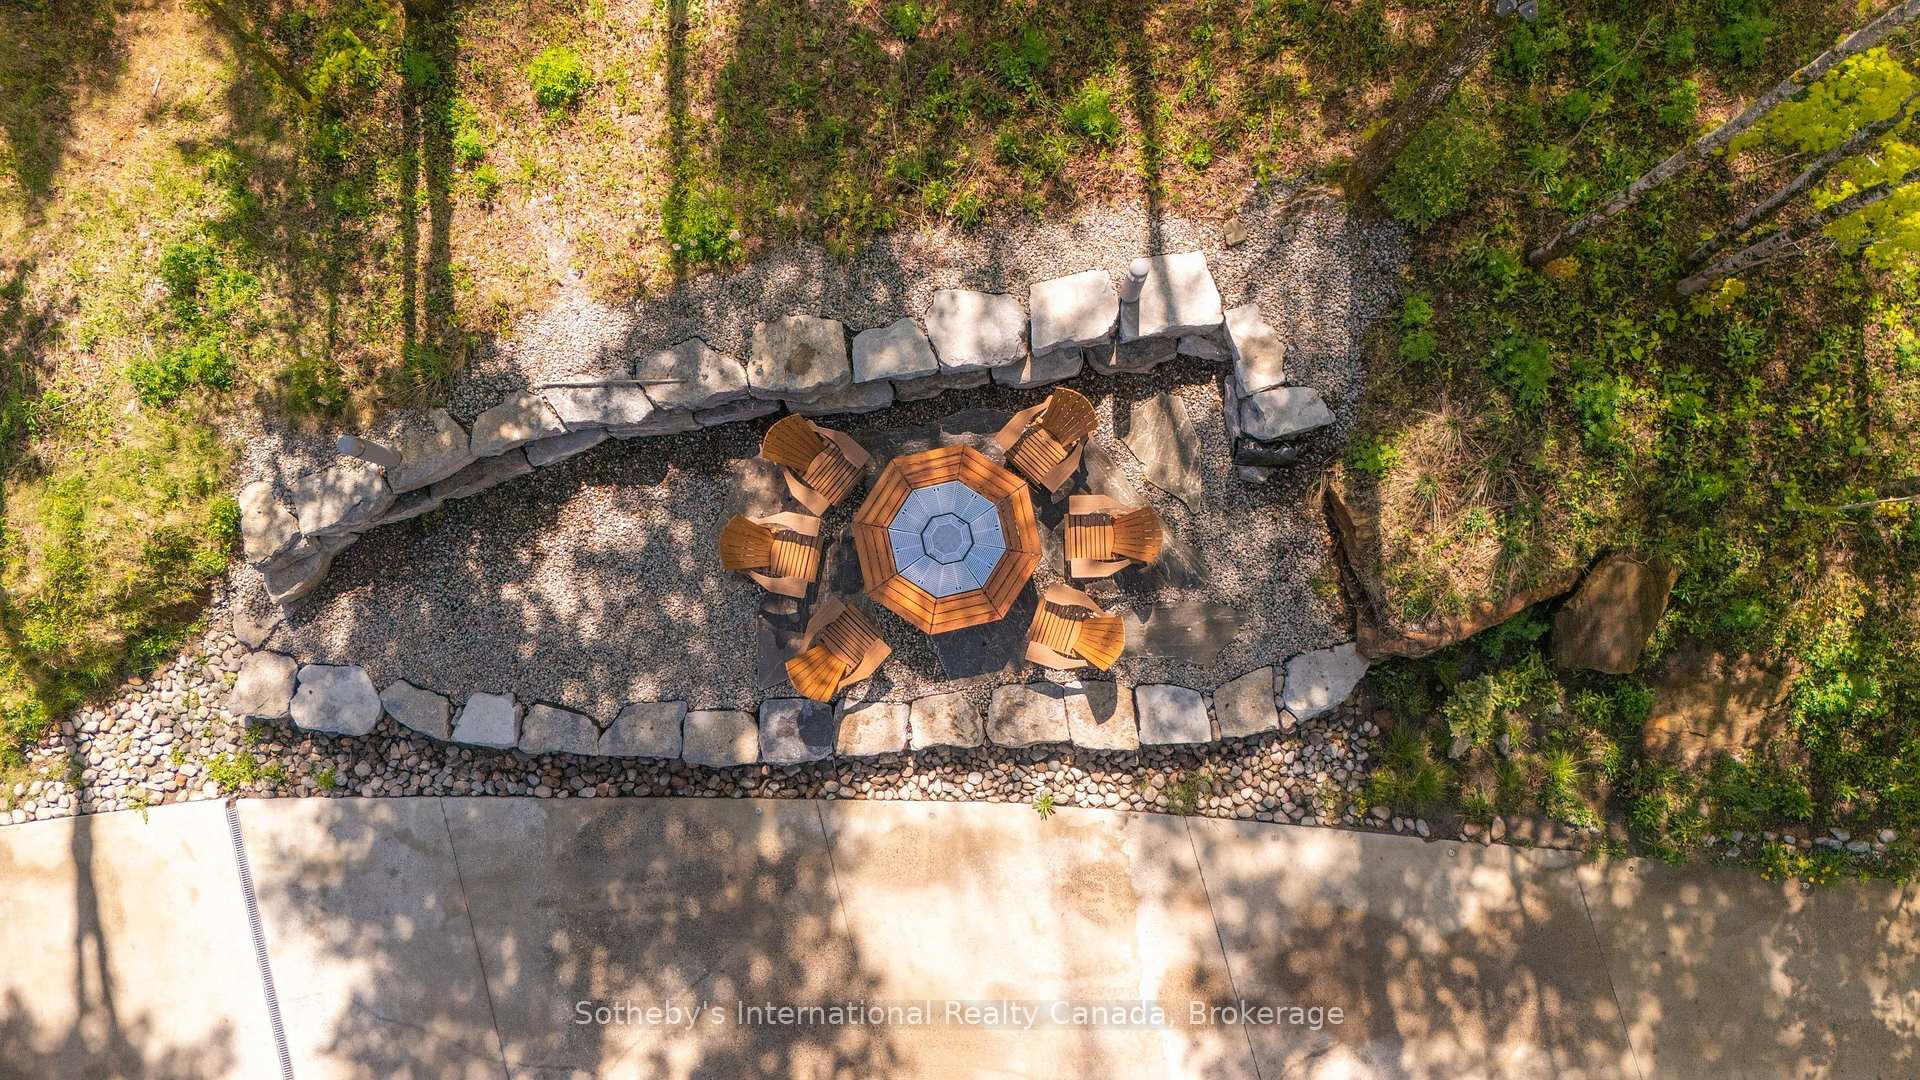
- Deck, Hot Tub, Landscaped, Patio, Privacy, Porch, Security Gate, Year Round Living
- Pool
- None
Building
- Building Type
- Detached
- Building Style
- 2-Storey
- Approx Age
- New
Construction
- Exterior Finish
- Stucco (Plaster), Wood
- Roof
- Asphalt Shingle, Green
- Foundation Details
- Insulated Concrete Form, Poured Concrete, Perimeter Wall
- Special Designation
- Unknown
Lot
- Lot Front
- 120.00 ft
- Lot Size
- 0.933
Parking & Garages
- Garage Type
- Attached
- Garage Spaces
- 4
- Parking Spaces
- 12
- Total Garage And Parking Spaces
- 16
Heating & Cooling
- Heat Source
- Other
- Heat Type
- Radiant
- Air Conditioning
- Other
- Water
- Well
- Sewers
- Septic
- Hydro
- Yes
- Bedrooms
- 7
- Washrooms
- 6
- Kitchens
- 2
- Family / bonus room
- Yes
Room sizes
- Other—Basement level
- Exercise Room—Second level
- Bedroom—Main level
- Library—Main level
- Living Room—Second level
- Other—Second level
- Dining Room—Main level
- Utility Room—Basement level
- Other—Second level
- Living Room—Main level
- Kitchen—Main level
- Bedroom—Second level
- Other—Second level
- Laundry—Main level
- Office—Main level
- Cold Room/Cantina—Basement level
- Recreation—Basement level
Washrooms
- 4-piece, Main
- 3-piece, Main
- 3-piece, Second
- 2-piece, Second
- 3-piece, Basement
- Municipality
- Dysart et al
- Neighbourhood
- Dudley
- Main cross streets
- Highway 118 - Trappers Trail Road
- Directions
- Highway 118 - Trappers Trail Road
- Waterfront
- Indirect
- MLS® number
- X13624904
- Data source
- Toronto Regional Real Estate Board
- Status change
- 2026-09-30
- Listed on
- 2026-07-31
- Days on market
- 61 days
- Possession type
- Flexible
- Co-op commission
- 2.5
- Seller
- Listed by
- SOTHEBY'S INTERNATIONAL REALTY CANADA
Home Market Value
Current home valuation for 1739 Trapper's Trail Road, Dysart et al, Dudley, Dysart et al, ON. Listed for $4,950,000
HOMEH Estimate
$4,591,010
Estimated Sales Range
$2,754,606 - $6,427,414
HOMEH Estimate for 1739 Trapper's Trail Road, Dysart et al, Dudley
Calculated with a real agent's CMA method — 45+ years of experience, codified. Not an AI guess.
For the owner
Is this your home? Track its value.
Get this home's HOMEH Estimate by email once a month, with how many homes are for sale around you.
Mortgage Payment Calculator
Compare up to 4 down payment scenarios
20% required for homes $1.5M or more
$990,000
| Scenario 1 | Scenario 2 | Scenario 3 | Scenario 4 | |
|---|---|---|---|---|
−Down payment | % $ | % $ | % $ | % $ |
+CMHC insurance | $0 | $0 | $0 | $0 |
=Total mortgage | $3,960,000 | $3,712,500 | $3,465,000 | $3,217,500 |
Amortization | ||||
Mortgage rate | % | % | % | % |
| Payment frequency | ||||
=Mortgage payment | $19,335monthly | $18,126monthly | $16,918monthly | $15,709monthly |
Land Transfer Tax
$110,225
$110,225
Around this home
No schools found nearby
Data provided by OpenStreetMap & Fraser Institute School Rankings
Ask HOMEH
New!Hi there!
👋Text or call (416) 301-9001
Recommended for you
Based on homes you've looked at.
No recommended properties found.
Nearby similar homes
No nearby properties found.
More real estate resources
Other homes nearby
Explore this area
Nearby neighbourhoods
No nearby listings available.