
2183 Trapper's Trail
Dysart et al (Dudley), ON K0M 1S0
- 3Bedrooms
- 1Bathroom
- 0Garage
- 700–1100Sq Ft
- $2,620Tax
- 101×258 ftLot Size
 Estimated Value:$452,162See Free Estimate Report

Sale & Price History for 2183 Trapper's Trail, Dysart et al, Dudley
| Start Date | End Date | Price | Event | MLS# |
|---|---|---|---|---|
| No listing history available | ||||
Real estate boards require you to or to see the full details of this property.
*Sold prices and complete sale & price history are regulated data. Under the Trust in Real Estate Services Act, 2002 (TRESA) and the rules of the Real Estate Council of Ontario (RECO), and pursuant to the Multiple Listing Service® rules of the Canadian Real Estate Association (CREA) and the Toronto Regional Real Estate Board (TRREB), this information may be shown only to registered users who have agreed to the applicable terms of use (a Virtual Office Website, or "VOW," arrangement). HOMEH Inc., Brokerage therefore provides it to signed-in members only. Creating an account is free and takes under a minute.
About 2183 Trapper's Trail, Dysart et al, Dudley
Summarized Description
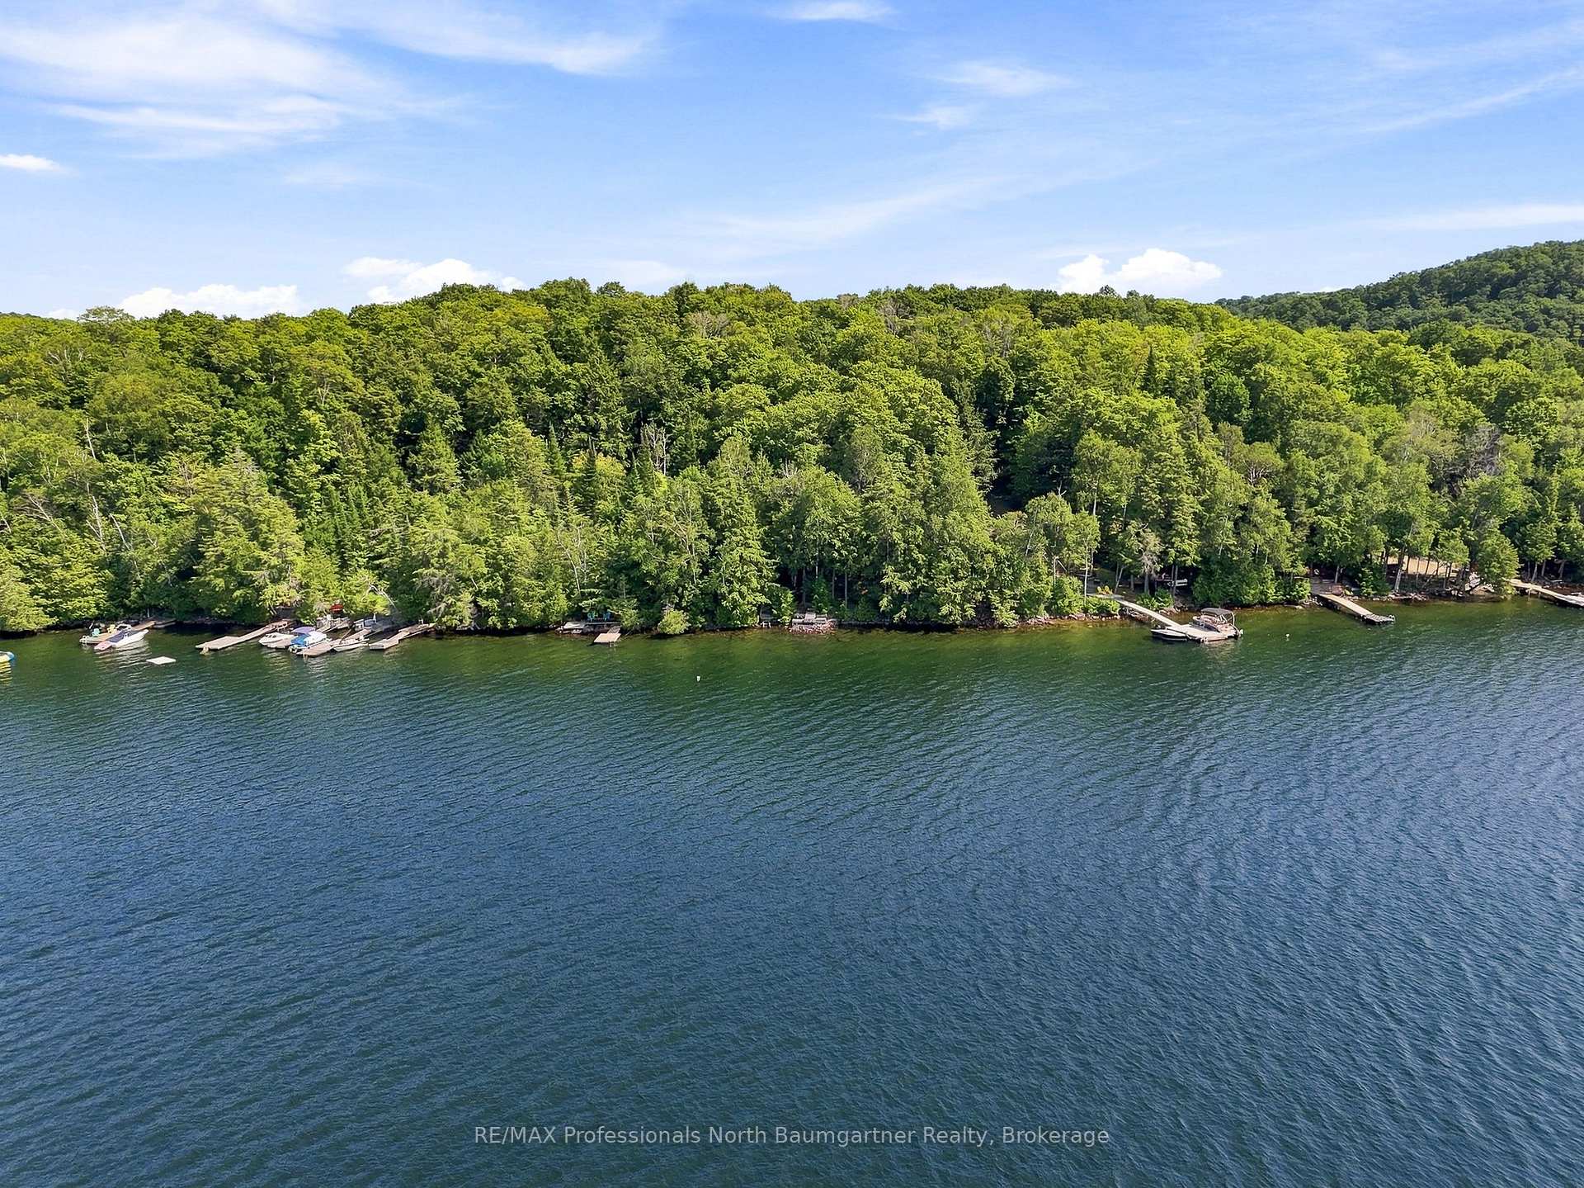
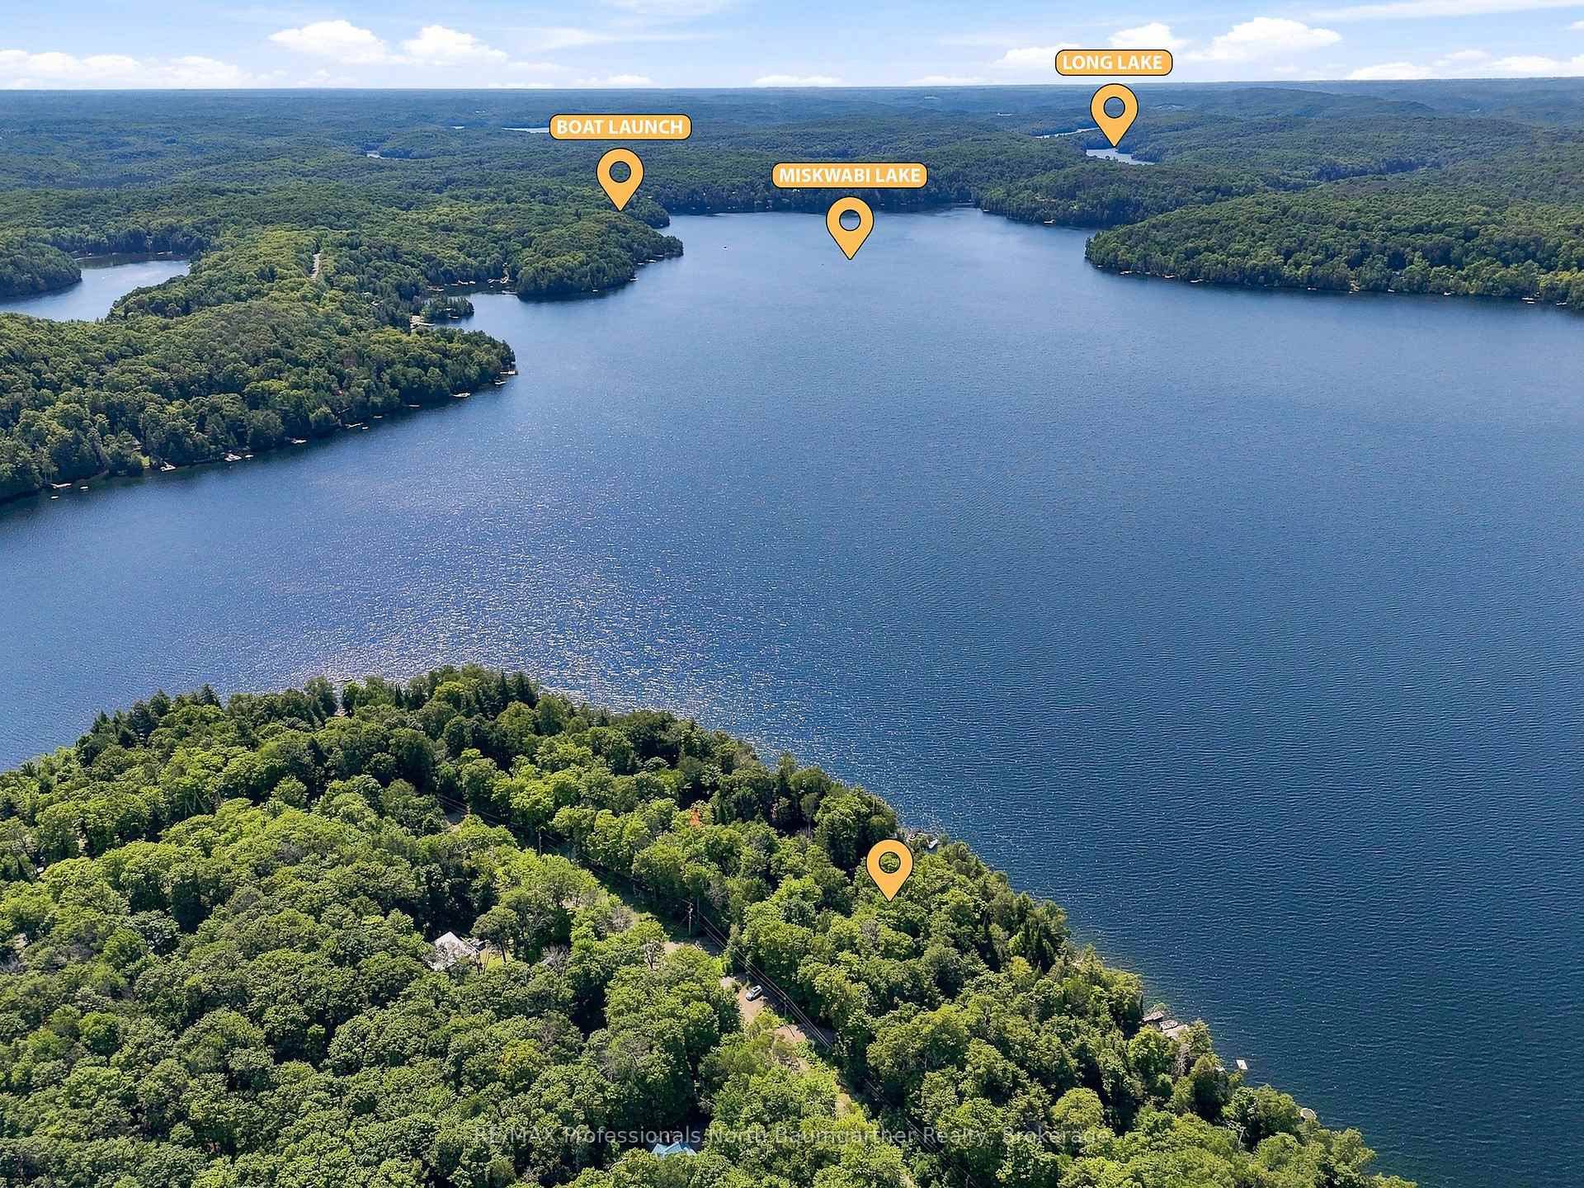
- Charming 3-season cottage on Miskwabi Lake
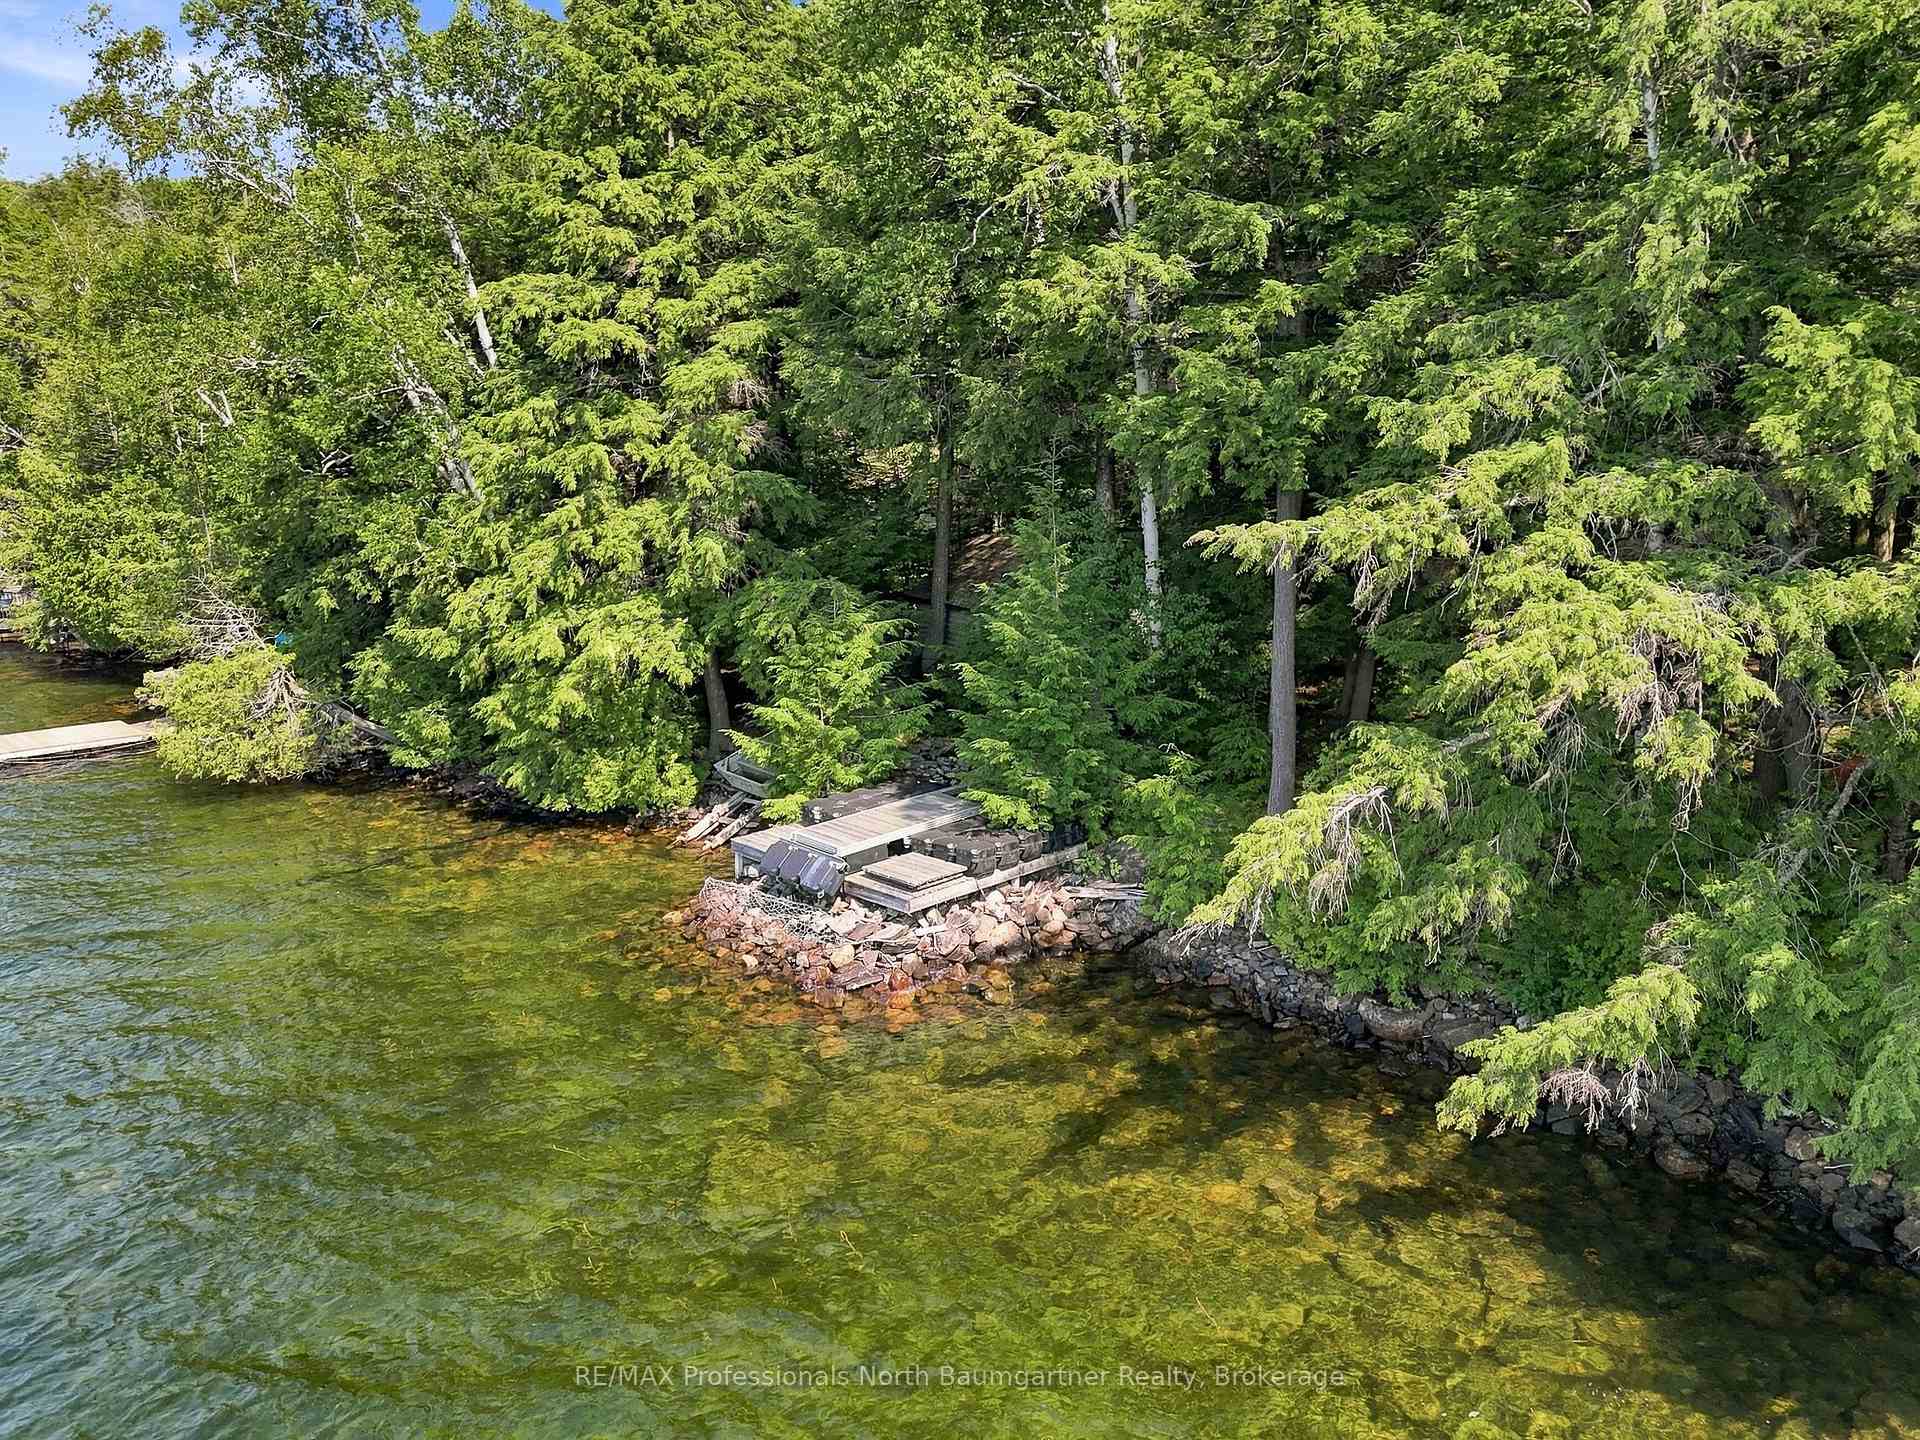
- Private boat ramp for easy water access
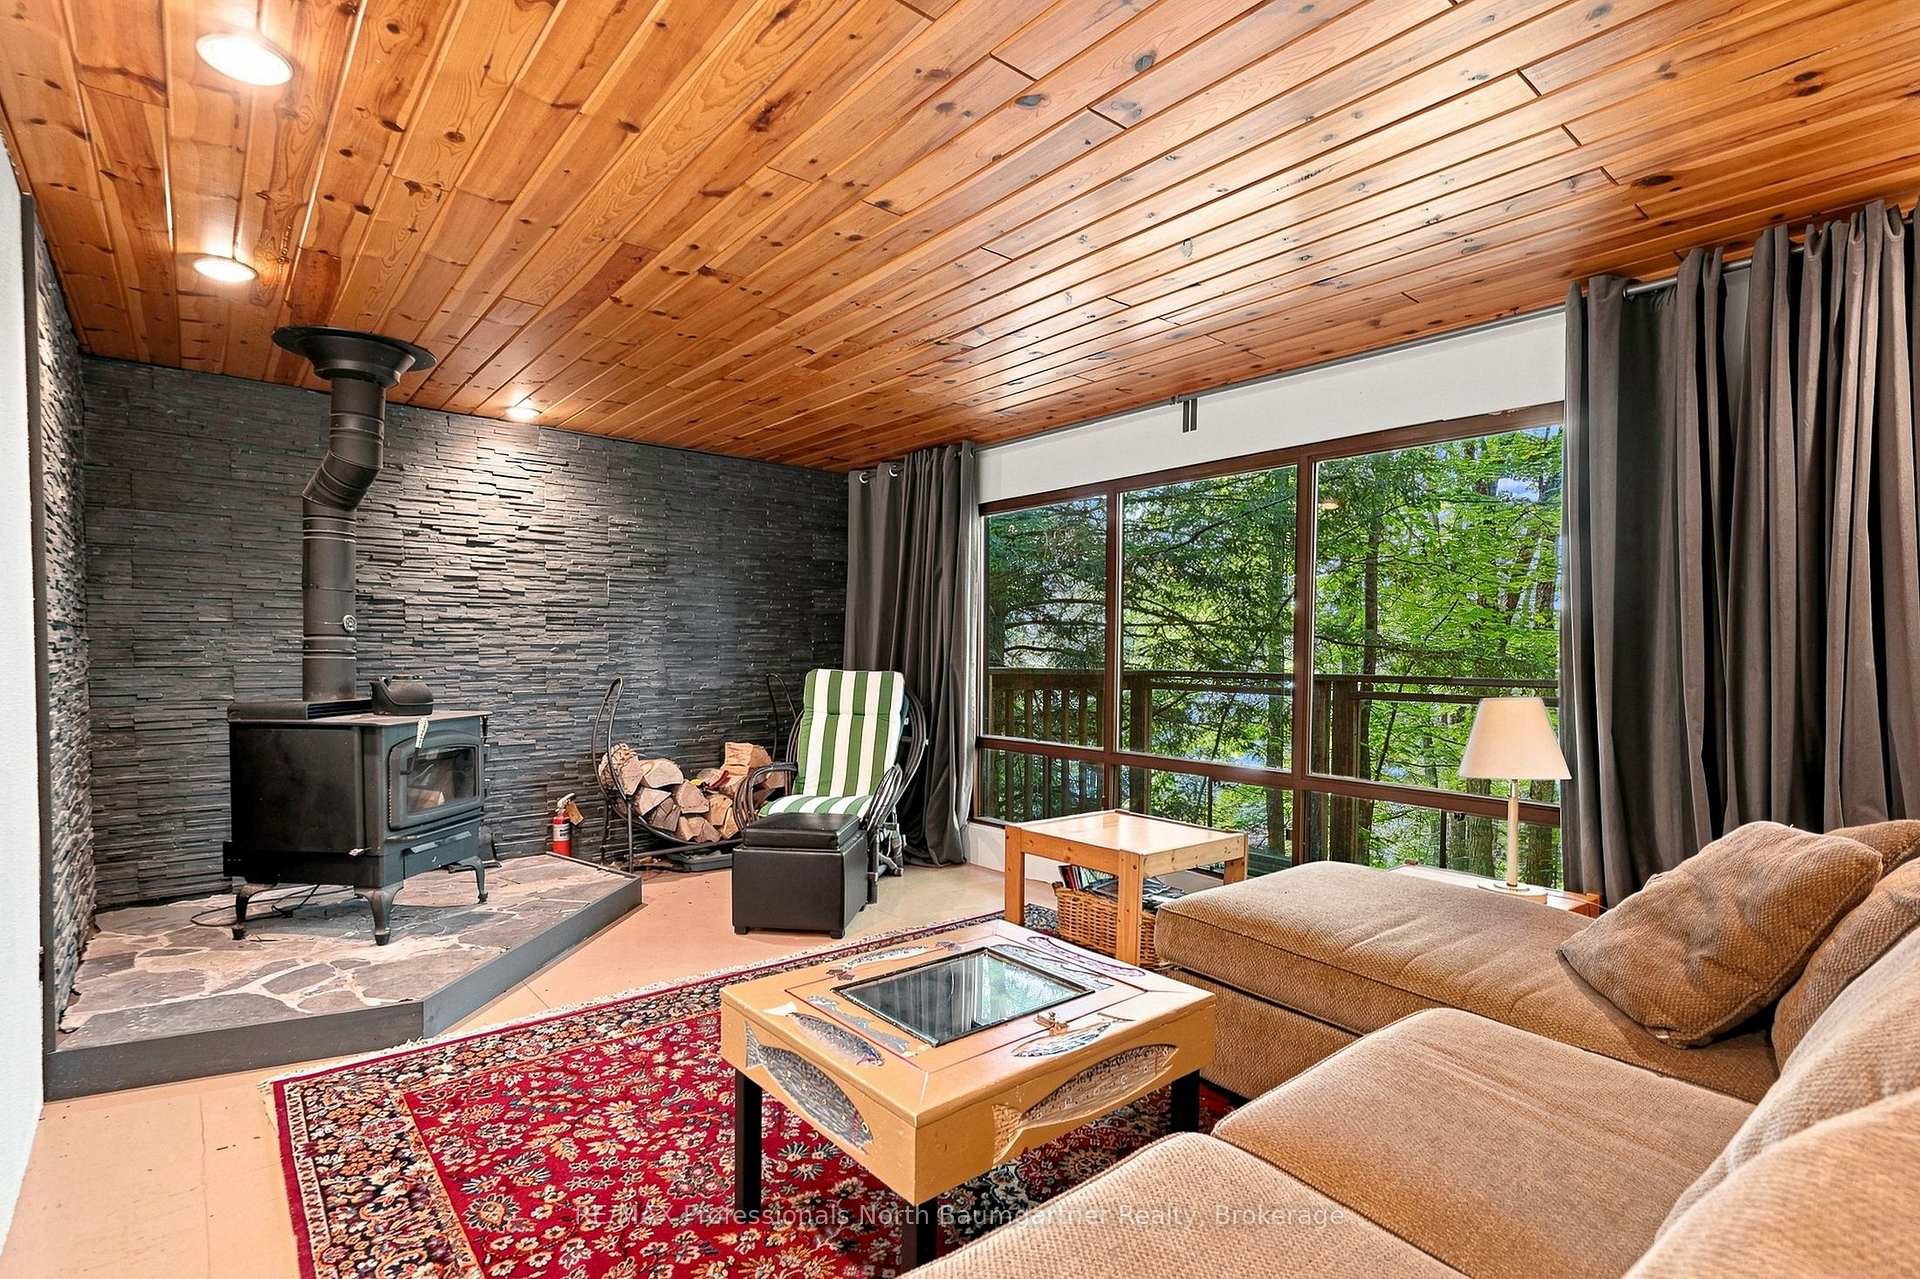
- Spacious living area with wood-burning stove
- Updated insulation for year-round comfort
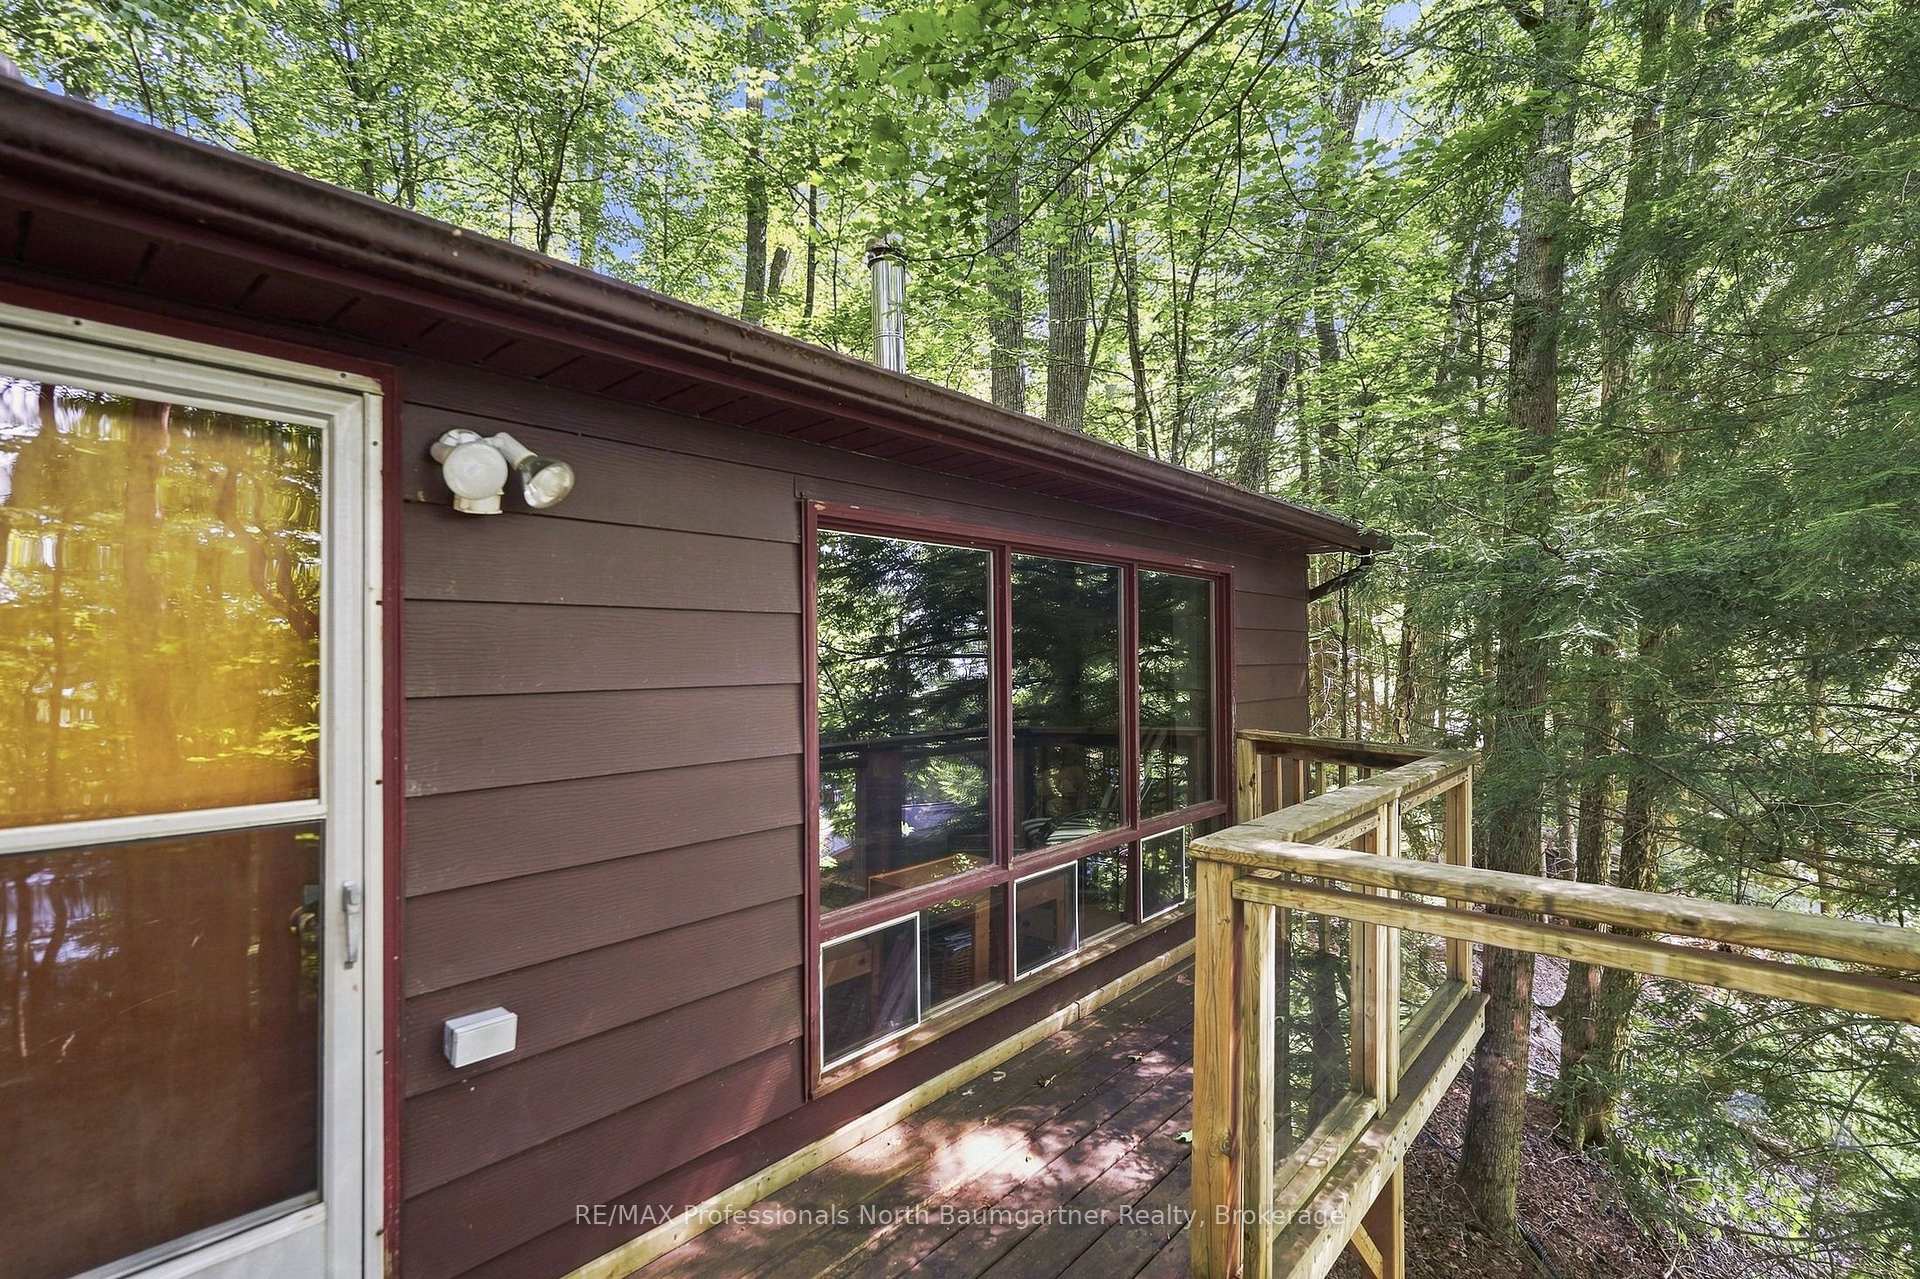
- Generous windows offering picturesque views
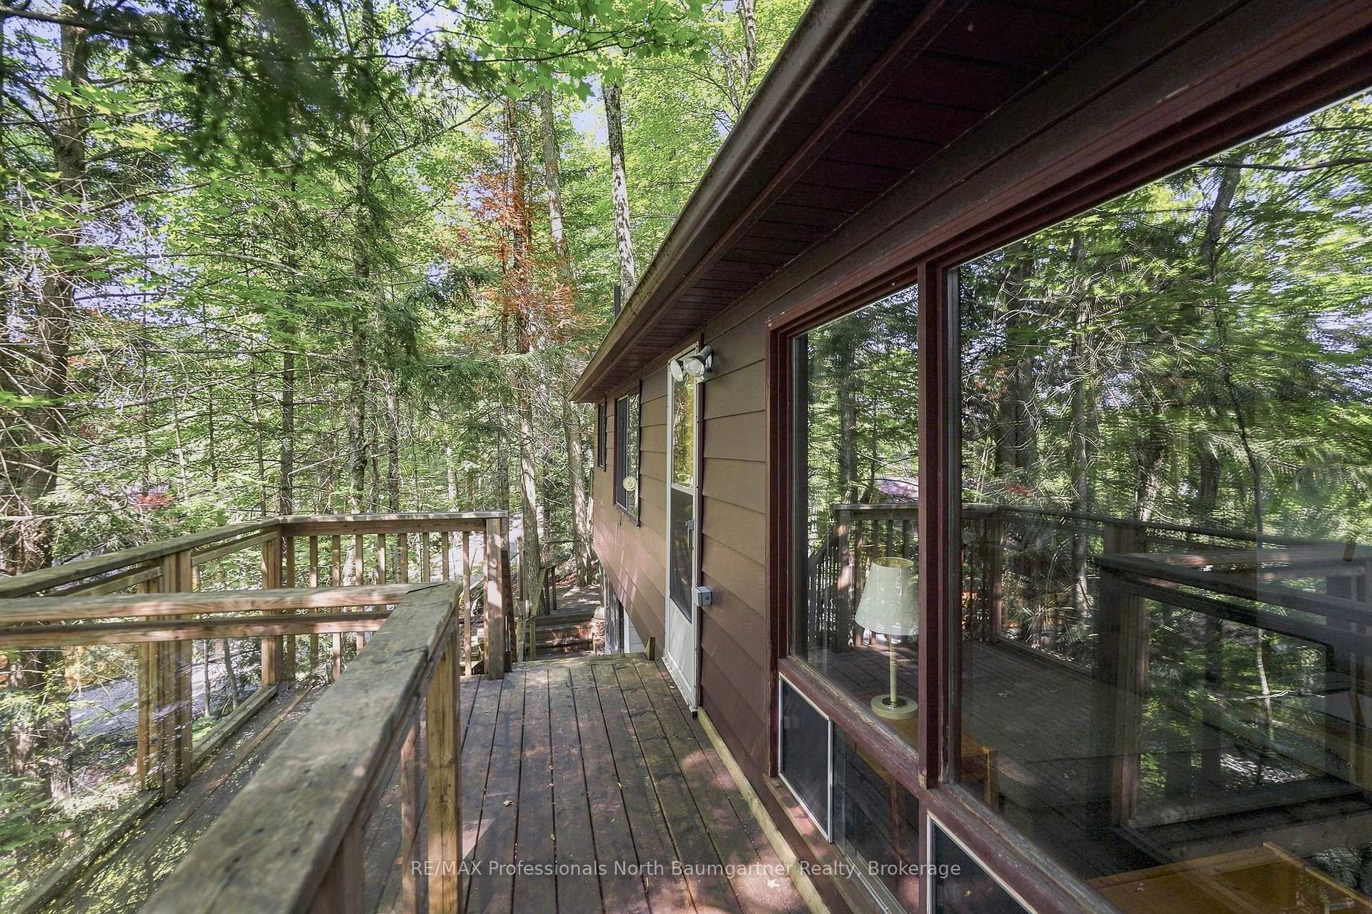
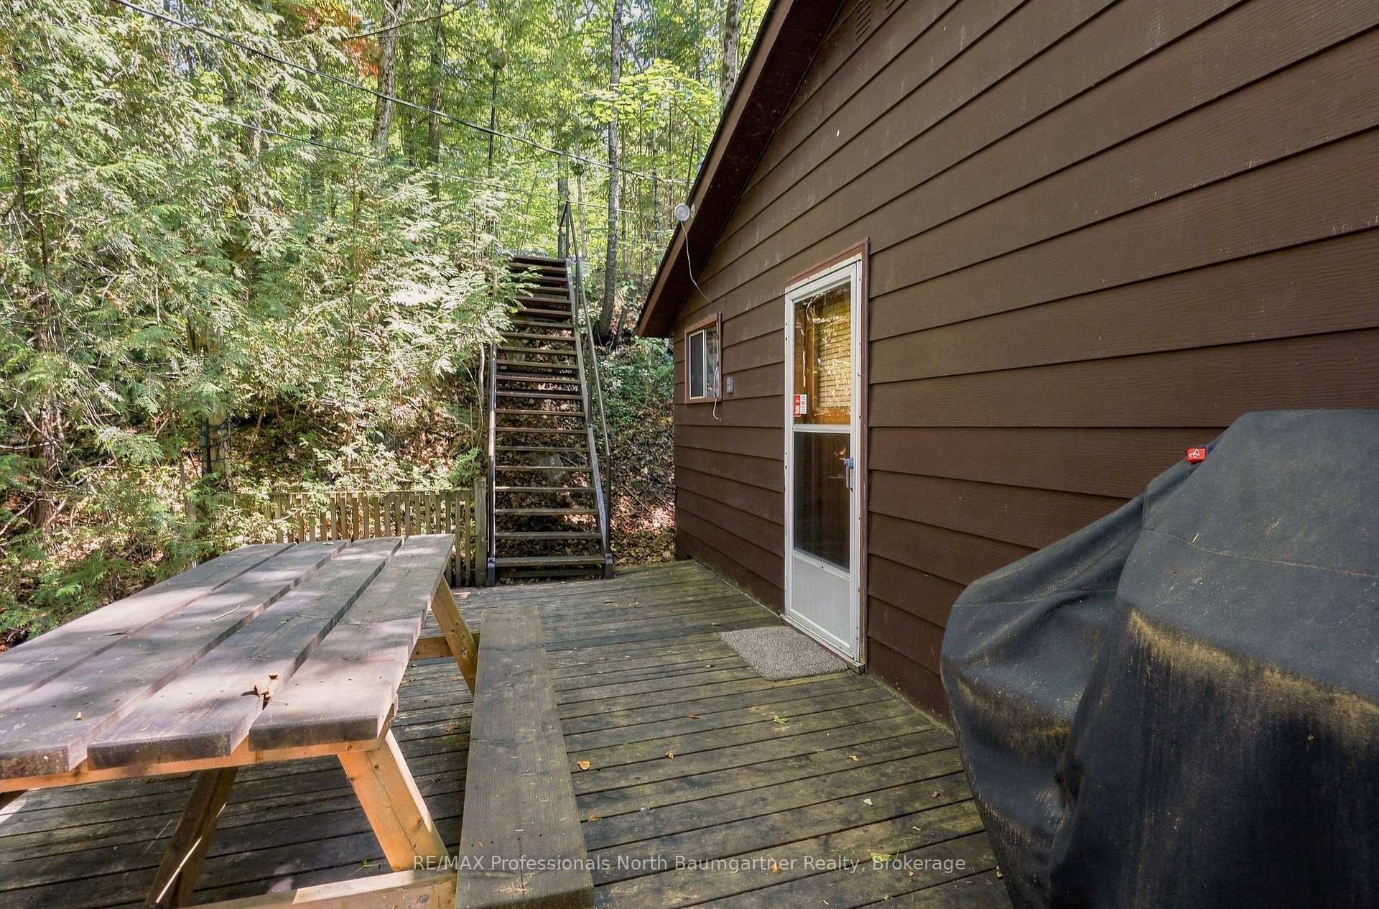
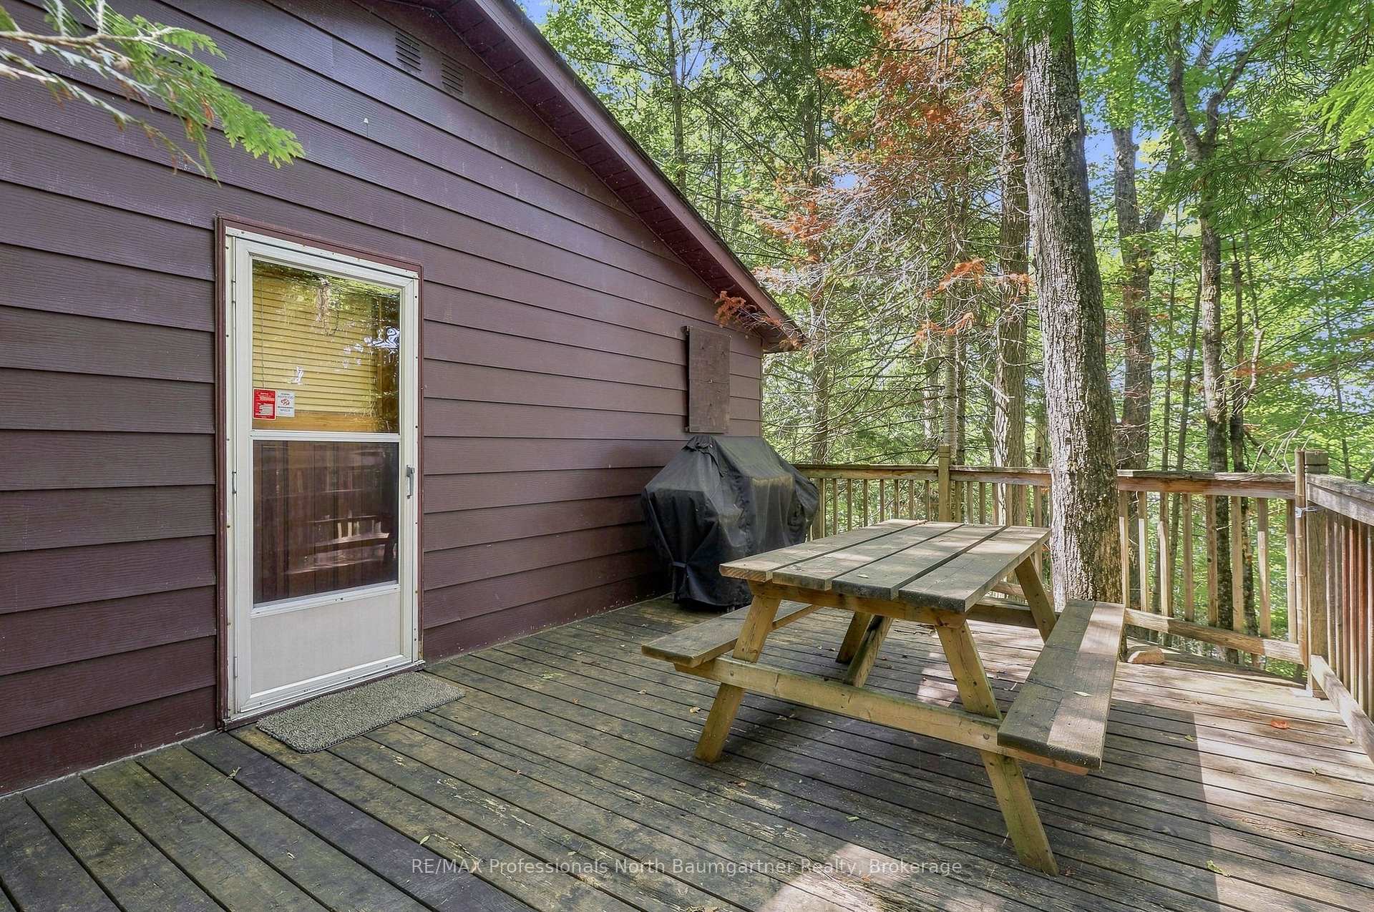
- Multiple decks for outdoor relaxation
- Opportunity to create a four-season retreat
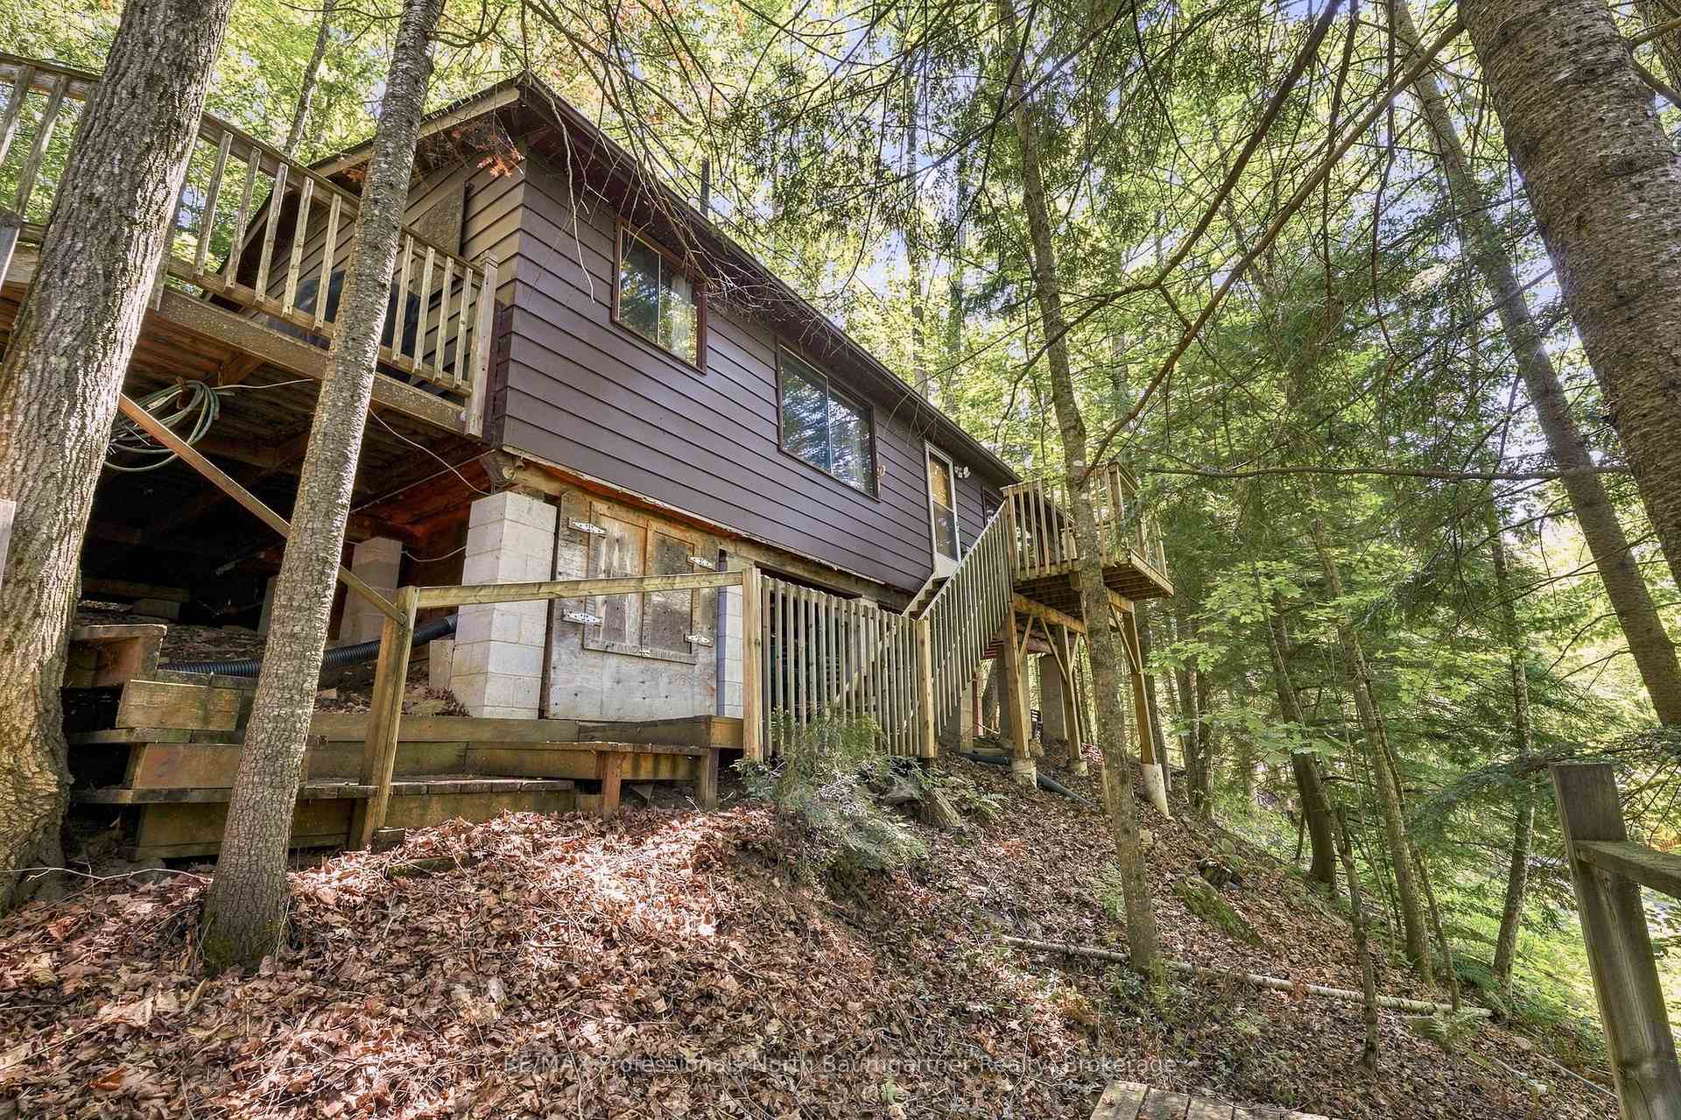
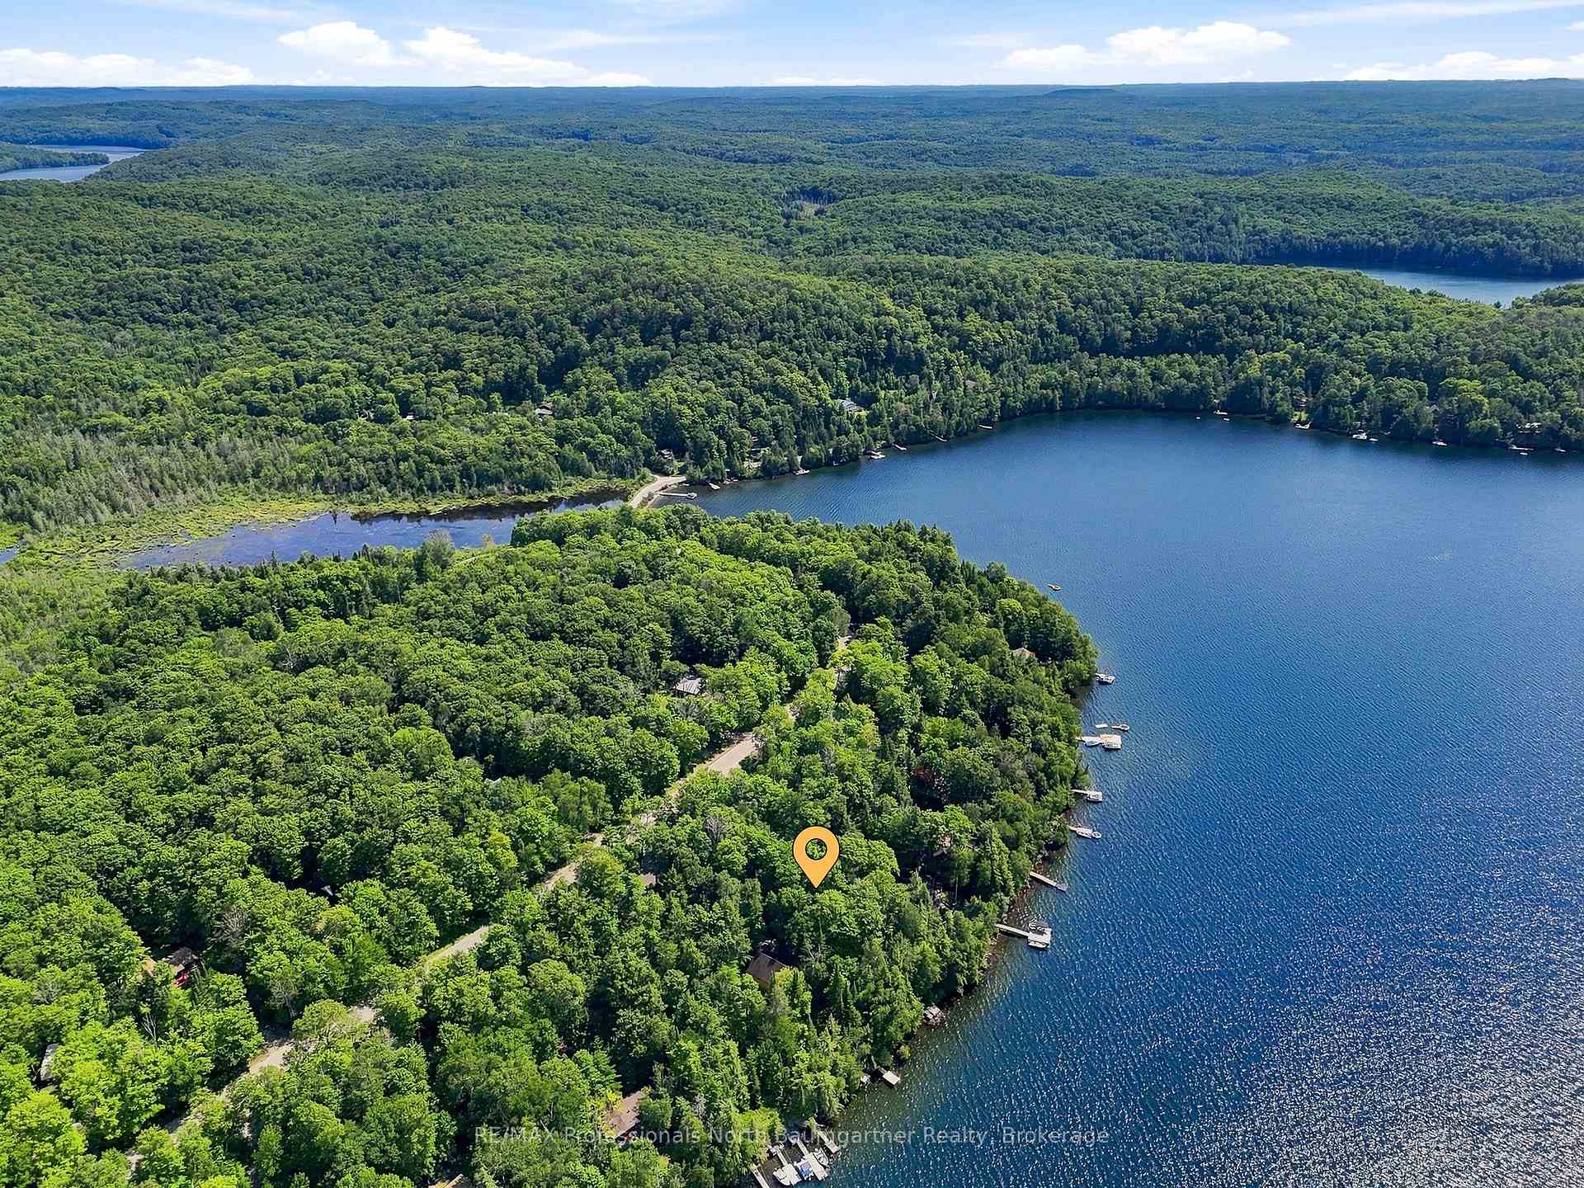
- Nestled among trees for privacy and tranquility
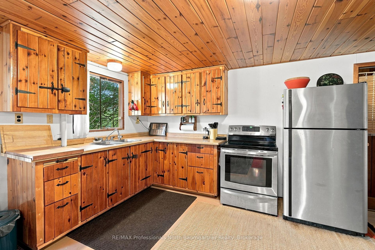
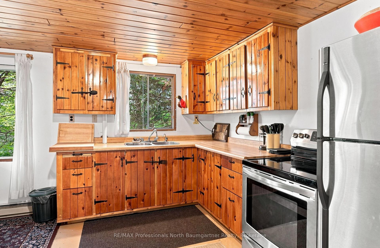
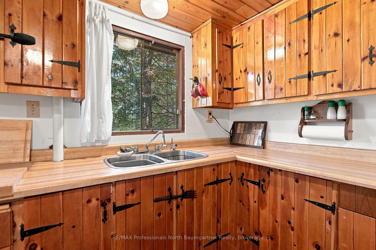
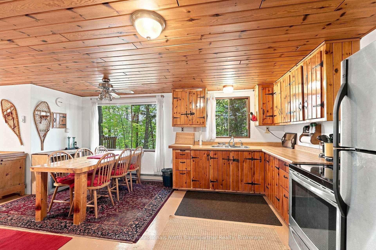
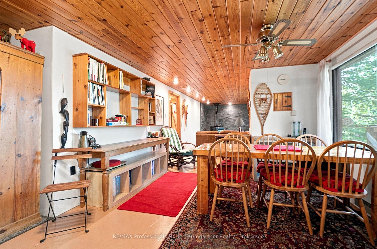
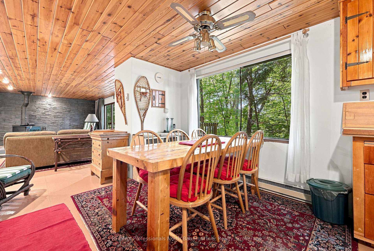
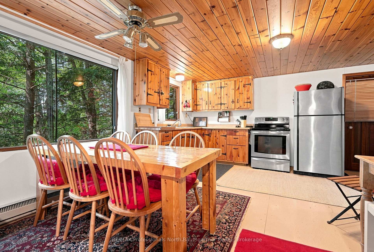
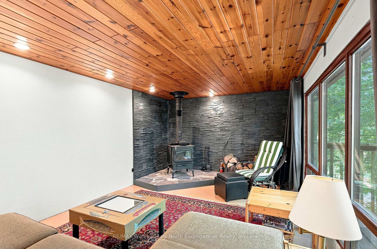
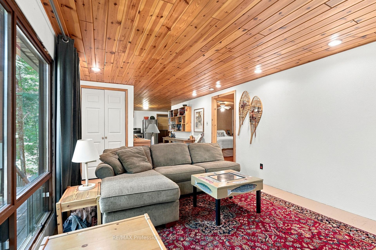
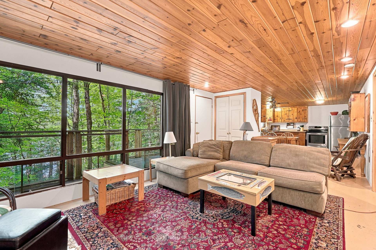
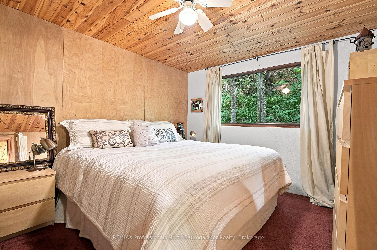
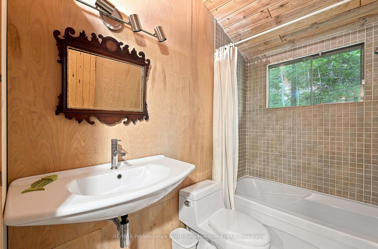
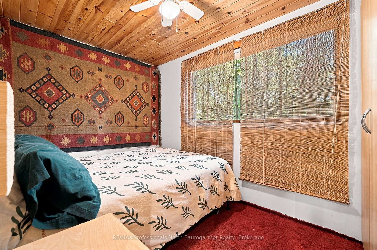
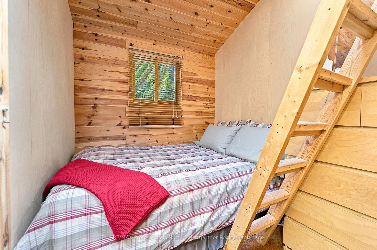
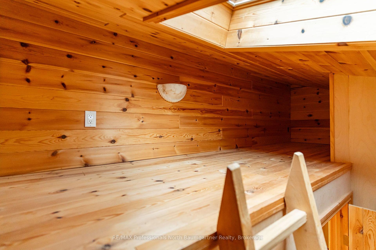
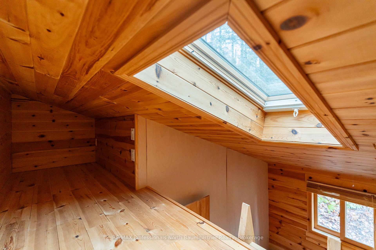
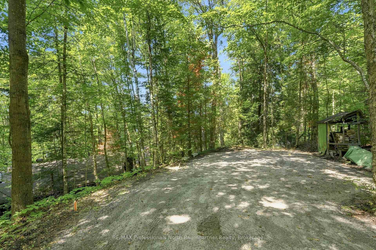
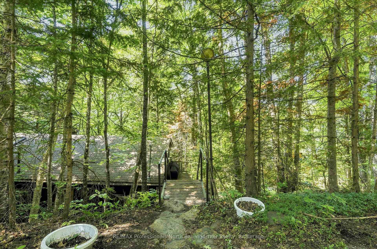
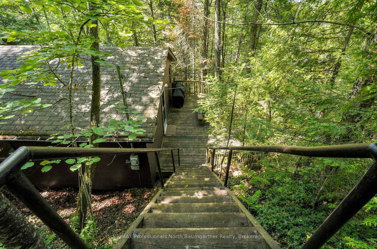
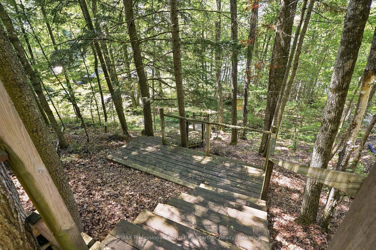
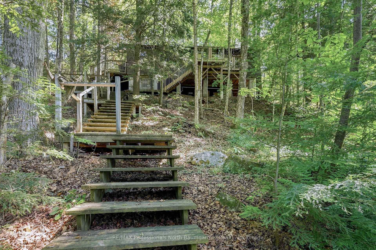
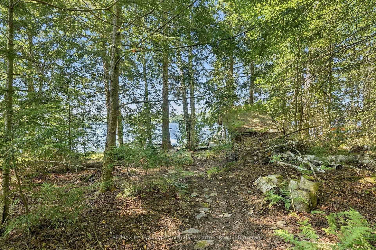
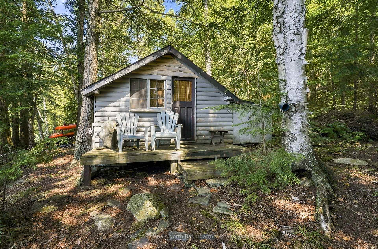
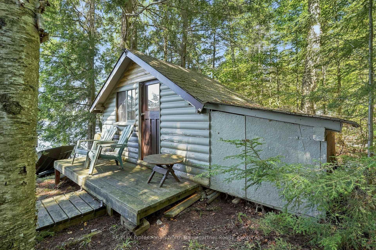
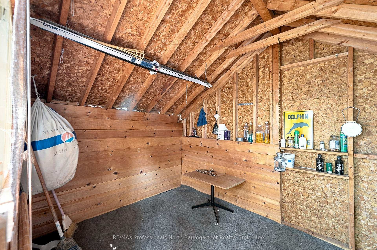
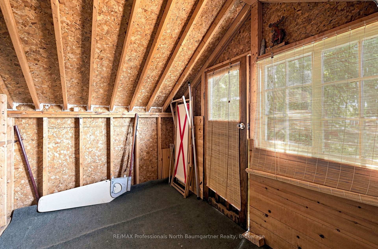
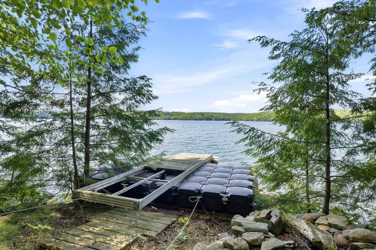
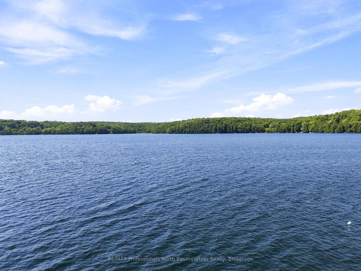
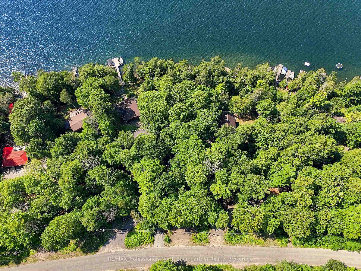
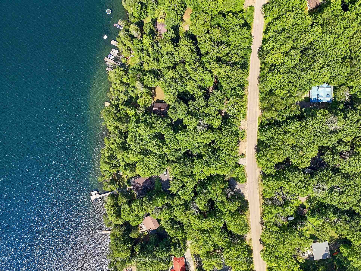
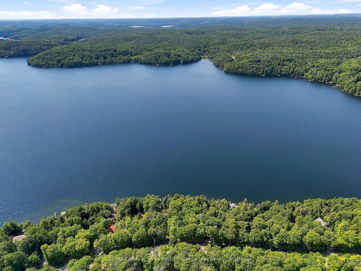
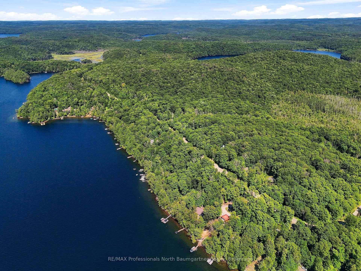
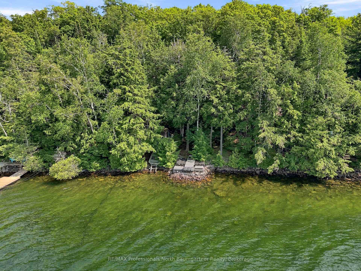
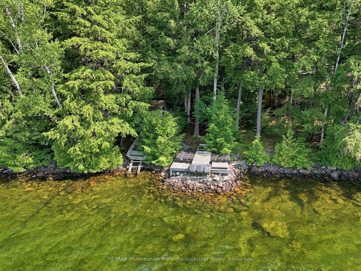
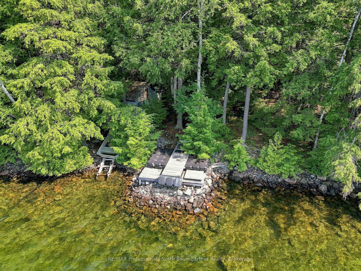
Nestled among the trees on beautiful Miskwabi Lake, this inviting 3-season cottage with desirable western exposure offers the perfect blend of privacy, comfort, and timeless Haliburton charm. Set on a picturesque lot, the property features 3 bedrooms, 1 bathroom, partial winterization with a heated water line, and updated insulation. From the moment you step inside, the pride of ownership is unmistakable. Warm pine ceilings, abundant natural light, and generous windows create a bright, welcoming atmosphere while framing picturesque views of the surrounding forest and sparkling lake beyond. At the heart of the cottage, the spacious living area is designed for gathering and unwinding, featuring a wood-burning stove set against a stunning stone feature wall-the perfect place to relax on cooler evenings. Step outside onto the spacious front deck with its glass railing, or relax on the second deck - the perfect spot for an afternoon or evening barbecue, a morning coffee, or taking in spectacular sunsets. A rocky shoreline, private boat ramp, and steps leading directly to the waterfront make it easy to enjoy swimming, fishing, paddling, or simply relaxing by the water's edge. A waterfront storage building with its own private deck provides additional space, while an additional shed offers plenty of room for all your cottage essentials. With the existing features and thoughtful upgrades, this property also presents a great opportunity to create a four-season retreat. Whether you're looking for a peaceful seasonal retreat or the opportunity to expand your enjoyment into every season, this exceptional Miskwabi Lake property offers a rare chance to own a piece of Haliburton's spectacular landscape and create lasting memories for years to come.
Key Facts & Features
Property Costs
- Annual Property Tax Amount
- $2,620
- Land Transfer Tax Fee
- $9,235
Rental Items
- Rental Equipment
- Hot Water Tank
- Under Contract
- Hot Water Heater
- Basement Type
- None
Interior Features
- Interior Extras
- Primary Bedroom - Main Floor
- View
- Lake, Trees/Woods
- Fireplace/Stove
- Yes
- Fireplace Features
- Wood Stove
- Elevator
- No
Exterior Features
- Exterior Extras
- Deck, Seasonal Living
- Pool
- None
- Property Features
- Waterfront, Beach, Hospital, School, Wooded/Treed
- Other Structures
- Shed, Other
Building
- Building Type
- Detached
- Building Style
- Bungalow
Construction
- Exterior Finish
- Wood
- Roof
- Shingles
- Foundation Details
- Block, Piers
- Special Designation
- Unknown
Lot
- Lot Front
- 101.00 ft
- Lot Depth
- 258.34 ft
- Lot Size
- 0.55
Inclusions
- Inclusions
- See Schedule C in Document Section.
Exclusions
- Exclusions
- See Schedule C in Document Section.
Parking & Garages
- Garage Type
- None
- Garage Spaces
- 0
- Parking Spaces
- 4
- Total Garage And Parking Spaces
- 4
Heating & Cooling
- Heat Source
- Wood
- Heat Type
- Other
- Air Conditioning
- None
- Water
- Other
- Sewers
- Septic
- Hydro
- Yes
- Bedrooms
- 3
- Washrooms
- 1
- Kitchens
- 1
Room sizes
- Dining Room—Main level
- Bathroom—Main level, 4 Pc Bath
- Primary Bedroom—Main level
- Bedroom—Main level
- Kitchen—Main level
- Bedroom—Main level
- Living Room—Main level
- Other—Main level
Washrooms
- 4-piece, Main
- Municipality
- Dysart et al
- Neighbourhood
- Dudley
- Main cross streets
- HWY 118 and Trapper's Trail
- Zoning
- WR4
- Directions
- HWY 118 E to Trapper's Trail to SOP
- Waterfront
- Direct
- MLS® number
- X13647460
- Data source
- Toronto Regional Real Estate Board
- Listed on
- 2026-08-06
- Updated on
- 2026-08-07
- Days on market
- 70 days
- Possession type
- Flexible
- Co-op commission
- See Realtor Only Remarks
- Seller
- Listed by
- RE/MAX Professionals North Baumgartner Realty
Home Market Value
Current home valuation for 2183 Trapper's Trail, Dysart et al, Dudley, Dysart et al, ON. Listed for $638,000
HOMEH Estimate
$452,162
Estimated Sales Range
$383,400 - $646,404
HOMEH Estimate for 2183 Trapper's Trail, Dysart et al, Dudley
Calculated with a real agent's CMA method — 45+ years of experience, codified. Not an AI guess.
Mortgage Payment Calculator
Compare up to 4 down payment scenarios
5% on first $500K + 10% on $138,000 over $500K
$38,800
| Scenario 1 | Scenario 2 | Scenario 3 | Scenario 4 | |
|---|---|---|---|---|
−Down payment | % $ | % $ | % $ | % $ |
+CMHC insurance | $23,963 | $17,800 | $15,184 | $0 |
=Total mortgage | $623,045 | $592,000 | $557,484 | $510,400 |
Amortization | ||||
Mortgage rate | % | % | % | % |
| Payment frequency | ||||
=Mortgage payment | $3,042monthly | $2,890monthly | $2,722monthly | $2,492monthly |
Land Transfer Tax
$9,235
$9,235
Around this home
No schools found nearby
Data provided by OpenStreetMap & Fraser Institute School Rankings
Ask HOMEH
New!Hi there!
👋Text or call (416) 301-9001
Recommended for you
Based on homes you've looked at.
No recommended properties found.
Nearby similar homes
No nearby properties found.
More real estate resources
Other homes nearby
Explore this area
Nearby neighbourhoods
No nearby listings available.