
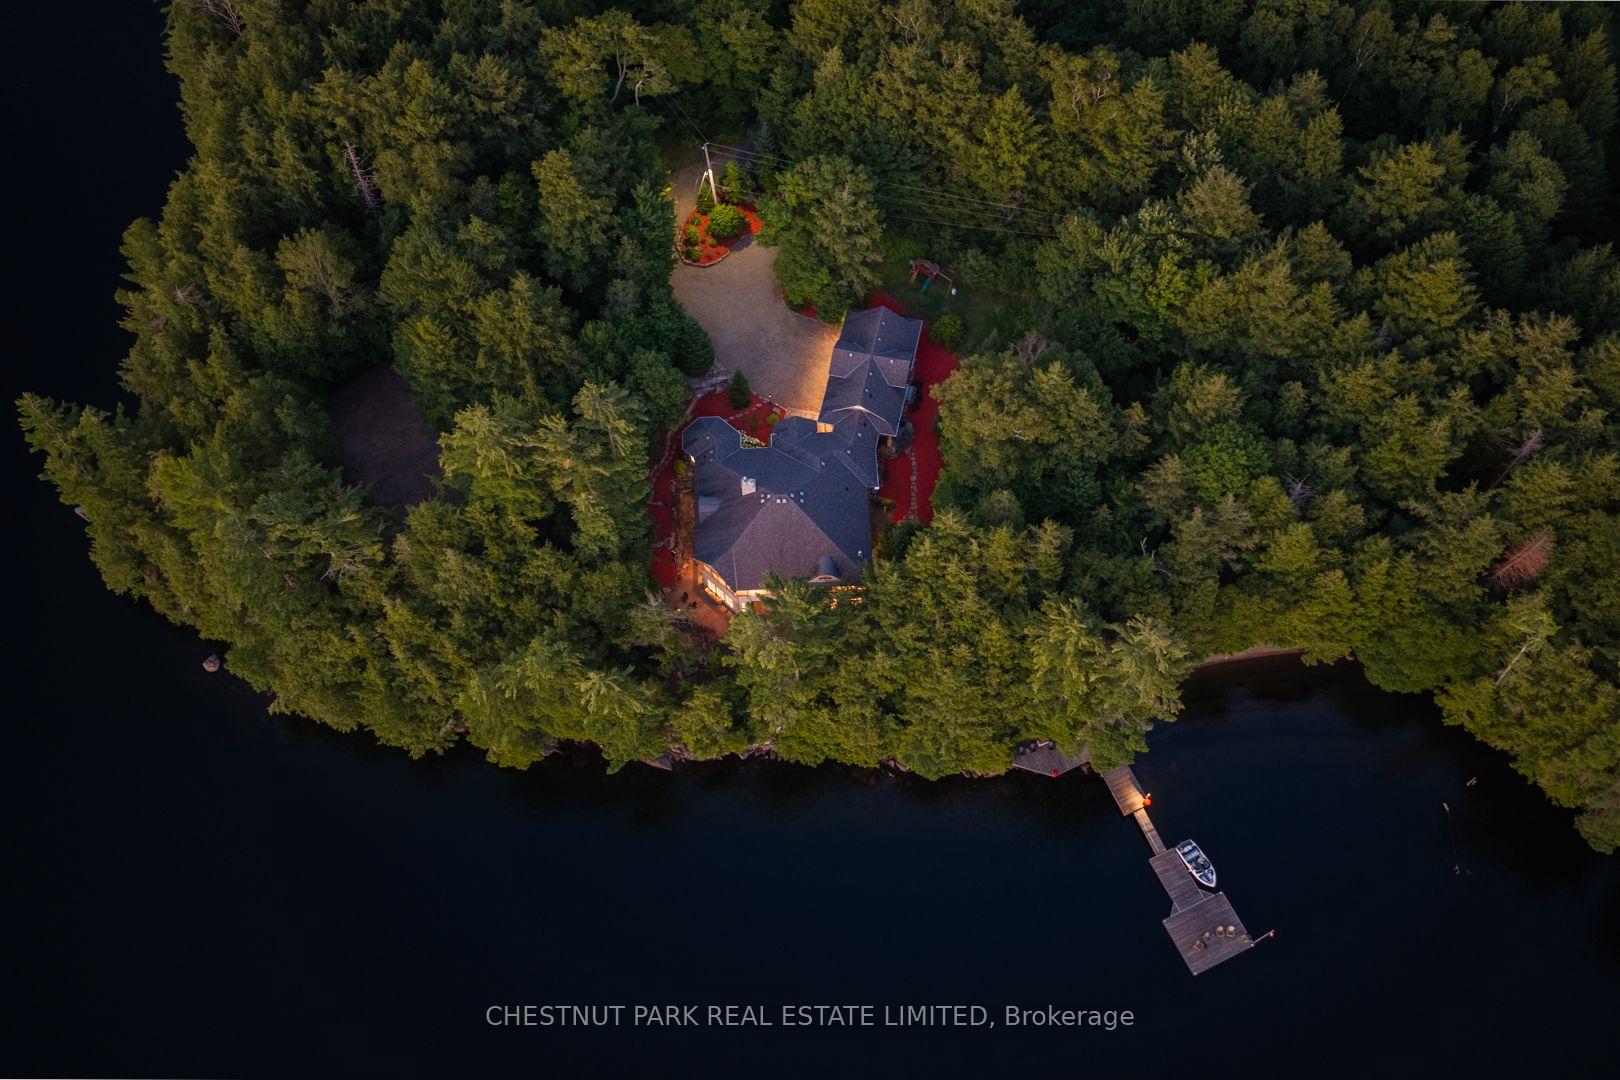


2458 Wilkinson Road
Dysart et al (Havelock), ON K0M 1S0
- 3Bedrooms
- 5Bathrooms
- 3Garage
- 5000 +Sq Ft
- $15,664Tax
- 788×305 ftLot Size
 Estimated Value:$4,450,456See Free Estimate Report

Sale & Price History for 2458 Wilkinson Road, Dysart et al, Havelock
| Start Date | End Date | Price | Event | MLS# |
|---|---|---|---|---|
| No listing history available | ||||
Real estate boards require you to or to see the full details of this property.
*Sold prices and complete sale & price history are regulated data. Under the Trust in Real Estate Services Act, 2002 (TRESA) and the rules of the Real Estate Council of Ontario (RECO), and pursuant to the Multiple Listing Service® rules of the Canadian Real Estate Association (CREA) and the Toronto Regional Real Estate Board (TRREB), this information may be shown only to registered users who have agreed to the applicable terms of use (a Virtual Office Website, or "VOW," arrangement). HOMEH Inc., Brokerage therefore provides it to signed-in members only. Creating an account is free and takes under a minute.
About 2458 Wilkinson Road, Dysart et al, Havelock
Summarized Description
- Located on prestigious Kennisis Lake with stunning views.
- Nearly 4 acres of landscaped grounds and 777' shoreline.
- Spacious 3+1 bedroom, 5 bathroom residence over 7,000 sq. ft.
- Open-concept design with vaulted ceilings and large windows.
- Exceptional main-floor primary suite for privacy.
- Includes private hot tub, sauna, and fitness space.
- Outdoor features include a sand beach and tennis court.
- Triple-car garage provides ample storage for vehicles.
Set on prestigious Kennisis Lake, this remarkable property offers a rare combination of privacy, scale & sophisticated waterfront living. Almost 4 acres of beautifully landscaped grounds unfold along an incredible 777' of shoreline, with west exposure, all-day sun & spectacular sunsets across a quiet bay. At the heart of the property is a beautifully designed 3+1 bedroom, 5 bathroom residence of just over 7,000 sq. ft., where grand proportions feel equally warm & inviting. Soaring vaulted ceilings, dramatic walls of windows & expansive lake views blur the distinction between indoors & out, while open-concept principal rooms create an effortless flow for everyday living & entertaining. A beautifully updated kitchen & inviting fireplace anchor the main living space, while an outstanding upper sunroom & indoor/outdoor kitchen extend the experience into an expansive seasonal entertaining space overlooking the lake. The main-floor primary suite is truly exceptional - a private retreat unlike any other. The lower level is equally impressive, with a wood-burning fireplace adding warmth to generous spaces for family & guests, including a games area, dedicated fitness & yoga space, impressive screened lounge, private hot tub room & separate sauna area. Outdoors, walking trails & numerous seating areas invite you to explore the private grounds, complemented by a natural seasonal waterfall, sand beach & deep water off the dock. A fenced tennis court offers potential for multi-sport recreation, while an attached triple-car garage provides generous space for vehicles & recreational equipment. Thoughtfully enhanced throughout, this is a rare Kennisis Lake property where architecture, scale, privacy & an extraordinary waterfront setting come together beautifully.
Key Facts & Features
Property Costs
- Annual Property Tax Amount
- $15,664
- Land Transfer Tax Fee
- $93,950
- Basement Type
- Finished, Full, Walk-Out
Interior Features
- Interior Extras
- Bar Fridge, Built-In Oven, Central Vacuum, Primary Bedroom - Main Floor, Propane Tank, Sauna, Water Treatment
- View
- Forest, Hills, Lake, Panoramic, Trees/Woods, Water
- Security Features
- Security System
- Fireplace/Stove
- Yes
- Fireplace Features
- Wood, Propane, Rec Room, Family Room, Living Room
- Elevator
- No
Exterior Features
- Pool
- None
- Property Features
- Electric Car Charger, Golf, Hospital, Lake/Pond, Waterfront, Rec./Commun.Centre
- Other Structures
- Gazebo
Building
- Building Type
- Detached
- Building Style
- Other
- Approx Age
- 16-30
Construction
- Exterior Finish
- Wood , Other
- Roof
- Shingles
- Foundation Details
- Concrete Block
- Special Designation
- Unknown
Lot
- Lot Front
- 787.61 ft
- Lot Depth
- 305.00 ft
- Lot Size
- 3.854
Inclusions
- Inclusions
- Appliances and Fixtures
Exclusions
- Exclusions
- Artwork & Personals
Parking & Garages
- Garage Type
- Attached
- Garage Spaces
- 3
- Parking Spaces
- 8
- Total Garage And Parking Spaces
- 11
Heating & Cooling
- Heat Source
- Other
- Heat Type
- Forced Air
- Air Conditioning
- Central Air
- Water
- Other
- Sewers
- Septic
- Bedrooms
- 3
- Washrooms
- 5
- Kitchens
- 1
- Family / bonus room
- Yes
Room sizes
- Laundry—Main level
- Bathroom—Main level
- Utility Room—Lower level
- Recreation—Lower level
- Office—Main level
- Bathroom—Lower level, 3 Pc Bath
- Foyer—Main level
- Bathroom—Upper level
- Sunroom—Lower level
- Utility Room—Lower level
- Sunroom—Main level
- Living Room—Main level
- Other—Lower level
- Exercise Room—Lower level
- Family Room—Lower level
- Bathroom—Lower level, 4 Pc Bath
- Bedroom 2—Lower level
- Breakfast—Main level
- Loft—Upper level
- Pantry—Main level
- Bedroom 3—Lower level
- Dining Room—Main level
- Exercise Room—Lower level
- Primary Bedroom—Main level
- Bathroom—Main level, 5 Pc Ensuite
- Kitchen—Main level
Washrooms
- 5-piece, Main
- 2-piece, Main
- 4-piece, Lower
- 2-piece, Lower
- 2-piece, Upper
- Municipality
- Dysart et al
- Neighbourhood
- Havelock
- Main cross streets
- Kennisis Lake Road & Wilkinson
- Zoning
- SR2
- Directions
- Kennisis Lake Road to Wilkinson
- Waterfront
- Direct
- MLS® number
- X13633286
- Data source
- Toronto Regional Real Estate Board
- Listed on
- 2026-08-03
- Updated on
- 2026-08-14
- Days on market
- 73 days
- Possession date
- 2026-09-25
- Possession type
- Flexible
- Co-op commission
- 2.5
- Seller
- Listed by
- CHESTNUT PARK REAL ESTATE LIMITED
Home Market Value
Current home valuation for 2458 Wilkinson Road, Dysart et al, Havelock, Dysart et al, ON. Listed for $4,299,000
HOMEH Estimate
$4,450,456
Estimated Sales Range
$2,670,274 - $6,230,638
HOMEH Estimate for 2458 Wilkinson Road, Dysart et al, Havelock
Calculated with a real agent's CMA method — 45+ years of experience, codified. Not an AI guess.
Mortgage Payment Calculator
Compare up to 4 down payment scenarios
20% required for homes $1.5M or more
$859,800
| Scenario 1 | Scenario 2 | Scenario 3 | Scenario 4 | |
|---|---|---|---|---|
−Down payment | % $ | % $ | % $ | % $ |
+CMHC insurance | $0 | $0 | $0 | $0 |
=Total mortgage | $3,439,200 | $3,224,250 | $3,009,300 | $2,794,350 |
Amortization | ||||
Mortgage rate | % | % | % | % |
| Payment frequency | ||||
=Mortgage payment | $16,792monthly | $15,742monthly | $14,693monthly | $13,643monthly |
Land Transfer Tax
$93,950
$93,950
Around this home
No schools found nearby
Data provided by OpenStreetMap & Fraser Institute School Rankings
Ask HOMEH
New!Hi there!
👋Text or call (416) 301-9001
Recommended for you
Based on homes you've looked at.
No recommended properties found.
Nearby similar homes
No nearby properties found.
More real estate resources
Other homes nearby
Explore this area
Nearby neighbourhoods
No nearby listings available.