
709 Macpherson Drive
East Ferris, ON P0H 1K0
- 2+1Bedrooms
- 2Bathrooms
- 2Garage
- 1100–1500Sq Ft
- $5,324Tax
- 118×330 ftLot Size
 Estimated Value:$764,995See Free Estimate Report

Sale & Price History for 709 Macpherson Drive, East Ferris
| Start Date | End Date | Price | Event | MLS# |
|---|---|---|---|---|
| No listing history available | ||||
Real estate boards require you to or to see the full details of this property.
*Sold prices and complete sale & price history are regulated data. Under the Trust in Real Estate Services Act, 2002 (TRESA) and the rules of the Real Estate Council of Ontario (RECO), and pursuant to the Multiple Listing Service® rules of the Canadian Real Estate Association (CREA) and the Toronto Regional Real Estate Board (TRREB), this information may be shown only to registered users who have agreed to the applicable terms of use (a Virtual Office Website, or "VOW," arrangement). HOMEH Inc., Brokerage therefore provides it to signed-in members only. Creating an account is free and takes under a minute.
About 709 Macpherson Drive, East Ferris
Summarized Description
- Unique waterfront views and owned shoreline.
- Charming cedar log home with character.
- Walkout bungalow with natural light.
- Screened-in porch for morning coffee.
- Potential granny suite with summer kitchen.
- Detached garage and multiple outbuildings.
- Oversized lot with stunning gardens.
- Year-round living in a sought-after location.
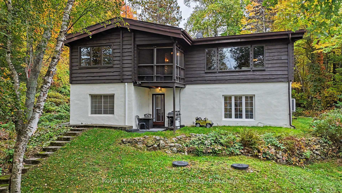
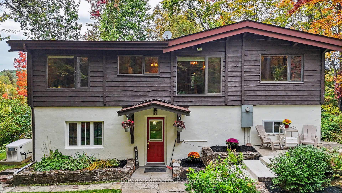
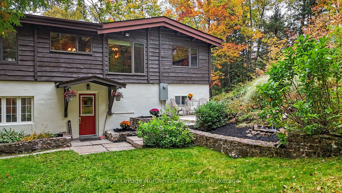
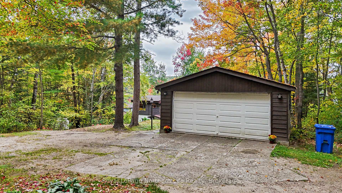
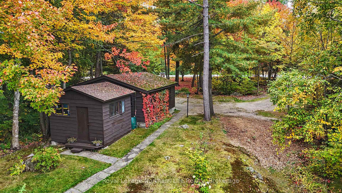
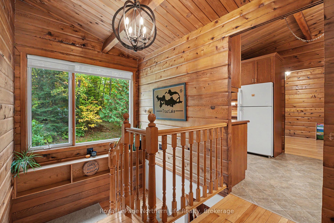
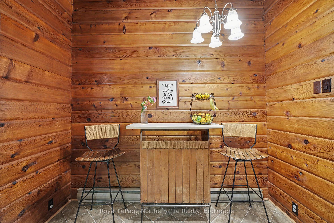
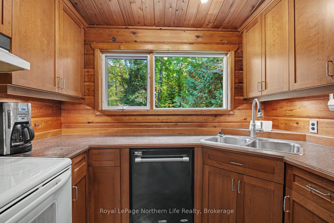
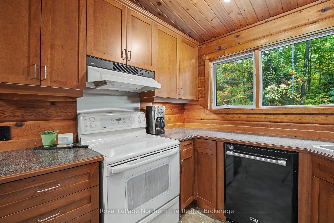
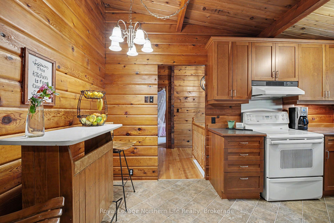
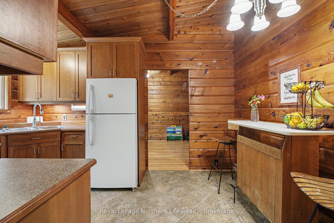
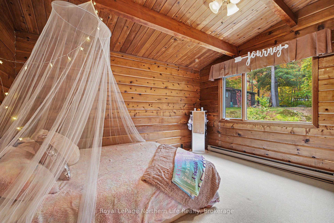
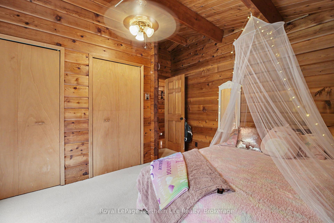
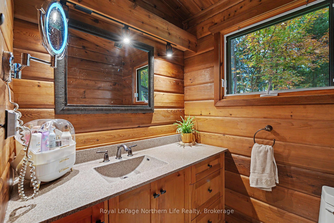
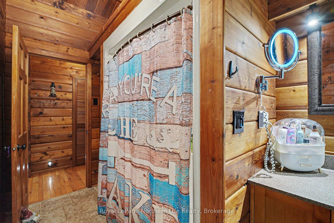
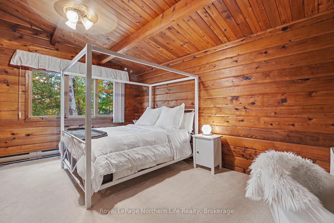
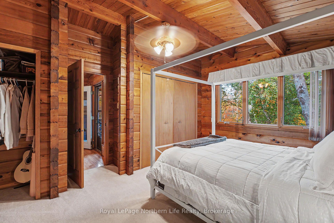
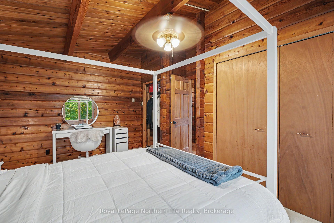
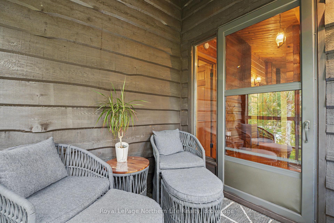
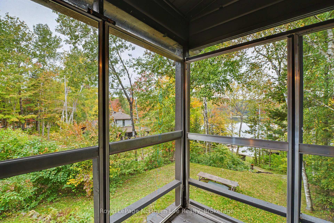
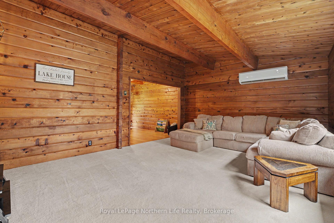
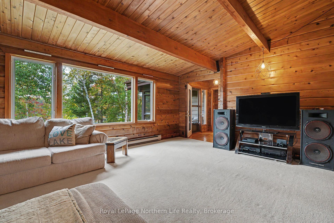
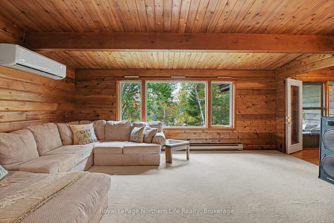
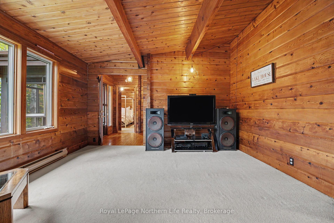
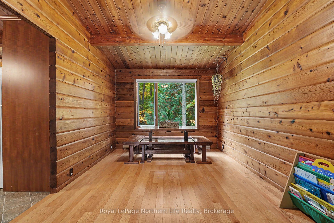
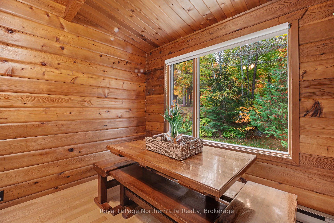
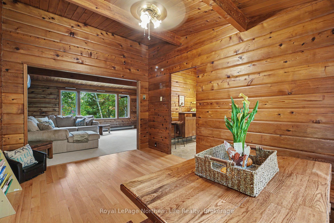
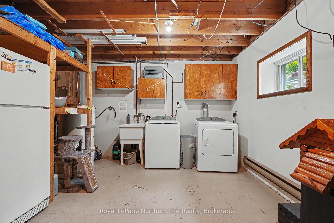
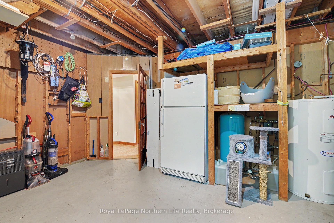
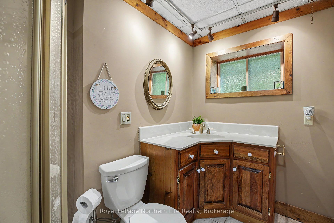
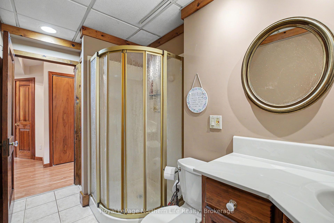
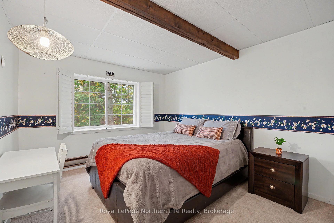
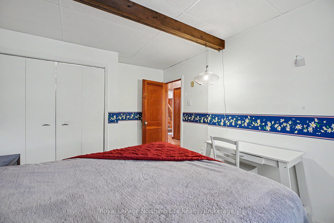
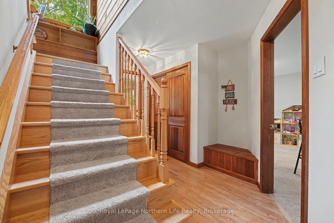
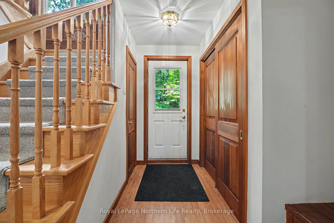
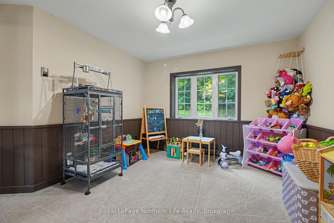
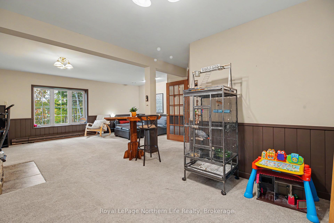
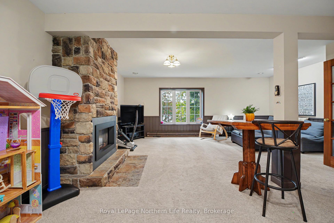
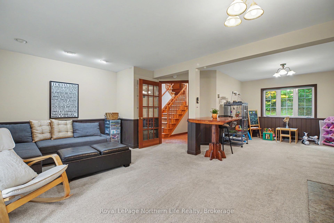
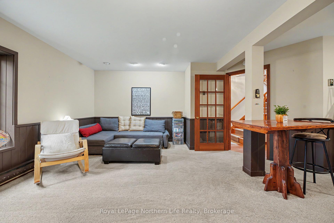
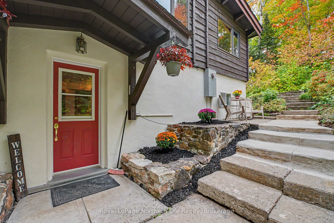
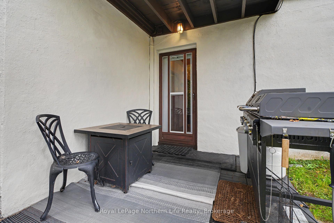
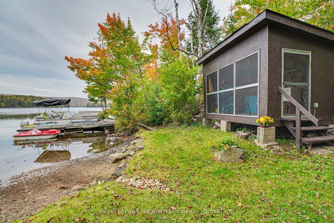
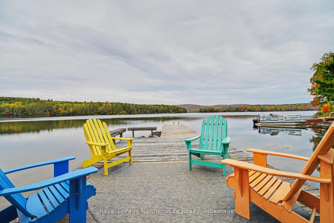
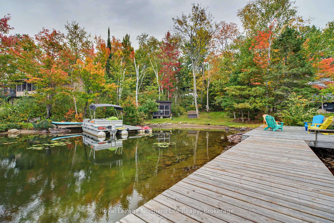
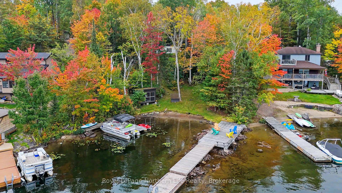
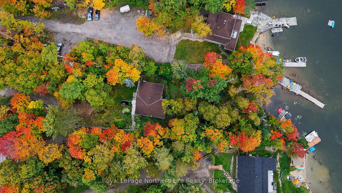
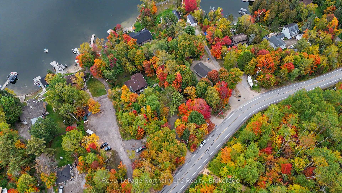
Welcome to 709 MacPherson Drive, an incredible opportunity to own a piece of beautiful Trout Lake at a price that is hard to come by! Located in East Ferris Township, directly across from Camp Island and tucked into a sheltered bay at the east end of the lake, this well-loved cedar log home sits on an oversized lot surrounded by remarkable gardens, mature greenery and stunning waterfront views. Built in 1974 by CEE-DER Log Building Ltd., this walkout bungalow has been thoughtfully maintained and updated over the years, offering the character of a true lake house with the comforts you want for year-round living. Step inside to cathedral cedar ceilings throughout the upper level and massive windows that fill the home with natural light while capturing views of both the private front yard and Trout Lake. The main floor offers two bedrooms, including a lake-facing primary bedroom with access to a cozy screened-in porch-the perfect place for your morning coffee. Downstairs, the walkout lower level features another lake-facing bedroom, a second bathroom, gas fireplace, tons of storage and excellent potential for a granny suite, with a summer kitchen already roughed in. Outside, you'll find a detached 1.5-car garage, multiple outbuildings and two docks ready for everything that makes water front living so special. Spend your summers boating, fishing, swimming and canoeing, watch the wildlife right from your own backyard, and enjoy the lake all winter long. Added bonuses include owned shoreline/shore allowance, an updated water pump, upgraded electrical servicing the waterfront area and a wired-in Generac generator. Trout Lake properties don't come along at this price often-especially ones offering this much space, character, privacy and year-round potential. This is your chance to get onto one of the area's most sought-after lakes and make waterfront living your everyday life.
Key Facts & Features
Property Costs
- Annual Property Tax Amount
- $5,324
- Land Transfer Tax Fee
- $12,473
Rental Items
- Rental Equipment
- Hot Water Heater
- Under Contract
- Hot Water Heater
- Basement Type
- Finished with Walk-Out
Interior Features
- Laundry Level
- Lower Level
- Interior Extras
- Other, Generator - Full, Guest Accommodations, Upgraded Insulation, Water Heater
- View
- Lake, Trees/Woods, Water
- Fireplace/Stove
- Yes
- Fireplace Features
- Propane
- Elevator
- No
Exterior Features
- Exterior Extras
- Fishing, Landscaped, Patio, Privacy, Year Round Living
- Pool
- None
- Property Features
- Lake Access, Lake/Pond, School Bus Route, Wooded/Treed
- Other Structures
- Gazebo, Other
Building
- Building Type
- Detached
- Building Style
- Bungalow-Raised
- Approx Age
- 51-99
Construction
- Exterior Finish
- Wood
- Roof
- Asphalt Shingle
- Foundation Details
- Concrete Block
- Special Designation
- Unknown
Lot
- Lot Front
- 118.00 ft
- Lot Depth
- 330.21 ft
- Lot Size
- 0.73
Inclusions
- Inclusions
- Fridge, Stove, Dishwasher, Washer and dryer, Blinds / window covering, Screen covers for the bunkie/screened porch, Paddleboat, Fireplace remote, Lennox remote, Two updated electric baseboard heaters (not currently installed in the upstairs bedrooms)
Parking & Garages
- Garage Type
- Detached
- Garage Spaces
- 2
- Parking Spaces
- 6
- Total Garage And Parking Spaces
- 8
Heating & Cooling
- Heat Source
- Electric
- Heat Type
- Baseboard
- Air Conditioning
- Central Air
- Water
- Other
- Sewers
- Septic
- Natural Gas
- No
- Hydro
- Yes
- Cable
- Available
- Telephone
- Available
- Bedrooms
- 2 + 1
- Washrooms
- 2
- Kitchens
- 1
- Family / bonus room
- Yes
Room sizes
- Bathroom—Lower level, 3 Pc Bath
- Bedroom 3—Lower level
- Room—Lower level
- Kitchen—Main level, Tile Floor
- Primary Bedroom—Main level
- Living Room—Main level
- Bedroom 2—Main level
- Bathroom—Main level, 4 Pc Bath
- Recreation—Lower level
- Dining Room—Main level, Hardwood Floor
- Bedroom 4—Basement level
- Bedroom 2—Main level
- Bedroom 3—Basement level
- Kitchen—Basement level
- Bedroom—Main level
- Bathroom—Basement level, 3 Pc Bath
- Dining Room—Main level
- Kitchen—Main level
- Living Room—Main level
- Primary Bedroom—Main level
- Bathroom—Main level, 4 Pc Bath
- Recreation—Basement level
Washrooms
- 4-piece, Main
- 3-piece, Lower
- Municipality
- East Ferris
- Neighbourhood
- East Ferris
- Main cross streets
- STONECLOUGH LN & MACPHERSON DR
- Zoning
- RL
- Directions
- HWY 17 E TO CENTENNIAL CRES, EAST ON MACPHERSON
- Waterfront
- Direct
- MLS® number
- X13849222
- Data source
- Toronto Regional Real Estate Board
- Listed on
- 2026-10-01
- Updated on
- 2026-10-09
- Days on market
- 14 days
- Possession type
- Other
- Co-op commission
- 2% + HST
- Seller
- Listed by
- Royal LePage Northern Life Realty, Brokerage
Home Market Value
Current home valuation for 709 Macpherson Drive, East Ferris, East Ferris, ON. Listed for $799,900
HOMEH Estimate
$764,995
Estimated Sales Range
$604,346 - $925,644
HOMEH Estimate for 709 Macpherson Drive, East Ferris
Calculated with a real agent's CMA method — 45+ years of experience, codified. Not an AI guess.
For the owner
Is this your home? Track its value.
Get this home's HOMEH Estimate by email once a month, with how many homes are for sale around you.
Mortgage Payment Calculator
Compare up to 4 down payment scenarios
5% on first $500K + 10% on $299,900 over $500K
$54,990
| Scenario 1 | Scenario 2 | Scenario 3 | Scenario 4 | |
|---|---|---|---|---|
−Down payment | % $ | % $ | % $ | % $ |
+CMHC insurance | $29,788 | $22,317 | $19,038 | $0 |
=Total mortgage | $774,495 | $742,227 | $698,953 | $639,920 |
Amortization | ||||
Mortgage rate | % | % | % | % |
| Payment frequency | ||||
=Mortgage payment | $3,781monthly | $3,624monthly | $3,413monthly | $3,124monthly |
Land Transfer Tax
$12,473
$12,473
Around this home
No schools found nearby
Data provided by OpenStreetMap & Fraser Institute School Rankings
Ask HOMEH
New!Hi there!
👋Text or call (416) 301-9001
Recommended for you
Based on homes you've looked at.
No recommended properties found.
Nearby similar homes
No nearby properties found.
More real estate resources
Other homes nearby
Explore this area
Nearby neighbourhoods
No nearby listings available.