
84 Kyle Road
East Ferris, ON P0H 1K0
- 2+1Bedrooms
- 2Bathrooms
- 2Garage
- 1.1K~1.5KSq.Ft.
- $4,833Tax
- 97×294 ftLot Size
Sale & price history
- Login to See Prices
Sold2025-05-26 – 2025-06-06
MLS® x12173040
Real estate boards require you to or to see the full details of this property.
*Sold prices and complete sale & price history are regulated data. Under the Trust in Real Estate Services Act, 2002 (TRESA) and the rules of the Real Estate Council of Ontario (RECO), and pursuant to the Multiple Listing Service® rules of the Canadian Real Estate Association (CREA) and the Toronto Regional Real Estate Board (TRREB), this information may be shown only to registered users who have agreed to the applicable terms of use (a Virtual Office Website, or "VOW," arrangement). HOMEH Inc., Brokerage therefore provides it to signed-in members only. Creating an account is free and takes under a minute.
84 Kyle Road, East Ferris(opens Google Maps in a new tab)
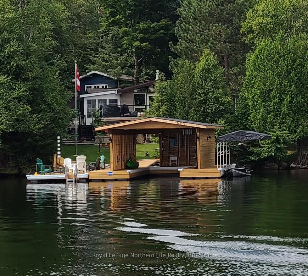
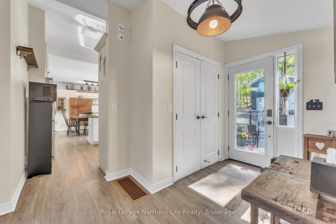
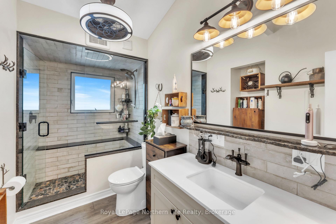
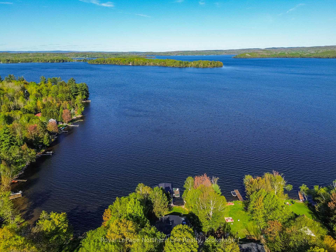
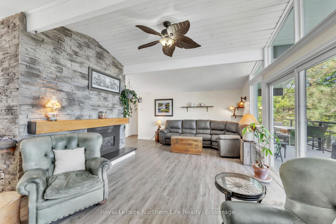
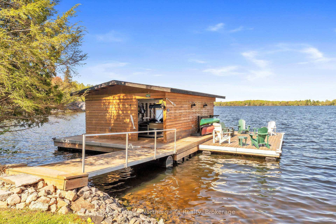
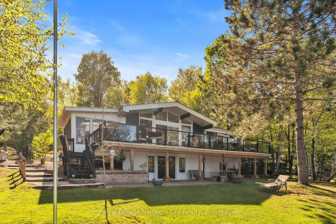
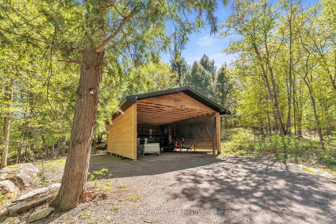
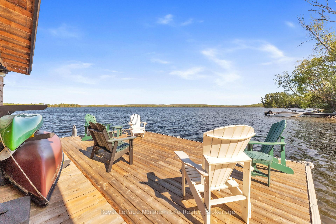
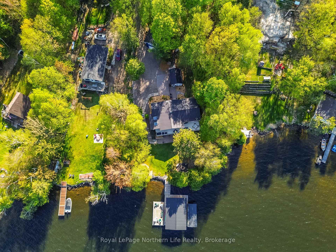
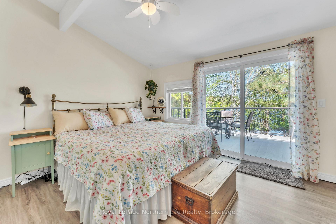
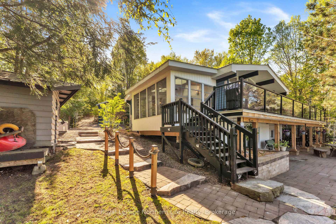
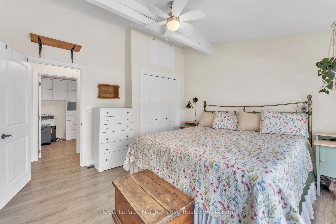
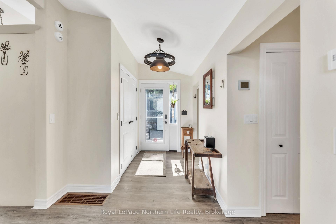
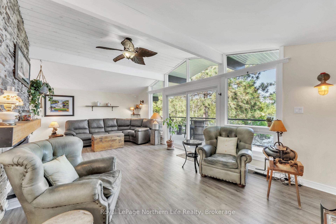
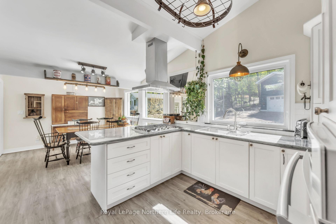
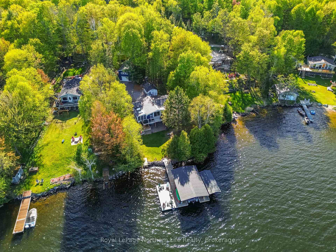
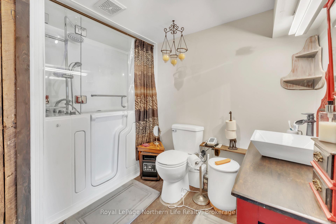
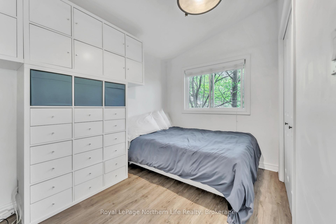
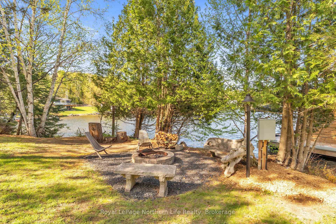
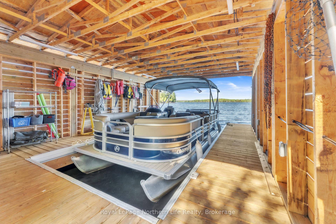
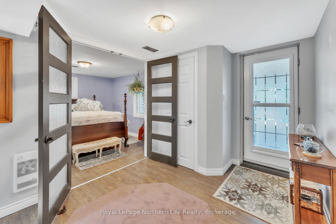
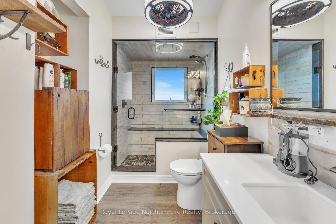
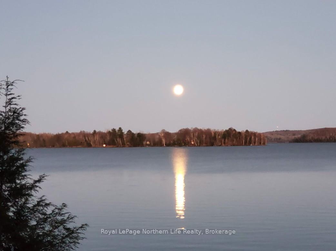
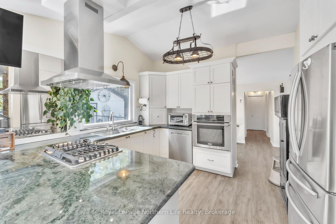
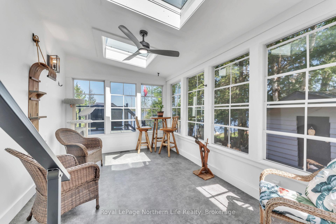
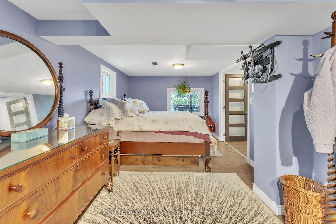
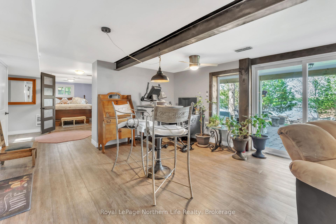
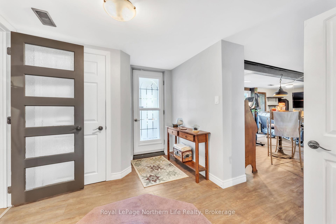
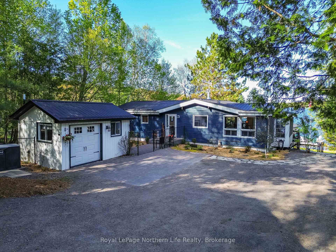
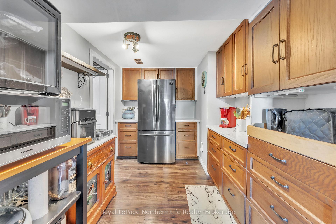
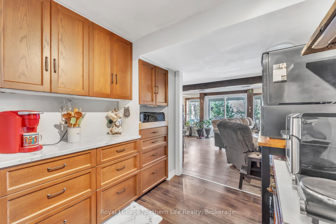
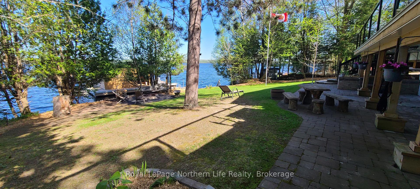
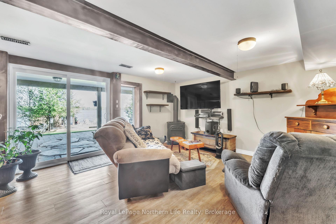
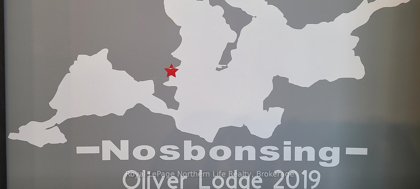
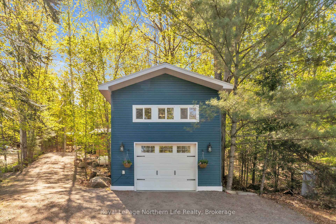
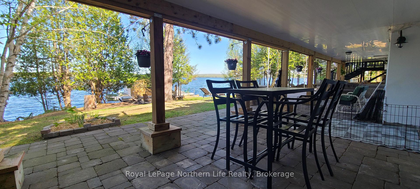
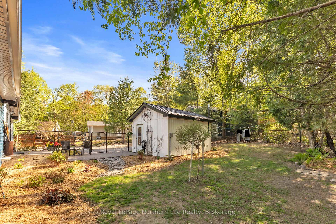
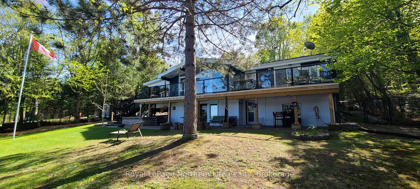
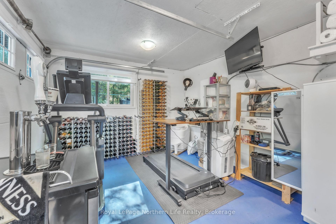
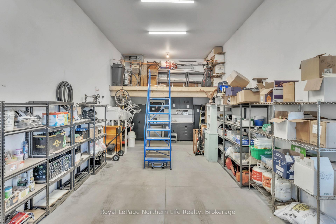
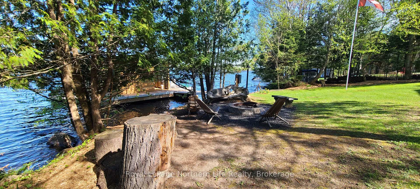
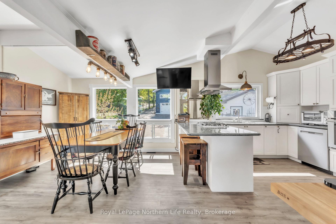
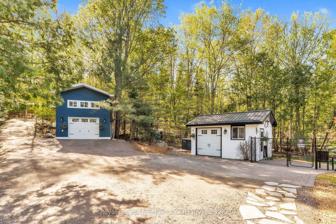
Lakeside Living at Its Best Turnkey Waterfront Retreat! If entertaining on the water and escaping the everyday is what you're after, this 2000-2500 square foot, one-of-a-kind property on Lake Nosbonsing is a must-see. This well-maintained 3-bedroom, 2-bath waterfront home offers the ultimate lakeside lifestyle, with ample space to host friends and family. Whether you're looking to fish, swim, boat, skidoo, read, or simply relax, this property is ready for it all just move in, jump in the lake, and start making memories. The home features a spacious open-concept kitchen, dining, and living area, along with a lower-level in-law suite that can also serve as a rec room or party zone with a walkout to a large patio. Outdoor highlights include a private, fully electrified floating boathouse with an attached 12 x 24 dock and side awning for a second boat, multiple entertaining spaces such as a large dock, stone patio with shaded area, cozy fire pit, 50 ft of deck with ample seating, and a 3-season sunroom perfect for unwinding. Inside, a beautiful stone fireplace adds warmth to the living area, all with stunning views of the Lake Nosbonsing shoreline. Additional features include a fenced area for kids or fur babies (removable), geothermal heating and cooling, an automatic standby generator, professional landscaping, and a year-round bunkie with compost toilet and satellite TV hookup for extra living or work space. There's plenty of room for all your toys boats, jet skis, paddle boards and ample parking with options that include direct access to the house, a 20 x 32 boat shed across Kyle Rd, an additional carport, and a 15 x 34 heated garage. This isnt just a home its a lifestyle, perfect for weekend getaways or year-round enjoyment, offering the ideal blend of peace, play, and comfort.
- Other
- Lake
- Lake/Pond
- Level
- School Bus Route
- Waterfront
- Deck
- Fishing
- Landscaped
- Patio
- Year Round Living
Key Facts & Features
Property Costs
- Annual Property Tax Amount
- $4,833
- Land Transfer Tax Fee
- $14,473
Rental Items
- Rental Equipment
- $45 tank & app fee = $113 per year. Propane
- Under Contract
- Propane Tank
- Basement Type
- Finished with Walk-Out, Separate Entrance
Interior Features
- Laundry Level
- Lower Level
- Interior Extras
- Other
- View
- Lake
- Security Features
- Alarm System, Carbon Monoxide Detectors, Cold Alarm, Monitored, Security System, Smoke Detector
- Fireplace/Stove
- Yes
- Fireplace Features
- Fireplace Insert, Propane
- Elevator
- No
Exterior Features
- Exterior Extras
- Deck, Fishing, Landscaped, Patio, Year Round Living
- Pool
- None
- Property Features
- Lake/Pond, Level, School Bus Route, Waterfront
- Other Structures
- Garden Shed, Out Buildings
Building
- Building Type
- Detached
- Building Style
- Bungalow
Construction
- Exterior Finish
- Vinyl Siding
- Roof
- Metal
- Foundation Details
- Concrete Block
- Special Designation
- Unknown
Lot
- Lot Front
- 97.02 ft
- Lot Depth
- 294.12 ft
- Lot Shape
- Irregular
Inclusions
- Inclusions
- See attachment
Exclusions
- Exclusions
- See attachment. (Pontoon Boat & Aluminum) excluded to be sold after house.
Parking & Garages
- Garage Type
- Detached
- Garage Spaces
- 2
- Parking Spaces
- 6
- Total Garage And Parking Spaces
- 8
Heating & Cooling
- Heat Source
- Propane
- Heat Type
- Forced Air
- Air Conditioning
- Central Air
- Water
- Well
- Sewers
- Septic
- Municipality
- East Ferris
- Neighbourhood
- East Ferris
- Main cross streets
- Guillmette Rd to Kyle Rd
- Directions
- Hwy 11 to Lake Nosbonsing Rd to Astorville Rd to Big Moose Rd
- Waterfront
- Direct
Ask about this home
A HOMEH agent will answer your questions about this home.

Around this home
No schools found nearby
Data provided by OpenStreetMap & Fraser Institute School Rankings
For the owner
Is this your home? Track its value.
Get this home's HOMEH Estimate by email once a month, with how many homes are for sale around you.
Monthly payment
$3,515/month
On $899,900
$179,980
Estimate only. Not a mortgage offer.
How much is your home worth?
Get a home value estimate from a local HOMEH agent, then sell with confidence.
- MLS® number
- X12173040
- Data source
- Toronto Regional Real Estate Board
- Status change
- 2025-06-06
- Listed on
- 2025-05-26
- Days on market
- 11 days
- Possession type
- Flexible
- Co-op commission
- 2.0 %
- Seller
- Listed by
- Royal LePage Northern Life Realty, Brokerage
Recommended for you
Based on homes you've looked at.
No recommended properties found.
Nearby similar homes
No nearby properties found.
More real estate resources
Other homes nearby
Explore this area
Nearby neighbourhoods
No nearby listings available.
Ask HOMEH about this home
Price, neighbourhood, monthly cost. Ask anything.
HOMEH Intelligent Agent is an AI, not a licensed representative. Check anything important with your agent.