
20 Tesla Crescent
East Gwillimbury (Holland Landing), ON L9N 0T3
- 4Bedrooms
- 4Bathrooms
- 2Garage
- 3000–3500Sq Ft
- $6,601Tax
- 45×100 ftLot Size
 Estimated Value:$1,228,910See Free Estimate Report

Sale & Price History for 20 Tesla Crescent, East Gwillimbury, Holland Landing
| Start Date | End Date | Price | Event | MLS# |
|---|---|---|---|---|
| No listing history available | ||||
Real estate boards require you to or to see the full details of this property.
*Sold prices and complete sale & price history are regulated data. Under the Trust in Real Estate Services Act, 2002 (TRESA) and the rules of the Real Estate Council of Ontario (RECO), and pursuant to the Multiple Listing Service® rules of the Canadian Real Estate Association (CREA) and the Toronto Regional Real Estate Board (TRREB), this information may be shown only to registered users who have agreed to the applicable terms of use (a Virtual Office Website, or "VOW," arrangement). HOMEH Inc., Brokerage therefore provides it to signed-in members only. Creating an account is free and takes under a minute.
About 20 Tesla Crescent, East Gwillimbury, Holland Landing
Summarized Description
- Exceptional residence in Holland Landing.
- Approximately 3,300 sq. ft. of living space.
- High-end builder upgrades throughout.
- Four spacious bedrooms with private ensuites.
- 10-ft ceilings on the main floor.
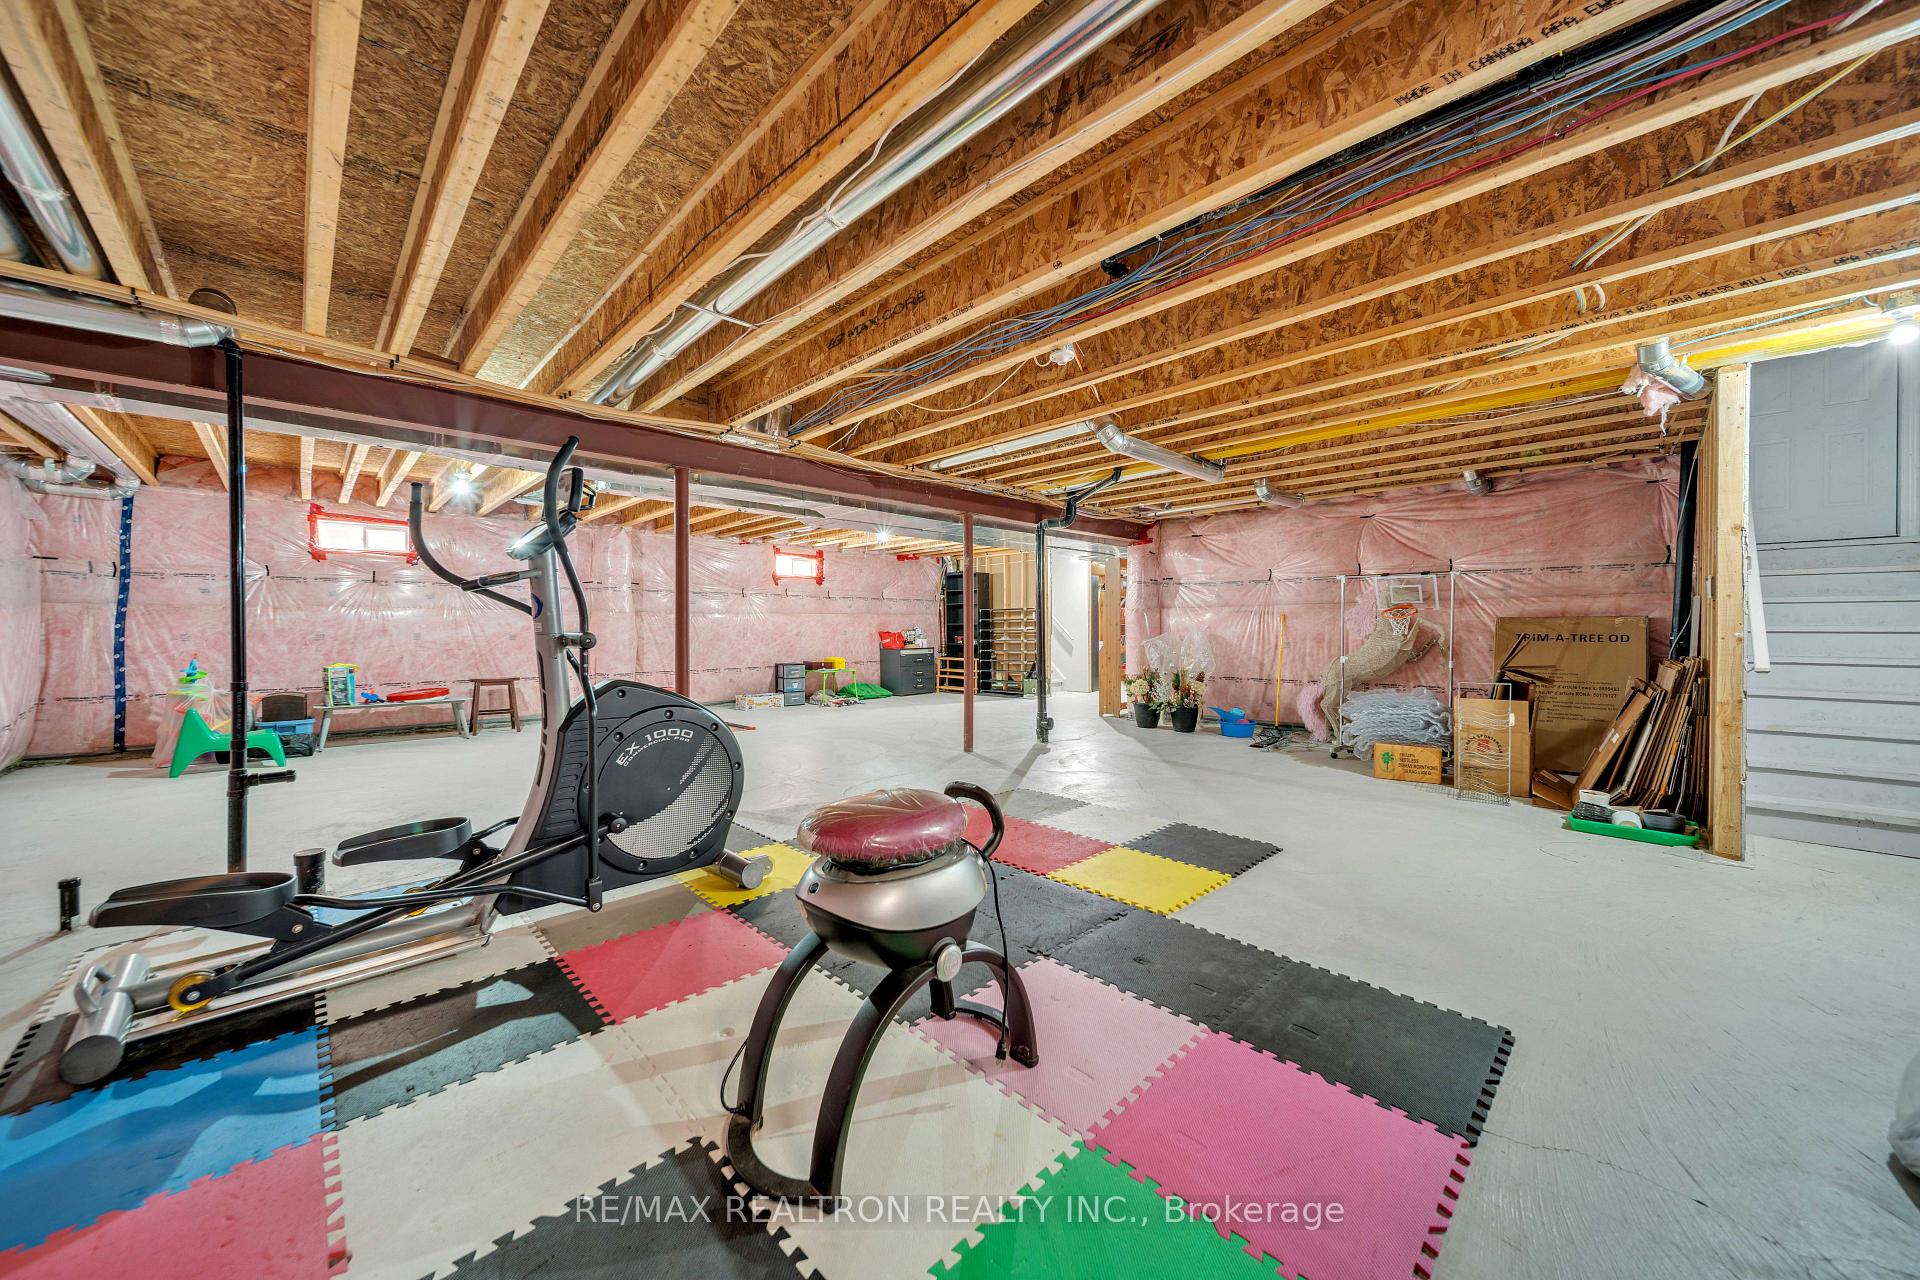
- Separate basement entrance for flexibility.
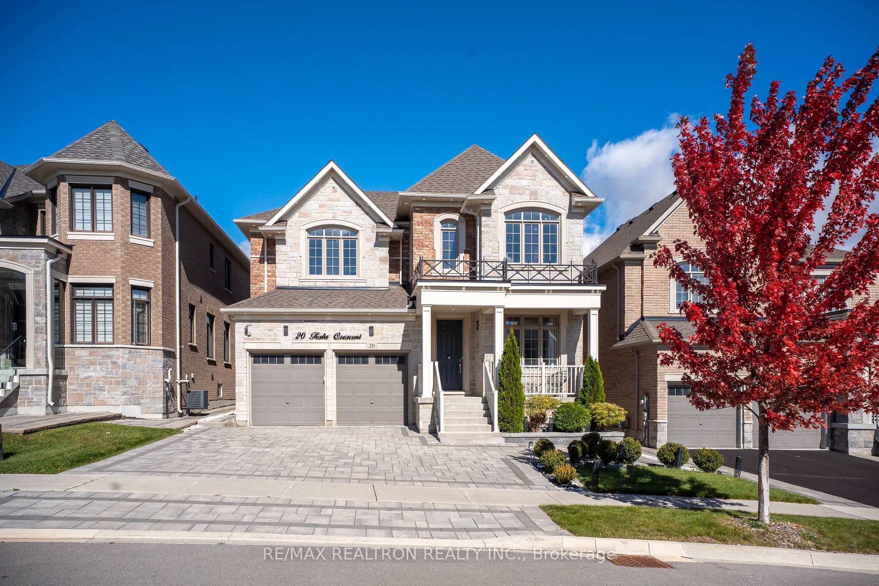
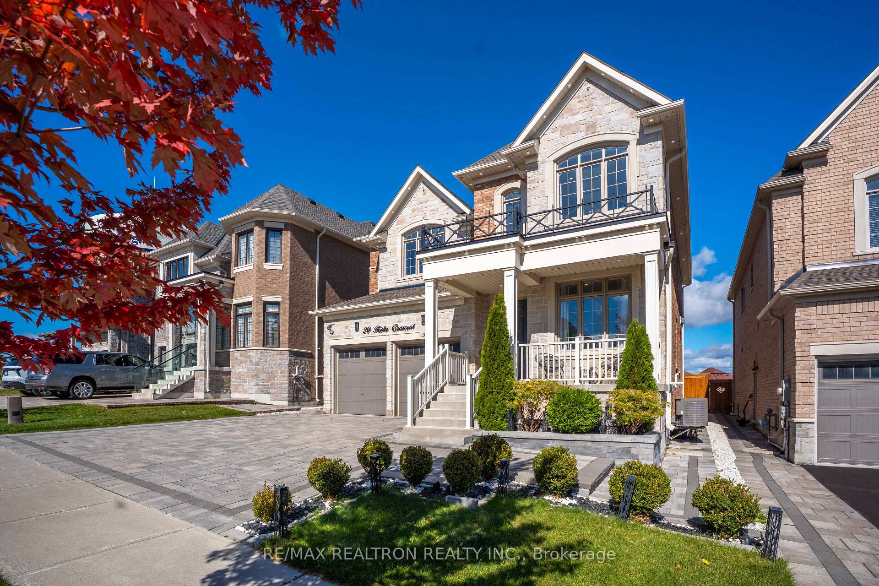
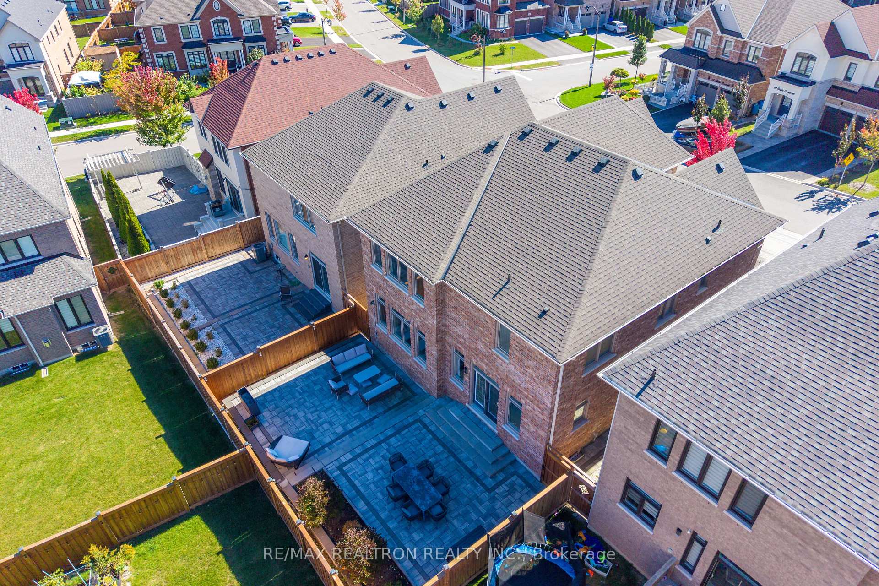
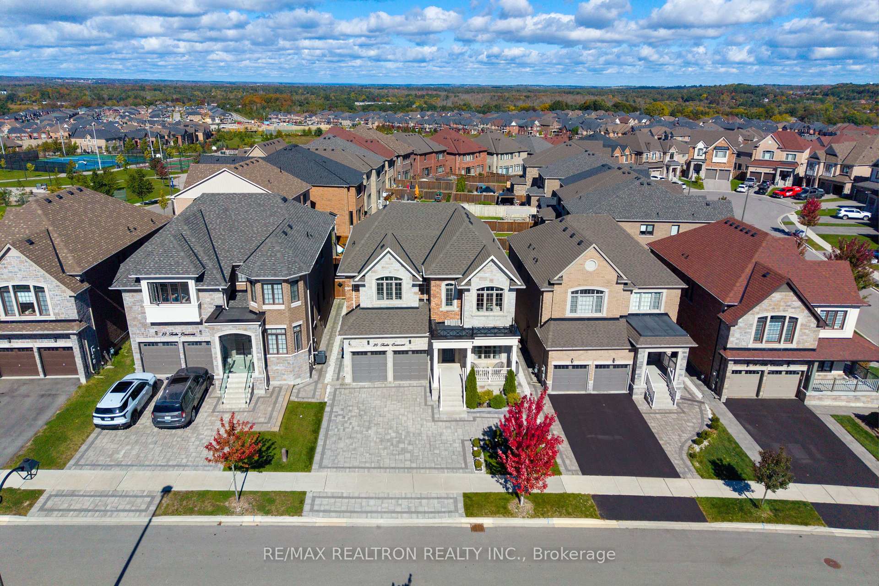
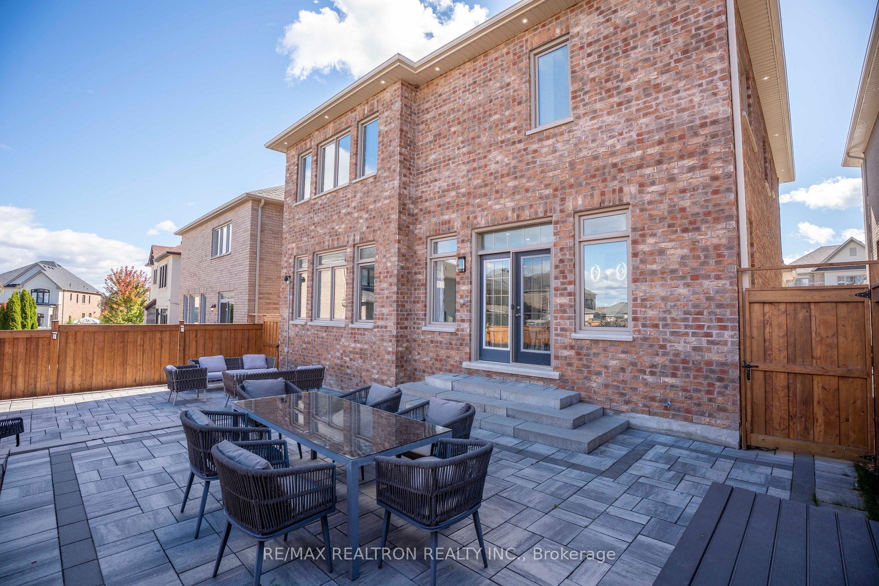
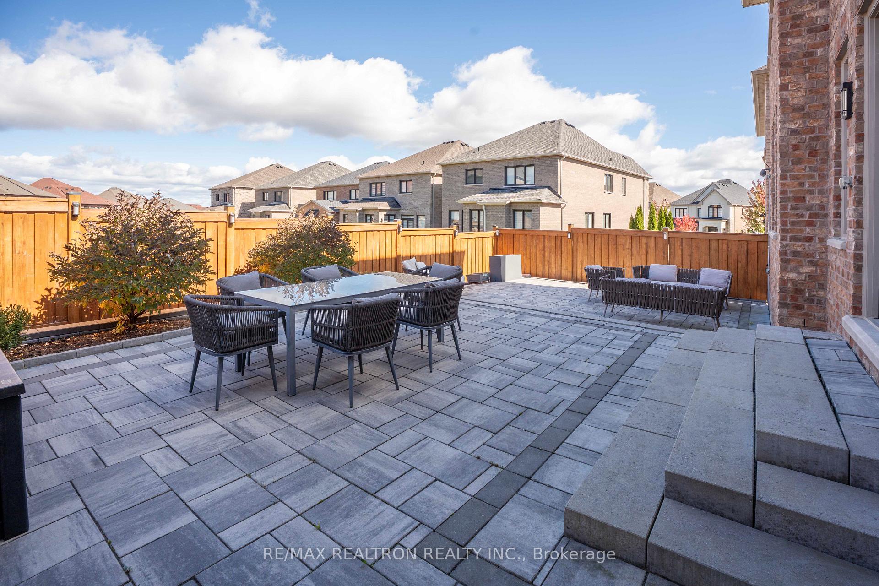
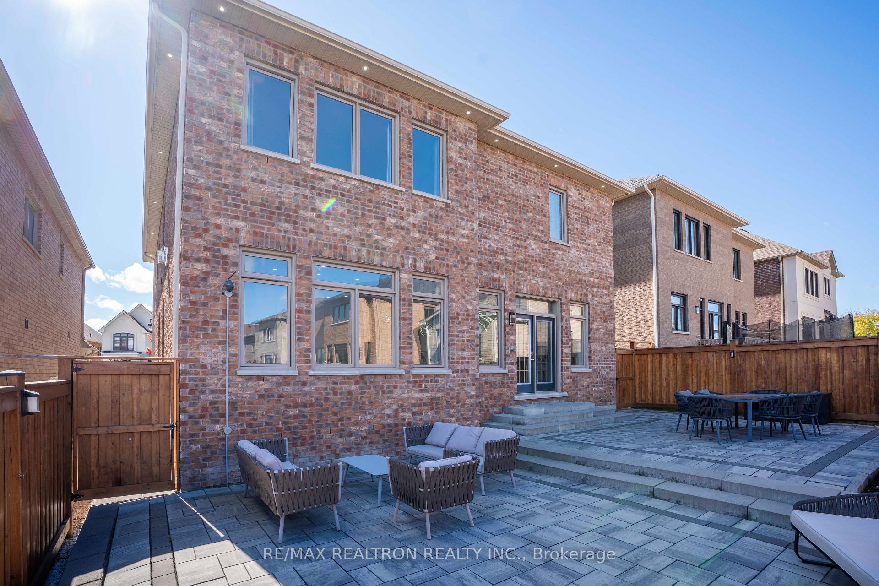
- Professional landscaping with interlock yards.
- Convenient access to shopping and GO stations.
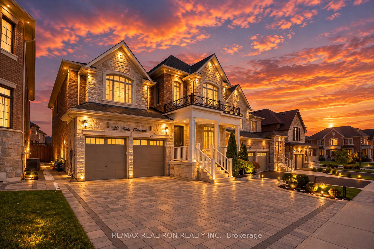
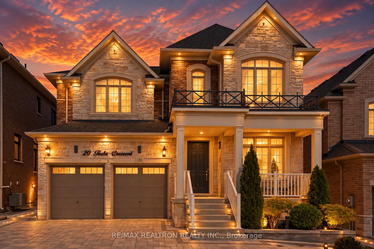
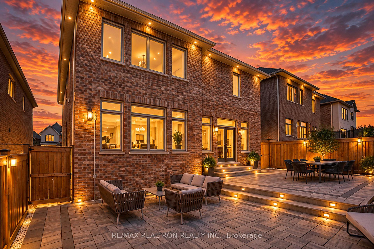
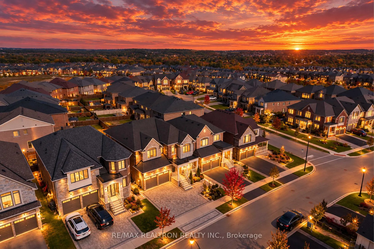
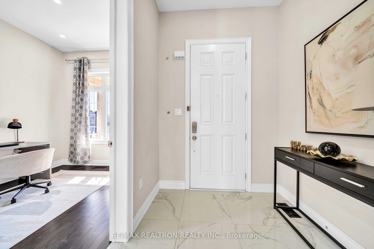
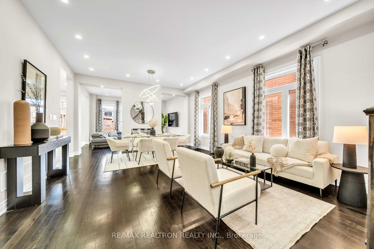
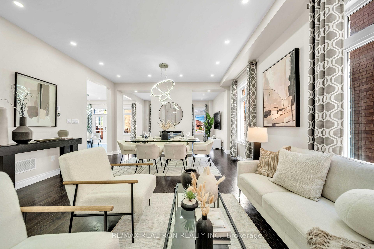
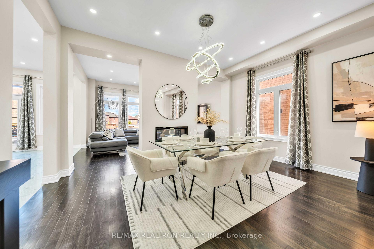
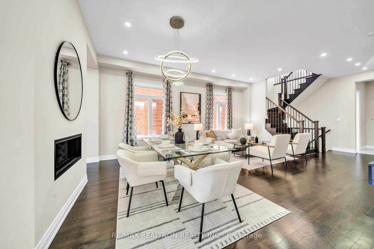
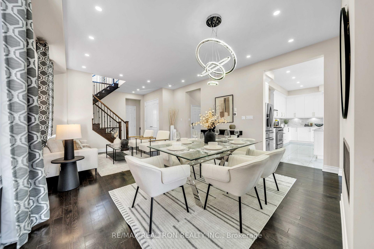
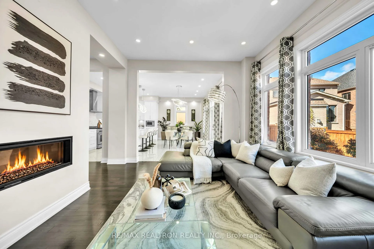
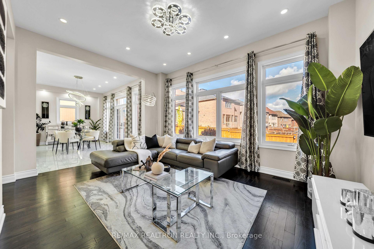
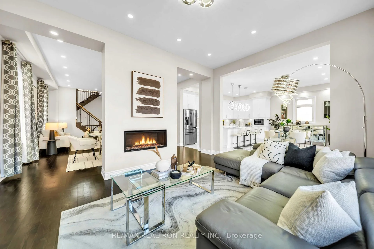
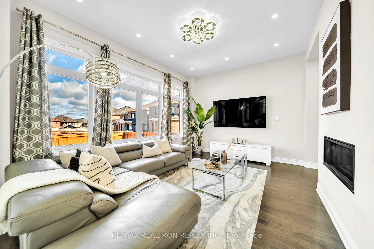
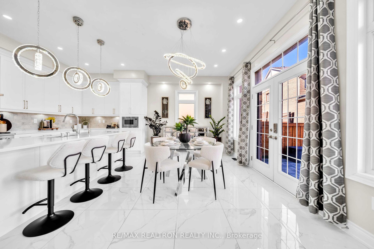
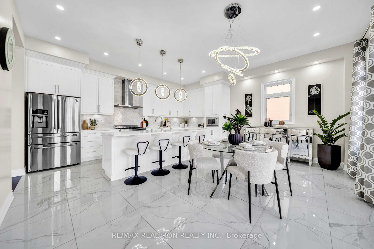
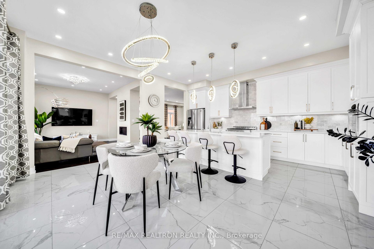
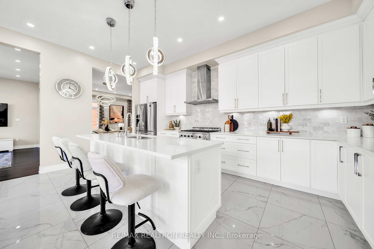
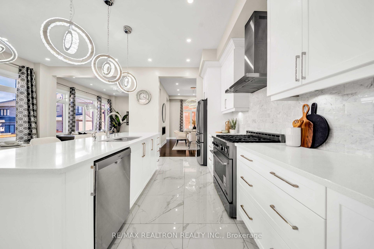
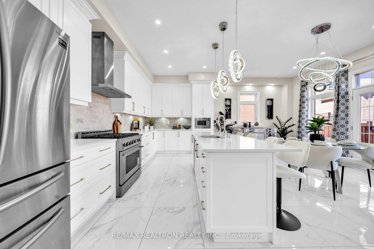
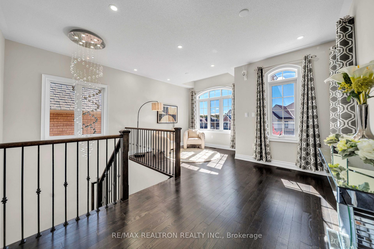
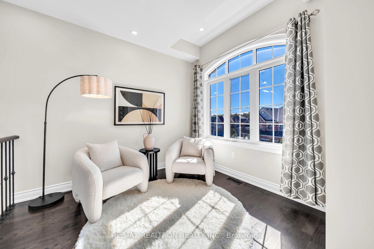
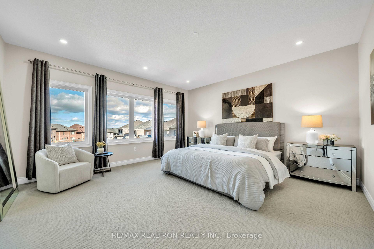
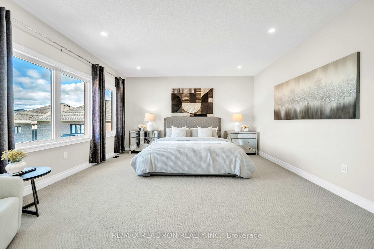
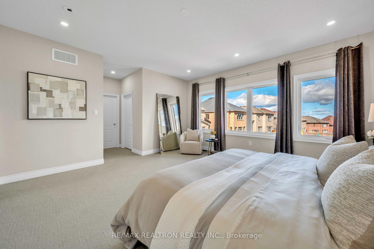
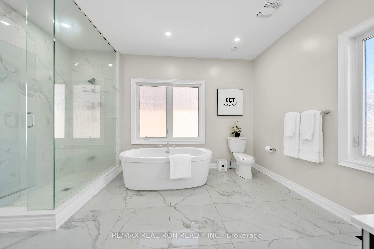
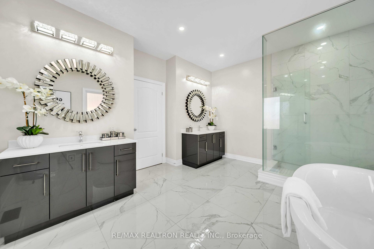
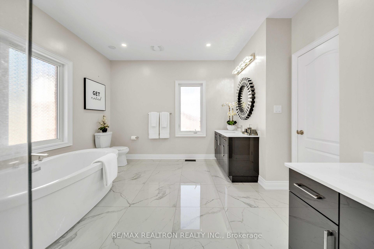
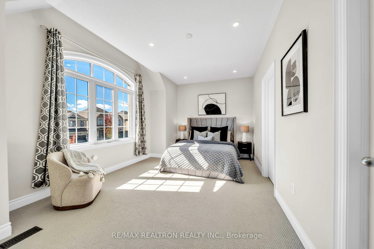
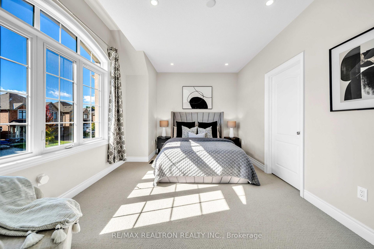
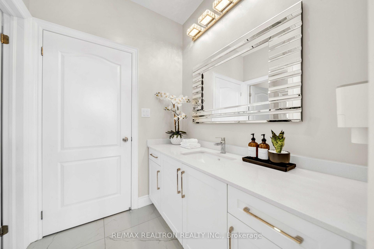
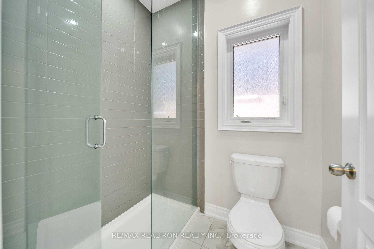
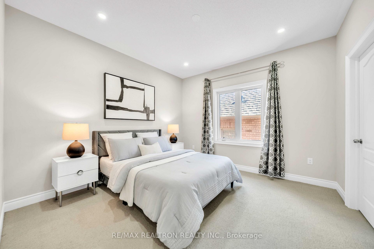
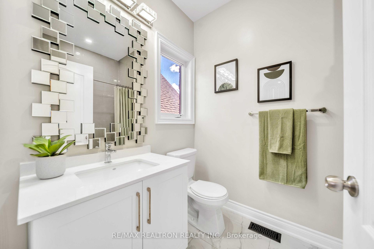
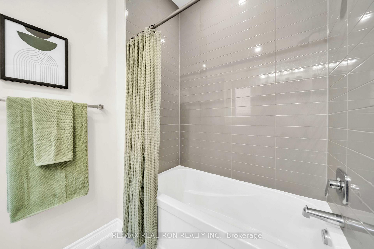
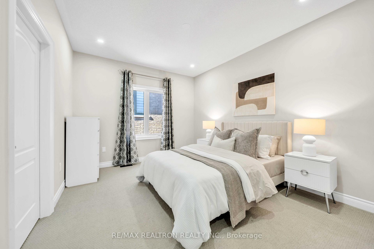
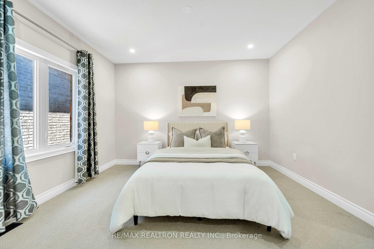
Welcome to this exceptional residence in Holland Landing, one of East Gwillimbury's most desirable and rapidly growing communities. Set on a 45-ft lot and offering approximately 3,300 sq. ft. of above-grade living space, this beautifully appointed home showcases $$$$ expensive builder upgrades and professional landscaping, with extensive interlock in both the front and rear yards and convenient exterior electrical outlets for added outdoor functionality. Inside, soaring 10-ft ceilings on the main floor and 9-ft ceilings upstairs are complemented by pot lights throughout, elegant statement chandeliers and a striking two-way fireplace that creates a sophisticated focal point and adds to the home's grand sense of space. The upgraded kitchen with a generous breakfast area is designed for both everyday family living and entertaining, while the second level offers four exceptionally bright and spacious bedrooms, including two private ensuites plus a Jack-and-Jill bathroom, providing comfort and privacy for the entire family. Additional upgrades include a 200-amp electrical panel and a builder-upgraded separate basement entrance with dedicated staircase access, offering excellent flexibility for future in-law or secondary living space. Ideally positioned minutes from Newmarket's established amenities, including Upper Canada Mall, shopping, dining and recreation, with convenient access to both East Gwillimbury GO and Newmarket GO stations, the location is further enhanced by the future Bradford Bypass (Highway 425), connecting Highway 404 and Highway 400. A remarkable combination of scale, thoughtful upgrades, sophisticated design, established conveniences and future connectivity in one of York Region's growing communities.
Key Facts & Features
Property Costs
- Annual Property Tax Amount
- $6,601
- Land Transfer Tax Fee
- $20,235
Rental Items
- Rental Equipment
- HWT
- Basement Type
- Unfinished, Separate Entrance, Full
Interior Features
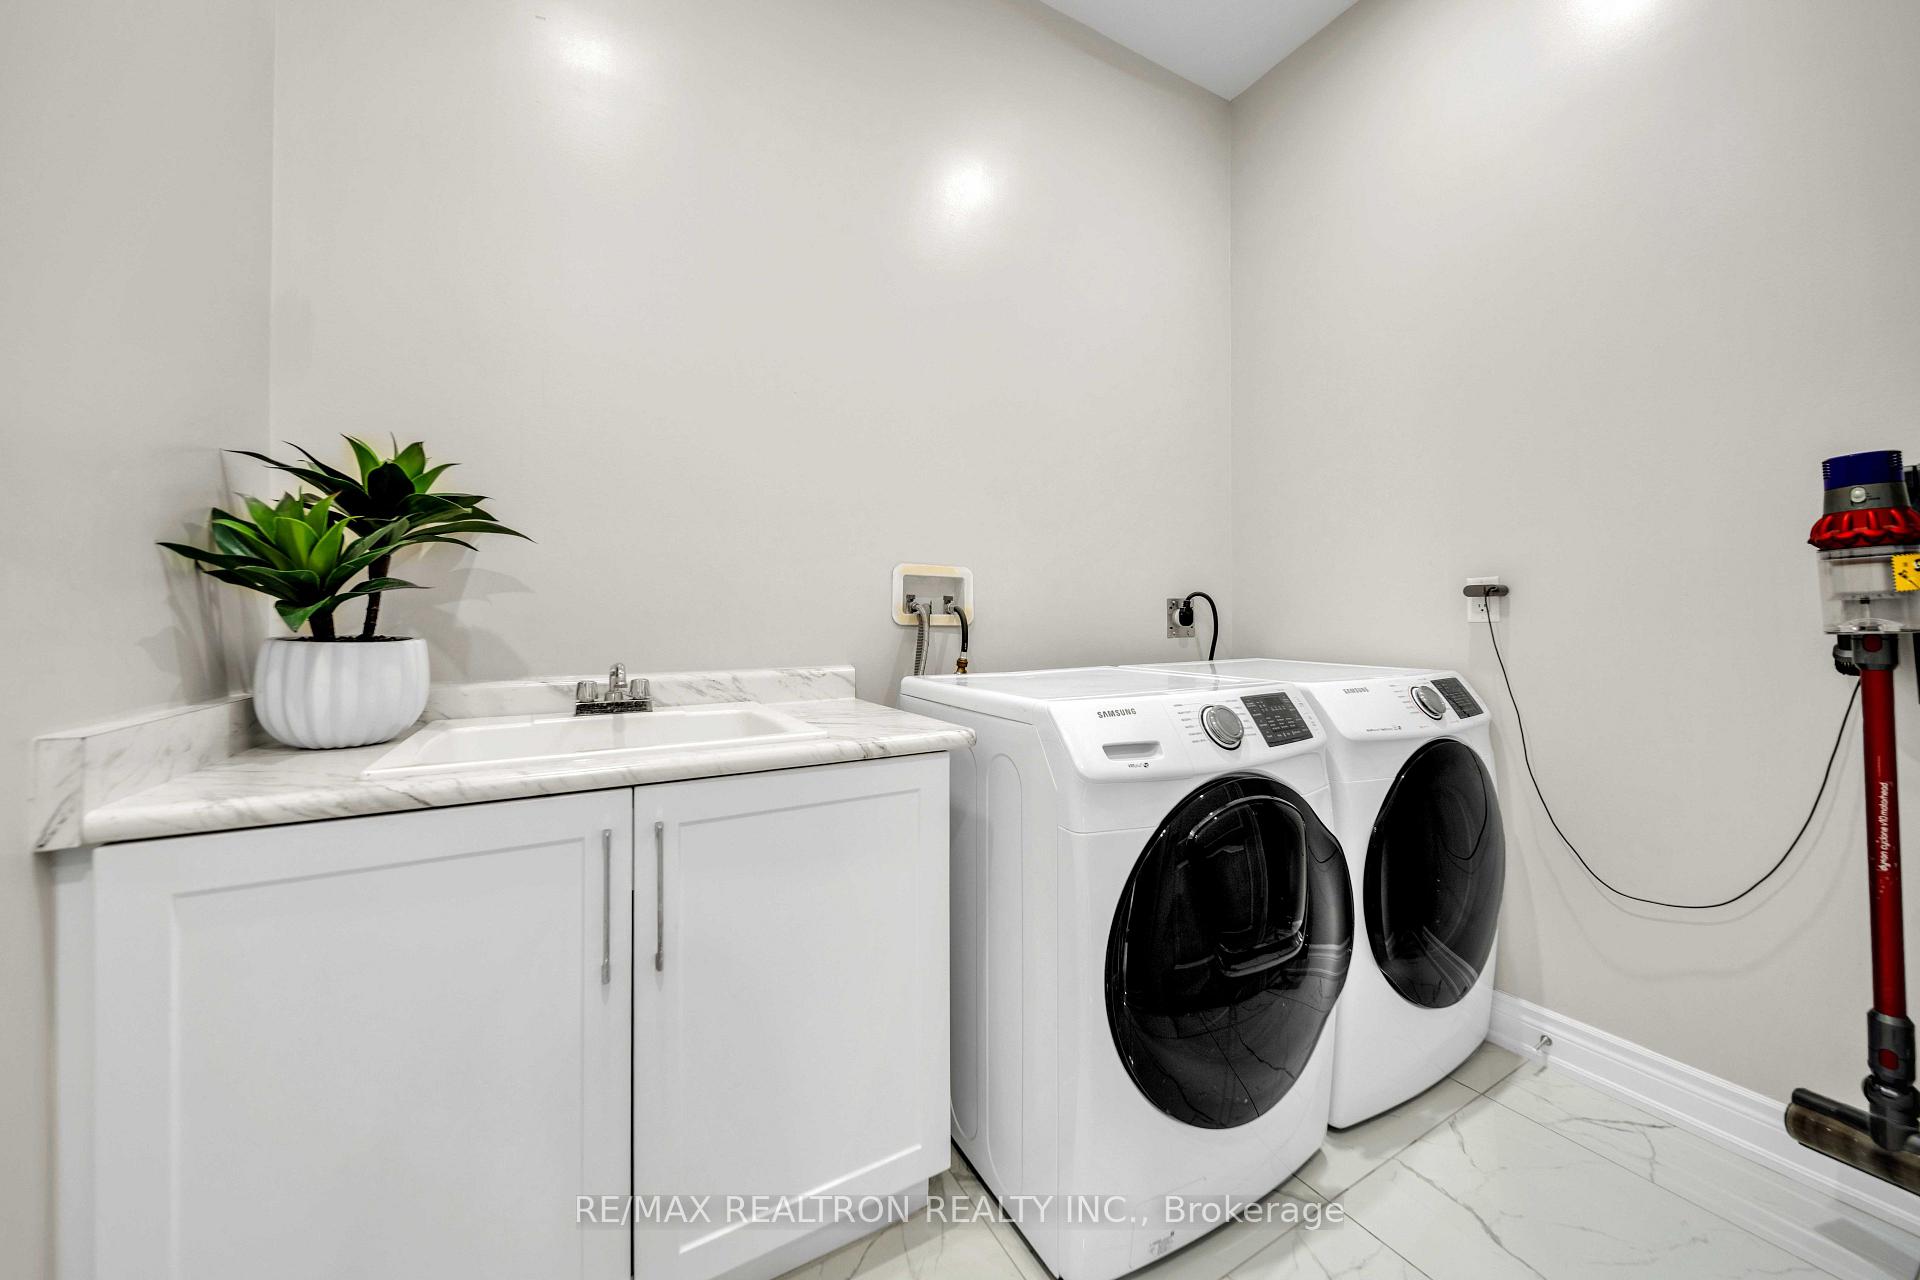
- Laundry Level
- Main Level
- Interior Extras
- Water Purifier, Water Softener
- Security Features
- Heat Detector, Smoke Detector, Alarm System
- Fireplace/Stove
- Yes
- Fireplace Features
- Natural Gas
- Elevator
- No
Exterior Features
- Exterior Extras
- Patio, Landscaped, Landscape Lighting, Porch
- Pool
- None
- Property Features
- Park, School Bus Route, Fenced Yard, Clear View
Building
- Building Type
- Detached
- Building Style
- 2-Storey
Construction
- Exterior Finish
- Brick, Stone
- Roof
- Asphalt Shingle
- Foundation Details
- Unknown
- Special Designation
- Unknown
Lot
- Lot Front
- 45.00 ft
- Lot Depth
- 100.15 ft
- Lot Size
- 45.00 x 117.88 Feet
- Lot Size Code
- 45.00 x 117.88 Feet
Inclusions
- Inclusions
- Fridge, Gas Stove, Dishwasher, Ranch Hood, Washer & Dryer, GDO With remotes, Water Filtration System, Water Softener System, All Security Cameras, Ring Door Bell, Keyless Entry Pad Lock, All Mirrors In Bathrooms, All Window Coverings, Central Humidifier & Central Air Conditioner.
Parking & Garages
- Garage Type
- Built-In
- Garage Spaces
- 2
- Parking Spaces
- 4
- Total Garage And Parking Spaces
- 6
Heating & Cooling
- Heat Source
- Gas
- Heat Type
- Forced Air
- Air Conditioning
- Central Air
- Water
- Municipal
- Sewers
- Sewer
- Bedrooms
- 4
- Washrooms
- 4
- Kitchens
- 1
- Family / bonus room
- Yes
Room sizes
- Living Room—Main level, Hardwood Floor, Pot Lights, Coffered Ceiling(s)
- Primary Bedroom—Second level, Large Window, 5 Pc Ensuite, His and Hers Closets
- Dining Room—Main level, 2 Way Fireplace, Combined w/Living, Coffered Ceiling(s)
- Breakfast—Main level, Window, Combined w/Kitchen, W/O To Yard
- Family Room—Main level, 2 Way Fireplace, Pot Lights, Hardwood Floor
- Kitchen—Main level, Centre Island, LED Lighting, Quartz Counter
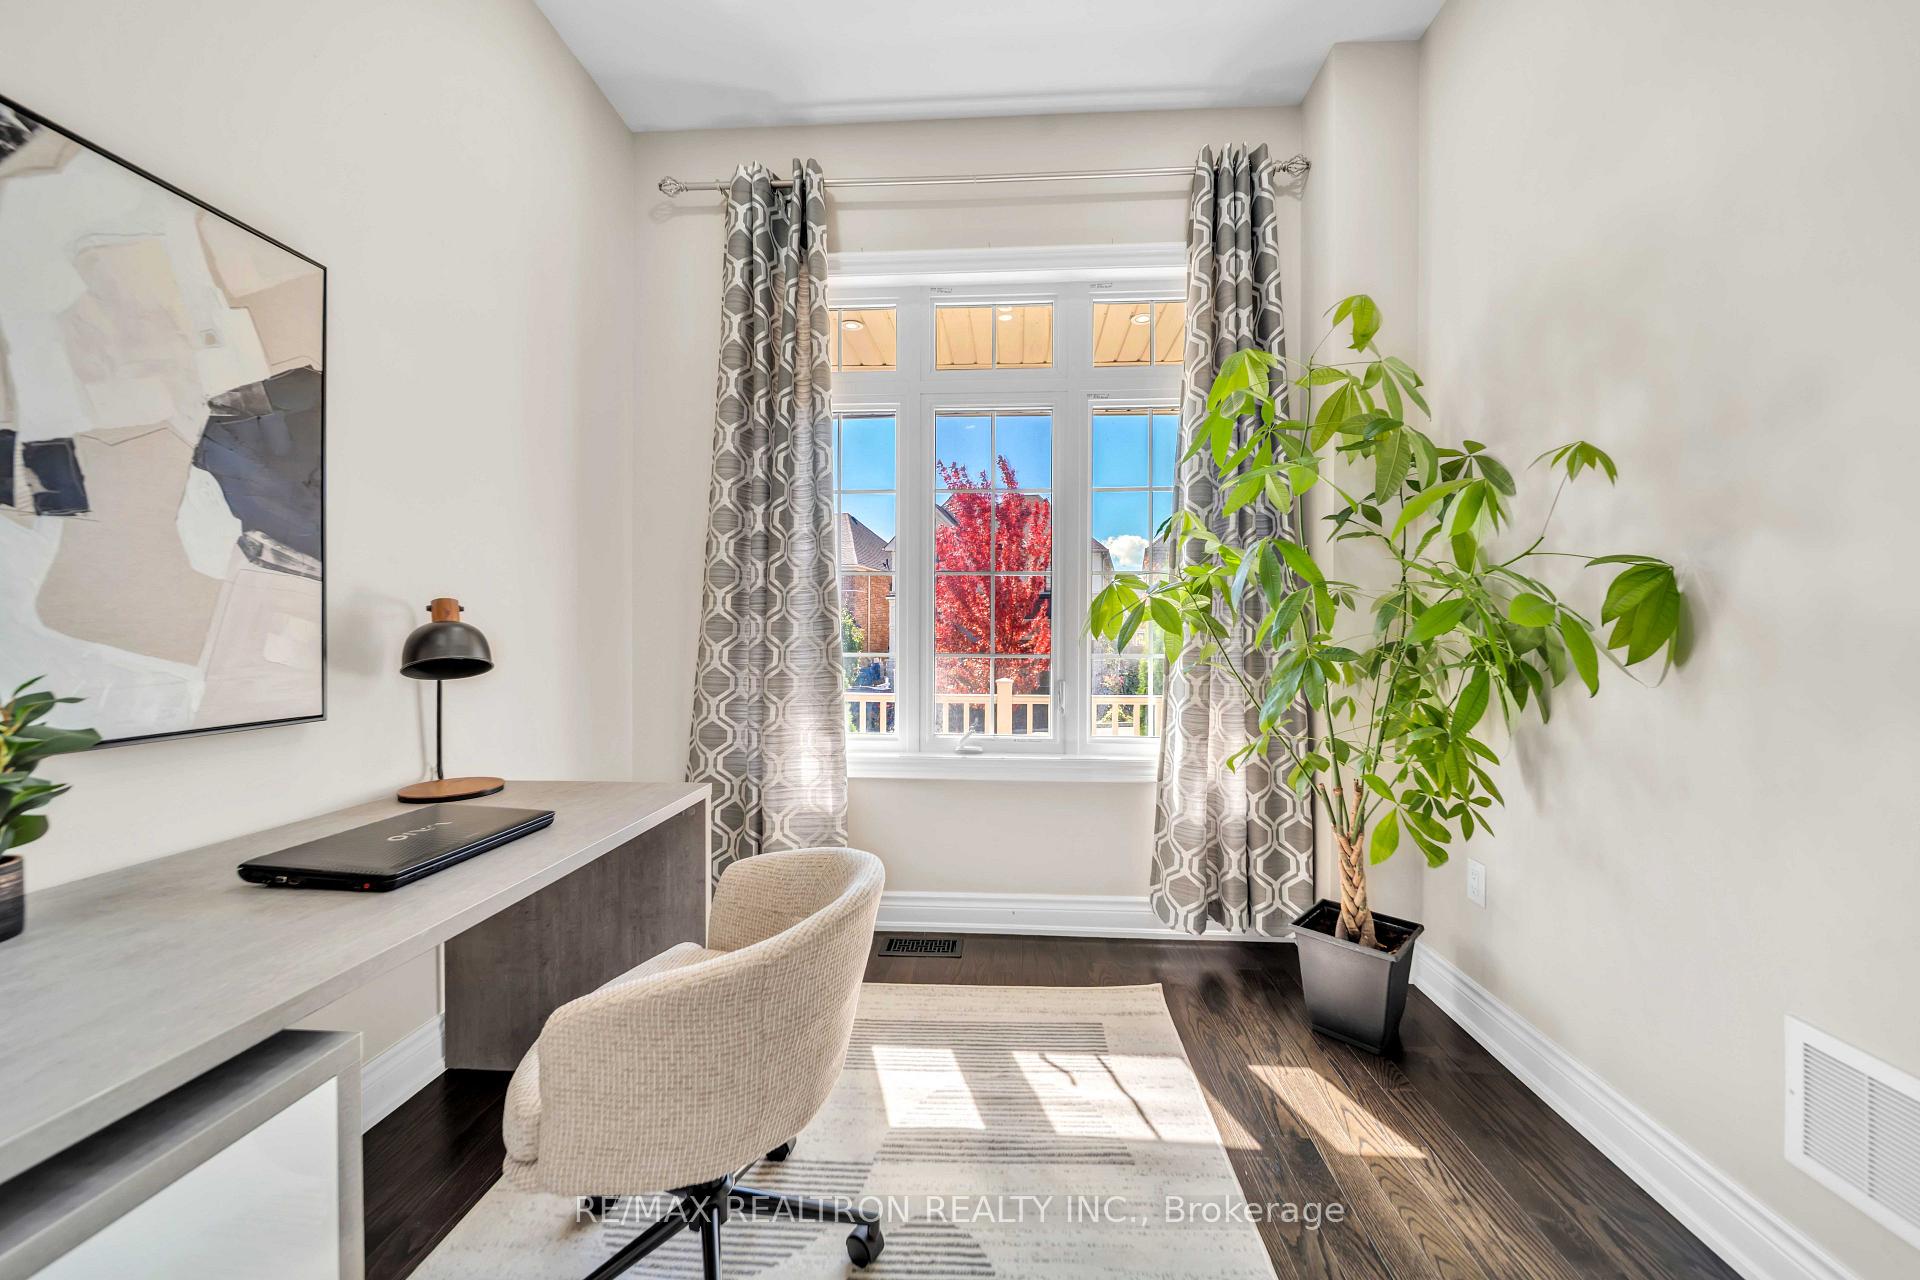
- Office—Main level, South View, Overlooks Frontyard, Hardwood Floor
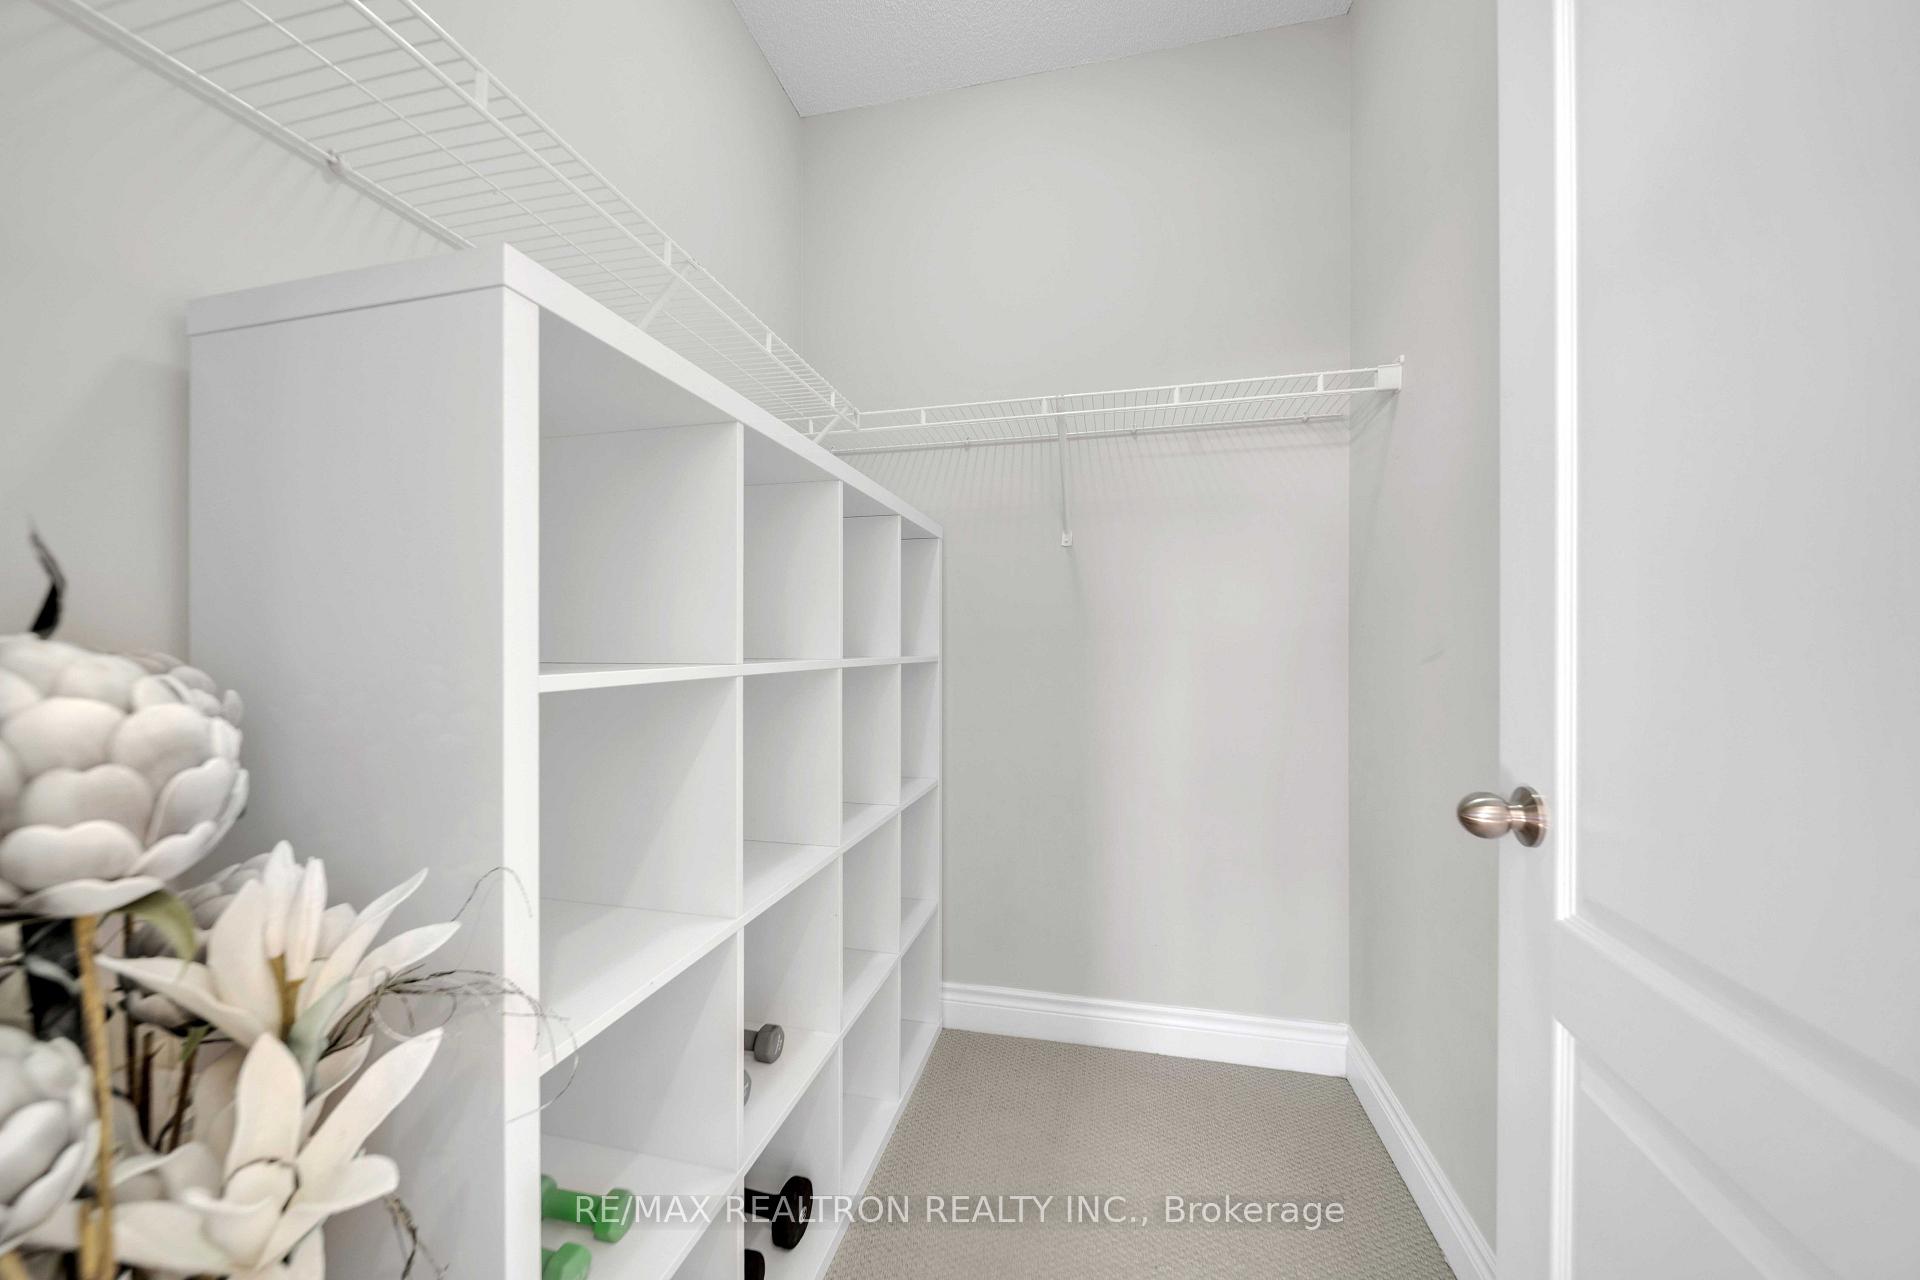
- Bedroom 2—Second level, Large Window, 4 Pc Ensuite, Walk-In Closet(s)
- Bedroom 4—Second level, Window, Semi Ensuite, Walk-In Closet(s)
- Bedroom 3—Second level, Large Window, Semi Ensuite, Walk-In Closet(s)
Washrooms
- 2-piece, Ground
- 5-piece, Second
- 4-piece, Second
- 4-piece, Second
- Area
- East Gwillimbury
- Municipality
- East Gwillimbury
- Neighbourhood
- Holland Landing
- Main cross streets
- Yonge & Green Lane
- Directions
- North East
- MLS® number
- N13867476
- Data source
- Toronto Regional Real Estate Board
- Listed on
- 2026-10-06
- Updated on
- 2026-10-06
- Days on market
- 9 days
- Possession date
- 2026-10-06
- Possession type
- Flexible
- Co-op commission
- 2.5%
- Seller
- Listed by
- RE/MAX REALTRON REALTY INC.
Home Market Value
Current home valuation for 20 Tesla Crescent, East Gwillimbury, Holland Landing, East Gwillimbury, ON. Listed for $1,188,000
HOMEH Estimate
$1,228,910
Estimated Sales Range
$970,839 - $1,486,981
HOMEH Estimate for 20 Tesla Crescent, East Gwillimbury, Holland Landing
Calculated with a real agent's CMA method — 45+ years of experience, codified. Not an AI guess.
Mortgage Payment Calculator
Compare up to 4 down payment scenarios
5% on first $500K + 10% on $688,000 over $500K
$93,800
| Scenario 1 | Scenario 2 | Scenario 3 | Scenario 4 | |
|---|---|---|---|---|
−Down payment | % $ | % $ | % $ | % $ |
+CMHC insurance | $43,766 | $33,145 | $28,274 | $0 |
=Total mortgage | $1,137,914 | $1,102,345 | $1,038,074 | $950,400 |
Amortization | ||||
Mortgage rate | % | % | % | % |
| Payment frequency | ||||
=Mortgage payment | $5,556monthly | $5,382monthly | $5,068monthly | $4,640monthly |
Land Transfer Tax
$20,235
$20,235
Around this home
Data provided by OpenStreetMap & Fraser Institute School Rankings
Ask HOMEH
New!Hi there!
👋Text or call (416) 301-9001
Recommended for you
Based on homes you've looked at.
No recommended properties found.
Nearby similar homes
No nearby properties found.
More real estate resources
Other homes nearby
Explore this area
Nearby neighbourhoods
No nearby listings available.