
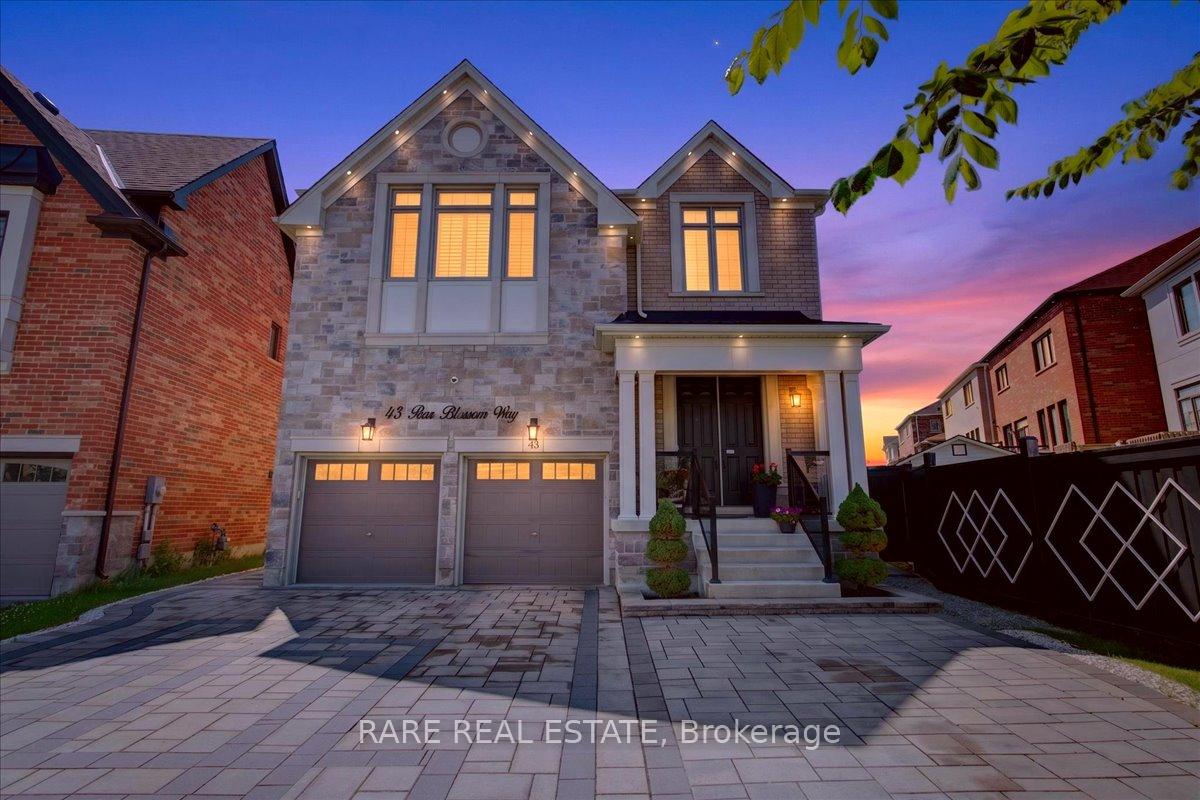


43 Pear Blossom Way
East Gwillimbury (Holland Landing), ON L9N 0T1
- 5+1Bedrooms
- 6Bathrooms
- 2Garage
- 3500–5000Sq Ft
- $7,468Tax
- 38×143 mLot Size
 Estimated Value:$1,586,504See Free Estimate Report

Sale & Price History for 43 Pear Blossom Way, East Gwillimbury, Holland Landing
| Start Date | End Date | Price | Event | MLS# |
|---|---|---|---|---|
| No listing history available | ||||
Real estate boards require you to or to see the full details of this property.
*Sold prices and complete sale & price history are regulated data. Under the Trust in Real Estate Services Act, 2002 (TRESA) and the rules of the Real Estate Council of Ontario (RECO), and pursuant to the Multiple Listing Service® rules of the Canadian Real Estate Association (CREA) and the Toronto Regional Real Estate Board (TRREB), this information may be shown only to registered users who have agreed to the applicable terms of use (a Virtual Office Website, or "VOW," arrangement). HOMEH Inc., Brokerage therefore provides it to signed-in members only. Creating an account is free and takes under a minute.
About 43 Pear Blossom Way, East Gwillimbury, Holland Landing
Summarized Description
- Luxury estate with modern finishes and design.
- Heated saltwater pool in a private backyard.
- Chef-inspired kitchen with high-end appliances.
- Ultra-luxurious primary retreat with spa ensuite.
- Finished basement with separate entrance for income potential.
- Located in elite Hillsborough neighborhood near parks.
- Open-concept design with 10-foot ceilings throughout.
- Ample parking with a widened interlock driveway.
Redefining modern luxury, this palatial Hillsborough estate by Great Gulf Homes commands attention with its 10-foot ceilings, a chef-inspired kitchen, and a jaw-dropping resort-style backyard featuring a heated in-ground saltwater pool. Step onto grand 24"x24" ceramic tiles leading to an open-concept haven anchored by 10ft coffered ceilings, custom millwork, rich hardwood floors, and extensive pot lights. The chef-inspired kitchen is a design triumph, showcasing quartz countertops, a sprawling island, striking high-end black appliances, and elegant gold accents. A versatile main-floor office/bedroom adapts beautifully to your lifestyle. The completely carpet-free upper level features an ultra-luxurious primary retreat with a spa-inspired ensuite and an oversized walk-in closet with custom organizers. Uniquely designed for ultimate privacy, three additional large bedrooms each boast their own dedicated 4-piece ensuite, complemented by an open loft which can easily be converted to an additional bedroom. The finished basement offers incredible income or in-law potential, complete with a separate entrance, a wet bar, a built-in entertainment unit with an electric fireplace, a 6th bedroom, 3-piece bathroom and a bonus office. Resort-Style Backyard: The stunningly private backyard is a masterclass in outdoor living. Fully outfitted with premium interlocking stone, it features a heated saltwater in-ground swimming pool, a generous gazebo, a covered BBQ hut, and mature, thoughtfully placed trees and privacy fencing for an authentic retreat feel. A widened interlock driveway effortlessly accommodates 5-car parking alongside the attached double garage. Situated in the elite Hillsborough neighbourhood, you are steps from 4 massive local parks complete with playgrounds, splash pads, sports courts, and walking trails. Enjoy seamless convenience just 10 minutes from Upper Canada Mall, Newmarket, andBradford, with top-tier schools just moments away.
Key Facts & Features
Property Costs
- Annual Property Tax Amount
- $7,468
- Land Transfer Tax Fee
- $30,473
Rental Items
- Rental Equipment
- Hot Water Heater
- Basement Type
- Finished, Separate Entrance
Interior Features
- Laundry Level
- Main Level
- Interior Extras
- Carpet Free, In-Law Capability, Countertop Range, Built-In Oven
- View
- Pool
- Fireplace/Stove
- Yes
- Fireplace Features
- Electric, Living Room, Natural Gas, Rec Room
- Elevator
- No
Exterior Features
- Exterior Extras
- Deck, Lighting, Year Round Living, Privacy
- Pool
- Salt, Inground
- Property Features
- Fenced Yard, Park, School
- Other Structures
- Fence - Full, Gazebo, Shed
Building
- Building Type
- Detached
- Building Style
- 2-Storey
Construction
- Exterior Finish
- Brick, Stone
- Roof
- Asphalt Shingle
- Foundation Details
- Concrete
- Special Designation
- Unknown
Lot
- Lot Front
- 37.60 m
- Lot Depth
- 143.32 m
- Lot Size
- 8557.3
- Lot Shape
- Irregular
Inclusions
- Inclusions
- Refrigerator, Countertop range, dishwasher, built-in oven, washer, dryer, Pool equipment
Parking & Garages
- Garage Type
- Attached
- Garage Spaces
- 2
- Parking Spaces
- 5
- Total Garage And Parking Spaces
- 7
Heating & Cooling
- Heat Source
- Gas
- Heat Type
- Forced Air
- Air Conditioning
- Central Air
- Water
- Municipal
- Sewers
- Sewer
- Bedrooms
- 5 + 1
- Washrooms
- 6
- Kitchens
- 1
- Family / bonus room
- Yes
Washrooms
- 5-piece, Second
- 4-piece, Second
- 2-piece, Main
- 3-piece, Basement
- Municipality
- East Gwillimbury
- Neighbourhood
- Holland Landing
- Main cross streets
- Yonge St & Dog Wood Blvd
- Directions
- Yonge St & Dog Wood Blvd
- MLS® number
- N13878176
- Data source
- Toronto Regional Real Estate Board
- Listed on
- 2026-10-08
- Updated on
- 2026-10-08
- Days on market
- 7 days
- Possession type
- Flexible
- Co-op commission
- 2.5%+HST
- Seller
- Listed by
- RARE REAL ESTATE
Home Market Value
Current home valuation for 43 Pear Blossom Way, East Gwillimbury, Holland Landing, East Gwillimbury, ON. Listed for $1,699,900
HOMEH Estimate
$1,586,504
Estimated Sales Range
$1,253,338 - $1,919,670
HOMEH Estimate for 43 Pear Blossom Way, East Gwillimbury, Holland Landing
Calculated with a real agent's CMA method — 45+ years of experience, codified. Not an AI guess.
Mortgage Payment Calculator
Compare up to 4 down payment scenarios
20% required for homes $1.5M or more
$339,980
| Scenario 1 | Scenario 2 | Scenario 3 | Scenario 4 | |
|---|---|---|---|---|
−Down payment | % $ | % $ | % $ | % $ |
+CMHC insurance | $0 | $0 | $0 | $0 |
=Total mortgage | $1,359,920 | $1,274,925 | $1,189,930 | $1,104,935 |
Amortization | ||||
Mortgage rate | % | % | % | % |
| Payment frequency | ||||
=Mortgage payment | $6,640monthly | $6,225monthly | $5,810monthly | $5,395monthly |
Land Transfer Tax
$30,473
$30,473
Around this home
No schools found nearby
Data provided by OpenStreetMap & Fraser Institute School Rankings
Ask HOMEH
New!Hi there!
👋Text or call (416) 301-9001
Recommended for you
Based on homes you've looked at.
No recommended properties found.
Nearby similar homes
No nearby properties found.
More real estate resources
Other homes nearby
Explore this area
Nearby neighbourhoods
No nearby listings available.