
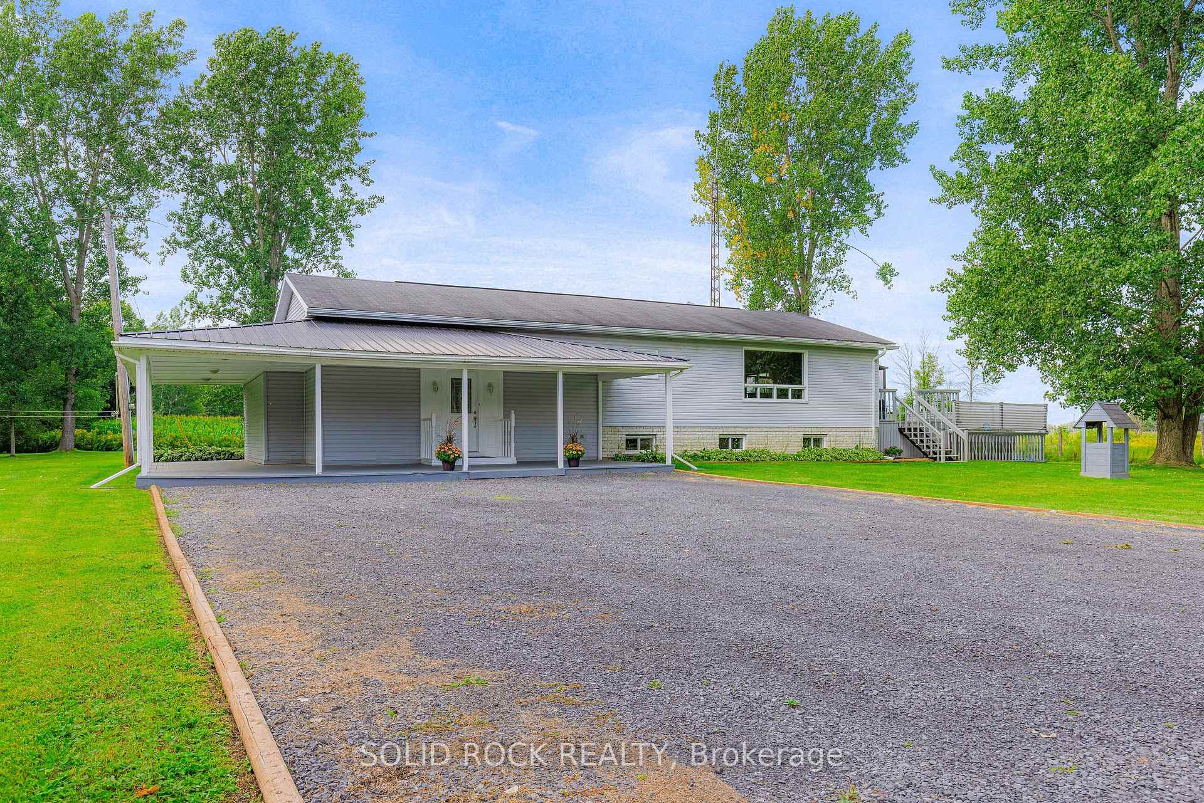
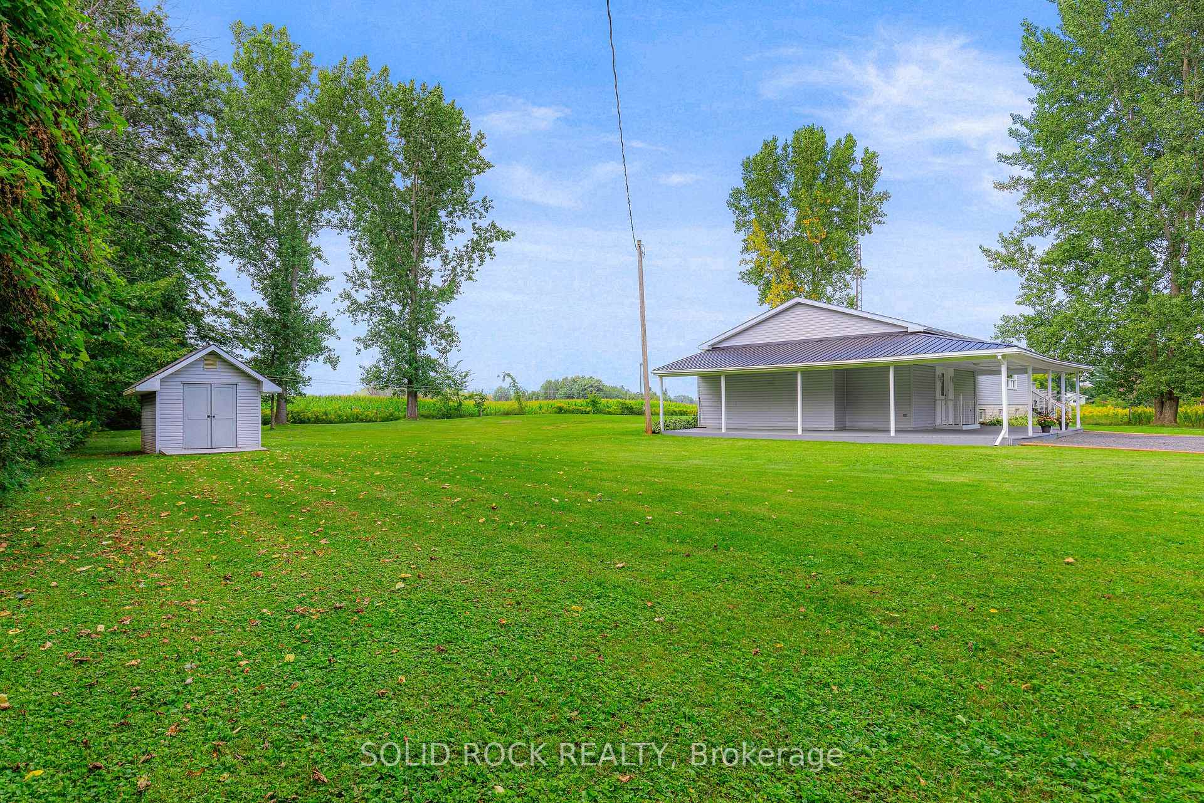
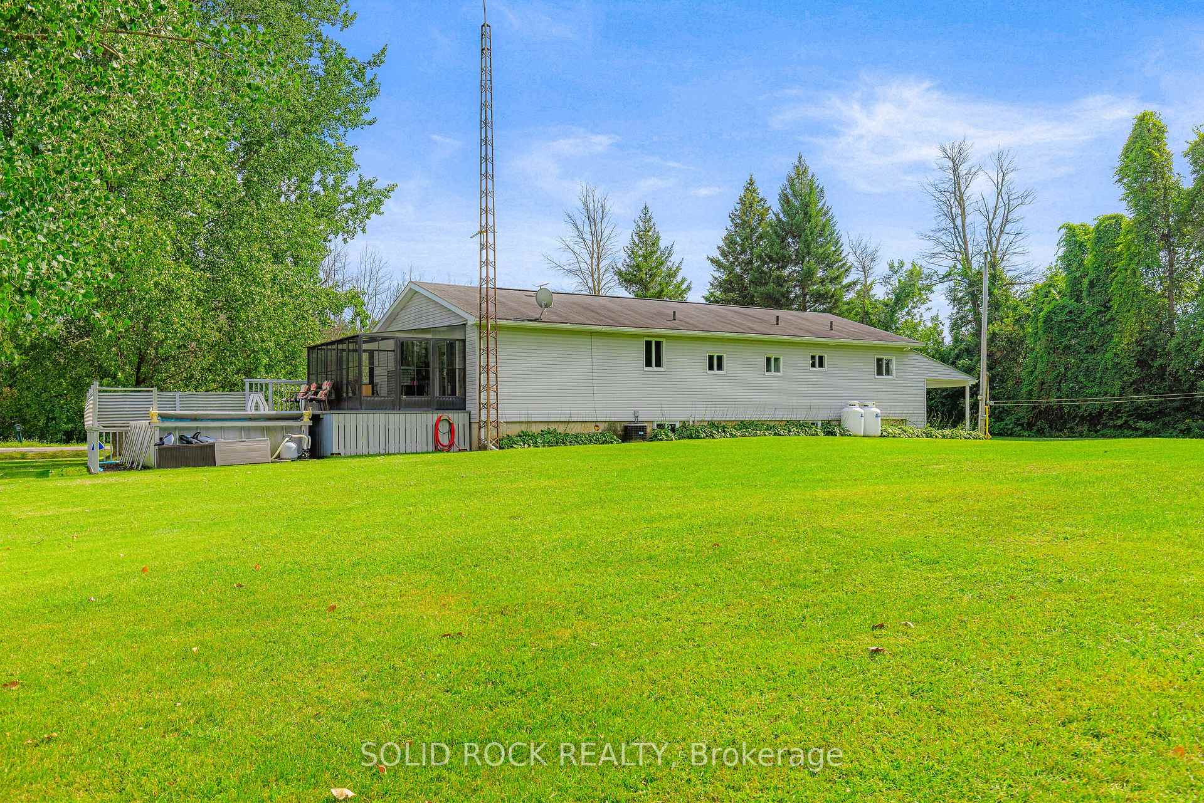
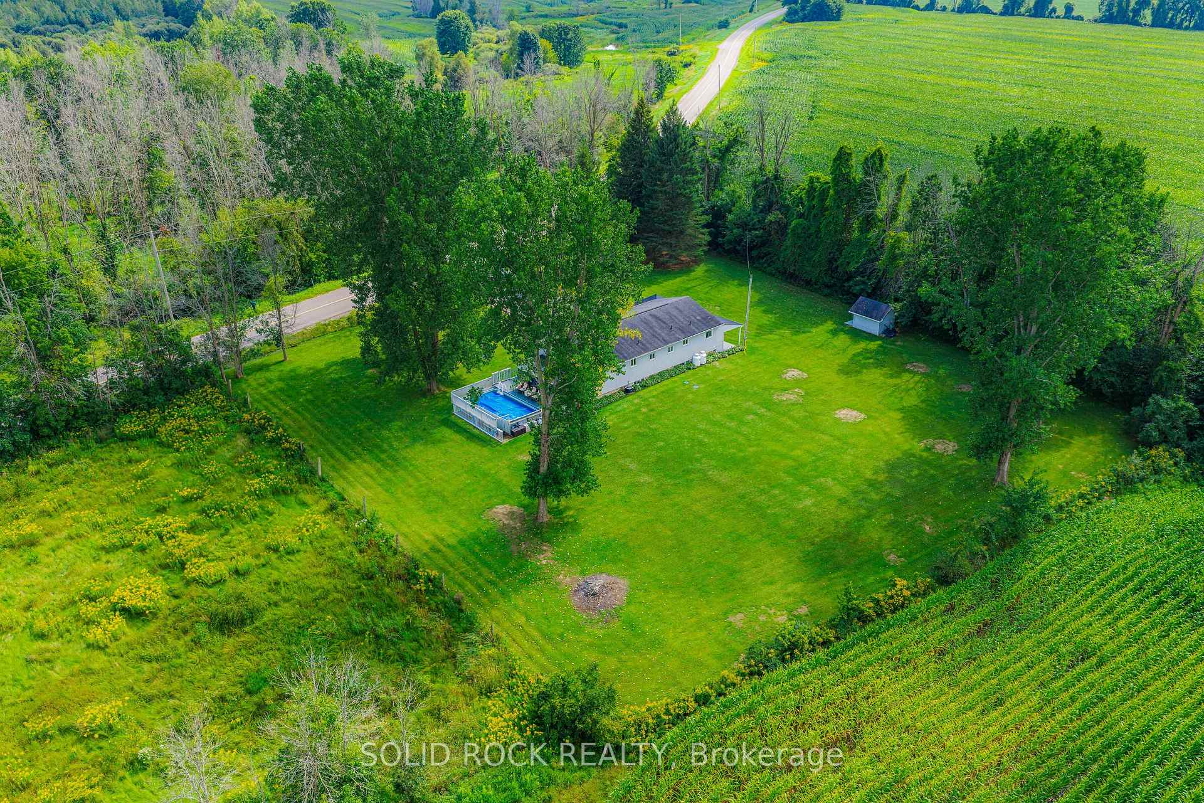
110 Brouseville Road
Edwardsburgh/Cardinal (Edwardsburgh/Cardinal Twp), ON K0E 1E0
- 3Bedrooms
- 3Bathrooms
- 0Garage
- 1500–2000Sq Ft
- $2,446Tax
- 250×250 ftLot Size
 Estimated Value:$475,000See Free Estimate Report

Sale & Price History for 110 Brouseville Road, Edwardsburgh/Cardinal, Edwardsburgh/Cardinal Twp
| Start Date | End Date | Price | Event | MLS# |
|---|---|---|---|---|
| No listing history available | ||||
Real estate boards require you to or to see the full details of this property.
*Sold prices and complete sale & price history are regulated data. Under the Trust in Real Estate Services Act, 2002 (TRESA) and the rules of the Real Estate Council of Ontario (RECO), and pursuant to the Multiple Listing Service® rules of the Canadian Real Estate Association (CREA) and the Toronto Regional Real Estate Board (TRREB), this information may be shown only to registered users who have agreed to the applicable terms of use (a Virtual Office Website, or "VOW," arrangement). HOMEH Inc., Brokerage therefore provides it to signed-in members only. Creating an account is free and takes under a minute.
About 110 Brouseville Road, Edwardsburgh/Cardinal, Edwardsburgh/Cardinal Twp
Summarized Description
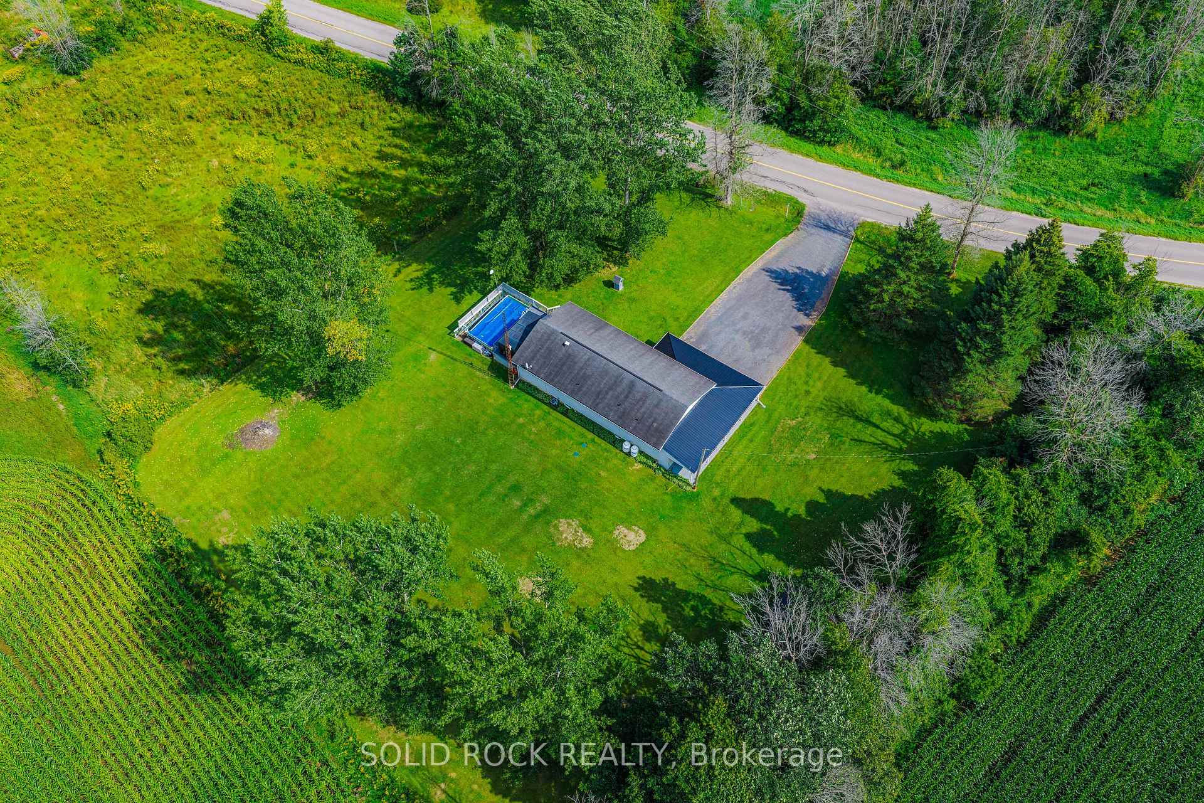
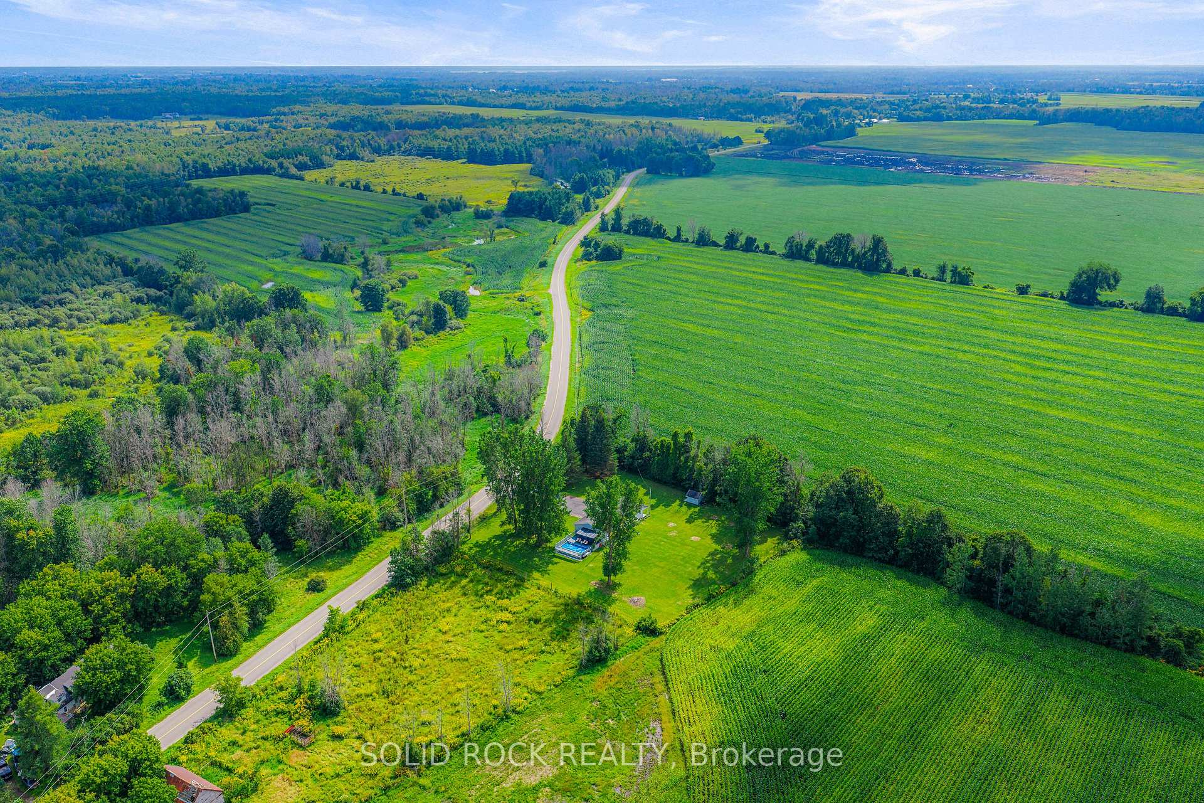
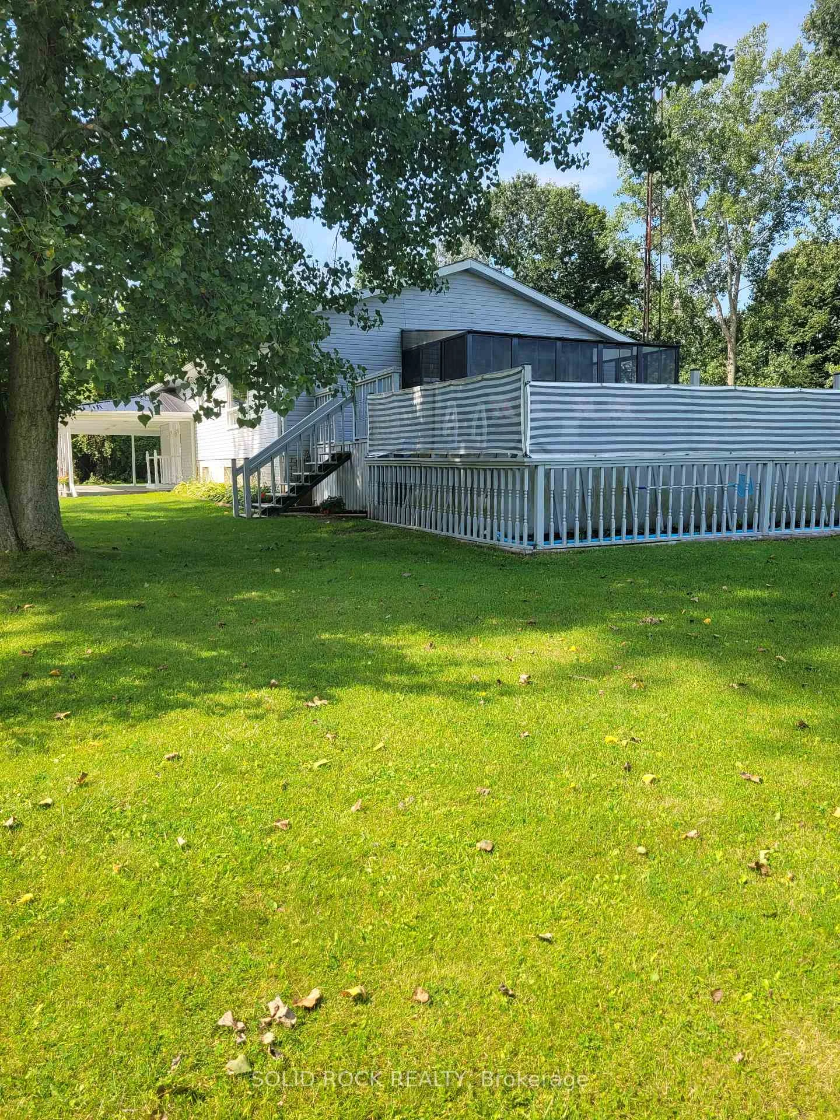
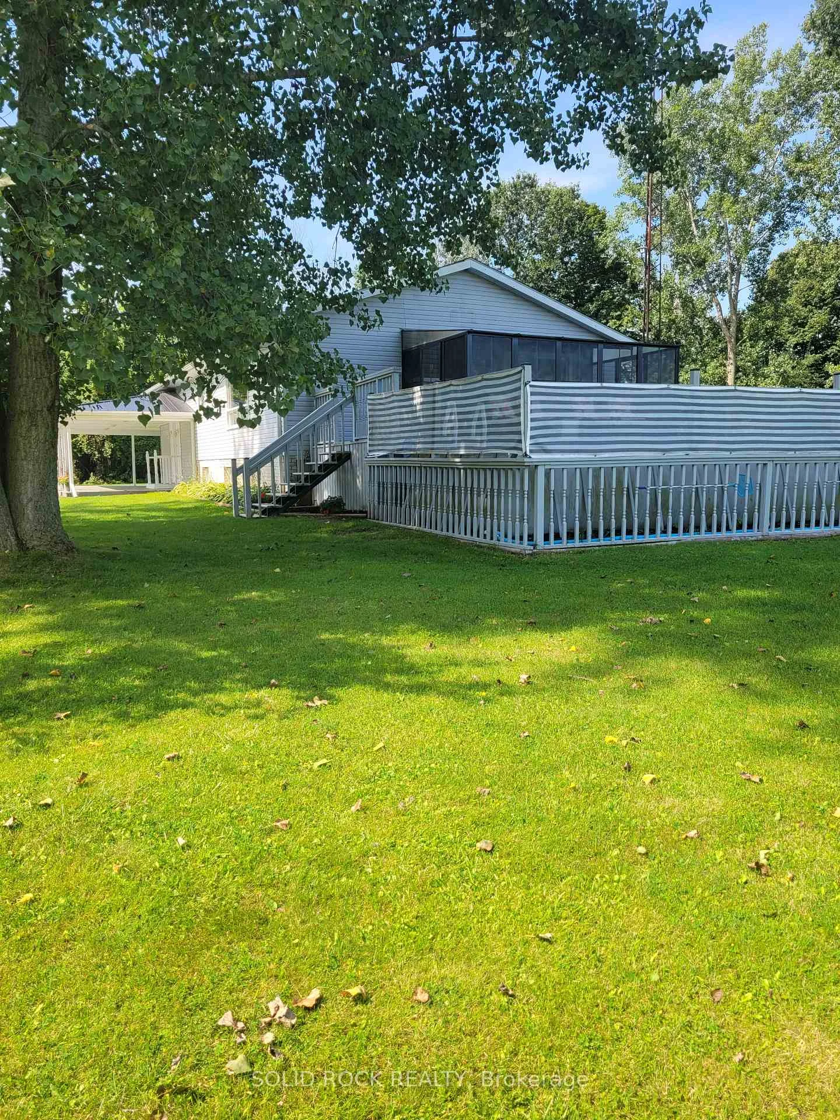
- Spacious 1982 sq ft bungalow with no neighbours.
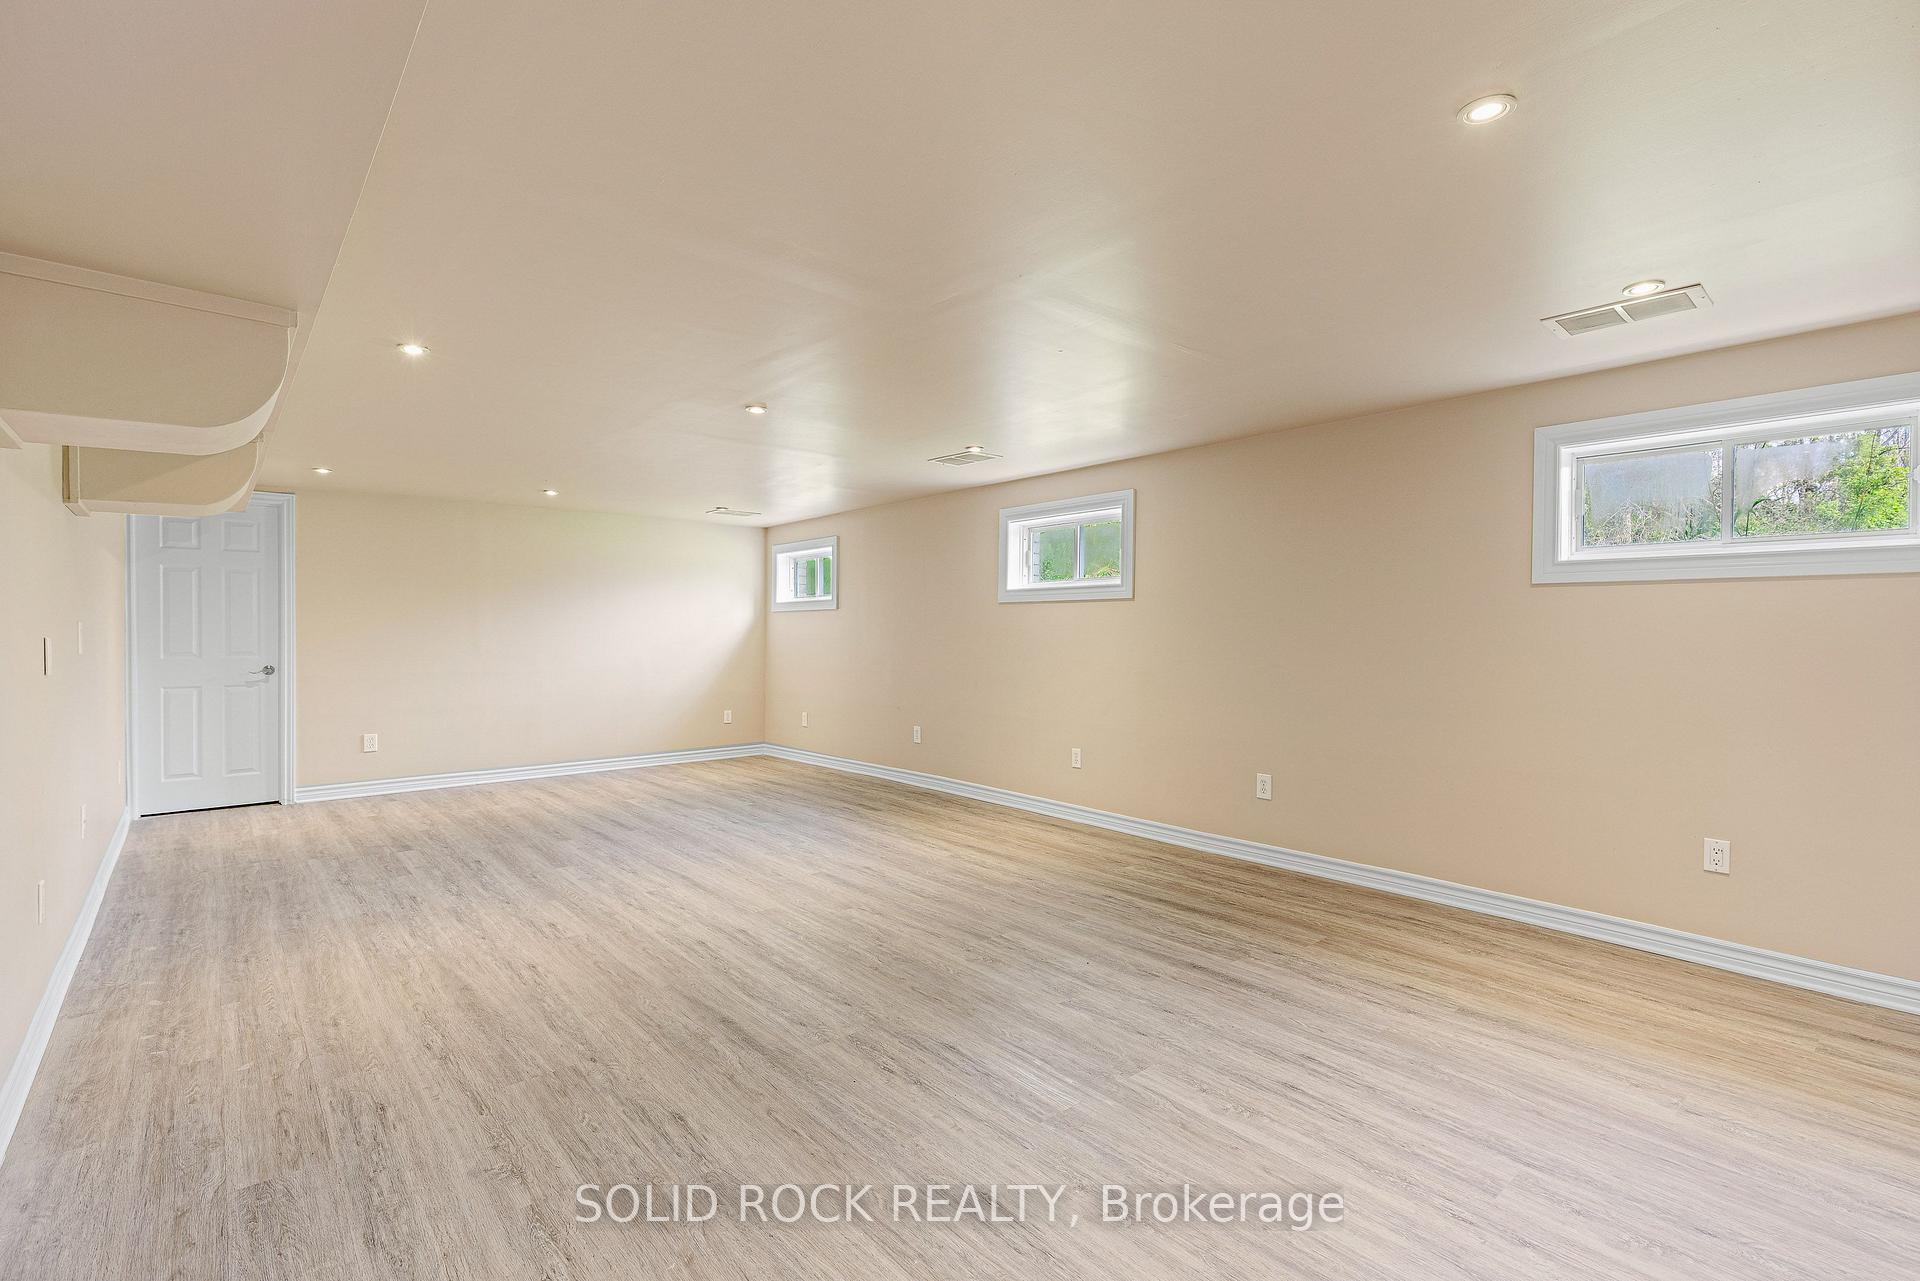
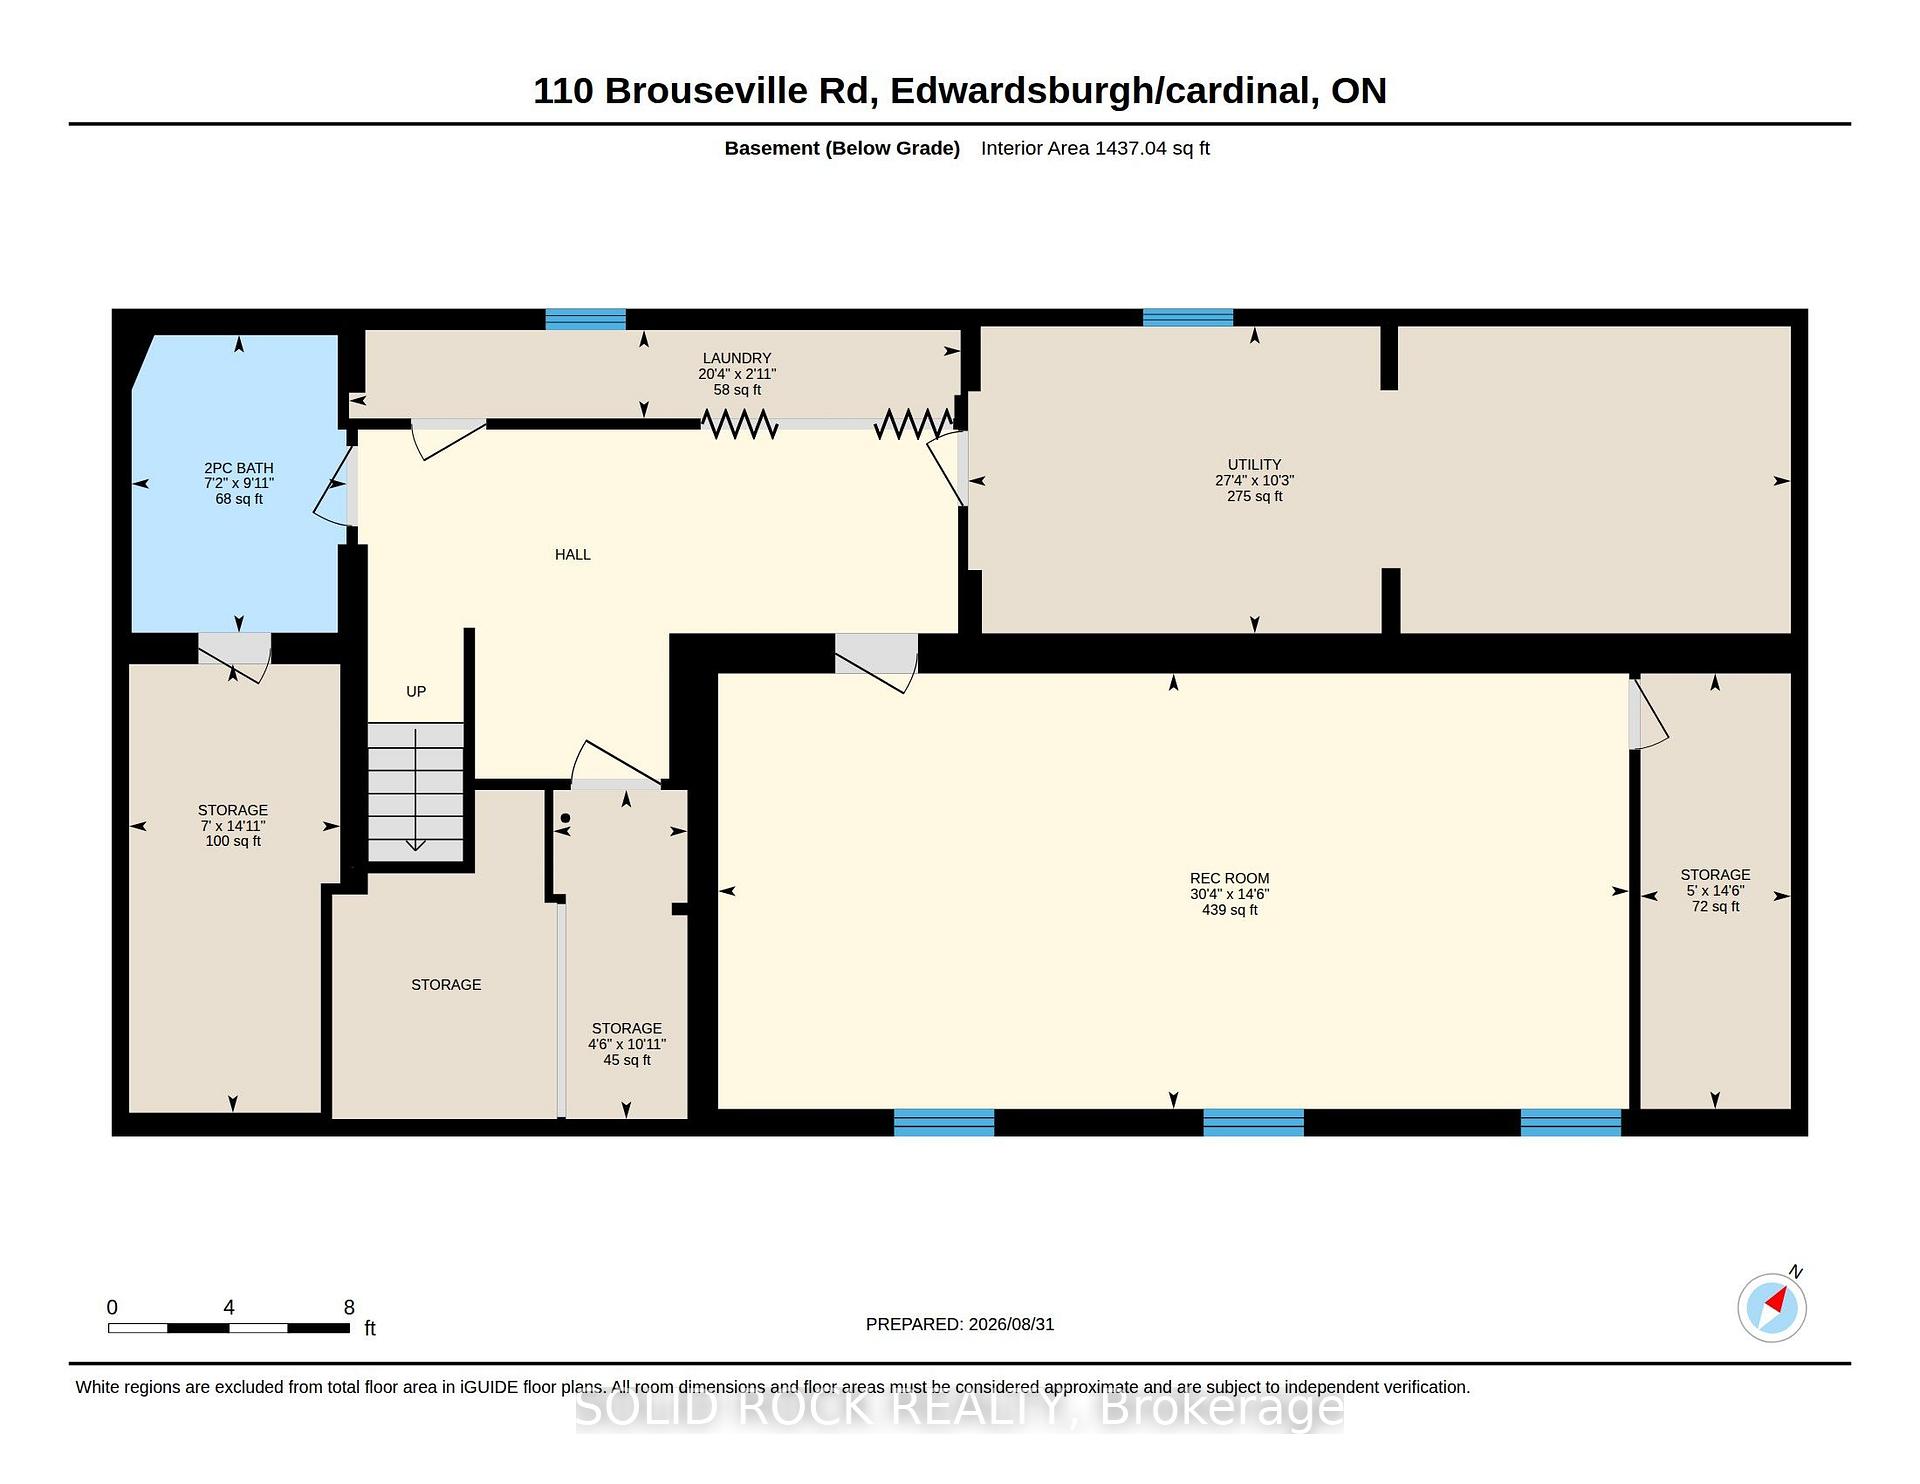
- Newly renovated lower level with in-law suite potential.
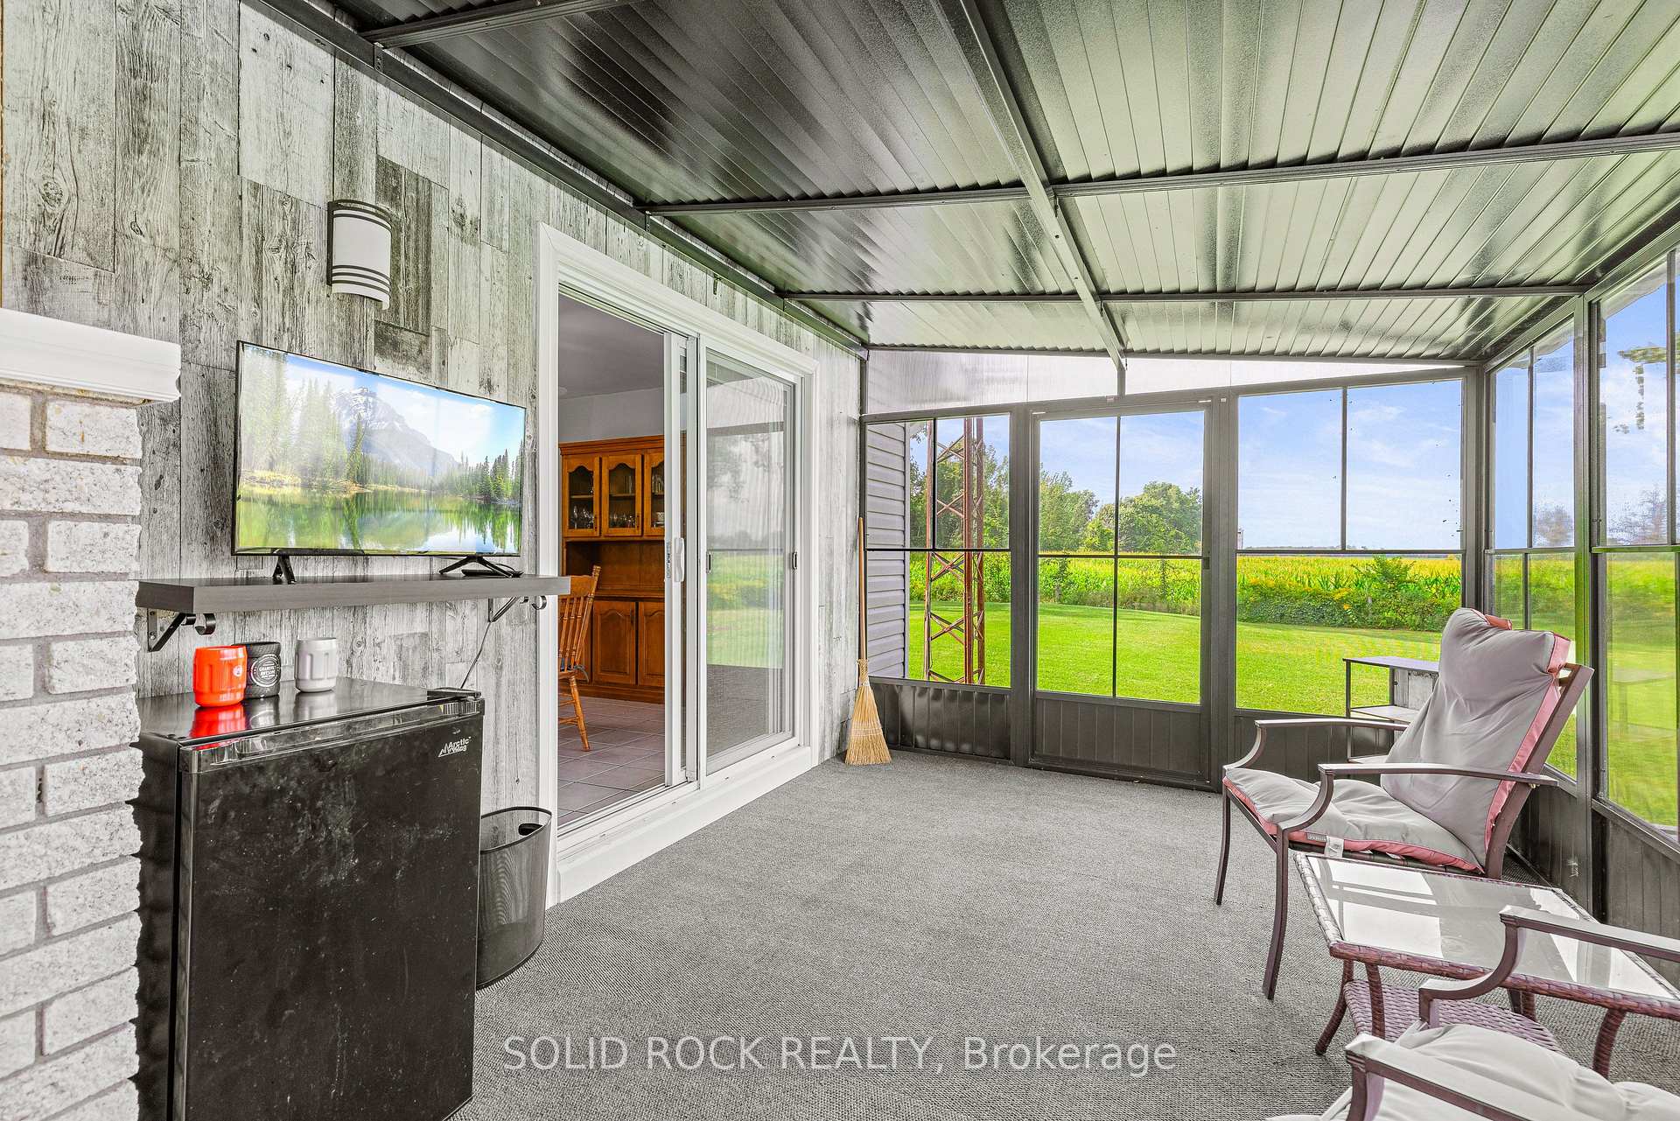
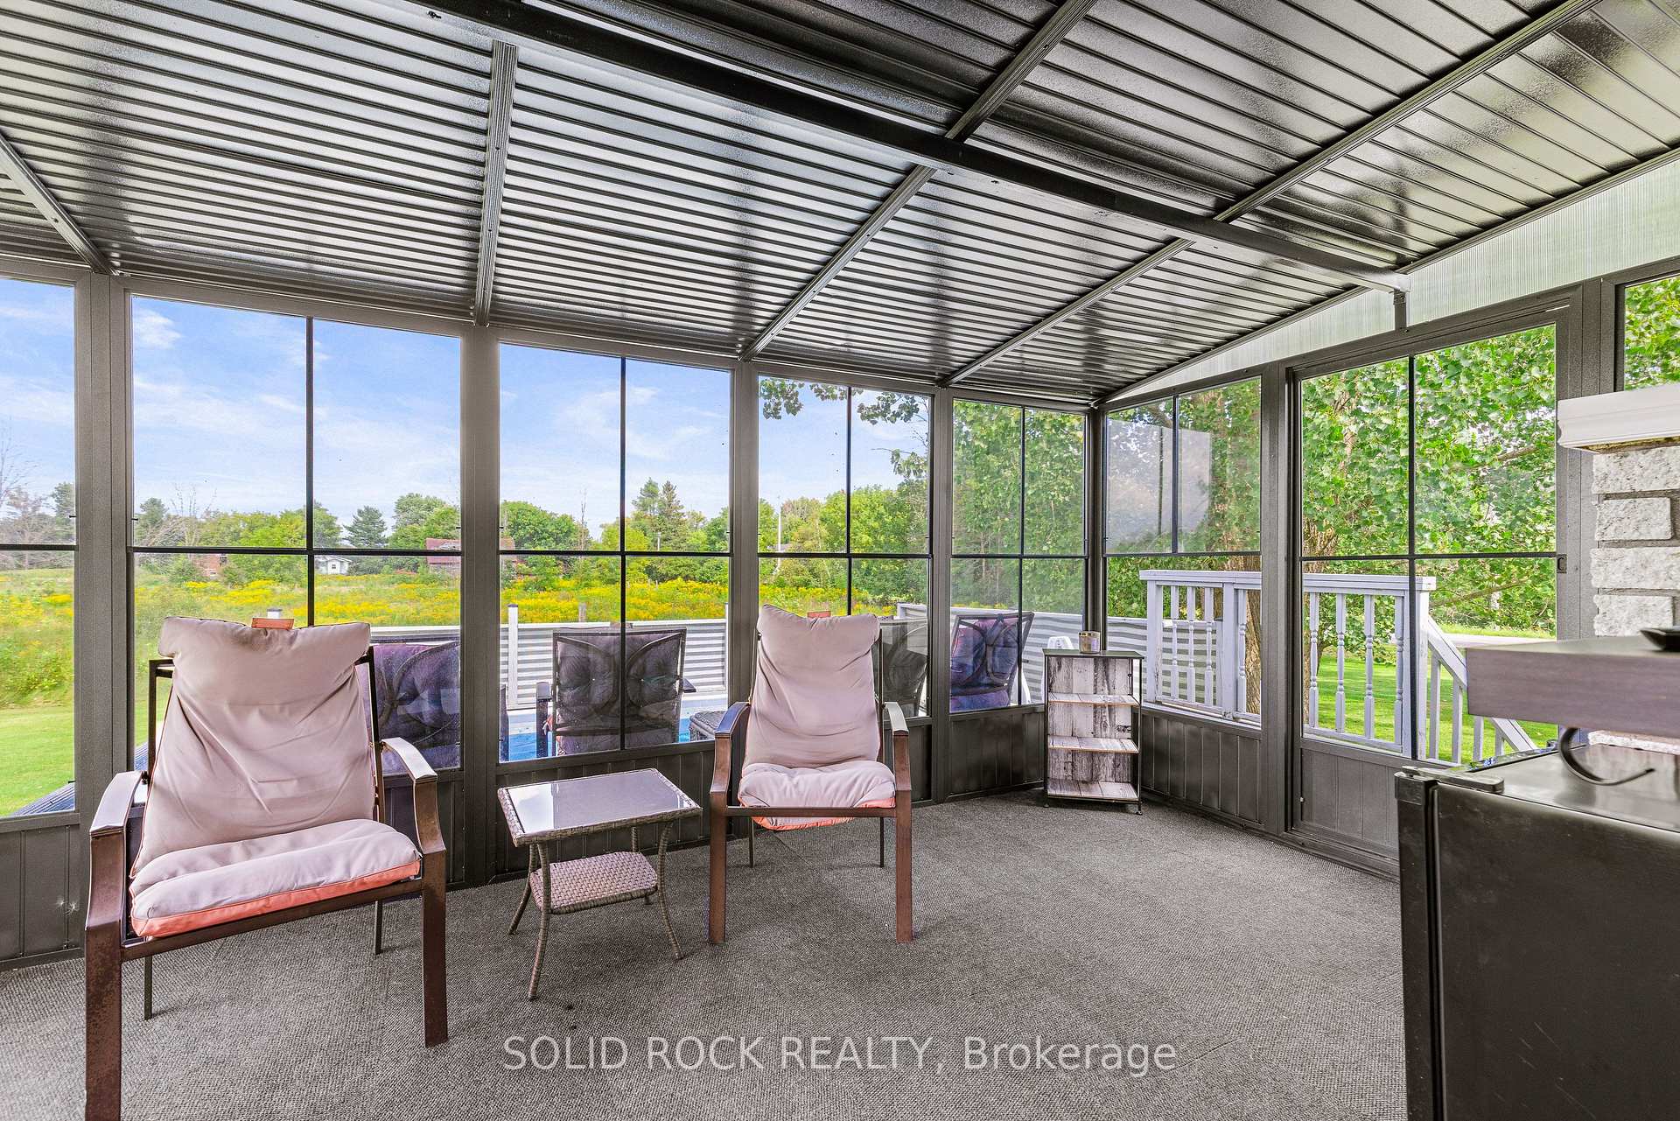
- Massive rec room and 3-season sunroom.
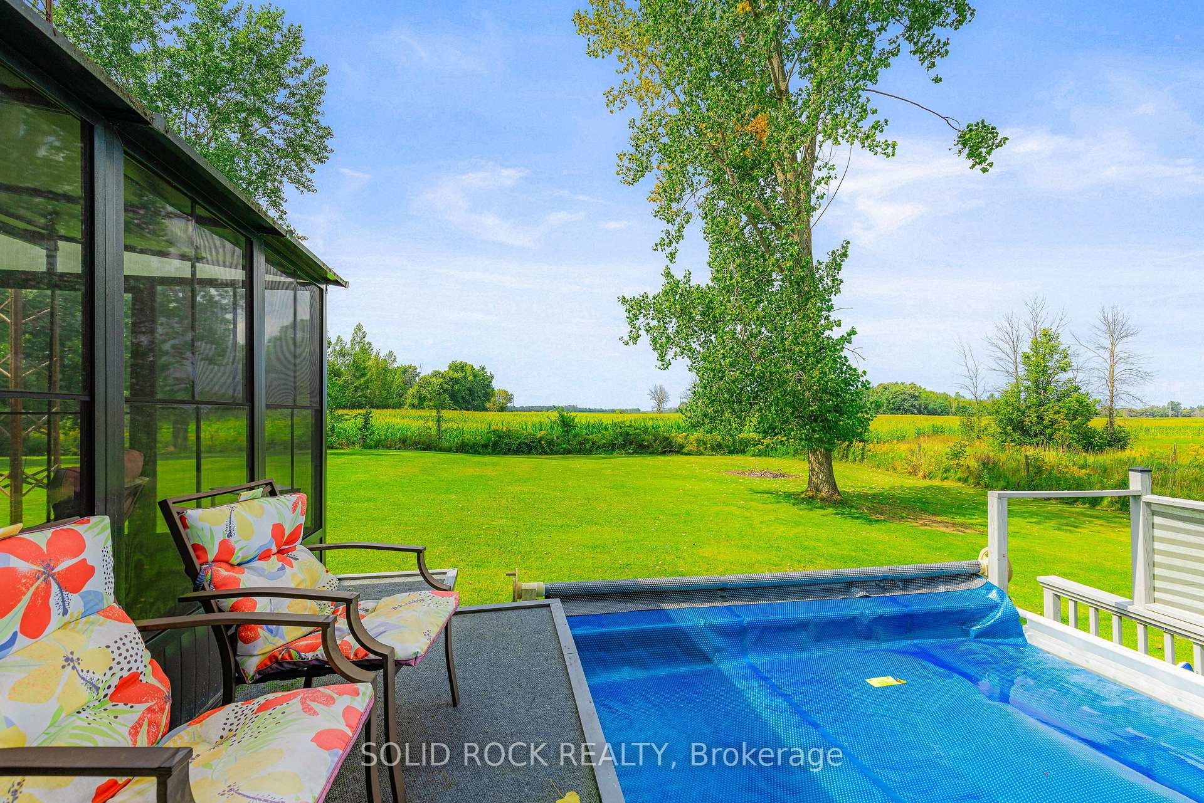
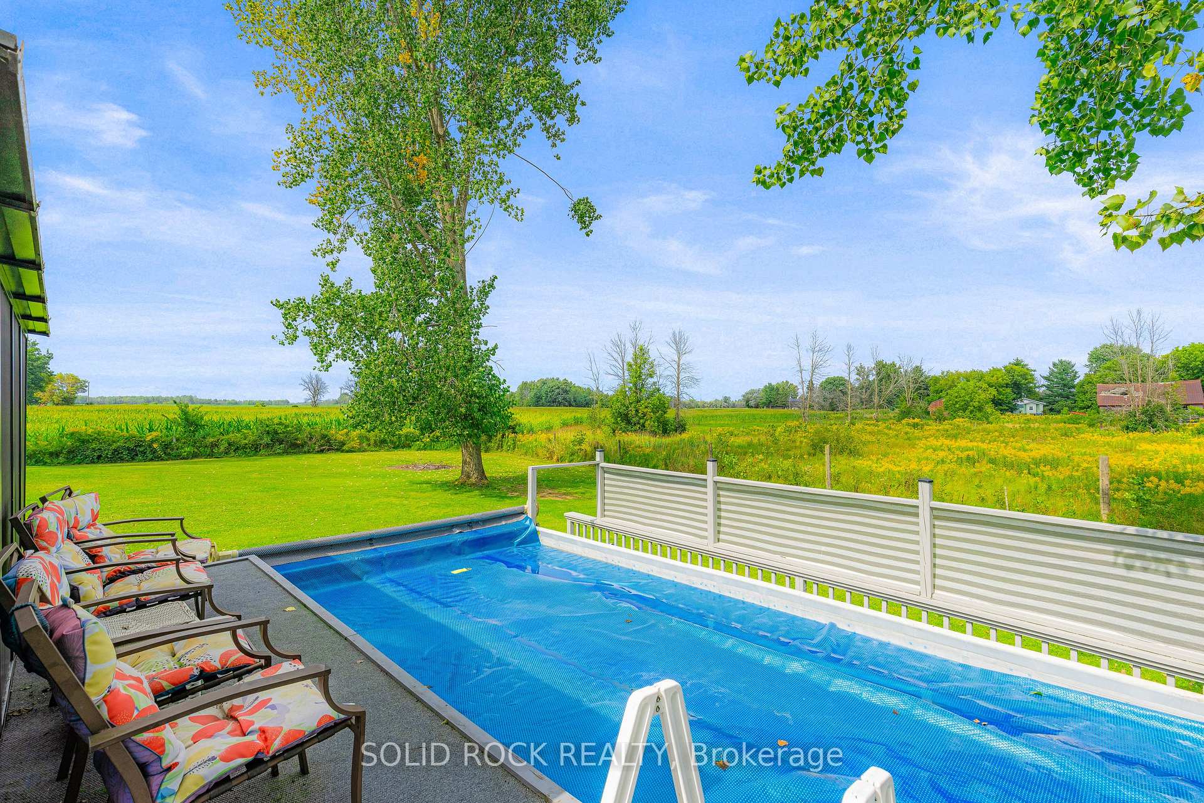
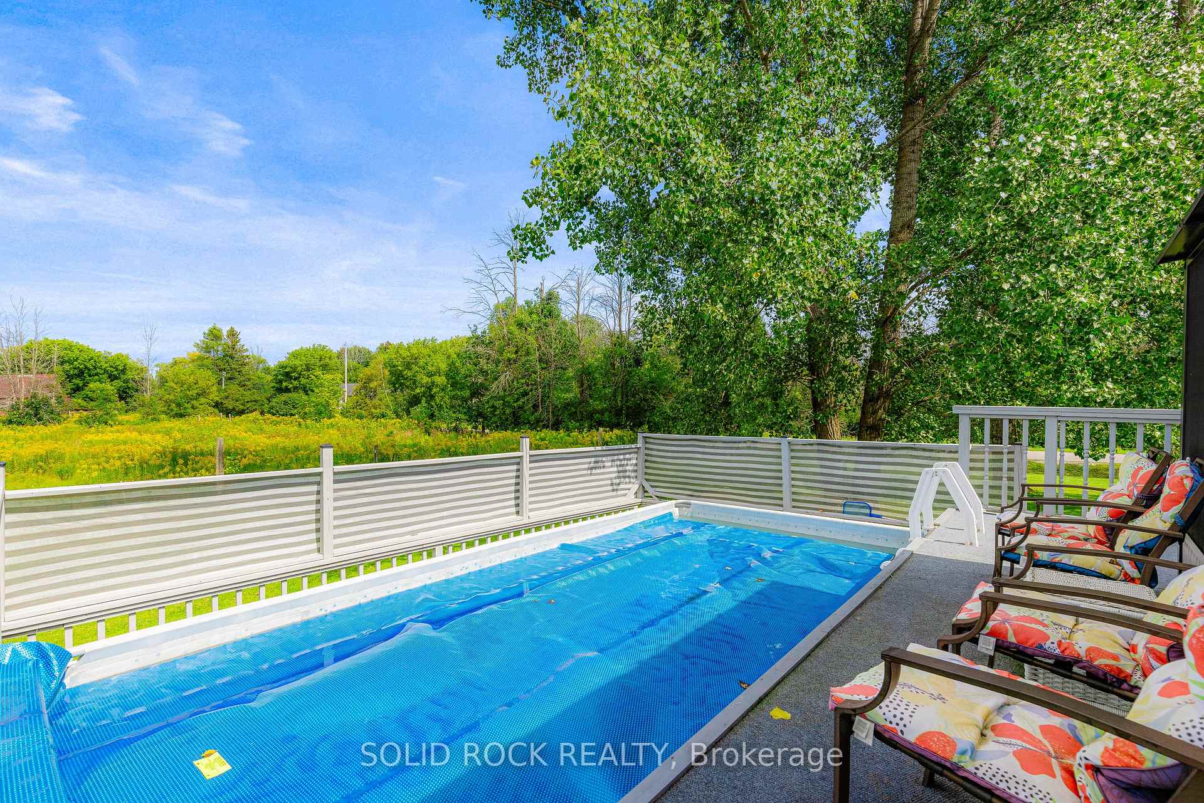
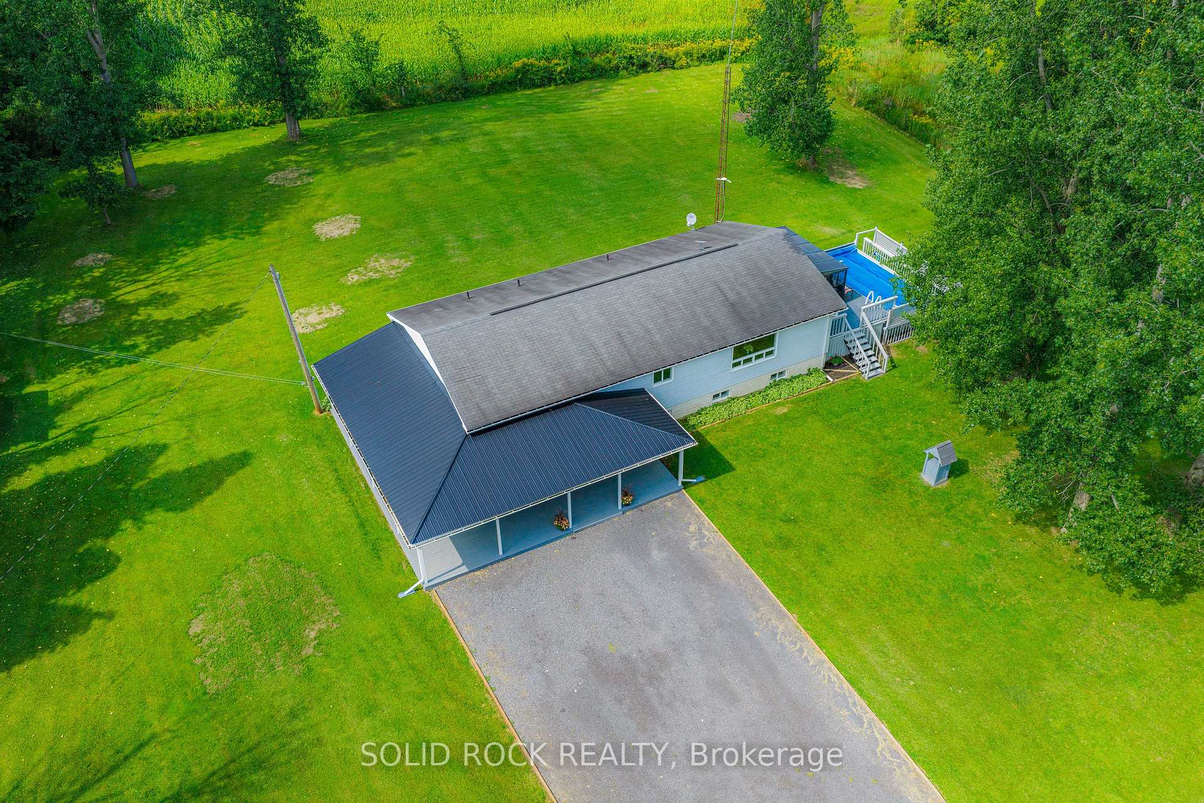
- Above-ground pool with surrounding deck for privacy.
- Convenient 12-minute drive to local amenities.
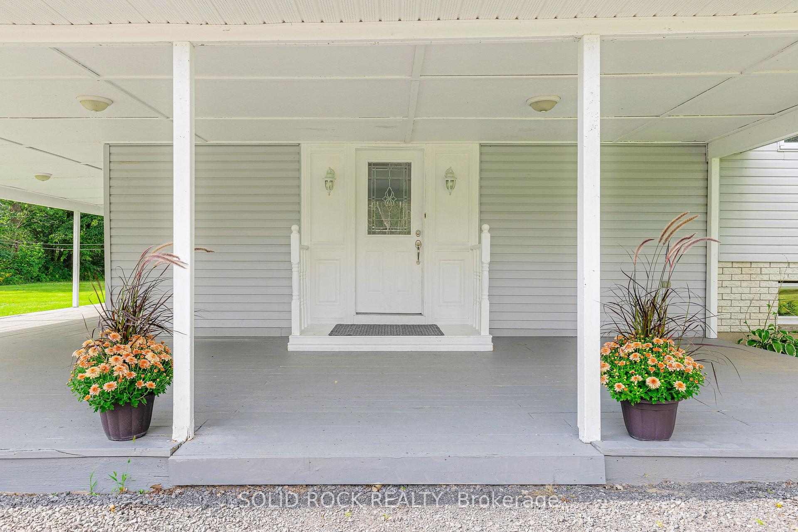
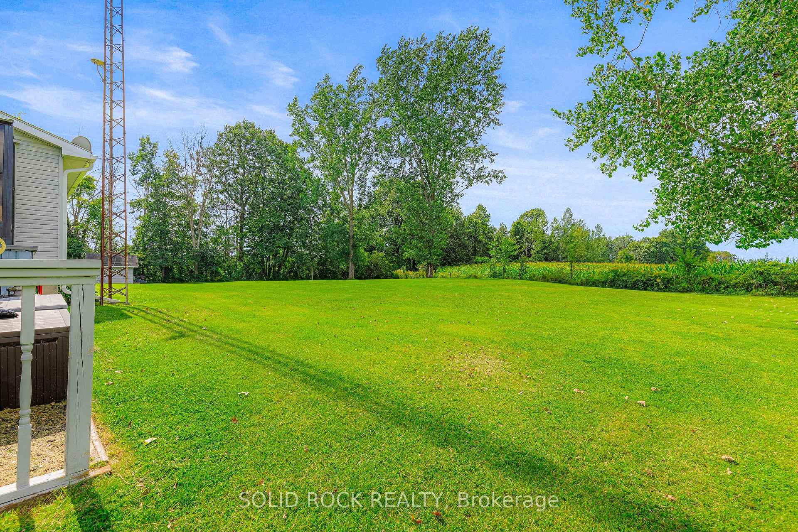
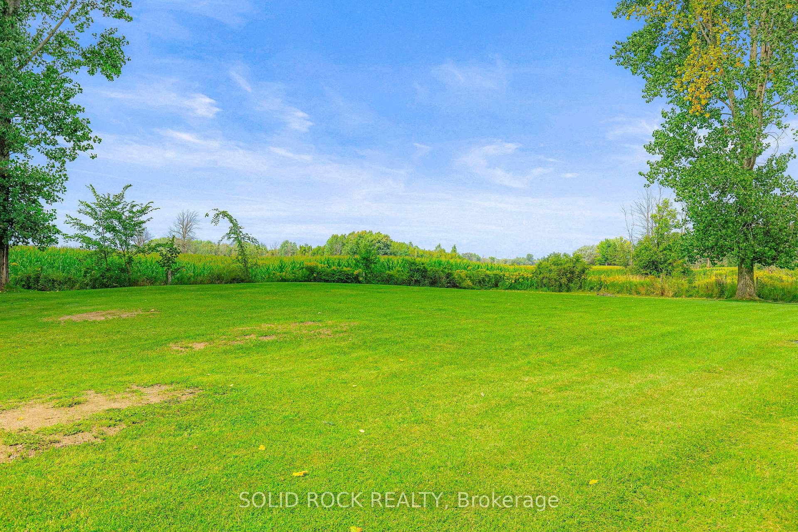
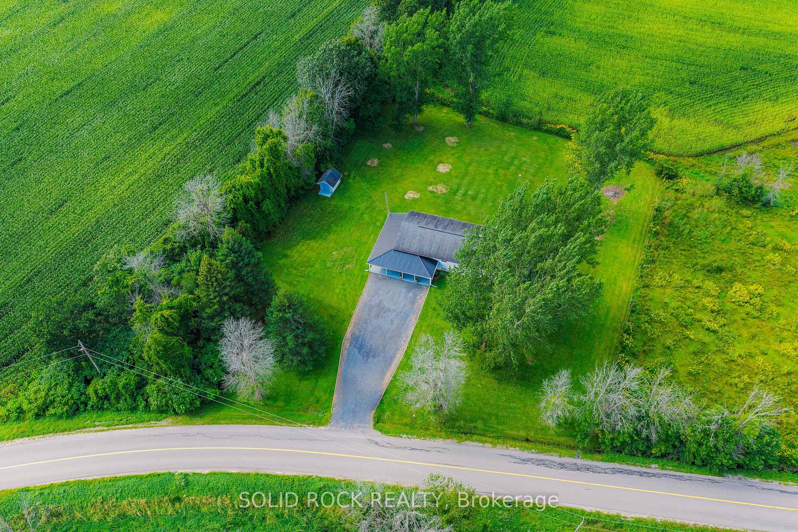
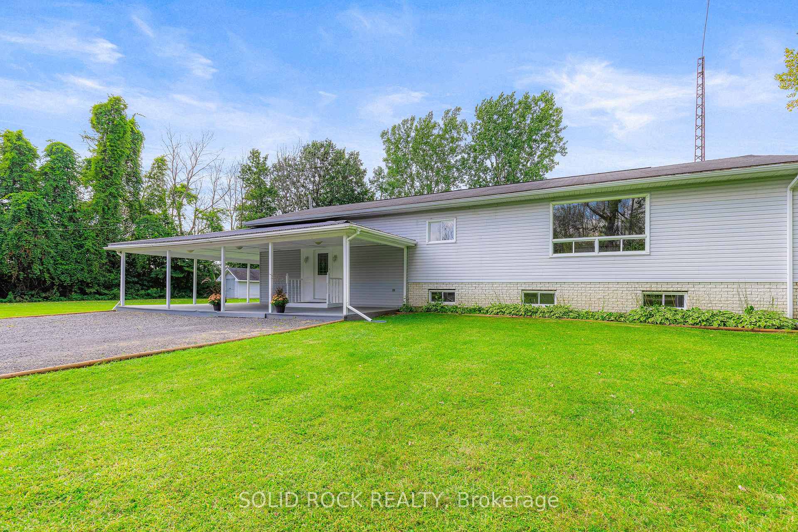
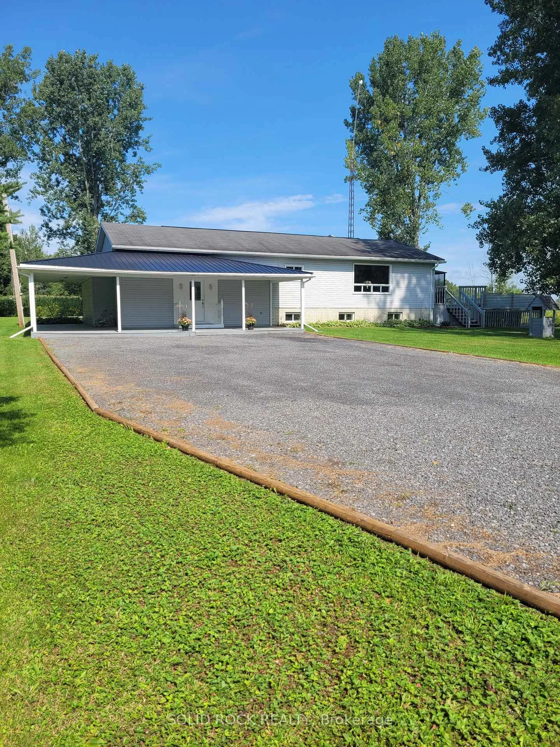
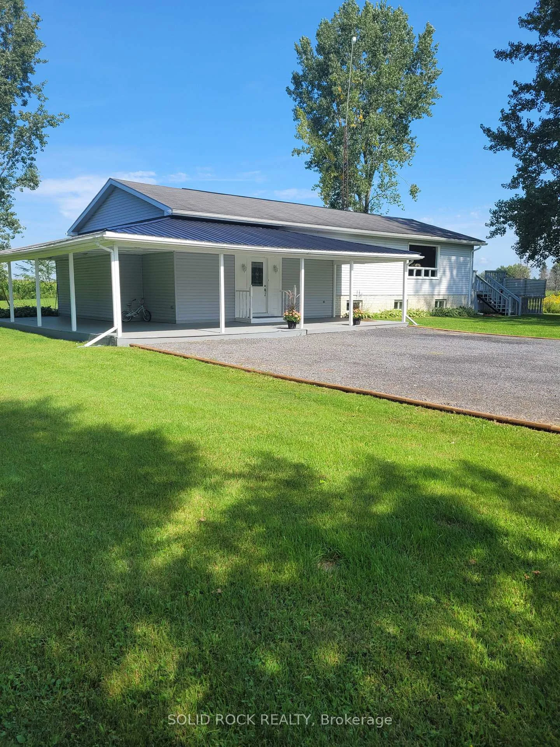
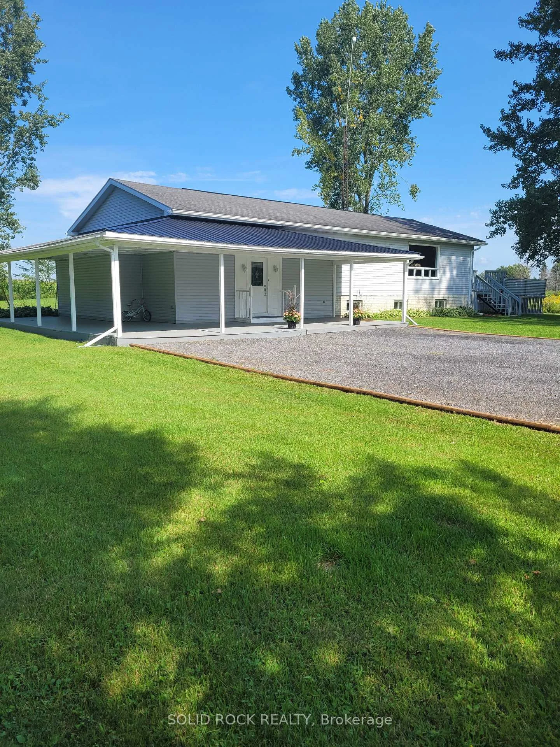
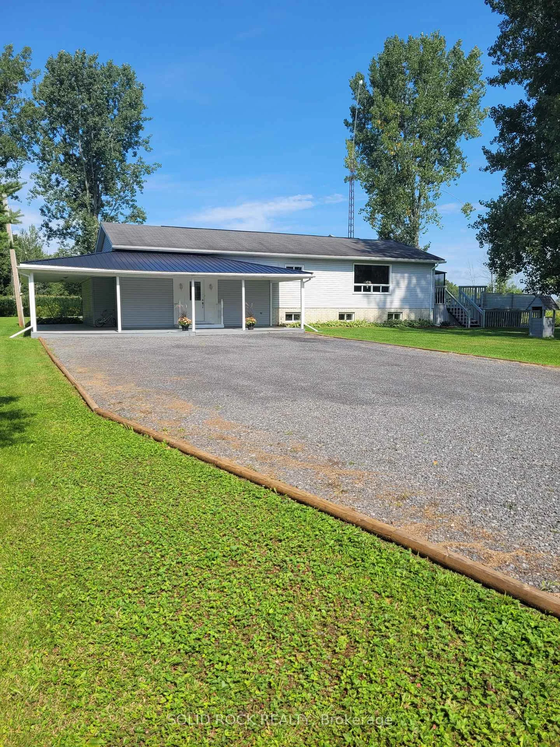
- Large 1-acre yard with covered wrap around porch.
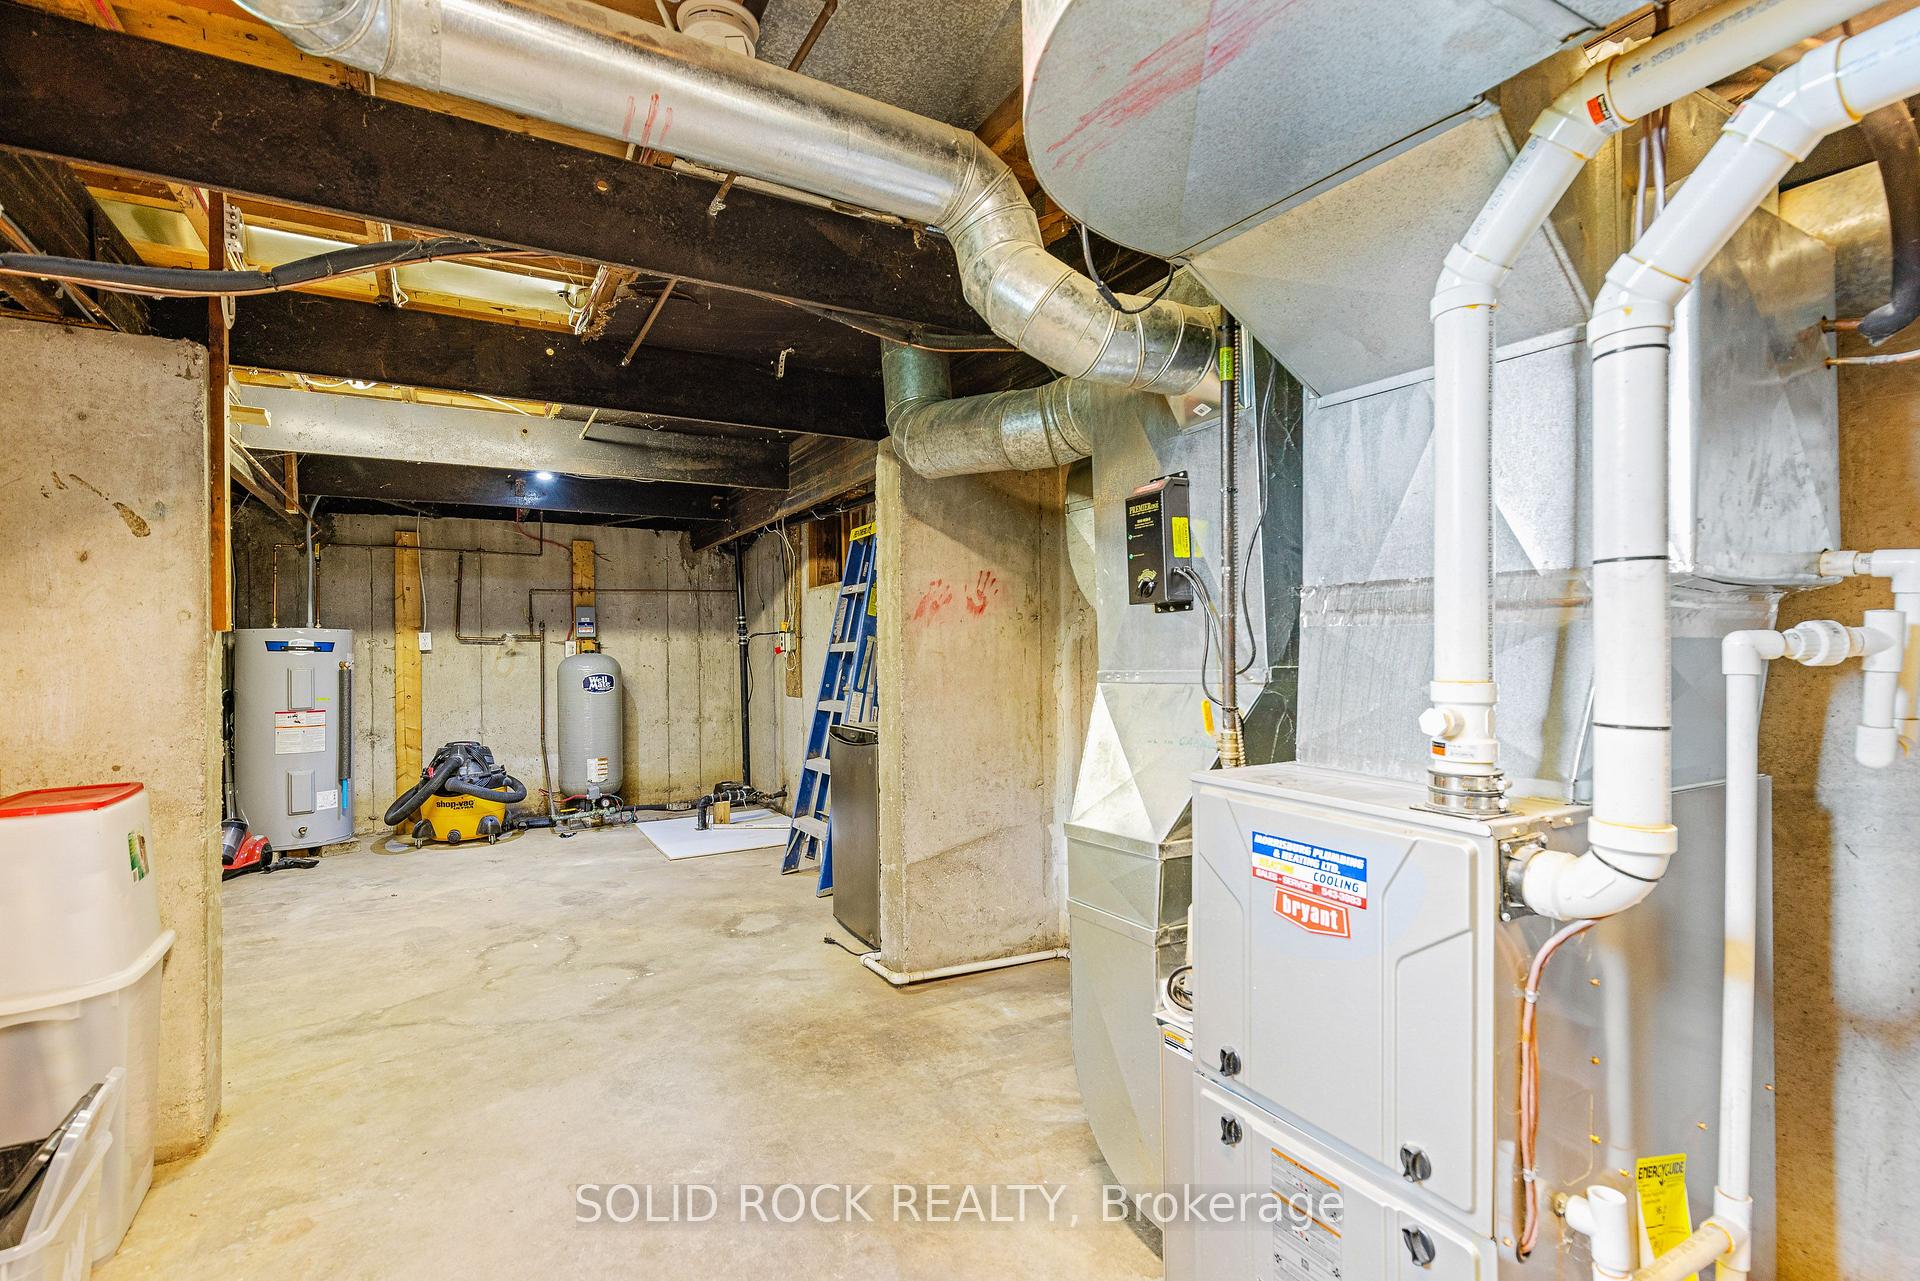
- Energy-efficient updates including propane furnace and A/C.
- Enjoy stunning sunsets and starry skies.
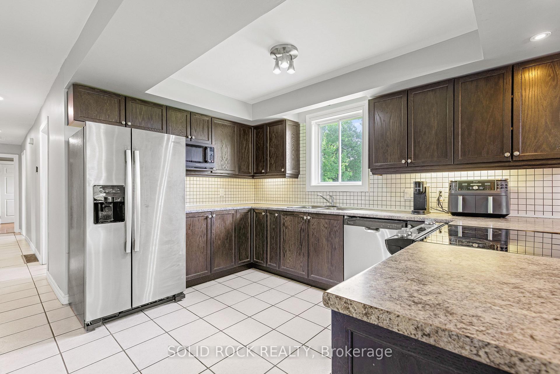
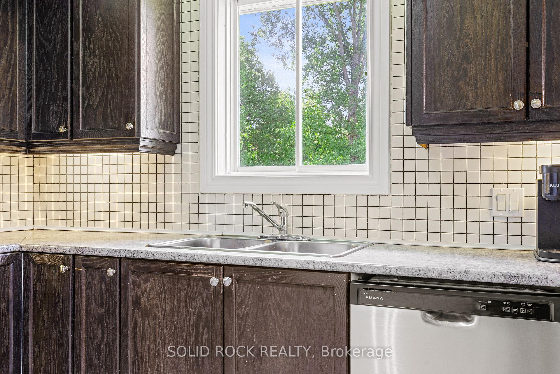
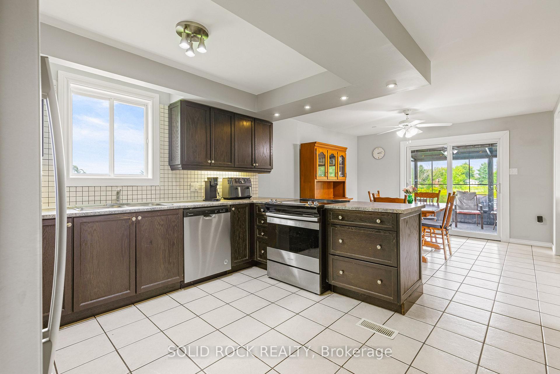
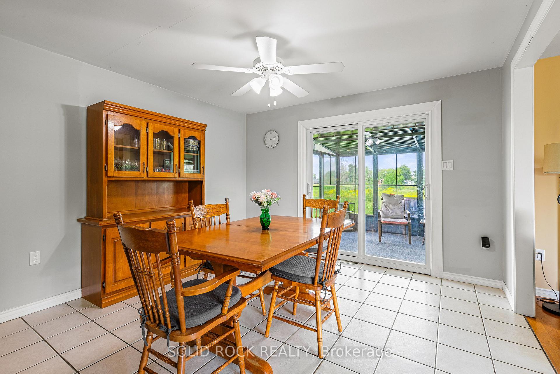
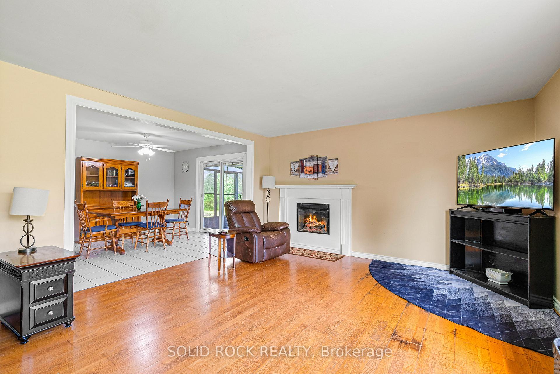
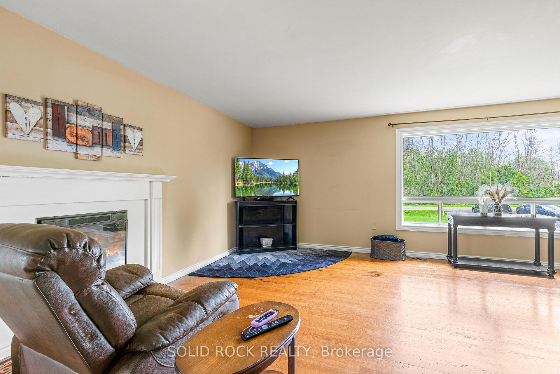
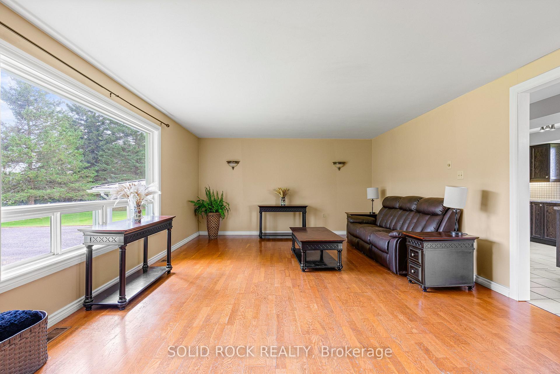
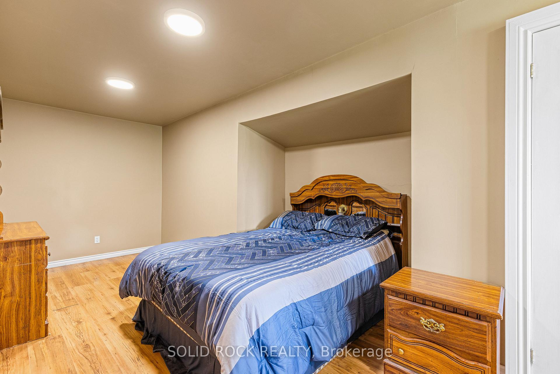
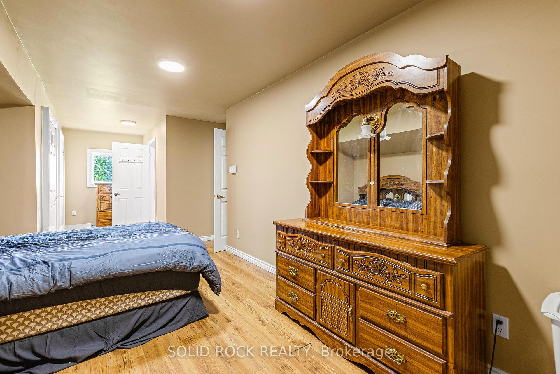
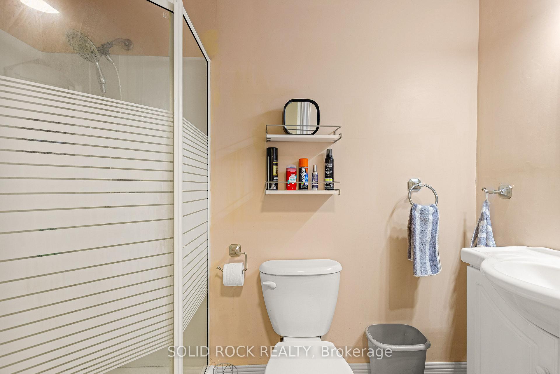
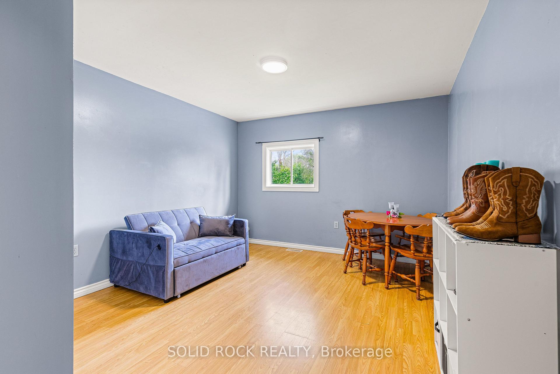
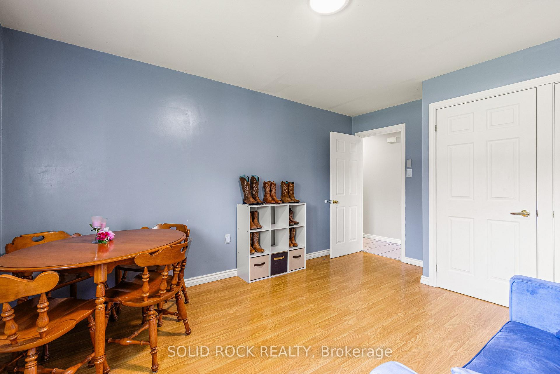
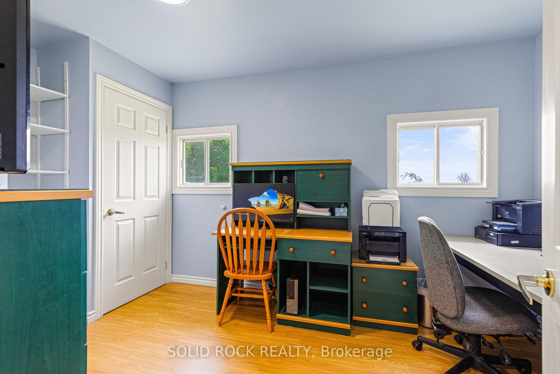
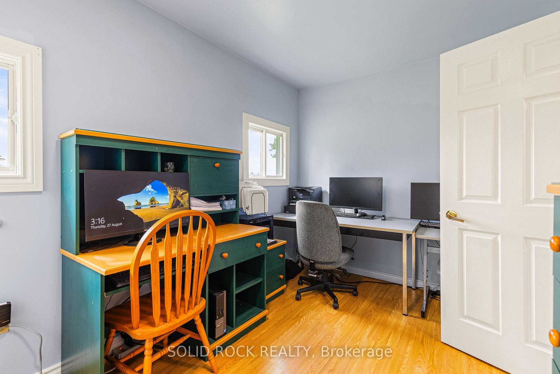
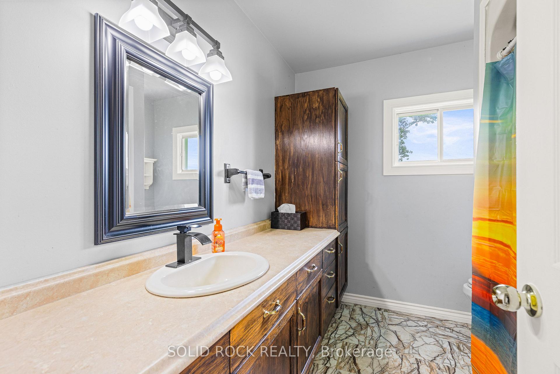
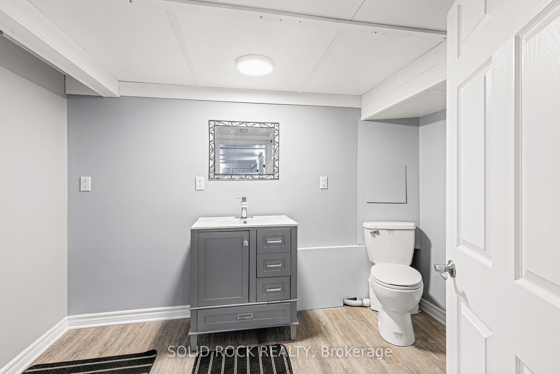
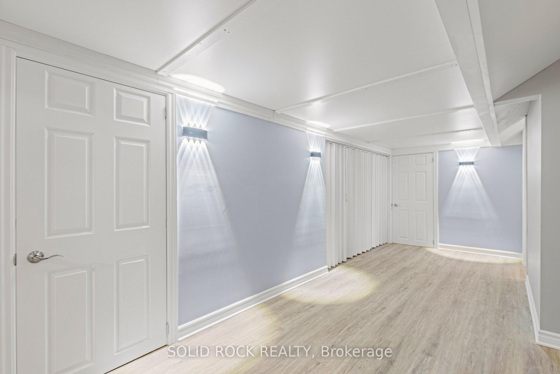
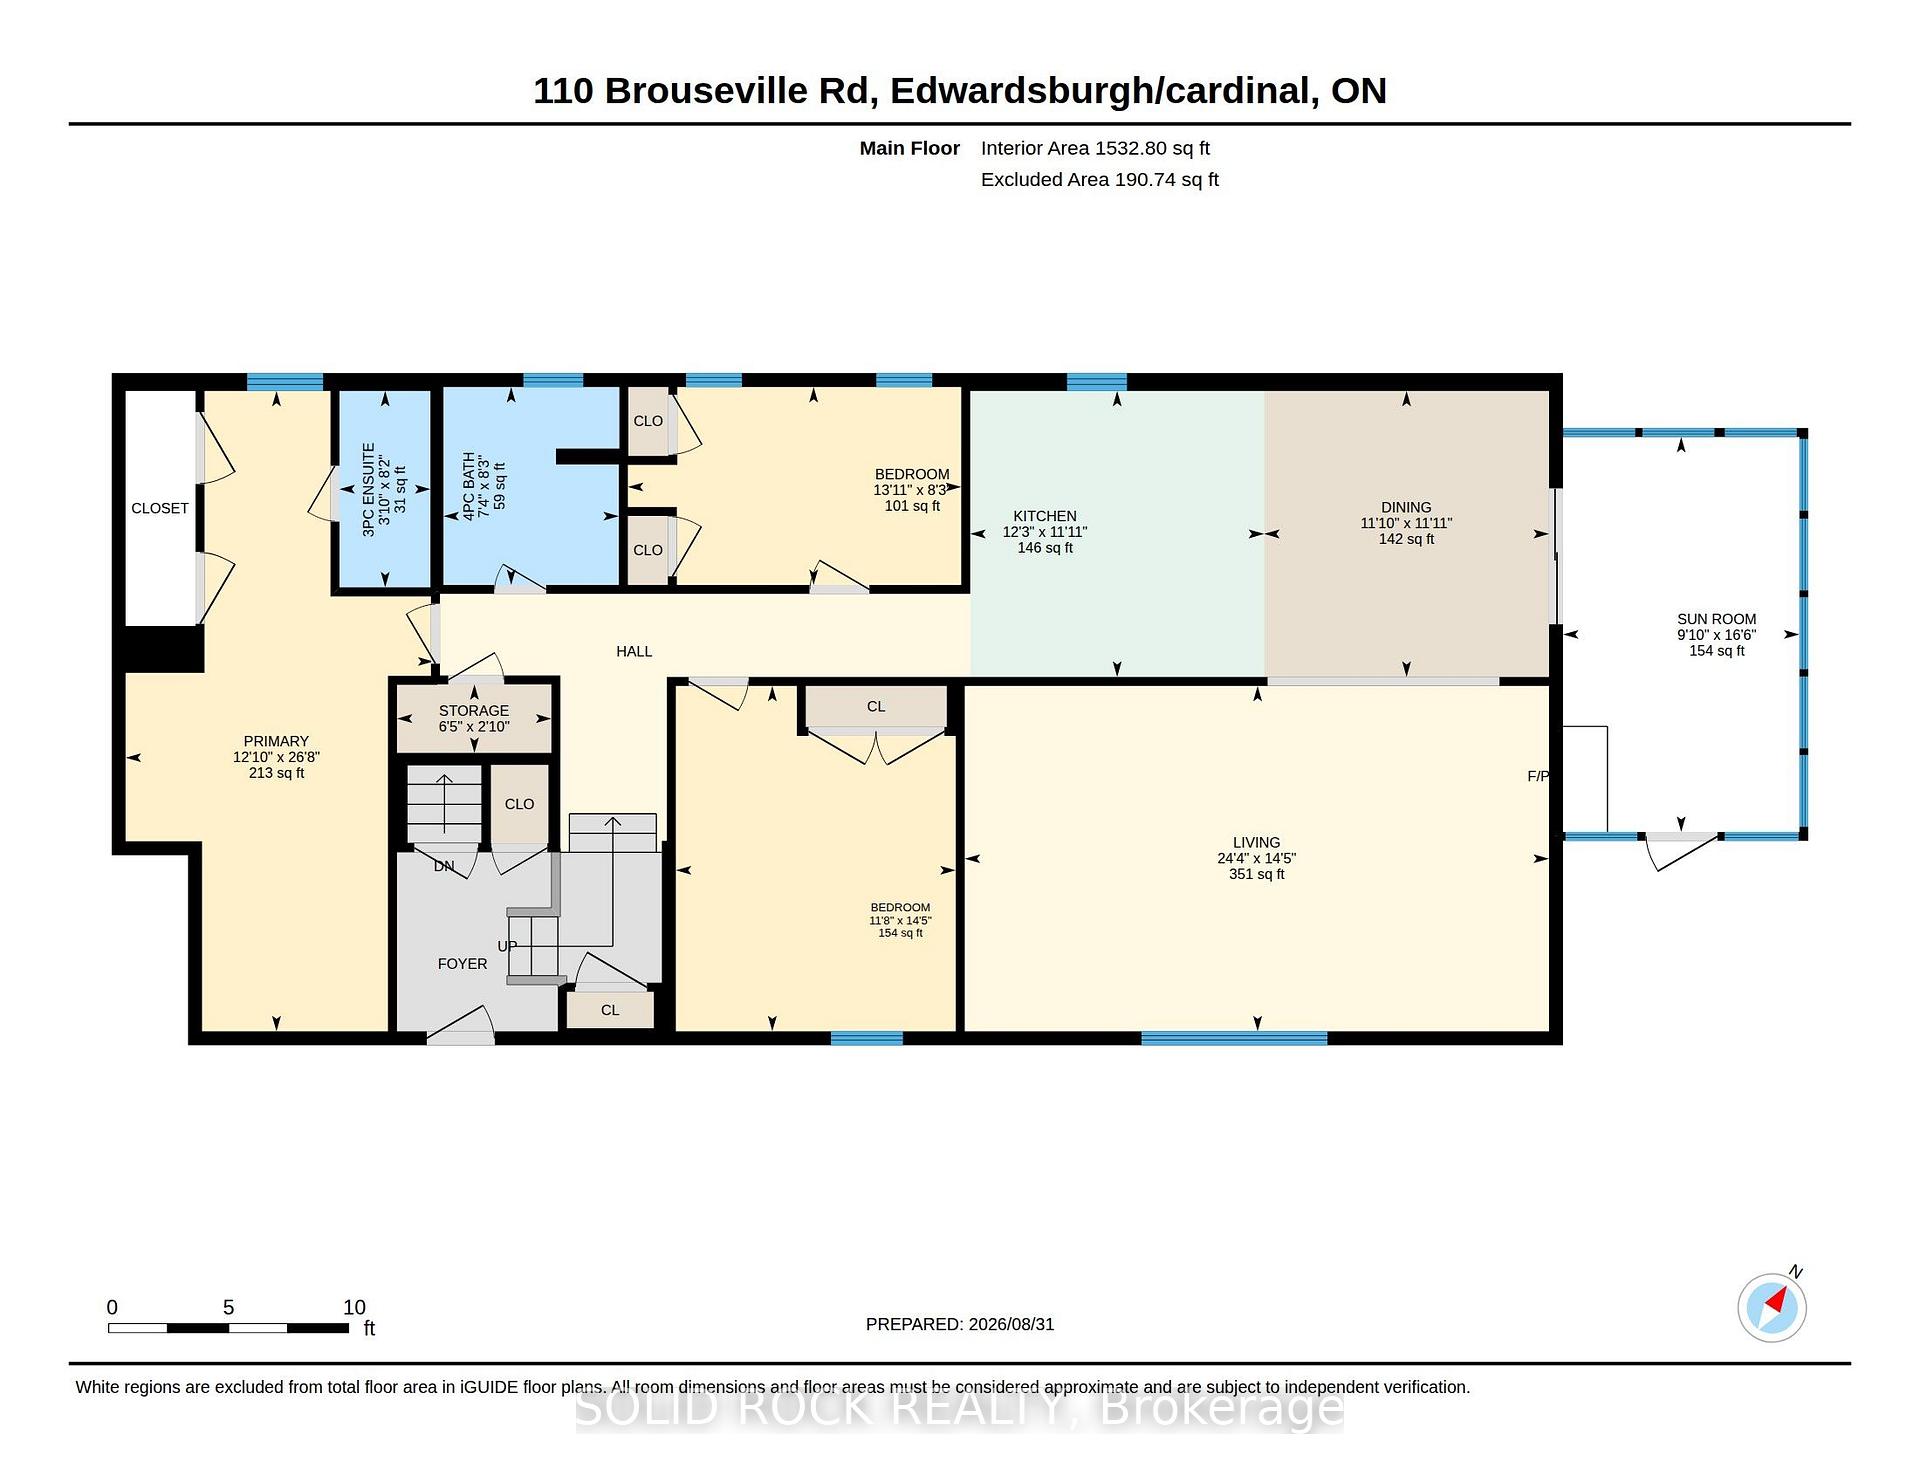
You will enjoy the peace & quietness that this country home offers, yet only 12 minutes from all major amenities in Iroquois, incl Tim Horton's, Anytime Fitness, other amenities such as: 24-hour gas bar, grocery store with its own bakery, pharmacy, Royal Bank, & a hardware store. The majestic St. Lawrence River is adjacent to 18 hole golf course, & offers incredible beach & swimming area. Just 6 minutes to the 401, 15 minutes to the 416, 35 minutes to Cornwall & Kemptville, 50 minutes to Ottawa. Situated on a private 1.4-acre lot, outside living offers on one end of the house, a 700 sq. ft. covered wrap-around porch, at the other end is an attached spacious 3-season sunroom overlooking above-ground pool with a surrounding deck for family entertainment. Massive 5+ car driveway. Beautifully maintained carpet-free turn-key 2000 sq ft bungalow. You'll love the great room featuring a huge living room with electric fireplace & a massive south facing window. Kitchen features newer cabinets/countertops/backsplash/custom lighting 2016 with new Amana stainless-steel appliances 2024. Dining area patio door leads to attached 3-season sunroom. Main level is completed with 3 spacious bdrms (each with double closets) and 2 full baths incl ensuite bathroom. Newly renovated lower level featuring luxury vinyl flooring, freshly finished & painted, with new doors & trim, starting with massive rec room with 3 big windows. The room adjoining to the bathroom can be easily converted to a 4th bedroom sine a window could be added in upper 2 ft. of framing above the poured concrete foundation. The bathroom could be upgraded to a 3 or 4 pc ensuite bathroom for a possible in-law suite! Updates: Vinyl windows 80s/90s; Shingles 2014; HWT 2023; 200-amp breaker panel; Bryant propane furnace; A/C 2017; Propane $208/mo-Electricity $236/mo, Easy access to local internet with up to 15 mbps upload and up to 150 mbps download speed or more if you opt for Starlink! Come for a look, you be impressed!
Key Facts & Features
Property Costs
- Annual Property Tax Amount
- $2,446
- Land Transfer Tax Fee
- $5,975
Rental Items
- Rental Equipment
- None.
- Basement Type
- Full, Partially Finished
Interior Features
- Laundry Level
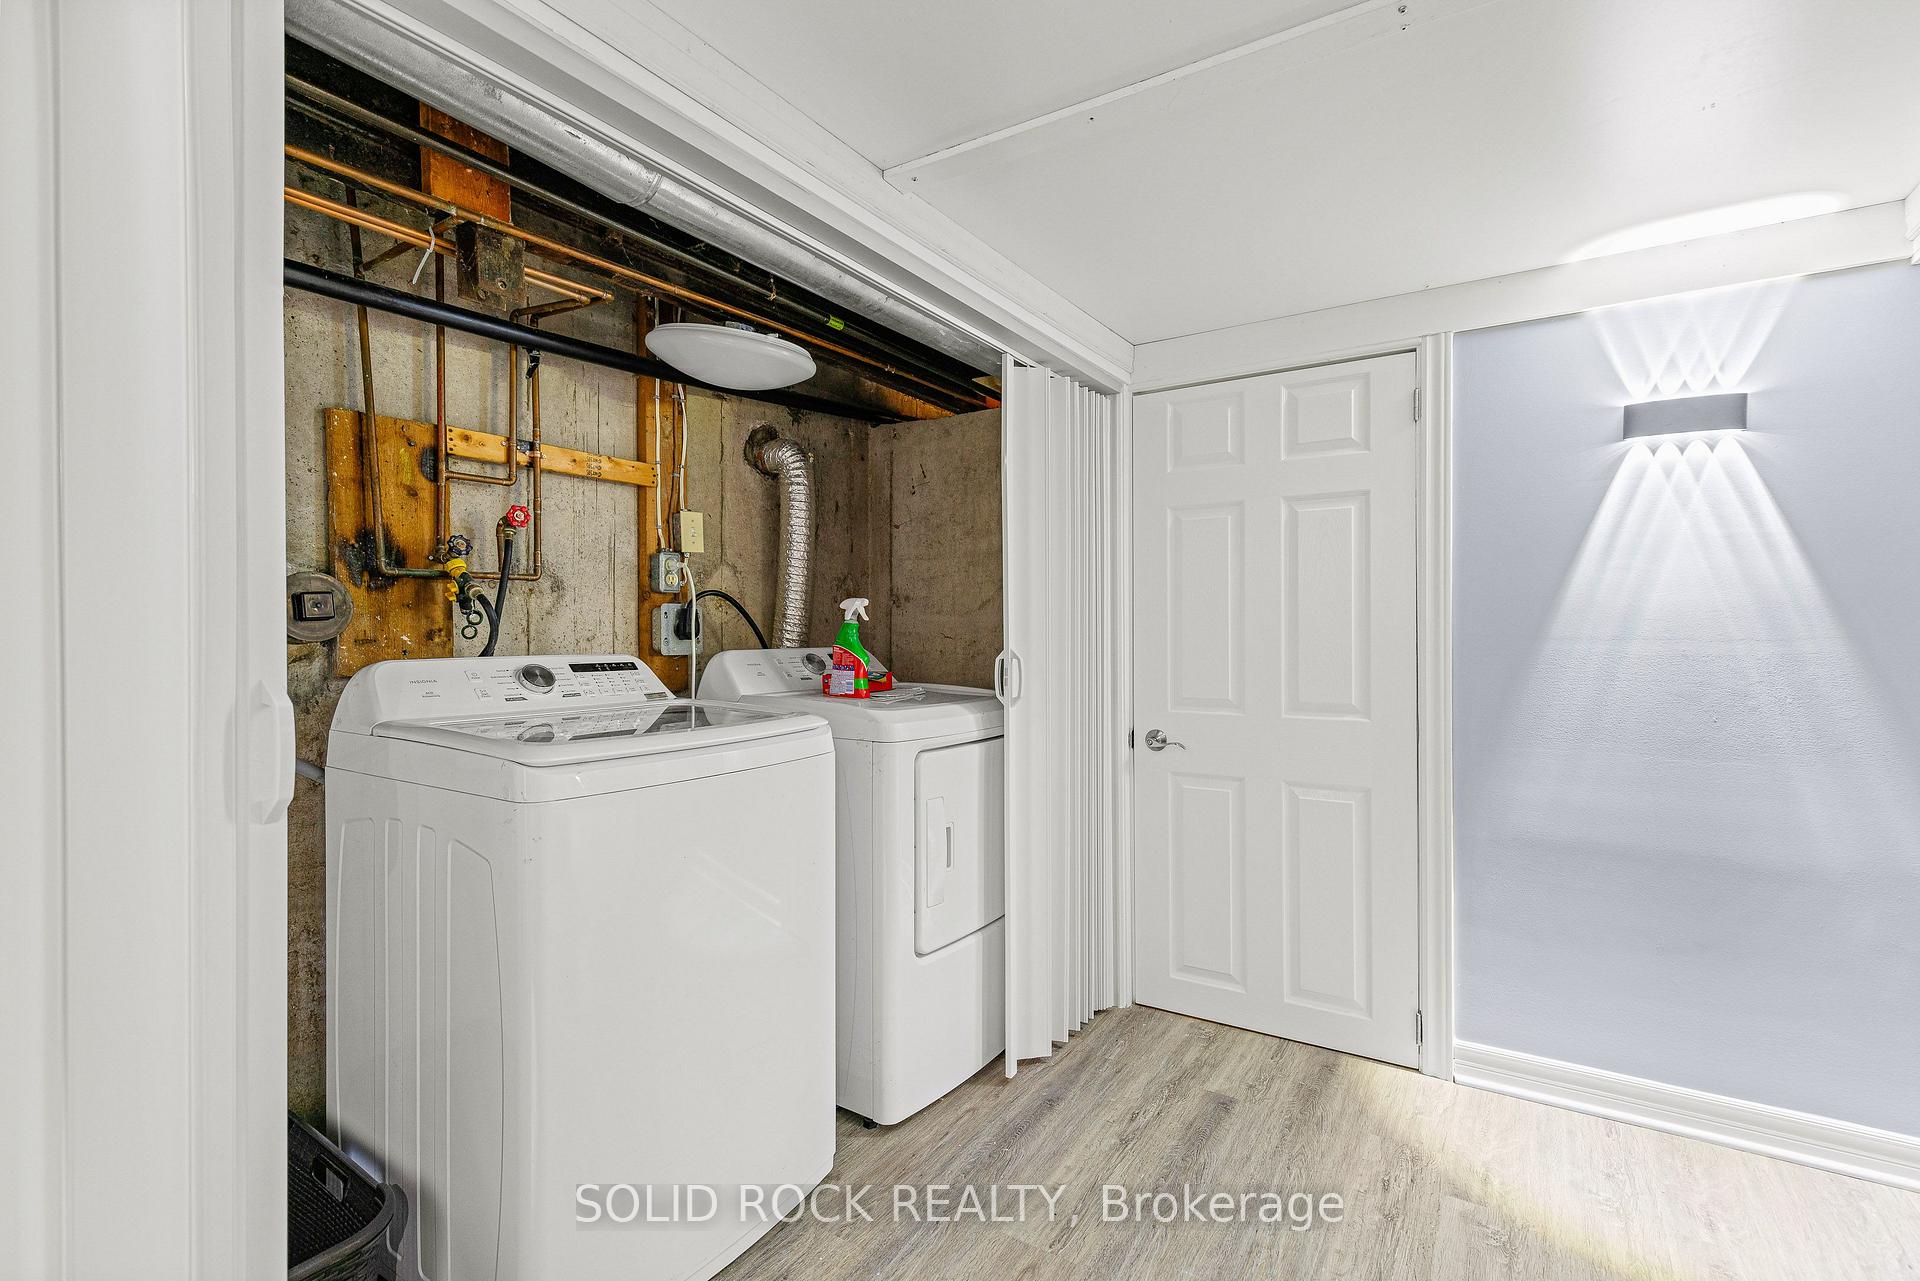
- Lower Level
- Interior Extras
- Carpet Free, Primary Bedroom - Main Floor, Storage, Sump Pump, Water Heater Owned, Water Softener
- View
- Trees/Woods
- Fireplace/Stove
- Yes
- Fireplace Features
- Electric, Living Room
- Elevator
- No
Exterior Features
- Exterior Extras
- Deck, Year Round Living, Backs On Green Belt
- Pool
- Above Ground
- Property Features
- School Bus Route
- Other Structures
- Shed
Building
- Building Type
- Detached
- Building Style
- Bungalow
- Approx Age
- 31-50
Construction
- Exterior Finish
- Vinyl Siding
- Roof
- Asphalt Shingle, Metal
- Foundation Details
- Poured Concrete
- Special Designation
- Unknown
Lot
- Lot Front
- 250.00 ft
- Lot Depth
- 250.00 ft
- Lot Size
- 1.327
Inclusions
- Inclusions
- Amana stainless steel appliances 2024 (French door refrigerator/freezer, glass cook-top stove, built-in dishwasher), refrigerator in lower level.
Exclusions
- Exclusions
- Washer, dryer, chest freezer in lower level.
Parking & Garages
- Garage Type
- None
- Garage Spaces
- 0
- Parking Spaces
- 6
- Total Garage And Parking Spaces
- 6
Heating & Cooling
- Heat Source
- Propane
- Heat Type
- Forced Air
- Air Conditioning
- Central Air
- Water
- Well
- Sewers
- Septic
- Natural Gas
- No
- Hydro
- Yes
- Cable
- No
- Telephone
- Available
- Bedrooms
- 3
- Washrooms
- 3
- Kitchens
- 1
Room sizes
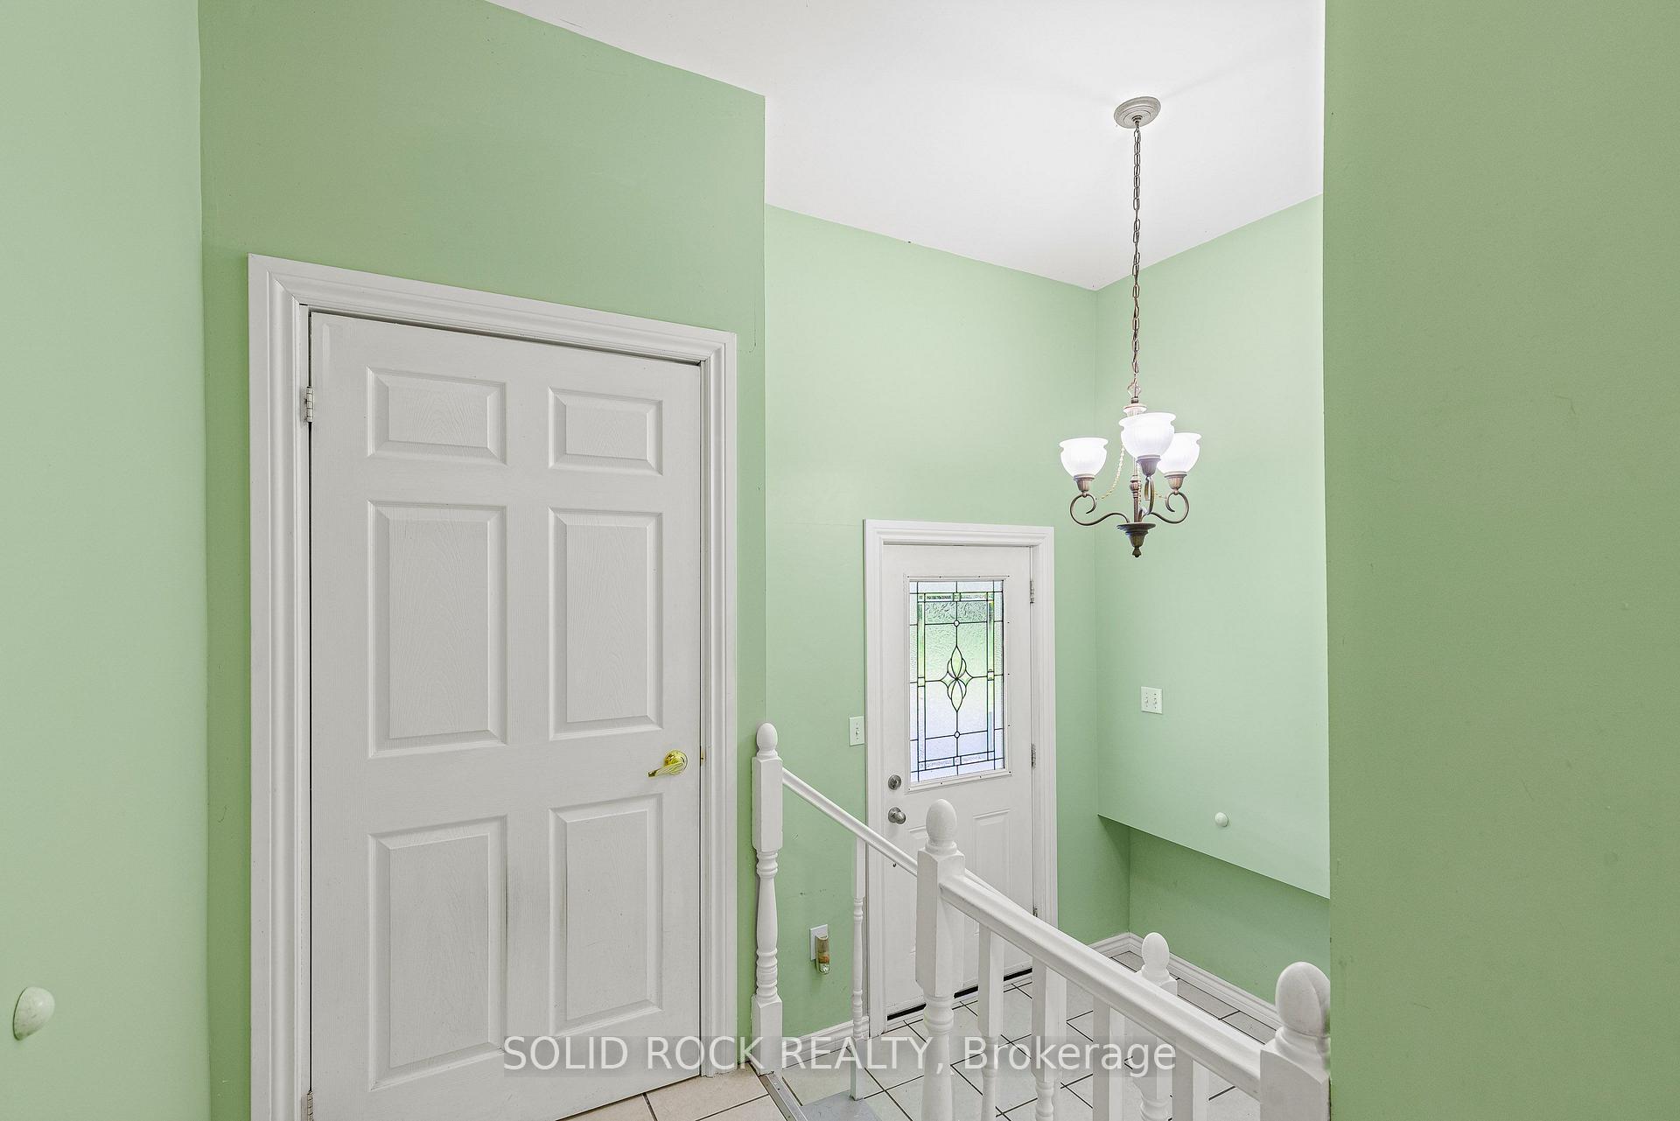
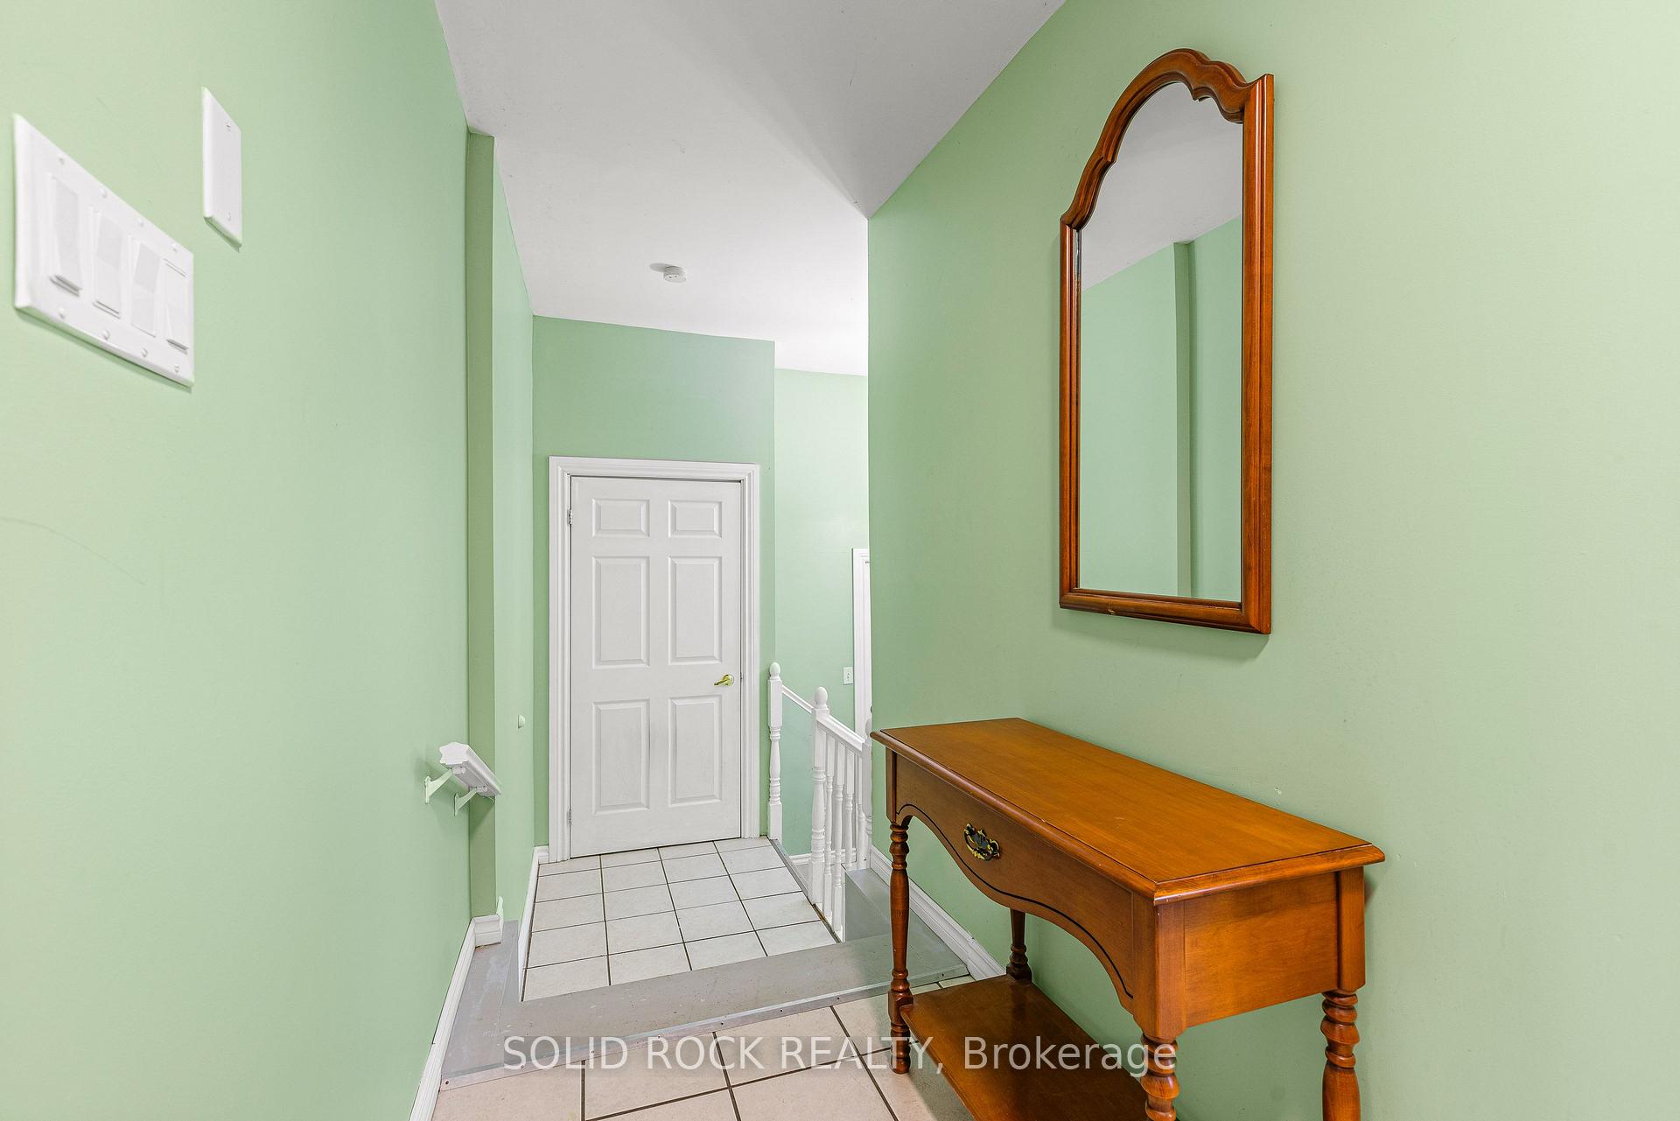
- Foyer—Main level
- Sunroom—Main level
- Other—Lower level
- Other—Lower level
- Bedroom 3—Main level
- Living Room—Main level
- Recreation—Lower level
- Utility Room—Lower level
- Kitchen—Main level
- Dining Room—Main level
- Other—Lower level
- Bedroom 2—Main level
- Laundry—Lower level
- Other—Main level
- Primary Bedroom—Main level, 3 Pc Ensuite
Washrooms
- 4-piece, Main
- 3-piece, Main
- 2-piece, Lower
- Municipality
- Edwardsburgh/Cardinal
- Neighbourhood
- Edwardsburgh/Cardinal Twp
- Main cross streets
- Shanly Road & Safford Road
- Zoning
- Residential
- Directions
- 401 to exit 730 at Cardinal - North to Brouseville Road and turn East
- Waterfront
- None
- MLS® number
- X13733286
- Data source
- Toronto Regional Real Estate Board
- Listed on
- 2026-09-01
- Updated on
- 2026-10-26
- Days on market
- 56 days
- Possession type
- Flexible
- Co-op commission
- 2%
- Seller
- Listed by
- SOLID ROCK REALTY
Home Market Value
Current home valuation for 110 Brouseville Road, Edwardsburgh/Cardinal, Edwardsburgh/Cardinal Twp, Edwardsburgh/Cardinal, ON. Listed for $474,999
HOMEH Estimate
$475,000
Estimated Sales Range
$474,000 - $730,000
HOMEH Estimate for 110 Brouseville Road, Edwardsburgh/Cardinal, Edwardsburgh/Cardinal Twp
Calculated with a real agent's CMA method — 45+ years of experience, codified. Not an AI guess.
For the owner
Is this your home? Track its value.
Get this home's HOMEH Estimate by email once a month, with how many homes are for sale around you.
Mortgage Payment Calculator
Compare up to 4 down payment scenarios
5% of purchase price for homes $500K or less
$23,750
| Scenario 1 | Scenario 2 | Scenario 3 | Scenario 4 | |
|---|---|---|---|---|
−Down payment | % $ | % $ | % $ | % $ |
+CMHC insurance | $18,050 | $13,252 | $11,305 | $0 |
=Total mortgage | $469,299 | $440,751 | $415,054 | $379,999 |
Amortization | ||||
Mortgage rate | % | % | % | % |
| Payment frequency | ||||
=Mortgage payment | $2,291monthly | $2,152monthly | $2,027monthly | $1,855monthly |
Land Transfer Tax
$5,975
$5,975
Around this home
No schools found nearby
Data provided by OpenStreetMap & Fraser Institute School Rankings
Ask HOMEH
New!Hi there!
👋Text or call (416) 301-9001
Recommended for you
Based on homes you've looked at.
No recommended properties found.
Nearby similar homes
No nearby properties found.
More real estate resources
Other homes nearby
Explore this area
Nearby neighbourhoods
No nearby listings available.