
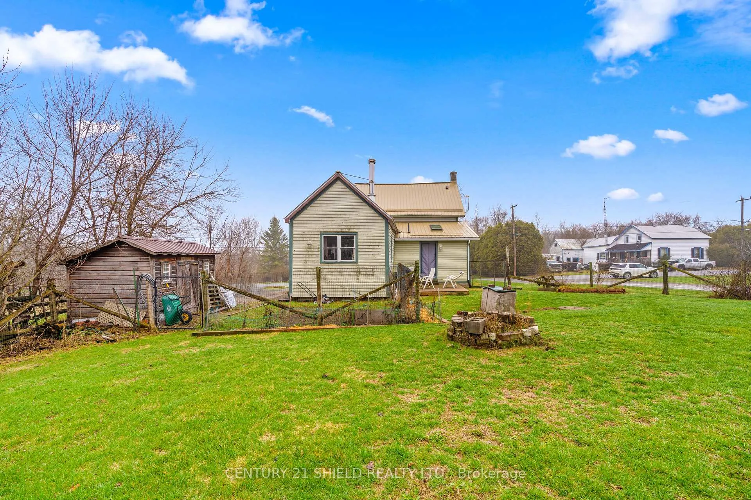
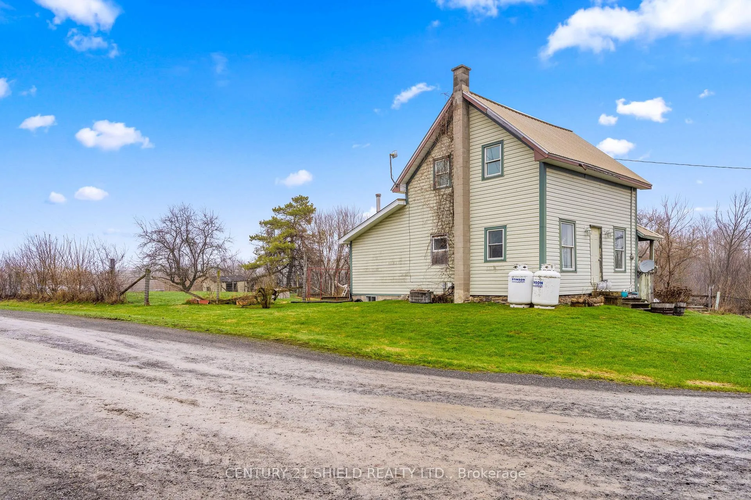
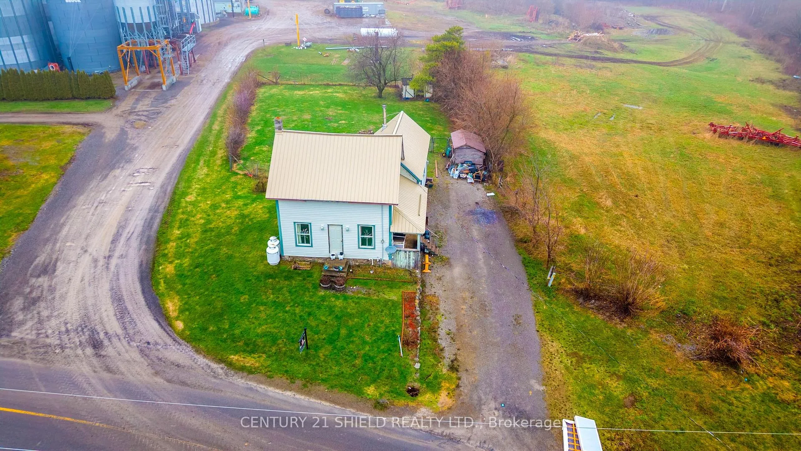
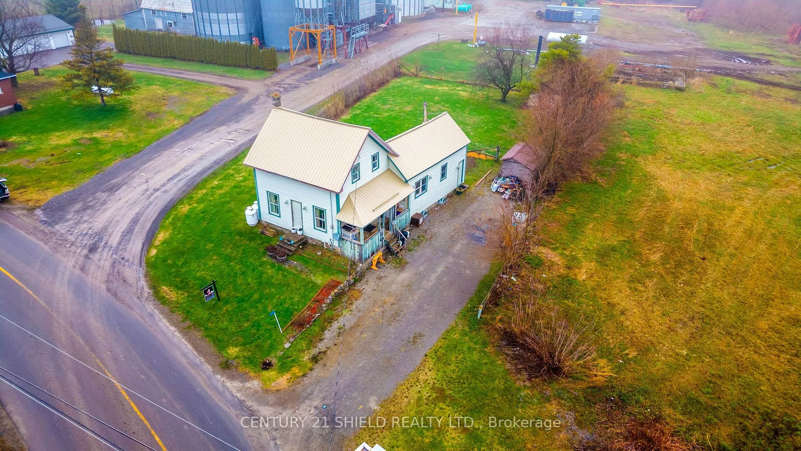
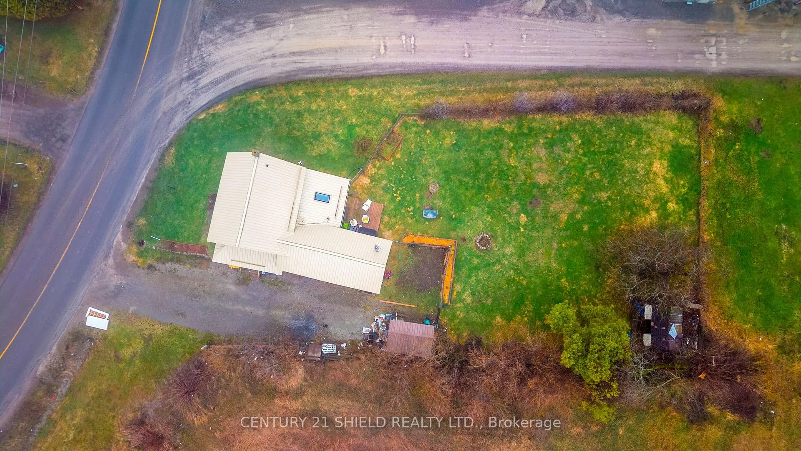
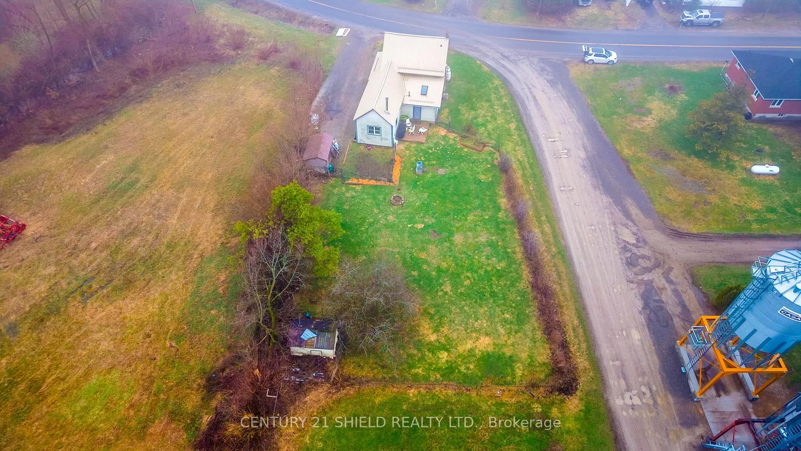
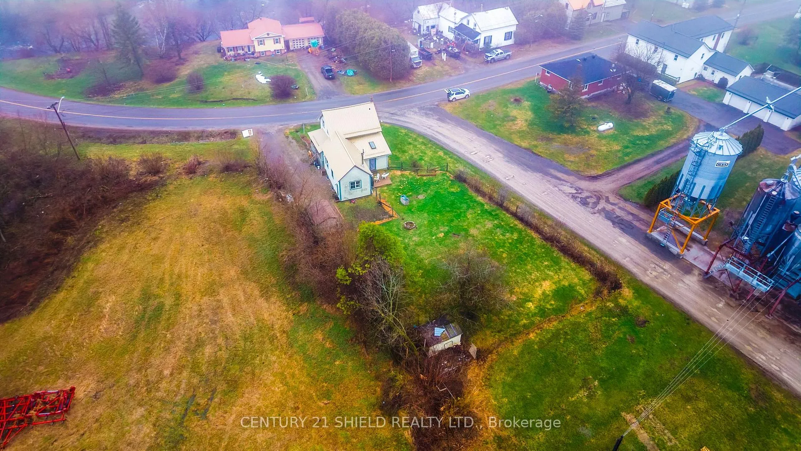
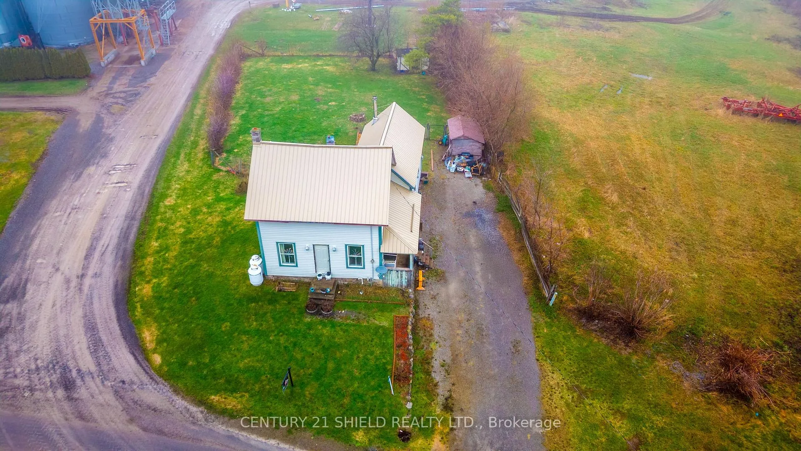
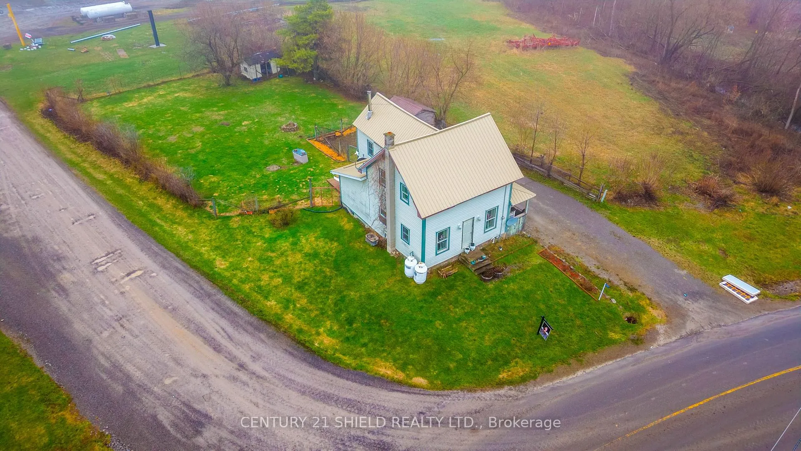
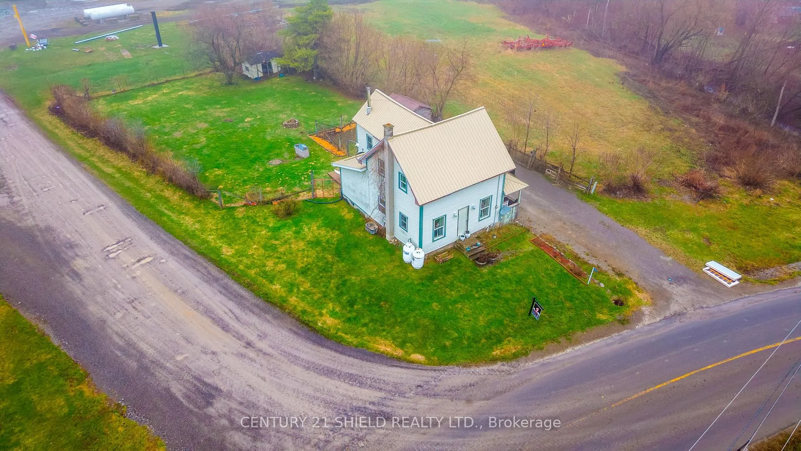
1522 Ventnor Road
Edwardsburgh/Cardinal (Edwardsburgh/Cardinal Twp), ON K0E 1X0
- 3Bedrooms
- 1Bathroom
- 0Garage
- 1100–1500Sq Ft
- $2,268Tax
- 82×141 ftLot Size
 Estimated Value:$372,871See Free Estimate Report

Property not available for sale or for rent.
HOMEH One: full-service selling for a 1% listing fee. The buyer's agent commission is separate.
Free Home EvaluationHow Much Is My Home Worth?Homes for Sale NearbySale & Price History for 1522 Ventnor Road, Edwardsburgh/Cardinal, Edwardsburgh/Cardinal Twp
| Start Date | End Date | Price | Event | MLS# |
|---|---|---|---|---|
| 2026-04-17 | 2026-06-18 | Login to See Prices | Sold | x13014546 |
Real estate boards require you to or to see the full details of this property.
*Sold prices and complete sale & price history are regulated data. Under the Trust in Real Estate Services Act, 2002 (TRESA) and the rules of the Real Estate Council of Ontario (RECO), and pursuant to the Multiple Listing Service® rules of the Canadian Real Estate Association (CREA) and the Toronto Regional Real Estate Board (TRREB), this information may be shown only to registered users who have agreed to the applicable terms of use (a Virtual Office Website, or "VOW," arrangement). HOMEH Inc., Brokerage therefore provides it to signed-in members only. Creating an account is free and takes under a minute.
About 1522 Ventnor Road, Edwardsburgh/Cardinal, Edwardsburgh/Cardinal Twp
Summarized Description
- Charming vintage home with historic character.
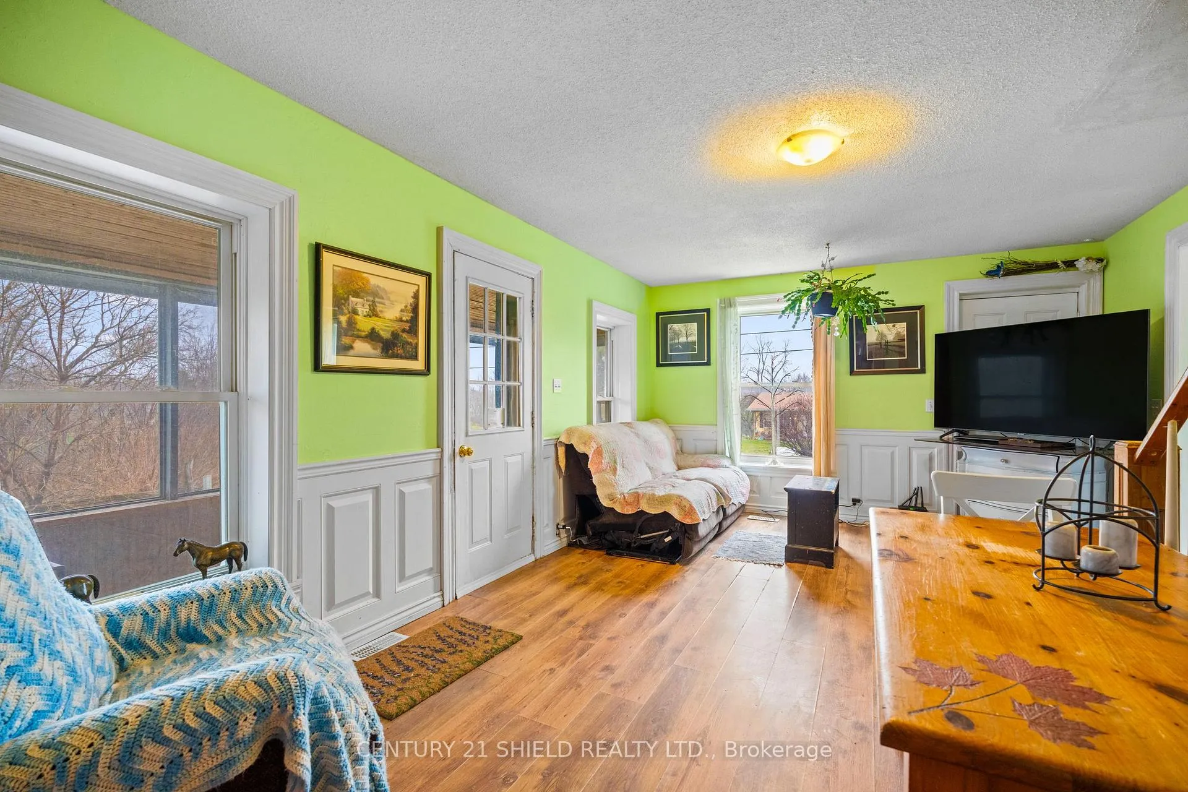
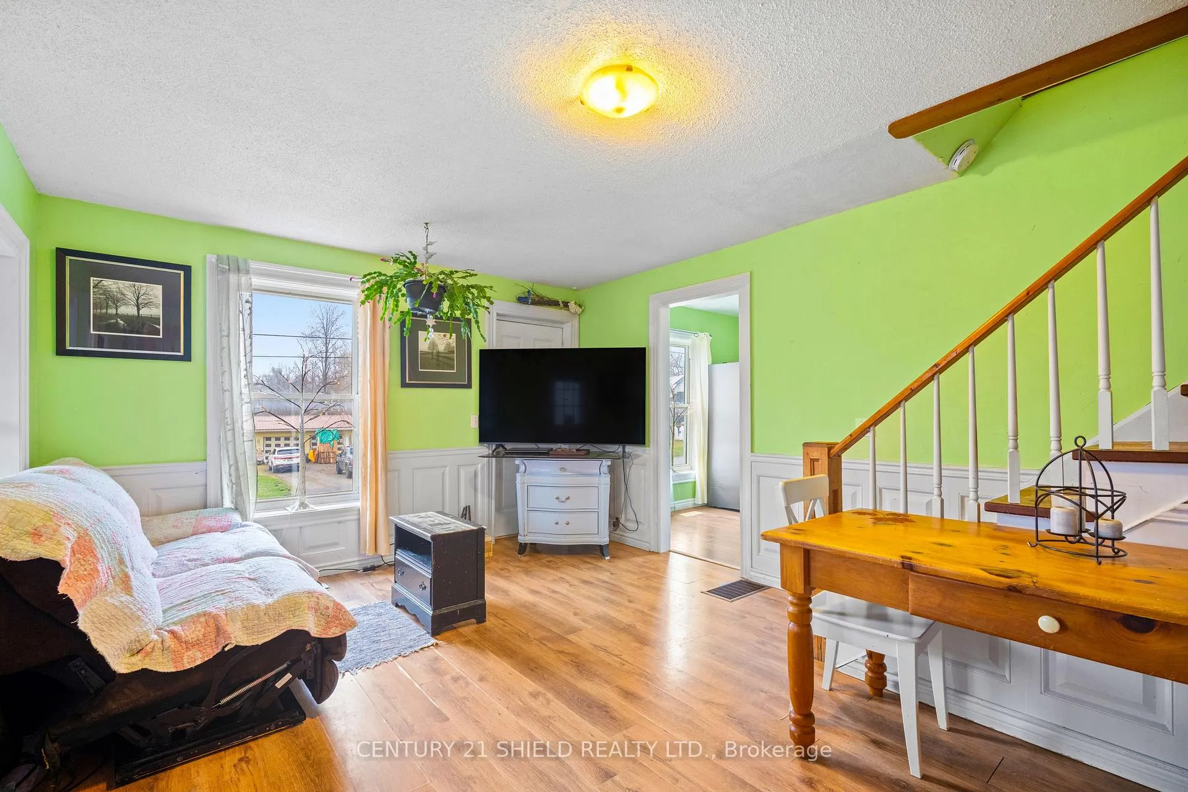
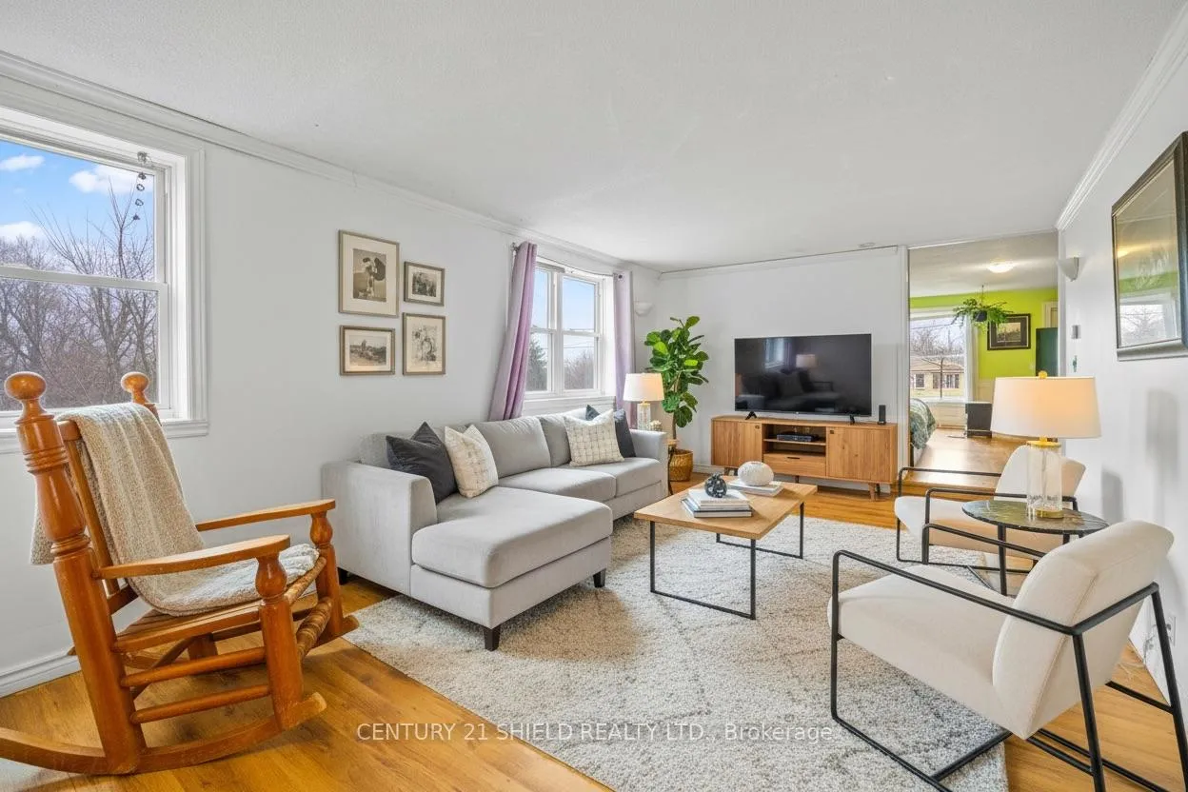
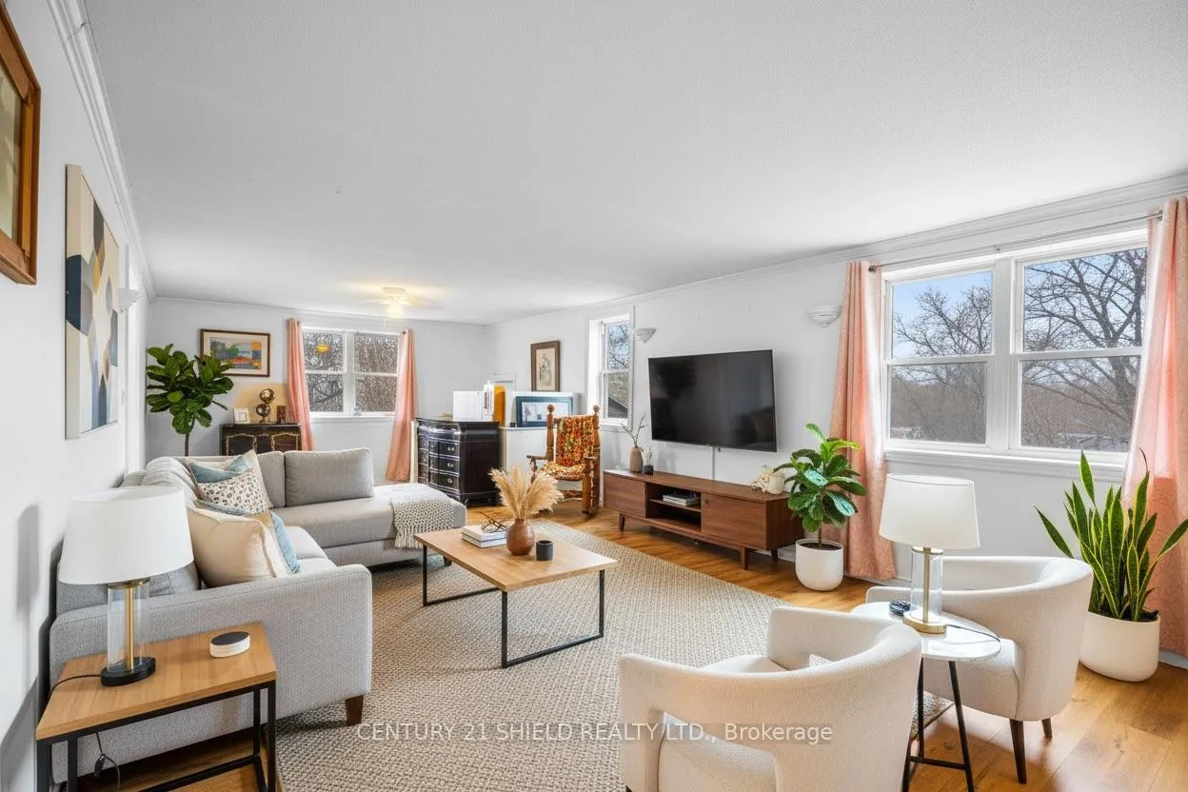
- Soaring ceilings and tall windows for natural light.
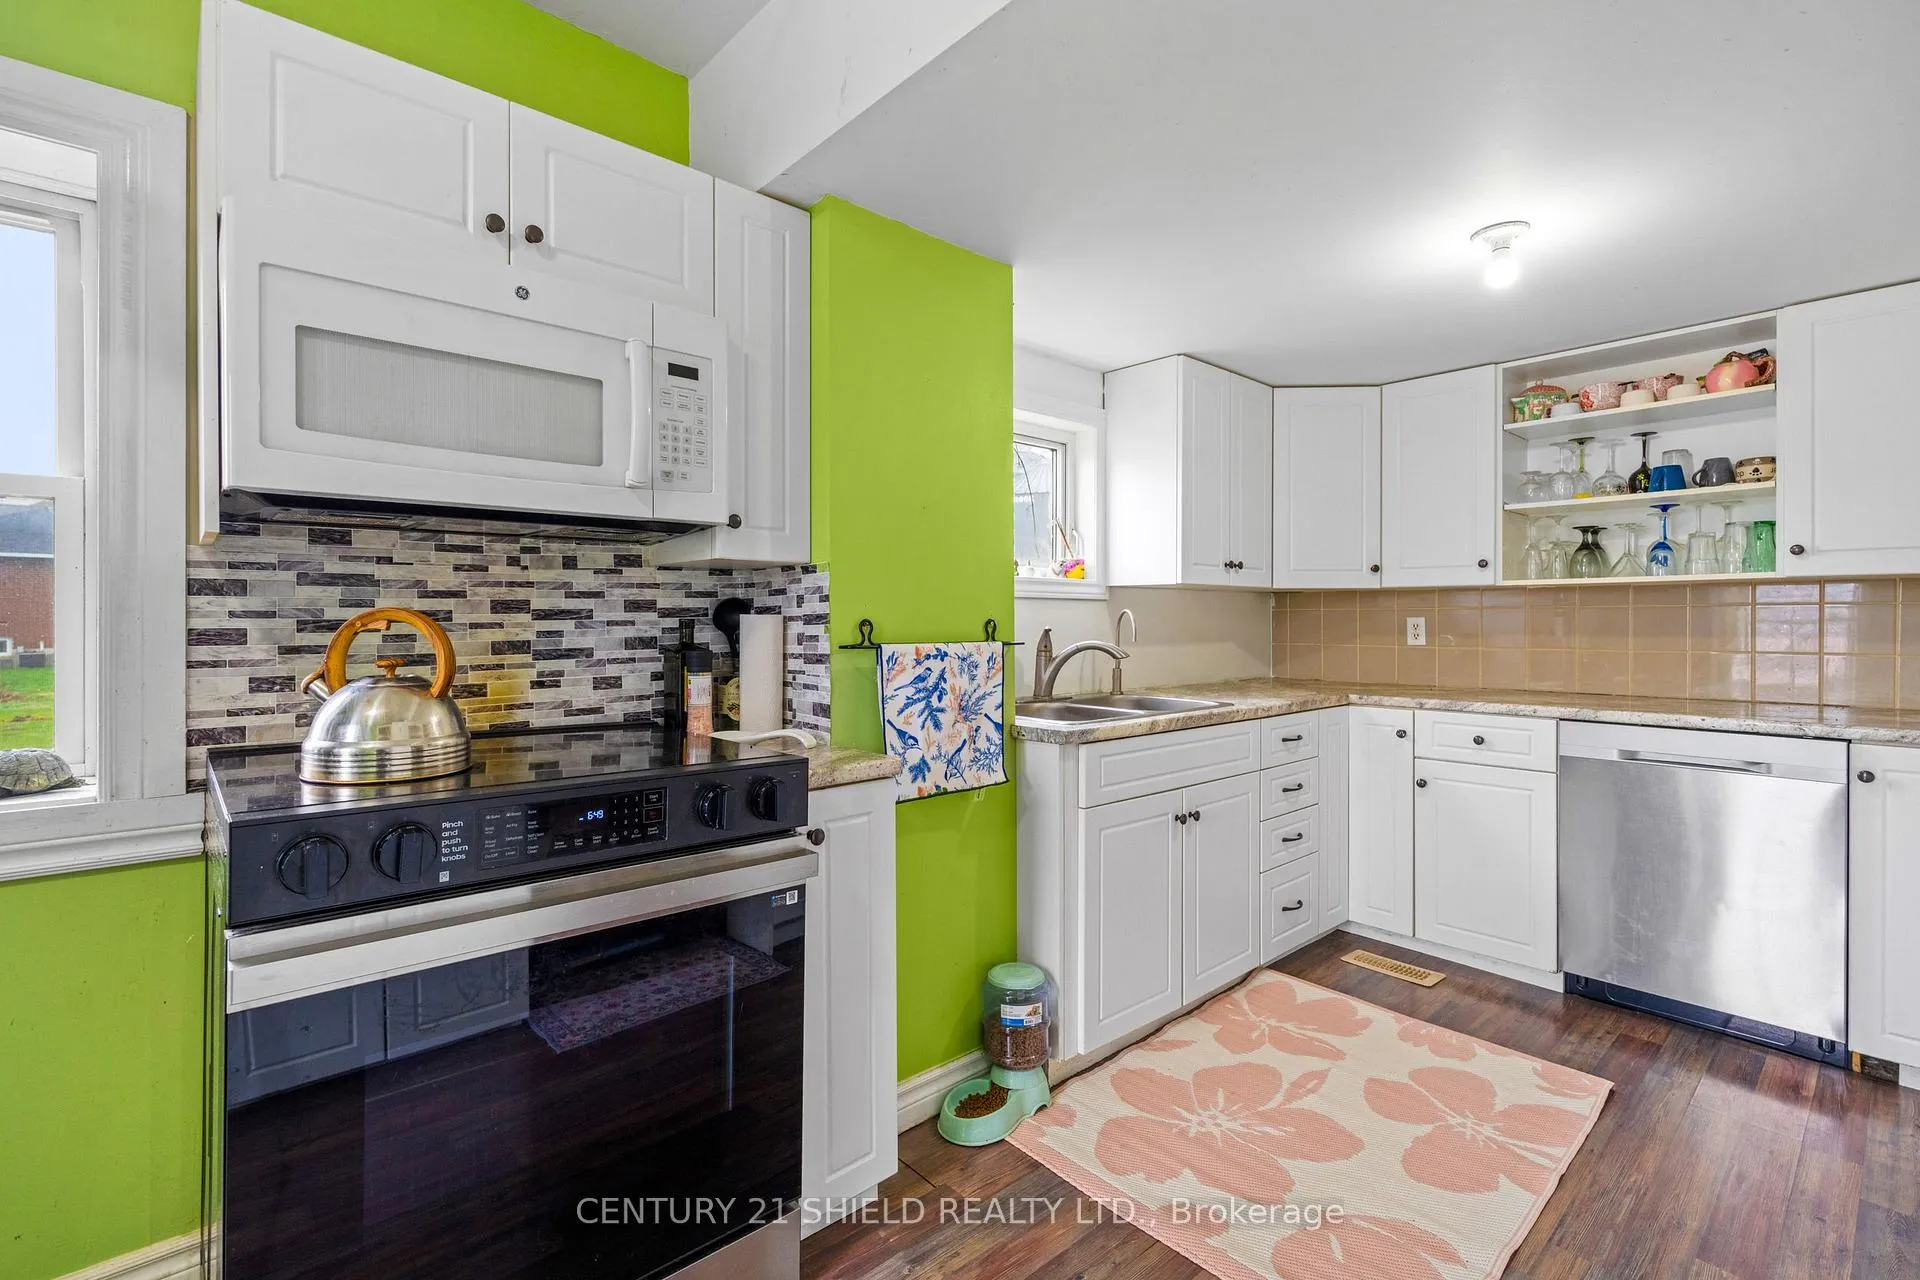
- Updated kitchen blends modern convenience and charm.
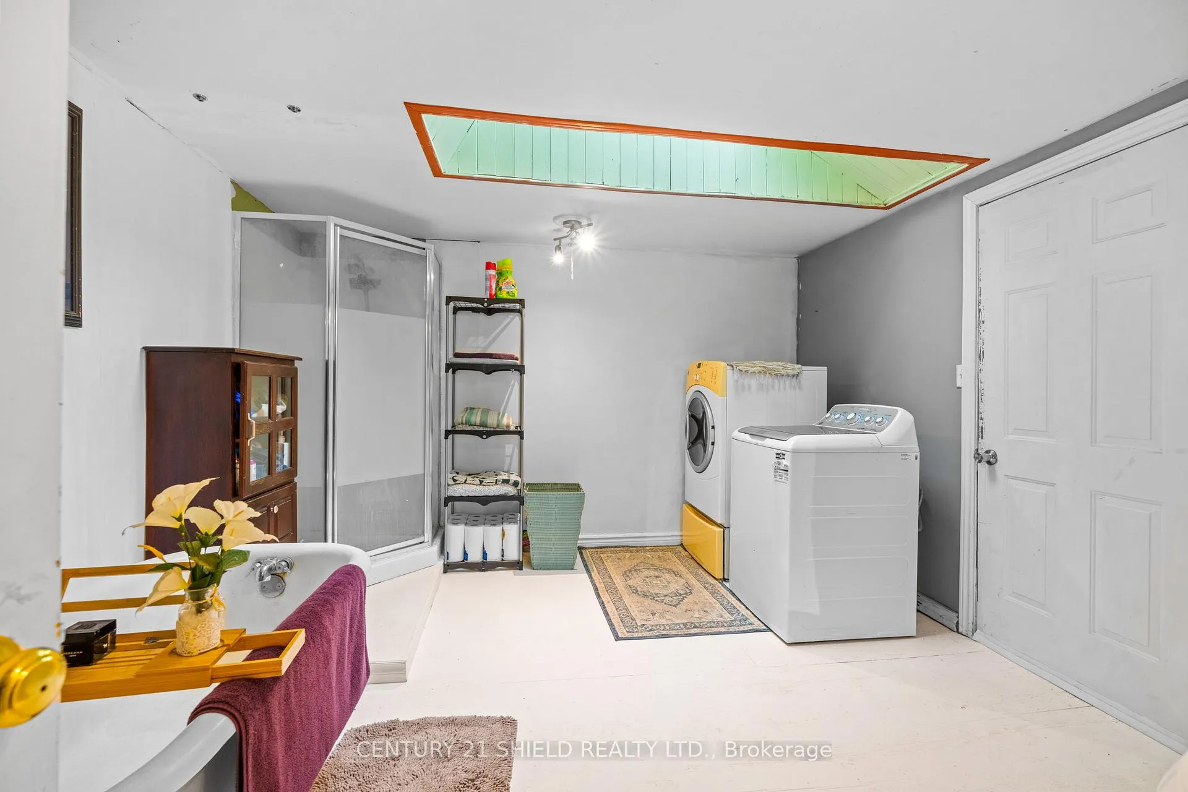
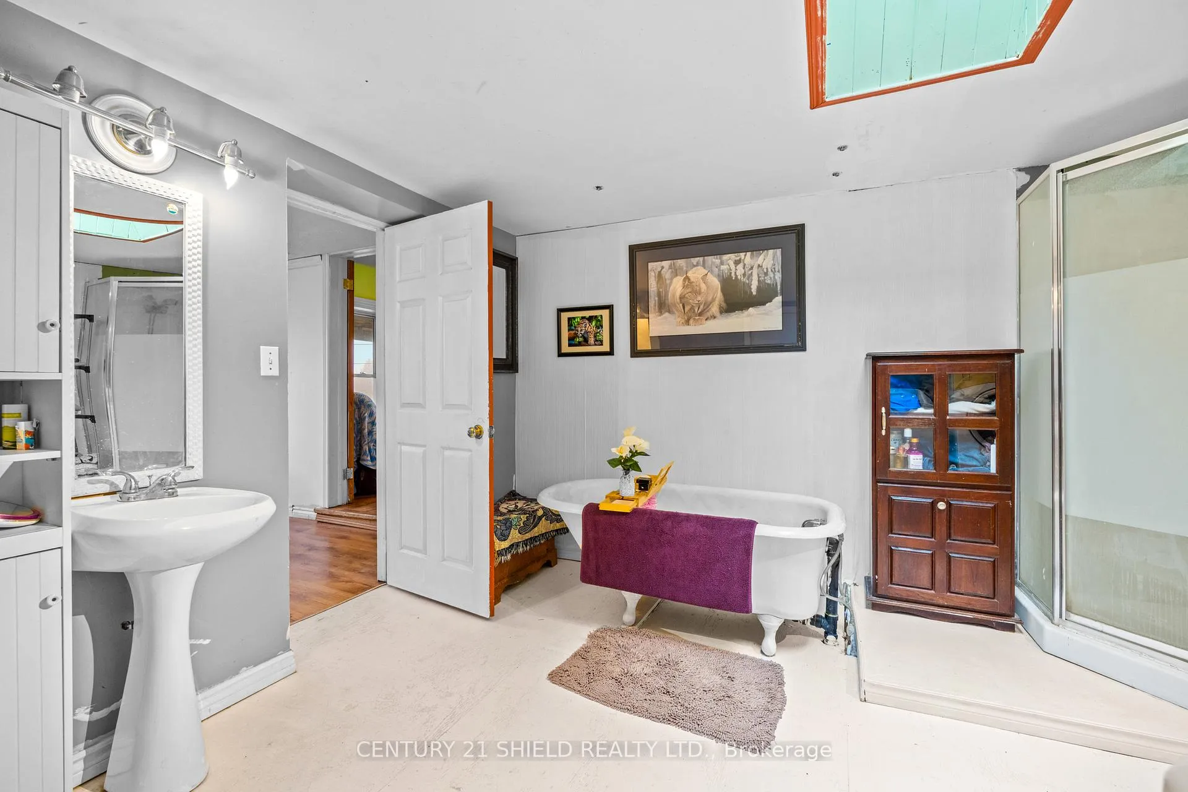
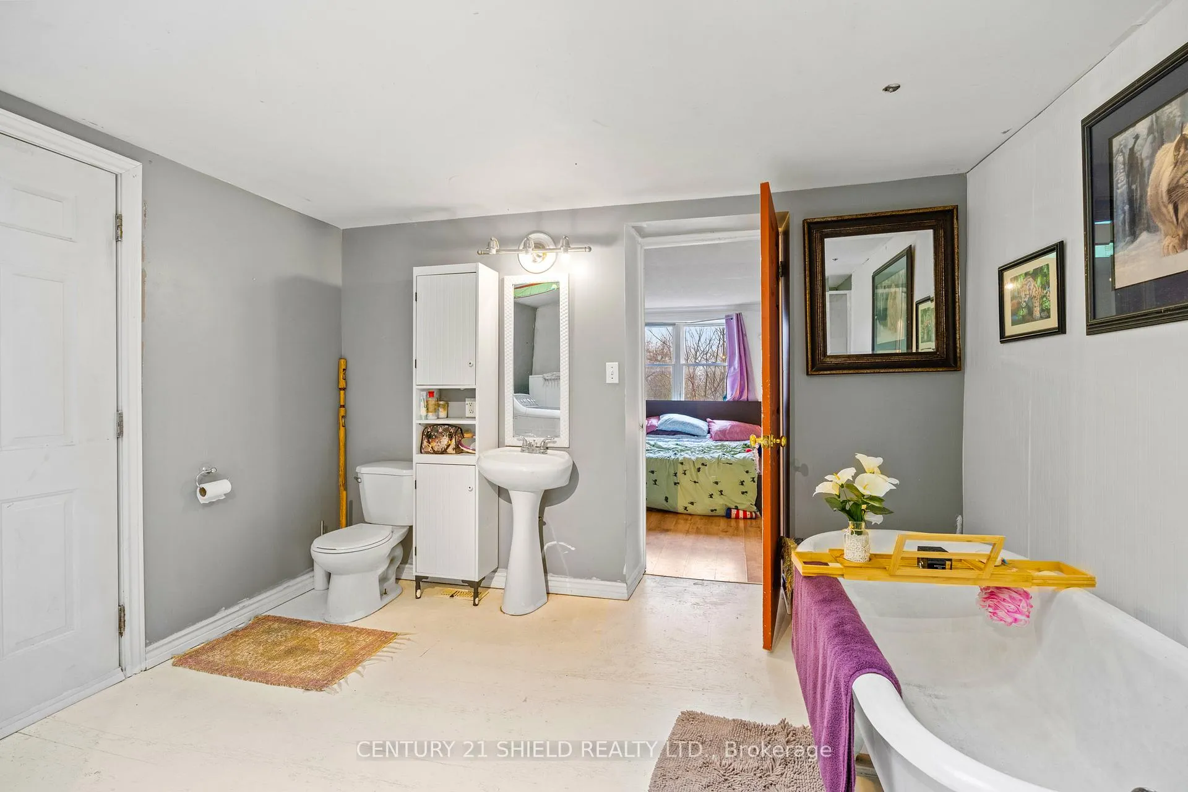
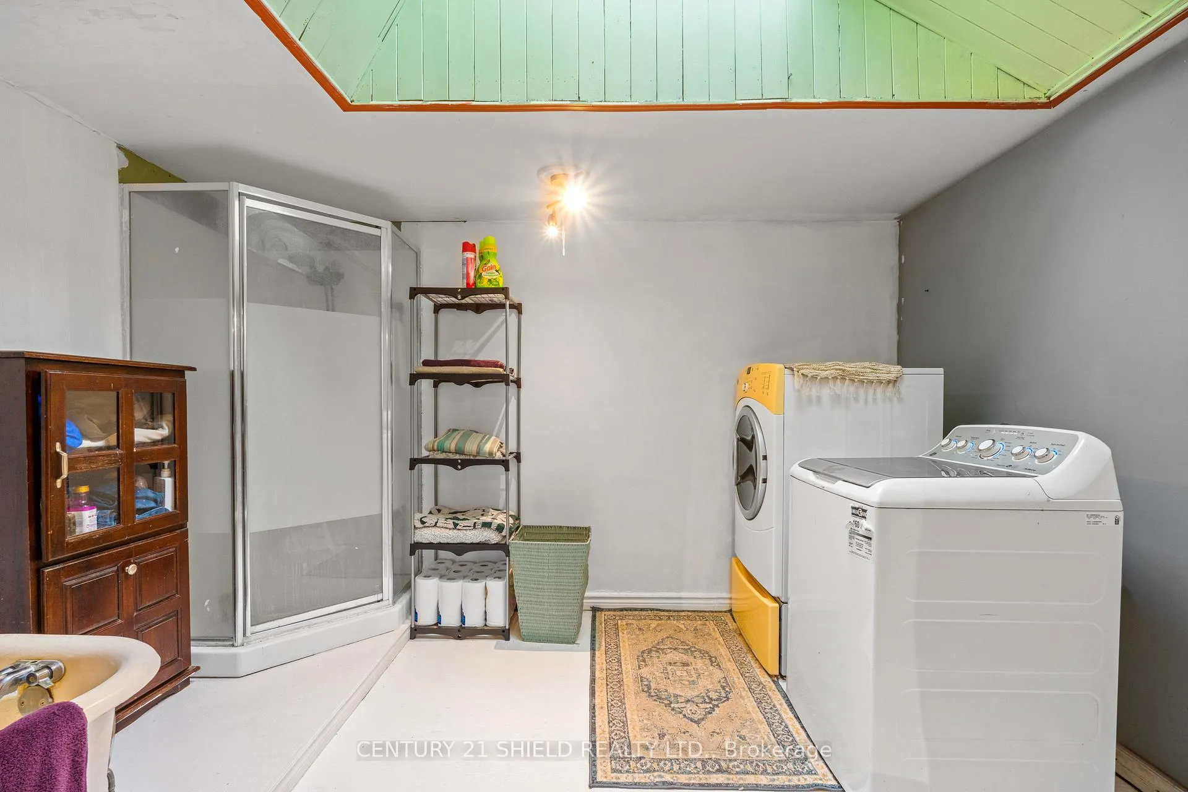
- Spacious bathroom features a classic clawfoot tub.
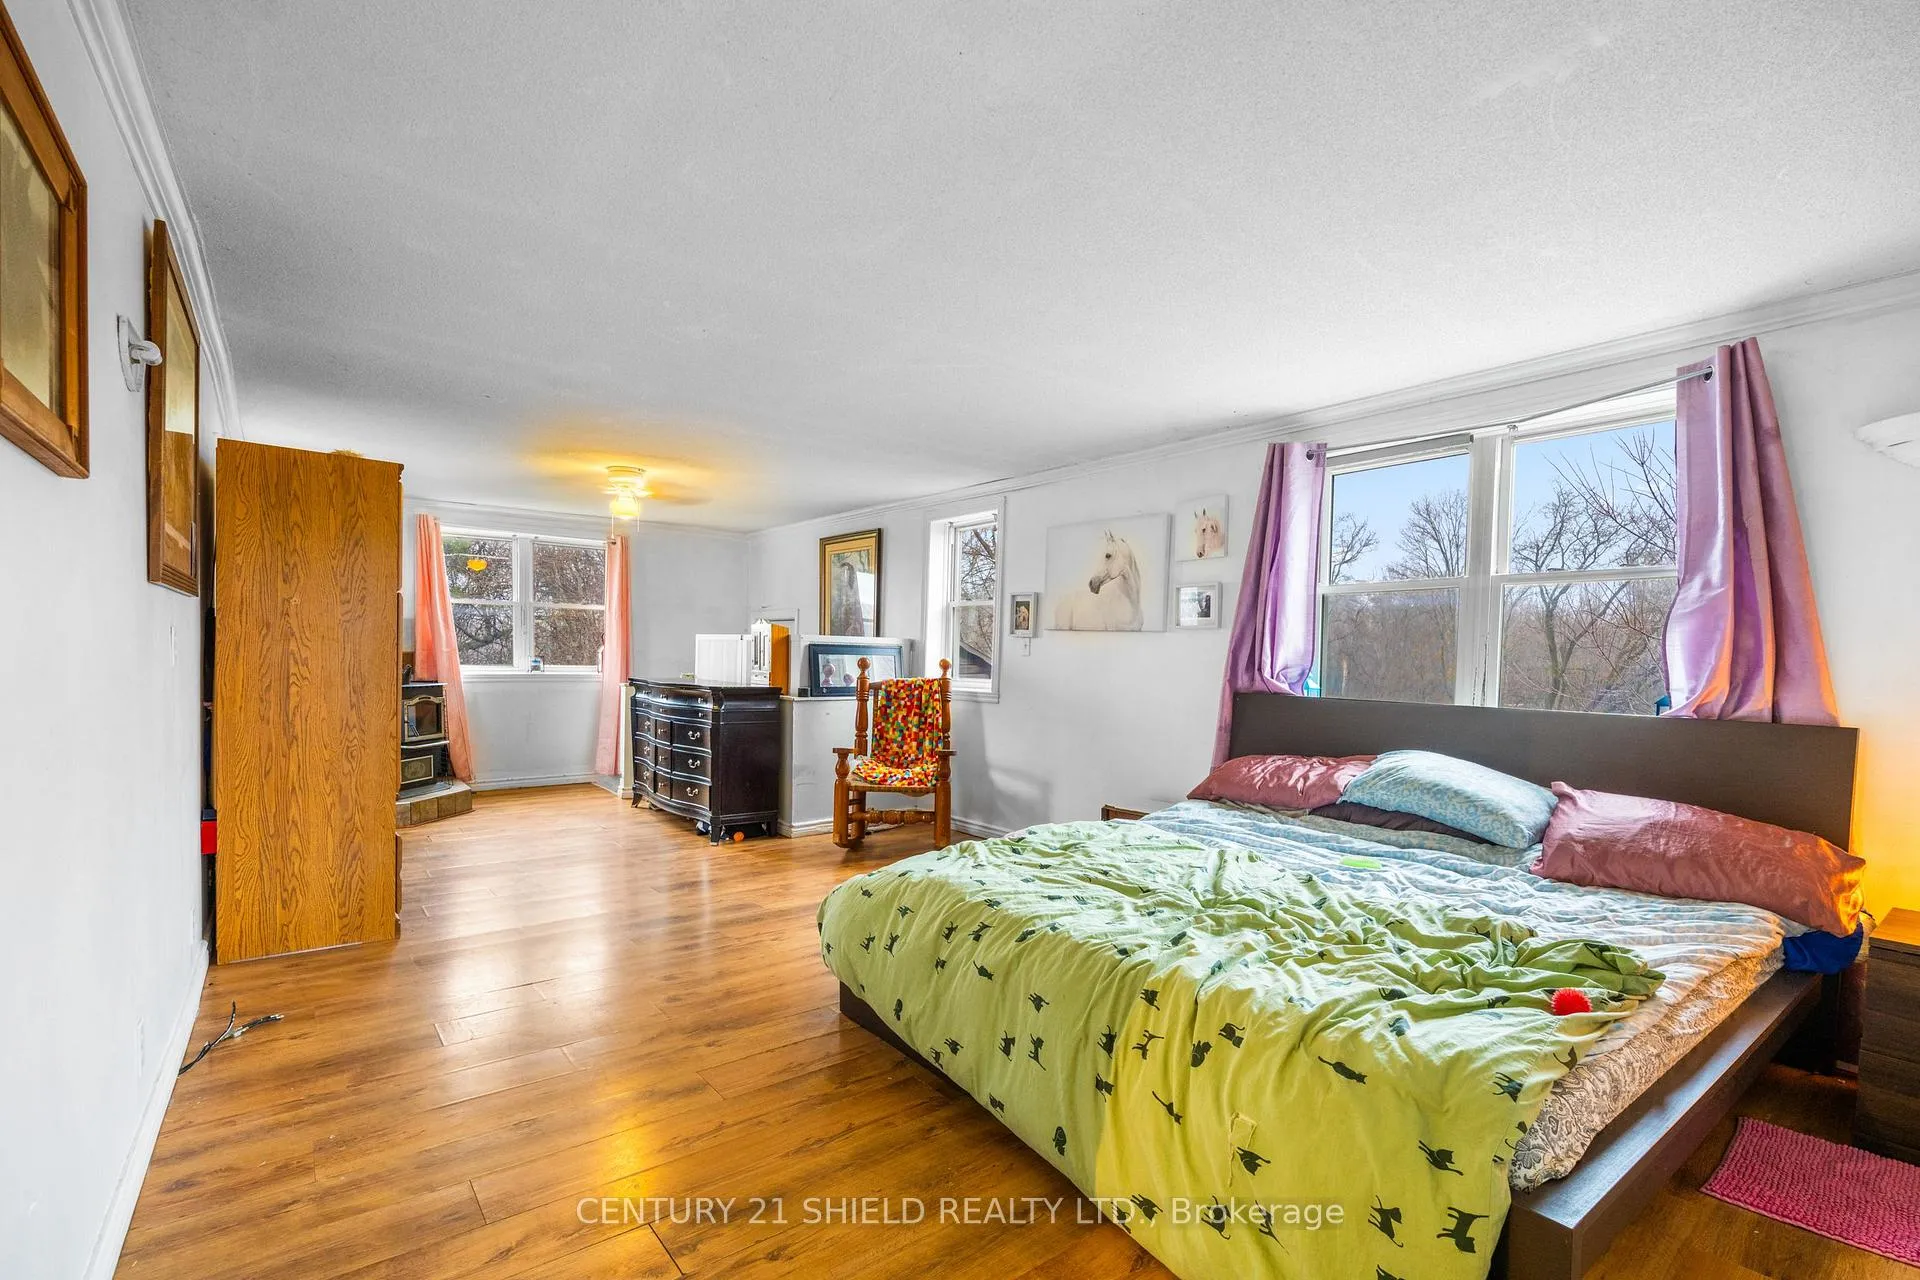
- Two bedrooms with potential for customization.
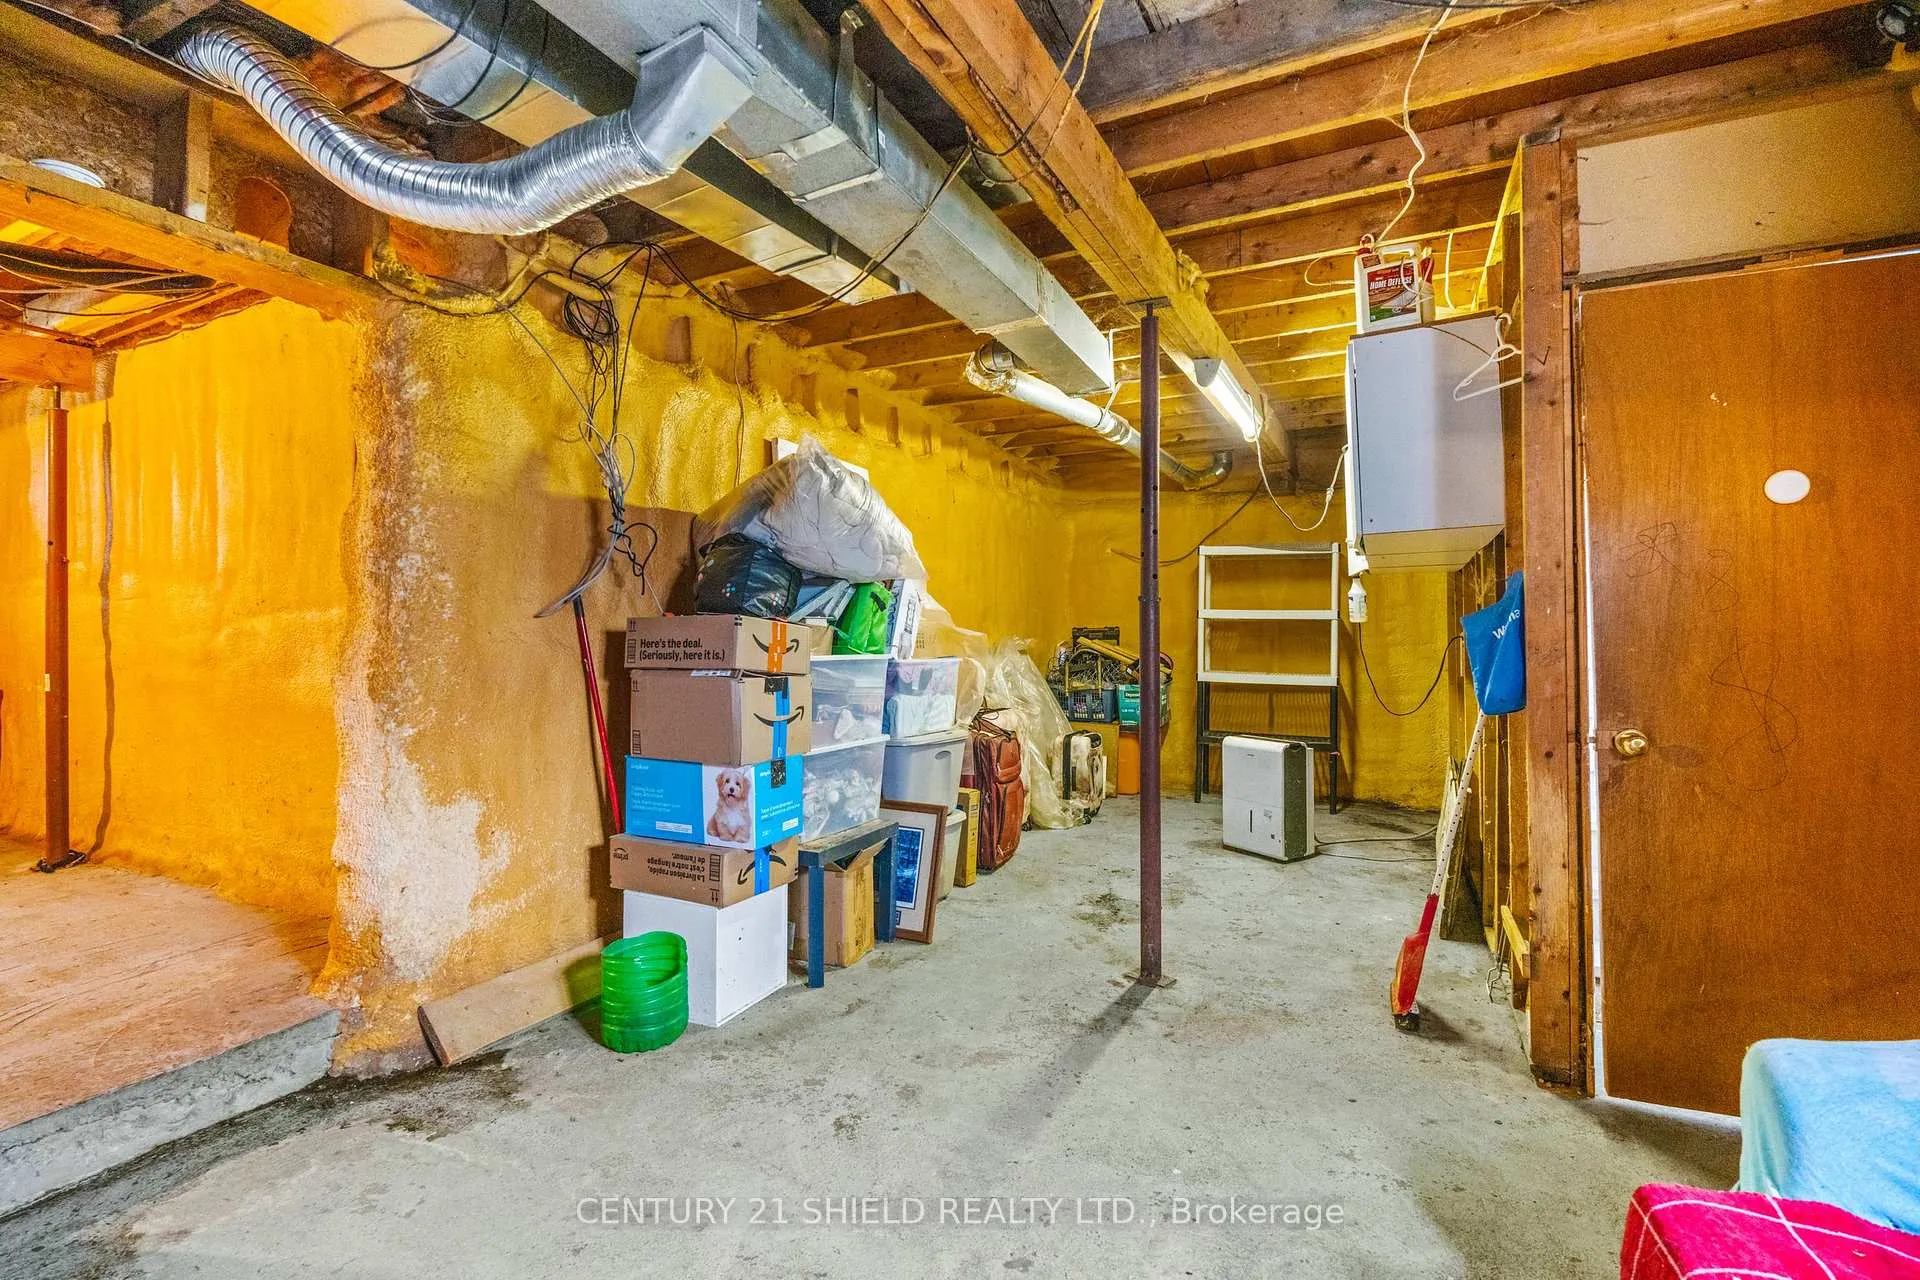
- Full basement offers additional space and utility.
- Located in a quiet, quaint small-town setting.
- A timeless property ready for its next chapter.
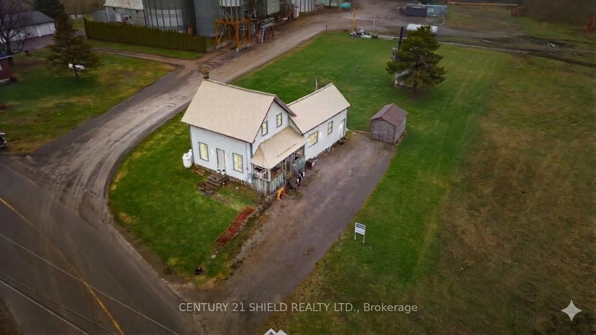
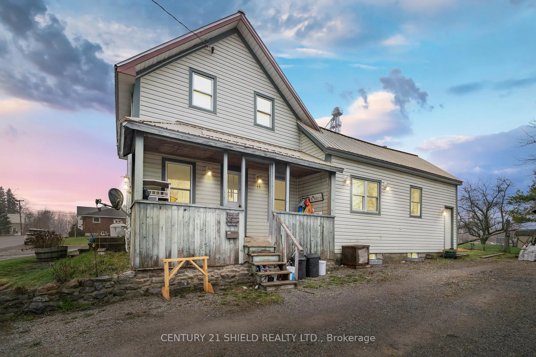
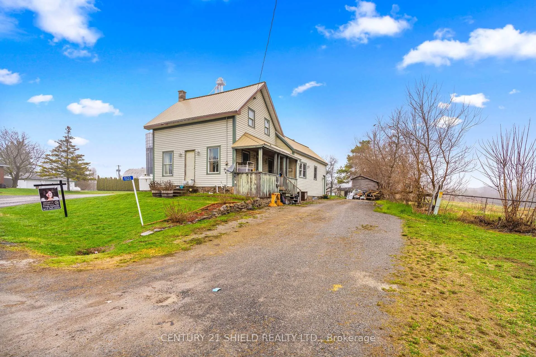
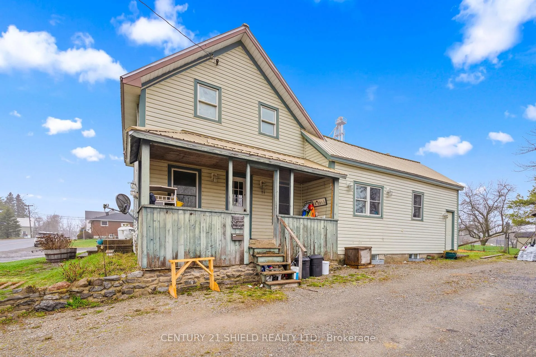
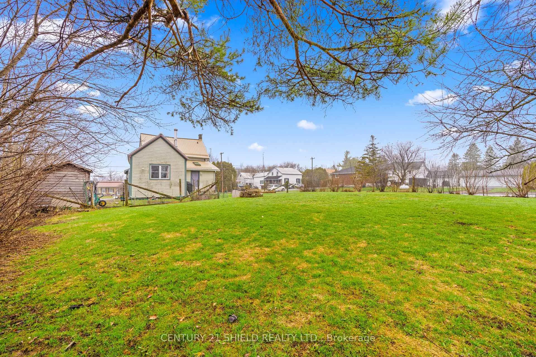
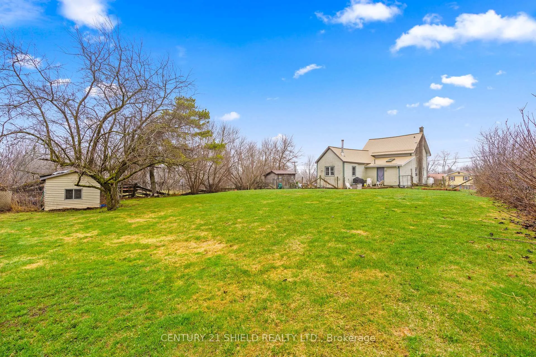
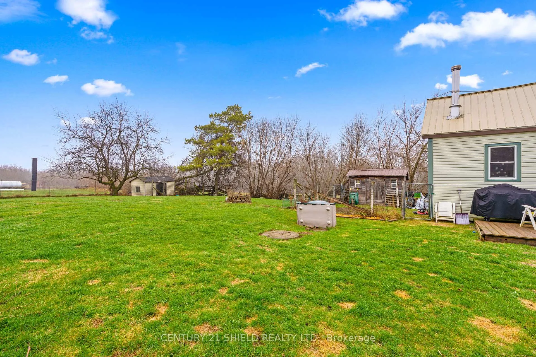
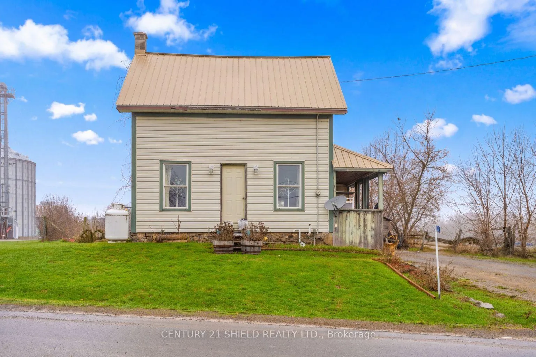
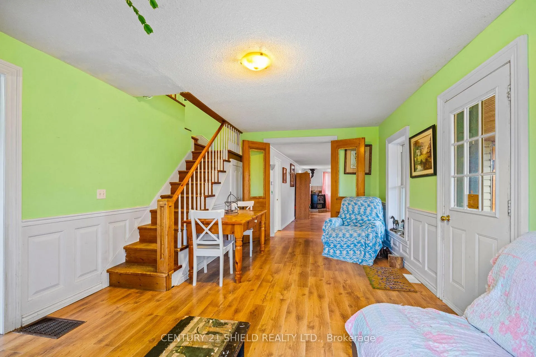
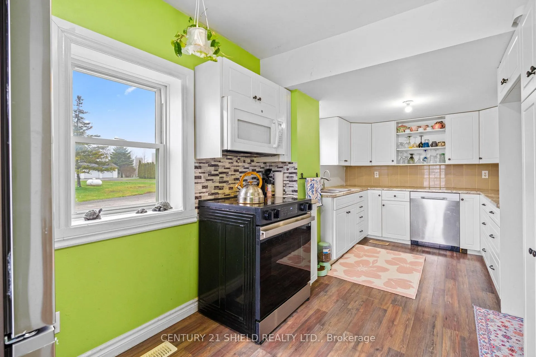
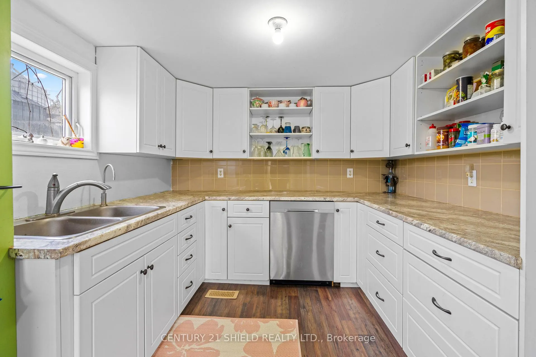
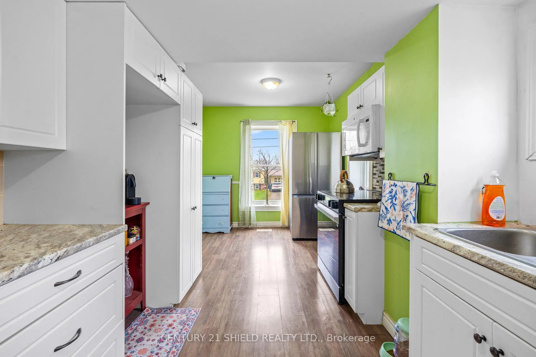
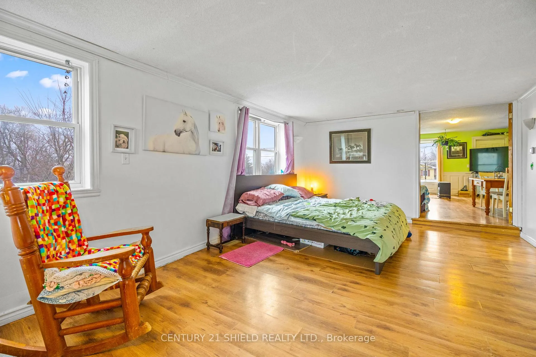
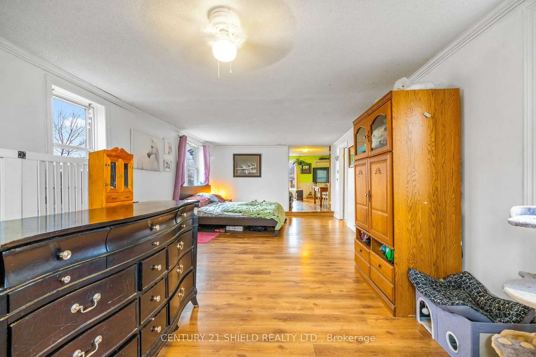
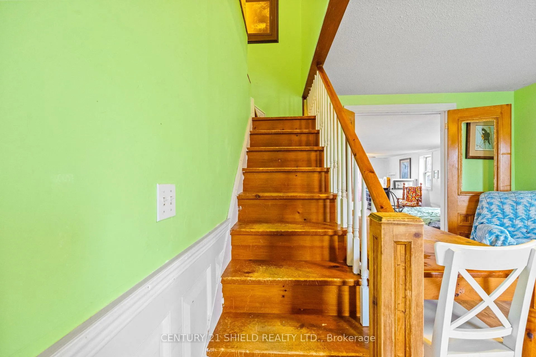
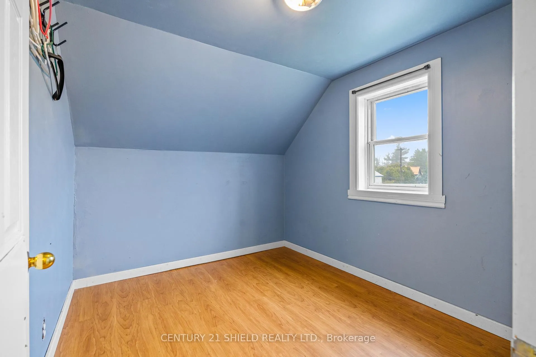
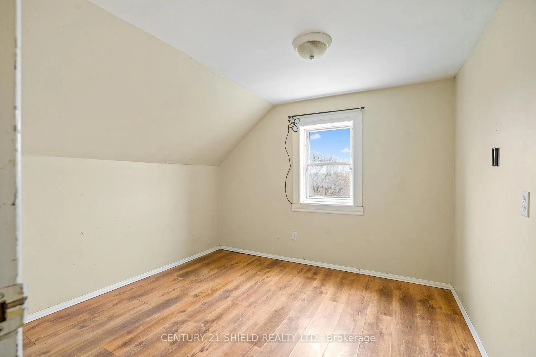
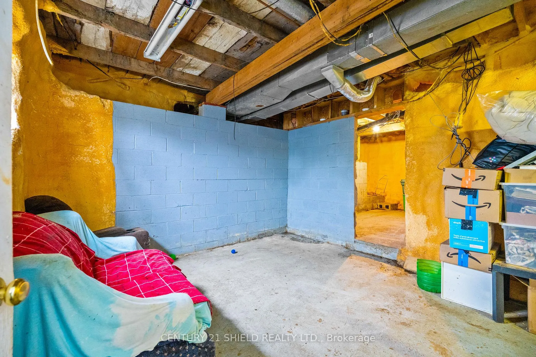
Tucked away in a quiet, quaint small-town setting, this charming property welcomes you the moment you arrive with a long driveway, a cozy porch, and a sense that life moves just a little slower here. Step inside, and you're greeted by soaring ceilings and tall windows, filling the home with natural light and a warmth that's hard to describe... but easy to feel. There's a timeless quality here - the kind you don't find in newer builds. From the inviting dining room to the beautifully updated kitchen, this is a space where everyday moments quietly become memories. The main floor boasts so much character, including a spacious bathroom with a classic clawfoot tub and separate shower, a perfect blend of vintage charm and modern convenience. Upstairs, you'll find two bedrooms, along with a space ready for your finishing touch, and an opportunity to make it truly your own. And downstairs... a full basement, a utility room, and space waiting for whatever comes next. This isn't just a house - it's a home with history, personality, and heart. THIS Is home is all about charm, character, and opportunity - a timeless property ready for its next chapter.
Key Facts & Features
Property Costs
- Annual Property Tax Amount
- $2,268
- Land Transfer Tax Fee
- $3,163
- Basement Type
- Partial Basement, Unfinished
Interior Features
- Interior Extras
- Water Heater Owned, Water Treatment
- View
- Garden, City
- Fireplace/Stove
- Yes
- Fireplace Features
- Other
- Elevator
- No
Exterior Features
- Exterior Extras
- Porch, Porch Enclosed
- Pool
- None
- Property Features
- School Bus Route, Fenced Yard
- Other Structures
- Shed
Building
- Building Type
- Detached
- Building Style
- 2-Storey
Construction
- Exterior Finish
- Other, Aluminum Siding
- Roof
- Metal
- Foundation Details
- Block, Stone
- Special Designation
- Unknown
Lot
- Lot Front
- 81.98 ft
- Lot Depth
- 141.46 ft
Parking & Garages
- Garage Type
- Other
- Garage Spaces
- 0
- Parking Spaces
- 7
- Total Garage And Parking Spaces
- 7
Heating & Cooling
- Heat Source
- Propane
- Heat Type
- Forced Air
- Air Conditioning
- Central Air
- Water
- Well
- Sewers
- Septic
- Hydro
- Yes
- Bedrooms
- 3
- Washrooms
- 1
- Kitchens
- 1
- Family / bonus room
- Yes
Room sizes
- Living Room—Main level
- Dining Room—Main level
- Kitchen—Main level
- Bathroom—Main level
- Primary Bedroom—Main level
- Bedroom—Second level
- Bedroom 2—Second level
- Bedroom 3—Second level
- Bathroom—Second level
- Room—
Washrooms
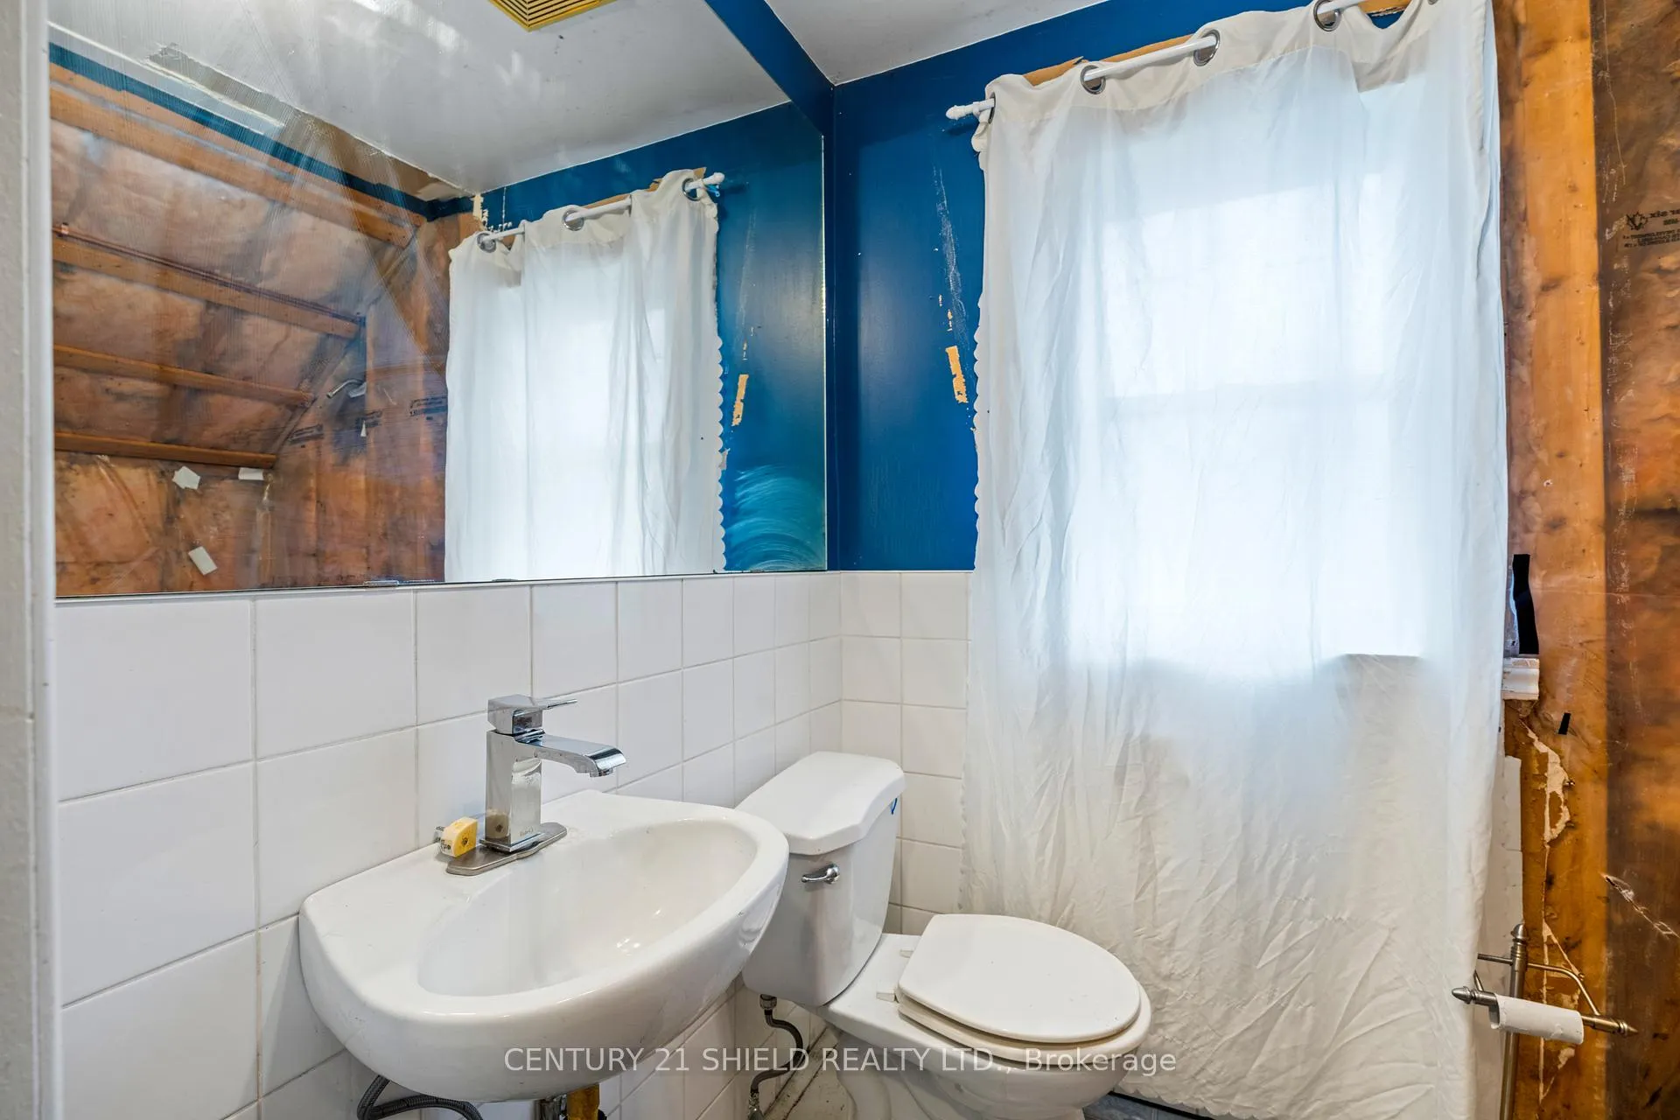
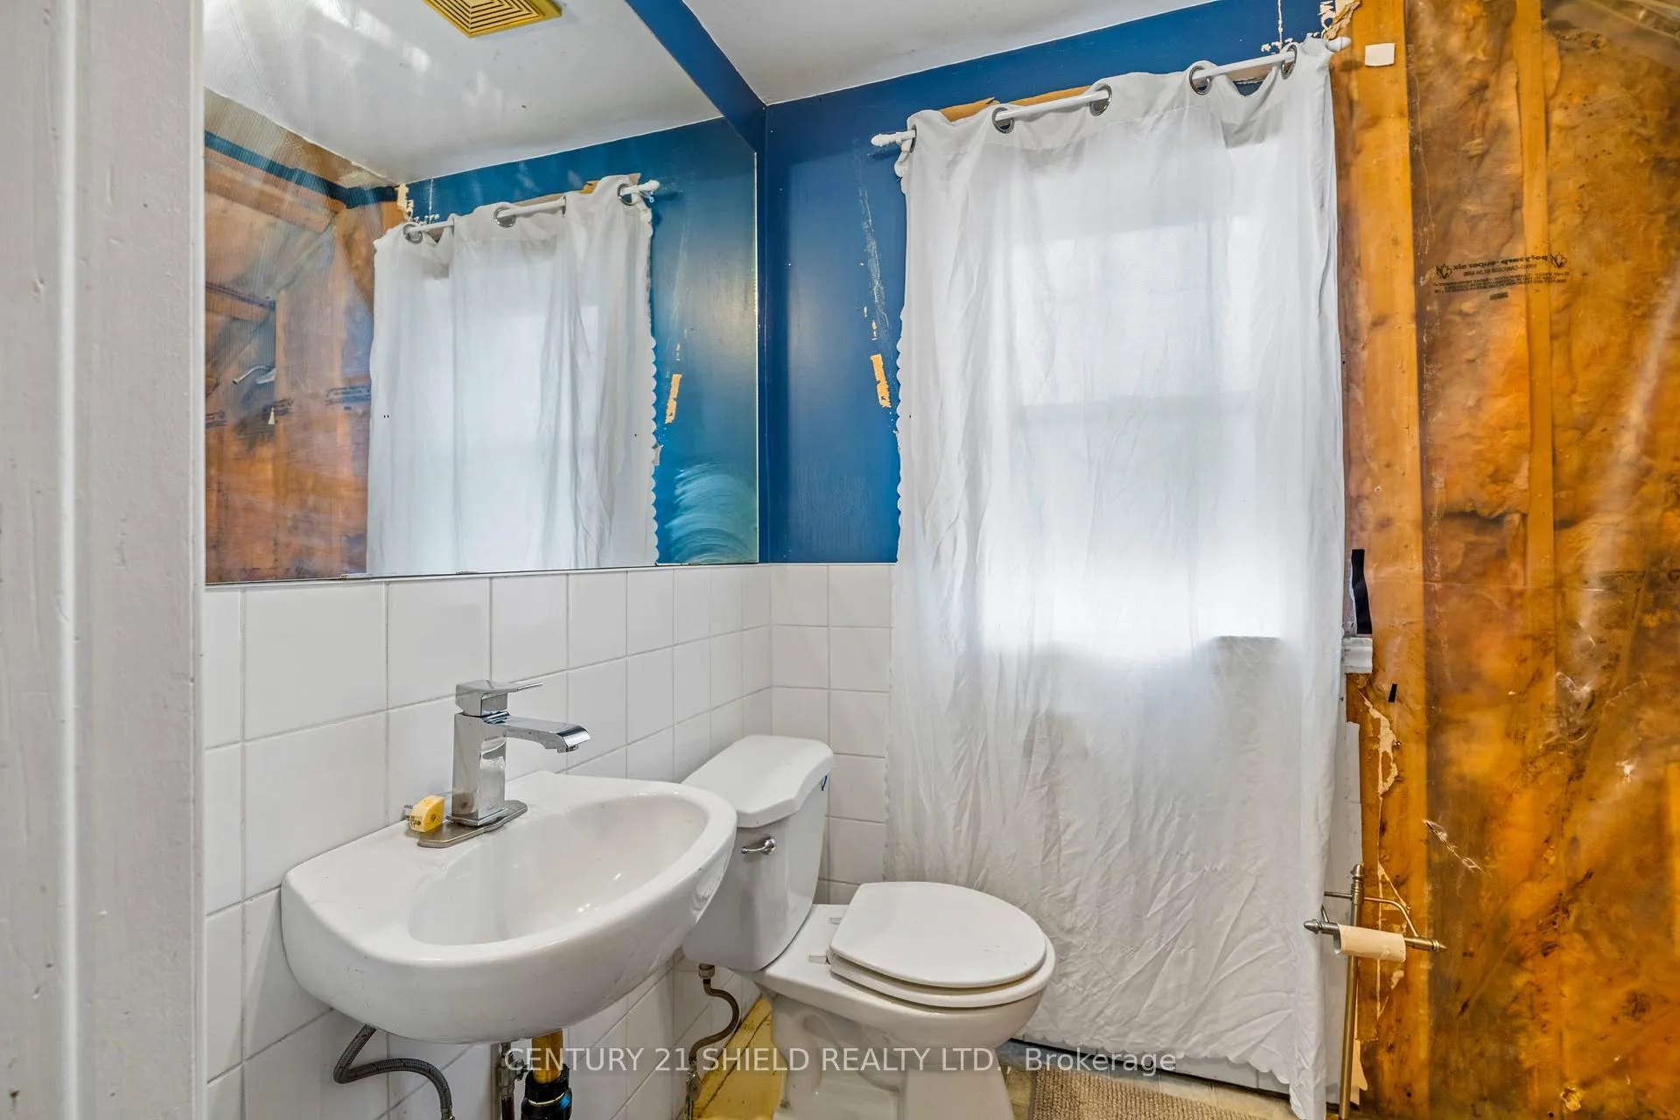
- 4-piece, Main
- Municipality
- Edwardsburgh/Cardinal
- Neighbourhood
- Edwardsburgh/Cardinal Twp
- Main cross streets
- Please use your GPS device or Google. If coming from Highway 416 Take exit 12 for County Road 21 toward Leeds and Grenville/Spencerville, Turn right onto County Rd 21, Turn left onto Adams Rd for approx. 2.5 km, your destination is on the Right.
- Zoning
- Residential Code 301
- Directions
- Please use your GPS device or Google. If coming from Highway 416 Take exit 12 for County Road 21 toward Leeds and Grenville/Spencerville, Turn right onto County Rd 21, Turn left onto Adams Rd for approx. 2.5 km, your destination is on the Right.
- MLS® number
- X13014546
- Data source
- Toronto Regional Real Estate Board
- Status change
- 2026-06-18
- Listed on
- 2026-04-17
- Days on market
- 62 days
- Possession type
- Flexible
- Co-op commission
- 2%+HST
- Seller
- Listed by
- CENTURY 21 SHIELD REALTY LTD.
Home Market Value
Current home valuation for 1522 Ventnor Road, Edwardsburgh/Cardinal, Edwardsburgh/Cardinal Twp, Edwardsburgh/Cardinal, ON. Listed for $312,500
HOMEH Estimate
$372,871
Estimated Sales Range
$261,010 - $484,732
HOMEH Estimate for 1522 Ventnor Road, Edwardsburgh/Cardinal, Edwardsburgh/Cardinal Twp
Calculated with a real agent's CMA method — 45+ years of experience, codified. Not an AI guess.
For the owner
Is this your home? Track its value.
Get this home's HOMEH Estimate by email once a month, with how many homes are for sale around you.
Mortgage Payment Calculator
Compare up to 4 down payment scenarios
5% of purchase price for homes $500K or less
$15,625
| Scenario 1 | Scenario 2 | Scenario 3 | Scenario 4 | |
|---|---|---|---|---|
−Down payment | % $ | % $ | % $ | % $ |
+CMHC insurance | $11,875 | $8,719 | $7,438 | $0 |
=Total mortgage | $308,750 | $289,969 | $273,063 | $250,000 |
Amortization | ||||
Mortgage rate | % | % | % | % |
| Payment frequency | ||||
=Mortgage payment | $1,507monthly | $1,416monthly | $1,333monthly | $1,221monthly |
Land Transfer Tax
$3,163
$3,163
Around this home
No schools found nearby
Data provided by OpenStreetMap & Fraser Institute School Rankings
Ask HOMEH
New!Hi there!
👋Text or call (416) 301-9001
Recommended for you
Based on homes you've looked at.
No recommended properties found.
Nearby similar homes
No nearby properties found.
More real estate resources
Other homes nearby
Explore this area
Nearby neighbourhoods
No nearby listings available.