
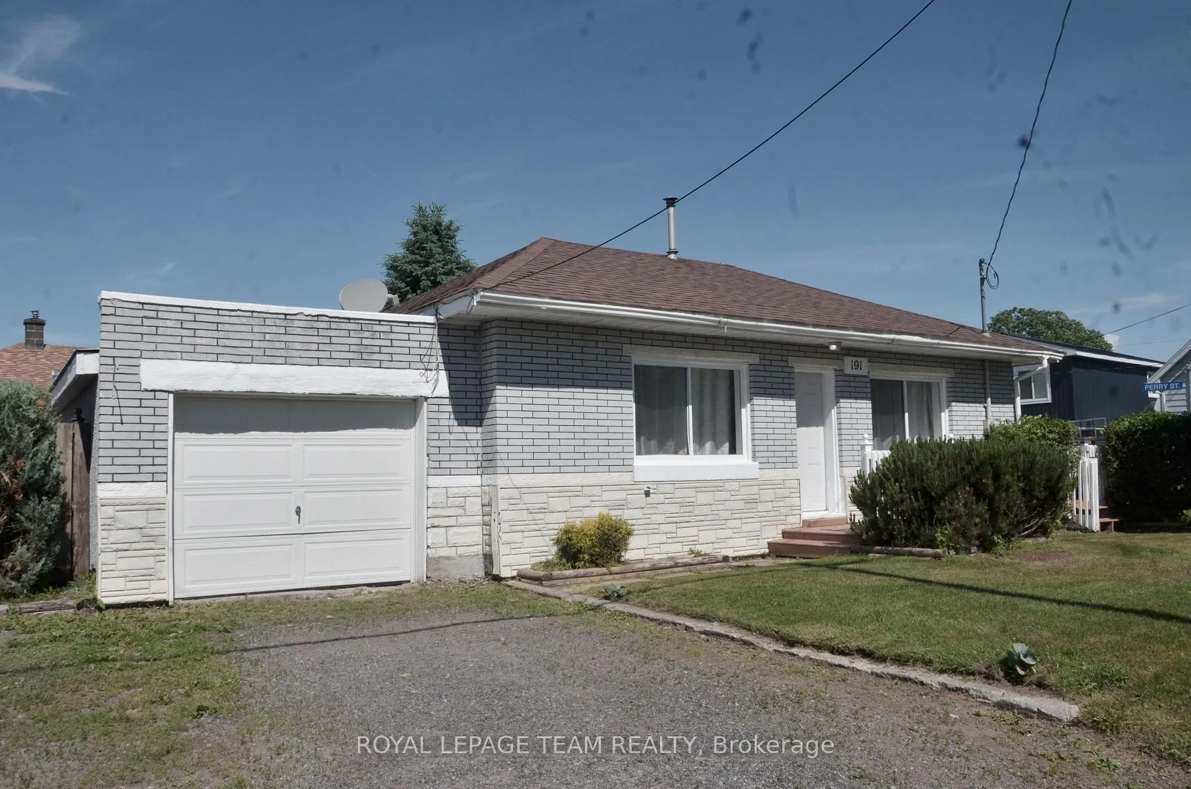
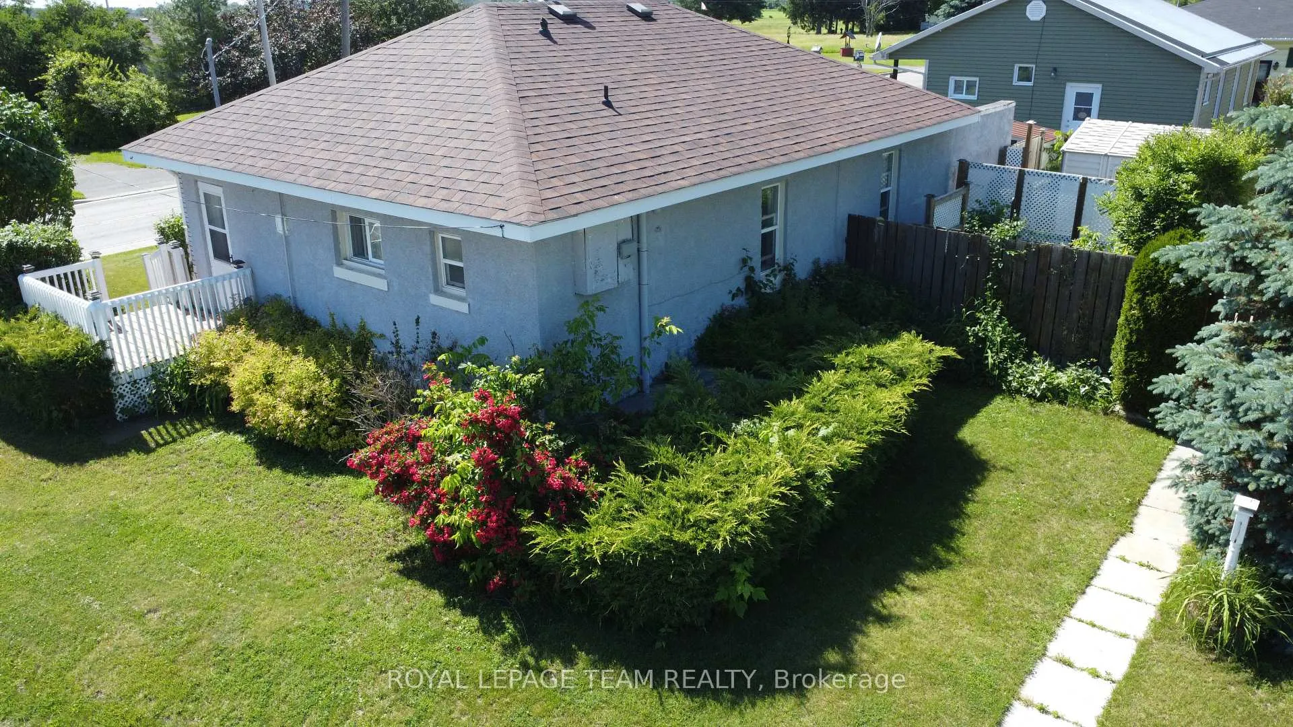
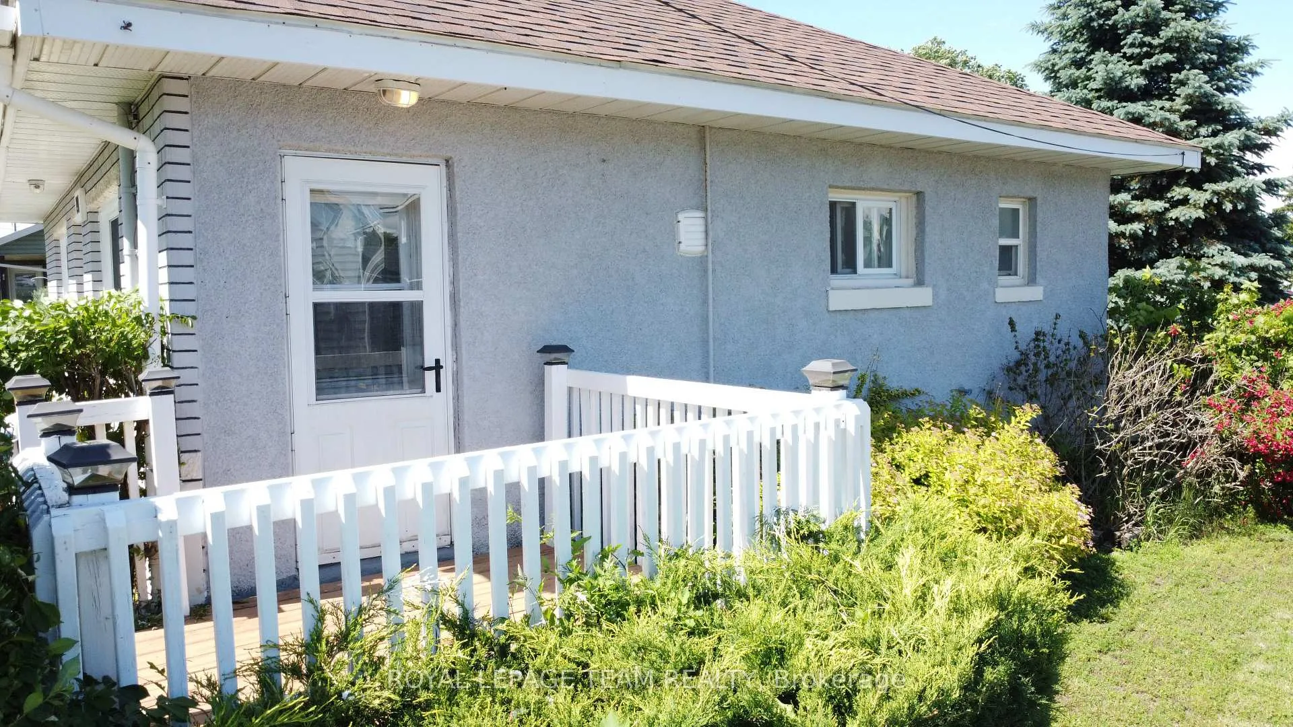
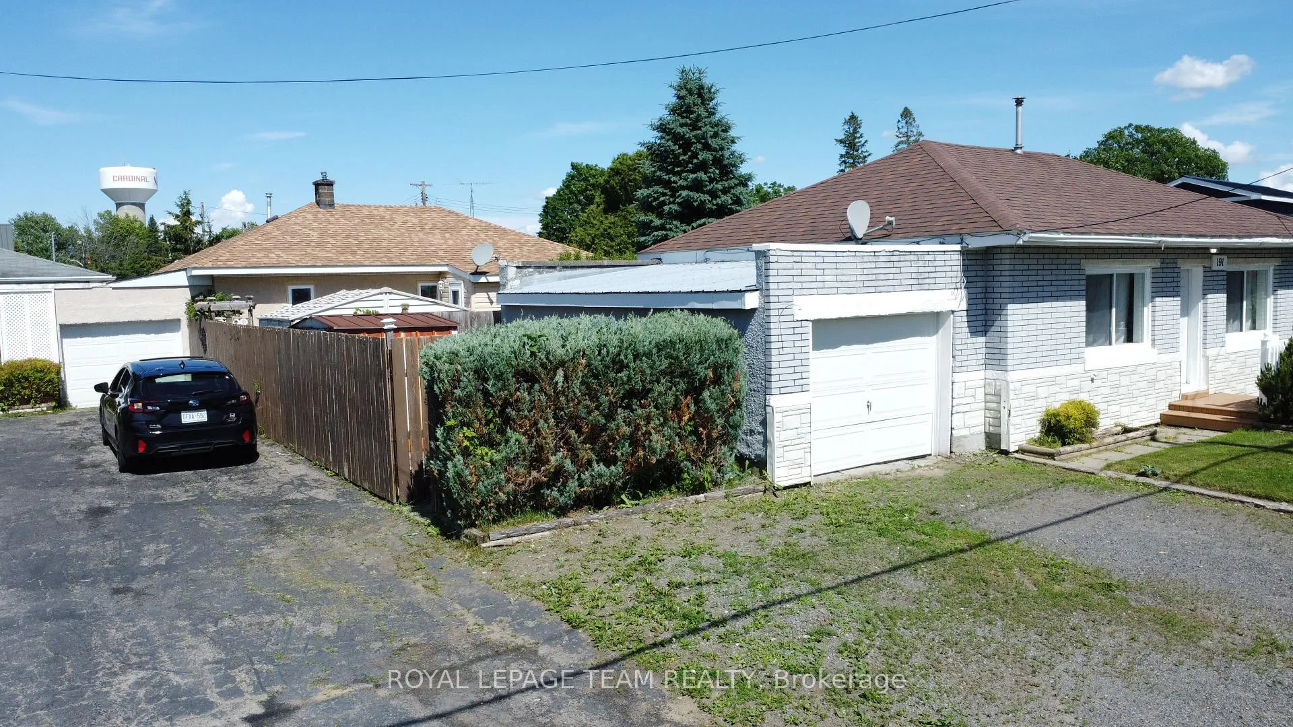
191 Shanly Road
Edwardsburgh/Cardinal (Town of Cardinal), ON K0E 1E0
- 4Bedrooms
- 2Bathrooms
- 2Garage
- < 700Sq Ft
- $1,996Tax
- 75×100 ftLot Size
 Estimated Value:$373,875See Free Estimate Report

Property not available for sale or for rent.
HOMEH One: full-service selling for a 1% listing fee. The buyer's agent commission is separate.
Free Home EvaluationHow Much Is My Home Worth?Homes for Sale NearbySale & Price History for 191 Shanly Road, Edwardsburgh/Cardinal, Town of Cardinal
Real estate boards require you to or to see the full details of this property.
*Sold prices and complete sale & price history are regulated data. Under the Trust in Real Estate Services Act, 2002 (TRESA) and the rules of the Real Estate Council of Ontario (RECO), and pursuant to the Multiple Listing Service® rules of the Canadian Real Estate Association (CREA) and the Toronto Regional Real Estate Board (TRREB), this information may be shown only to registered users who have agreed to the applicable terms of use (a Virtual Office Website, or "VOW," arrangement). HOMEH Inc., Brokerage therefore provides it to signed-in members only. Creating an account is free and takes under a minute.
About 191 Shanly Road, Edwardsburgh/Cardinal, Town of Cardinal
Summarized Description
- Two detached homes sold together for one price.
- Recently renovated for modern comfort and low maintenance.
- Open-concept layout optimized for space and light.
- Ideal for investors or first-time homebuyers.
- Each home features a private deck.
- Built on a solid concrete slab for durability.
- Potential for reliable income streams from rentals.
- Perfect for multi-generational living arrangements.
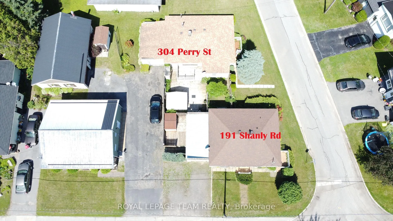
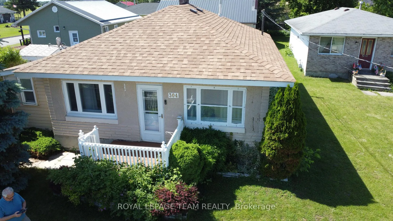
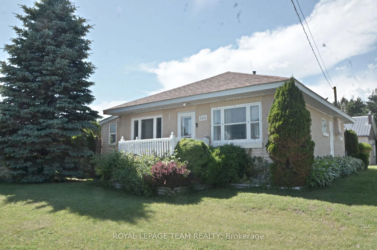
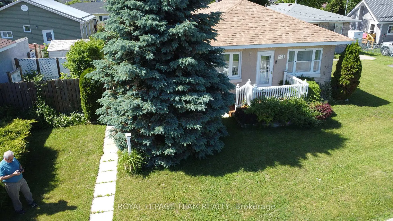
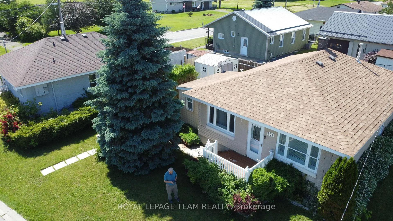
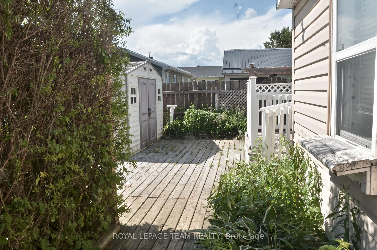
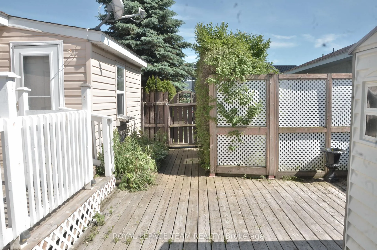
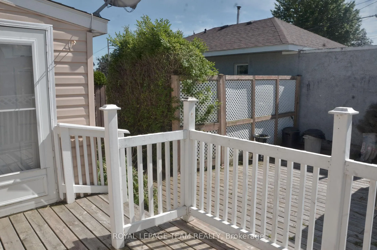
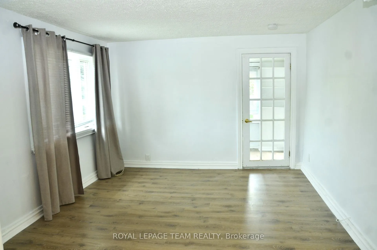
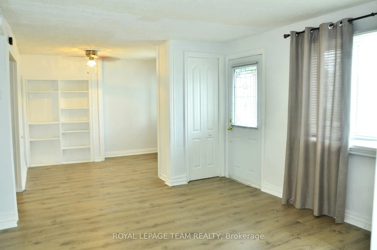
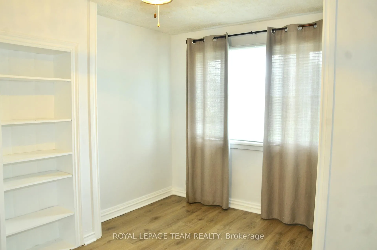
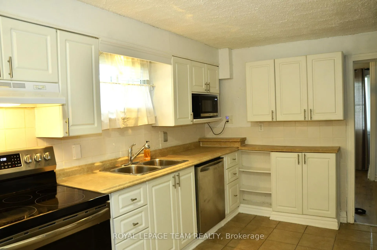
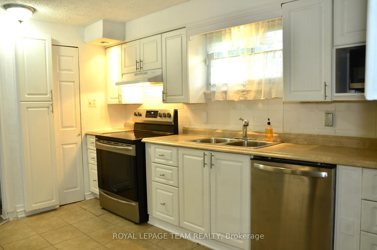
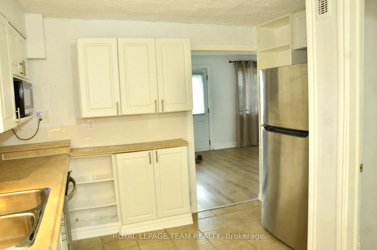
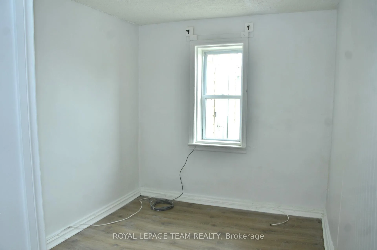
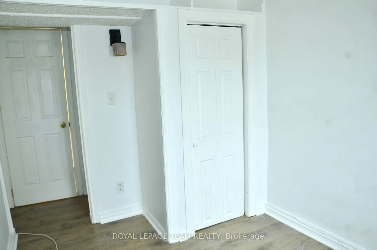
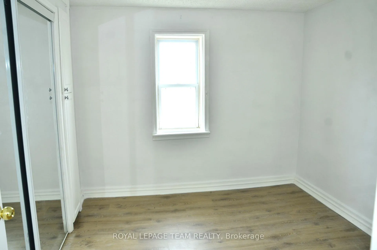
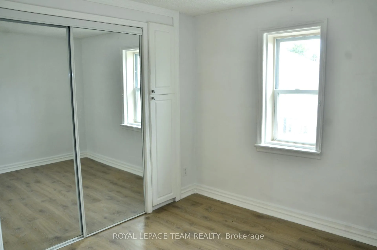
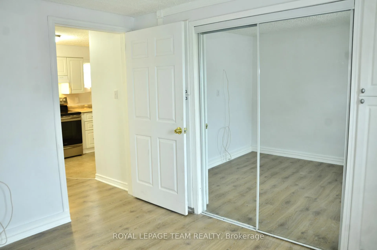
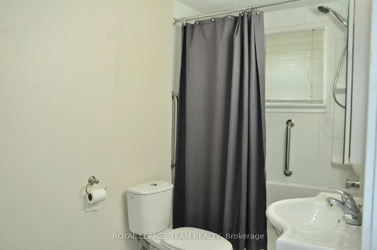
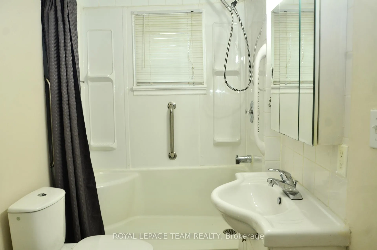
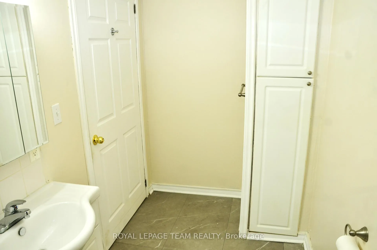
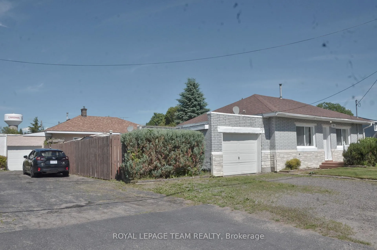
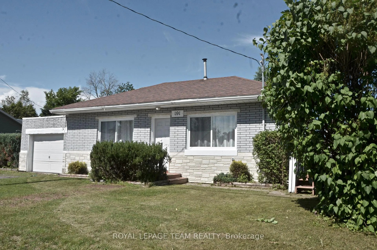
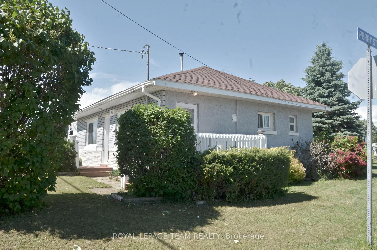
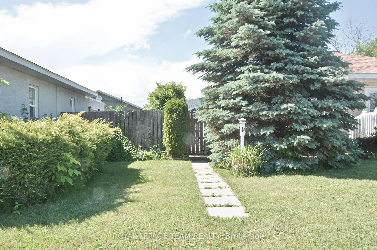
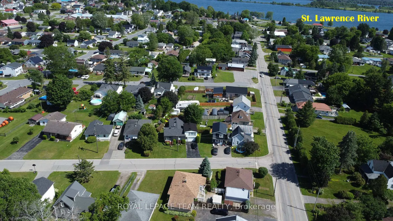
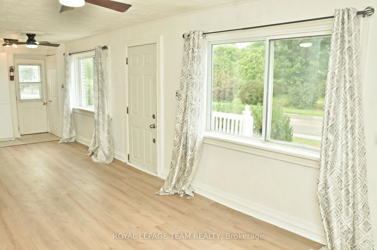
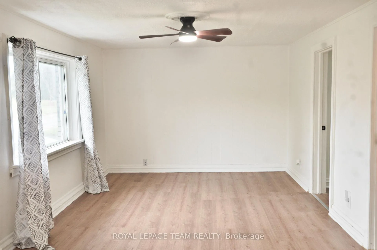
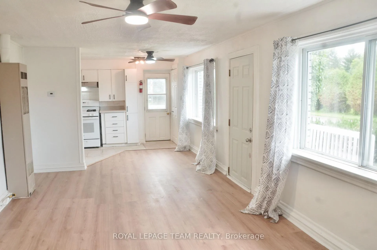
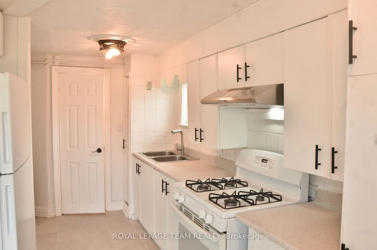
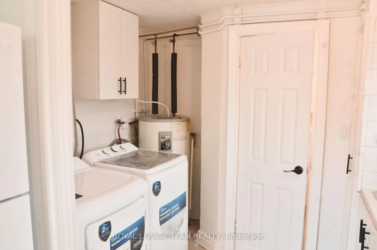
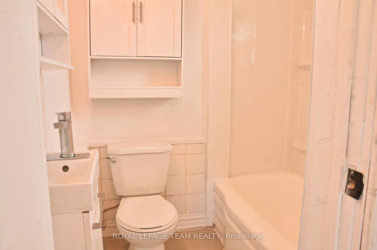
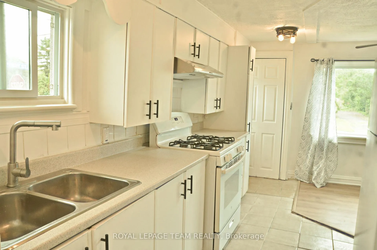
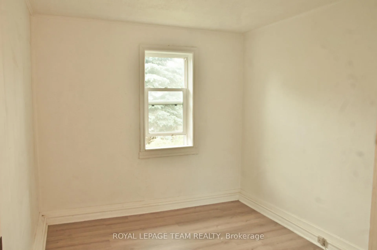
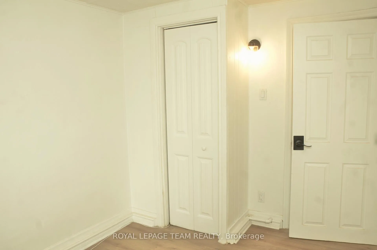
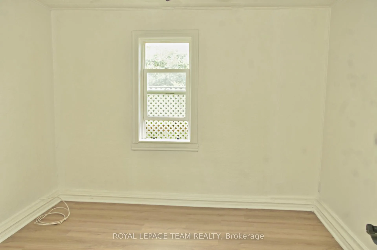
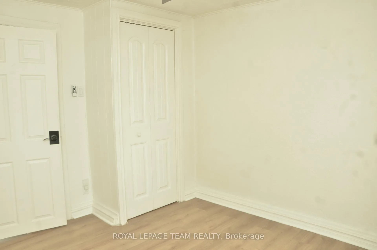
Welcome to a rare real estate opportunity in Cardinal, Ontario. This single lot features two completely separate, detached homes (approximately 700 sq. ft. each), being sold together for one incredible price. Both properties have been recently renovated from top to bottom, offering modern comfort, low maintenance, and immediate cash-flow potential. Whether you are a seasoned investor looking for a high-yield turnkey rental addition, or a first-time homebuyer looking to live for free by renting out the second unit, this property delivers unmatched value. Key Features (Per Home):Layout: 2 functional bedrooms, 1 modern bathroom. Living Space: Bright, open-concept combined living and dining room optimized for space. Foundation: Built on a solid, worry-free concrete slab (no wet basements to handle!).Parking & Storage: Each house includes its own single garage. Outdoor Space: Each home features a private, small deck perfect for morning coffee. Condition: Recently renovated with updated finishes, modern flooring, and contemporary paint choices. The Small-Home Advantage: Why pay to heat, cool, and clean space you don't use? These approx 700 sq. ft. homes offer high efficiency, minimalist appeal, lower utility bills, and practically zero exterior maintenance. Investment Strategy: an ideal portfolio builder, this setup is perfect for multi-generational families or savvy buyers. Live in one and let the other pay your mortgage-or rent both out and reap the rewards of two reliable income streams on a single property tax bill. Don't miss out on this unique dual-dwelling asset. Book your private viewing today! Both homes are vacant so you can pick your own tenant and rent (approx $1200 + utilities for each, buyers to d their own due diligence). Approx monthly costs: Perry: insurance $135, w/s $110, gas $90, electric $100, HWT rental $25. Shanly: insurance $75, w/s $90, gas $90, electric $100, HWT rental $49. Allow 24 hr irrevocable time.
Key Facts & Features
Property Costs
- Annual Property Tax Amount
- $1,996
- Land Transfer Tax Fee
- $3,499
Rental Items
- Rental Equipment
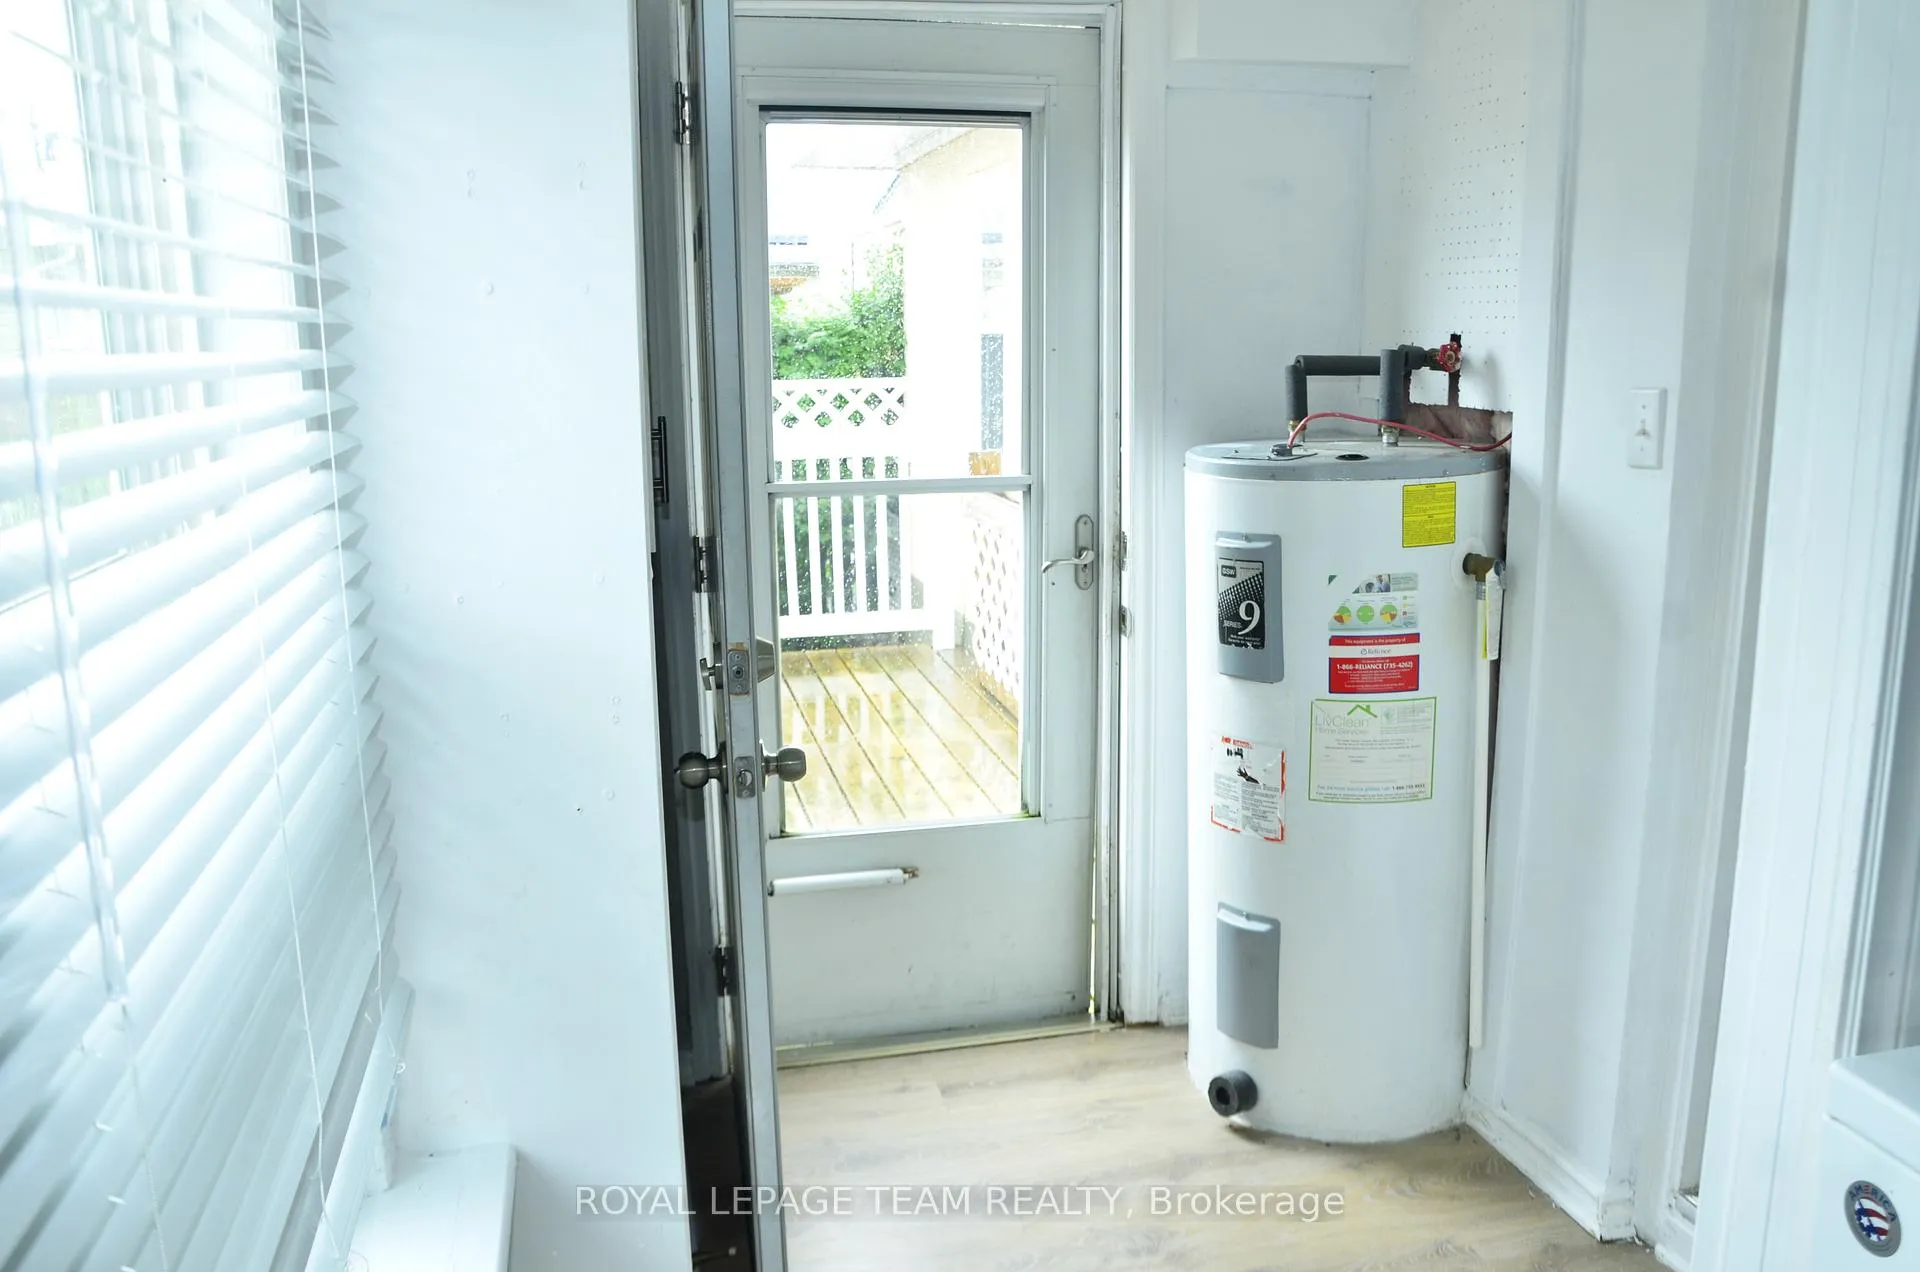
- 2 HWT's through Reliance
- Basement Type
- None
Interior Features
- Interior Extras
- Auto Garage Door Remote
- Fireplace/Stove
- No
- Elevator
- No
Exterior Features
- Exterior Extras
- Deck
- Pool
- None
Building
- Building Type
- Detached
- Building Style
- Bungalow
- Approx Age
- 51-99
Construction
- Exterior Finish
- Stone, Vinyl Siding
- Roof
- Asphalt Shingle
- Foundation Details
- Not Applicable, Slab
- Special Designation
- Unknown
Lot
- Lot Front
- 75.15 ft
- Lot Depth
- 100.00 ft
- Lot Shape
- Rectangular
Inclusions
- Inclusions
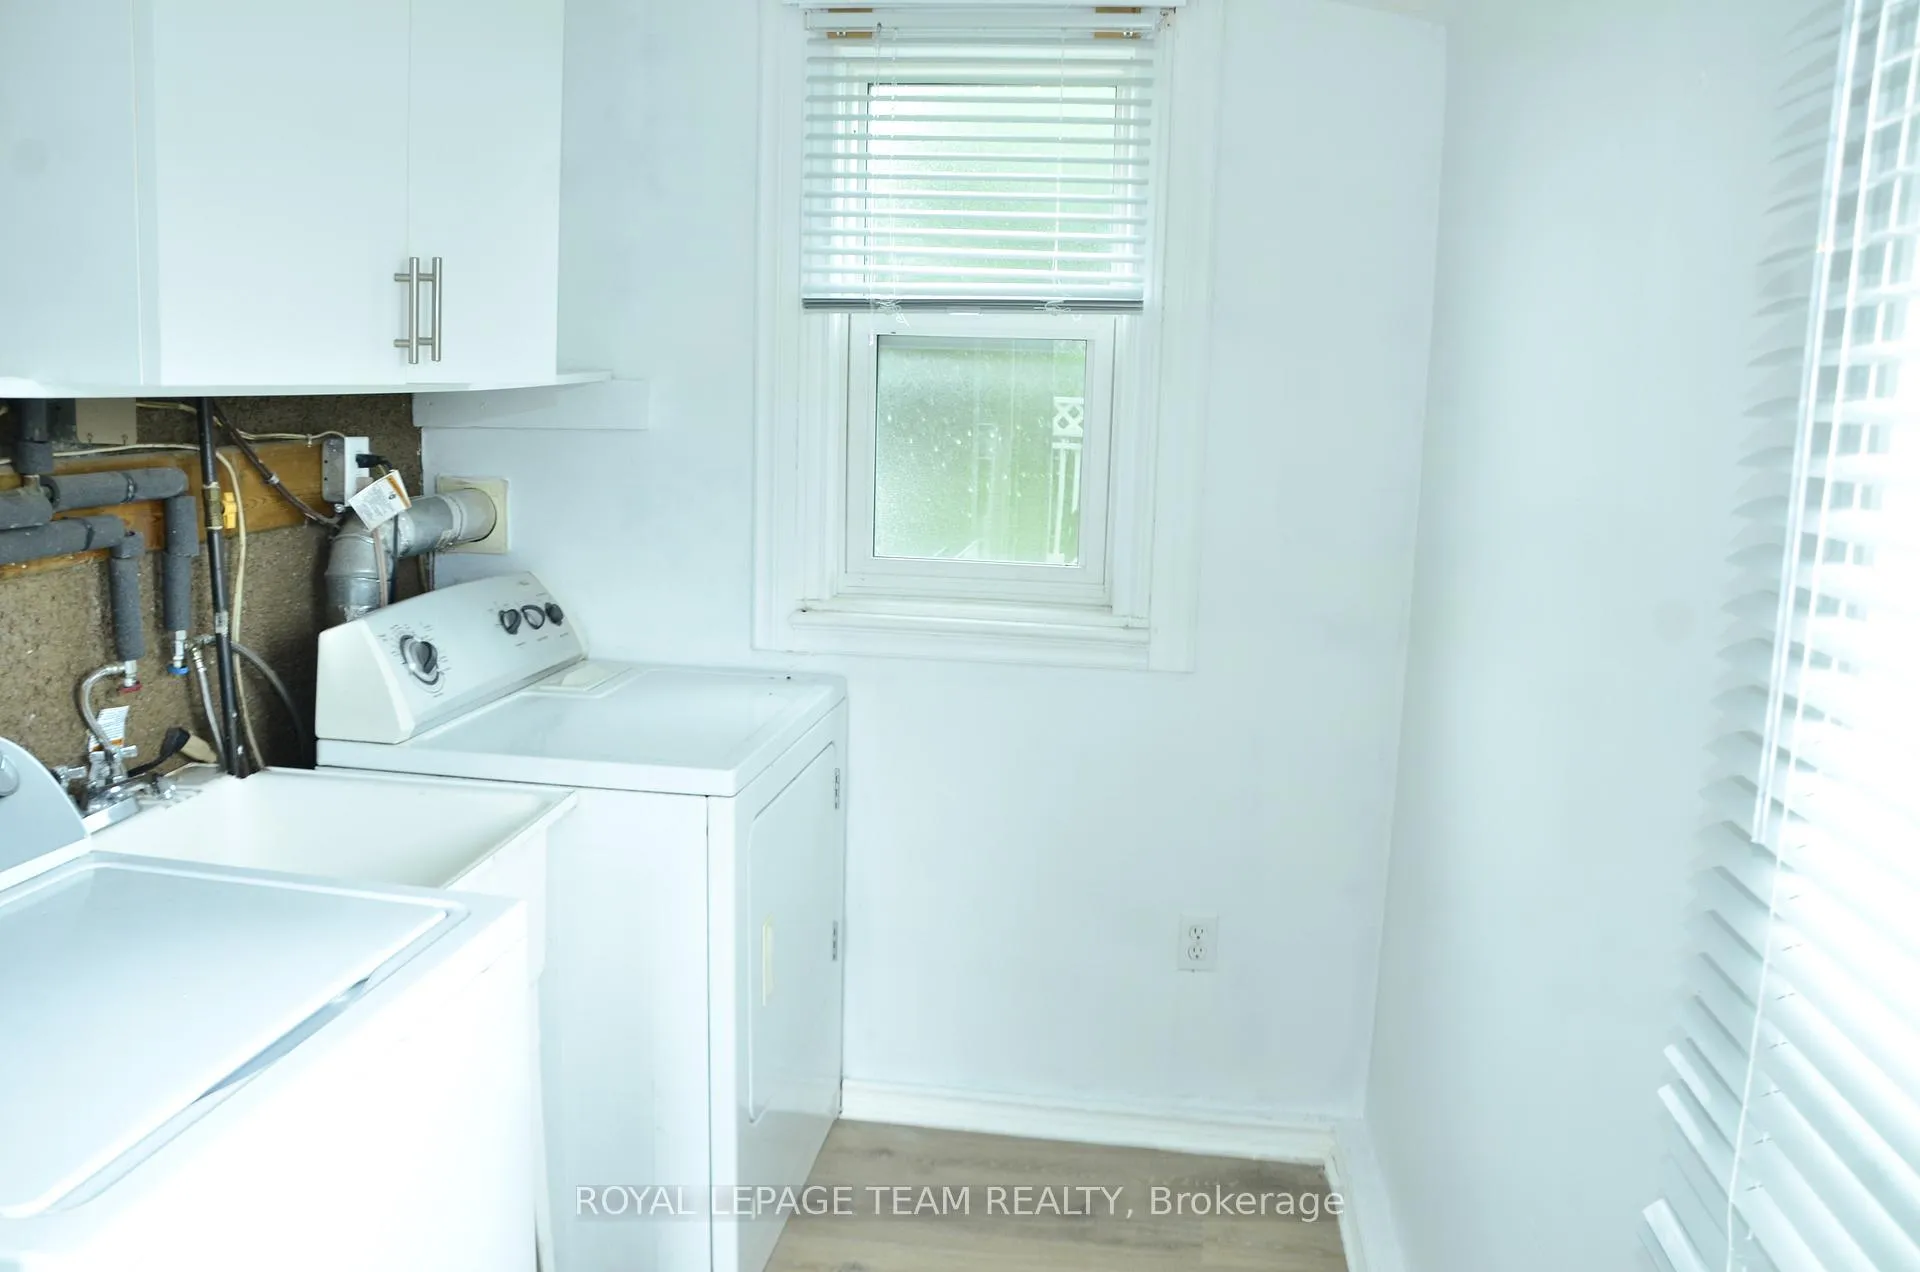
- Perry St: refrigerator, stove, dishwasher, washer & dryer, HWT is rented. Shanly Rd: refrigerator (new), stove, washer (new), dryer (new), HWT is rented. In both: any window coverings, attached light fixtures and ceiling fans & remotes.
Parking & Garages
- Garage Type
- Attached
- Garage Spaces
- 2
- Parking Spaces
- 4
- Total Garage And Parking Spaces
- 4
Heating & Cooling
- Heat Source
- Gas
- Heat Type
- Forced Air
- Air Conditioning
- None
- Water
- Municipal
- Sewers
- Sewer
- Natural Gas
- Yes
- Hydro
- Yes
- Cable
- Available
- Bedrooms
- 4
- Washrooms
- 2
- Kitchens
- 2
Room sizes
- Living Room—Main level, Overlooks Dining
- Dining Room—Main level, Overlooks Living
- Kitchen—Main level
- Bedroom—Main level
- Bedroom—Main level
- Bathroom—Main level
- Laundry—Main level
- Mud Room—Main level
Washrooms
- 4-piece, Main
- 4-piece, Main
- Municipality
- Edwardsburgh/Cardinal
- Neighbourhood
- Town of Cardinal
- Main cross streets
- Corner of Shanly Road and Perry Street
- Directions
- Take County Rd 2 to Cardinal and go north on Shaly Rd.SP will be on the east side.
- MLS® number
- X13469072
- Data source
- Toronto Regional Real Estate Board
- Status change
- 2026-10-11
- Listed on
- 2026-06-19
- Days on market
- 114 days
- Possession date
- 2026-07-15
- Possession type
- Immediate
- Co-op commission
- 2.0%
- Seller
- Listed by
- ROYAL LEPAGE TEAM REALTY
Home Market Value
Current home valuation for 191 Shanly Road, Edwardsburgh/Cardinal, Town of Cardinal, Edwardsburgh/Cardinal, ON. Listed for $334,900
HOMEH Estimate
$373,875
Estimated Sales Range
$224,325 - $523,425
HOMEH Estimate for 191 Shanly Road, Edwardsburgh/Cardinal, Town of Cardinal
Calculated with a real agent's CMA method — 45+ years of experience, codified. Not an AI guess.
For the owner
Is this your home? Track its value.
Get this home's HOMEH Estimate by email once a month, with how many homes are for sale around you.
Mortgage Payment Calculator
Compare up to 4 down payment scenarios
5% of purchase price for homes $500K or less
$16,745
| Scenario 1 | Scenario 2 | Scenario 3 | Scenario 4 | |
|---|---|---|---|---|
−Down payment | % $ | % $ | % $ | % $ |
+CMHC insurance | $12,726 | $9,344 | $7,971 | $0 |
=Total mortgage | $330,881 | $310,754 | $292,636 | $267,920 |
Amortization | ||||
Mortgage rate | % | % | % | % |
| Payment frequency | ||||
=Mortgage payment | $1,616monthly | $1,517monthly | $1,429monthly | $1,308monthly |
Land Transfer Tax
$3,499
$3,499
Around this home
No schools found nearby
Data provided by OpenStreetMap & Fraser Institute School Rankings
Ask HOMEH
New!Hi there!
👋Text or call (416) 301-9001
Recommended for you
Based on homes you've looked at.
No recommended properties found.
Nearby similar homes
No nearby properties found.
More real estate resources
Other homes nearby
Nearby neighbourhoods
No nearby listings available.