
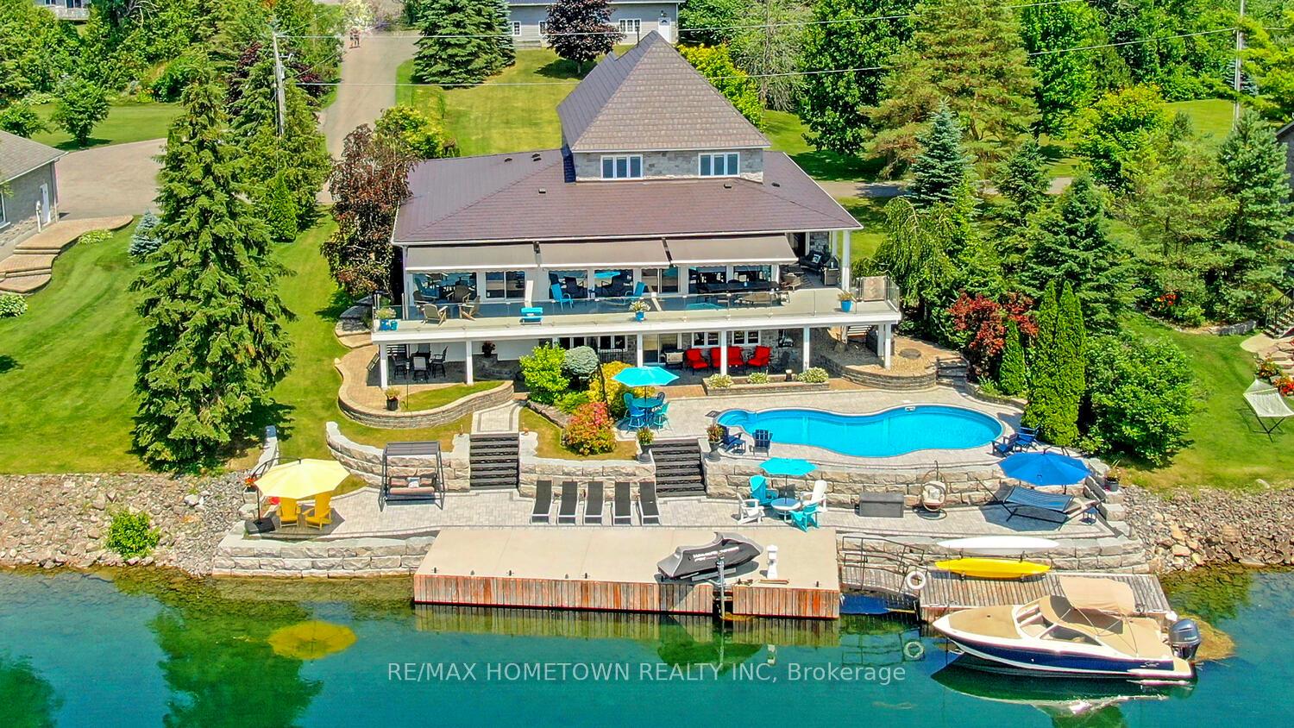
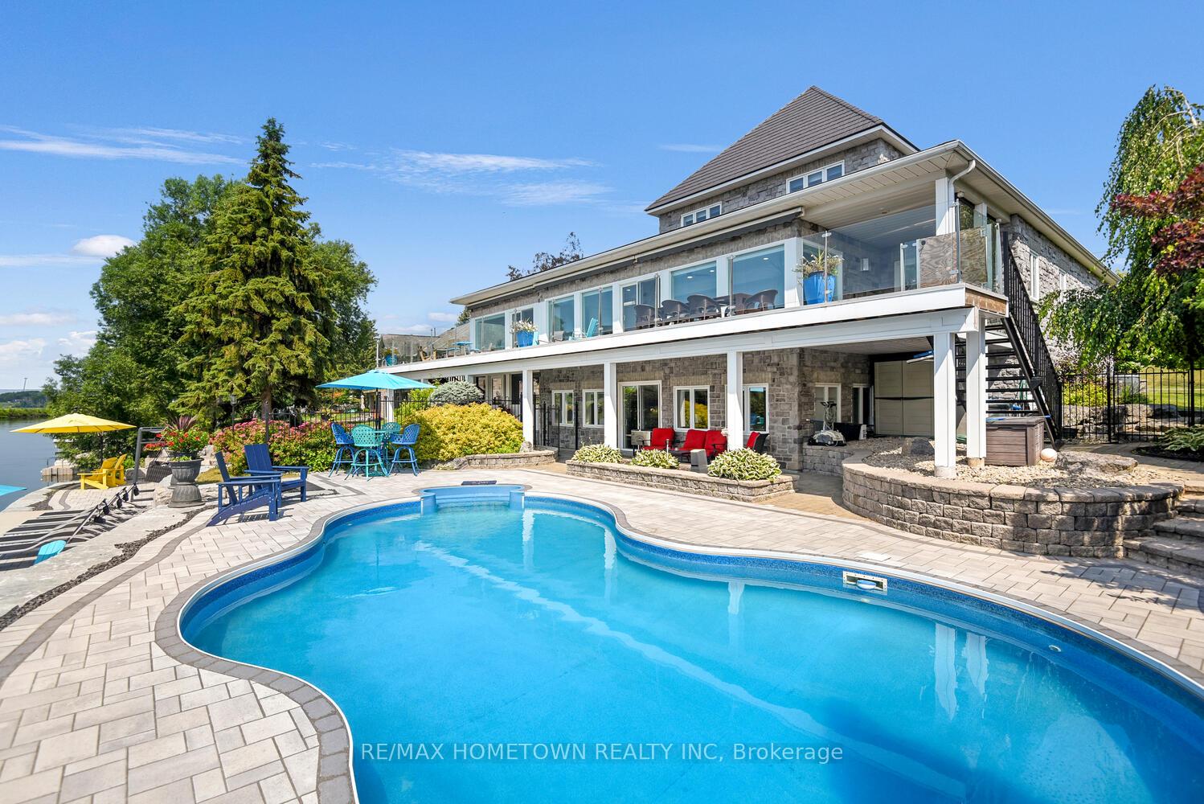
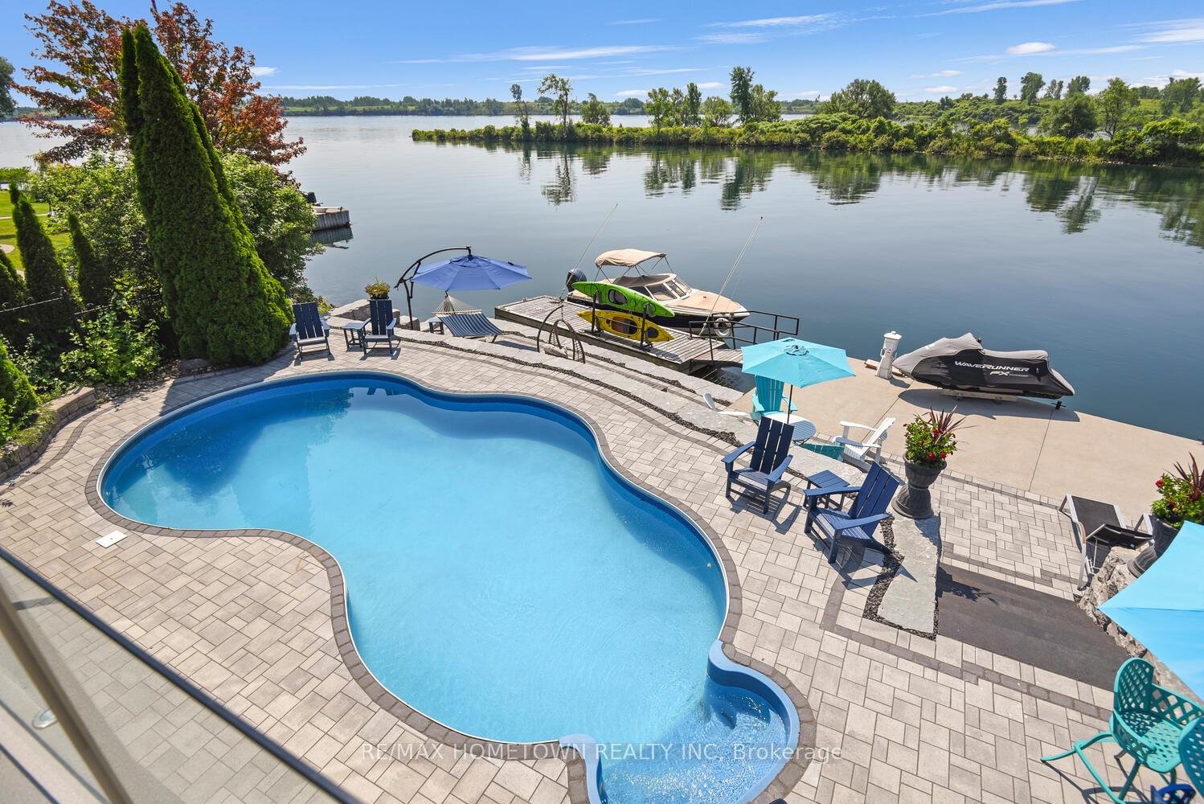
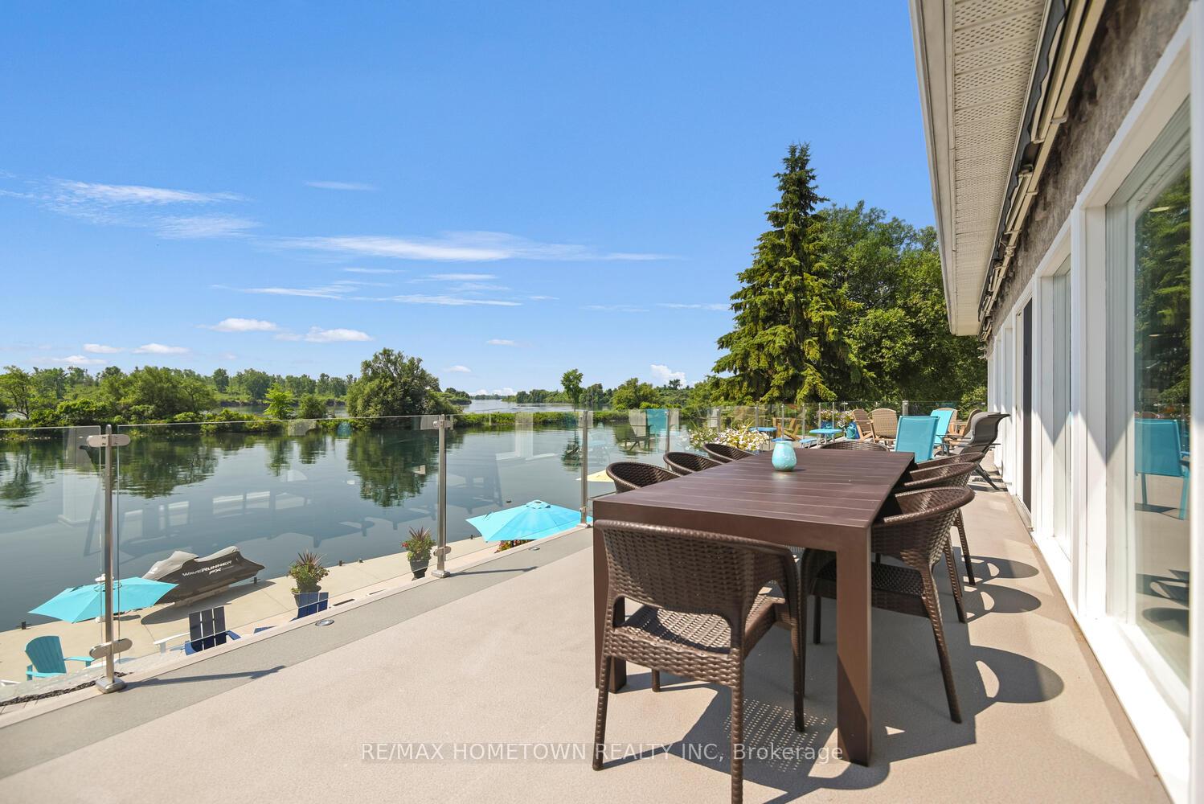
201 Empire Hanna Road E
Edwardsburgh/Cardinal (Edwardsburgh/Cardinal Twp), ON K0E 1E0
- 4Bedrooms
- 4Bathrooms
- 2Garage
- 3000–3500Sq Ft
- $10,903Tax
- 101×302 ftLot Size
 Estimated Value:$2,024,521See Free Estimate Report

Sale & Price History for 201 Empire Hanna Road E, Edwardsburgh/Cardinal, Edwardsburgh/Cardinal Twp
| Start Date | End Date | Price | Event | MLS# |
|---|---|---|---|---|
| No listing history available | ||||
Real estate boards require you to or to see the full details of this property.
*Sold prices and complete sale & price history are regulated data. Under the Trust in Real Estate Services Act, 2002 (TRESA) and the rules of the Real Estate Council of Ontario (RECO), and pursuant to the Multiple Listing Service® rules of the Canadian Real Estate Association (CREA) and the Toronto Regional Real Estate Board (TRREB), this information may be shown only to registered users who have agreed to the applicable terms of use (a Virtual Office Website, or "VOW," arrangement). HOMEH Inc., Brokerage therefore provides it to signed-in members only. Creating an account is free and takes under a minute.
About 201 Empire Hanna Road E, Edwardsburgh/Cardinal, Edwardsburgh/Cardinal Twp
Summarized Description
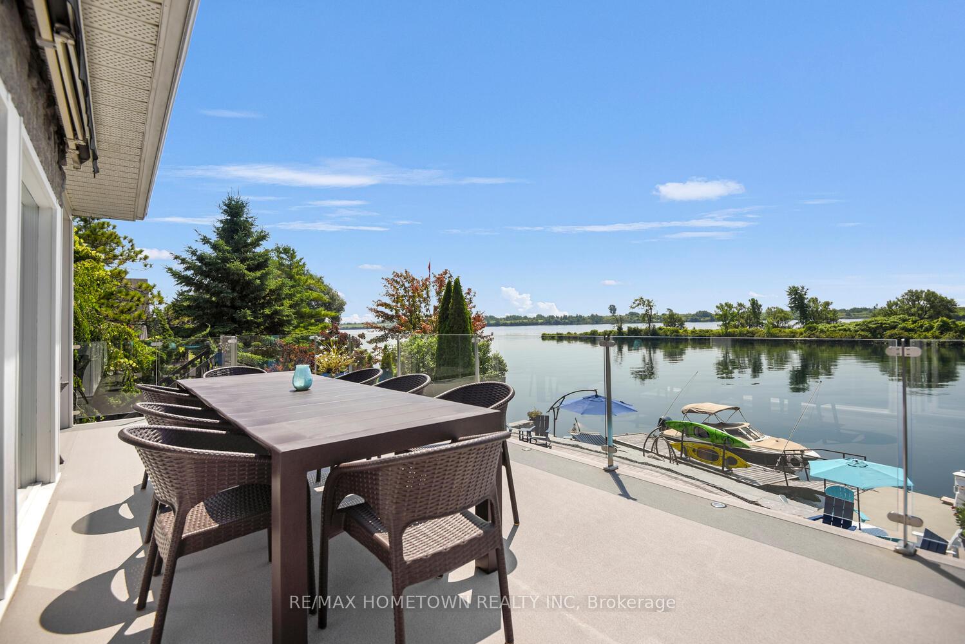
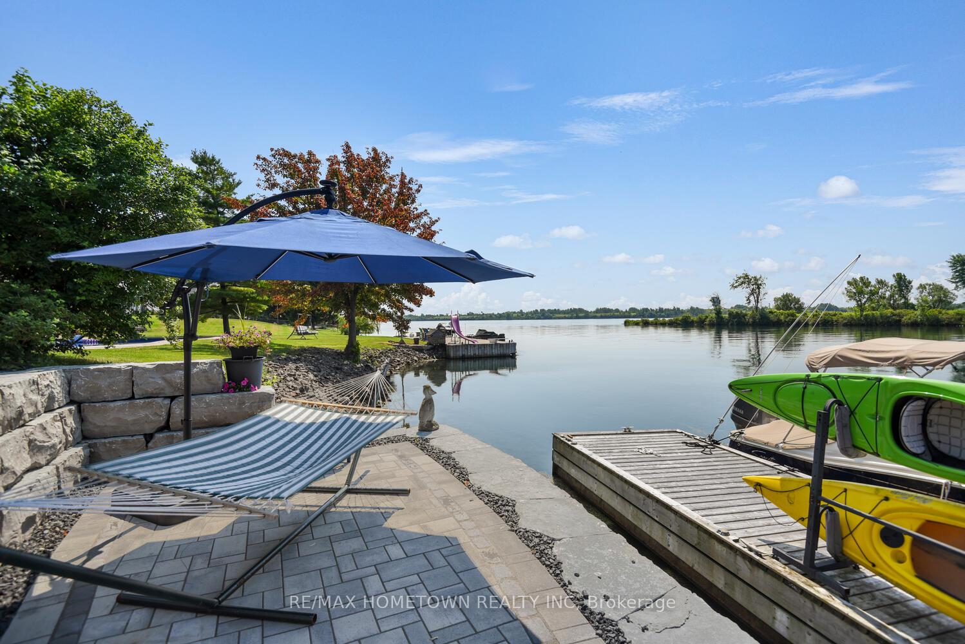
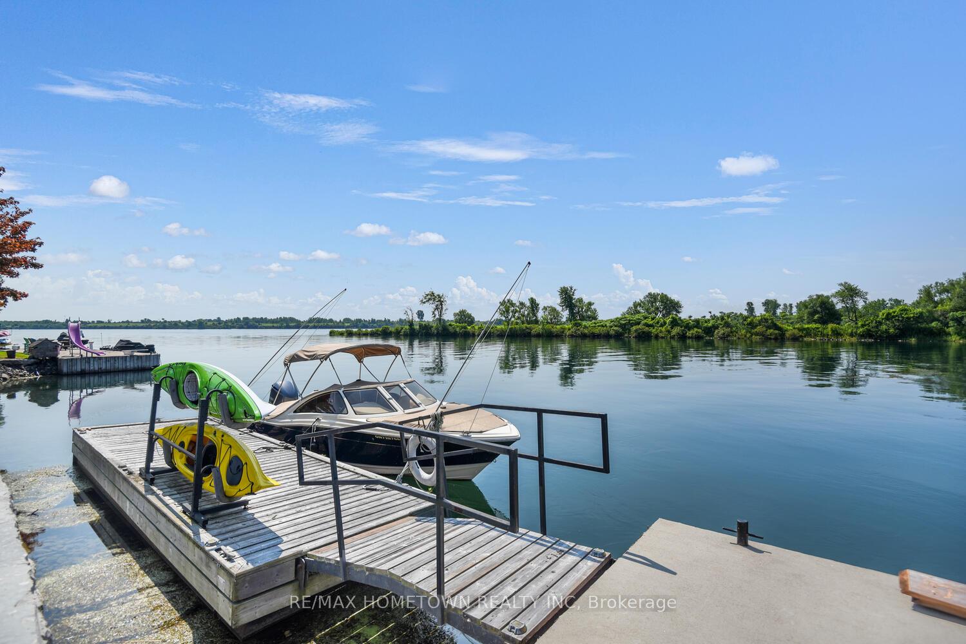
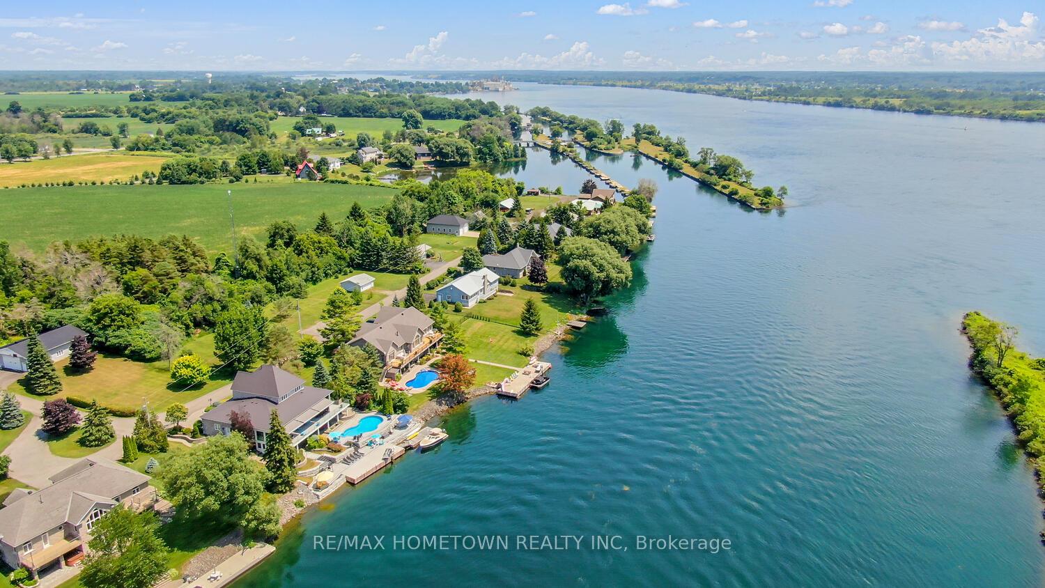
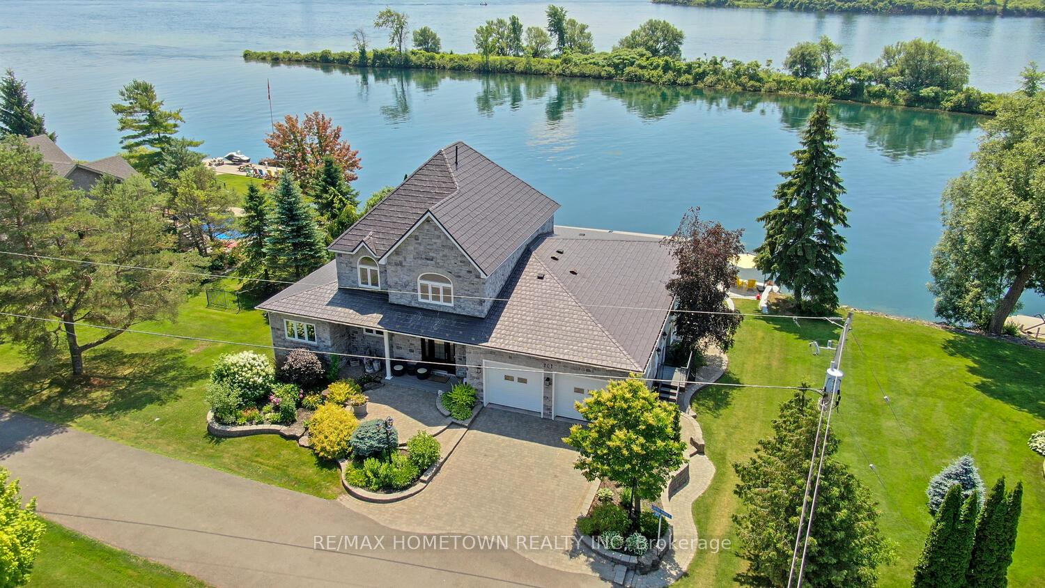
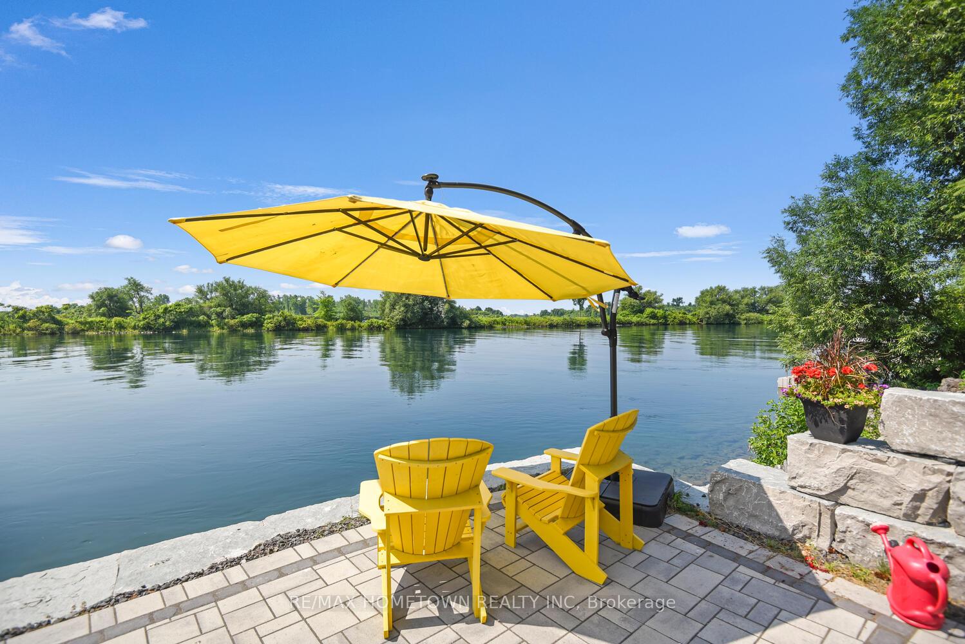
- Spectacular waterfront home with private dock.
- Updated in the last 5 years, move-in ready.
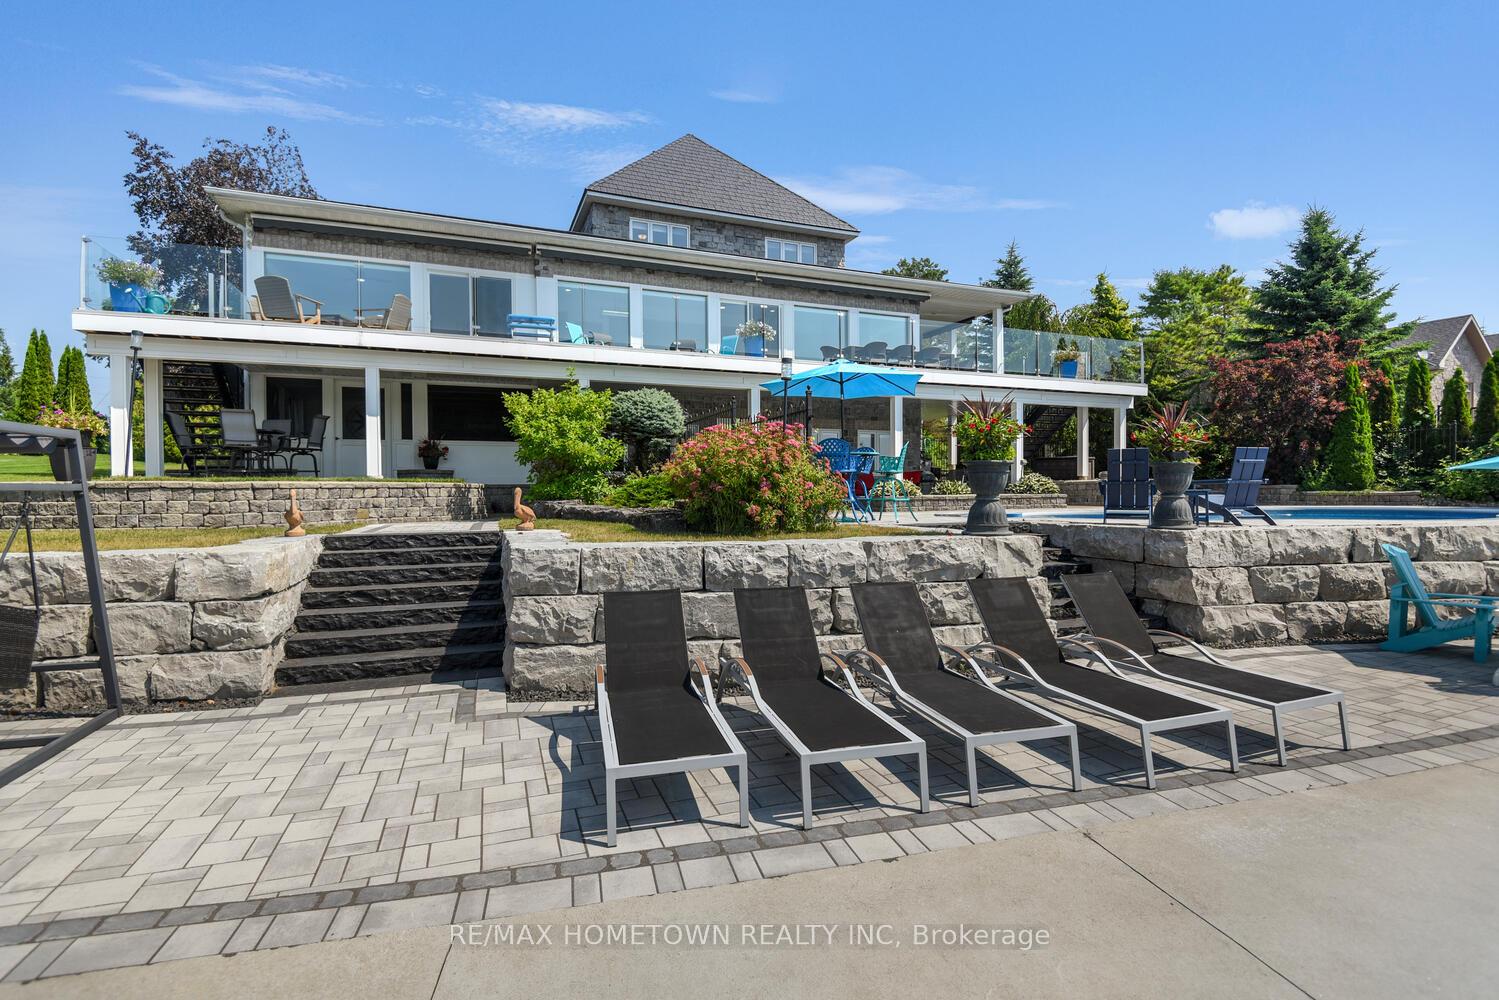
- In-ground pool and screened-in porch for entertaining.
- Generous primary suite with walk-in closet.
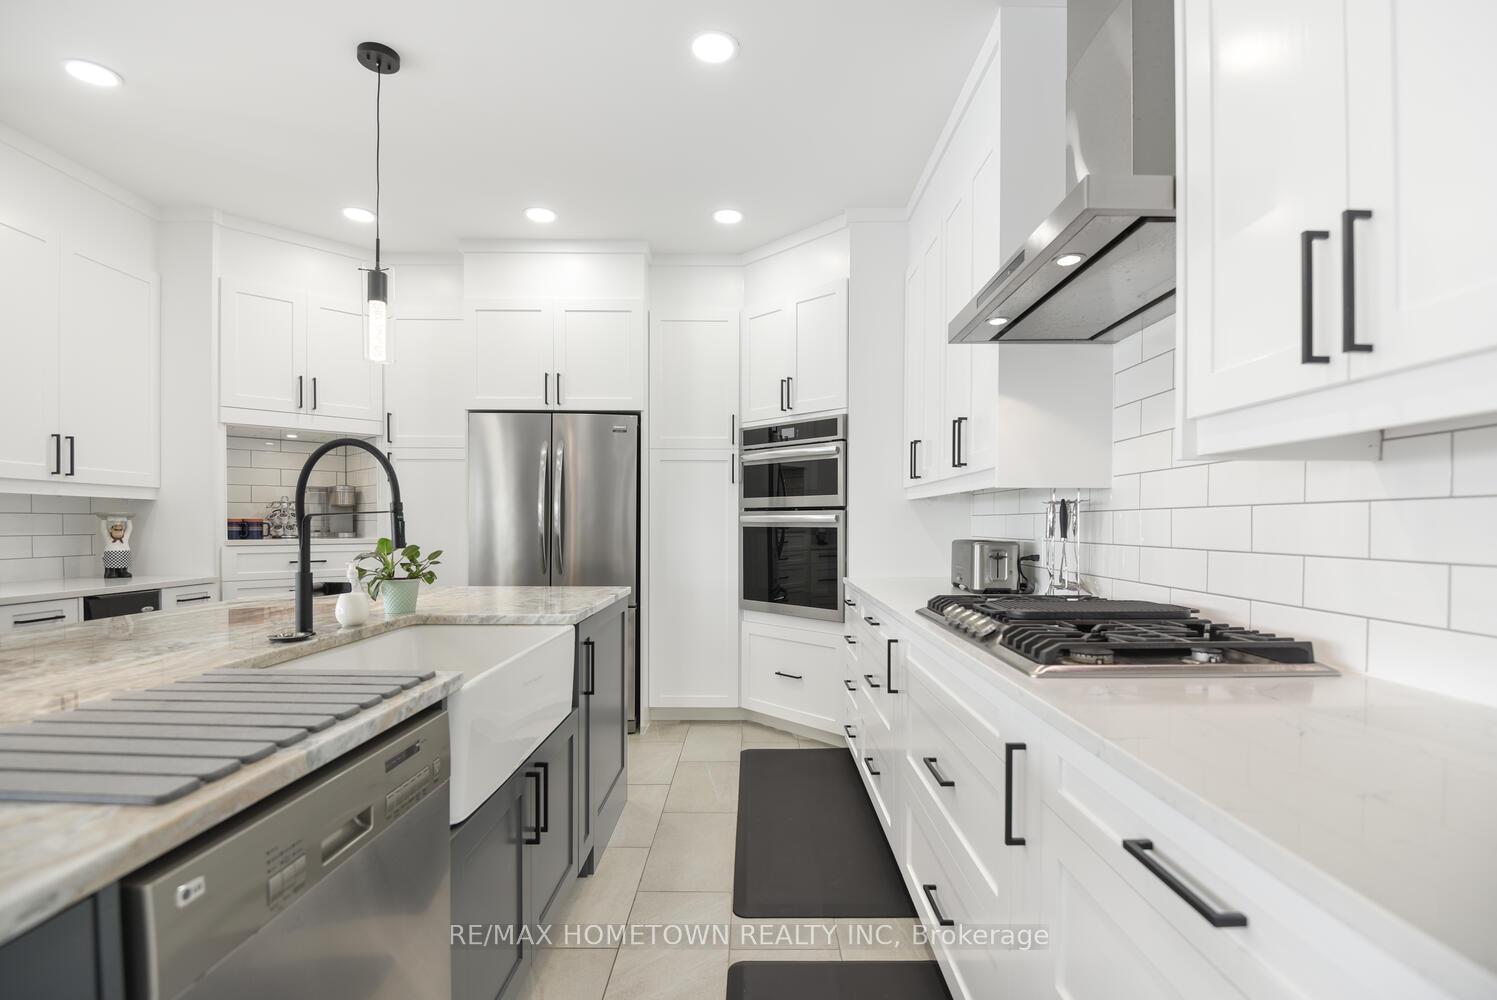
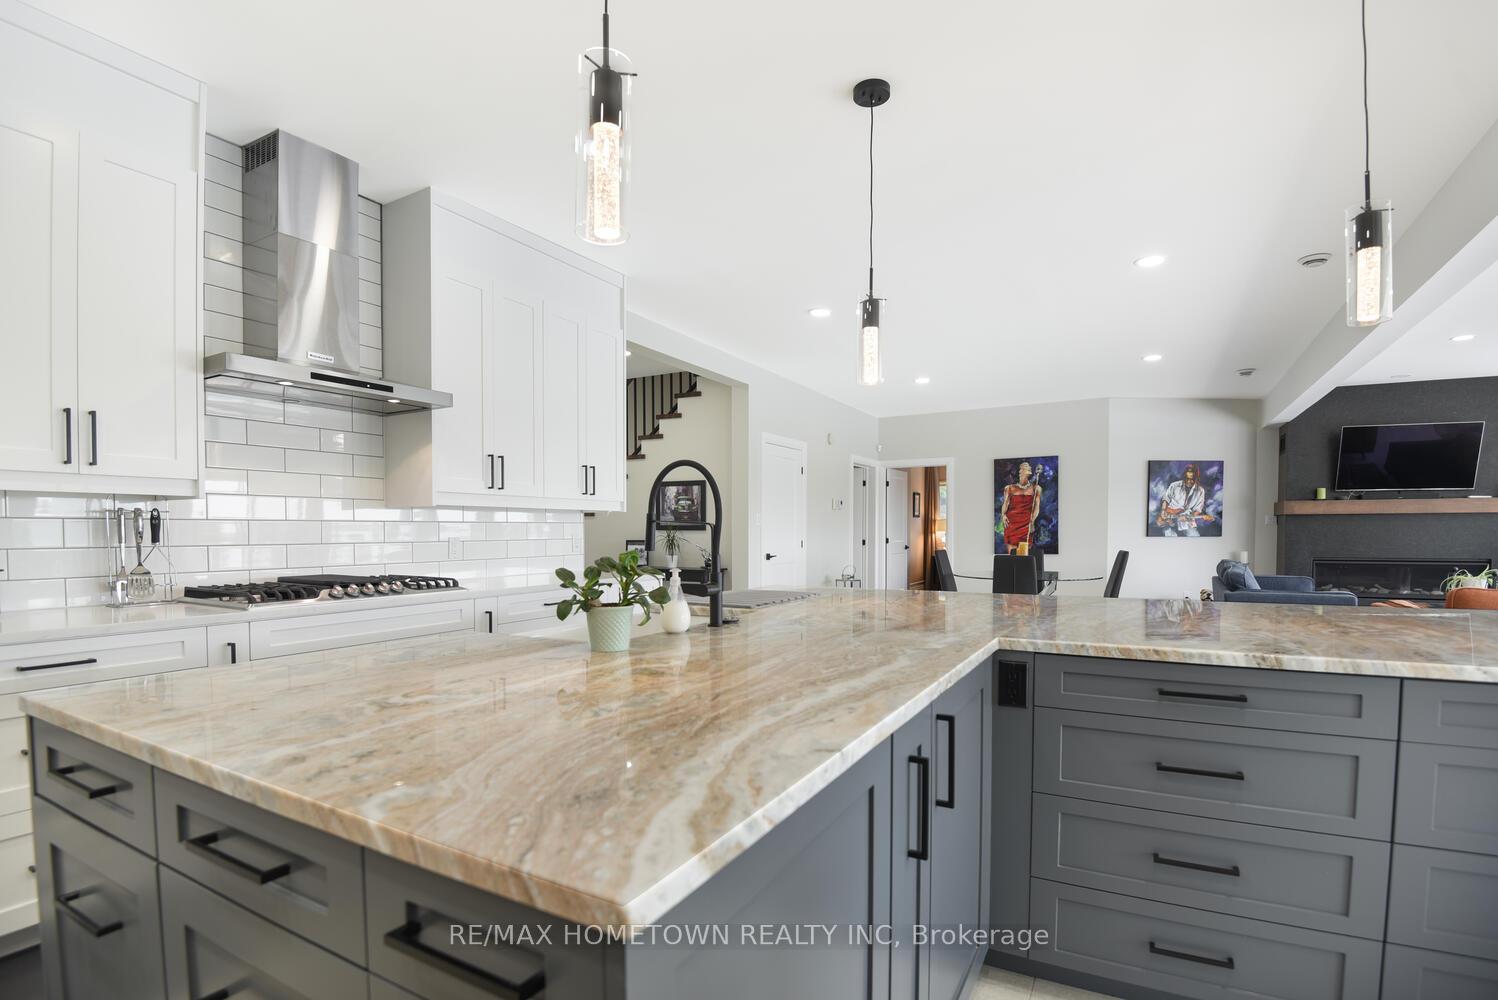
- Chef's kitchen with oversized island and quartz countertops.
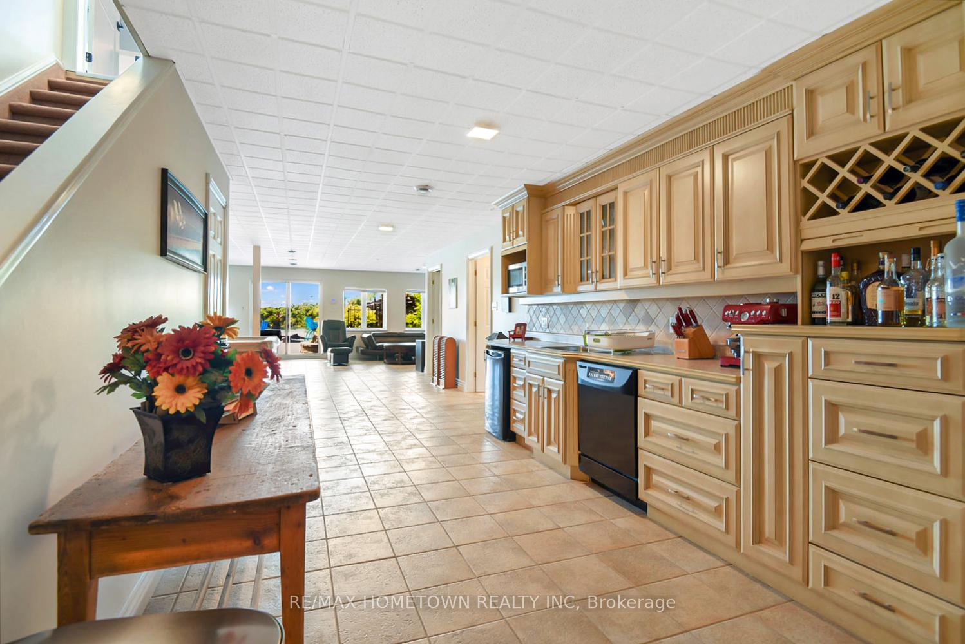
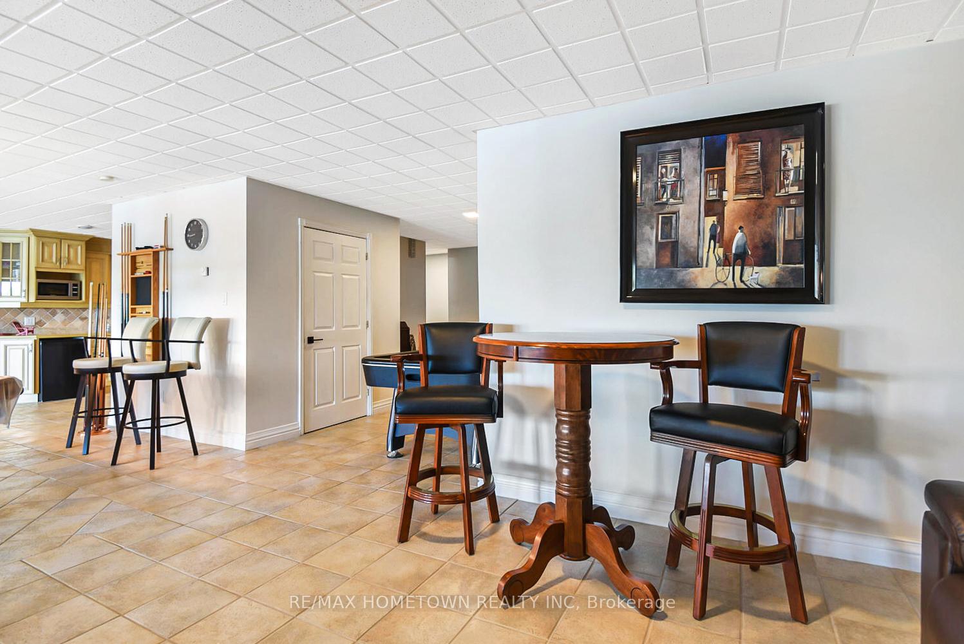
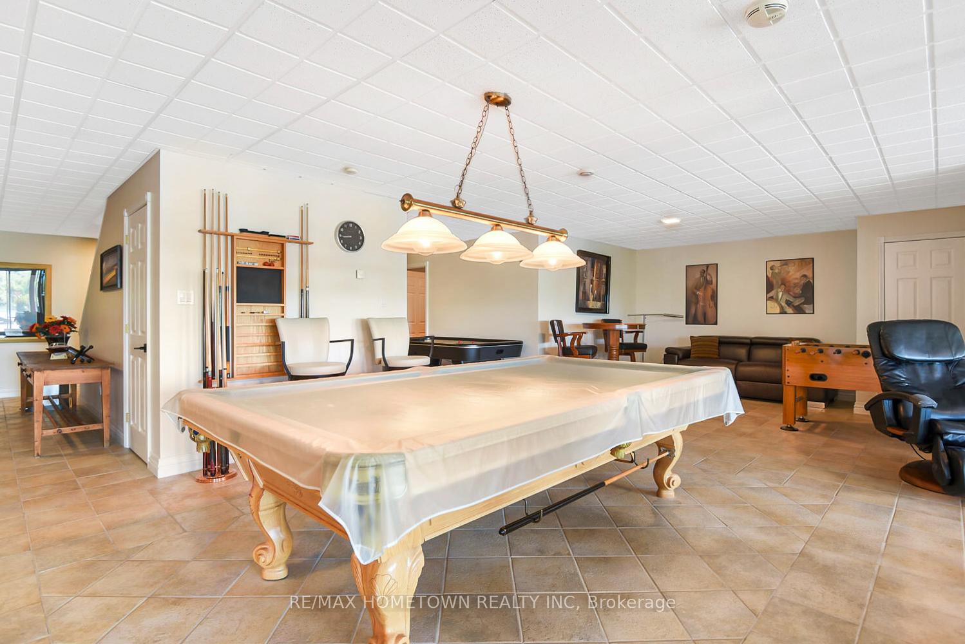
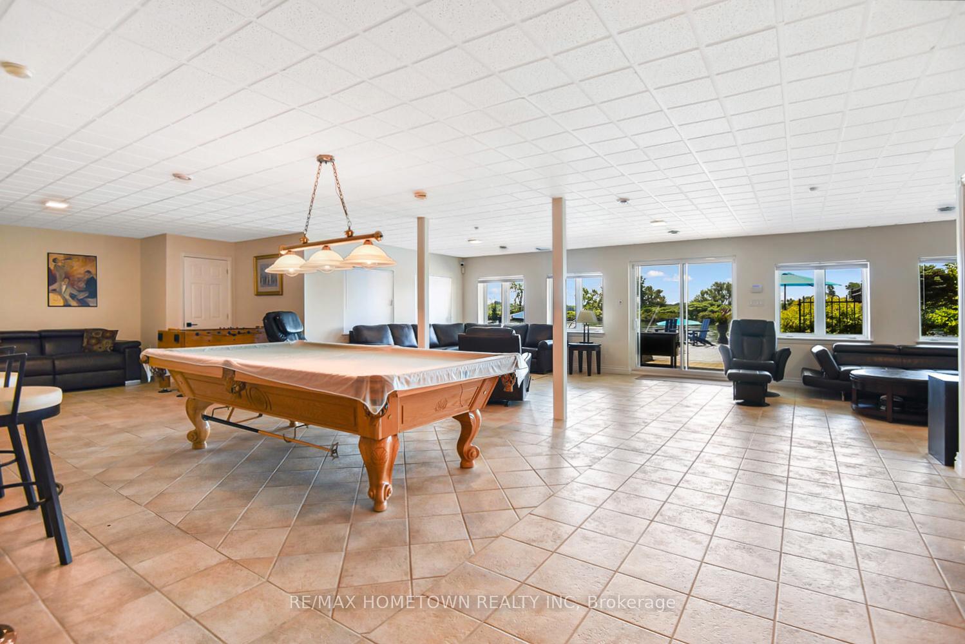
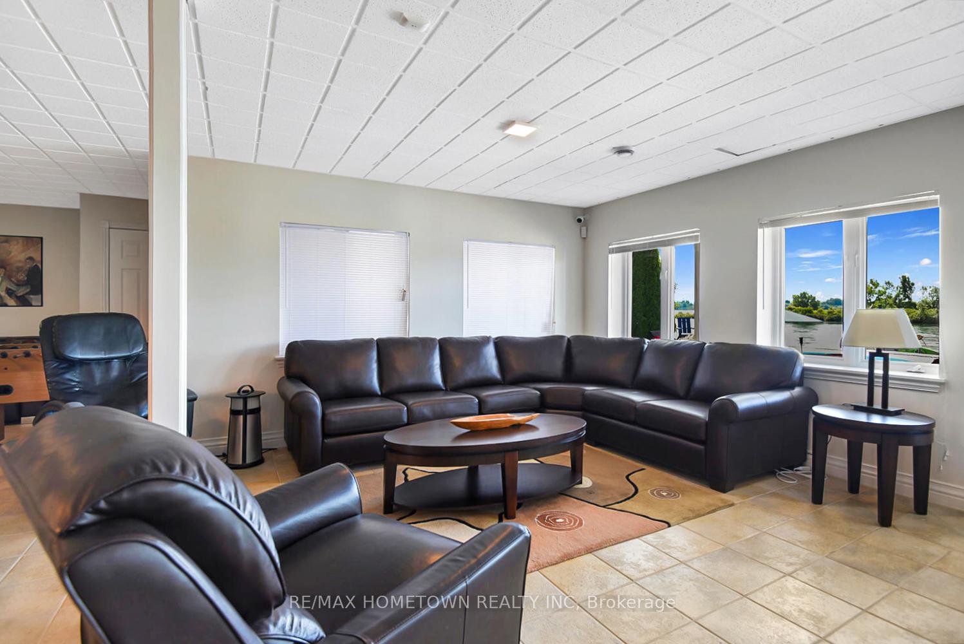
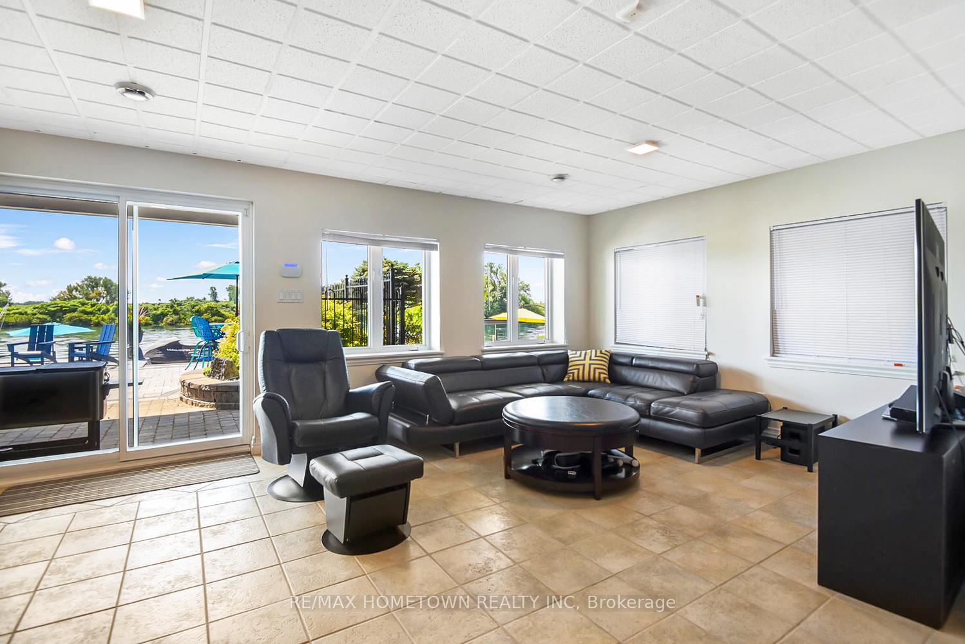
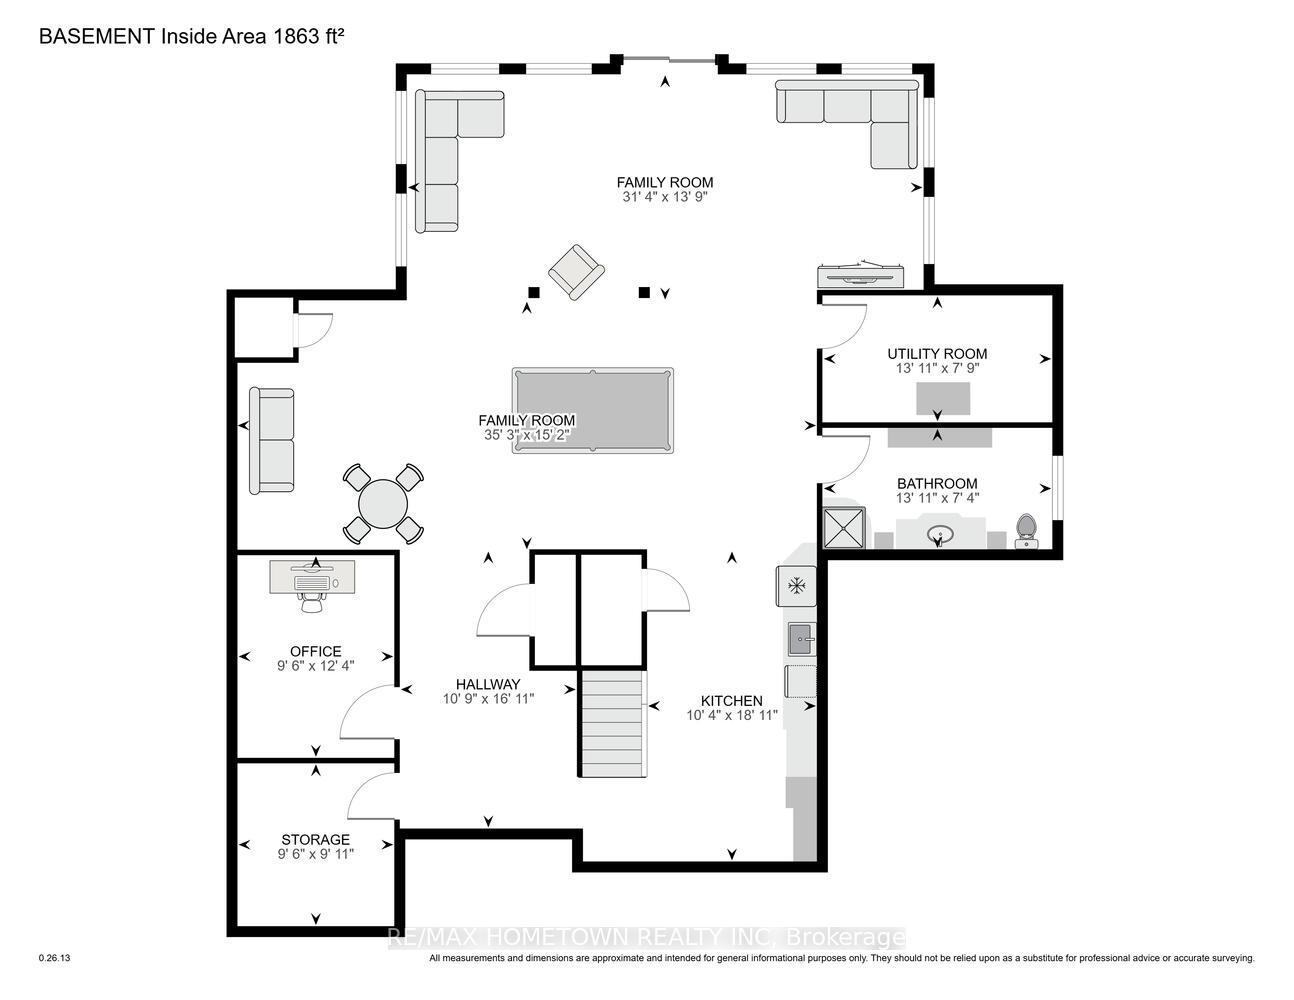
- Large rec room with kitchenette in walkout basement.
- Professionally landscaped with expansive deck.
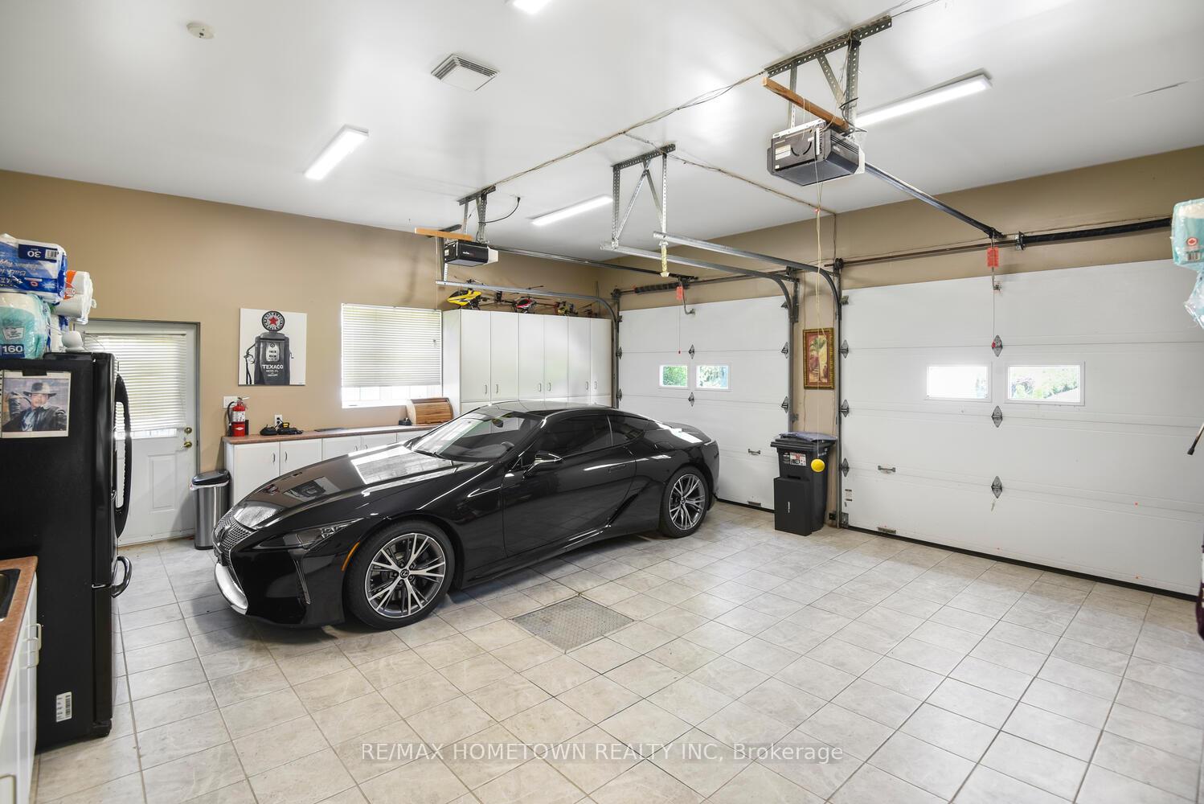
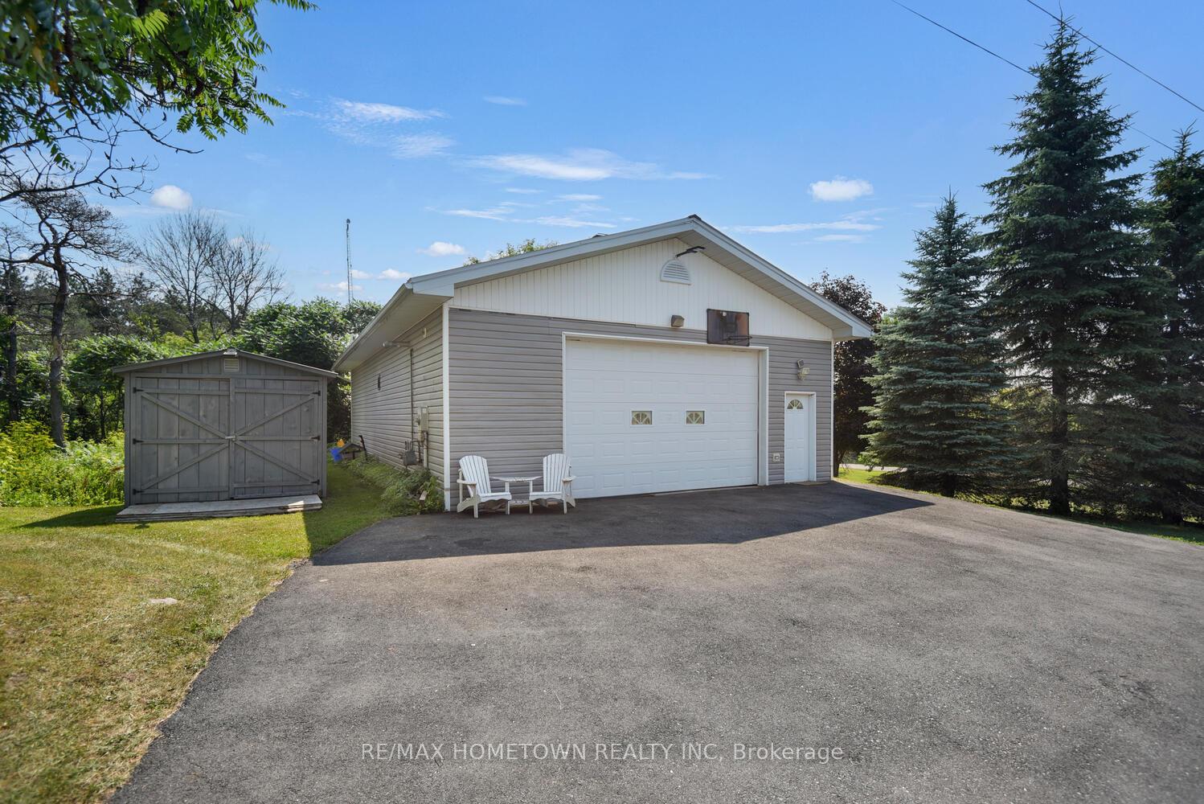
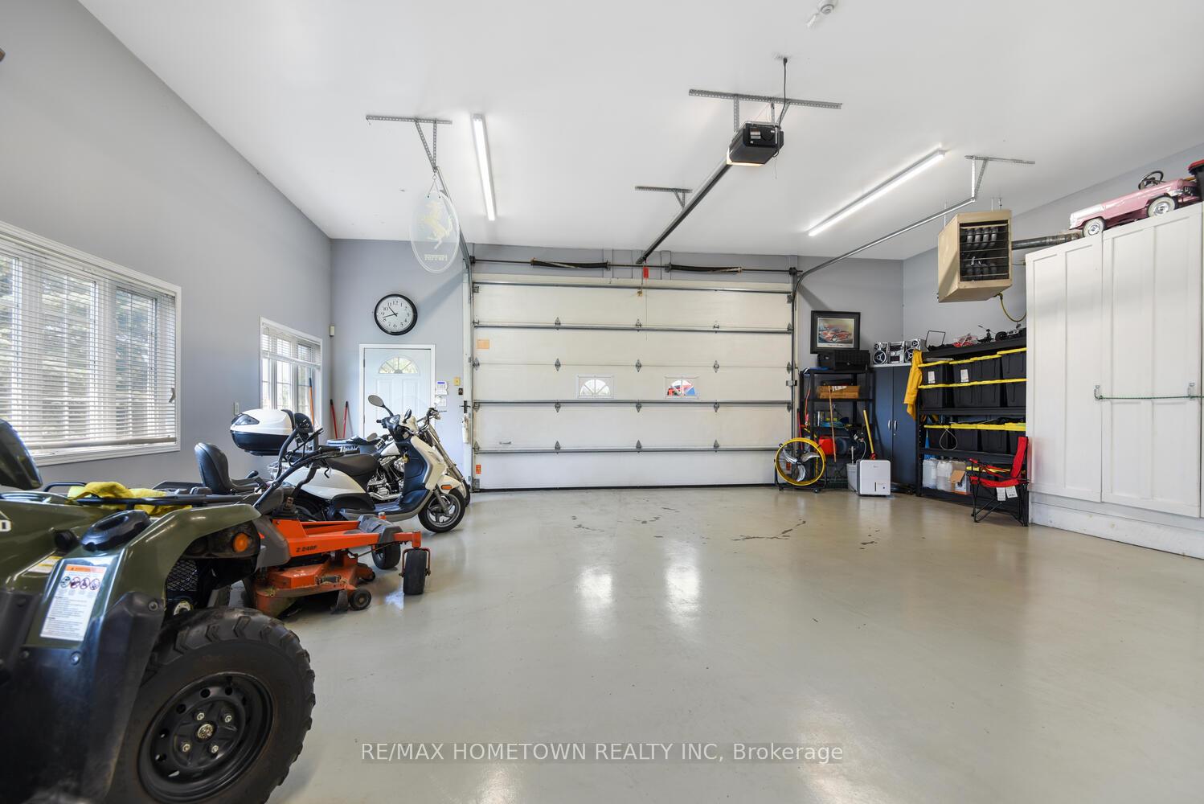
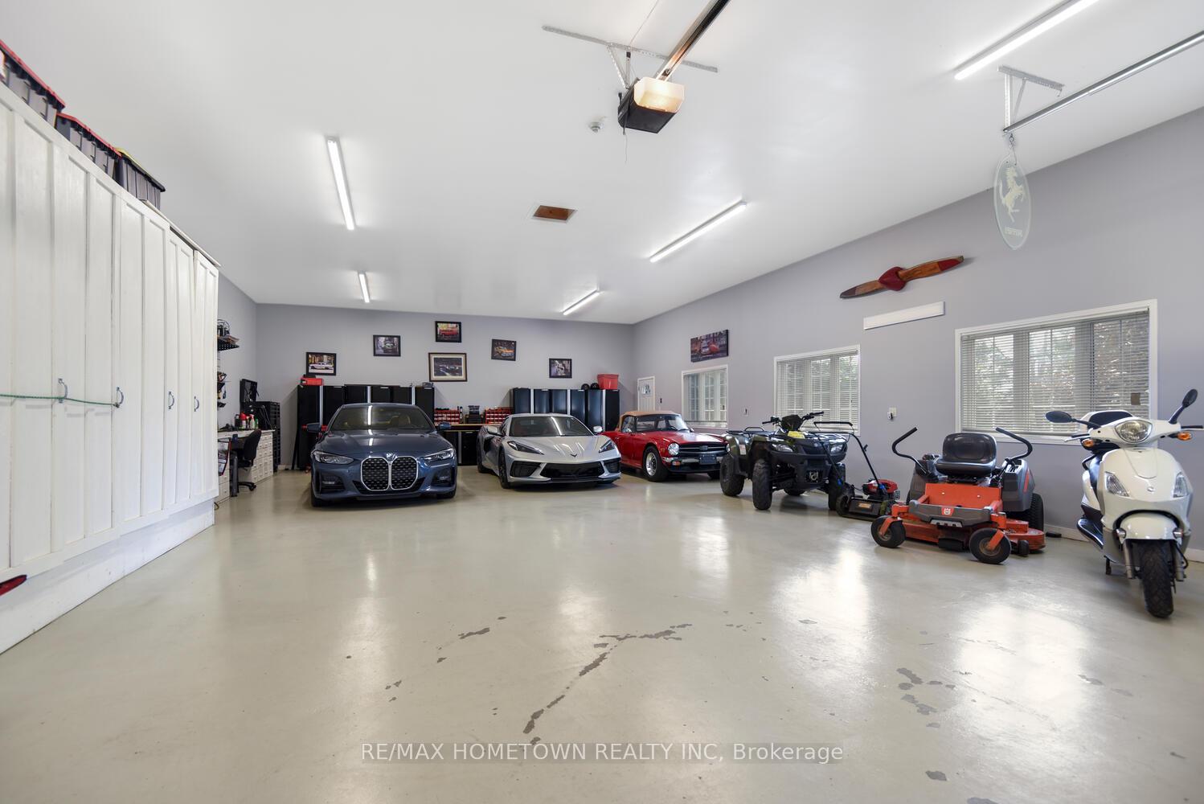
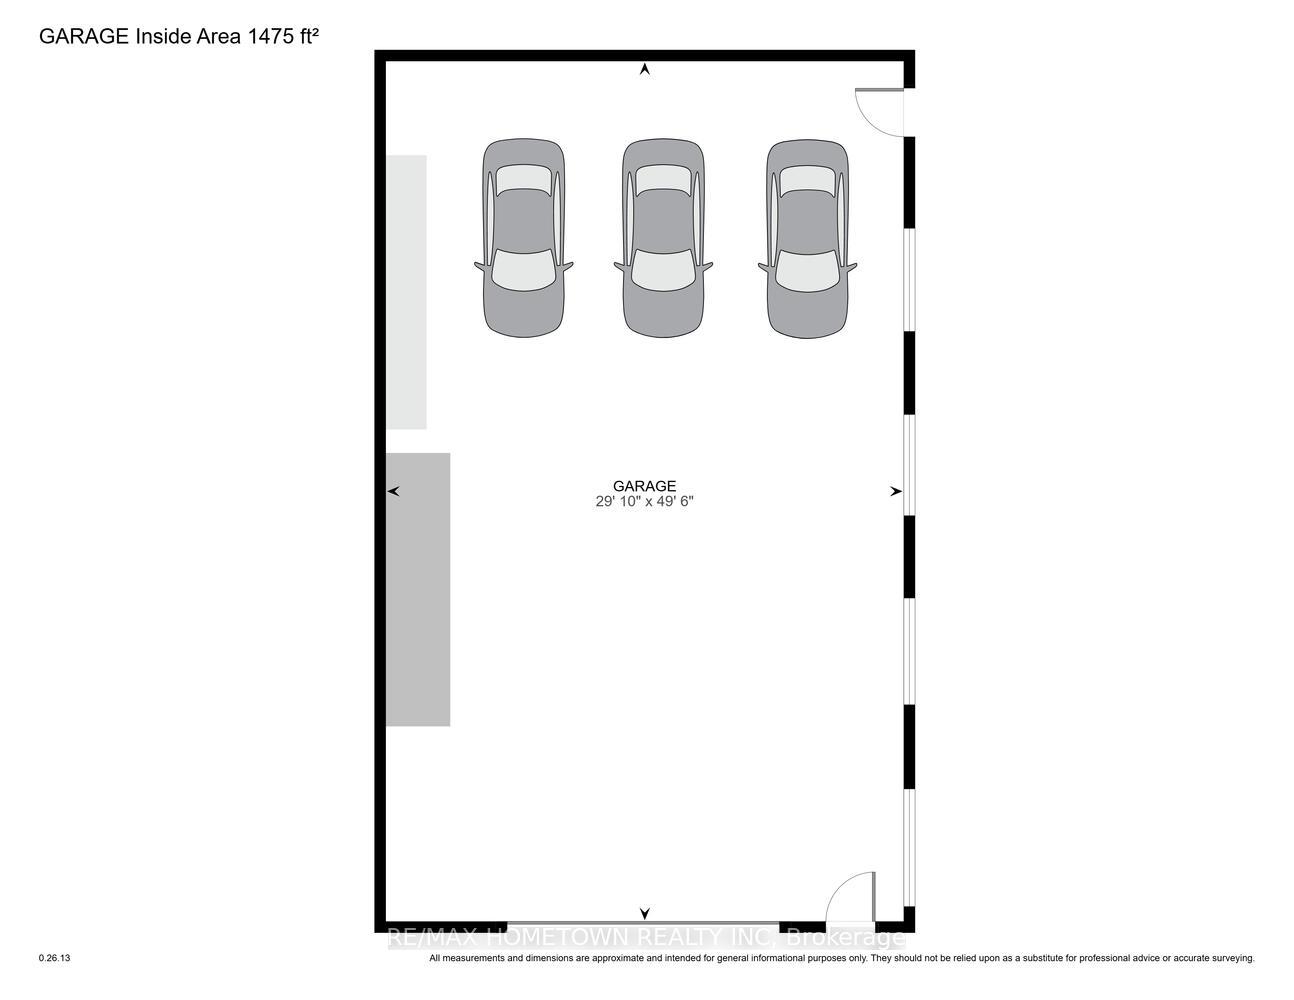
- Double garage plus detached hobby garage.
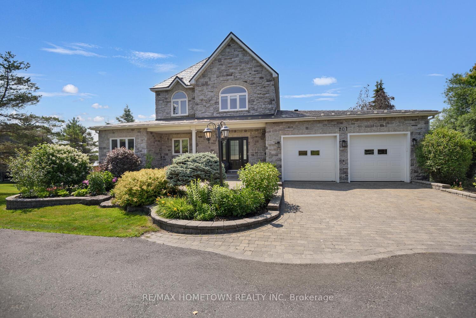
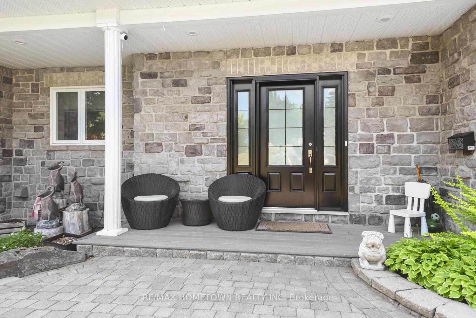
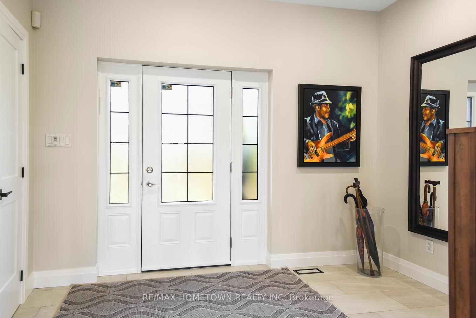
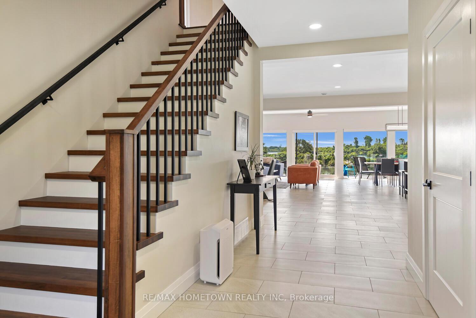
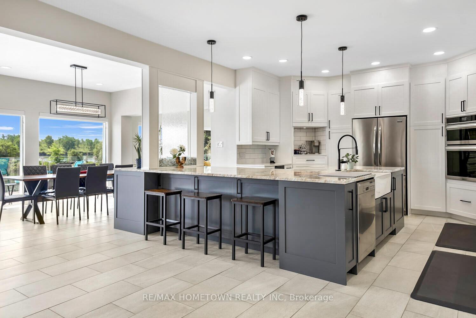
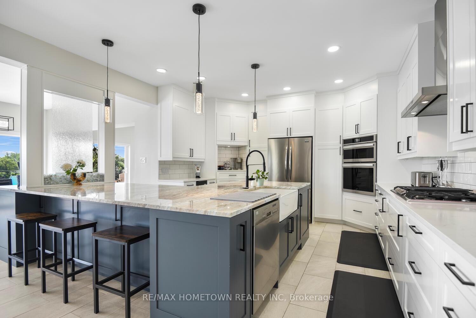
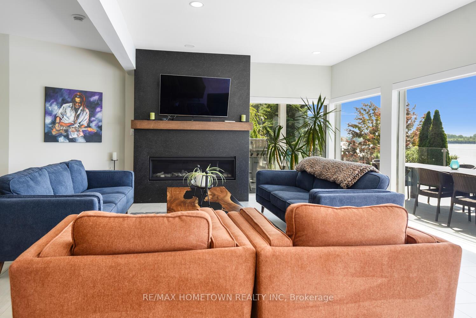
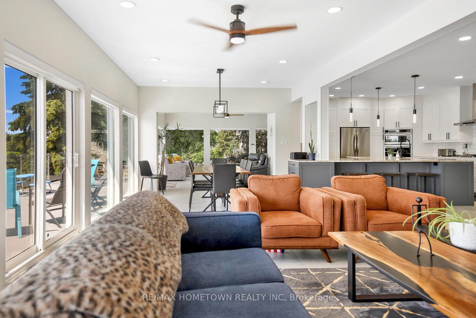
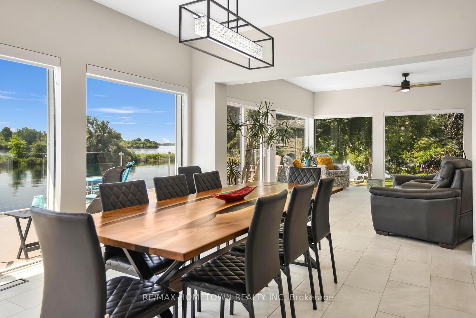
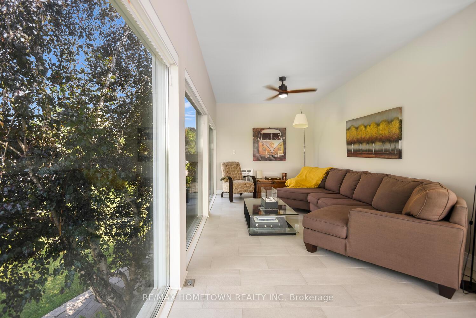
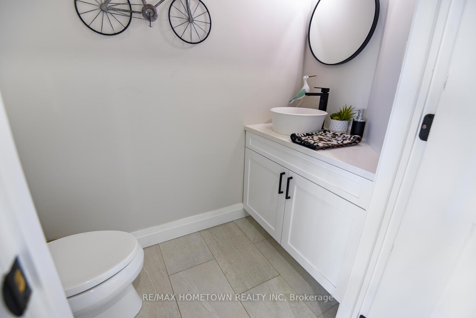
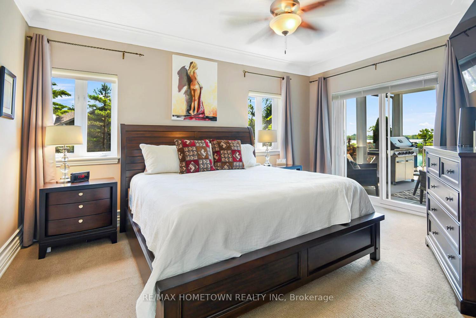
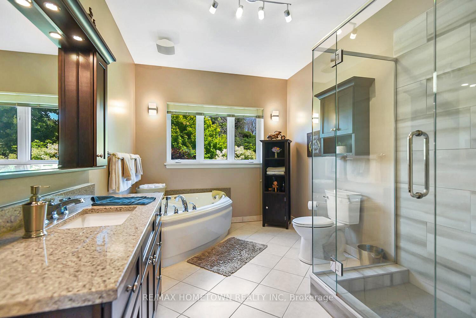
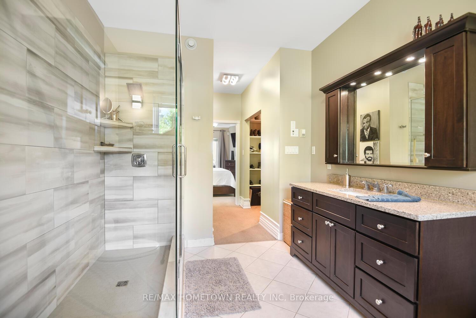
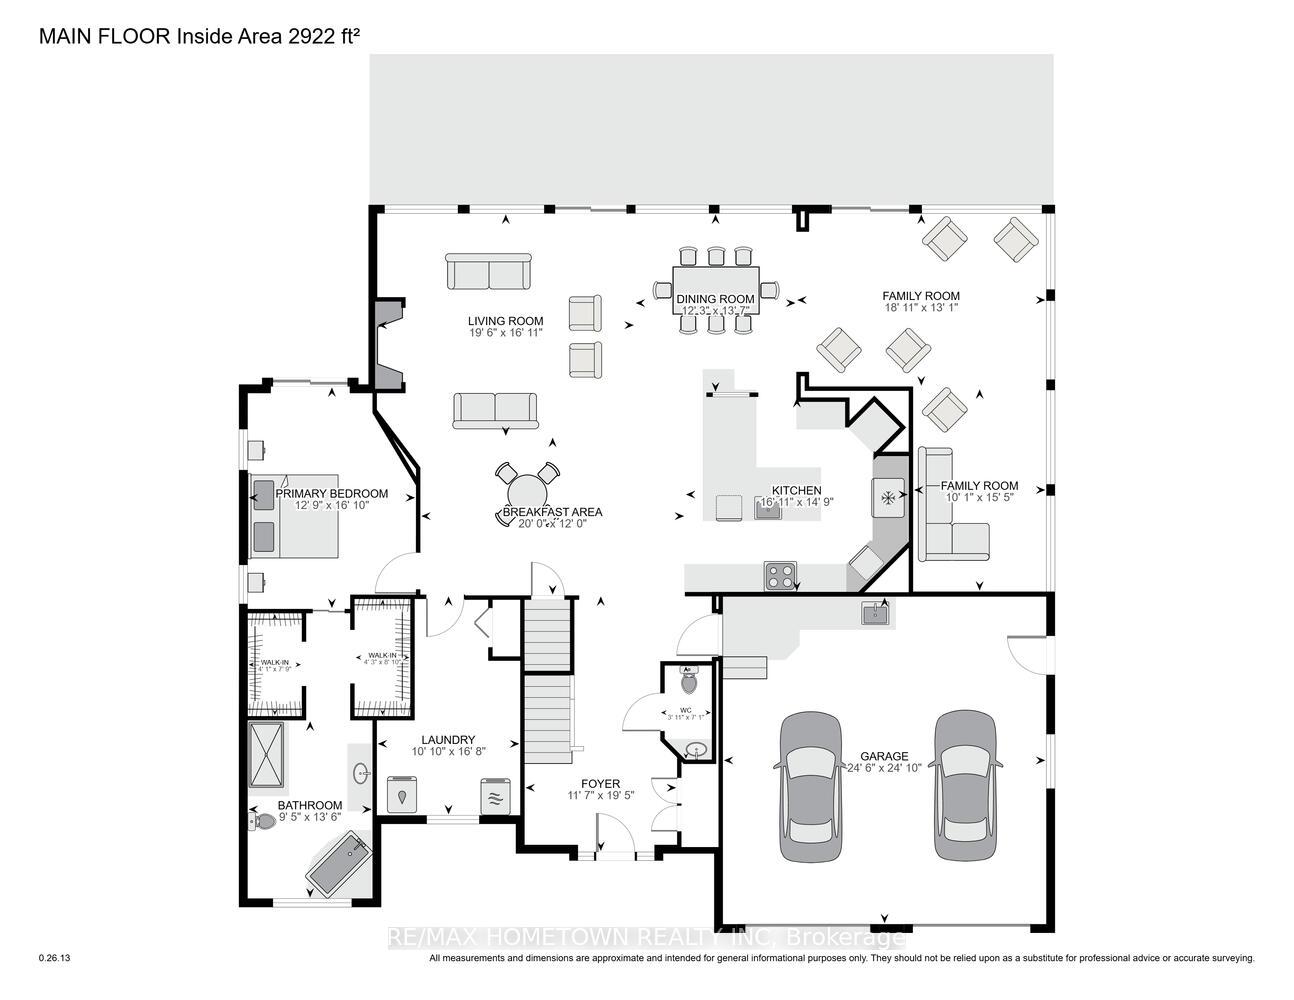
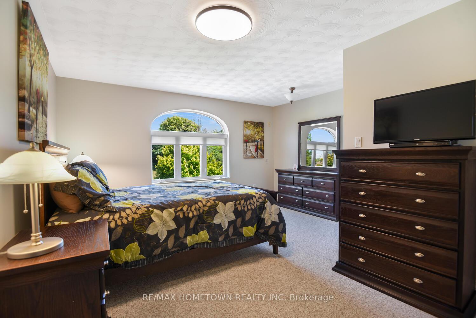
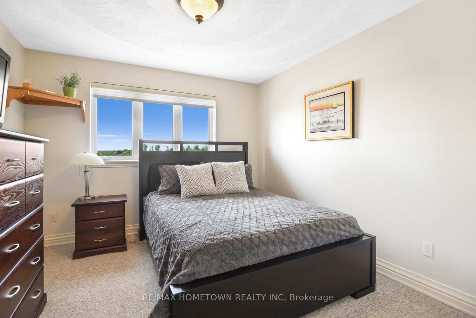
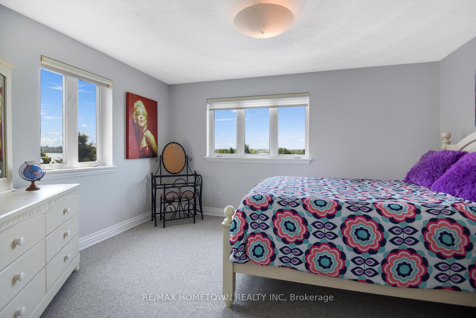
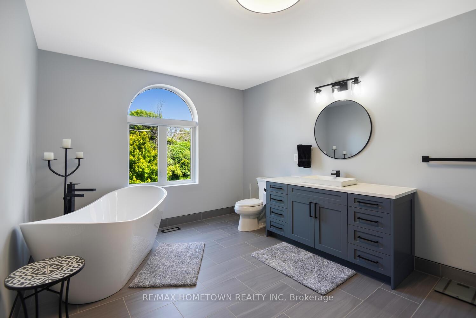
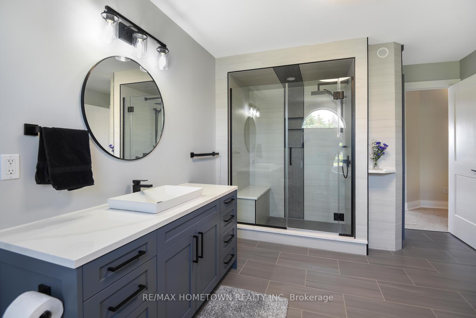
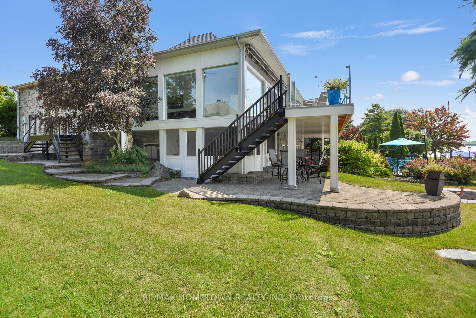
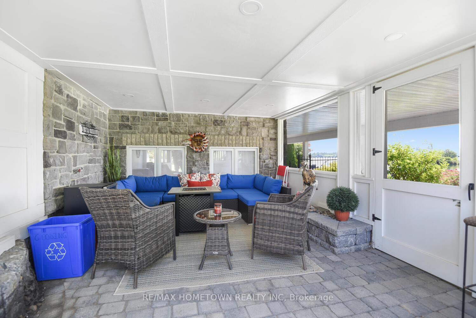
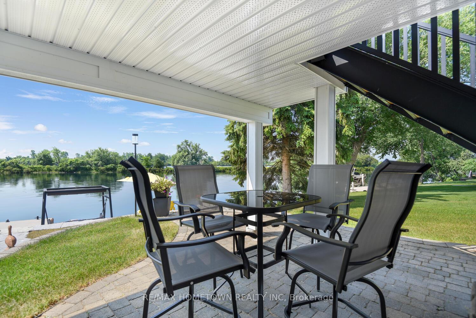
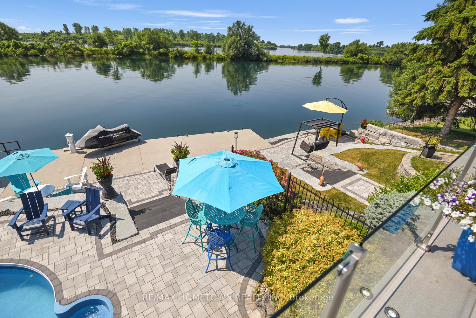
https://tours.andrewkizell.com/2340114?idx=1----Spectacular Waterfront Entertainer's Dream Home - 4 Bedrooms, 3 Bathrooms, - 3 Levels - Walkout Basement, Double + Separate Garage. Key Features - Waterfront lifestyle with private dock, perfect for boating, paddleboarding, and stunning river views. Updated in the past 5 years, move-in ready, nothing left to do but unpack. Attached double car garage plus a detached hobby garage for toys, workshop, or extra storage. In-Ground Pool & screened-in Porch for summer entertaining - Main Floor Oasis-Primary Suite: Generous bedroom with walk-in closet, 4-piece ensuite, and private patio access to the covered deck. Grande Foyer: Floor-to-ceiling windows frame the river view and flood the space with light. Chef's Kitchen: Oversized island, quartz countertops, stainless appliances, every cook's envy. Casual Breakfast Area: Sunny nook for morning coffee - Formal Living & Dining Rooms: Ideal for dinner parties and special occasions. Family Room: Cozy yet open, perfect for unwinding after a busy day. Upper Level Retreat-Three Spacious Bedrooms: All bright and appointed. Spa-Like 4-Piece Bathroom: Elegant fixtures, large vanity, and luxe finishes. Walk-Out Lower Level. Entertainment Hub: Large rec room with kitchenette and 3-piece bath, great for summer gatherings. Utility & Storage Room: Ample space for seasonal décor and gear. Covered Terrace & Screened-In Porch: Seamless indoor-outdoor flow even on cooler evenings. Outdoor Paradise-Professionally Landscaped Waterfront: Stone terraces and lush plantings create a serene riverside retreat. Expansive Deck with Awnings: Shade where you need it, sun where you want it. In-Ground Pool: Sparkling oasis just steps from the lower-level terrace. Private Dock: Ready for your boat, Sea-Doo, or paddleboard adventures. A Must-See Masterpiece. Pictures can't capture the grandeur of this home or its breathtaking setting. Schedule your viewing today and prepare to fall in love with this great home!
Key Facts & Features
Property Costs
- Annual Property Tax Amount
- $10,903
- Land Transfer Tax Fee
- $45,223
Rental Items
- Under Contract
- Hot Water Heater
- Basement Type
- Walk-Out, Finished with Walk-Out
Interior Features
- Laundry Level
- Main Level
- Interior Extras
- Auto Garage Door Remote, Bar Fridge, In-Law Capability, Primary Bedroom - Main Floor
- View
- River, Water
- Fireplace/Stove
- Yes
- Fireplace Features
- Natural Gas
- Elevator
- No
Exterior Features
- Exterior Extras
- Deck, Landscaped, Porch Enclosed, Year Round Living
- Pool
- Inground
- Property Features
- River/Stream, Waterfront
- Other Structures
- Additional Garage(s)
Building
- Building Type
- Detached
- Building Style
- 2-Storey
- Approx Age
- 16-30
Construction
- Exterior Finish
- Stone
- Roof
- Asphalt Shingle
- Foundation Details
- Concrete
- Special Designation
- Unknown
Lot
- Lot Front
- 100.89 ft
- Lot Depth
- 301.70 ft
- Lot Shape
- Irregular
Inclusions
- Inclusions
- See Schedule B.- please attach to all offers
Exclusions
- Exclusions
- BBQ, Black Cabinets in upper garage, long table with 8 chairs, and square table with 4 chairs, both lawn tractors are not included and the boat whips
Parking & Garages
- Garage Type
- Attached
- Garage Spaces
- 2
- Parking Spaces
- 2
- Total Garage And Parking Spaces
- 16
Heating & Cooling
- Heat Source
- Gas
- Heat Type
- Forced Air
- Air Conditioning
- Central Air
- Water
- Well
- Sewers
- Septic
- Bedrooms
- 4
- Washrooms
- 4
- Kitchens
- 2
- Family / bonus room
- Yes
Room sizes
- Family Room—Lower level
- Game Room—Lower level
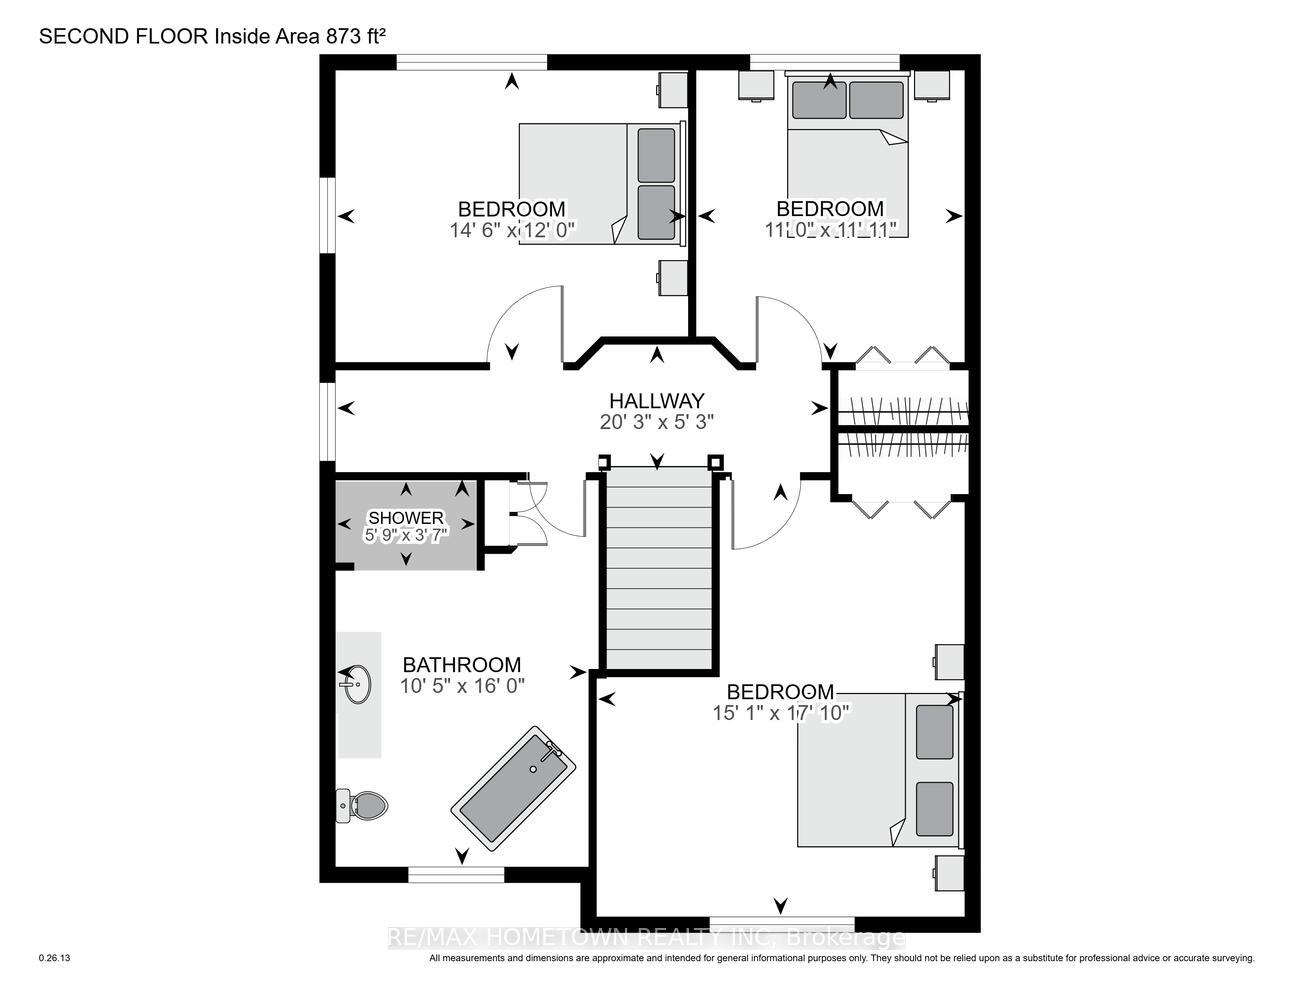
- Bedroom 3—Second level
- Kitchen—Main level
- Dining Room—Main level
- Kitchen—Lower level
- Laundry—Main level
- Living Room—Main level
- Other—
- Utility Room—Lower level
- Other—Lower level
- Bathroom—Second level
- Bedroom 2—Second level
- Bathroom—Lower level, 3 Pc Bath
- Sitting—Main level
- Bathroom—Main level, 4 Pc Ensuite
- Foyer—Main level
- Bedroom 3—Second level
- Family Room—Main level
- Primary Bedroom—Main level
- Bathroom—Main level, 2 Pc Bath
- Breakfast—Main level
- Office—Lower level
Washrooms
- 4-piece, Main
- 2-piece, Main
- 4-piece, Second
- 3-piece, Lower
- Municipality
- Edwardsburgh/Cardinal
- Neighbourhood
- Edwardsburgh/Cardinal Twp
- Main cross streets
- Hwy 2 and Empire Hanna
- Directions
- Coming from Prescott you will take Highway 2 East and turn right onto Empire Hanna Road. Head South on Empire Hanna Road towards the water. House is located on the water side #201
- Waterfront
- Direct
- MLS® number
- X14021154
- Data source
- Toronto Regional Real Estate Board
- Listed on
- 2026-10-13
- Updated on
- 2026-10-13
- Days on market
- 11 days
- Possession type
- Immediate
- Co-op commission
- 2.0%
- Seller
- Listed by
- RE/MAX HOMETOWN REALTY INC
Home Market Value
Current home valuation for 201 Empire Hanna Road E, Edwardsburgh/Cardinal, Edwardsburgh/Cardinal Twp, Edwardsburgh/Cardinal, ON. Listed for $2,349,900
HOMEH Estimate
$2,024,521
Estimated Sales Range
$1,214,713 - $2,834,329
HOMEH Estimate for 201 Empire Hanna Road E, Edwardsburgh/Cardinal, Edwardsburgh/Cardinal Twp
Calculated with a real agent's CMA method — 45+ years of experience, codified. Not an AI guess.
For the owner
Is this your home? Track its value.
Get this home's HOMEH Estimate by email once a month, with how many homes are for sale around you.
Mortgage Payment Calculator
Compare up to 4 down payment scenarios
20% required for homes $1.5M or more
$469,980
| Scenario 1 | Scenario 2 | Scenario 3 | Scenario 4 | |
|---|---|---|---|---|
−Down payment | % $ | % $ | % $ | % $ |
+CMHC insurance | $0 | $0 | $0 | $0 |
=Total mortgage | $1,879,920 | $1,762,425 | $1,644,930 | $1,527,435 |
Amortization | ||||
Mortgage rate | % | % | % | % |
| Payment frequency | ||||
=Mortgage payment | $9,179monthly | $8,605monthly | $8,031monthly | $7,458monthly |
Land Transfer Tax
$45,223
$45,223
Around this home
No schools found nearby
Data provided by OpenStreetMap & Fraser Institute School Rankings
Ask HOMEH
New!Hi there!
👋Text or call (416) 301-9001
Recommended for you
Based on homes you've looked at.
No recommended properties found.
Nearby similar homes
No nearby properties found.
More real estate resources
Other homes nearby
Explore this area
Nearby neighbourhoods
No nearby listings available.