
241 Lewis Street E
Edwardsburgh/Cardinal (Town of Cardinal), ON K0E 1E0
- 4Bedrooms
- 3Bathrooms
- 0Garage
- 1500–2000Sq Ft
- $848Tax
- 33×150 ftLot Size
 Estimated Value:$438,692See Free Estimate Report

Sale & Price History for 241 Lewis Street E, Edwardsburgh/Cardinal, Town of Cardinal
| Start Date | End Date | Price | Event | MLS# |
|---|---|---|---|---|
| No listing history available | ||||
Real estate boards require you to or to see the full details of this property.
*Sold prices and complete sale & price history are regulated data. Under the Trust in Real Estate Services Act, 2002 (TRESA) and the rules of the Real Estate Council of Ontario (RECO), and pursuant to the Multiple Listing Service® rules of the Canadian Real Estate Association (CREA) and the Toronto Regional Real Estate Board (TRREB), this information may be shown only to registered users who have agreed to the applicable terms of use (a Virtual Office Website, or "VOW," arrangement). HOMEH Inc., Brokerage therefore provides it to signed-in members only. Creating an account is free and takes under a minute.
About 241 Lewis Street E, Edwardsburgh/Cardinal, Town of Cardinal
Summarized Description
- Extensively renovated 4-bedroom, 3-bathroom home.
- Open-concept kitchen with modern finishes.
- New plumbing and 200-amp electrical service.
- Spacious primary bedroom with ensuite bathroom.
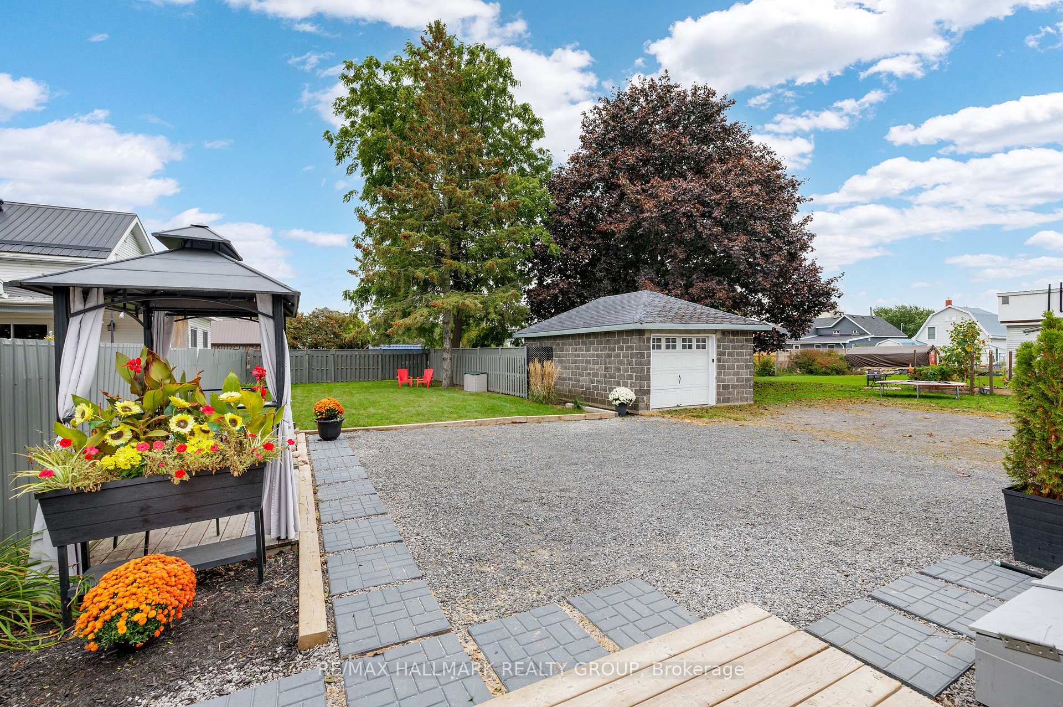
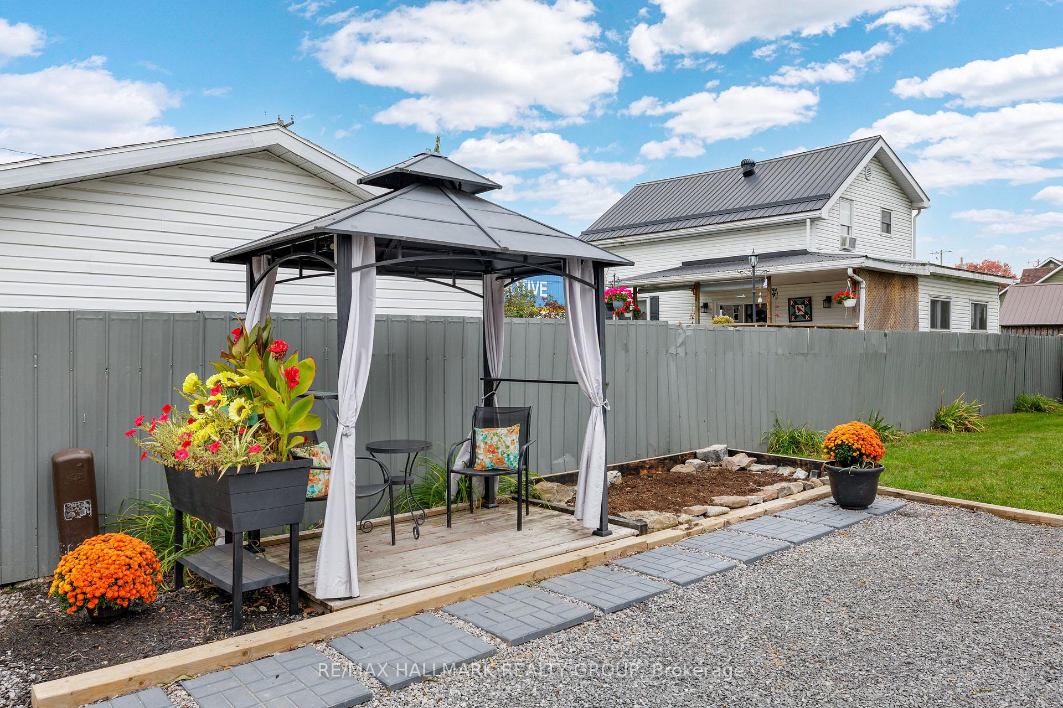
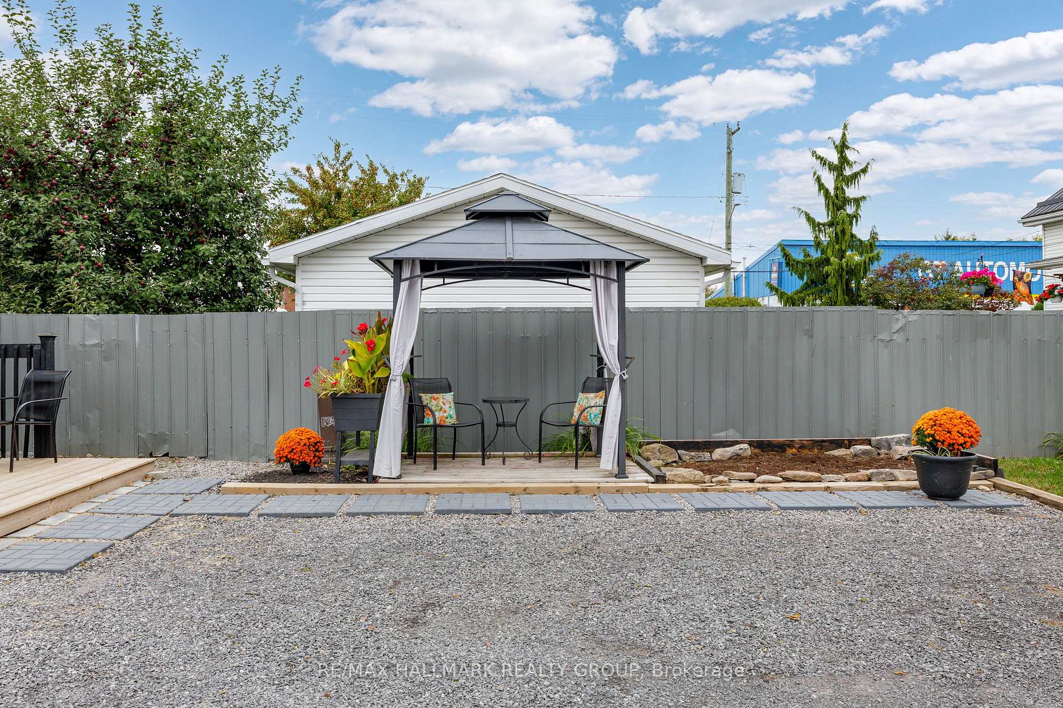
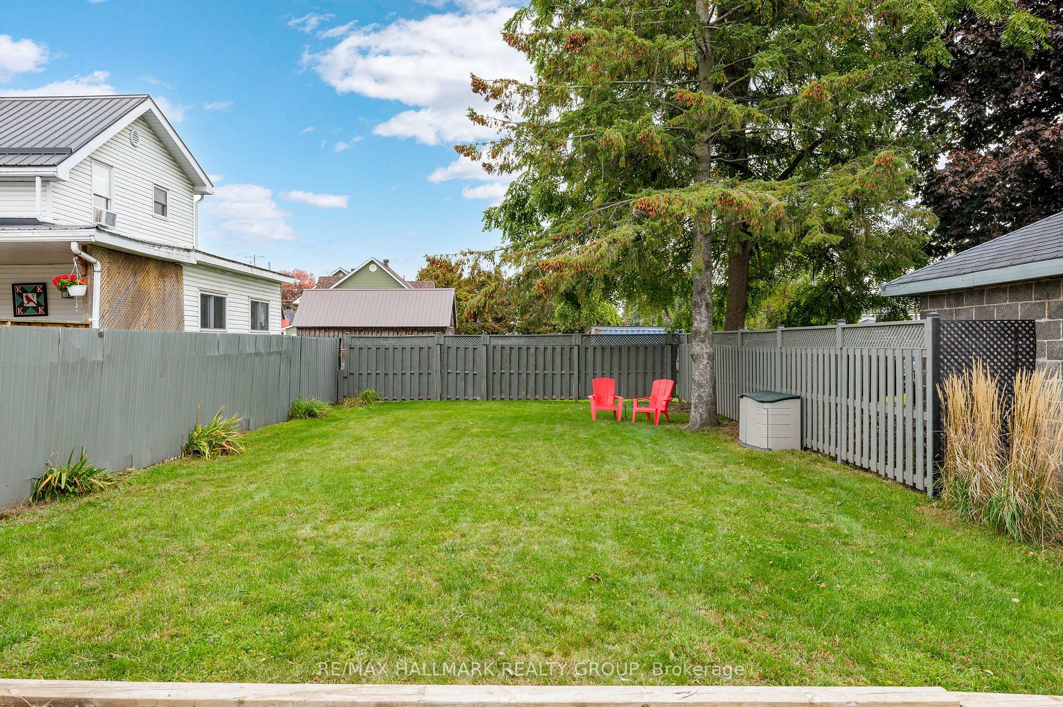
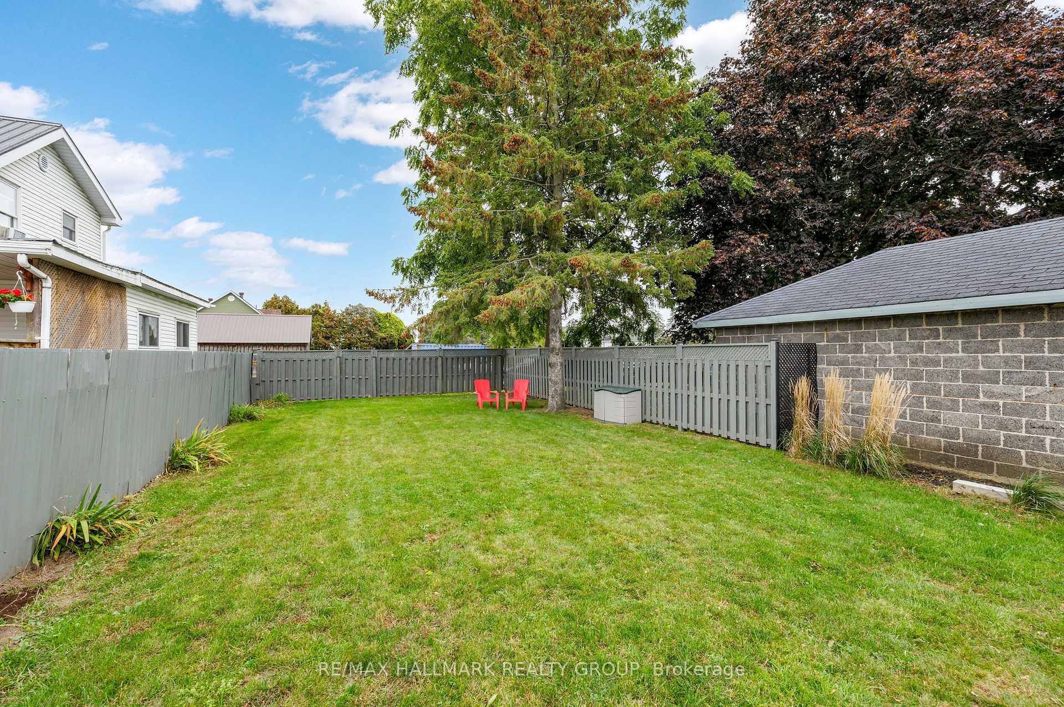
- Generous backyard with parking for three vehicles.
- Located near scenic river trails and parks.
- Move-in ready with extensive updates.
- Perfect for families and entertaining.
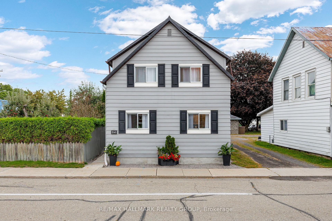
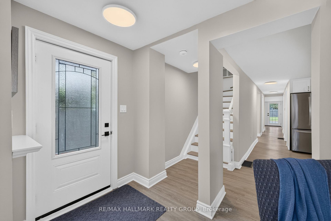
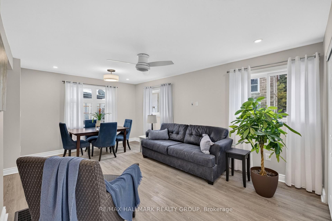
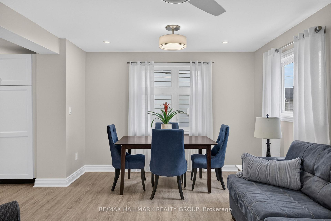
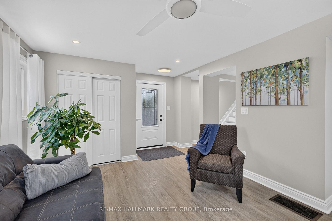
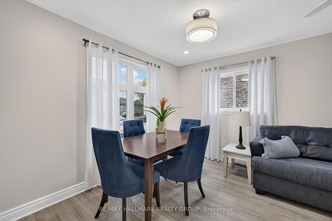
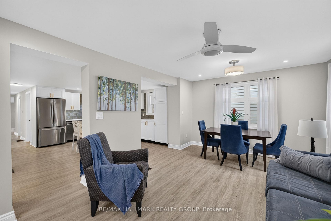
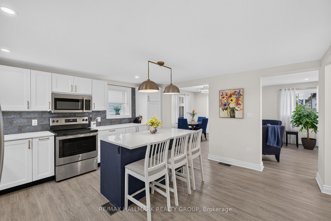
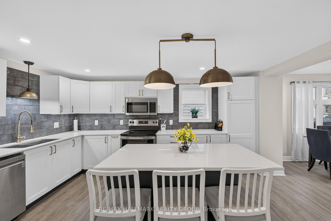
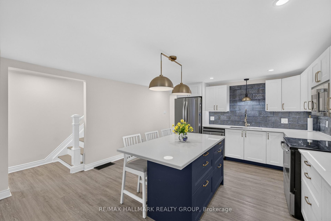
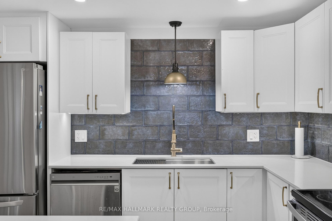
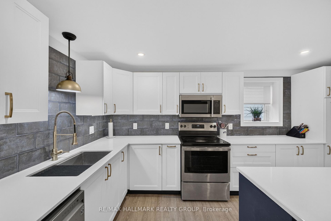
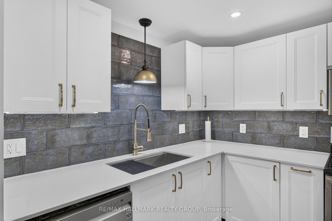
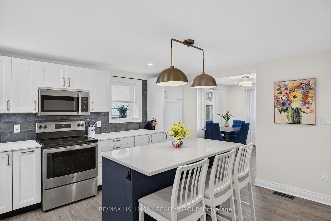
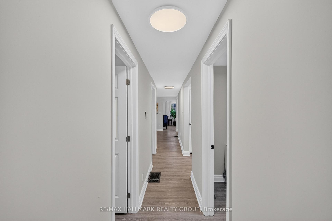
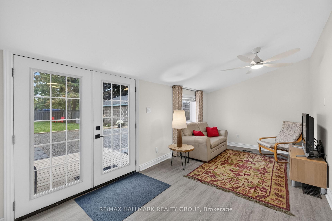
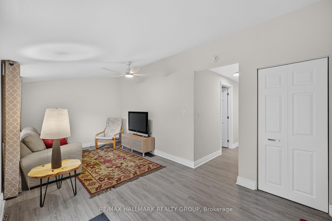
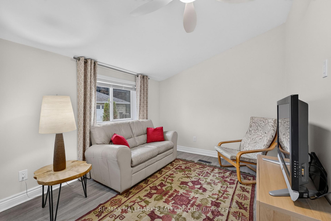
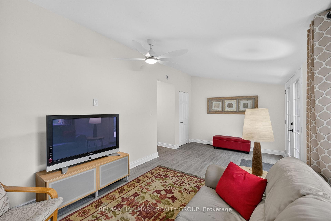
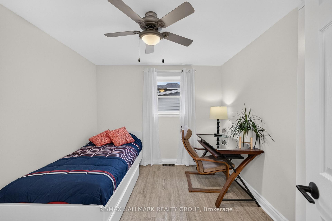
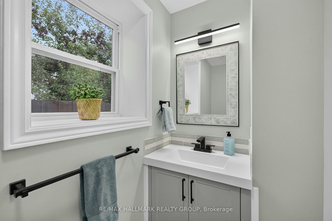
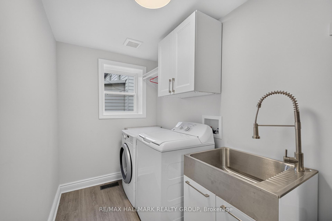
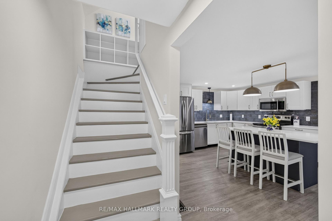
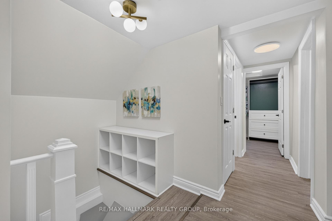
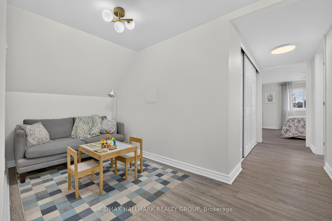
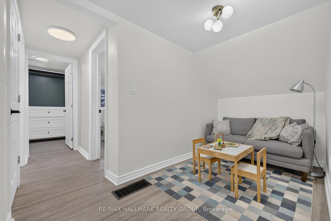
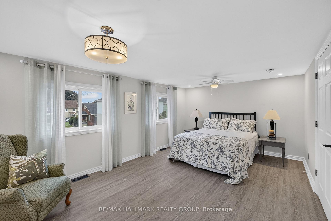
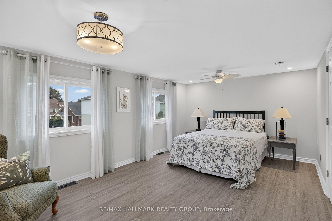
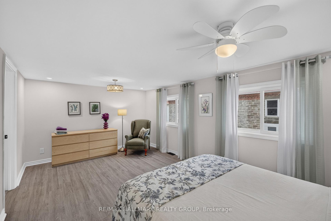
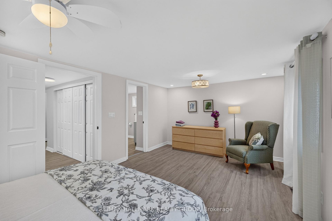
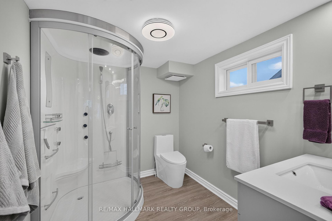
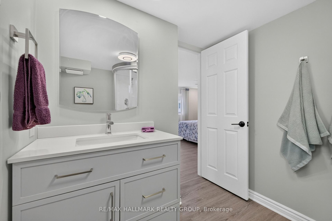
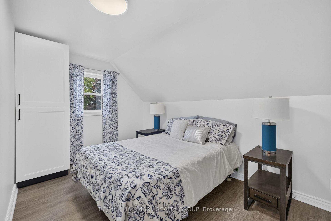
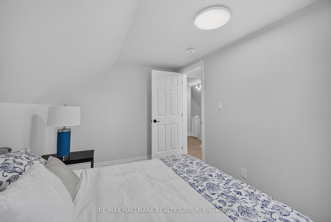
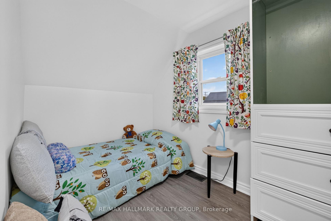
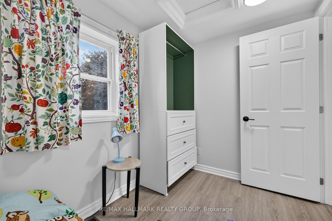
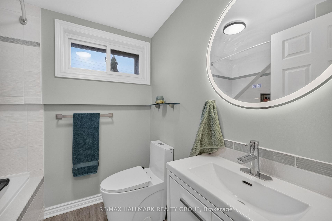
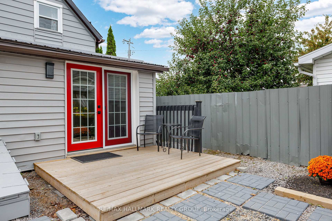
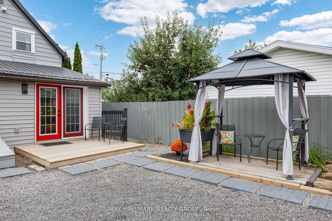
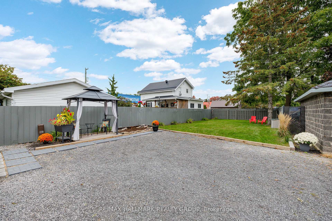
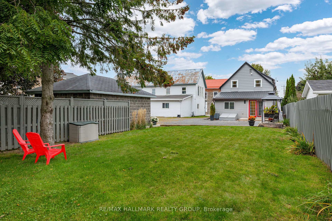
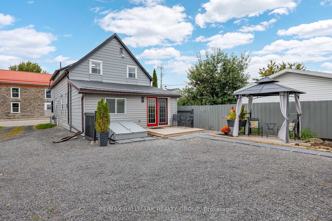
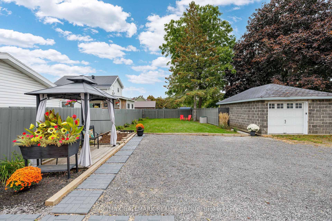
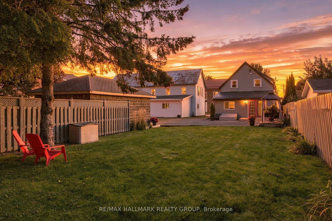
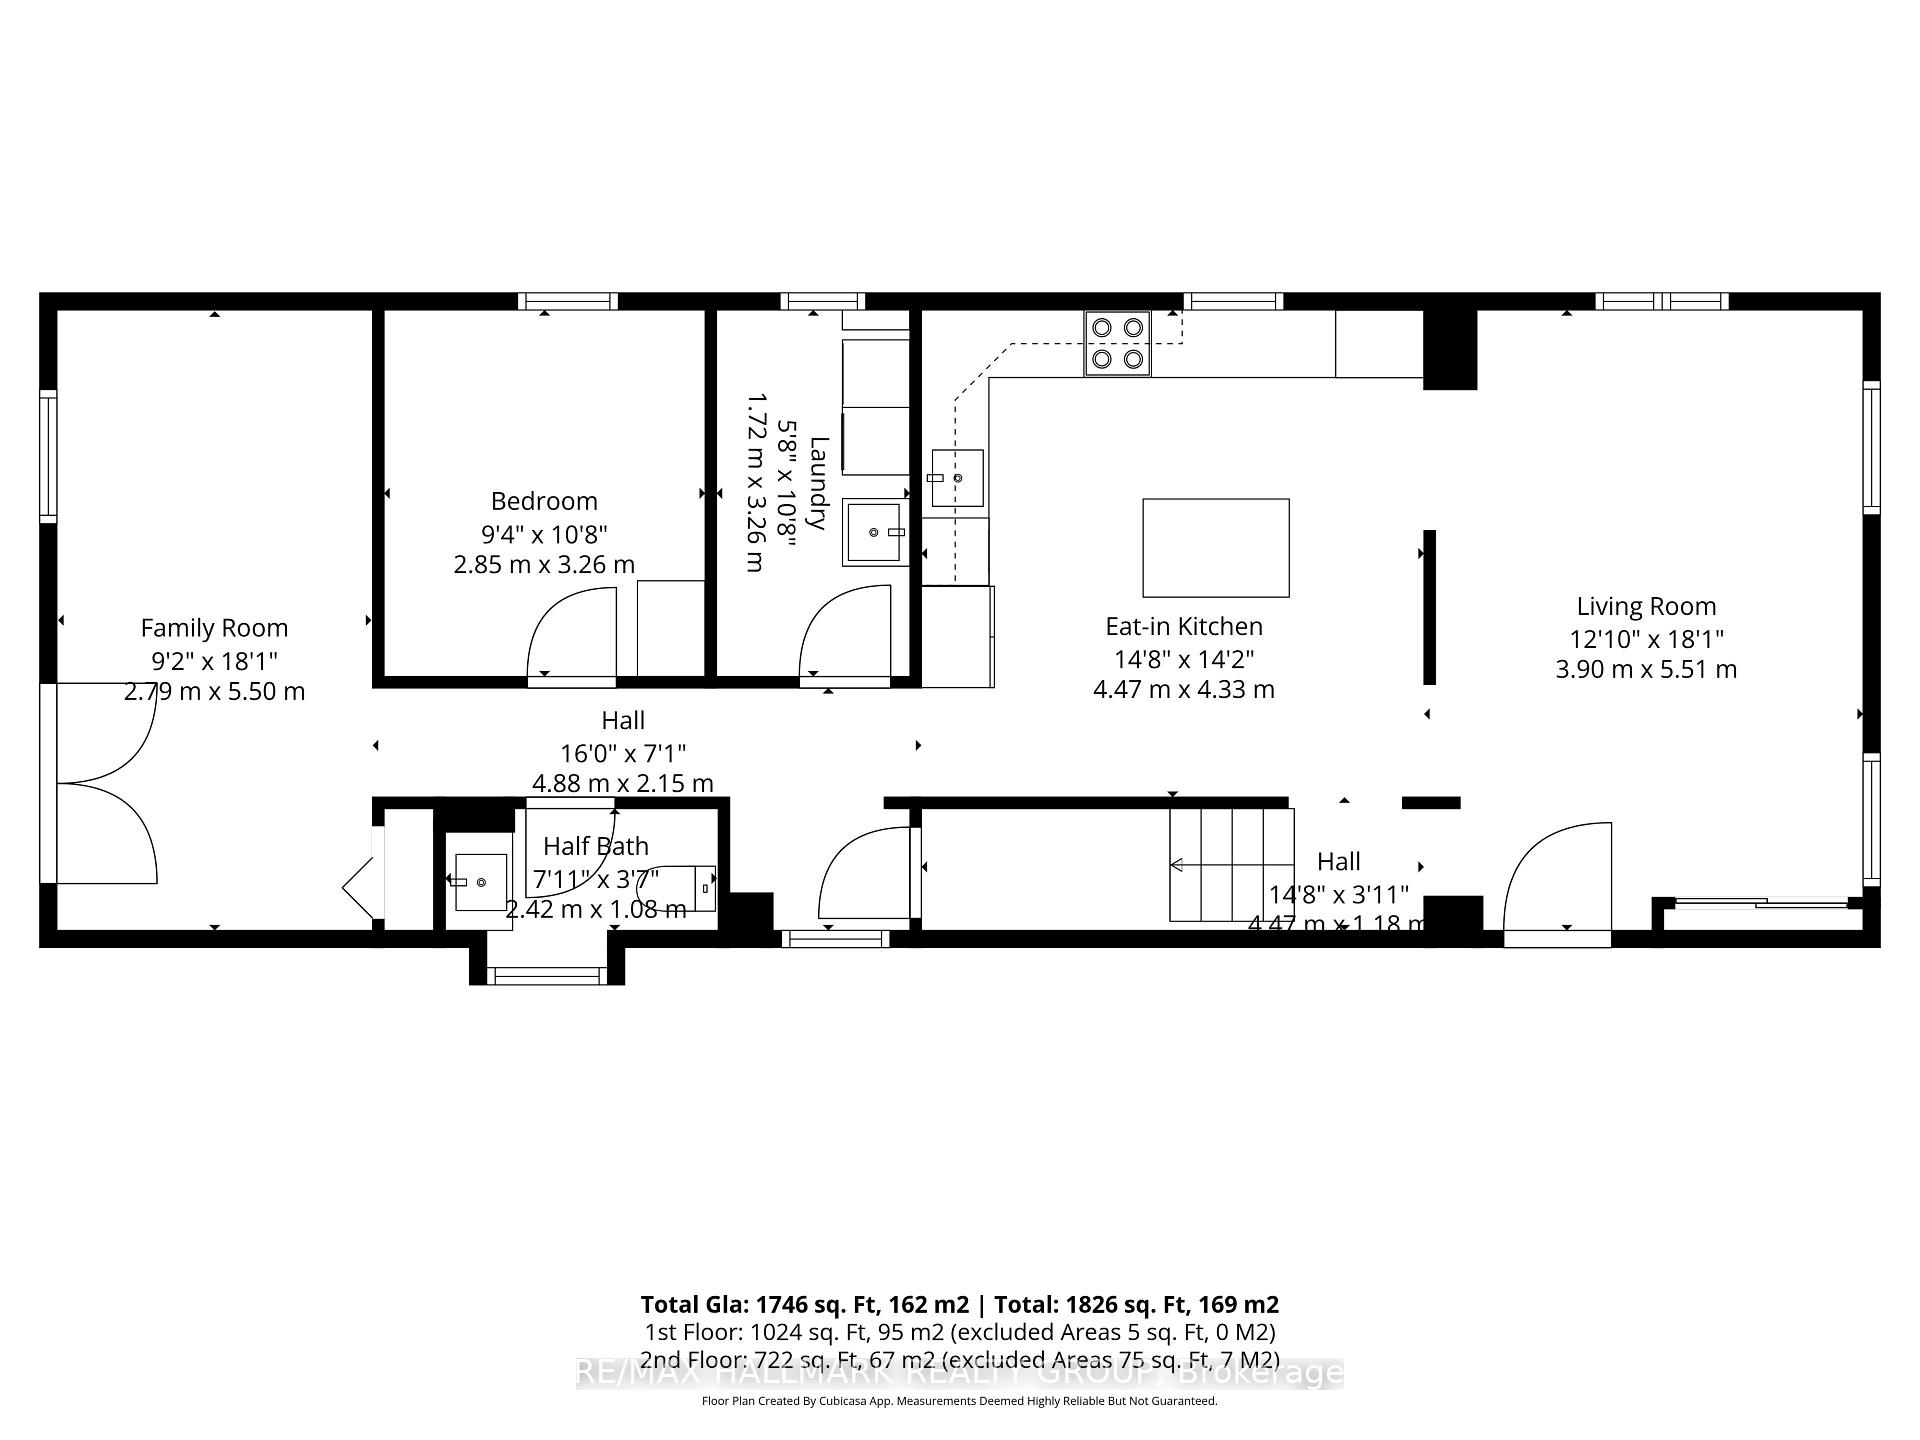
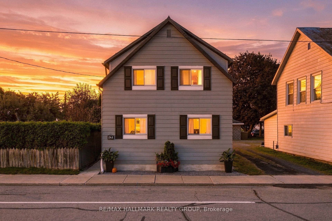
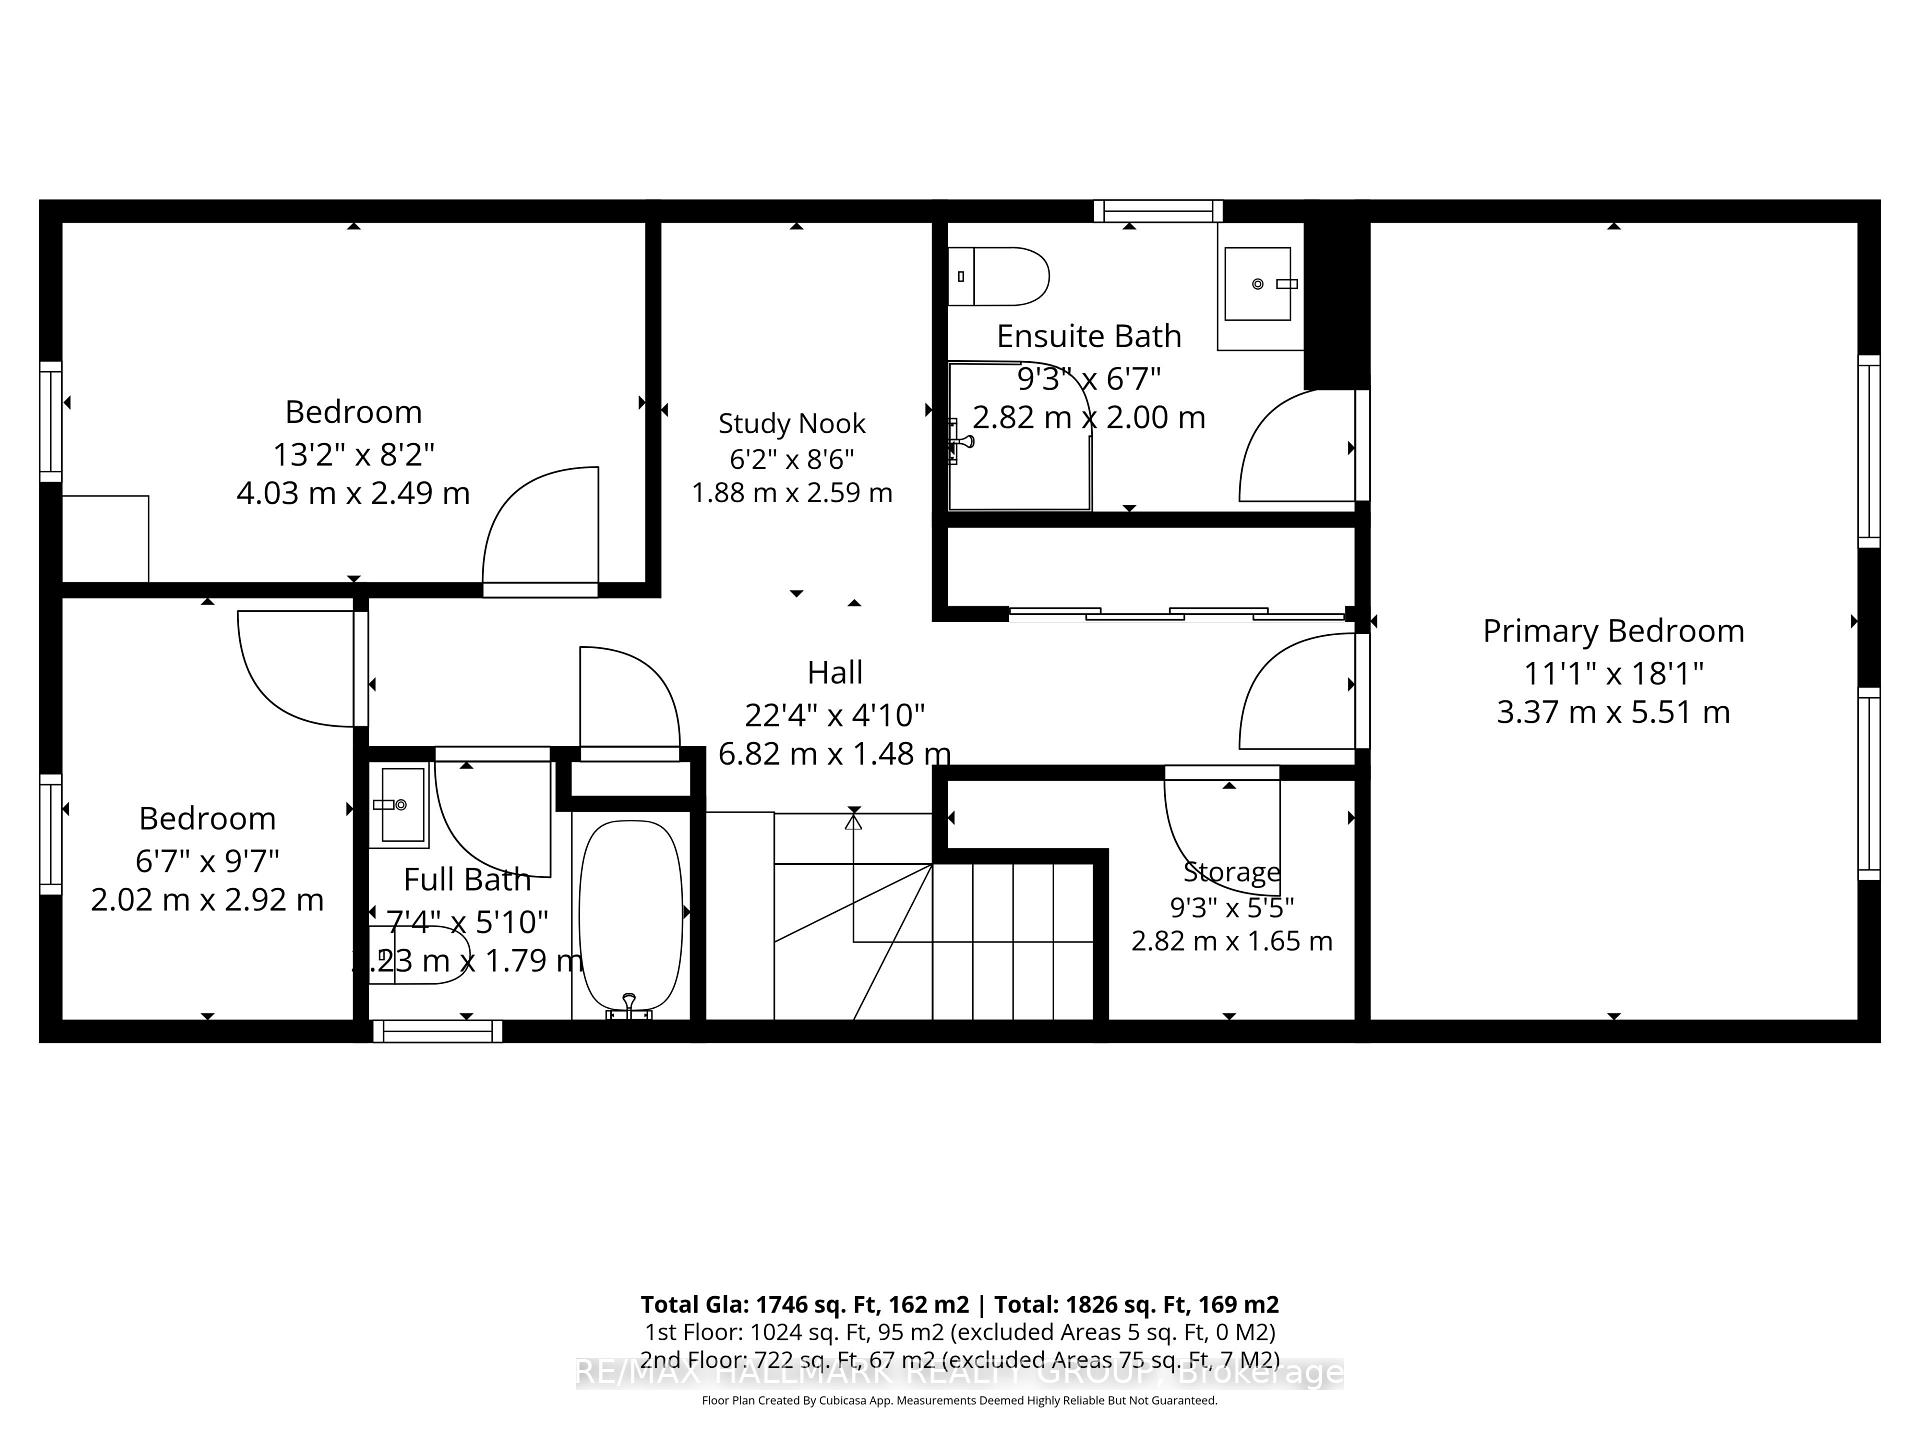
Completely transformed from the studs, this extensively renovated 4-bedroom, 3-bathroom Cardinal home offers the feel of a brand-new home with the convenience of an established neighbourhood. Thoughtfully redesigned throughout, the home features modern finishes, updated systems, and a functional layout perfect for families, entertaining, or working from home. The bright main level features an open-concept kitchen, living, and dining area, with a beautiful new kitchen offering quartz countertops and stainless-steel appliances. A second family room with French doors provides direct access to the backyard and adds valuable living space. This level also includes a bedroom, 2-piece bathroom, and convenient laundry area with sink. Upstairs, you'll find three additional bedrooms, a full family bathroom, a study nook, and a spacious primary bedroom complete with its own ensuite. Extensive updates include new doors and windows, R20/R30 wall insulation, R50 attic insulation, new plumbing, 200-amp electrical service, central air conditioning, a new furnace and ductwork, new hot water heater, LVP flooring, lighting, and finishes throughout. The home was lifted in 2023, with a new partial foundation and cement floor poured. The metal roof has been maintained in good condition. Outside, the generous backyard offers parking for three vehicles, a large grassy area, and plenty of room to relax, play, or entertain. The yard is partially fenced and provides a great setting for enjoying warm summer evenings. Ideally located within easy walking distance of scenic river trails, Benson Memorial Park, and the Cardinal Legion, this home combines extensive renovations with a convenient community setting. Four bedrooms. Three bathrooms. Three living spaces. Extensive updates. Move-in ready and ready to be enjoyed. Book your showing today!
Key Facts & Features
Property Costs
- Annual Property Tax Amount
- $848
- Land Transfer Tax Fee
- $5,855
Rental Items
- Rental Equipment
- None
- Under Contract
- None
- Basement Type
- Crawl Space, Unfinished
Interior Features
- Laundry Level
- Main Level
- Interior Extras
- Carpet Free, Water Heater Owned
- Security Features
- Carbon Monoxide Detectors, Smoke Detector
- Fireplace/Stove
- No
- Elevator
- No
Exterior Features
- Exterior Extras
- Patio
- Pool
- None
- Property Features
- Arts Centre, Lake Access, Library, Park, Place Of Worship
Building
- Building Type
- Detached
- Building Style
- 2-Storey
- Approx Age
- 100+
Construction
- Exterior Finish
- Aluminum Siding
- Roof
- Metal
- Foundation Details
- Block, Poured Concrete
- Special Designation
- Unknown
Lot
- Lot Front
- 33.00 ft
- Lot Depth
- 150.00 ft
- Lot Size
- 4950
- Lot Shape
- Rectangular
Inclusions
- Inclusions
- Fridge, Stove, Dishwasher, Washer Dryer, Light Fixtures, Mirrors, Cabinets in Bedrooms, Curtains
Parking & Garages
- Garage Type
- None
- Garage Spaces
- 0
- Parking Spaces
- 3
- Total Garage And Parking Spaces
- 3
Heating & Cooling
- Heat Source
- Gas
- Heat Type
- Forced Air
- Air Conditioning
- Central Air
- Water
- Municipal
- Sewers
- Sewer
- Natural Gas
- Yes
- Hydro
- Yes
- Cable
- Yes
- Telephone
- Yes
- Bedrooms
- 4
- Washrooms
- 3
- Kitchens
- 1
- Family / bonus room
- Yes
Room sizes
- Bedroom 2—Second level, Carpet Free
- Living Room—Main level, Pot Lights, Carpet Free, Ceiling Fan(s)
- Bedroom—Main level, Carpet Free, Ceiling Fan(s)
- Room—
- Bathroom—Main level, 2 Pc Bath
- Bathroom—Second level, 4 Pc Bath
- Kitchen—Main level, Centre Island, Pot Lights
- Laundry—Main level
- Other—Second level
- Bedroom 3—Second level, Carpet Free
- Play—Second level
- Bathroom—Second level, 3 Pc Ensuite
- Family Room—Main level, Pot Lights, Ceiling Fan(s), Walk-Out
- Primary Bedroom—Second level, Carpet Free, Ceiling Fan(s), Pot Lights
- Dining Room—Main level, Carpet Free, Pot Lights, Combined w/Living
Washrooms
- 4-piece, Second
- 3-piece, Second
- 2-piece, Main
- Municipality
- Edwardsburgh/Cardinal
- Neighbourhood
- Town of Cardinal
- Main cross streets
- John St / Lewis St
- Zoning
- Residential
- Directions
- HWY 416 S Take exit 1 toward ON-401 E/ON-16 S, Continue onto ON-16 ,Turn left onto Route 2/County Rd 2 (signs for Cardinal, Turn right onto Dundas St , Turn right onto Lewis St , Slight right to stay on Lewis St
- MLS® number
- X13859972
- Data source
- Toronto Regional Real Estate Board
- Listed on
- 2026-10-04
- Updated on
- 2026-10-05
- Days on market
- 11 days
- Possession type
- Flexible
- Co-op commission
- 2
- Seller
- Listed by
- RE/MAX HALLMARK REALTY GROUP
Home Market Value
Current home valuation for 241 Lewis Street E, Edwardsburgh/Cardinal, Town of Cardinal, Edwardsburgh/Cardinal, ON. Listed for $469,000
HOMEH Estimate
$438,692
Estimated Sales Range
$263,215 - $614,169
HOMEH Estimate for 241 Lewis Street E, Edwardsburgh/Cardinal, Town of Cardinal
Calculated with a real agent's CMA method — 45+ years of experience, codified. Not an AI guess.
Mortgage Payment Calculator
Compare up to 4 down payment scenarios
5% of purchase price for homes $500K or less
$23,450
| Scenario 1 | Scenario 2 | Scenario 3 | Scenario 4 | |
|---|---|---|---|---|
−Down payment | % $ | % $ | % $ | % $ |
+CMHC insurance | $17,822 | $13,085 | $11,162 | $0 |
=Total mortgage | $463,372 | $435,185 | $409,812 | $375,200 |
Amortization | ||||
Mortgage rate | % | % | % | % |
| Payment frequency | ||||
=Mortgage payment | $2,262monthly | $2,125monthly | $2,001monthly | $1,832monthly |
Land Transfer Tax
$5,855
$5,855
Around this home
No schools found nearby
Data provided by OpenStreetMap & Fraser Institute School Rankings
Ask HOMEH
New!Hi there!
👋Text or call (416) 301-9001
Recommended for you
Based on homes you've looked at.
No recommended properties found.
Nearby similar homes
No nearby properties found.
More real estate resources
Other homes nearby
Nearby neighbourhoods
No nearby listings available.