
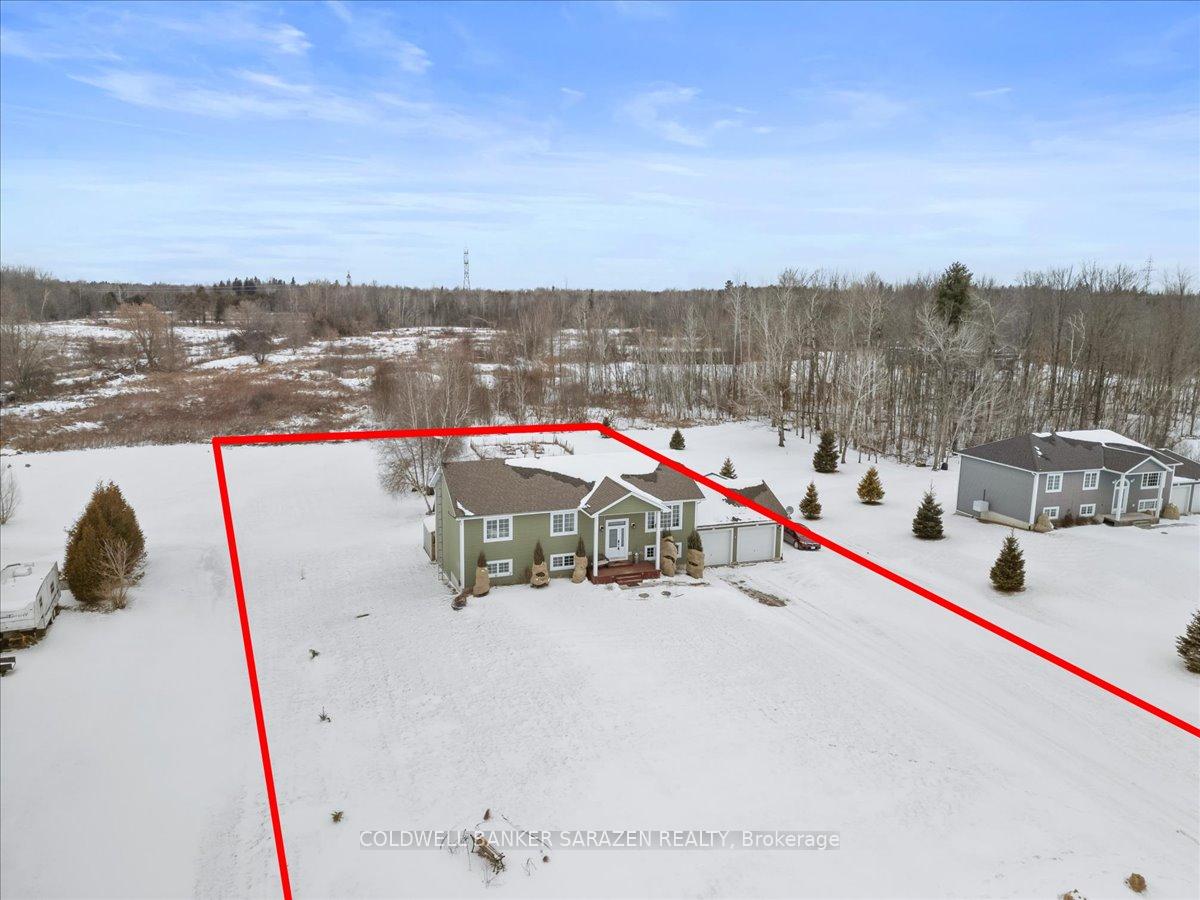
2814 Buckwheat Road W
Edwardsburgh/Cardinal (Edwardsburgh/Cardinal Twp), ON K0E 1X0
- 3+2Bedrooms
- 3Bathrooms
- 2Garage
- —Sq Ft
- $4,270Tax
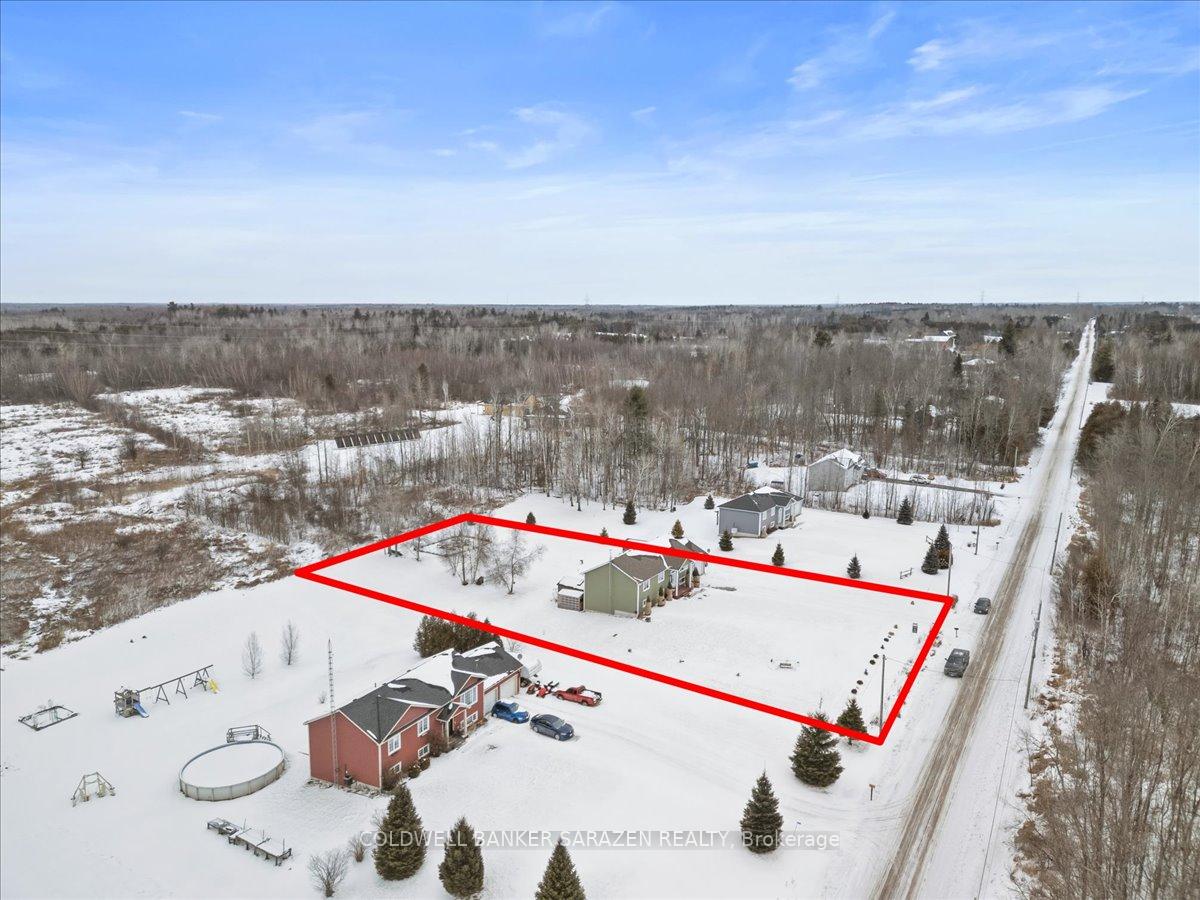
- 150×300 ftLot Size
 Estimated Value:$613,209See Free Estimate Report

Property not available for sale or for rent.
HOMEH One: full-service selling for a 1% listing fee. The buyer's agent commission is separate.
Free Home EvaluationHow Much Is My Home Worth?Homes for Sale NearbySale & Price History for 2814 Buckwheat Road W, Edwardsburgh/Cardinal, Edwardsburgh/Cardinal Twp
| Start Date | End Date | Price | Event | MLS# |
|---|---|---|---|---|
| 2025-01-10 | 2025-01-25 | Login to See Prices | Sold | x11921644 |
Real estate boards require you to or to see the full details of this property.
*Sold prices and complete sale & price history are regulated data. Under the Trust in Real Estate Services Act, 2002 (TRESA) and the rules of the Real Estate Council of Ontario (RECO), and pursuant to the Multiple Listing Service® rules of the Canadian Real Estate Association (CREA) and the Toronto Regional Real Estate Board (TRREB), this information may be shown only to registered users who have agreed to the applicable terms of use (a Virtual Office Website, or "VOW," arrangement). HOMEH Inc., Brokerage therefore provides it to signed-in members only. Creating an account is free and takes under a minute.
About 2814 Buckwheat Road W, Edwardsburgh/Cardinal, Edwardsburgh/Cardinal Twp
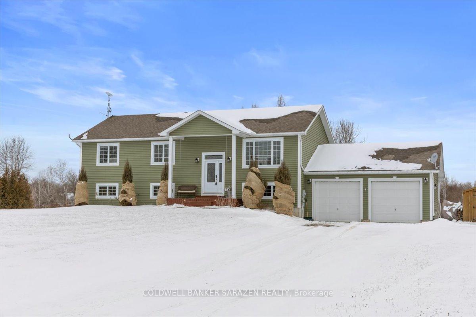
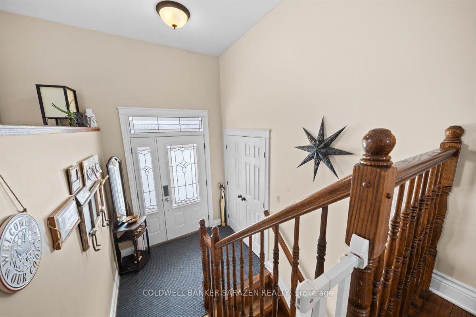
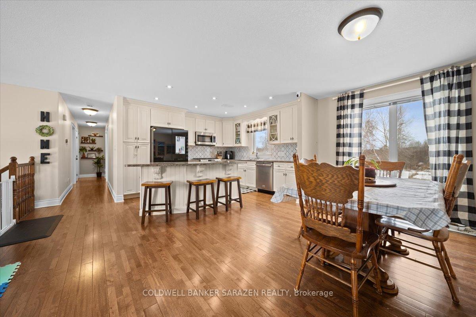
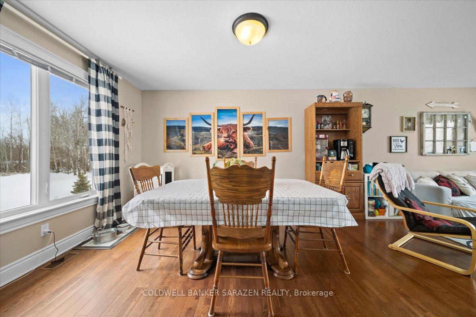
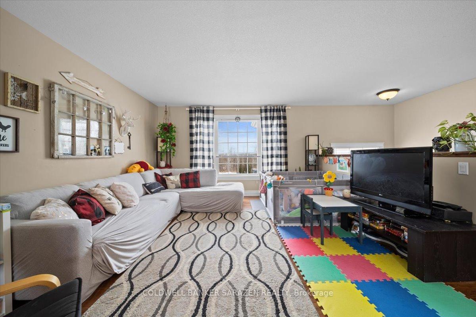
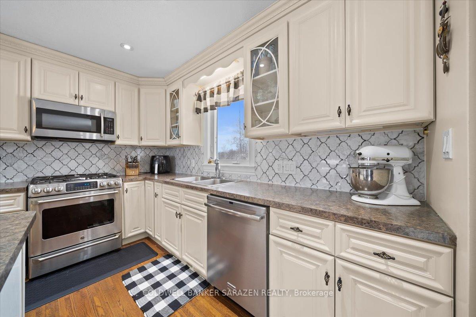
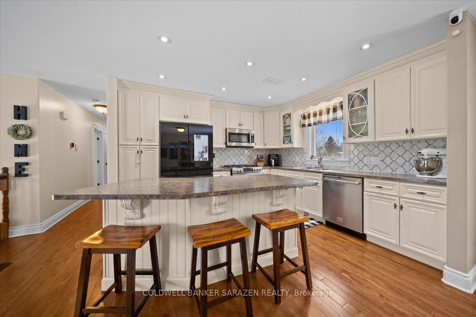
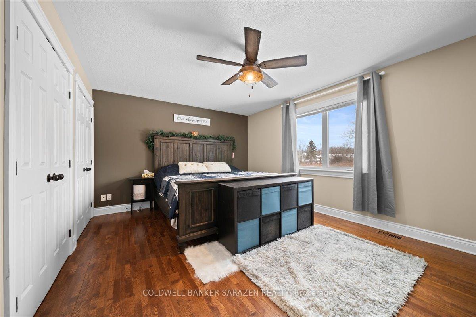
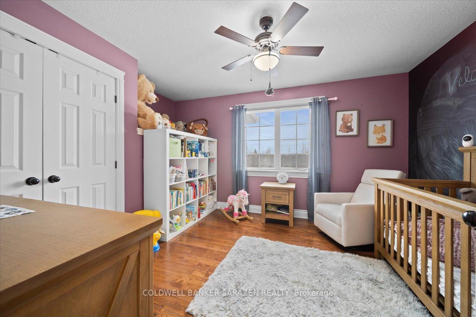
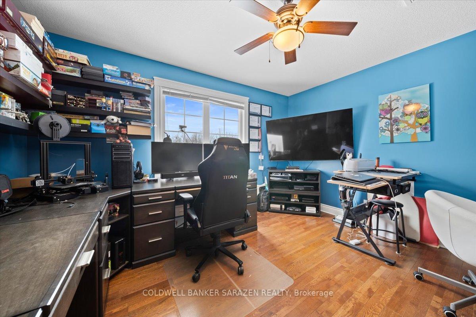
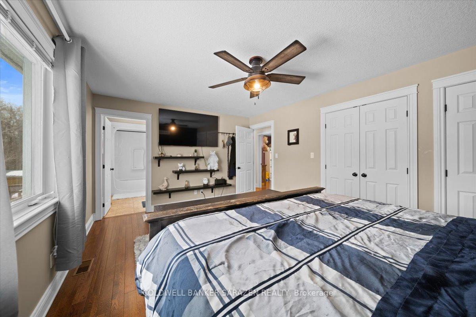
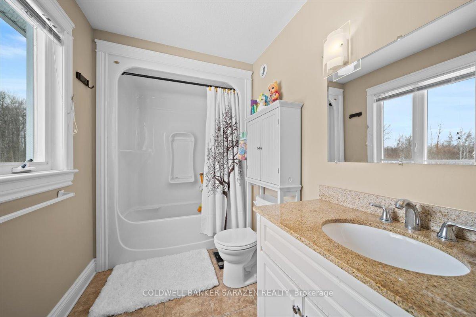
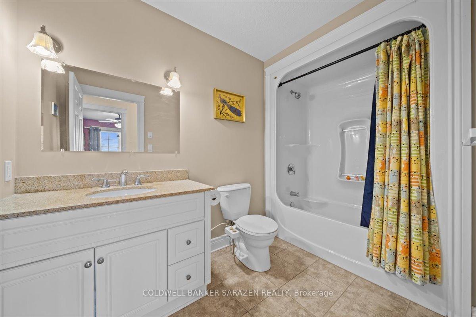
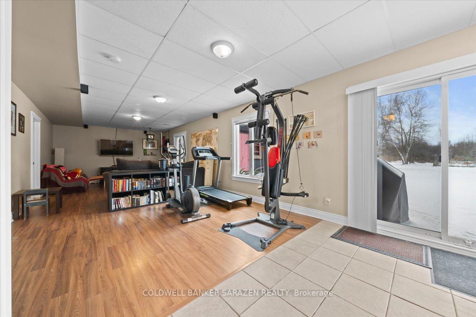
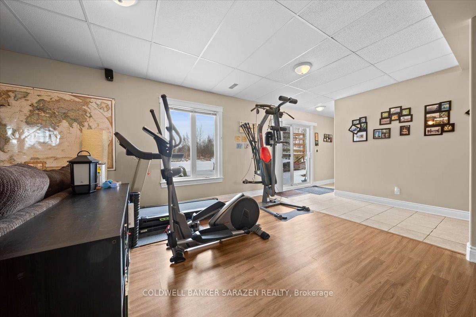
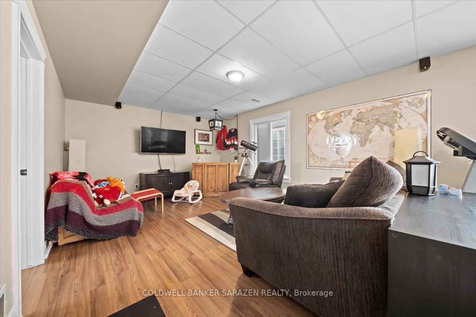
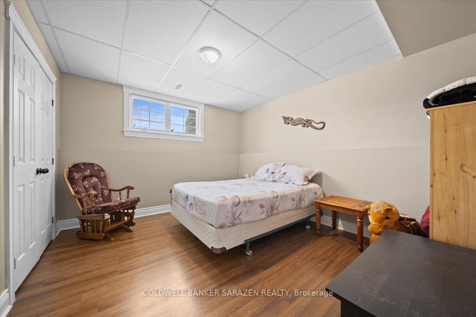
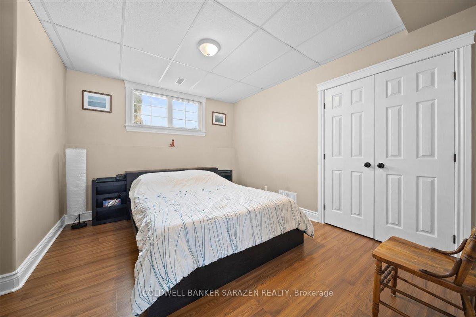
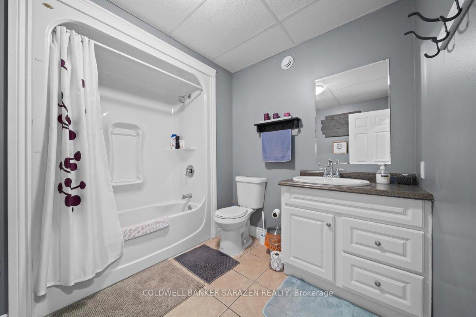
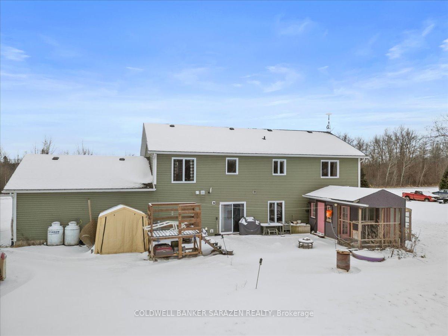
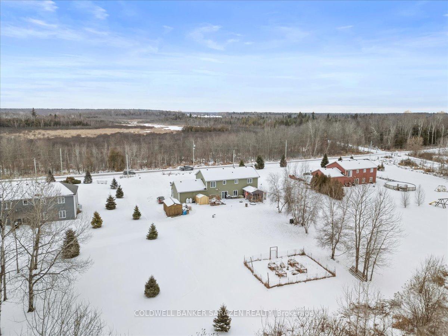
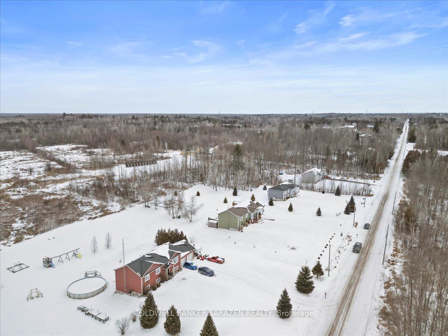
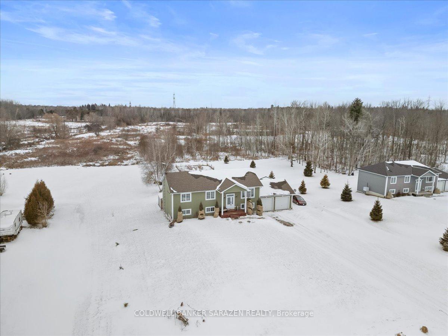
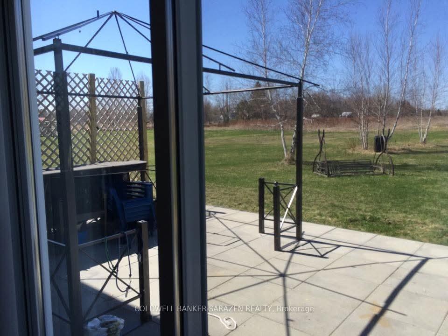
Immerse yourself in the serenity of true country living with this 2011-built, open-concept haven, perfectly situated on a quiet dead-end road where youll relish unobstructed views both front and back. Boasting 5 generous bedrooms and 3 full baths, this property offers the ultimate blend of modern convenience and natural wonder. As you step inside, hardwood and ceramic floors guide you through a sunlit layout, anchored by a stylish kitchen complete with a built-in wine rack, breakfast bar, new smart fridge & gas range. Youll appreciate how the 23 heat pump, electric thermostat, and regularly serviced original furnace work together to keep heating costs impressively low. Descend to the walk-out basement, where 2 large bedrooms and a bright rec room (complete with newly installed '.24 speakers) set the stage for lively gatherings or movie nights. A fully insulated, heated garage offers the perfect workshop environment. Central vacuum throughout the home makes chores a breeze, and tubing is in place for in-floor radiant heat if you decide to add a boiler. Outdoors, a shed with a steel roof provides ample storage for tools, toys, or seasonal gear, and a five-year-old chicken coop outfitted with its own skylight and attached greenhouse opens doors to fresh eggs, sustainable gardening, or simple hobby farming. From this secluded retreat, you can spot deer, turkeys, owls, hawks, and more right from your dining table, while dazzling sunsets stream through the back windows. With convenient Instacart delivery still within reach, youll experience the best of both worlds: serene living without sacrificing modern comforts. An ATV or snowmobile trail runs nearby, doubling as a scenic walking path, all of which adds to the charm of life here. Dont miss this rare opportunity to savor the beauty of nature dailycontact us now to schedule your private viewing and make this countryside dream your reality!
Key Facts & Features
Property Costs
- Annual Property Tax Amount
- $4,270
- Land Transfer Tax Fee
- $9,973
Rental Items
- Rental Equipment
- Propane Tanks
- Basement Type
- Walk-Out, Separate Entrance
Interior Features
- Interior Extras
- Auto Garage Door Remote, Storage, Ventilation System
- Fireplace/Stove
- No
- Elevator
- No
Exterior Features
- Pool
- None
Building
- Building Type
- Detached
- Building Style
- Bungalow
- Approx Age
- 6-15
Construction
- Exterior Finish
- Vinyl Siding
- Roof
- Asphalt Shingle
- Foundation Details
- Poured Concrete
- Special Designation
- Unknown
Lot
- Lot Front
- 150.00 ft
- Lot Depth
- 300.00 ft
Inclusions
- Inclusions
- Stove, Dryer, Washer, Refrigerator, Dishwasher
Exclusions
- Exclusions
- Nill
Parking & Garages
- Garage Type
- Attached
- Garage Spaces
- 2
- Parking Spaces
- 10
- Total Garage And Parking Spaces
- 10
Heating & Cooling
- Heat Source
- Propane
- Heat Type
- Forced Air
- Air Conditioning
- Central Air
- Water
- Well
- Sewers
- Septic
- Bedrooms
- 3 + 2
- Washrooms
- 3
- Kitchens
- 1
- Family / bonus room
- Yes
Room sizes
- Primary Bedroom—Ground level, 3 Pc Ensuite
- Bedroom 2—Ground level
- Bedroom 3—Ground level
- Bedroom 4—Lower level
- Bedroom 5—Lower level
- Dining Room—Ground level
- Kitchen—Ground level
- Living Room—Ground level
- Living Room—Lower level
- Workshop—Lower level
Washrooms
- 3-piece, Ground
- 3-piece, Basement
- Municipality
- Edwardsburgh/Cardinal
- Neighbourhood
- Edwardsburgh/Cardinal Twp
- Main cross streets
- just West of 416
- MLS® number
- X11921644
- Data source
- Toronto Regional Real Estate Board
- Status change
- 2025-01-25
- Listed on
- 2025-01-10
- Days on market
- 15 days
- Possession type
- To Be Determined
- Co-op commission
- 2.25
- Seller
- Listed by
- COLDWELL BANKER SARAZEN REALTY
Home Market Value
Current home valuation for 2814 Buckwheat Road W, Edwardsburgh/Cardinal, Edwardsburgh/Cardinal Twp, Edwardsburgh/Cardinal, ON. Listed for $674,900
HOMEH Estimate
$613,209
Estimated Sales Range
$429,246 - $797,172
HOMEH Estimate for 2814 Buckwheat Road W, Edwardsburgh/Cardinal, Edwardsburgh/Cardinal Twp
Calculated with a real agent's CMA method — 45+ years of experience, codified. Not an AI guess.
For the owner
Is this your home? Track its value.
Get this home's HOMEH Estimate by email once a month, with how many homes are for sale around you.
Mortgage Payment Calculator
Compare up to 4 down payment scenarios
5% on first $500K + 10% on $174,900 over $500K
$42,490
| Scenario 1 | Scenario 2 | Scenario 3 | Scenario 4 | |
|---|---|---|---|---|
−Down payment | % $ | % $ | % $ | % $ |
+CMHC insurance | $25,295 | $18,830 | $16,063 | $0 |
=Total mortgage | $657,676 | $626,240 | $589,728 | $539,920 |
Amortization | ||||
Mortgage rate | % | % | % | % |
| Payment frequency | ||||
=Mortgage payment | $3,211monthly | $3,058monthly | $2,879monthly | $2,636monthly |
Land Transfer Tax
$9,973
$9,973
Around this home
No schools found nearby
Data provided by OpenStreetMap & Fraser Institute School Rankings
Ask HOMEH
New!Hi there!
👋Text or call (416) 301-9001
Recommended for you
Based on homes you've looked at.
No recommended properties found.
Nearby similar homes
No nearby properties found.
More real estate resources
Other homes nearby
Explore this area
Nearby neighbourhoods
No nearby listings available.