
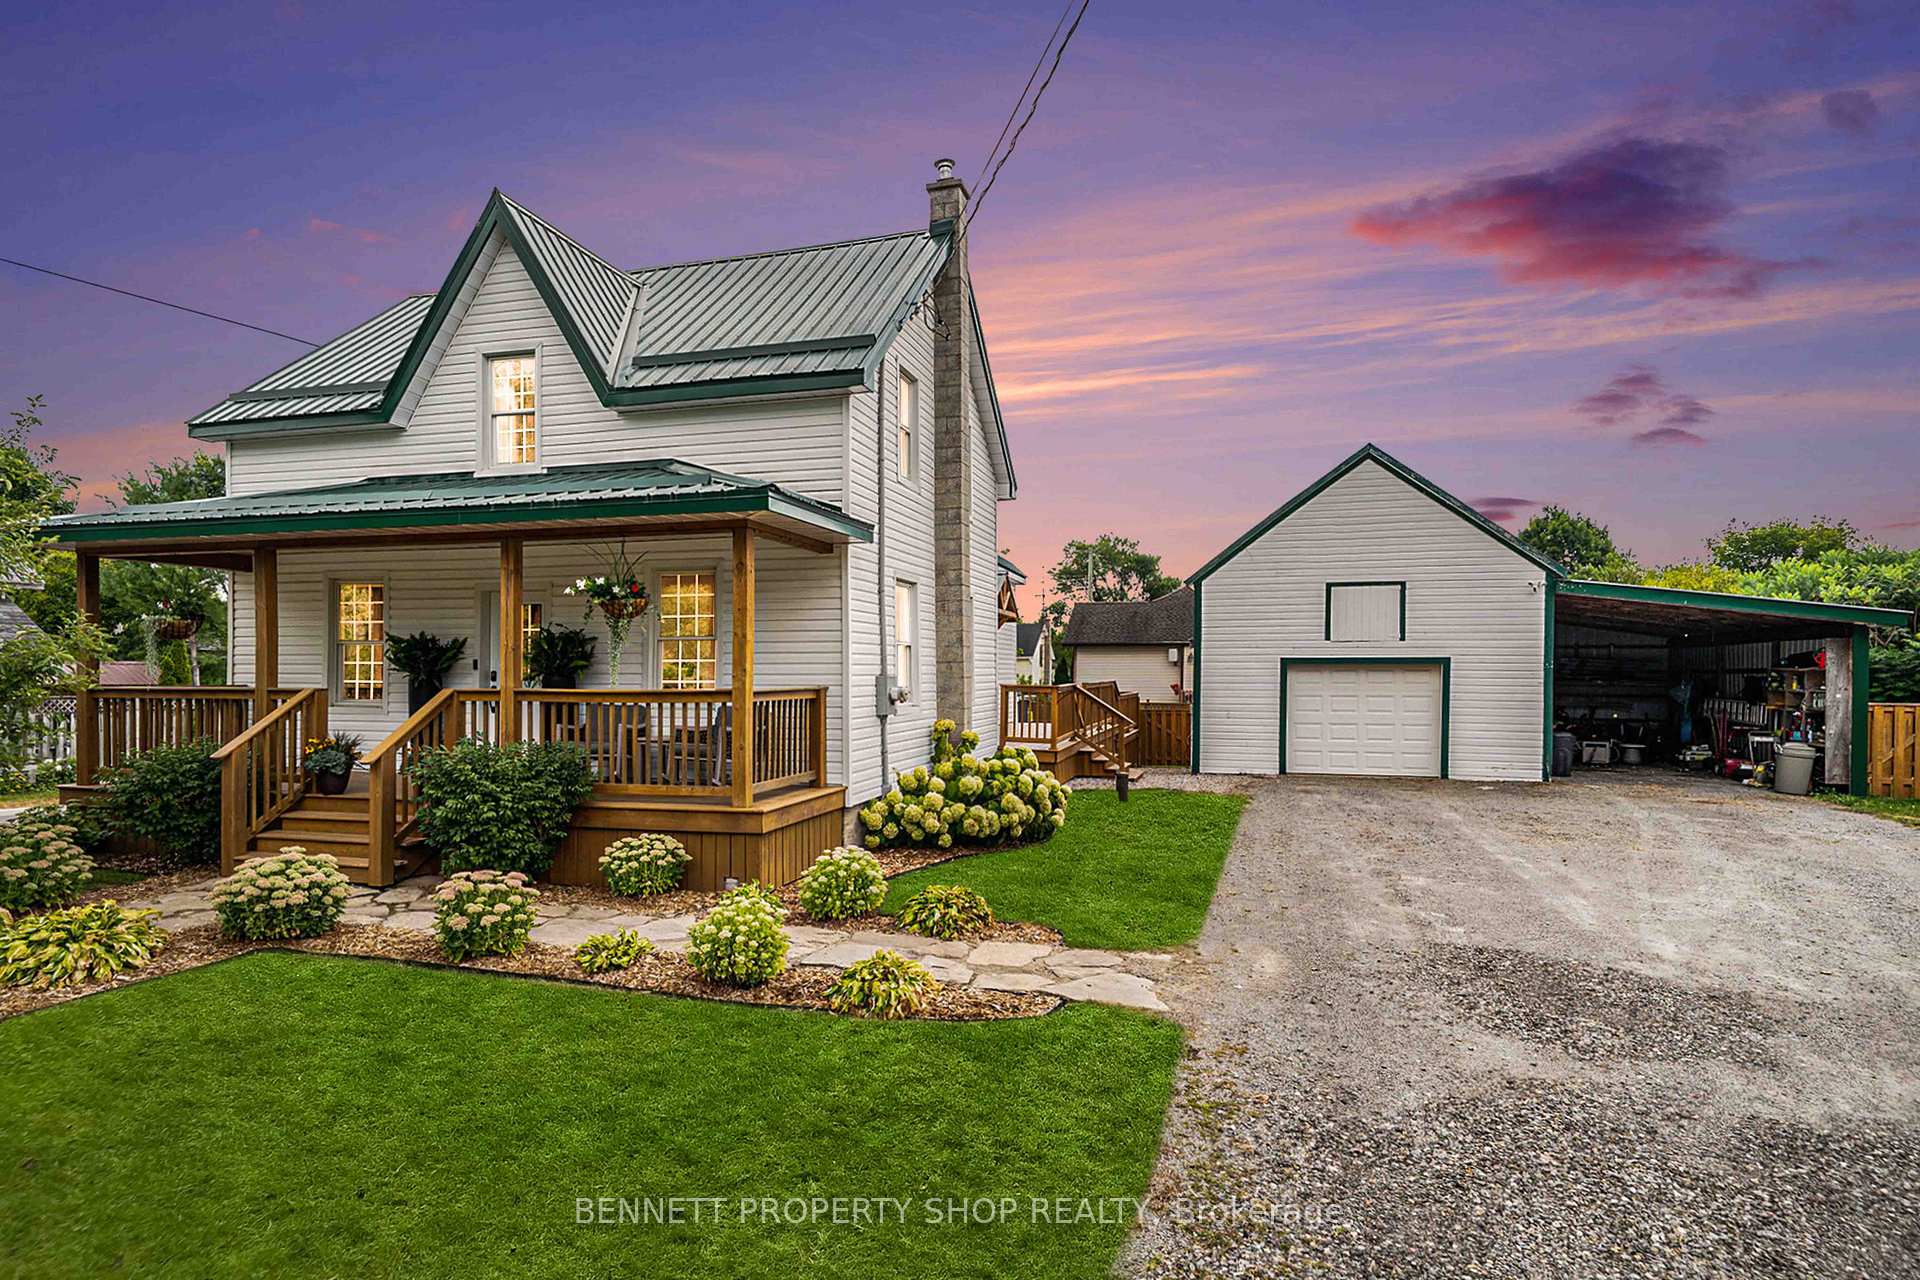
41 Centre Street
Edwardsburgh/Cardinal (Edwardsburgh/Cardinal Twp), ON K0E 1X0
- 3Bedrooms
- 3Bathrooms
- 1Garage
- 1500–2000Sq Ft
- $1,806Tax
- 100×149 ftLot Size
 Estimated Value:$604,968See Free Estimate Report

Property not available for sale or for rent.
HOMEH One: full-service selling for a 1% listing fee. The buyer's agent commission is separate.
Free Home EvaluationHow Much Is My Home Worth?Homes for Sale NearbySale & Price History for 41 Centre Street, Edwardsburgh/Cardinal, Edwardsburgh/Cardinal Twp
| Start Date | End Date | Price | Event | MLS# |
|---|---|---|---|---|
| 2025-09-03 | 2025-10-03 | Login to See Prices | Sold | x12376718 |
Real estate boards require you to or to see the full details of this property.
*Sold prices and complete sale & price history are regulated data. Under the Trust in Real Estate Services Act, 2002 (TRESA) and the rules of the Real Estate Council of Ontario (RECO), and pursuant to the Multiple Listing Service® rules of the Canadian Real Estate Association (CREA) and the Toronto Regional Real Estate Board (TRREB), this information may be shown only to registered users who have agreed to the applicable terms of use (a Virtual Office Website, or "VOW," arrangement). HOMEH Inc., Brokerage therefore provides it to signed-in members only. Creating an account is free and takes under a minute.
About 41 Centre Street, Edwardsburgh/Cardinal, Edwardsburgh/Cardinal Twp
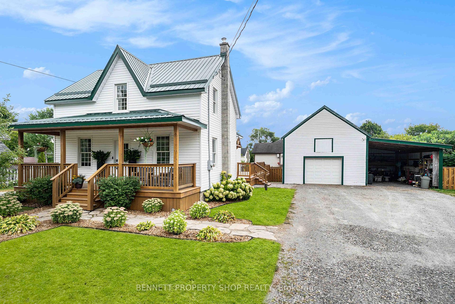
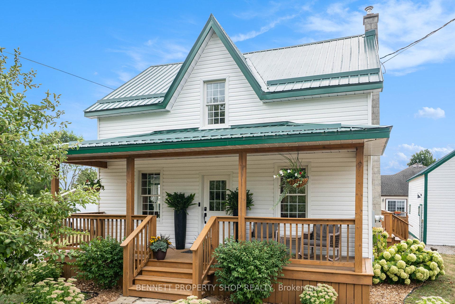
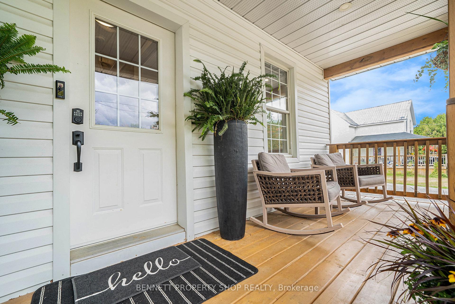
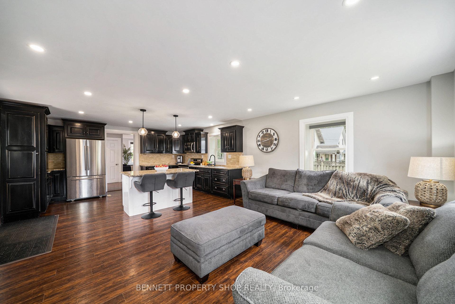
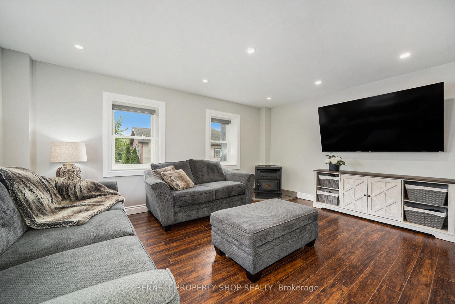
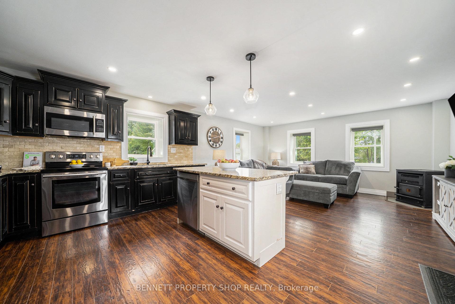
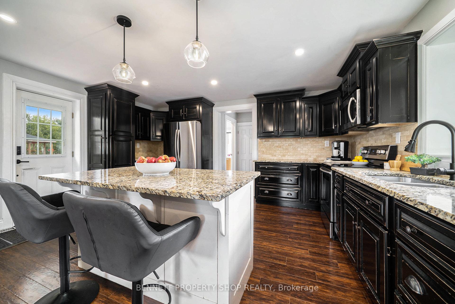
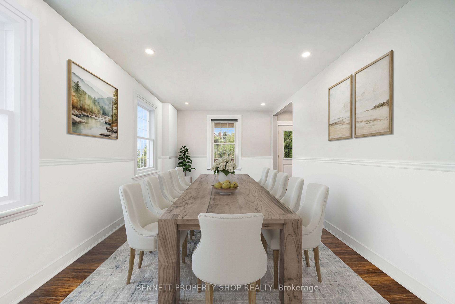
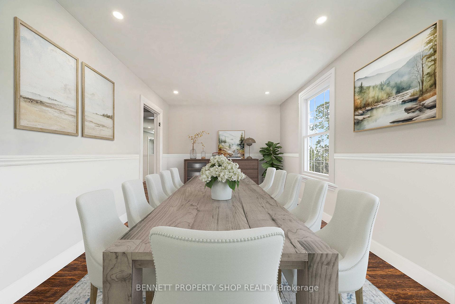
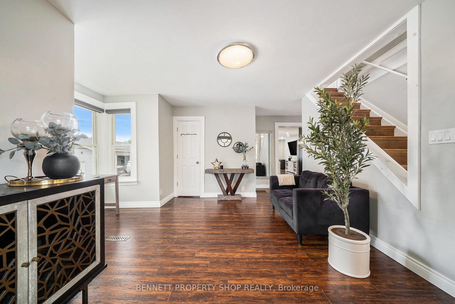
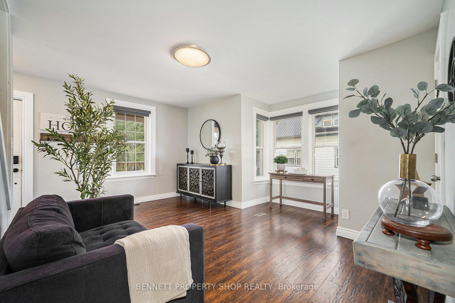
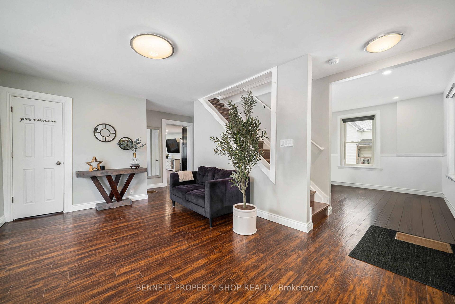
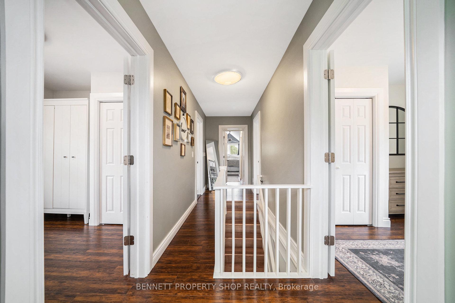
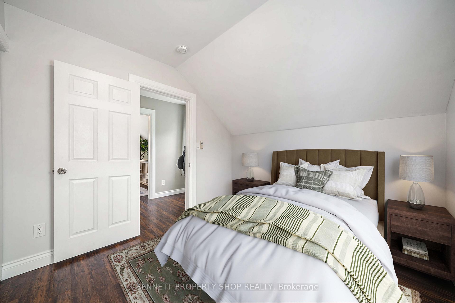
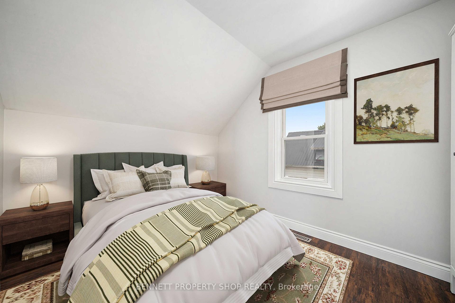
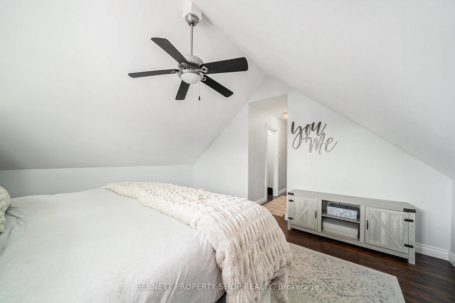
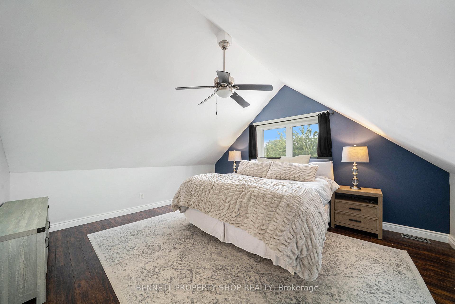
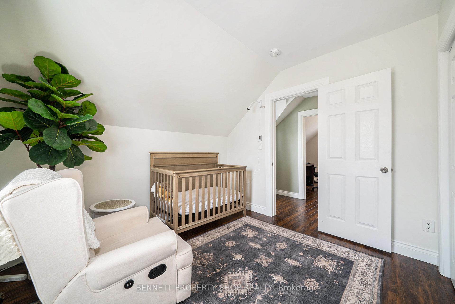
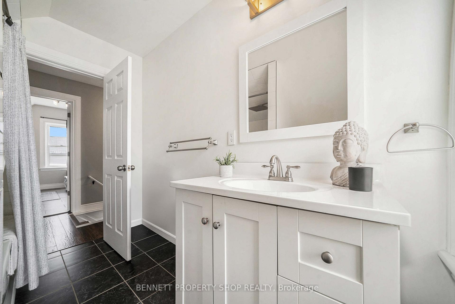
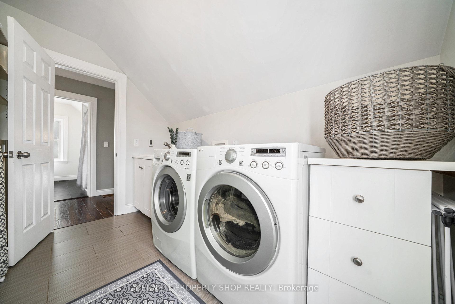
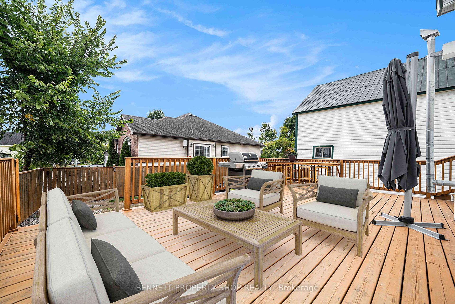
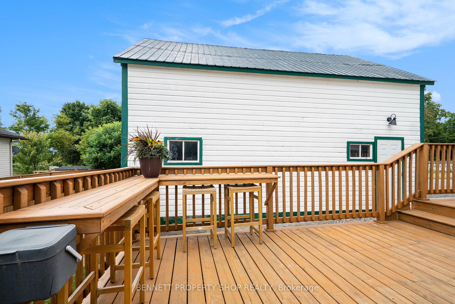
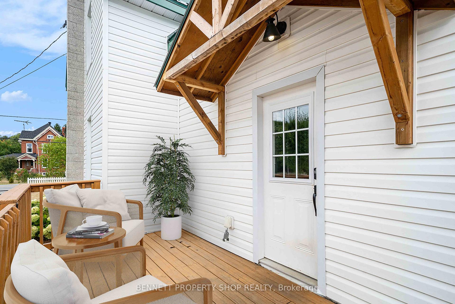
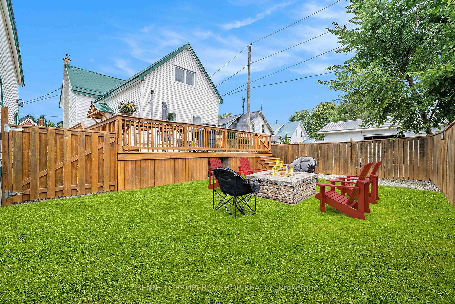
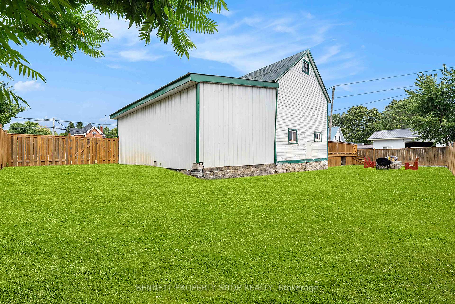
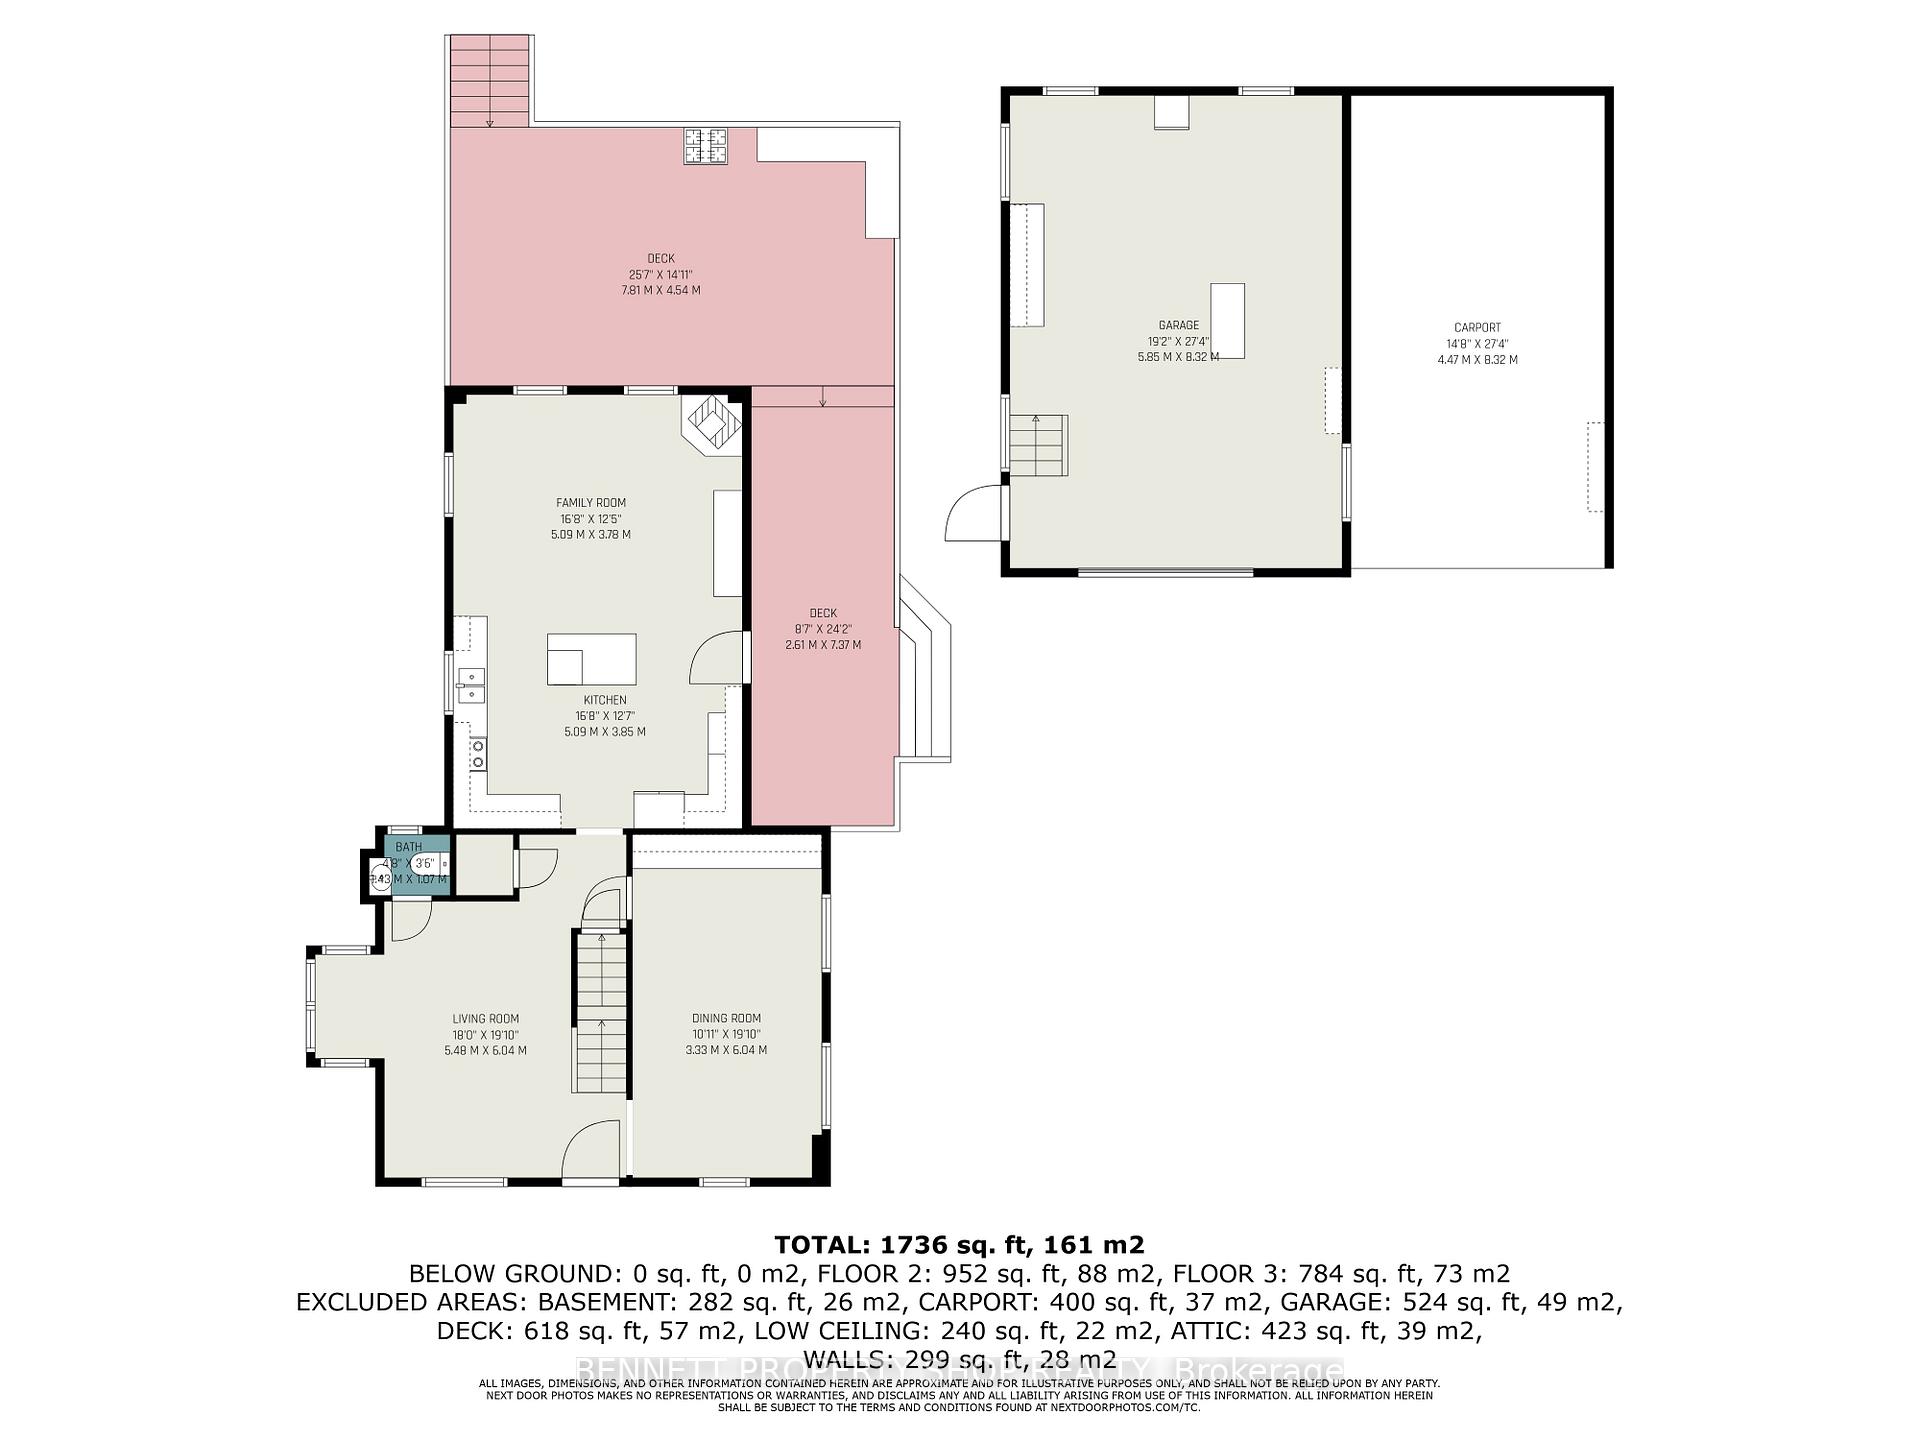
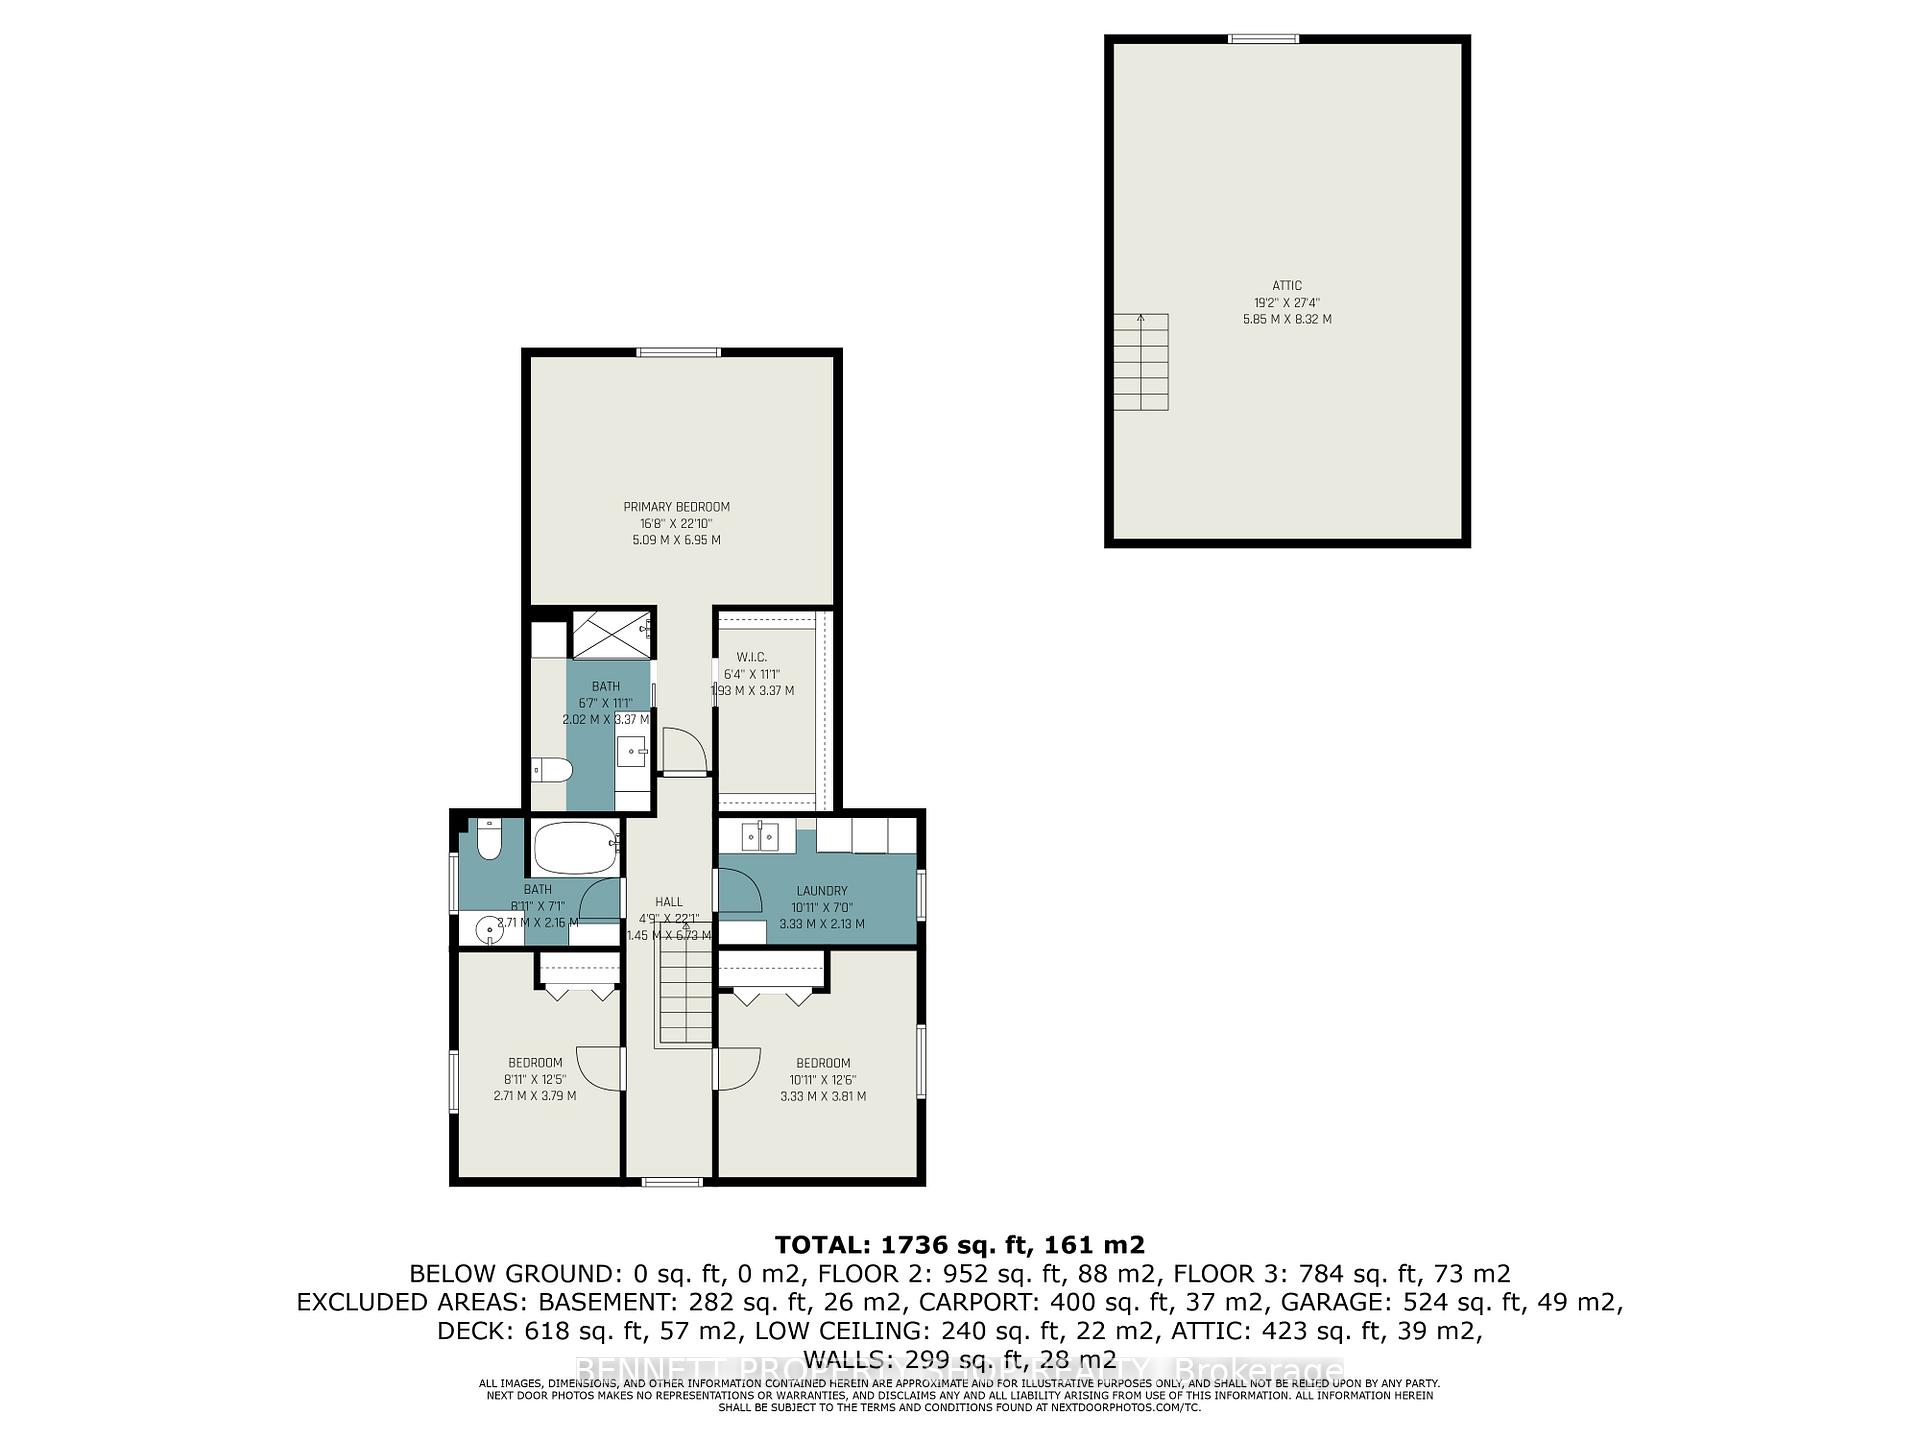
Is the hustle & bustle of the City getting you down? The traffic & road rage getting to be too much? Crowded neighborhoods with cars lining the streets with no room for the children to play beginning to get on your nerves? Well I have the perfect solution for you! Welcome to Spencerville, less than a minute commute to the 416 the location is perfect. A wonderful place for your family & your lifestyle. This beautifully updated 3 bedroom 3 bathroom single home is sure to please. A wonderful main floor layout features a large kitchen with an eat up island that is open to the great room for easy entertaining. A spacious dining room that can easily accommodate 20 for dinner this space will make all of your holiday's special. Included on this level is also a big living area & a powder room. Your upper level has 3 ample sized bedrooms, a laundry room, a super sized principal suite that includes a fabulous walk in closet & a private ensuite! As if this was not enough, wait until you get outside. A large front porch to sit on to watch the children pick apples from your trees. A fenced yard with a deck & a fire pit for cool fall nights, parking for 9 cars & space to play! Now let's talk about the handy persons dream! A heated detached garage with a loft that is perfect for a home-based business, a woodworker, a welder or an artist. Attached to this is also a carport for extra storage. You can walk to the General Store to pick up cinnamon buns on Saturday mornings & the community is filled with fun! The Spencerville Fair is celebrating 170 years this year & there are many more exciting events year round. Put all of your devices down & come to a new home where you can connect with nature, neighbors & each other! Welcome to your new life that is a short commute to the city. Simply beautiful!
Key Facts & Features
Property Costs
- Annual Property Tax Amount
- $1,806
- Land Transfer Tax Fee
- $8,473
Rental Items
- Rental Equipment
- Propane tanks
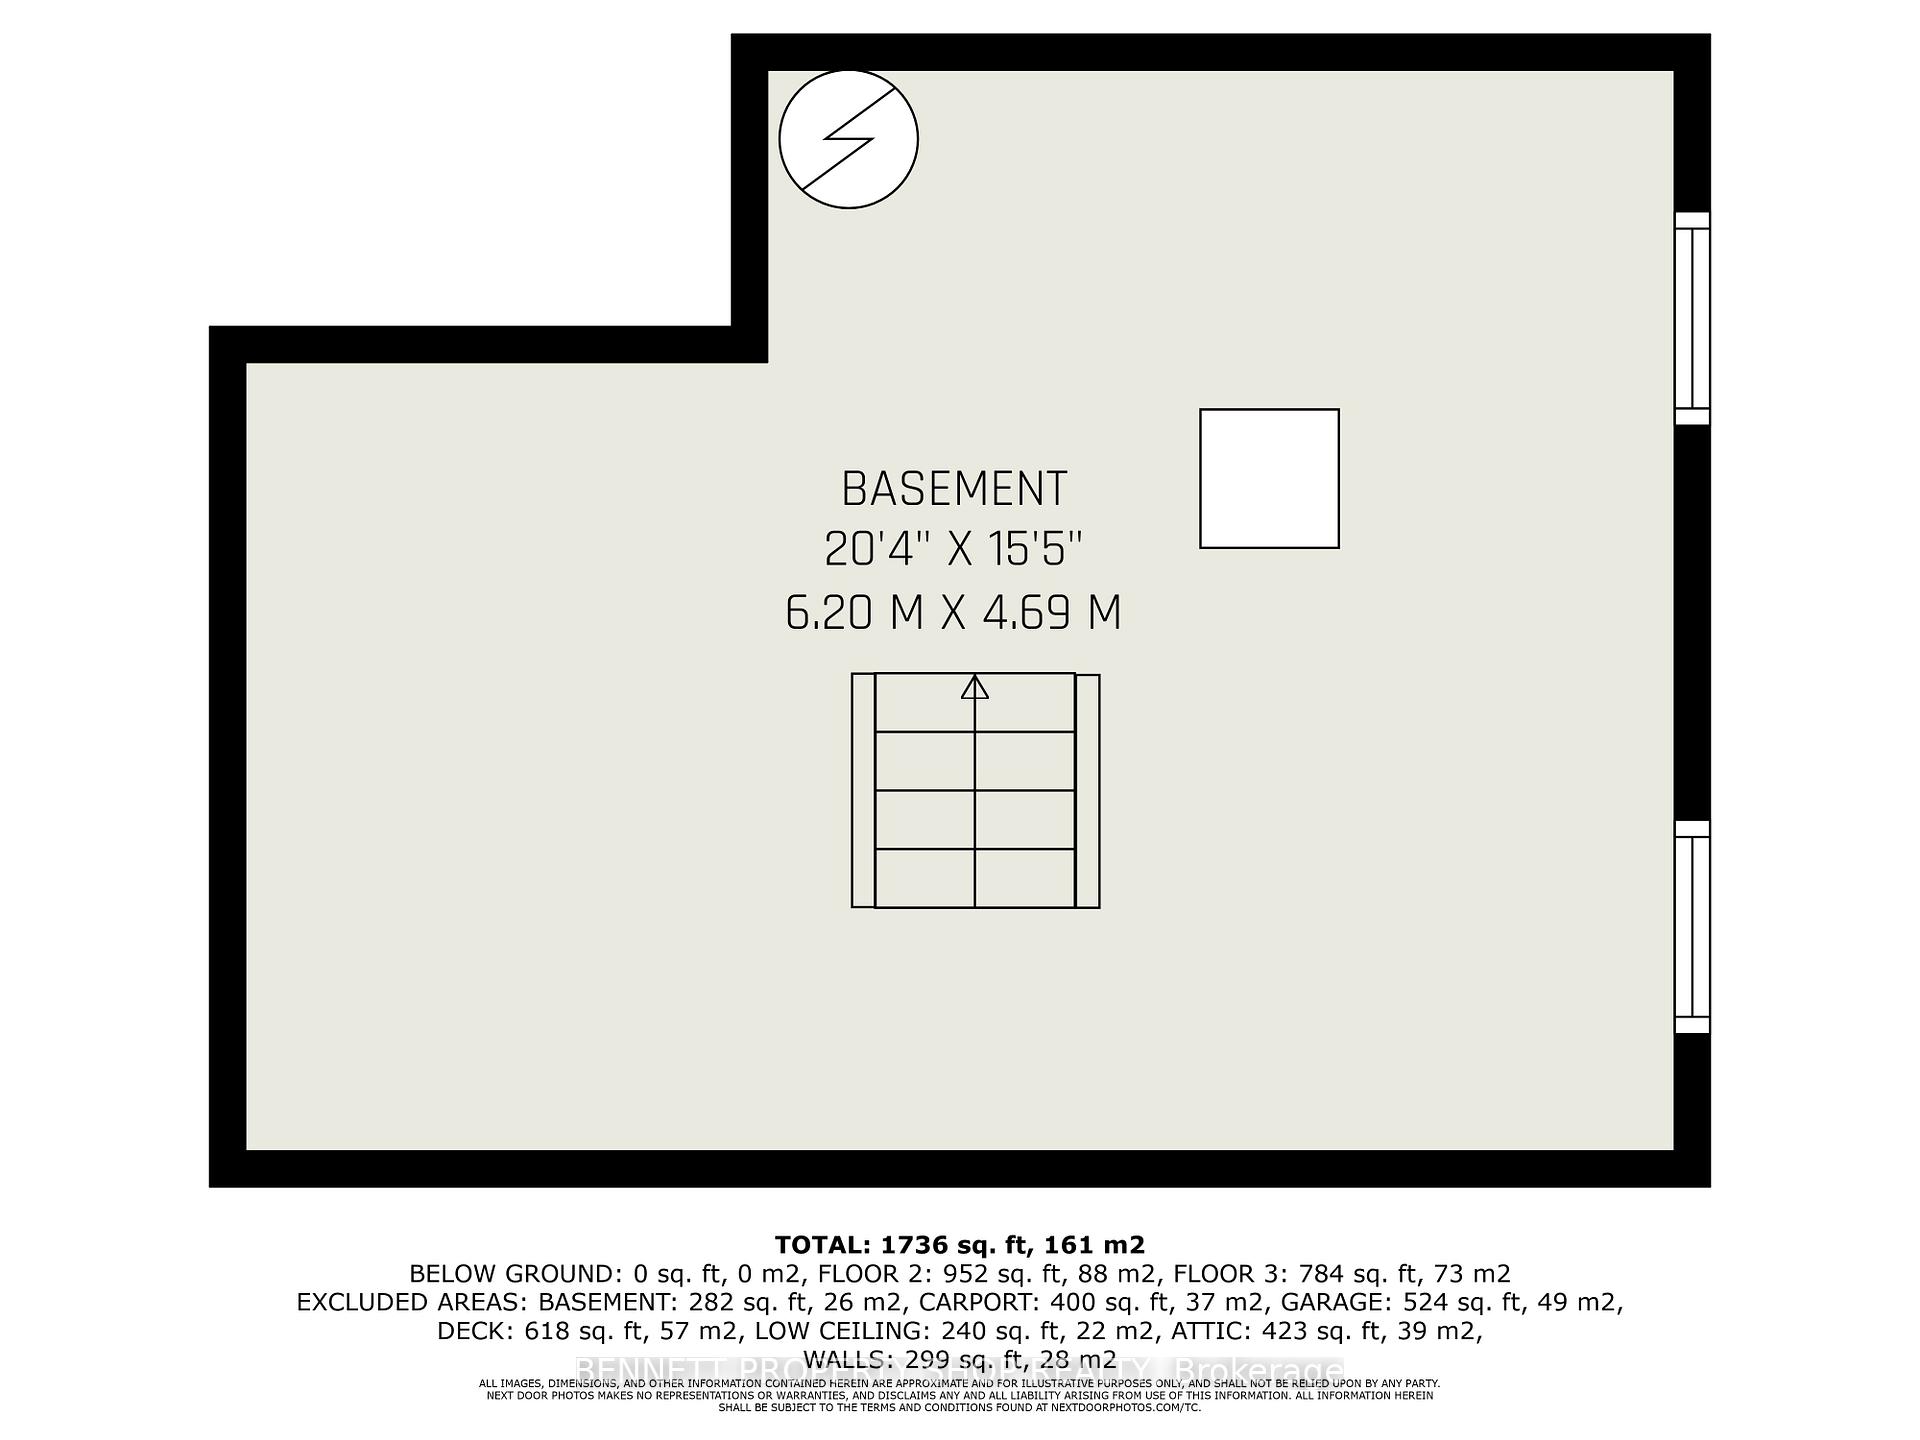
- Basement Type
- Unfinished
Interior Features
- Laundry Level
- Upper Level
- Interior Extras
- Carpet Free, Storage Area Lockers, Water Heater Owned, Water Purifier, Water Softener, Water Treatment
- View
- Clear
- Fireplace/Stove
- Yes
- Fireplace Features
- Pellet Stove
- Elevator
- No
Exterior Features
- Exterior Extras
- Deck, Landscaped, Porch
- Pool
- None
- Property Features
- Fenced Yard, Place Of Worship, Rec./Commun.Centre, River/Stream, School, School Bus Route
- Other Structures
- Workshop
Building
- Building Type
- Detached
- Building Style
- 2-Storey
- Approx Age
- 100+
Construction
- Exterior Finish
- Vinyl Siding
- Roof
- Metal
- Foundation Details
- Concrete, Stone
- Special Designation
- Unknown
Lot
- Lot Front
- 100.09 ft
- Lot Depth
- 149.00 ft
- Lot Size
- 13068
- Lot Shape
- Irregular
Inclusions
- Inclusions
- Fridge, stove, washer, dryer, microwave hood fan, dishwasher, hot water tank, all light fixtures, all window treatments, large white cabinet in front room, full water treatment system, all shelving in garage, black shelf in laundry room, garage heater, pellet stove, Generlink, 4 bar stools for outside, firepit
Exclusions
- Exclusions
- 2 white shelves in laundry room, fridge & freezer in garage, attached umbrella on deck, all tool equipment in garage.
Parking & Garages
- Garage Type
- Detached
- Garage Spaces
- 1
- Parking Spaces
- 8
- Total Garage And Parking Spaces
- 9
Heating & Cooling
- Heat Source
- Propane
- Heat Type
- Forced Air
- Air Conditioning
- Central Air
- Water
- Well
- Sewers
- Sewer
- Bedrooms
- 3
- Washrooms
- 3
- Kitchens
- 1
- Family / bonus room
- Yes
Room sizes
- Living Room—Main level
- Powder Room—Main level
- Dining Room—Main level
- Kitchen—Main level, Centre Island
- Family Room—Main level
- Primary Bedroom—Second level
- Bathroom—Second level, 3 Pc Ensuite
- Bathroom—Second level, 4 Pc Bath
- Laundry—Second level
- Bedroom 2—Second level
- Bedroom 3—Second level
- Other—Lower level
- Other—Second level, Walk-In Closet(s)
Washrooms
- 2-piece, Ground
- 4-piece, Second
- 3-piece, Second
- Municipality
- Edwardsburgh/Cardinal
- Neighbourhood
- Edwardsburgh/Cardinal Twp
- Main cross streets
- 44 & Centre Street
- Directions
- 44 & Centre Street
- MLS® number
- X12376718
- Data source
- Toronto Regional Real Estate Board
- Status change
- 2025-10-03
- Listed on
- 2025-09-03
- Days on market
- 30 days
- Possession type
- Flexible
- Co-op commission
- 2%
- Seller
- Listed by
- BENNETT PROPERTY SHOP REALTY
Home Market Value
Current home valuation for 41 Centre Street, Edwardsburgh/Cardinal, Edwardsburgh/Cardinal Twp, Edwardsburgh/Cardinal, ON. Listed for $599,900
HOMEH Estimate
$604,968
Estimated Sales Range
$423,478 - $786,458
HOMEH Estimate for 41 Centre Street, Edwardsburgh/Cardinal, Edwardsburgh/Cardinal Twp
Calculated with a real agent's CMA method — 45+ years of experience, codified. Not an AI guess.
For the owner
Is this your home? Track its value.
Get this home's HOMEH Estimate by email once a month, with how many homes are for sale around you.
Mortgage Payment Calculator
Compare up to 4 down payment scenarios
5% on first $500K + 10% on $99,900 over $500K
$34,990
| Scenario 1 | Scenario 2 | Scenario 3 | Scenario 4 | |
|---|---|---|---|---|
−Down payment | % $ | % $ | % $ | % $ |
+CMHC insurance | $22,580 | $16,737 | $14,278 | $0 |
=Total mortgage | $587,086 | $556,647 | $524,193 | $479,920 |
Amortization | ||||
Mortgage rate | % | % | % | % |
| Payment frequency | ||||
=Mortgage payment | $2,866monthly | $2,718monthly | $2,559monthly | $2,343monthly |
Land Transfer Tax
$8,473
$8,473
Around this home
No schools found nearby
Data provided by OpenStreetMap & Fraser Institute School Rankings
Ask HOMEH
New!Hi there!
👋Text or call (416) 301-9001
Recommended for you
Based on homes you've looked at.
No recommended properties found.
Nearby similar homes
No nearby properties found.
More real estate resources
Other homes nearby
Explore this area
Nearby neighbourhoods
No nearby listings available.