
2225 County Rd 2
Edwardsburgh/Cardinal (Edwardsburgh/Cardinal Twp), ON K0E 1T1
- 4Bedrooms
- 3Bathrooms
- 1Garage
- 1500–2000Sq Ft
- $6,635Tax
- 150×410 ftLot Size
 Estimated Value:$1,017,500See Free Estimate Report

Property not available for sale or for rent.
HOMEH One: full-service selling for a 1% listing fee. The buyer's agent commission is separate.
Free Home EvaluationHow Much Is My Home Worth?Homes for Sale NearbySale & Price History for 2225 County Rd 2, Edwardsburgh/Cardinal, Edwardsburgh/Cardinal Twp
| Start Date | End Date | Price | Event | MLS# |
|---|---|---|---|---|
| 2025-06-23 | 2025-10-09 | Login to See Prices | Sold | x12239837 |
Real estate boards require you to or to see the full details of this property.
*Sold prices and complete sale & price history are regulated data. Under the Trust in Real Estate Services Act, 2002 (TRESA) and the rules of the Real Estate Council of Ontario (RECO), and pursuant to the Multiple Listing Service® rules of the Canadian Real Estate Association (CREA) and the Toronto Regional Real Estate Board (TRREB), this information may be shown only to registered users who have agreed to the applicable terms of use (a Virtual Office Website, or "VOW," arrangement). HOMEH Inc., Brokerage therefore provides it to signed-in members only. Creating an account is free and takes under a minute.
About 2225 County Rd 2, Edwardsburgh/Cardinal, Edwardsburgh/Cardinal Twp
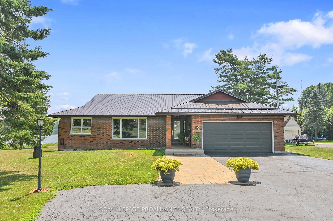
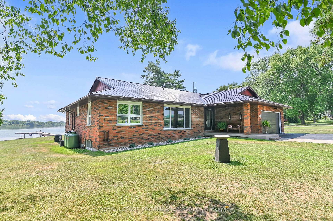
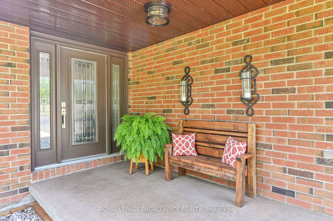
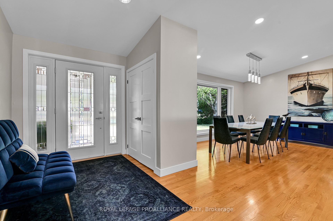
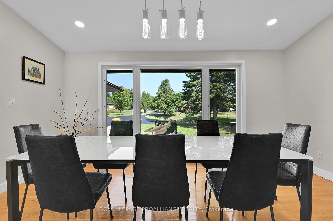
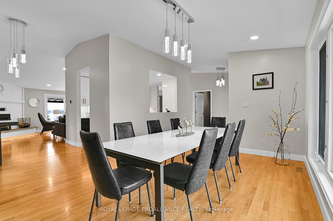
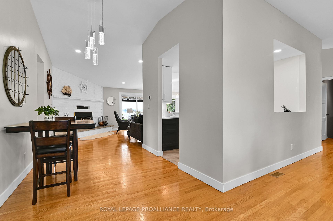
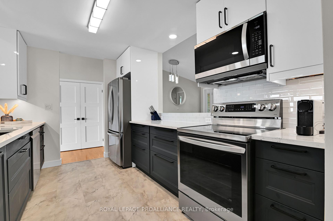
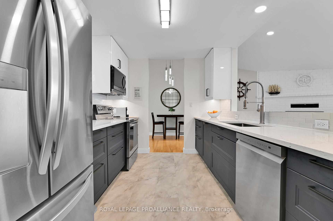
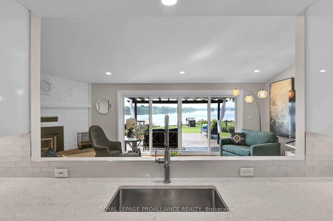
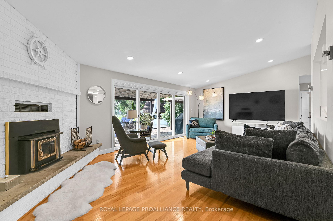
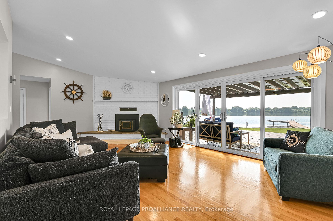
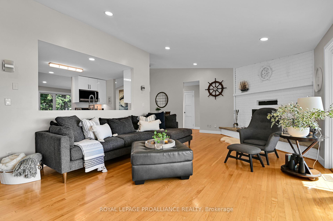
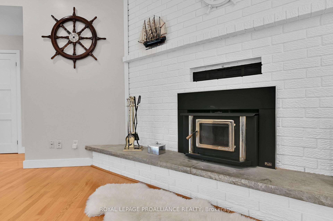
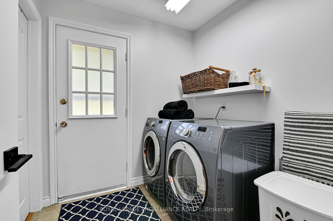
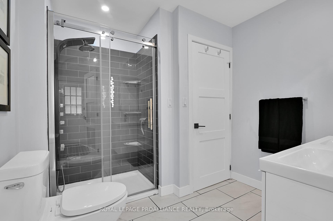
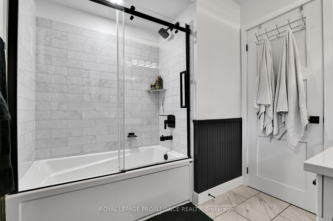
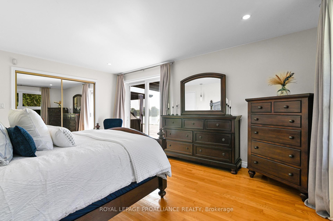
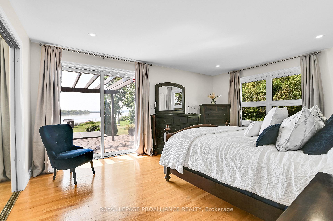
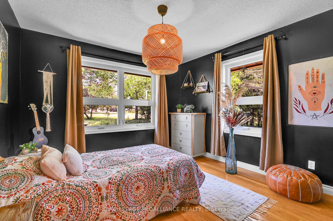
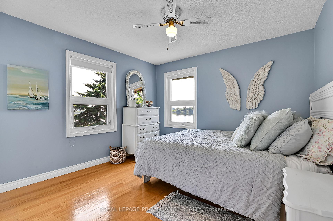
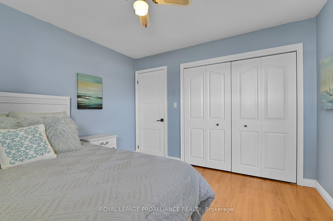
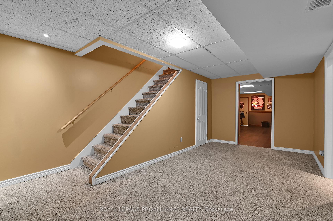
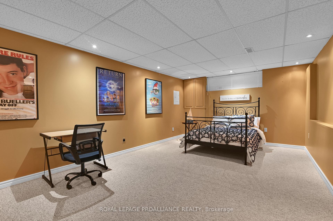
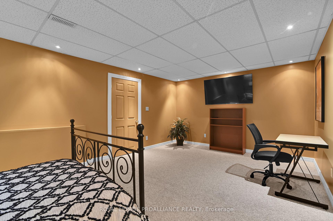
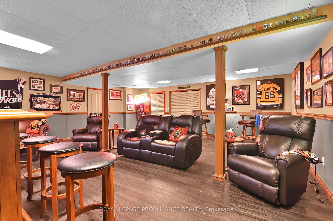
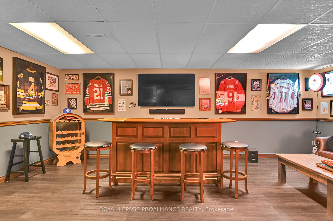
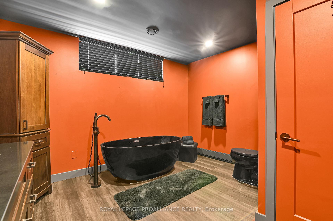
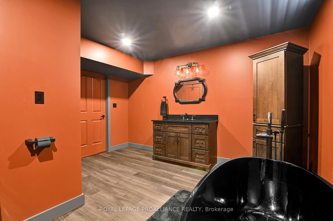
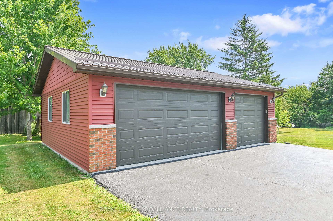
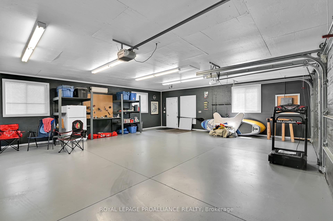
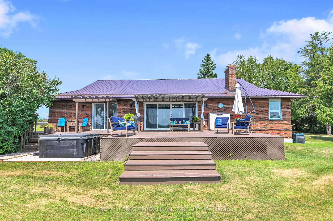
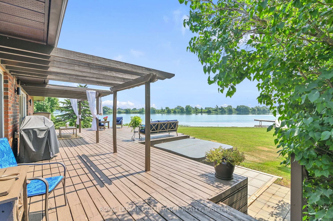
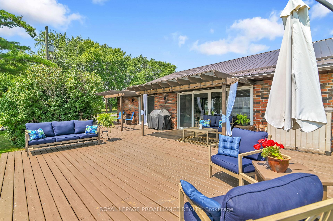
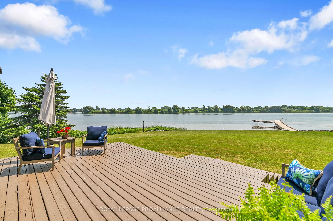
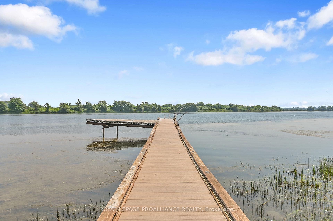
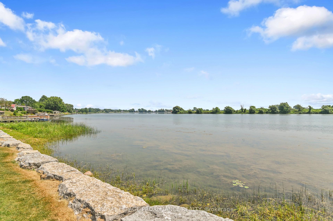
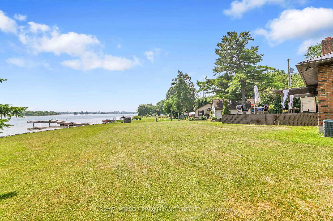
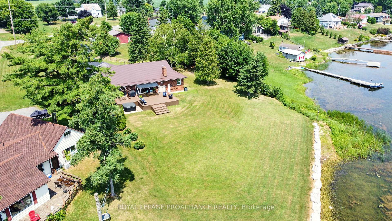
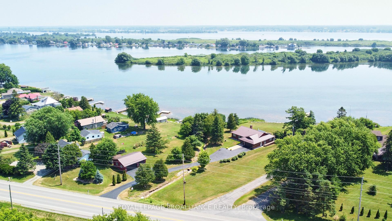
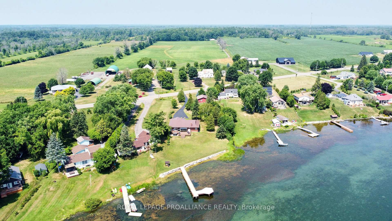
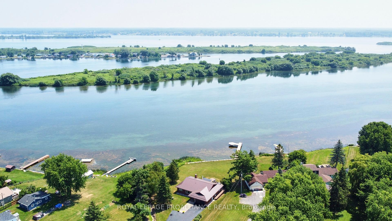
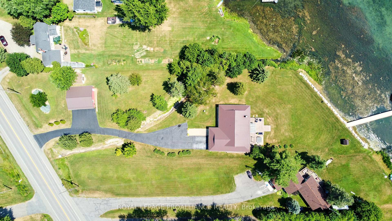
Welcome to 2225 County Rd. 2, a beautiful 3+1 bedroom brick bungalow, nestled on 1.17 acres of pristine property with an impressive 165 ft. of shoreline on the majestic St. Lawrence River. As you turn into the driveway, you will be immediately impressed by the detached, oversized 3-car garage, that offers plenty of storage, & potential to become the ultimate man cave or workshop -- a standout feature.Step inside the home & be greeted by an inviting foyer & gleaming hardwood floors that set the tone for what's to come. This home has undergone significant updates, ensuring comfort & modern style throughout.At the heart of the home is a massive dining room, perfect for hosting gatherings.The brand new kitchen is a chef's dream, featuring granite countertops, ample cabinetry, & new appliances. Thoughtful design opens up the kitchen walls just enough to maintain connection with both the living & dining rooms while preserving its own distinct space, ideal for entertaining.The spacious living rm. features vaulted ceilings, an abundance of natural light, & a cozy wood-burning fireplace the perfect spot to unwind on cooler days. Large patio doors open to a stunning deck overlooking the St. Lawrence River, complete w/ a hot tub. VIsualize soaking in the warm water on a quiet evening, gazing out over the river-- pure tranquility.On the east wing of the, you'll find the luxurious primary suite, offering a generous walk-in closet, laundry, & a beautifully appointed cheater ensuite. The west wing, showcases 2 sizeable bedrooms, each w/ large closets - ideal for family living or guest accommodations. The fully finished lower level offers even more space, featuring a plus-1 bedroom, a massive rec. room w/ a built-in bar area, generous storage & a gorgeous spa-like bathroom complete with a soaker tub that invites relaxation.Centrally located with easy access to Highways 401 & 416, it's perfect for commuters, while offering a peaceful, private setting that feels like a world away.
Key Facts & Features
Property Costs
- Annual Property Tax Amount
- $6,635
- Land Transfer Tax Fee
- $20,415
Rental Items
- Rental Equipment
- Propane tanks (3)
- Under Contract
- Propane Tank
- Basement Type
- Finished
Interior Features
- Laundry Level
- Main Level
- Interior Extras
- Auto Garage Door Remote, Carpet Free, Guest Accommodations, Primary Bedroom - Main Floor, Storage, Sump Pump, Water Heater Owned, Workbench
- View
- Clear, River, Canal, Water
- Fireplace/Stove
- Yes
- Fireplace Features
- Wood, Fireplace Insert
- Elevator
- No
Exterior Features
- Exterior Extras
- Deck, Hot Tub, Landscaped, Year Round Living, Patio, Fishing
- Pool
- None
Building
- Building Type
- Detached
- Building Style
- Bungalow
- Approx Age
- 31-50
Construction
- Exterior Finish
- Brick
- Roof
- Metal
- Foundation Details
- Concrete Block
- Special Designation
- Unknown
Lot
- Lot Front
- 150.00 ft
- Lot Depth
- 410.00 ft
- Lot Size
- 1.174
- Lot Shape
- Irregular
Inclusions
- Inclusions
- Refrigerator, stove, dishwasher, all existing light fixtures, all existing window furnishings, TV wall mounts, washer and dryer, wood in the garage, auto garage door openers in both the attached and detached garages.
Parking & Garages
- Garage Type
- Attached
- Garage Spaces
- 1
- Parking Spaces
- 6
- Total Garage And Parking Spaces
- 7
Heating & Cooling
- Heat Source
- Propane
- Heat Type
- Forced Air
- Air Conditioning
- Central Air
- Water
- Well
- Sewers
- Septic
- Natural Gas
- No
- Hydro
- Yes
- Cable
- No
- Telephone
- Available
- Bedrooms
- 4
- Washrooms
- 3
- Kitchens
- 1
- Family / bonus room
- Yes
Room sizes
- Living Room—Main level
- Kitchen—Main level
- Dining Room—Main level
- Bedroom—Main level
- Bedroom—Main level
- Bedroom—Main level
- Bathroom—Main level
- Bathroom—Main level
- Laundry—Main level
- Family Room—Basement level
- Bedroom—Basement level
- Bathroom—Basement level
- Utility Room—Basement level
- Workshop—Basement level
- Other—Basement level
Washrooms
- 4-piece, Main
- 5-piece, Main
- 4-piece, Basement
- Municipality
- Edwardsburgh/Cardinal
- Neighbourhood
- Edwardsburgh/Cardinal Twp
- Main cross streets
- County Road 2 & 416
- Zoning
- Residential on water
- Directions
- From exit 721B on the 401, head south to County Road 2. Turn left (east ) at the Church, and drive to your subject property, with signage, on the right hand side (south-riverside of the road)
- Waterfront
- Direct
- MLS® number
- X12239837
- Data source
- Toronto Regional Real Estate Board
- Status change
- 2025-10-09
- Listed on
- 2025-06-23
- Days on market
- 108 days
- Possession type
- Flexible
- Co-op commission
- 2%
- Seller
- Listed by
- ROYAL LEPAGE PROALLIANCE REALTY
Home Market Value
Current home valuation for 2225 County Rd 2, Edwardsburgh/Cardinal, Edwardsburgh/Cardinal Twp, Edwardsburgh/Cardinal, ON. Listed for $1,197,000
HOMEH Estimate
$1,017,500
Estimated Sales Range
$803,825 - $1,231,175
HOMEH Estimate for 2225 County Rd 2, Edwardsburgh/Cardinal, Edwardsburgh/Cardinal Twp
Calculated with a real agent's CMA method — 45+ years of experience, codified. Not an AI guess.
For the owner
Is this your home? Track its value.
Get this home's HOMEH Estimate by email once a month, with how many homes are for sale around you.
Mortgage Payment Calculator
Compare up to 4 down payment scenarios
5% on first $500K + 10% on $697,000 over $500K
$94,700
| Scenario 1 | Scenario 2 | Scenario 3 | Scenario 4 | |
|---|---|---|---|---|
−Down payment | % $ | % $ | % $ | % $ |
+CMHC insurance | $44,050 | $33,396 | $28,489 | $0 |
=Total mortgage | $1,145,290 | $1,110,696 | $1,045,939 | $957,600 |
Amortization | ||||
Mortgage rate | % | % | % | % |
| Payment frequency | ||||
=Mortgage payment | $5,592monthly | $5,423monthly | $5,107monthly | $4,675monthly |
Land Transfer Tax
$20,415
$20,415
Around this home
No schools found nearby
Data provided by OpenStreetMap & Fraser Institute School Rankings
Ask HOMEH
New!Hi there!
👋Text or call (416) 301-9001
Recommended for you
Based on homes you've looked at.
No recommended properties found.
Nearby similar homes
No nearby properties found.
More real estate resources
Other homes nearby
Explore this area
Nearby neighbourhoods
No nearby listings available.