
34 Tuttle Point Road W
Edwardsburgh/Cardinal (Edwardsburgh/Cardinal Twp), ON K0E 1T1
- 3Bedrooms
- 3Bathrooms
- 1Garage
- 1100–1500Sq Ft
- $6,096Tax
- 55×237 ftLot Size
 Estimated Value:$760,000See Free Estimate Report

Property not available for sale or for rent.
HOMEH One: full-service selling for a 1% listing fee. The buyer's agent commission is separate.
Free Home EvaluationHow Much Is My Home Worth?Homes for Sale NearbySale & Price History for 34 Tuttle Point Road W, Edwardsburgh/Cardinal, Edwardsburgh/Cardinal Twp
| Start Date | End Date | Price | Event | MLS# |
|---|---|---|---|---|
| 2025-06-09 | 2025-10-14 | Login to See Prices | Terminated | x12208503 |
Real estate boards require you to or to see the full details of this property.
*Sold prices and complete sale & price history are regulated data. Under the Trust in Real Estate Services Act, 2002 (TRESA) and the rules of the Real Estate Council of Ontario (RECO), and pursuant to the Multiple Listing Service® rules of the Canadian Real Estate Association (CREA) and the Toronto Regional Real Estate Board (TRREB), this information may be shown only to registered users who have agreed to the applicable terms of use (a Virtual Office Website, or "VOW," arrangement). HOMEH Inc., Brokerage therefore provides it to signed-in members only. Creating an account is free and takes under a minute.
About 34 Tuttle Point Road W, Edwardsburgh/Cardinal, Edwardsburgh/Cardinal Twp
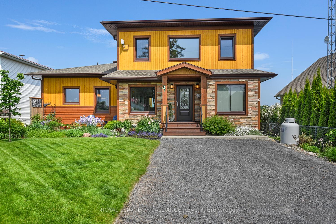
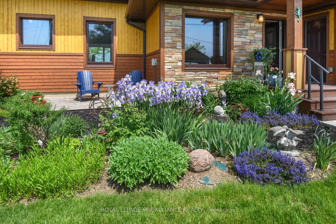
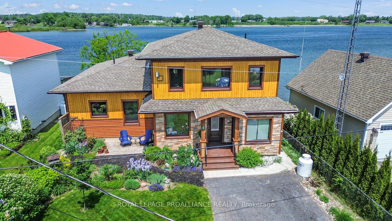
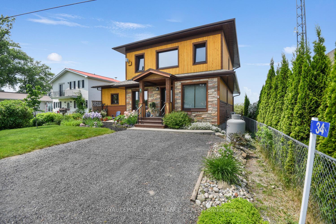
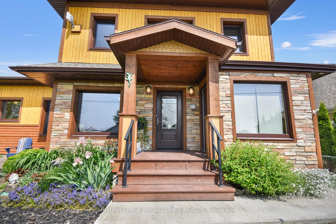
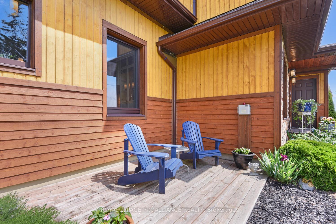
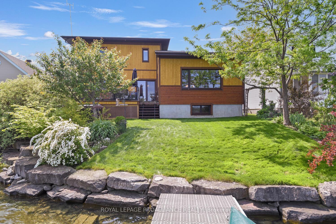
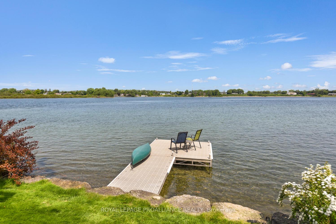
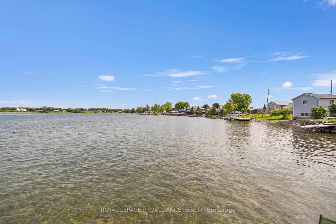
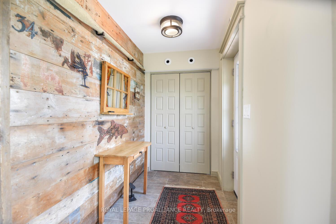
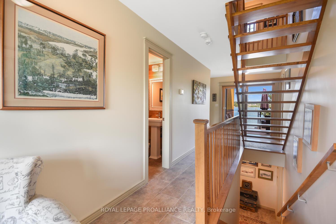
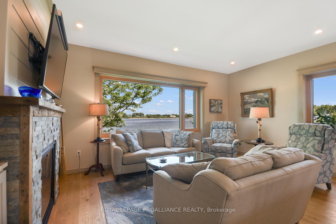
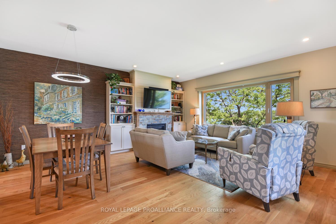
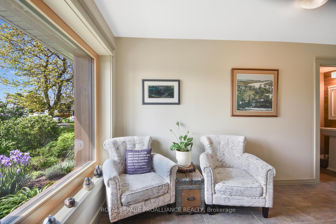
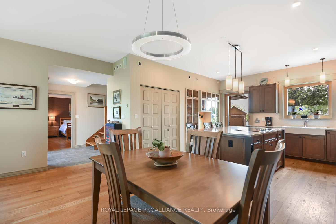
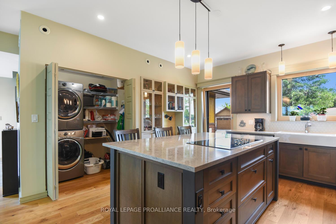
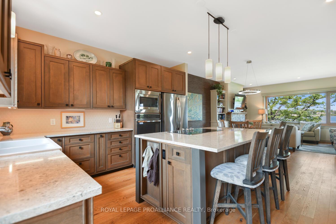
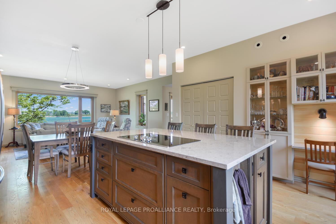
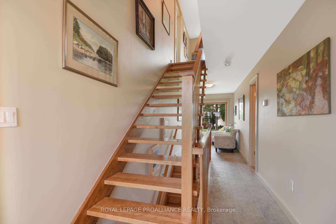
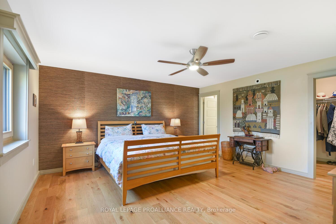
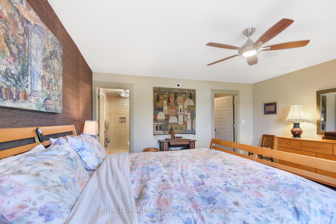
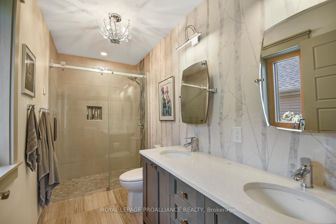
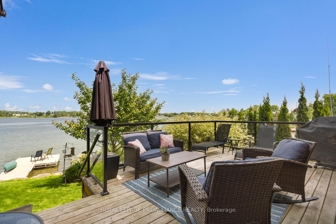
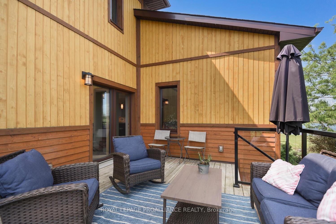
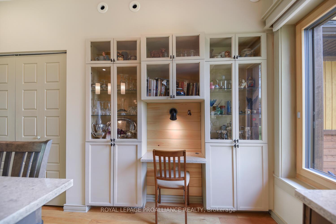
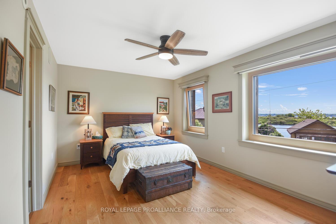
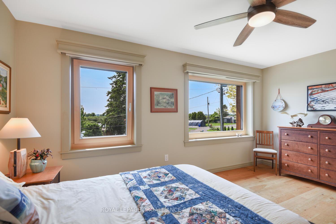
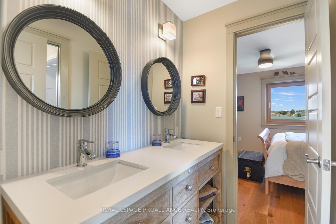
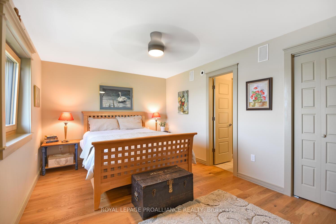
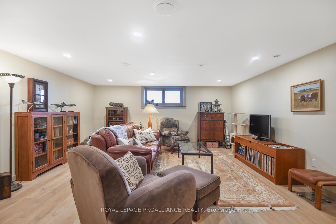
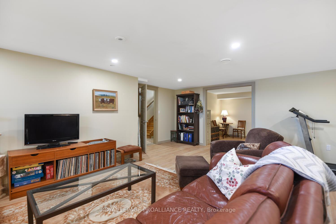
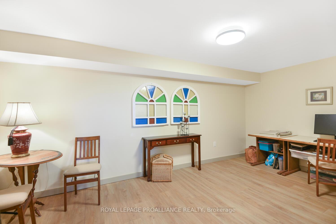
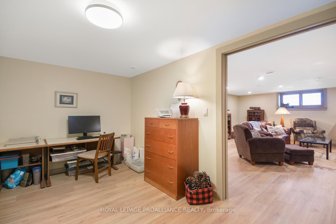
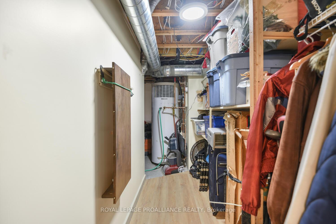
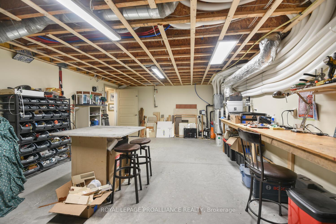
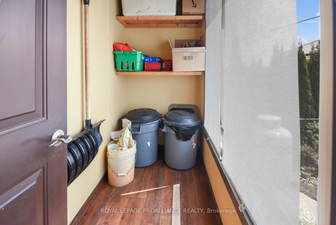
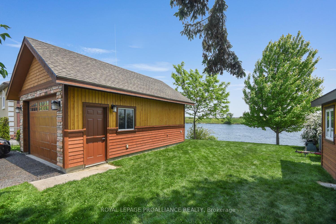
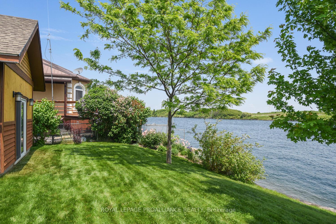
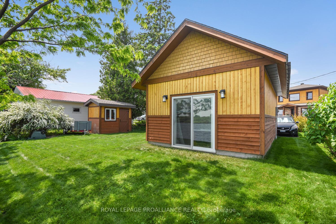
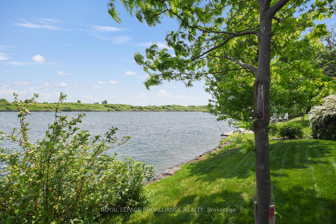
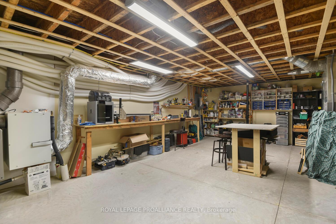
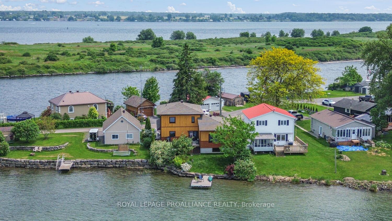
Dreamed of an island home but dreaded that commute? This double waterfront was once part of an island, but now has a road connection. It offers the perfect balance of energy efficient luxury& cottage-cozy! In the quiet west end of the Tuttle Point Community, you can enjoy sunrises and sunsets over the river. The" bay" side is a peaceful place to play and dock all your water toys. The North Channel side, is great for swimming and deep enough for big boats, with fishing off your own dock.. Ship enthusiasts can enjoy the big ships gliding along the main St. Lawrence. Minutes to amenities, golfing and other forms of entertainment. This home has over 2,100 sq. feet of finished living space. Enter through the spacious tiled foyer, then enjoy the 3/4" white oak flooring in all living spaces. Appreciate the open concept kitchen-dining-living area, a focal point for gatherings of family & friends. A dream for the cooking enthusiast, the kitchen has an island, ample cabinetry & a large pantry. Its openness and thoughtful design let you enjoy those water views all day long.The generous main floor primary bedroom has an ample walk-in closet & lovely ensuite. An open staircase takes you to two sizeable upstairs bedrooms, connected by a "jack and jill"bathroom. Beautiful windows allow in an abundance of natural light and those great views. The lower level has a great finished family room, with an attached "bonus space" (office, gym, craft room?...possibilities are endless). The workshop area across it shall will make you the envy of your handy friends, and houses the mechanical and storage rooms. Outdoor decks and easy care perennial gardens give sun, shade, and privacy in a variety of friendly spaces. A detached garage has EV, Generac and RV hookups. A custom garden shed sits on a poured concrete foundation. A perfect home for couples or families, with plenty of entertaining space indoors and out. Centrally located to 401 &416 for easy commutes to Ottawa, Cornwall, Brockville.
Key Facts & Features
Property Costs
- Annual Property Tax Amount
- $6,096
- Land Transfer Tax Fee
- $18,973
Rental Items
- Rental Equipment
- None, as per sellers
- Under Contract
- None
- Basement Type
- Finished
Interior Features
- Laundry Level
- Main Level
- Interior Extras
- Auto Garage Door Remote, Carpet Free, ERV/HRV, Generator - Partial, Water Heater Owned, Water Heater
- View
- Bay, Canal, River
- Security Features
- Carbon Monoxide Detectors, Smoke Detector
- Fireplace/Stove
- No
- Fireplace Features
- Propane
- Elevator
- No
Exterior Features
- Exterior Extras
- Deck, Landscaped, Year Round Living
- Pool
- None
- Property Features
- River/Stream, Waterfront
- Other Structures
- Shed
Building
- Building Type
- Detached
- Building Style
- 2-Storey
- Approx Age
- 6-15
Construction
- Exterior Finish
- Other
- Roof
- Asphalt Shingle
- Foundation Details
- Concrete
- Special Designation
- Unknown
Lot
- Lot Front
- 55.00 ft
- Lot Depth
- 237.43 ft
- Lot Size
- 0.25
Inclusions
- Inclusions
- Refrigerator, stove, dishwasher, microwave/convection oven, washer & dryer, all existing light fixtures, all existing window furnishings. Removable dock
Parking & Garages
- Garage Type
- Detached
- Garage Spaces
- 1
- Parking Spaces
- 4
- Total Garage And Parking Spaces
- 5
Heating & Cooling
- Heat Source
- Other
- Heat Type
- Heat Pump
- Air Conditioning
- Other
- Water
- Well
- Sewers
- Septic
- Natural Gas
- No
- Hydro
- Yes
- Cable
- No
- Telephone
- Available
- Bedrooms
- 3
- Washrooms
- 3
- Kitchens
- 1
- Family / bonus room
- Yes
Room sizes
- Living Room—Main level
- Dining Room—Main level
- Kitchen—Main level
- Bathroom—Main level
- Bathroom—Main level
- Bedroom—Second level
- Bedroom—Second level
- Bathroom—Second level
- Family Room—Basement level
- Workshop—Basement level
- Other—Basement level
- Primary Bedroom—Main level
Washrooms
- 2-piece
- 4-piece
- 3-piece
- Municipality
- Edwardsburgh/Cardinal
- Neighbourhood
- Edwardsburgh/Cardinal Twp
- Main cross streets
- North Channel Road & Tuttle Point Rd.
- Zoning
- RLS
- Directions
- From 401 exit 721B, head south to County Road 2. Turn left (east) at the Church, to North Channel Road. Turn right to Tuttle Point Rd.
- Waterfront
- Direct
- MLS® number
- X12208503
- Data source
- Toronto Regional Real Estate Board
- Status change
- 2025-10-14
- Listed on
- 2025-06-09
- Days on market
- 127 days
- Possession date
- 2025-07-31
- Possession type
- Flexible
- Co-op commission
- 2%
- Seller
- Listed by
- ROYAL LEPAGE PROALLIANCE REALTY
Home Market Value
Current home valuation for 34 Tuttle Point Road W, Edwardsburgh/Cardinal, Edwardsburgh/Cardinal Twp, Edwardsburgh/Cardinal, ON. Listed for $1,124,900
HOMEH Estimate
$760,000
Estimated Sales Range
$722,000 - $1,147,885
HOMEH Estimate for 34 Tuttle Point Road W, Edwardsburgh/Cardinal, Edwardsburgh/Cardinal Twp
Calculated with a real agent's CMA method — 45+ years of experience, codified. Not an AI guess.
For the owner
Is this your home? Track its value.
Get this home's HOMEH Estimate by email once a month, with how many homes are for sale around you.
Mortgage Payment Calculator
Compare up to 4 down payment scenarios
5% on first $500K + 10% on $624,900 over $500K
$87,490
| Scenario 1 | Scenario 2 | Scenario 3 | Scenario 4 | |
|---|---|---|---|---|
−Down payment | % $ | % $ | % $ | % $ |
+CMHC insurance | $41,486 | $31,385 | $26,773 | $0 |
=Total mortgage | $1,078,644 | $1,043,795 | $982,938 | $899,920 |
Amortization | ||||
Mortgage rate | % | % | % | % |
| Payment frequency | ||||
=Mortgage payment | $5,266monthly | $5,096monthly | $4,799monthly | $4,394monthly |
Land Transfer Tax
$18,973
$18,973
Around this home
No schools found nearby
Data provided by OpenStreetMap & Fraser Institute School Rankings
Ask HOMEH
New!Hi there!
👋Text or call (416) 301-9001
Recommended for you
Based on homes you've looked at.
No recommended properties found.
Nearby similar homes
No nearby properties found.
More real estate resources
Other homes nearby
Explore this area
Nearby neighbourhoods
No nearby listings available.