
8034 County Road 44
Edwardsburgh/Cardinal (Edwardsburgh/Cardinal Twp), ON K0E 1X0
- 2Bedrooms
- 2Bathrooms
- 2Garage
- 2000–2500Sq Ft
- $5,525Tax
- 209 ftLot frontage
 Estimated Value:$870,457See Free Estimate Report

Property not available for sale or for rent.
HOMEH One: full-service selling for a 1% listing fee. The buyer's agent commission is separate.
Free Home EvaluationHow Much Is My Home Worth?Homes for Sale NearbySale & Price History for 8034 County Road 44, Edwardsburgh/Cardinal, Edwardsburgh/Cardinal Twp
| Start Date | End Date | Price | Event | MLS# |
|---|---|---|---|---|
| 2025-09-03 | 2025-10-11 | Login to See Prices | Sold | x12379373 |
Real estate boards require you to or to see the full details of this property.
*Sold prices and complete sale & price history are regulated data. Under the Trust in Real Estate Services Act, 2002 (TRESA) and the rules of the Real Estate Council of Ontario (RECO), and pursuant to the Multiple Listing Service® rules of the Canadian Real Estate Association (CREA) and the Toronto Regional Real Estate Board (TRREB), this information may be shown only to registered users who have agreed to the applicable terms of use (a Virtual Office Website, or "VOW," arrangement). HOMEH Inc., Brokerage therefore provides it to signed-in members only. Creating an account is free and takes under a minute.
About 8034 County Road 44, Edwardsburgh/Cardinal, Edwardsburgh/Cardinal Twp
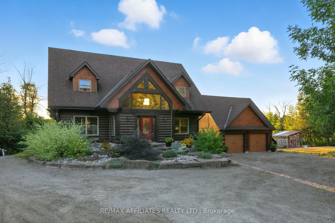
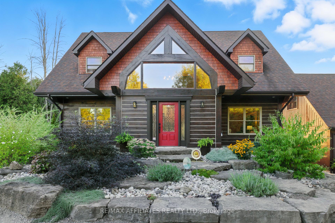
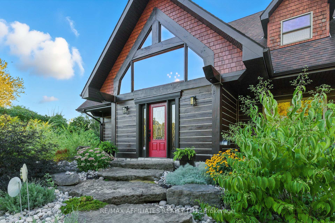
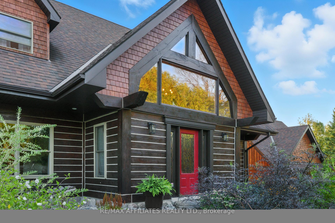
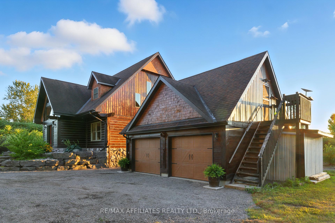
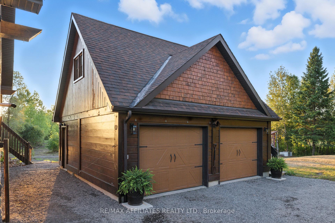
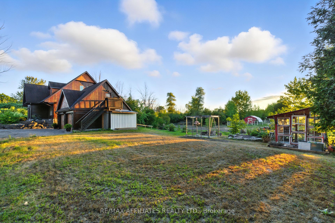
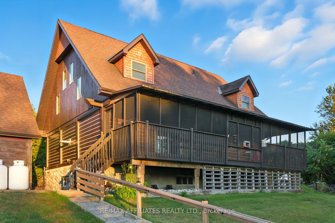
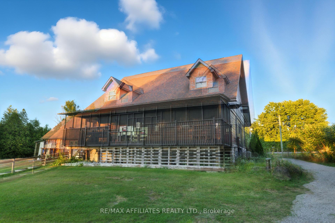
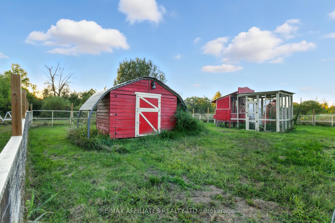
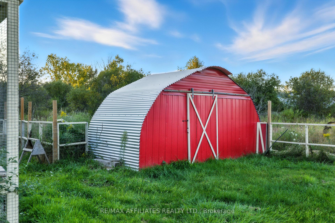
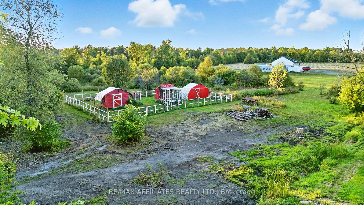
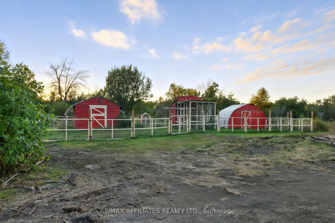
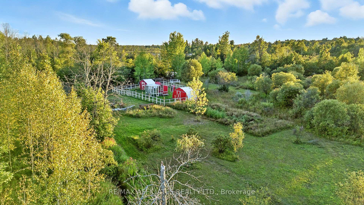
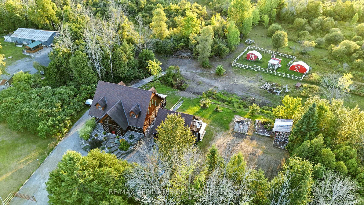
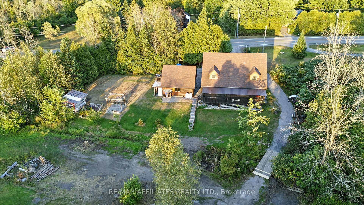
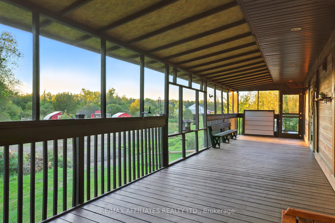
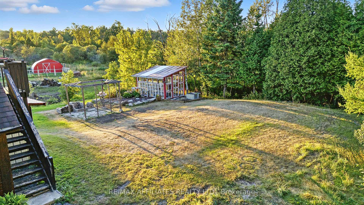
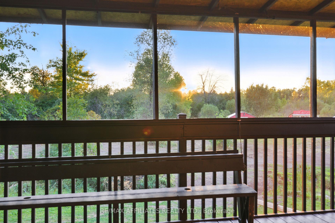
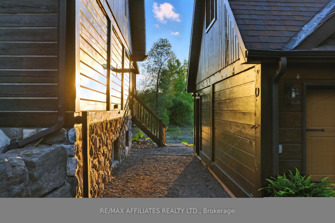
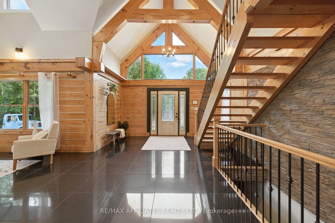
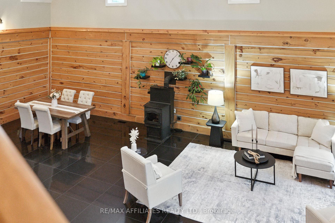
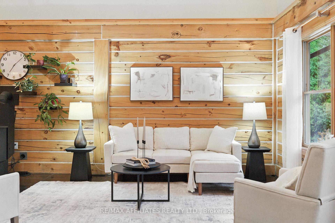
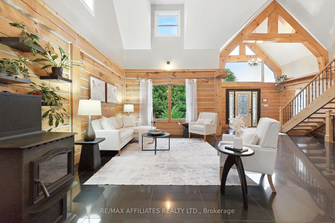
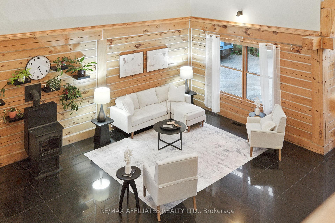
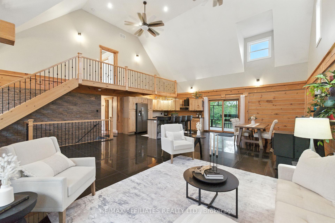
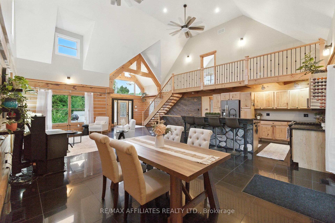
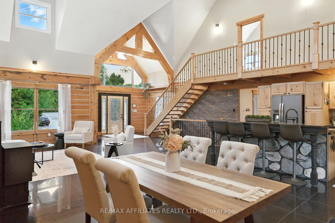
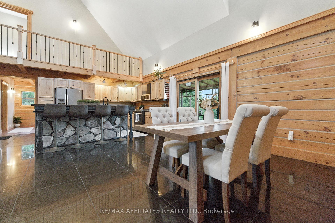
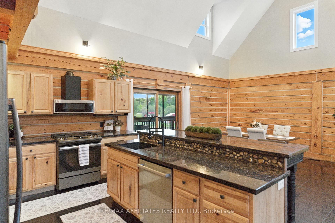
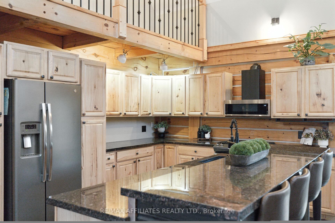
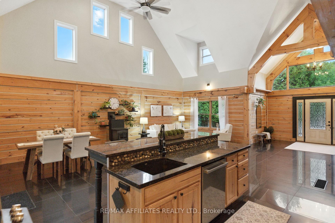
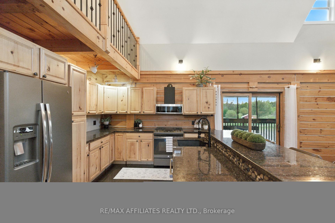
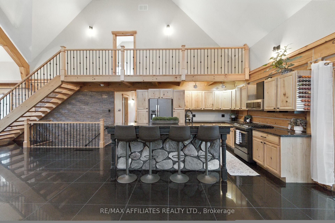
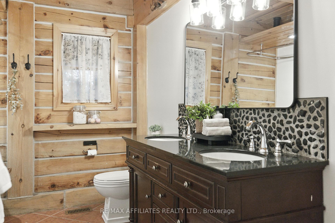
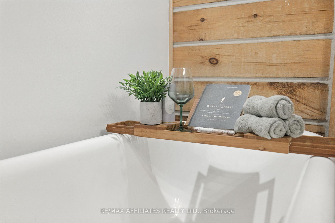
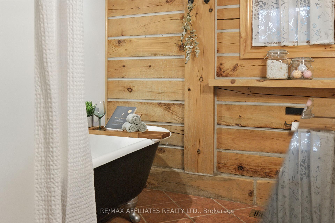
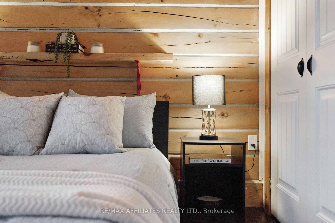
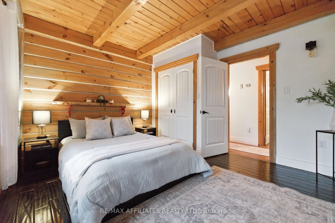
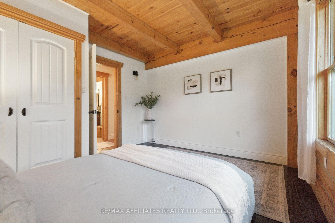
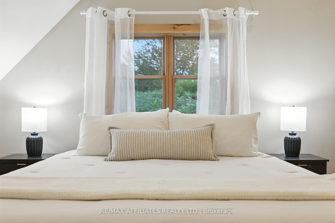
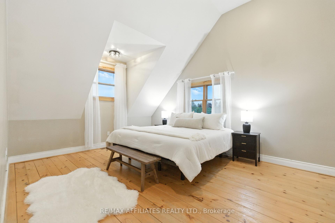
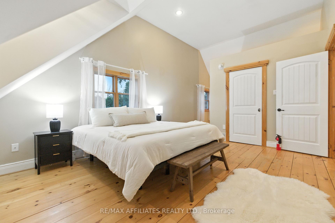
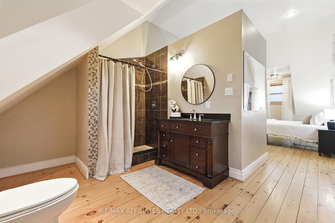
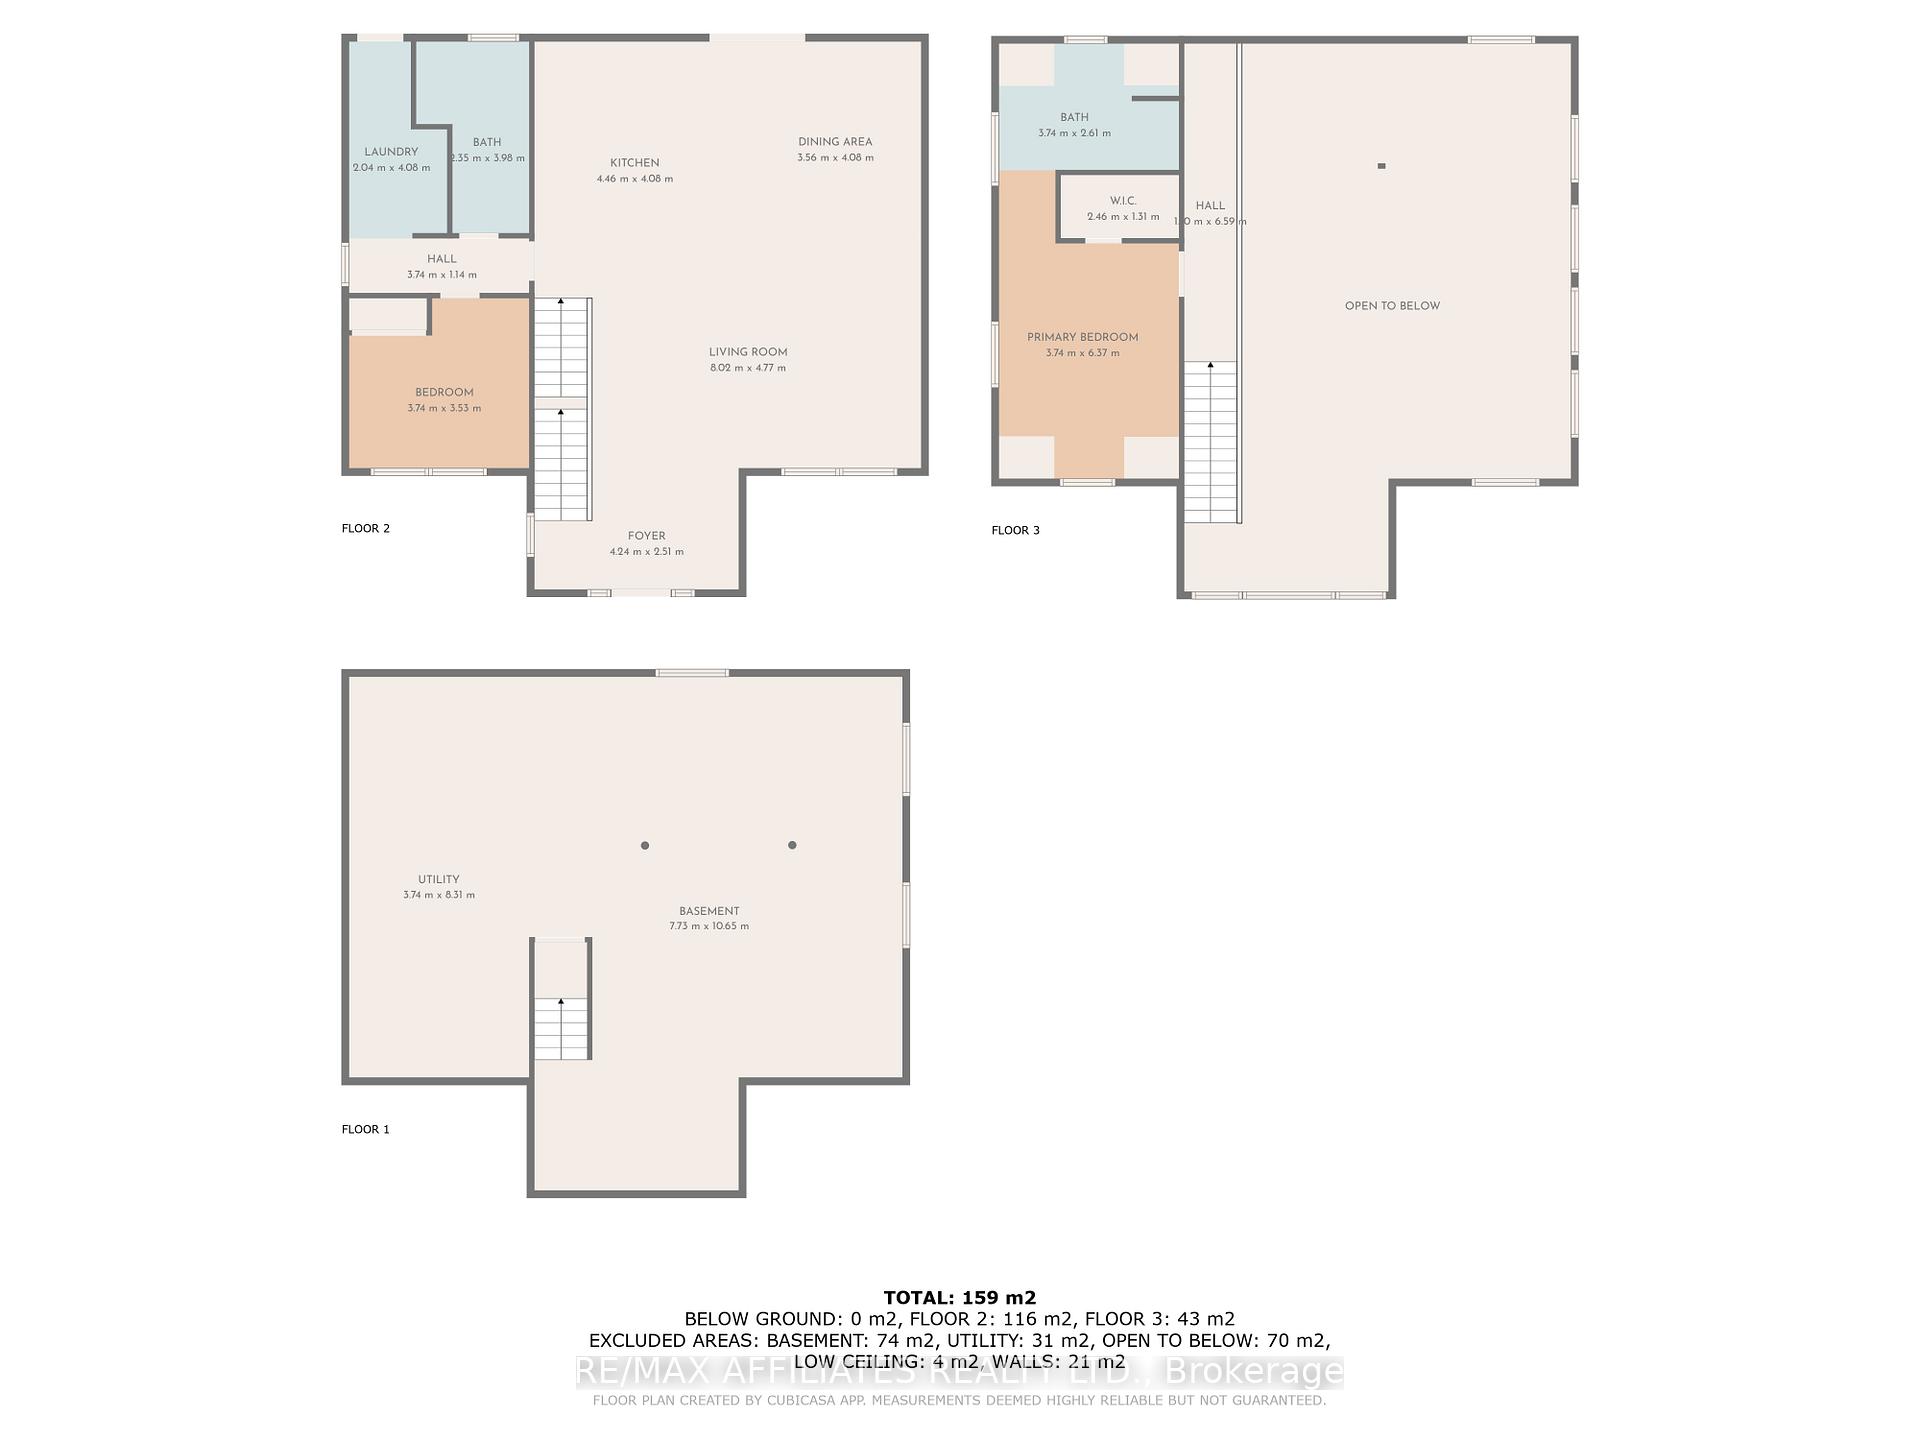
Welcome to the log home that redefines country living. Set on just over 8 acres of natural beauty, this 2-bed, 2-bath retreat combines rustic charm with modern comfort. Inside, soaring vaulted ceilings and sunlit living spaces create a sense of grandeur, while a pellet stove and forced-air furnace keep every season comfortable. The spacious primary suite with ensuite bath is your private escape, while the open-concept design makes everyday living easy and inviting.The property itself offers freedom at every turn: morning walks through the trees, skating on your own pond in winter, and summer evenings on the deck. A detached 2-car garage with a studio loft above adds versatility, while the greenhouse, barns, and sheds are ready for gardens, animals, or your next big project. Zoned RU (Rural), this property is perfectly suited for hobby farming. Get ready to enjoy enough acreage to comfortably keep small livestock, chickens, goats, or even a mix of animals, you will have the space and flexibility to live the country lifestyle you've always wanted. Highway 416 is minutes away and gives you the ability to enjoy peaceful seclusion with easy access to Ottawa, Kemptville, Prescott, and Brockville. The community of Spencerville offers a pharmacy, Drummonds Gas station & LCBO, the Village Pantry corner store, Spencercity Joes pub, a Legion, Agricultural Society, hockey arena, ball diamonds, and access to the beautiful trails of Limerick Forest. Prescott, Brockville, and Kemptville are all within easy reach. Hydro One averages $150 per month, peak summer or winter months ranging from $200 to $225. Heating costs are manageable, with propane averaging $1,500 per year and pellets for the stove approximately $2,000 annually. For connectivity, Bell through TrueSpeed is available at $63 per month with phone and cable services also provided by Bell.
Key Facts & Features
Property Costs
- Annual Property Tax Amount
- $5,525
- Land Transfer Tax Fee
- $13,075
Rental Items
- Rental Equipment
- Propane Tanks
- Basement Type
- Full, Unfinished
Interior Features
- Laundry Level
- Main Level
- Interior Extras
- Air Exchanger, Auto Garage Door Remote, On Demand Water Heater, Rough-In Bath, Water Heater Owned, Water Treatment, Water Softener
- View
- Clear, Creek/Stream, Forest, Trees/Woods
- Security Features
- Carbon Monoxide Detectors, Smoke Detector
- Fireplace/Stove
- Yes
- Fireplace Features
- Pellet Stove
- Elevator
- No
Exterior Features
- Exterior Extras
- Deck, Landscaped, Porch Enclosed, Year Round Living
- Pool
- None
- Other Structures
- Barn, Greenhouse, Paddocks, Kennel
Building
- Building Type
- Detached
- Building Style
- 1 1/2 Storey
- Approx Age
- 6-15
Construction
- Exterior Finish
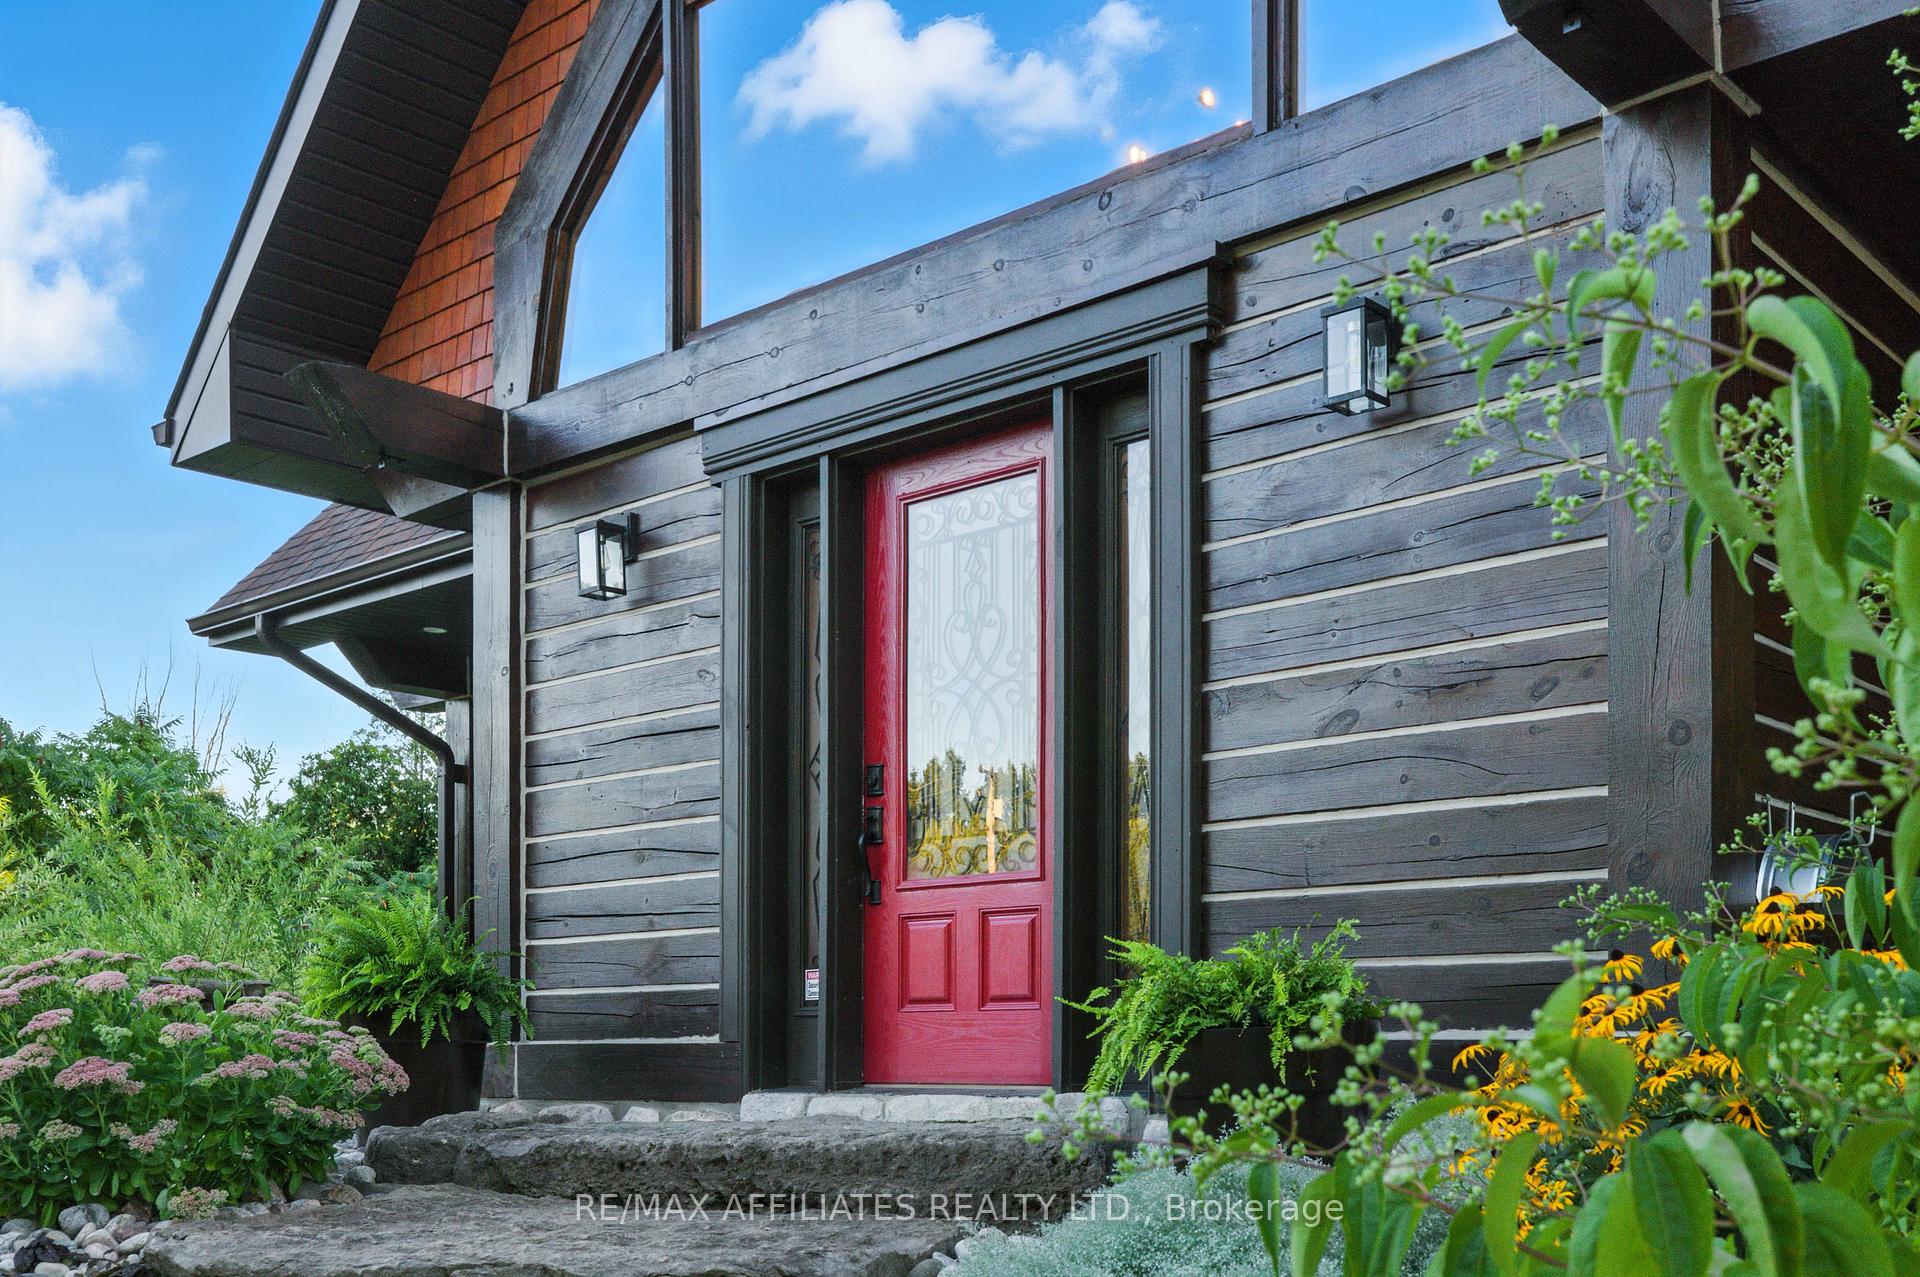
- Log, Wood
- Roof
- Asphalt Shingle
- Foundation Details
- Poured Concrete
- Special Designation
- Unknown
Lot
- Lot Front
- 208.71 ft
- Lot Depth
- 0.00 ft
- Lot Size
- 8.174
Inclusions
- Inclusions
- Refrigerator, Stove, Hood Range, Dishwasher, Washer, Dryer, Curtain Rods
Exclusions
- Exclusions
- Curtains, StarLink
Parking & Garages
- Garage Type
- Detached
- Garage Spaces
- 2
- Parking Spaces
- 10
- Total Garage And Parking Spaces
- 12
Heating & Cooling
- Heat Source
- Propane
- Heat Type
- Forced Air
- Air Conditioning
- Central Air
- Water
- Well
- Sewers
- Septic
- Natural Gas
- No
- Hydro
- Yes
- Cable
- Yes
- Telephone
- Available
- Bedrooms
- 2
- Washrooms
- 2
- Kitchens
- 1
Washrooms
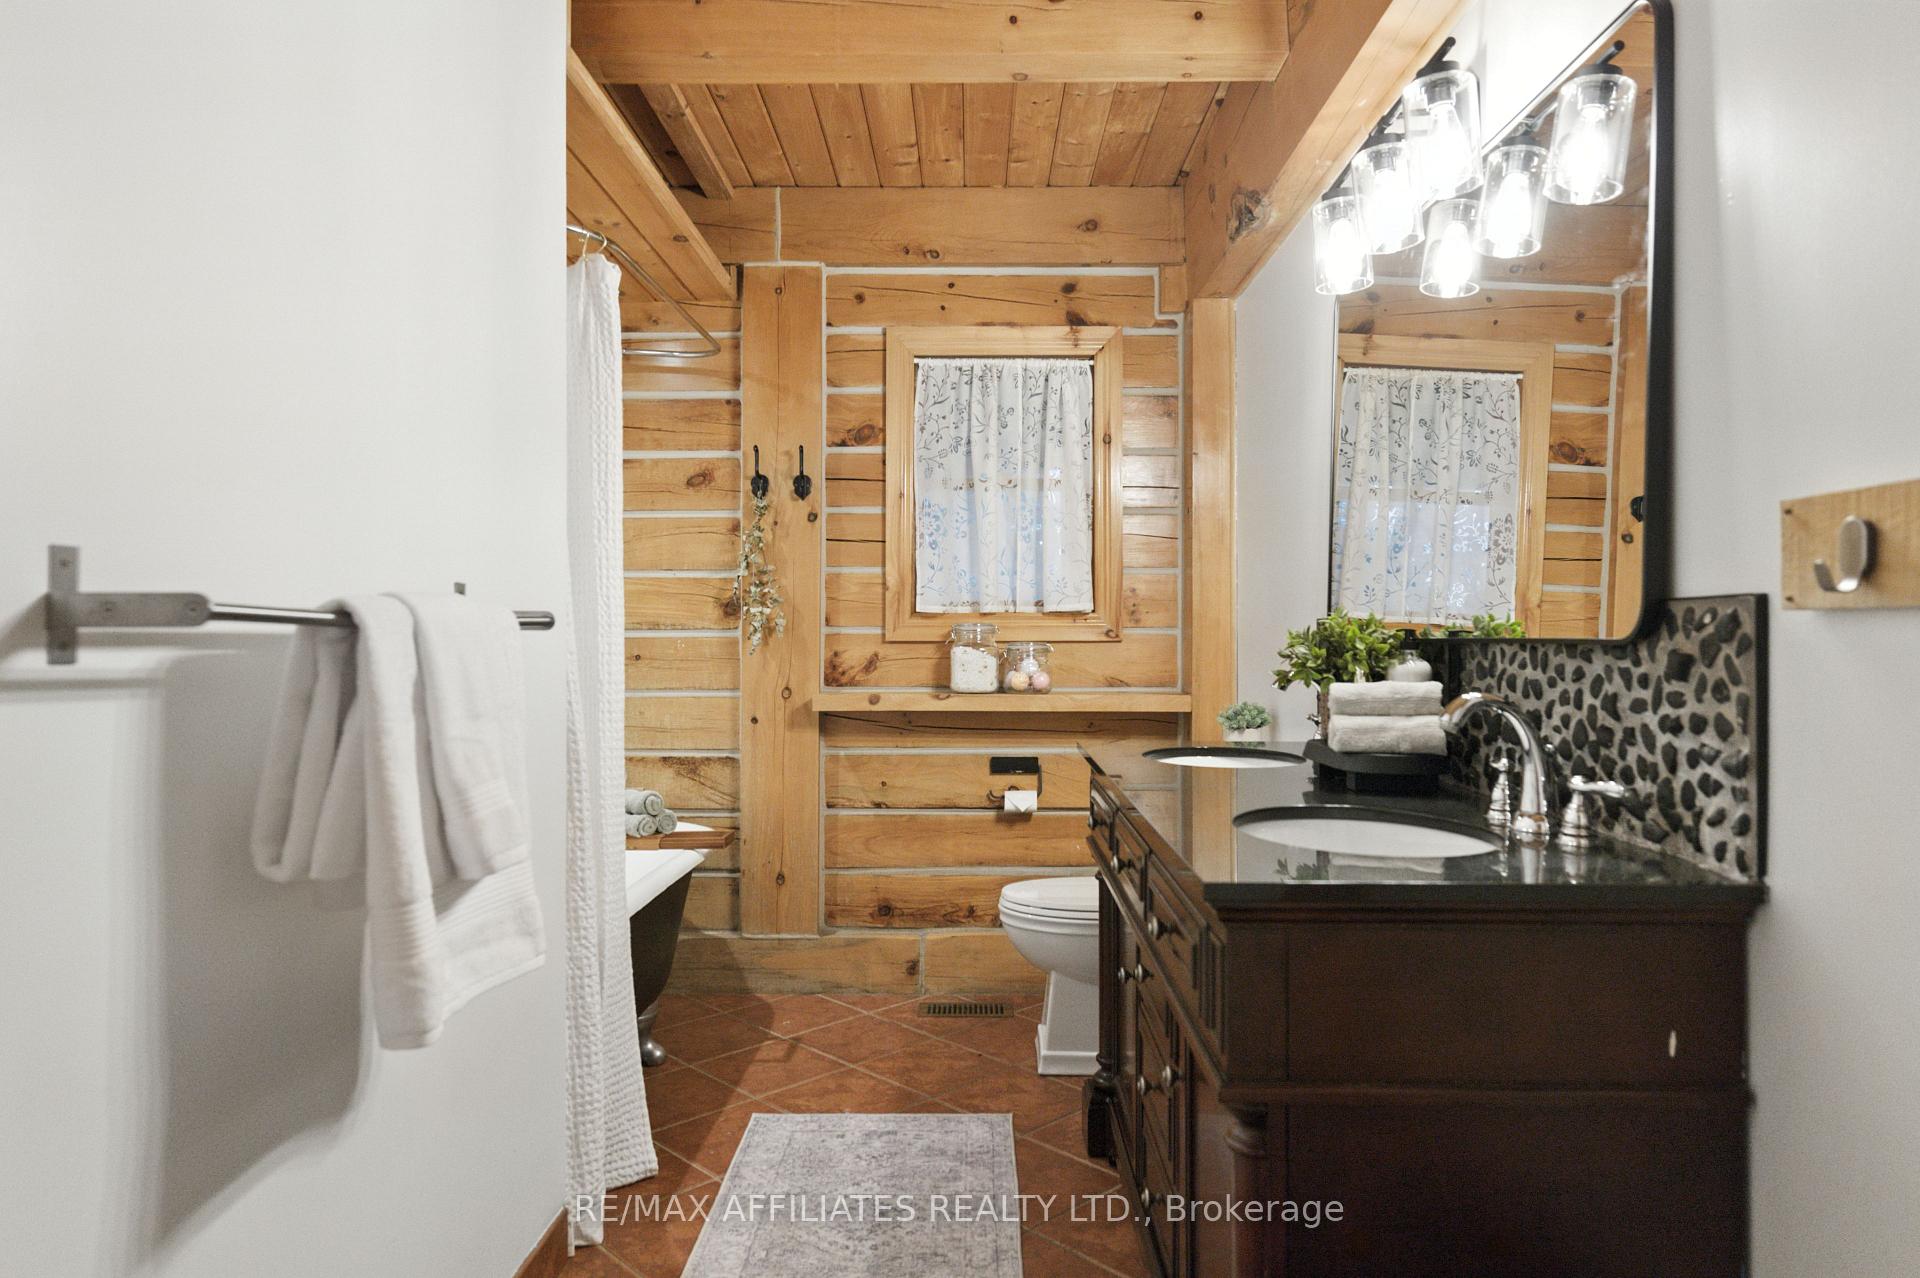
- 4-piece, Main
- 3-piece, Second
- Municipality
- Edwardsburgh/Cardinal
- Neighbourhood
- Edwardsburgh/Cardinal Twp
- Main cross streets
- County Rd 44 - Between Groveton & Ventor Rd
- Zoning
- Rural
- Directions
- From 416 HWY - Continue East on County Rd 21 - Turn right onto County Rd 44. Turn right onto Ventor Rd. Turn left onto County Rd 44. House is on the left hand side.
- Waterfront
- None
- MLS® number
- X12379373
- Data source
- Toronto Regional Real Estate Board
- Status change
- 2025-10-11
- Listed on
- 2025-09-03
- Days on market
- 38 days
- Possession date
- 2025-10-04
- Possession type
- Flexible
- Co-op commission
- 2.0% PLUS HST
- Seller
- Listed by
- RE/MAX AFFILIATES REALTY LTD.
Home Market Value
Current home valuation for 8034 County Road 44, Edwardsburgh/Cardinal, Edwardsburgh/Cardinal Twp, Edwardsburgh/Cardinal, ON. Listed for $830,000
HOMEH Estimate
$870,457
Estimated Sales Range
$609,320 - $1,131,594
HOMEH Estimate for 8034 County Road 44, Edwardsburgh/Cardinal, Edwardsburgh/Cardinal Twp
Calculated with a real agent's CMA method — 45+ years of experience, codified. Not an AI guess.
For the owner
Is this your home? Track its value.
Get this home's HOMEH Estimate by email once a month, with how many homes are for sale around you.
Mortgage Payment Calculator
Compare up to 4 down payment scenarios
5% on first $500K + 10% on $330,000 over $500K
$58,000
| Scenario 1 | Scenario 2 | Scenario 3 | Scenario 4 | |
|---|---|---|---|---|
−Down payment | % $ | % $ | % $ | % $ |
+CMHC insurance | $30,876 | $23,157 | $19,754 | $0 |
=Total mortgage | $802,776 | $770,157 | $725,254 | $664,000 |
Amortization | ||||
Mortgage rate | % | % | % | % |
| Payment frequency | ||||
=Mortgage payment | $3,920monthly | $3,760monthly | $3,541monthly | $3,242monthly |
Land Transfer Tax
$13,075
$13,075
Around this home
No schools found nearby
Data provided by OpenStreetMap & Fraser Institute School Rankings
Ask HOMEH
New!Hi there!
👋Text or call (416) 301-9001
Recommended for you
Based on homes you've looked at.
No recommended properties found.
Nearby similar homes
No nearby properties found.
More real estate resources
Other homes nearby
Explore this area
Nearby neighbourhoods
No nearby listings available.