
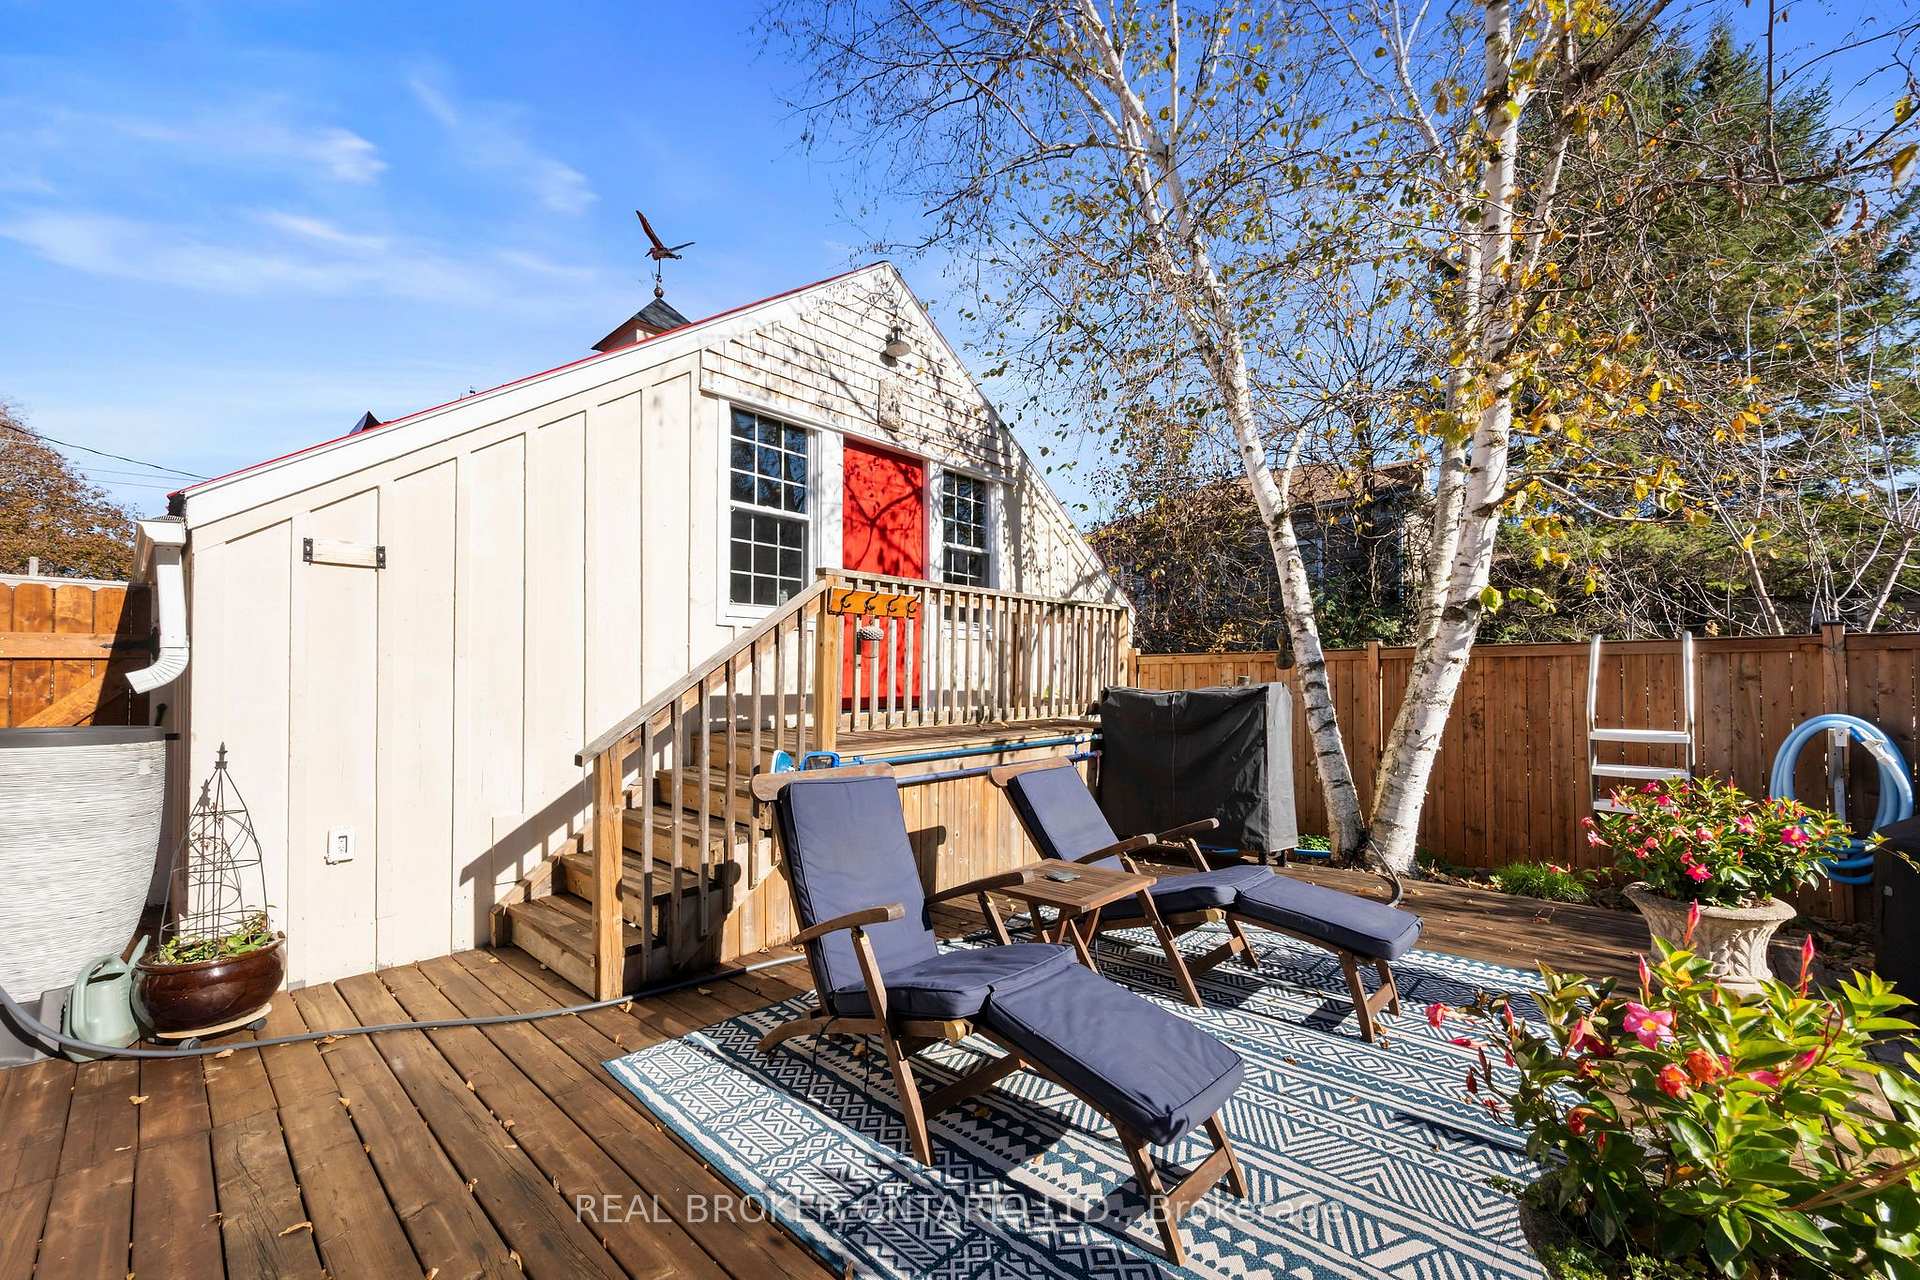
6 South Street
Edwardsburgh/Cardinal (Edwardsburgh/Cardinal Twp), ON K0E 1X0
- 3Bedrooms
- 3Bathrooms
- 2Garage
- 2500–3000Sq Ft
- $3,717Tax
- 172×475 ftLot Size
 Estimated Value:$1,218,531See Free Estimate Report

Sale & Price History for 6 South Street, Edwardsburgh/Cardinal, Edwardsburgh/Cardinal Twp
| Start Date | End Date | Price | Event | MLS# |
|---|---|---|---|---|
| No listing history available | ||||
Real estate boards require you to or to see the full details of this property.
*Sold prices and complete sale & price history are regulated data. Under the Trust in Real Estate Services Act, 2002 (TRESA) and the rules of the Real Estate Council of Ontario (RECO), and pursuant to the Multiple Listing Service® rules of the Canadian Real Estate Association (CREA) and the Toronto Regional Real Estate Board (TRREB), this information may be shown only to registered users who have agreed to the applicable terms of use (a Virtual Office Website, or "VOW," arrangement). HOMEH Inc., Brokerage therefore provides it to signed-in members only. Creating an account is free and takes under a minute.
About 6 South Street, Edwardsburgh/Cardinal, Edwardsburgh/Cardinal Twp
Summarized Description
- Historic residence built circa 1855 with modern luxury.
- Fully renovated with premium kitchen and appliances.
- Stunning inground heated saltwater pool and gardens.
- Spacious living areas with vaulted ceilings and stonework.
- Private outdoor spaces with pathways and vegetable garden.
- Detached garage with versatile upper loft.
- Village amenities within walking distance.
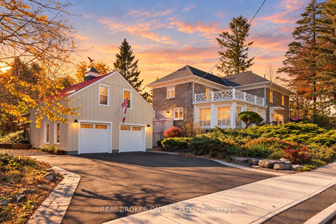
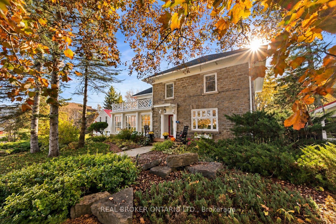
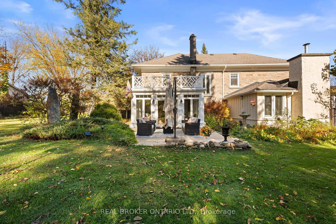
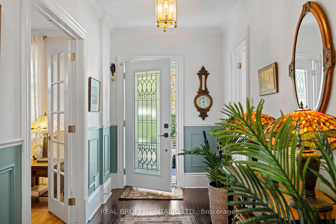
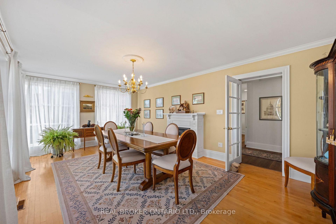
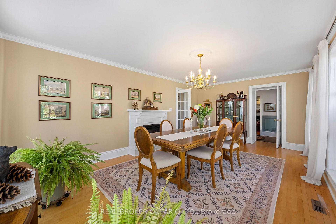
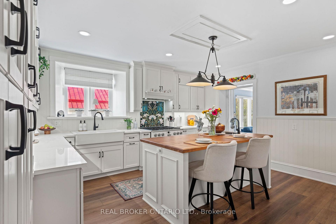
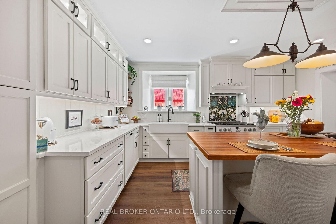
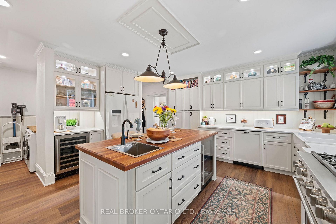
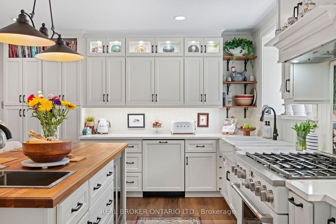
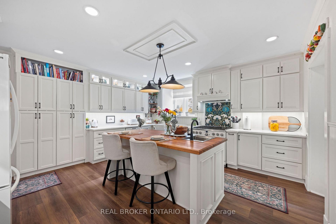
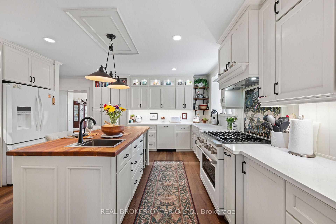
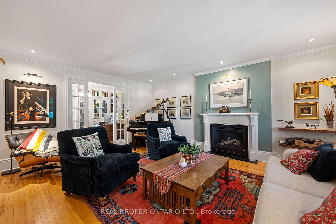
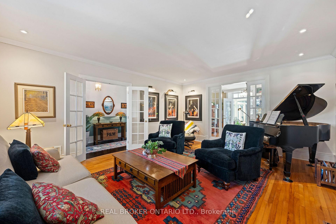
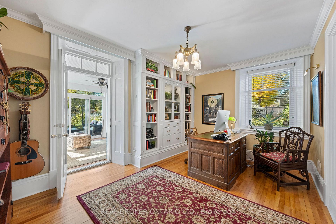
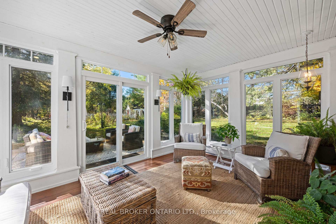
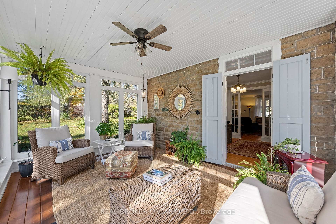
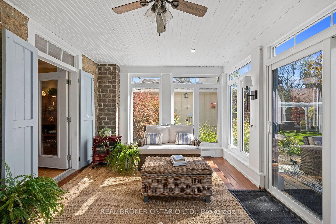
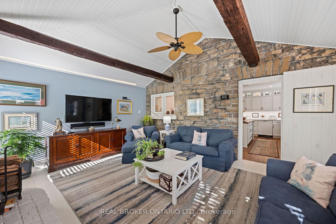
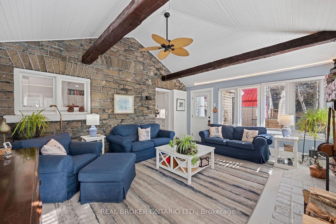
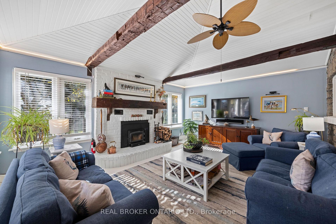
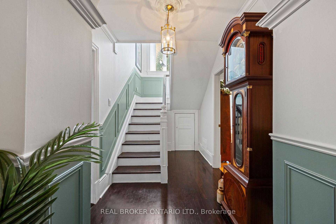
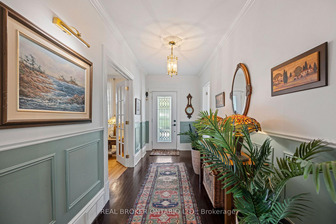
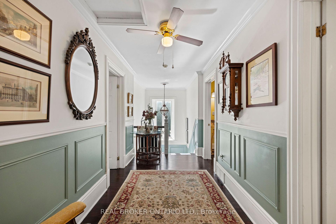
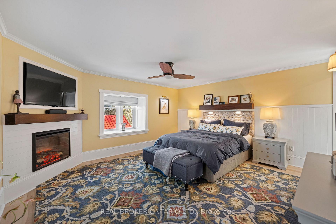
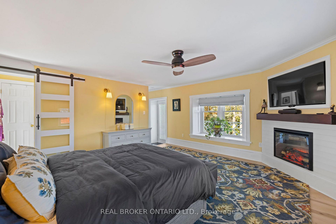
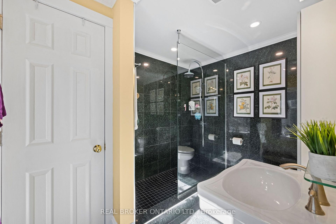
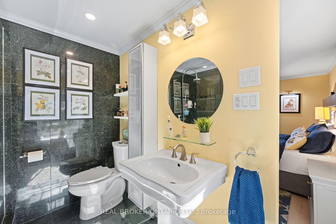
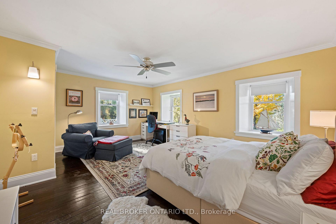
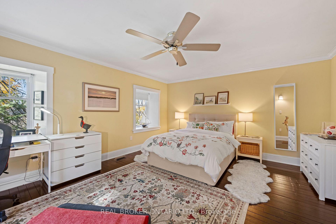
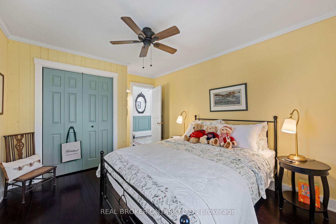
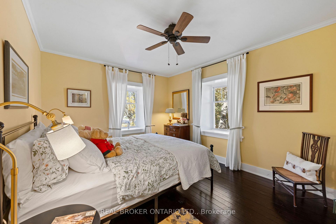
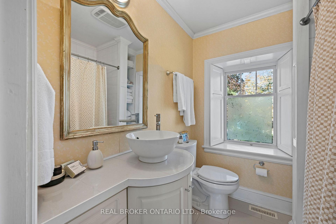
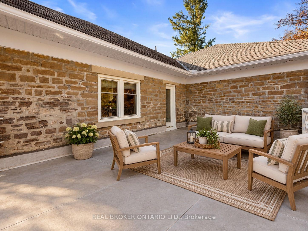
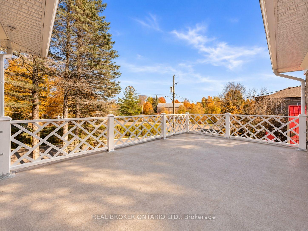
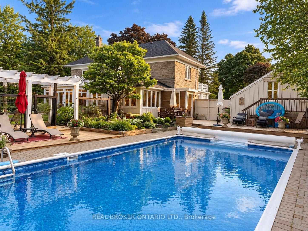
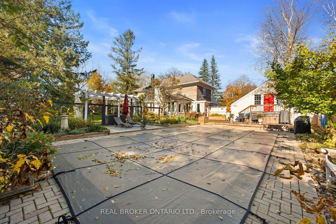
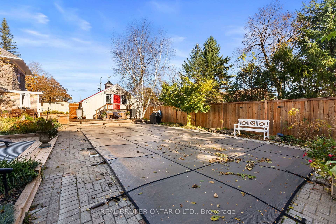
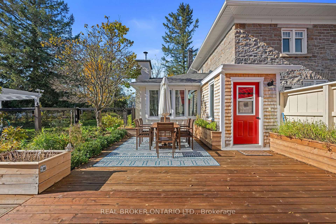
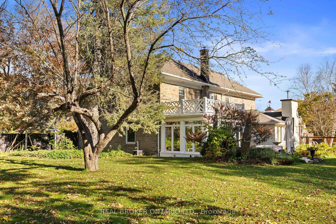
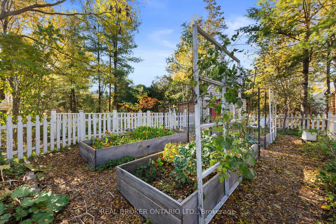
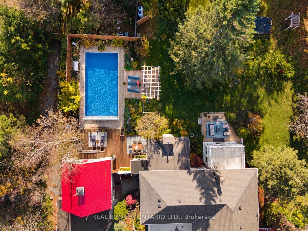
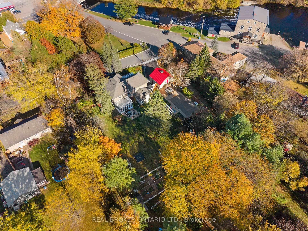
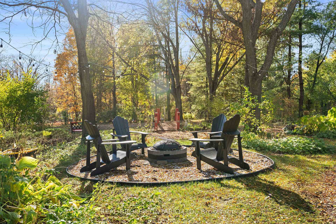
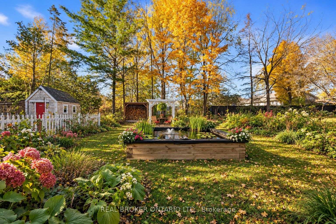
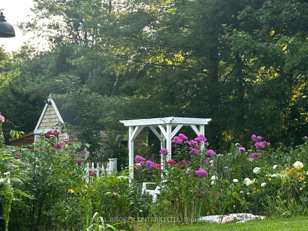
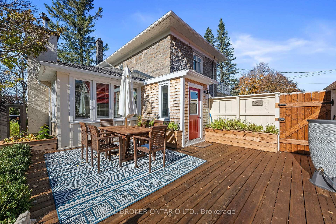
Welcome to the Spencer-Fairbairn House, an extraordinary piece of Spencerville's history where timeless architecture meets thoughtful modern luxury. Built circa 1855 for the daughter of the village's founder, this magnificent stone residence sits on 1.95 beautifully landscaped acres in the heart of the village, just steps from the historic Spencerville Mill & South Nation River. Lovingly restored & enhanced by the current owners, this remarkable property seamlessly blends historic charm with modern comfort. Inside, vaulted 9-ft ceilings, crown moulding, hardwood floors & beautiful stonework complement an impressive list of upgrades. The stunning new kitchen features stone countertops, illuminated cabinetry, a custom island, premium appliances & 2 wine fridges. Generous entertaining spaces include an elegant dining room, inviting family room with wood-burning stove, a 4 season sunroom & screened porch overlooking the gardens. Updated lighting, fireplaces, custom built-ins & a new furnace in 2025 add comfort & sophistication throughout. The 2nd level features 3 bdrms including a large primary with fireplace & an ensuite. Outside, discover your own private paradise! Meandering pathways, mature landscaping, an ornamental pond, a charming bridge & beautiful gardens surround the renewed inground heated saltwater pool, complete with extensive decking & lighting with over 1 acre of fenced-in space. Enjoy a fully fenced vegetable garden, 7-hole putting green, outdoor entertaining areas and peaceful spaces to unwind.A detached double garage & an upper loft offers exceptional versatility. Additional improvements include new decking, windows, soffit & fascia, insulation, exterior lighting, stone driveways & a convenient boot room. Rich in history and extraordinary in detail, this is more than a home. It's a rare opportunity to become part of the next chapter in one of Spencerville's most captivating properties, with village amenities just a stroll away & easy access to Hwy 416.
Key Facts & Features
Property Costs
- Annual Property Tax Amount
- $3,717
- Land Transfer Tax Fee
- $20,455
Rental Items
- Rental Equipment
- hot water tank, propane tanks
- Basement Type
- Unfinished
Interior Features
- Interior Extras
- Auto Garage Door Remote
- View
- Pool, River, Garden
- Fireplace/Stove
- Yes
- Fireplace Features
- Electric, Wood
- Elevator
- No
Exterior Features
- Exterior Extras
- Deck, Landscaped, Patio, Porch, Private Pond
- Pool
- Inground, Salt
- Property Features
- Fenced Yard, Place Of Worship, Wooded/Treed
Building
- Building Type
- Detached
- Building Style
- 2-Storey
Construction
- Exterior Finish
- Stone
- Roof
- Asphalt Shingle
- Foundation Details
- Stone
- Special Designation
- Unknown
Lot
- Lot Front
- 171.72 ft
- Lot Depth
- 475.19 ft
- Lot Size
- 1.949
Inclusions
- Inclusions
- Fridge, Pool & Pool Equipment, Washer, Dryer, Stove, Curtains, wine fride x 2, water treatment
Parking & Garages
- Garage Type
- Detached
- Garage Spaces
- 2
- Parking Spaces
- 4
- Total Garage And Parking Spaces
- 6
Heating & Cooling
- Heat Source
- Gas
- Heat Type
- Forced Air
- Air Conditioning
- Central Air
- Water
- Municipal
- Sewers
- Sewer
- Bedrooms
- 3
- Washrooms
- 3
- Kitchens
- 1
- Family / bonus room
- Yes
Room sizes
- Kitchen—Main level
- Primary Bedroom—Second level
- Bathroom—Main level
- Dining Room—Main level
- Office—Main level
- Sunroom—Main level
- Laundry—Main level
- Foyer—Main level
- Bedroom 2—Second level
- Living Room—Main level
- Family Room—Main level
- Foyer—Main level
- Room—
- Room—
- Bedroom 3—Second level
Washrooms
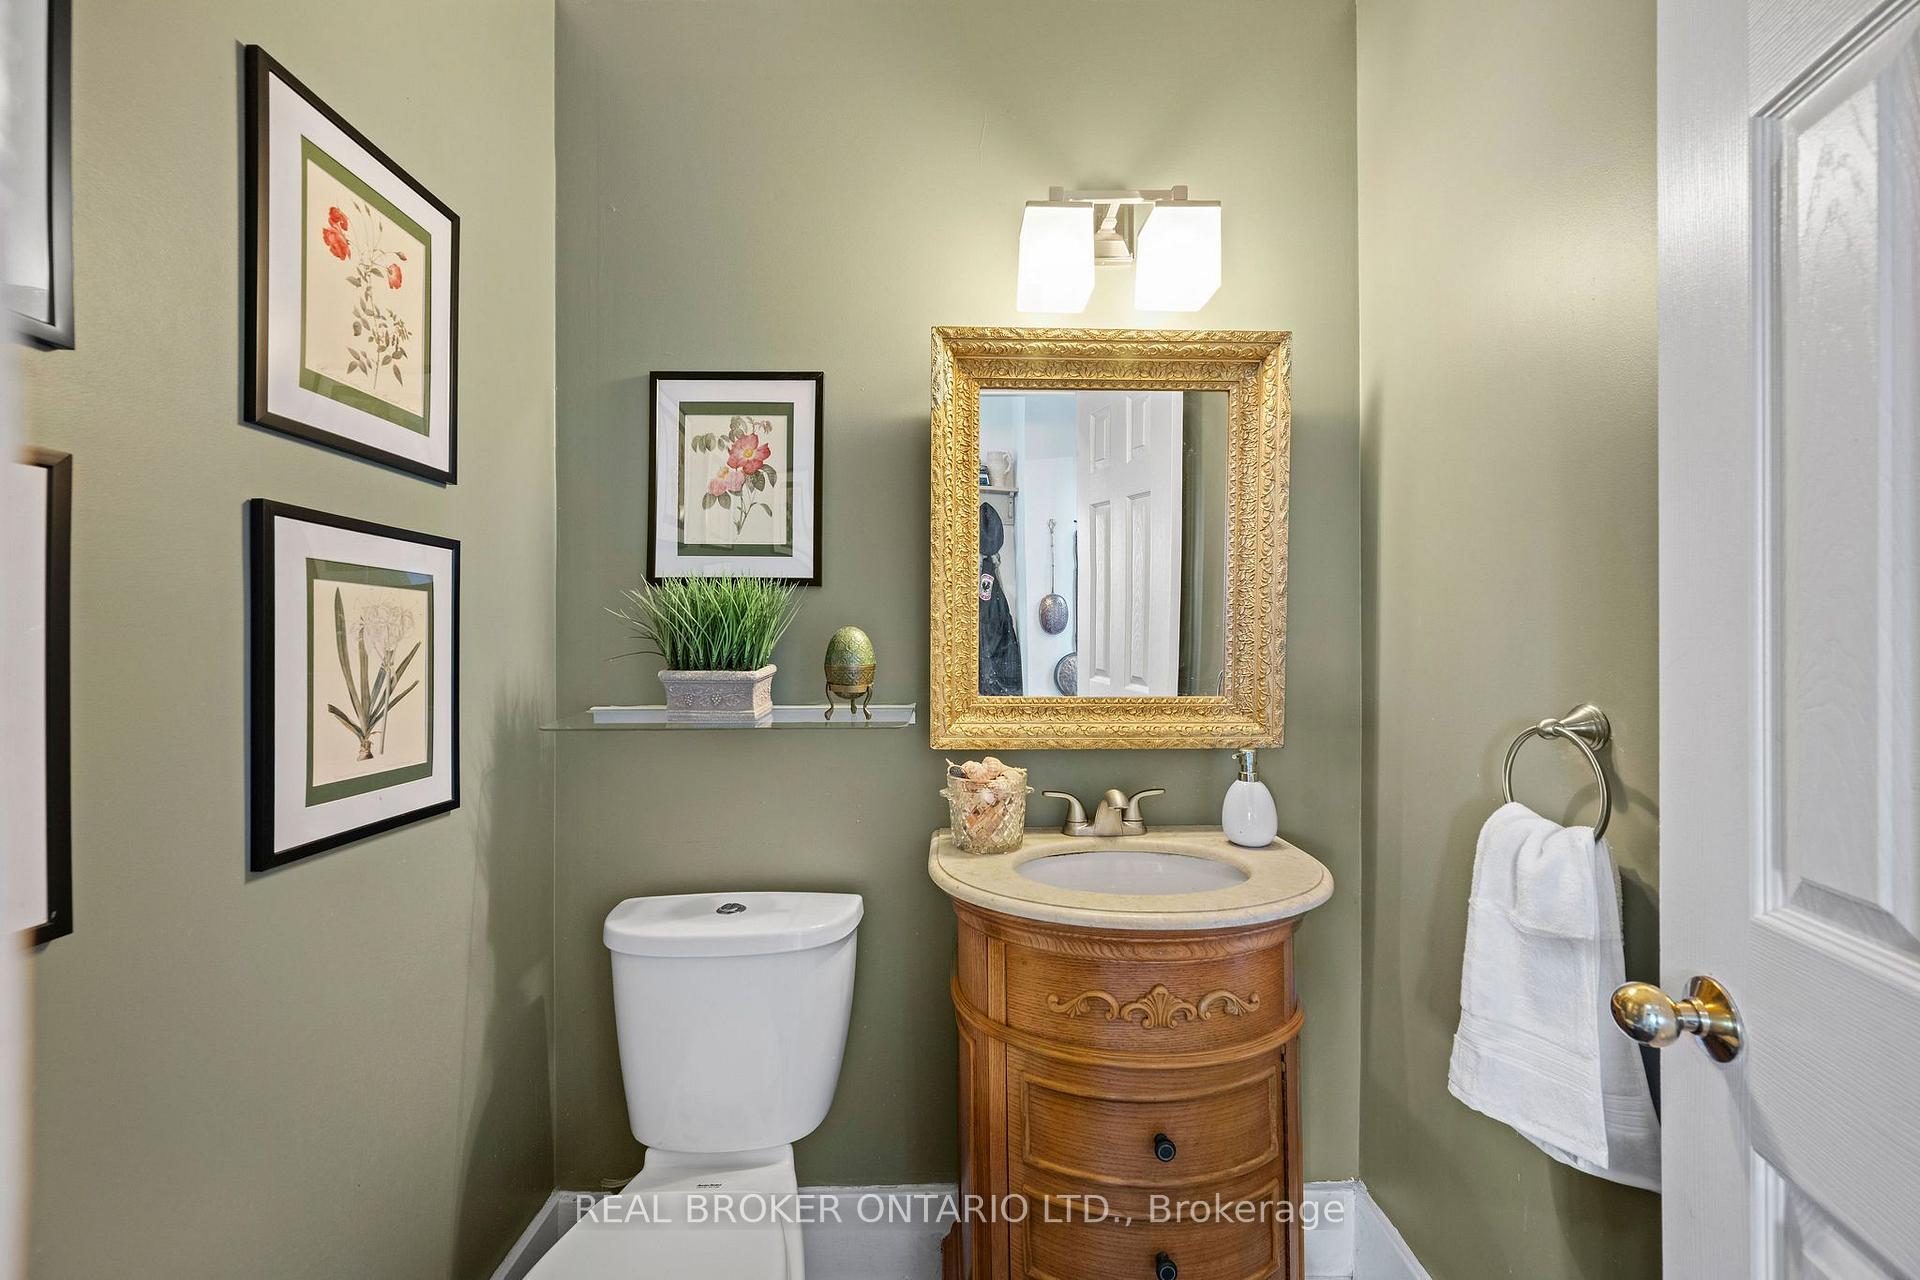
- 2-piece, Main
- 4-piece, Second
- 4-piece, Second
- Municipality
- Edwardsburgh/Cardinal
- Neighbourhood
- Edwardsburgh/Cardinal Twp
- Main cross streets
- South Street & Water Street
- Directions
- Head south on ON-416 S. Take exit 12 toward Spencerville. Turn left onto County Rd 21, then right onCounty Rd 44. Turn left onto Water St, right onto South St, then right onto Burritts Rapids Rd. Turn right onto Grenville St, then left on South St.
- MLS® number
- X14114330
- Data source
- Toronto Regional Real Estate Board
- Listed on
- 2026-10-23
- Updated on
- 2026-10-24
- Days on market
- 3 days
- Possession type
- Flexible
- Co-op commission
- 2
- Seller
- Listed by
- REAL BROKER ONTARIO LTD.
Home Market Value
Current home valuation for 6 South Street, Edwardsburgh/Cardinal, Edwardsburgh/Cardinal Twp, Edwardsburgh/Cardinal, ON. Listed for $1,199,000
HOMEH Estimate
$1,218,531
Estimated Sales Range
$731,119 - $1,705,943
HOMEH Estimate for 6 South Street, Edwardsburgh/Cardinal, Edwardsburgh/Cardinal Twp
Calculated with a real agent's CMA method — 45+ years of experience, codified. Not an AI guess.
For the owner
Is this your home? Track its value.
Get this home's HOMEH Estimate by email once a month, with how many homes are for sale around you.
Mortgage Payment Calculator
Compare up to 4 down payment scenarios
5% on first $500K + 10% on $699,000 over $500K
$94,900
| Scenario 1 | Scenario 2 | Scenario 3 | Scenario 4 | |
|---|---|---|---|---|
−Down payment | % $ | % $ | % $ | % $ |
+CMHC insurance | $44,123 | $33,452 | $28,536 | $0 |
=Total mortgage | $1,147,203 | $1,112,552 | $1,047,686 | $959,200 |
Amortization | ||||
Mortgage rate | % | % | % | % |
| Payment frequency | ||||
=Mortgage payment | $5,601monthly | $5,432monthly | $5,115monthly | $4,683monthly |
Land Transfer Tax
$20,455
$20,455
Around this home
No schools found nearby
Data provided by OpenStreetMap & Fraser Institute School Rankings
Ask HOMEH
New!Hi there!
👋Text or call (416) 301-9001
Recommended for you
Based on homes you've looked at.
No recommended properties found.
Nearby similar homes
No nearby properties found.
More real estate resources
Other homes nearby
Explore this area
Nearby neighbourhoods
No nearby listings available.