
16 Cole Road
Elizabethtown-Kitley (Elizabethtown Kitley, Old K. Twp), ON K0G 1R0
- 4Bedrooms
- 3Bathrooms
- 3Garage
- 3500–5000Sq Ft
- $8,435Tax
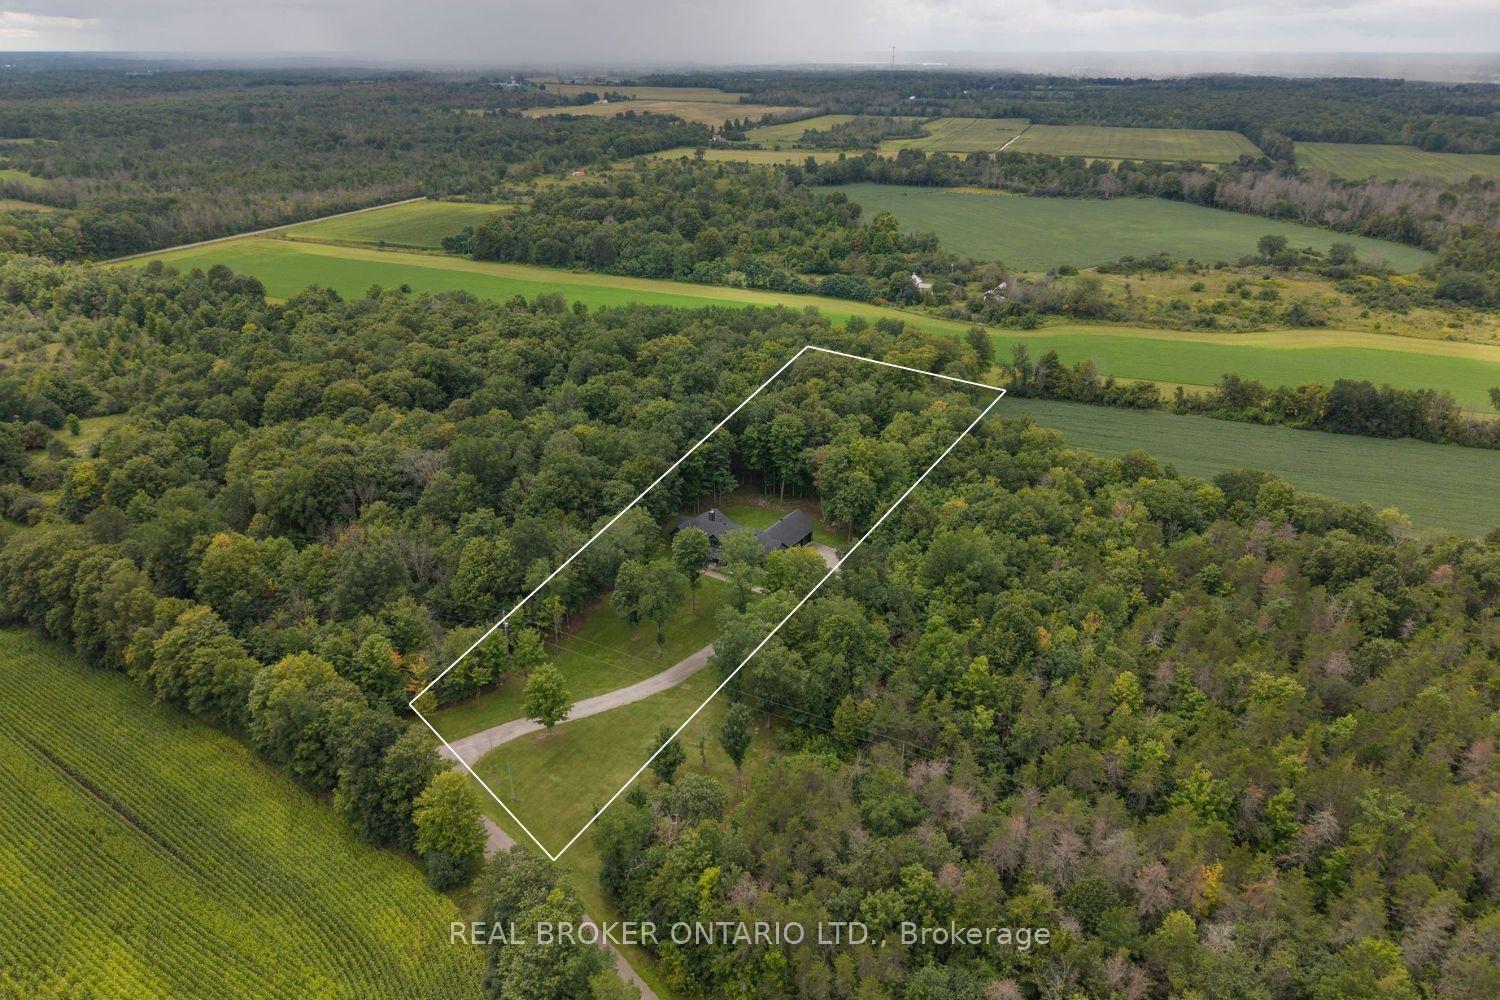
- 195×726 ftLot Size
 Estimated Value:$1,072,500See Free Estimate Report

Sale & Price History for 16 Cole Road, Elizabethtown-Kitley, Elizabethtown Kitley (Old K.) Twp
| Start Date | End Date | Price | Event | MLS# |
|---|---|---|---|---|
| No listing history available | ||||
Real estate boards require you to or to see the full details of this property.
*Sold prices and complete sale & price history are regulated data. Under the Trust in Real Estate Services Act, 2002 (TRESA) and the rules of the Real Estate Council of Ontario (RECO), and pursuant to the Multiple Listing Service® rules of the Canadian Real Estate Association (CREA) and the Toronto Regional Real Estate Board (TRREB), this information may be shown only to registered users who have agreed to the applicable terms of use (a Virtual Office Website, or "VOW," arrangement). HOMEH Inc., Brokerage therefore provides it to signed-in members only. Creating an account is free and takes under a minute.
About 16 Cole Road, Elizabethtown-Kitley, Elizabethtown Kitley (Old K.) Twp
Summarized Description
- Stunning 2023 build on 3.2 private acres.
- Attached 3+ car garage for ample storage.
- In-floor radiant heat for comfort.
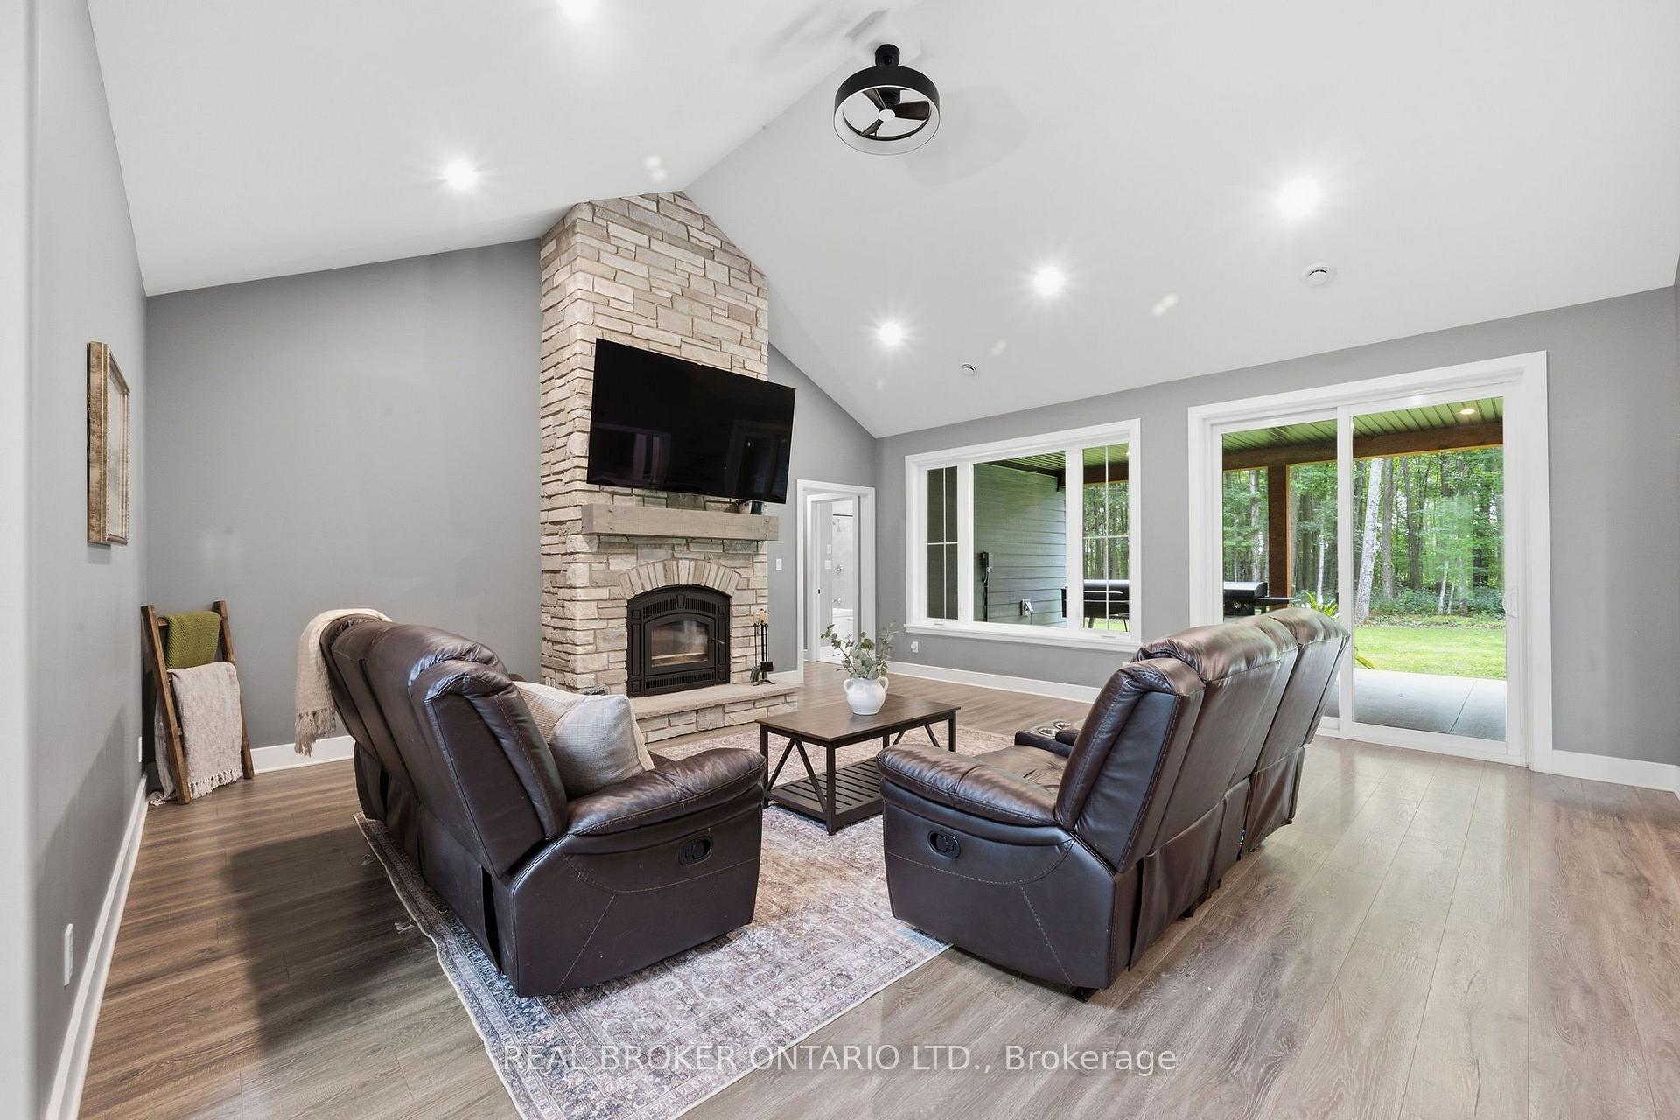
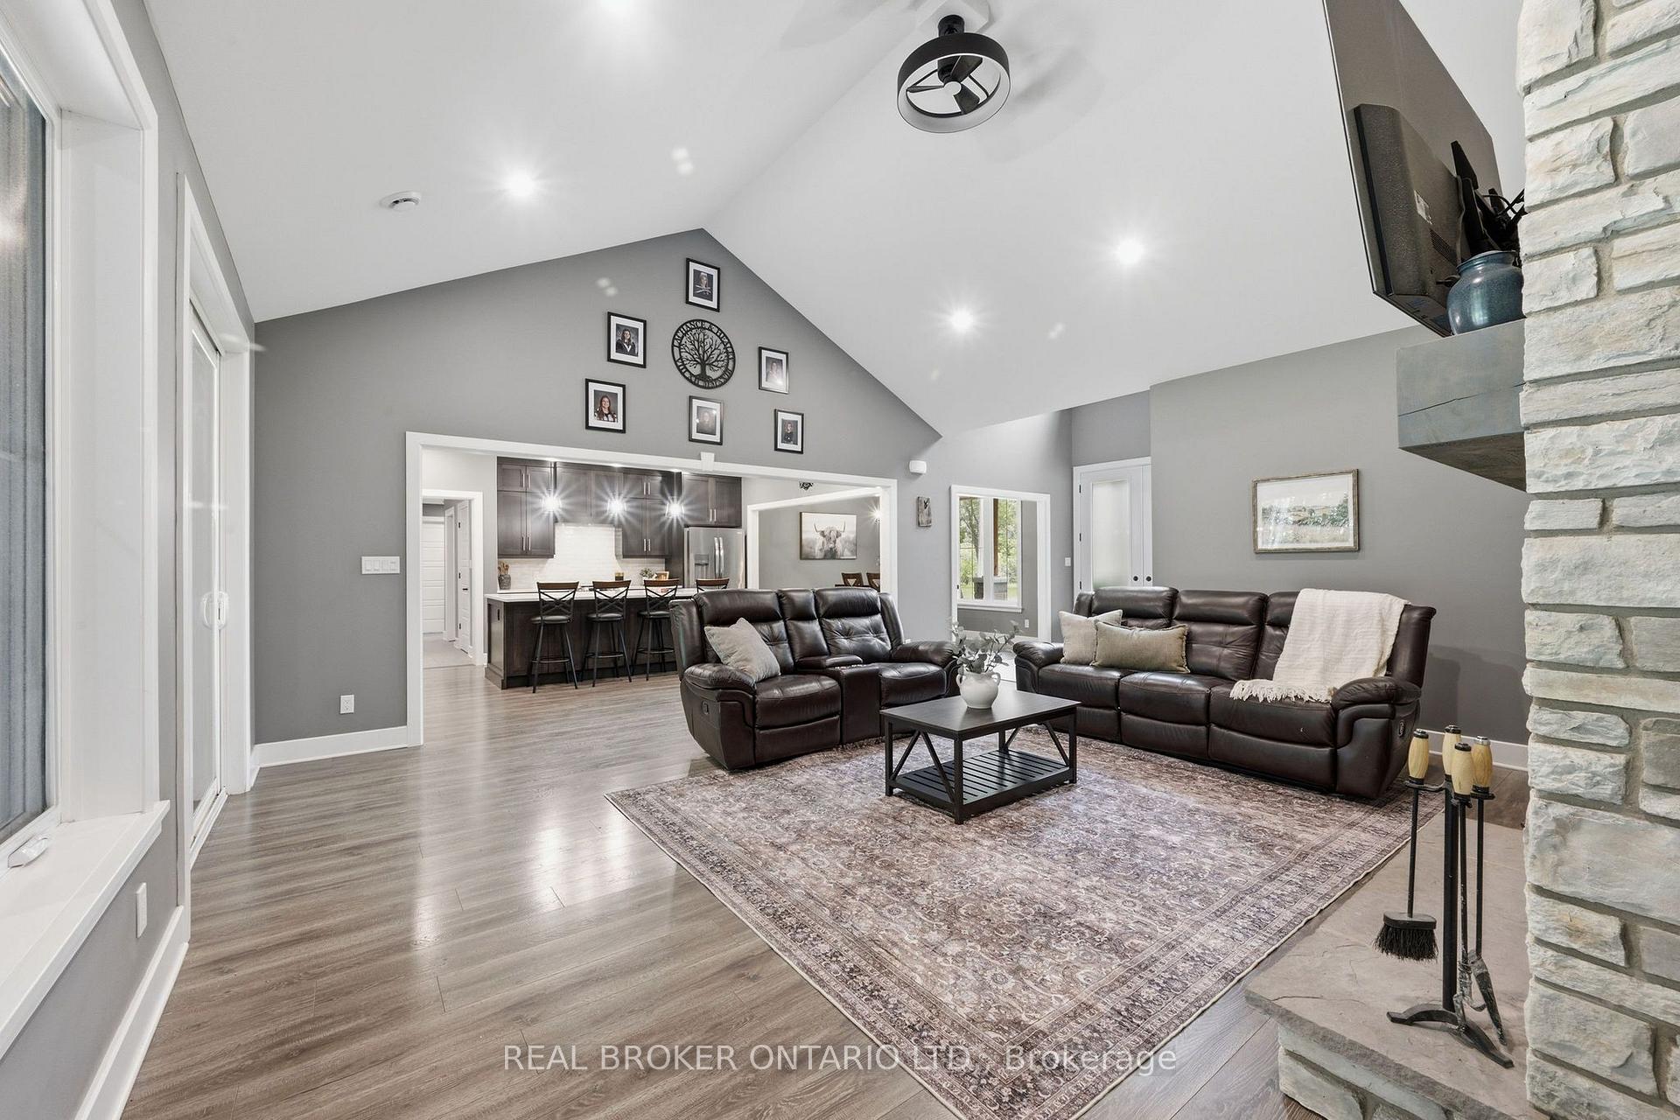
- Open concept living with stone fireplace.
- Loft above garage ideal for guests.
- Luxurious kitchen with huge island.
- Walk-in closets in every bedroom.
- Perfect for families seeking country living.
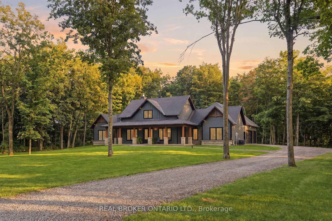
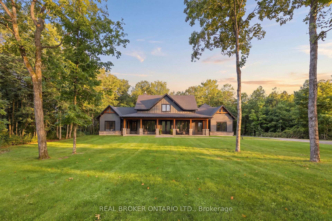
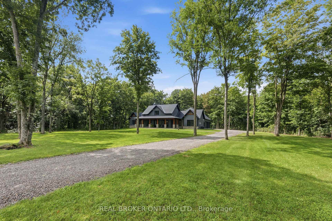
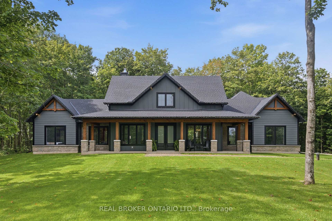
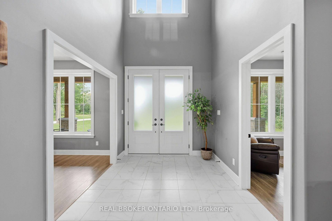
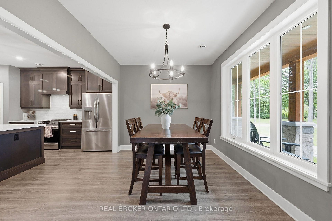
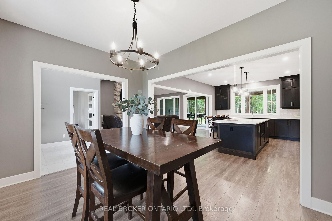
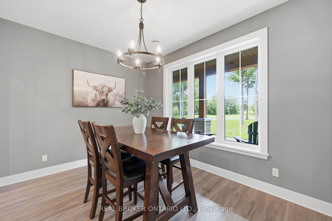
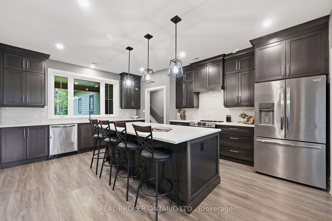
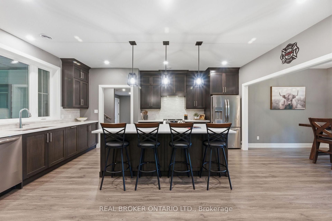
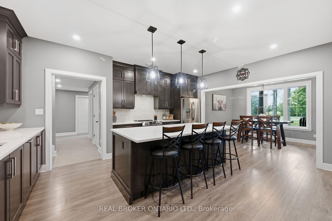
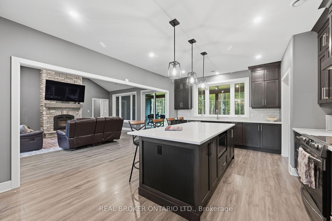
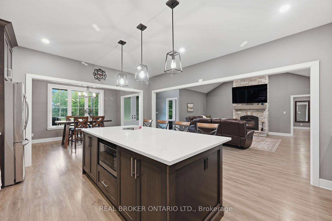
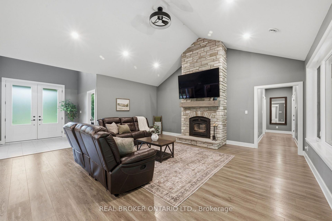
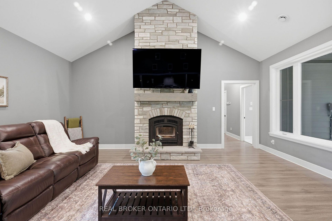
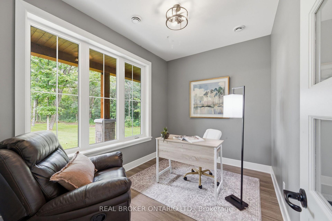
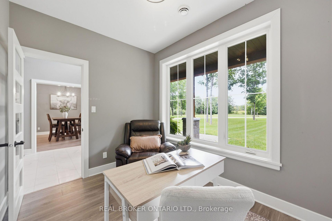
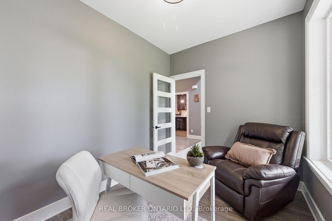
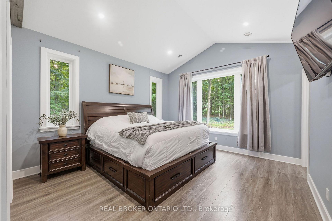
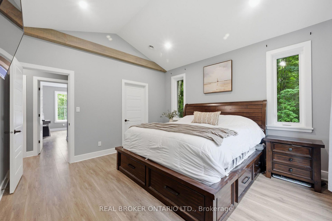
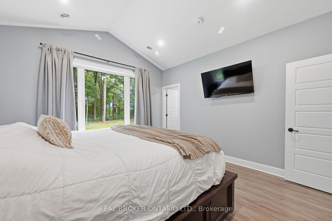
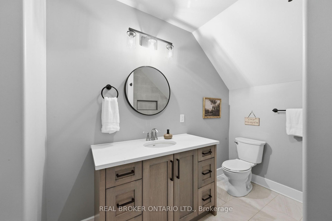
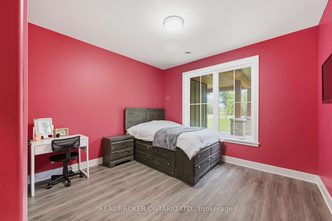
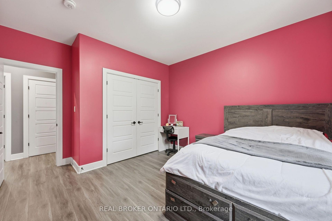
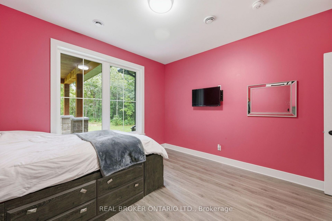
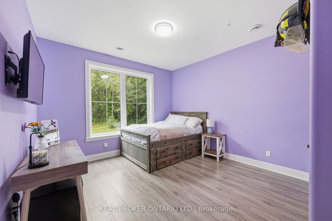
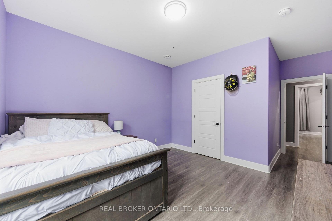
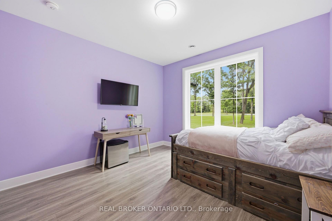
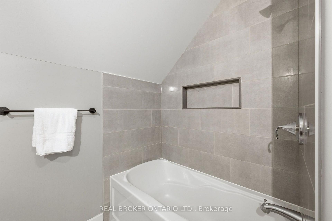
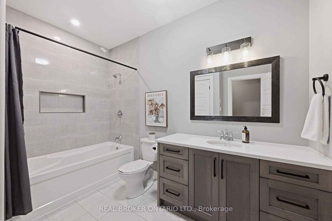
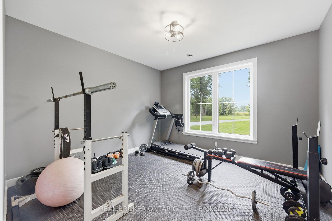
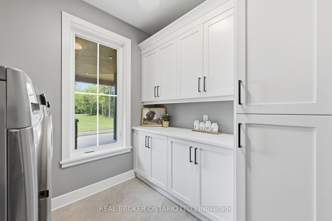
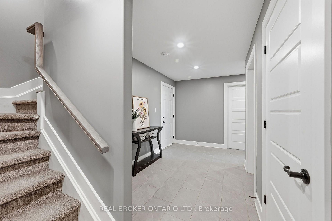
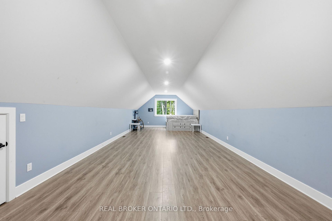
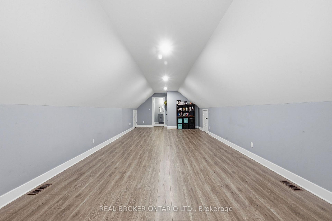
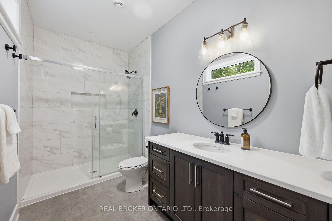
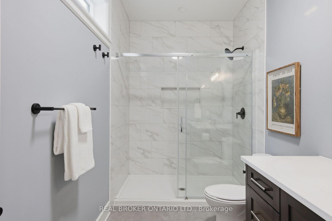
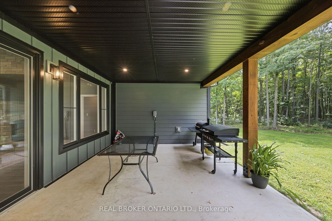
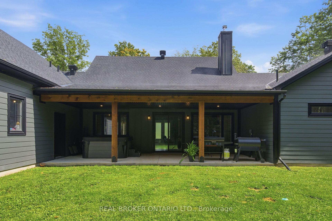
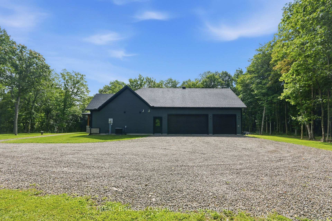
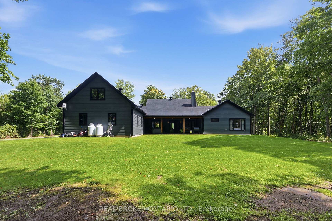
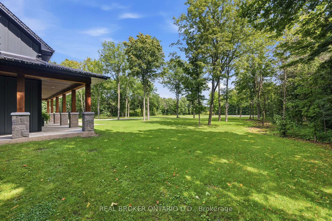
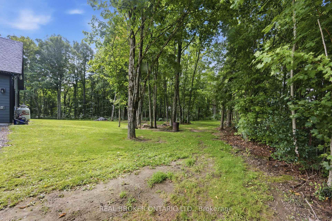
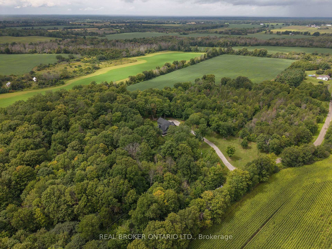
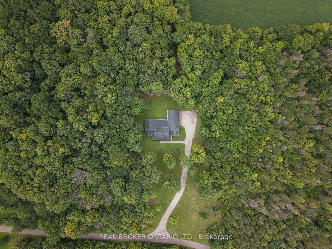
AFFORDABLE LUXURY: This stunning 2023 build by Lockwood Brothers is a testament to incredible craftmanship and quality. Set on 3.2 private acres, this well-proportioned 4-bedroom, 3-full bathroom home is sleek and inviting. Down a quiet country road, set in between Brockville & Kemptville, this home will give you the quiet lifestyle you're looking for at a price that would be impossible to find closer to town.The exterior is finished with hardie board-and-batten siding, Shouldice estate stone and natural stone sills.There is an attached 3+ car garage perfect for your vehicles and toys. No lack of space for your ATV's lawn tractor and more, which you'll get great use of on a property like this! The covered back porch is perfect for a hot tub, bbq-ing and long summer evenings of relaxation. This home is slab on grade with luxurious in-floor radiant heat. No bother or maintenance with a basement, and you won't notice a lack of storage space. Walk in closets in every room, walk-in kitchen pantry, mud room closet, the massive garage, sprawling floor plan that includes and office AND a gym. Not to mention the huge loft with a full bathroom above the garage! Perfect for teenagers or a guest suite. The interior is impressive and comfortable, with a spacious open concept living room anchored by a stone fireplace, and an incredible kitchen with rich cabinetry, gorgeous details and a huge island with quartz counters. There are three large bedrooms, and two beautiful full bathrooms on the main level (including an ensuite to the primary bedroom) and so much space to enjoy. Perfect for upsizers, right-sizers, retirement living or growing families who want space, indoor and outdoors, and serene country life to enjoy! NO worries with maintenance or unknown costs. This home is as close to perfection as you'll get, with a full Tarion warranty.
Key Facts & Features
Property Costs
- Annual Property Tax Amount
- $8,435
- Land Transfer Tax Fee
- $15,975
Rental Items
- Rental Equipment
- Propane - Guys Fuel
- Basement Type
- None
Interior Features
- Laundry Level
- Main Level
- Interior Extras
- Air Exchanger, Auto Garage Door Remote, Generator - Partial, On Demand Water Heater, Primary Bedroom - Main Floor, Propane Tank
- View
- Trees/Woods, Forest
- Fireplace/Stove
- Yes
- Fireplace Features
- Wood
- Elevator
- No
Exterior Features
- Pool
- None
Building
- Building Type
- Detached
- Building Style
- Bungalow
Construction
- Exterior Finish
- Board & Batten , Other
- Roof
- Shingles
- Foundation Details
- Slab
- Special Designation
- Unknown
Lot
- Lot Front
- 195.28 ft
- Lot Depth
- 726.42 ft
- Lot Size
- 142115.77
Inclusions
- Inclusions
- Fridge, Dishwasher, Washer, Dryer
Exclusions
- Exclusions
- Hanging swings in house
Parking & Garages
- Garage Type
- Attached
- Garage Spaces
- 3
- Parking Spaces
- 10
- Total Garage And Parking Spaces
- 13
Heating & Cooling
- Heat Source
- Propane
- Heat Type
- Forced Air
- Air Conditioning
- Central Air
- Water
- Well
- Sewers
- Septic
- Natural Gas
- No
- Hydro
- Yes
- Cable
- Yes
- Telephone
- Yes
- Bedrooms
- 4
- Washrooms
- 3
- Kitchens
- 1
Room sizes
- Kitchen—Main level
- Utility Room—Main level
- Dining Room—Main level
- Bathroom—Second level
- Bedroom—Main level
- Foyer—Main level
- Bedroom—Main level
- Bedroom—Main level
- Bathroom—Main level
- Bedroom—Second level
- Bathroom—Main level
- Den—Main level
- Laundry—Main level
- Living Room—Main level
- Exercise Room—Main level
Washrooms
- 4-piece, Second
- 4-piece, Main
- 3-piece, Main
- Municipality
- Elizabethtown-Kitley
- Neighbourhood
- Elizabethtown Kitley (Old K.) Twp
- Main cross streets
- Cole Road & Kitley Elizabethtown Townline Road
- Directions
- Take County Rd 16 to Main St in Merrickville-Wolford. Take Bates Rd to County Rd 7 in Elizabethtown-Kitley. Turn left onto County Rd 7. Continue on Kitley Elizabethtown Townline Rd. Drive to Cole Rd
- MLS® number
- X13839036
- Data source
- Toronto Regional Real Estate Board
- Listed on
- 2026-09-29
- Updated on
- 2026-09-30
- Days on market
- 19 days
- Possession type
- Flexible
- Co-op commission
- 2%
- Seller
- Listed by
- REAL BROKER ONTARIO LTD.
Home Market Value
Current home valuation for 16 Cole Road, Elizabethtown-Kitley, Elizabethtown Kitley (Old K.) Twp, Elizabethtown-Kitley, ON. Listed for $975,000
HOMEH Estimate
$1,072,500
Estimated Sales Range
$643,500 - $1,501,500
HOMEH Estimate for 16 Cole Road, Elizabethtown-Kitley, Elizabethtown Kitley (Old K.) Twp
Calculated with a real agent's CMA method — 45+ years of experience, codified. Not an AI guess.
For the owner
Is this your home? Track its value.
Get this home's HOMEH Estimate by email once a month, with how many homes are for sale around you.
Mortgage Payment Calculator
Compare up to 4 down payment scenarios
5% on first $500K + 10% on $475,000 over $500K
$72,500
| Scenario 1 | Scenario 2 | Scenario 3 | Scenario 4 | |
|---|---|---|---|---|
−Down payment | % $ | % $ | % $ | % $ |
+CMHC insurance | $36,075 | $27,203 | $23,205 | $0 |
=Total mortgage | $937,950 | $904,703 | $851,955 | $780,000 |
Amortization | ||||
Mortgage rate | % | % | % | % |
| Payment frequency | ||||
=Mortgage payment | $4,580monthly | $4,417monthly | $4,160monthly | $3,808monthly |
Land Transfer Tax
$15,975
$15,975
Around this home
No schools found nearby
Data provided by OpenStreetMap & Fraser Institute School Rankings
Ask HOMEH
New!Hi there!
👋Text or call (416) 301-9001
Recommended for you
Based on homes you've looked at.
No recommended properties found.
Nearby similar homes
No nearby properties found.
More real estate resources
Other homes nearby
Explore this area
Nearby neighbourhoods
No nearby listings available.