
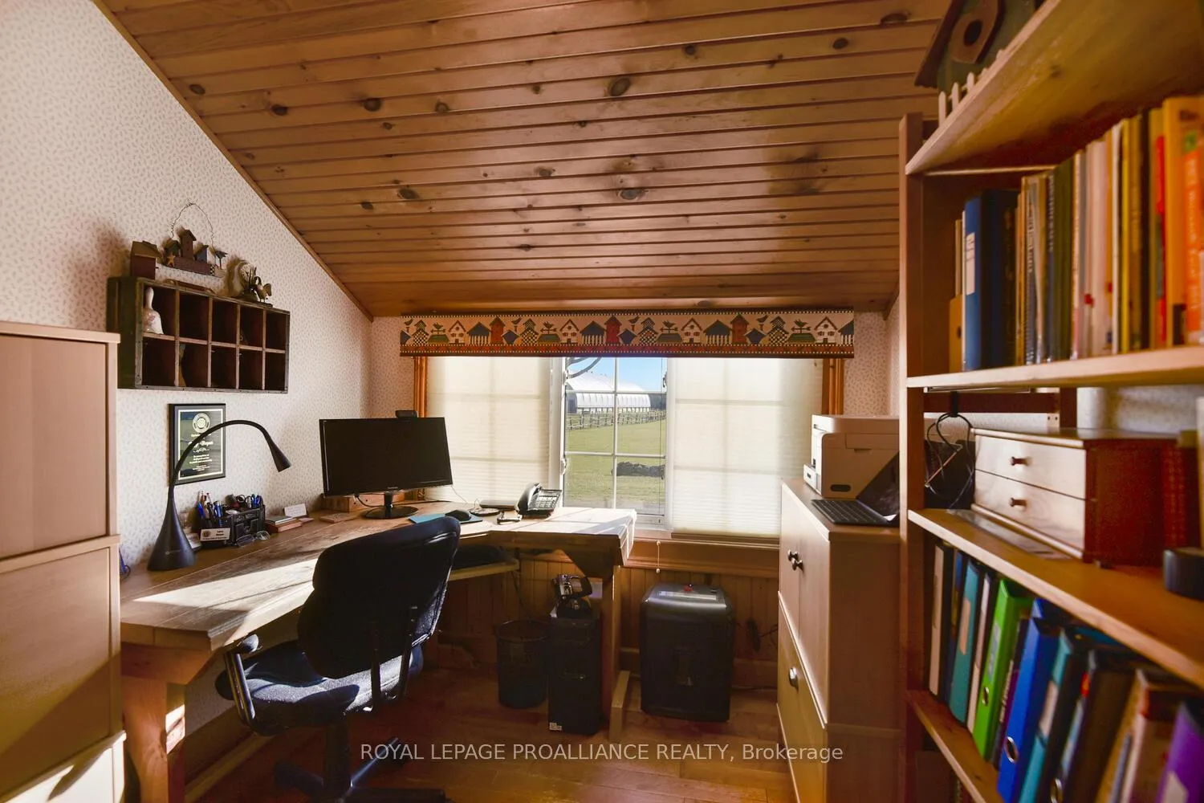
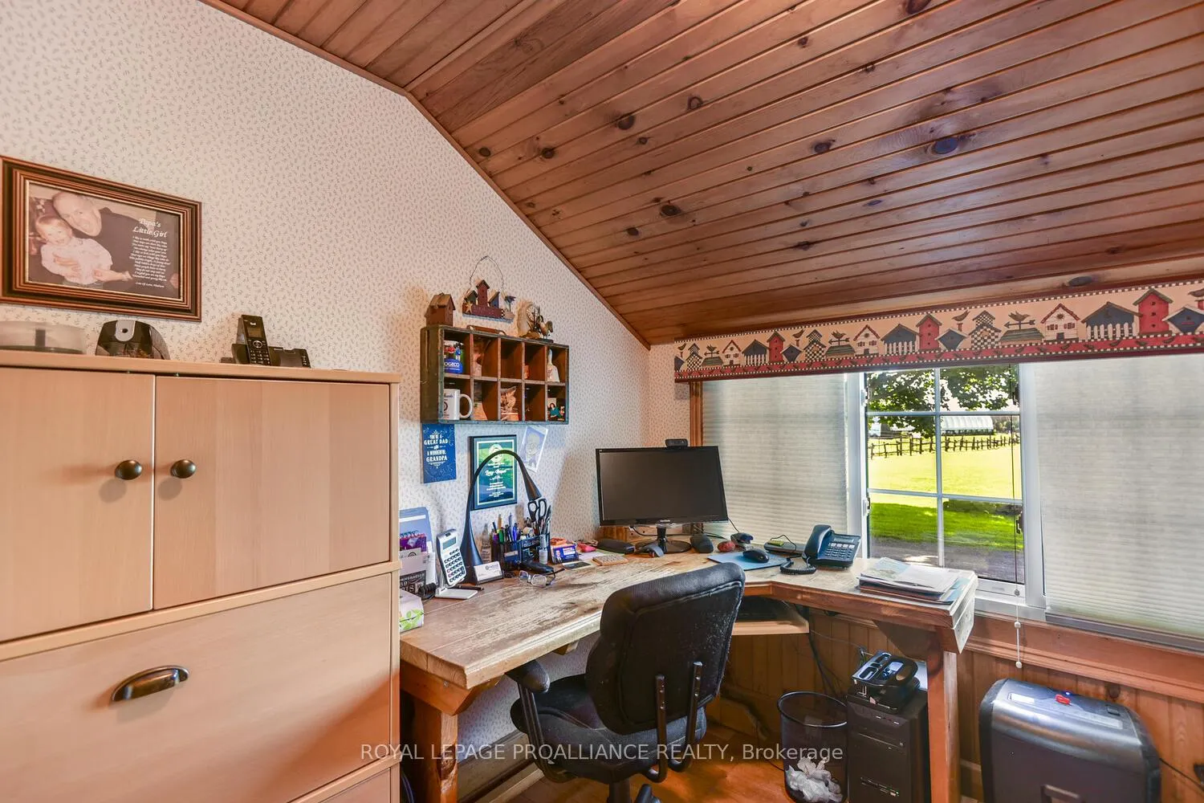
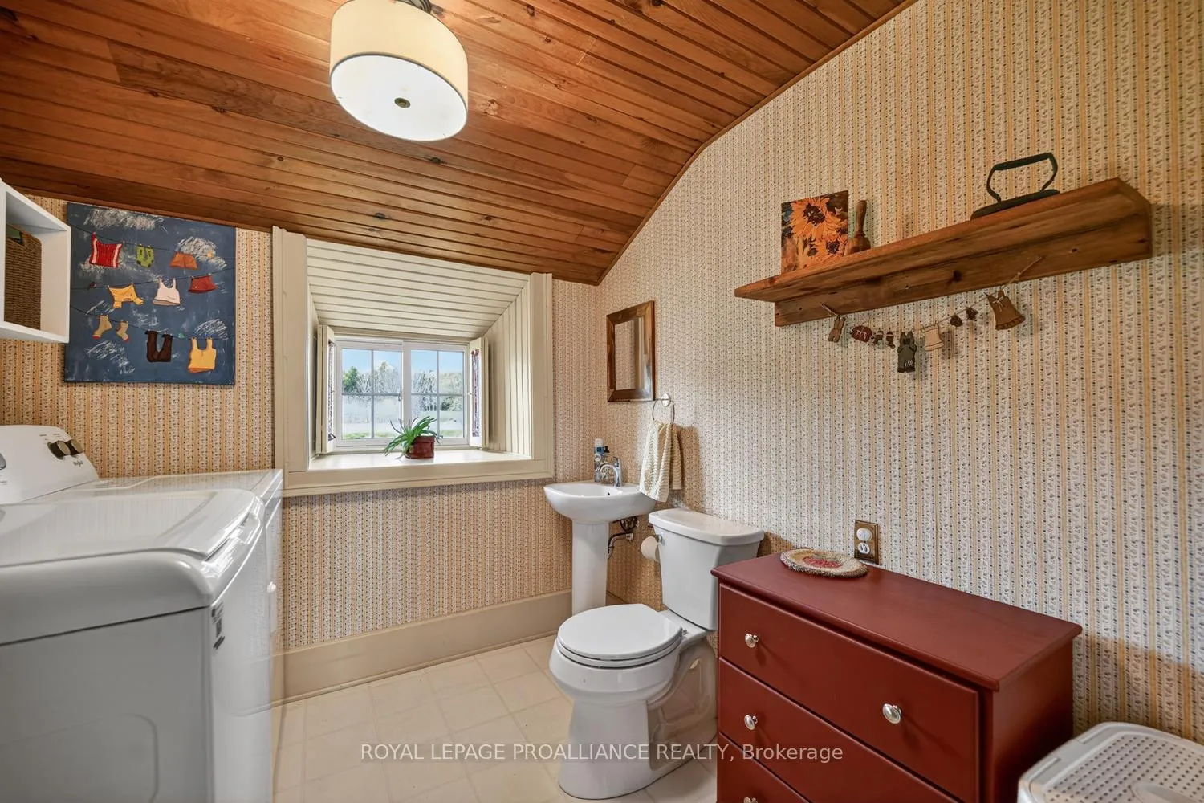
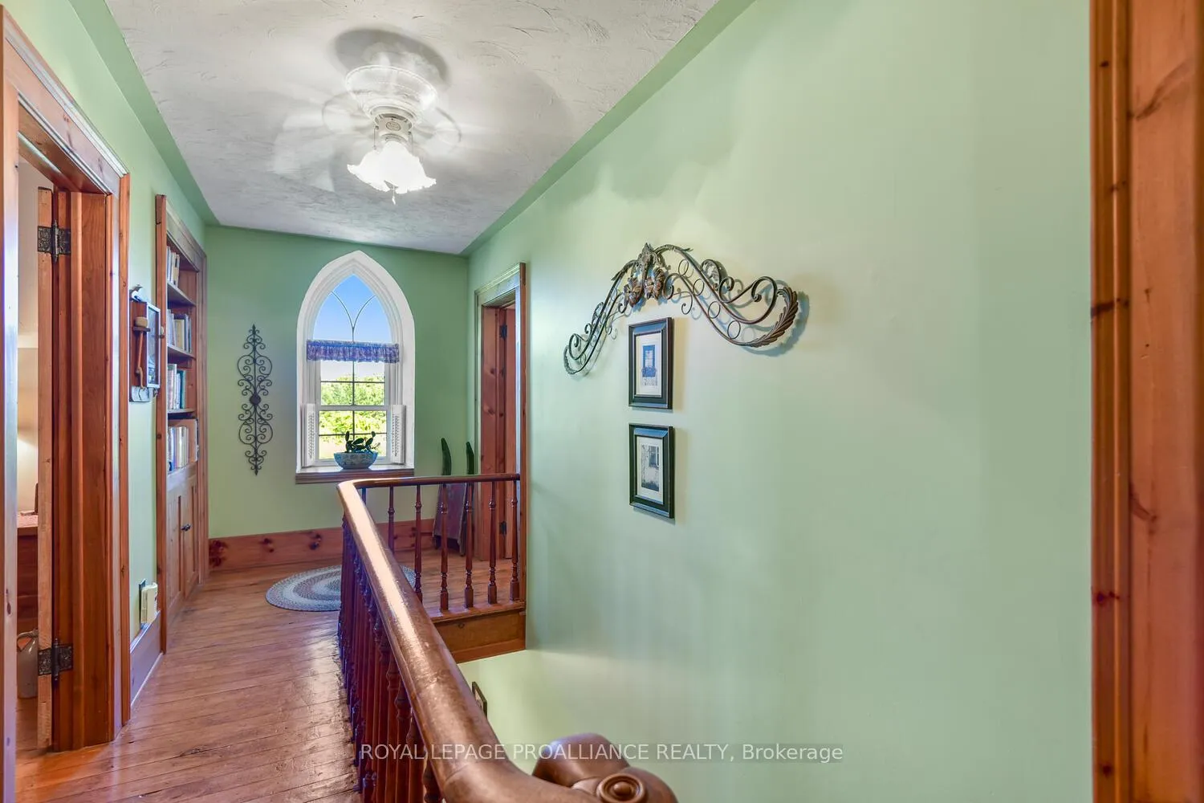
3945 County Road 26
Elizabethtown-Kitley (Elizabethtown Kitley, Old Kitley Twp), ON K6V 5T2
- 3Bedrooms
- 2Bathrooms
- 2Garage
- 1500–2000Sq Ft
- $3,198Tax
- 311×415 ftLot Size
 Estimated Value:$710,570See Free Estimate Report

Sale & Price History for 3945 County Road 26, Elizabethtown-Kitley, Elizabethtown Kitley (Old Kitley) Twp
| Start Date | End Date | Price | Event | MLS# |
|---|---|---|---|---|
| No listing history available | ||||
Real estate boards require you to or to see the full details of this property.
*Sold prices and complete sale & price history are regulated data. Under the Trust in Real Estate Services Act, 2002 (TRESA) and the rules of the Real Estate Council of Ontario (RECO), and pursuant to the Multiple Listing Service® rules of the Canadian Real Estate Association (CREA) and the Toronto Regional Real Estate Board (TRREB), this information may be shown only to registered users who have agreed to the applicable terms of use (a Virtual Office Website, or "VOW," arrangement). HOMEH Inc., Brokerage therefore provides it to signed-in members only. Creating an account is free and takes under a minute.
About 3945 County Road 26, Elizabethtown-Kitley, Elizabethtown Kitley (Old Kitley) Twp
Summarized Description
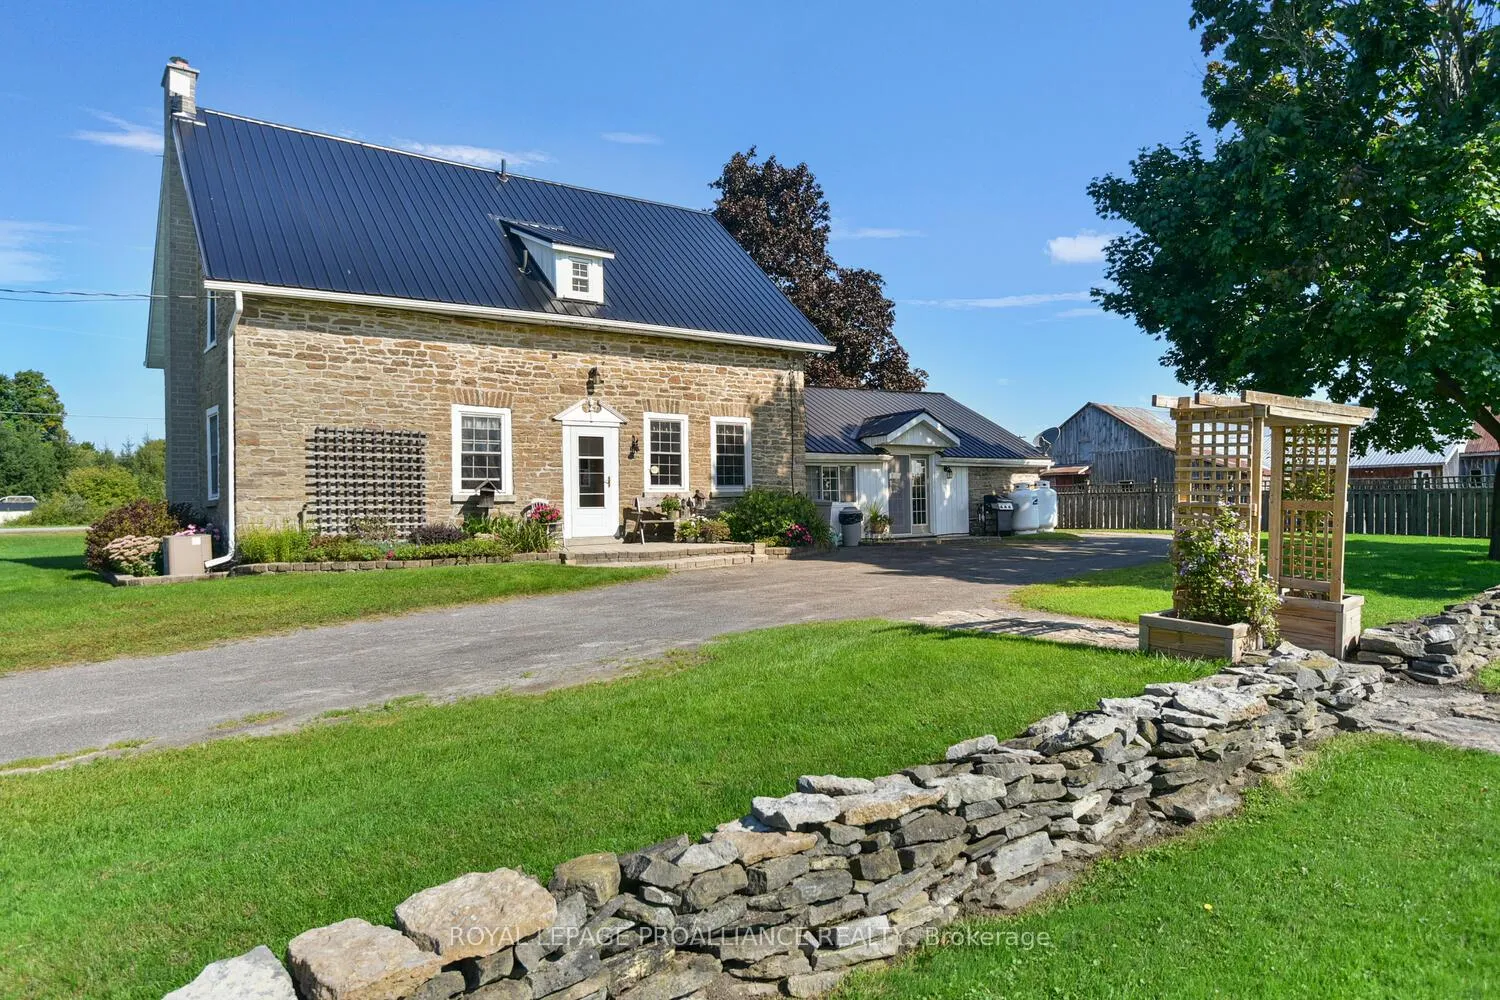
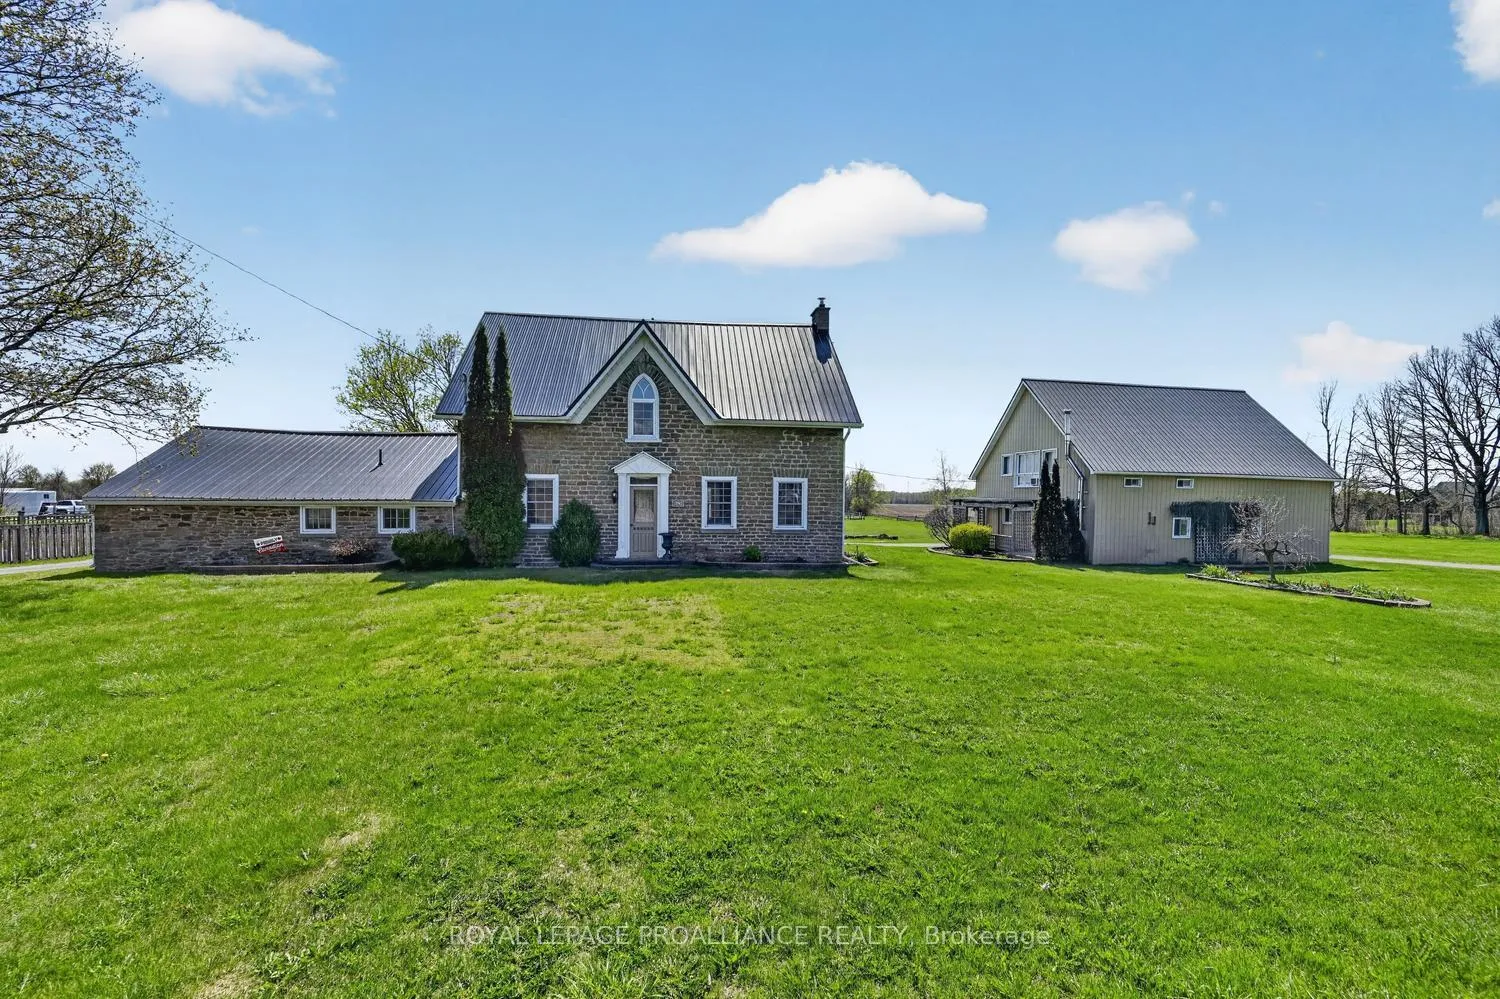
- Circa 1860 stone home with historic charm.
- Custom kitchen and spacious primary suite.
- Finished loft space ideal for various uses.
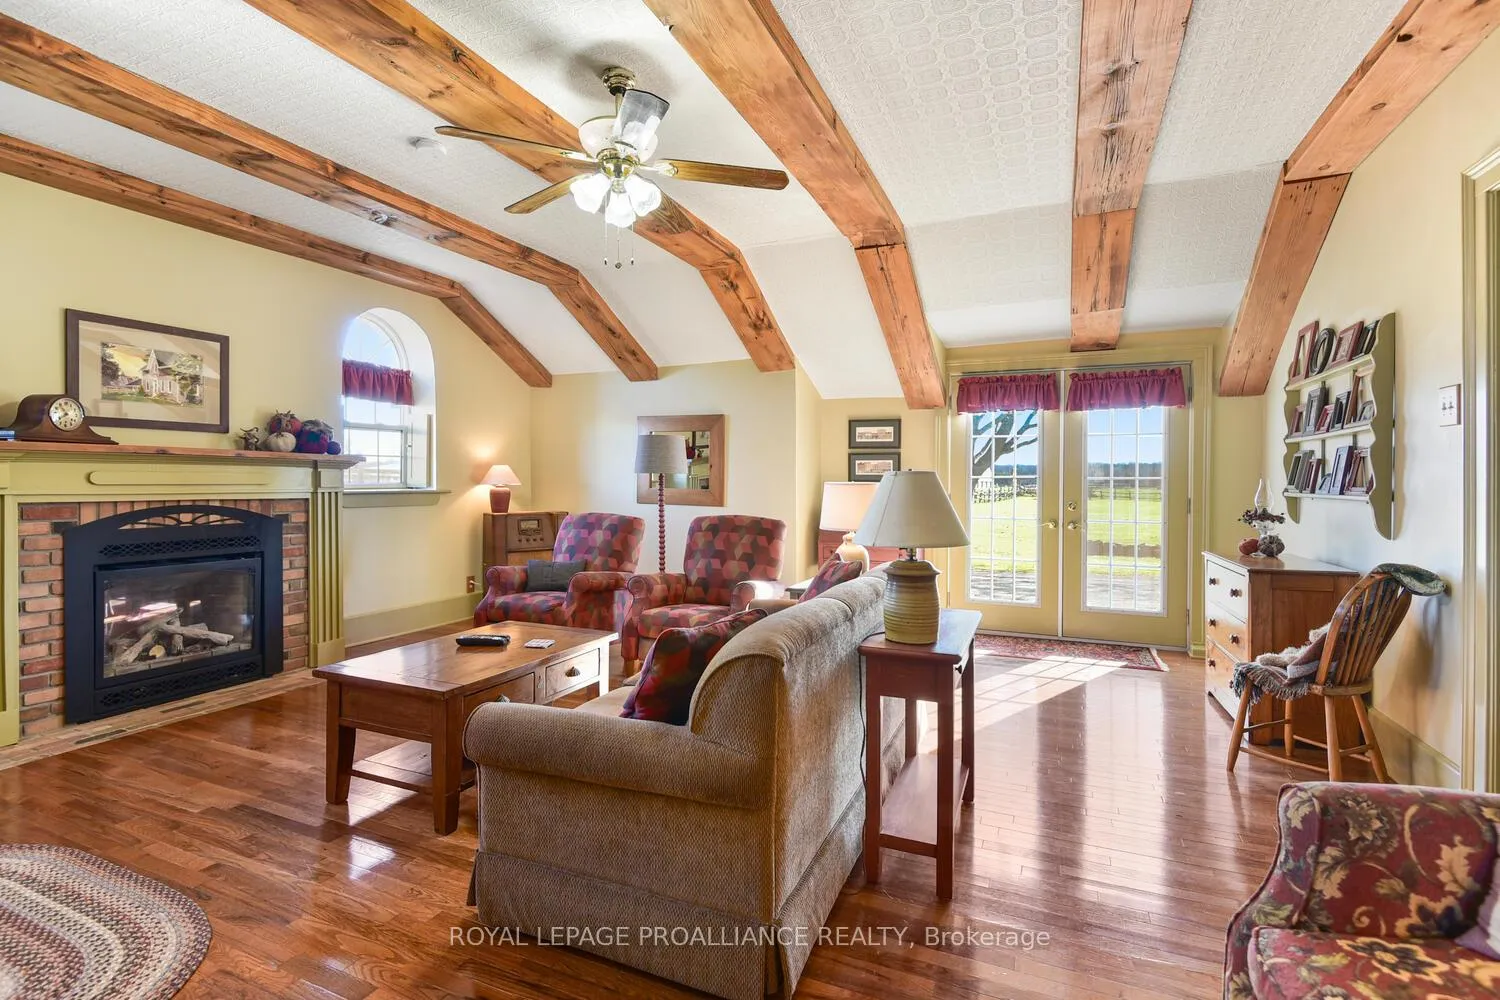
- Massive family room with cozy fireplace.
- Private putting green and perennial gardens.
- Recent updates for modern comfort and efficiency.
- Peaceful country living near amenities.
- Equestrian opportunities available next door.
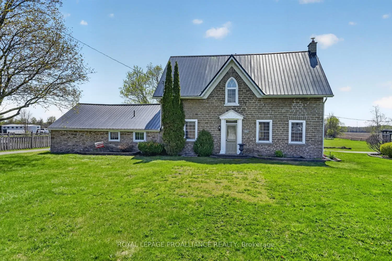
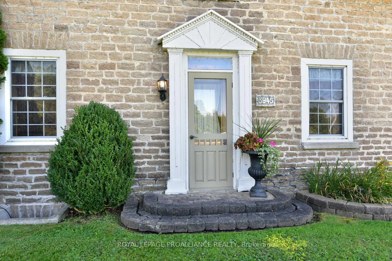
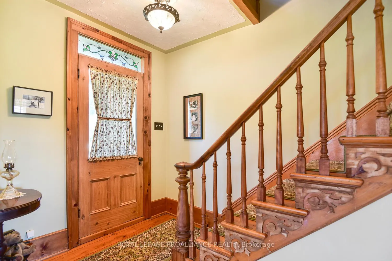
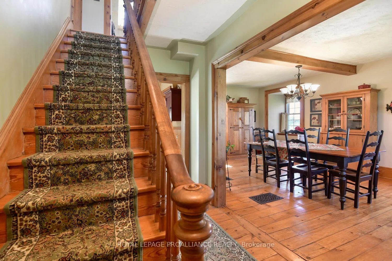
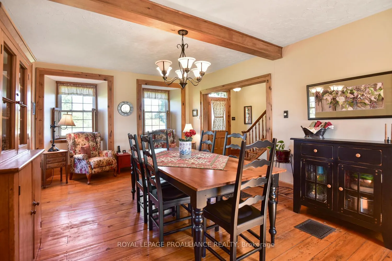
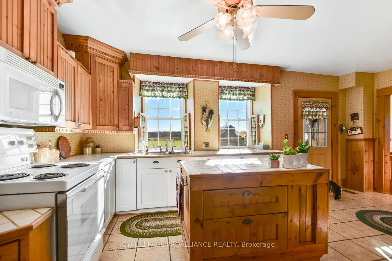
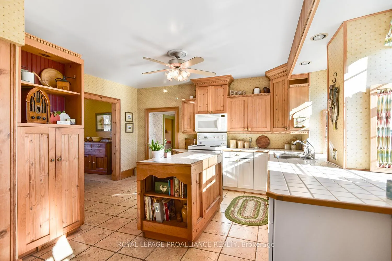
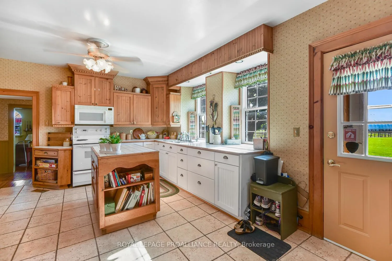
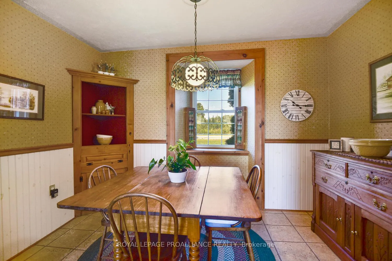
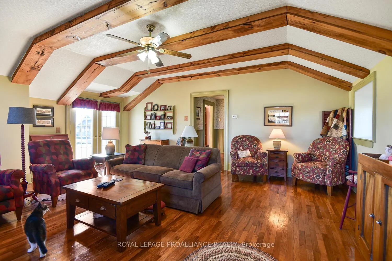
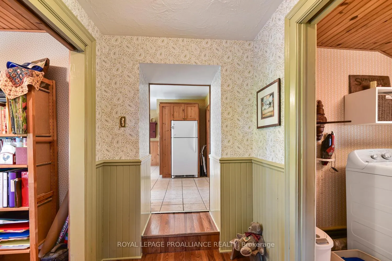
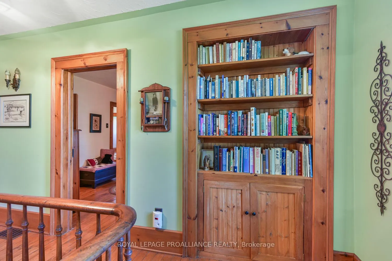
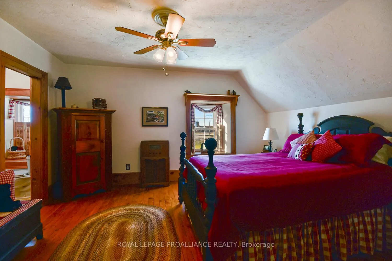
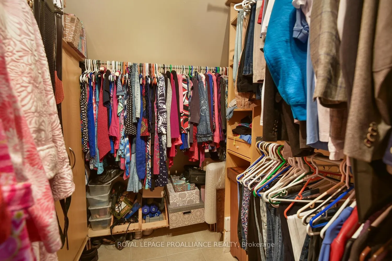
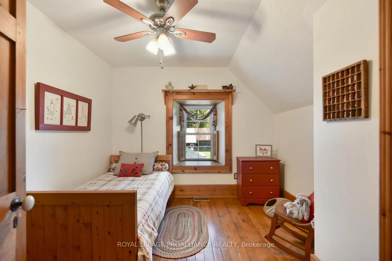
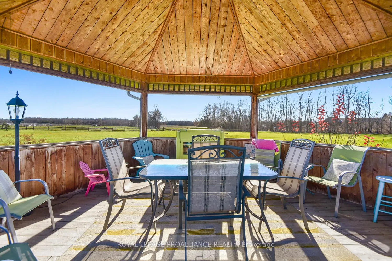
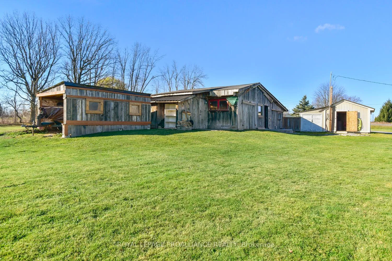
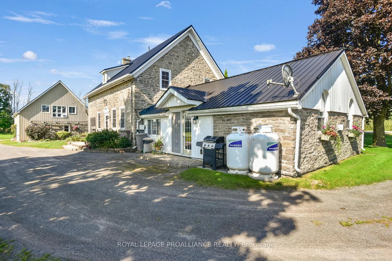
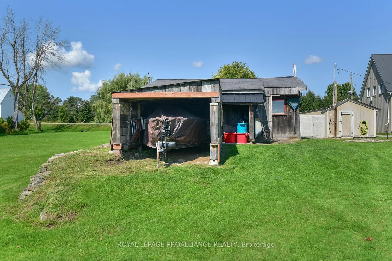
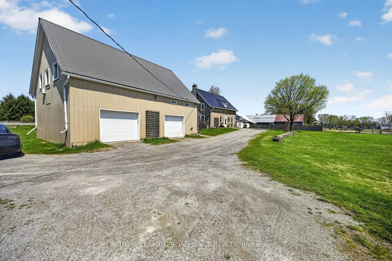
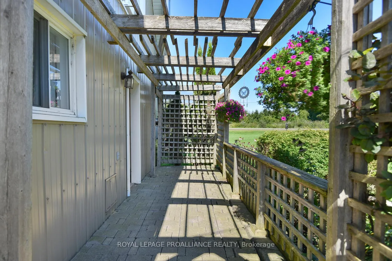
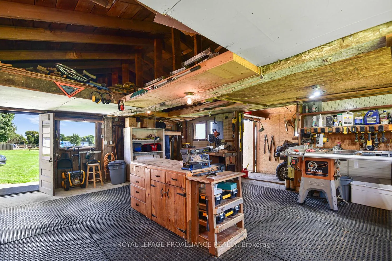
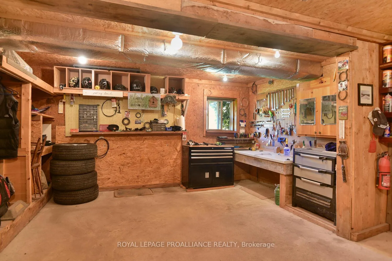
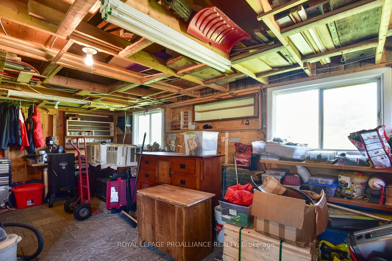
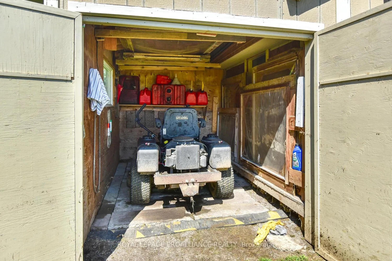
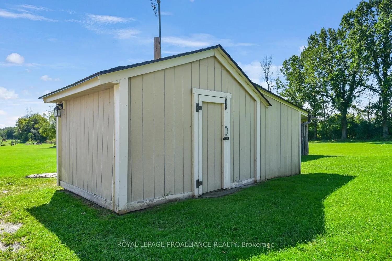
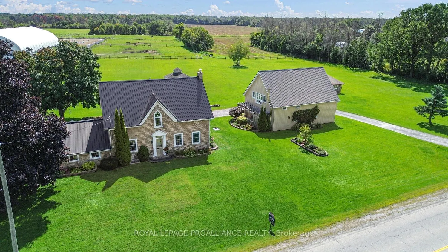
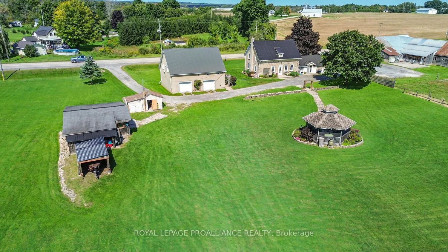
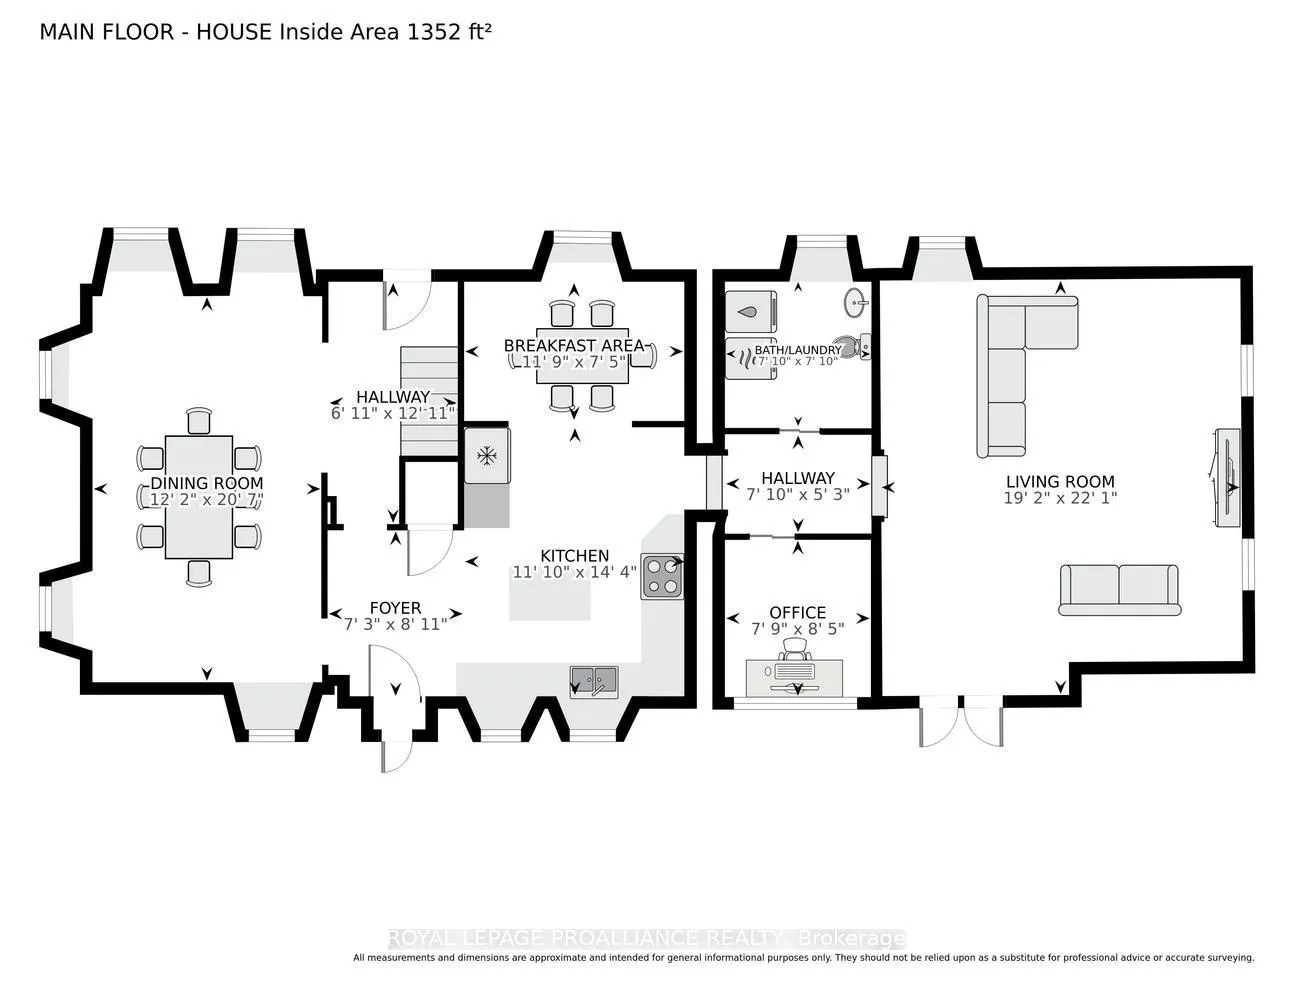
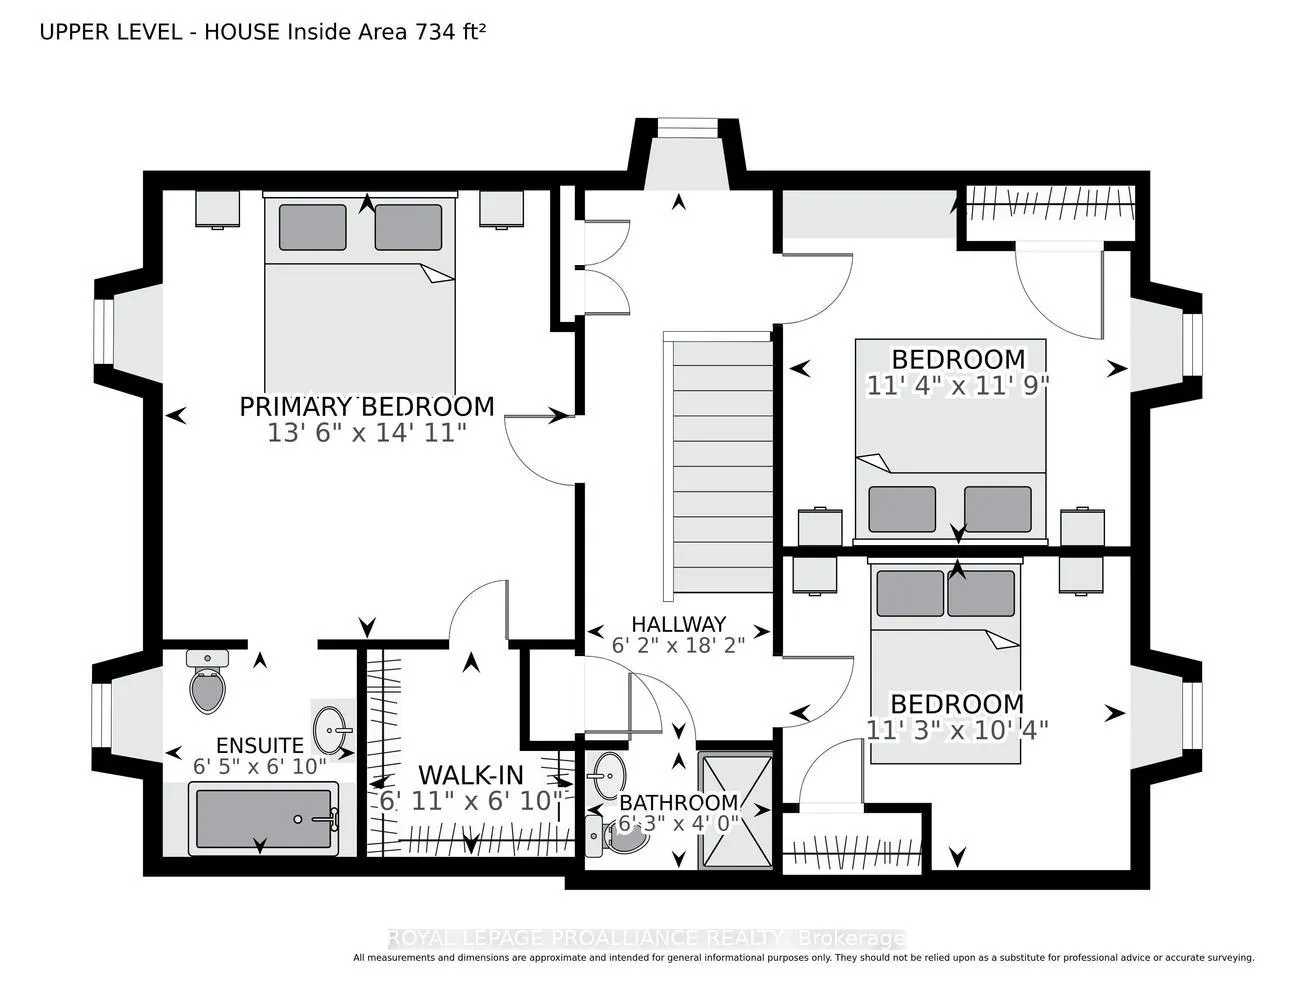
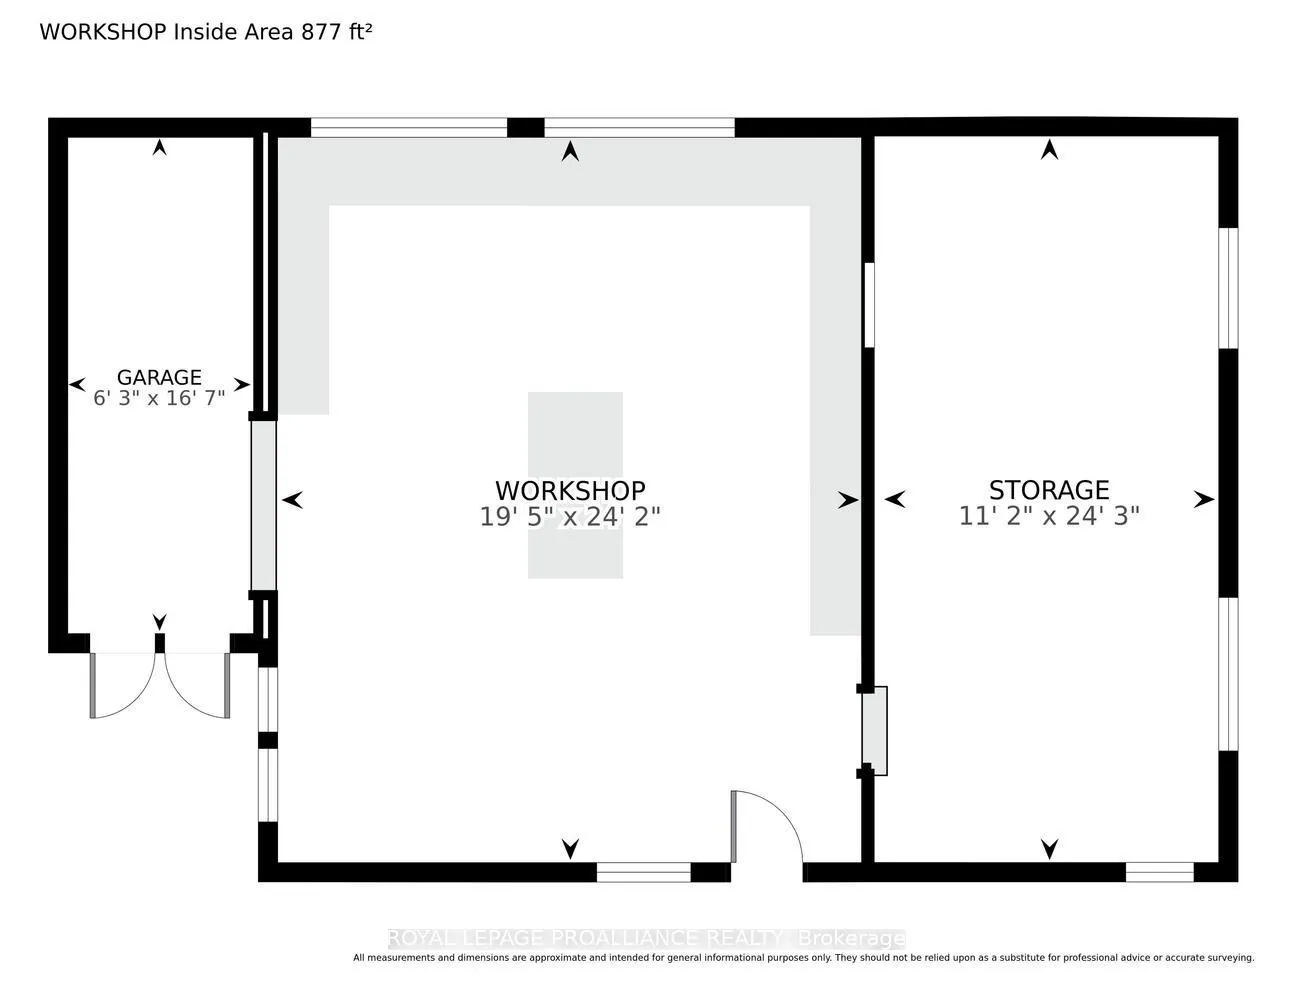
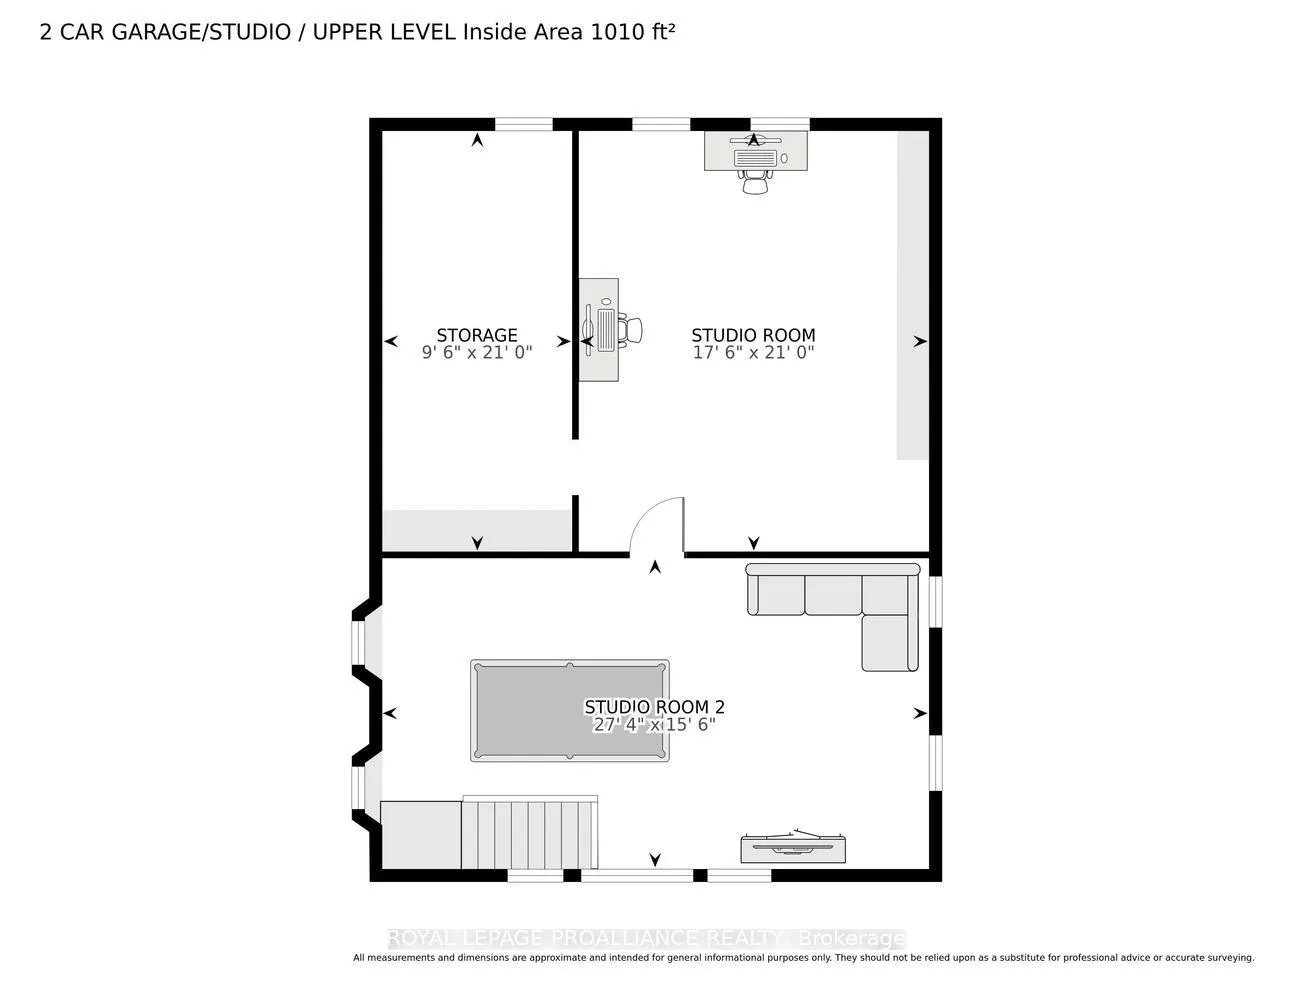
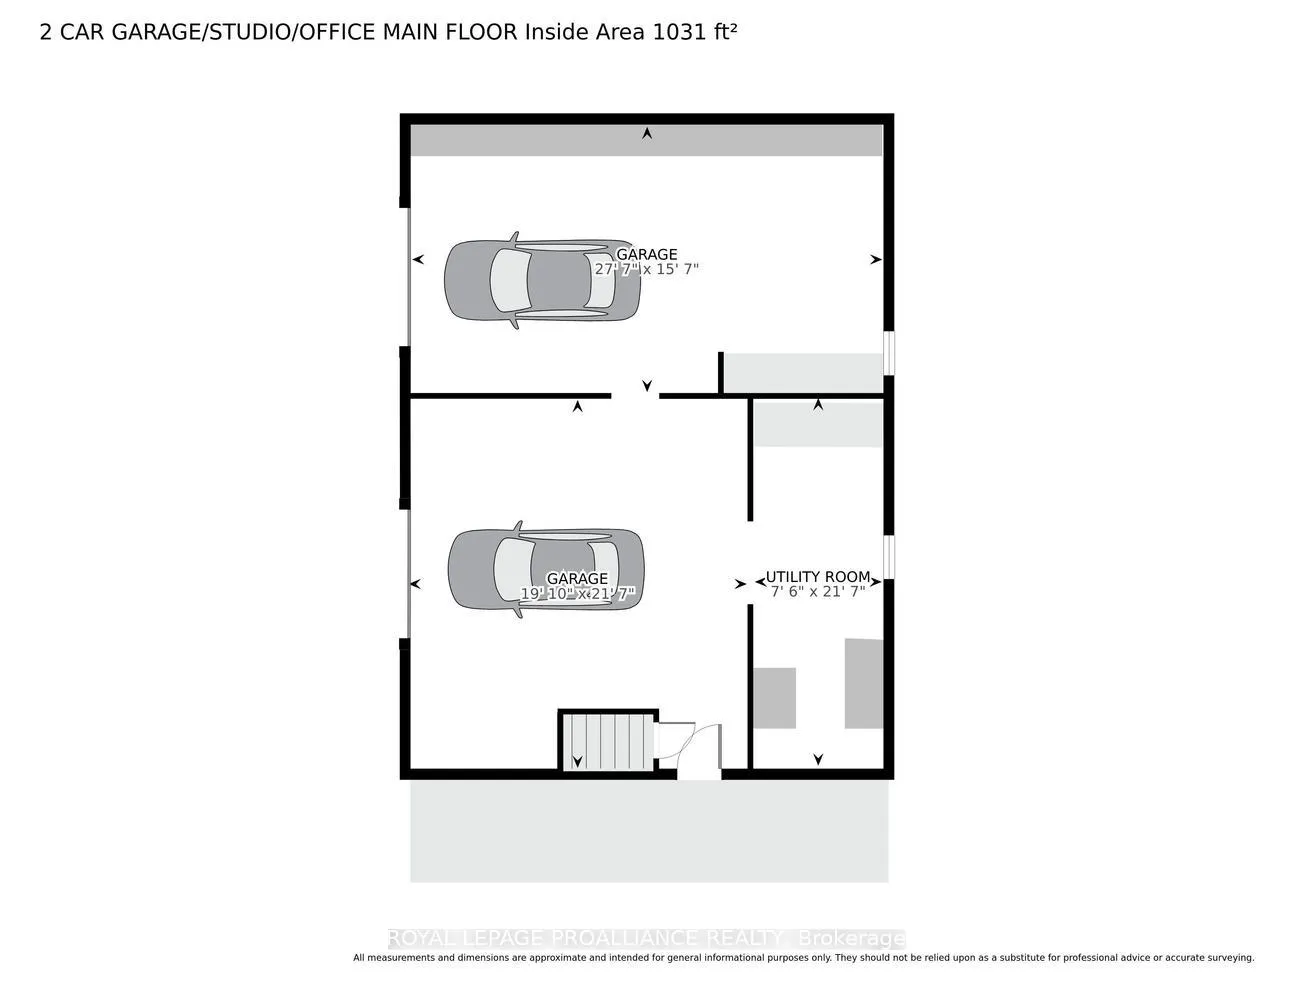
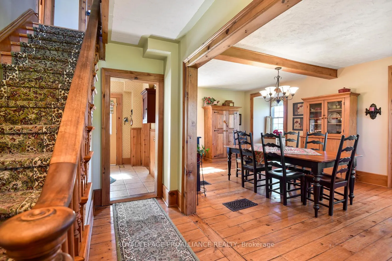
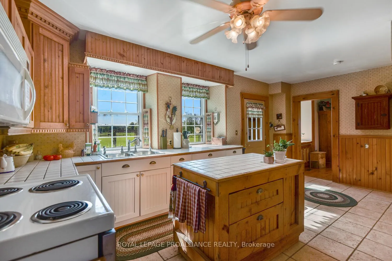
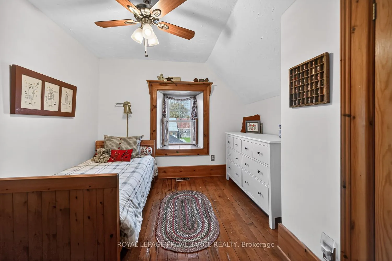
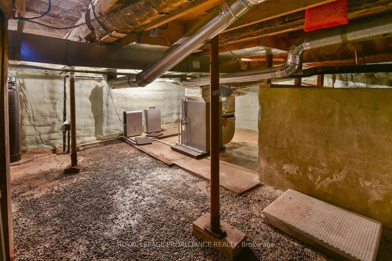
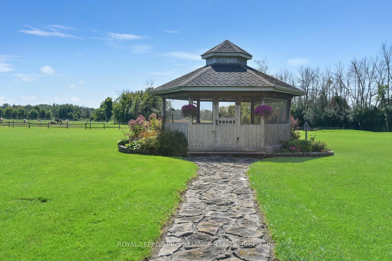
This beautiful circa 1860 stone home, located just 3 minutes east of Brockville, offers the perfect blend of historic charm and modern comfort with approximately 1,872 sq. ft. of living space. Timeless character shines through preserved details such as high baseboards, deep window sills, gorgeous wide pine plank flooring, and reclaimed barn beams, while countless updates provide peace of mind and everyday functionality.The custom kitchen serves as the heart of the home, while the spacious primary suite features both a walk-in closet and private ensuite - a rare luxury in a home of this era. A garage/summer kitchen conversion created a massive family room complete with a cozy propane fireplace and stunning beams repurposed from the original barn once located on the property. Main floor laundry, a NEW 2-piece bathroom, and office area add additional convenience.Major updates include: propane furnace (2022), A/C and metal roof (2020), septic system (2012, pumped July 2024), basement spray foam insulation and parging, updated insulation, and new gazebo roof (2024).The detached double-car garage offers endless potential with approximately 1,010 sq. ft. of finished and heated loft space - ideal for a studio, apartment, guest suite, or home-based business. Below, 877 sq. ft. of workshop, storage, and garage space creates the ultimate hobby area or "man cave."Additional highlights include a pump house, boat storage, perennial gardens, a screened-in gazebo perfect for summer entertaining, and even a private putting green at the rear of the property. The backyard overlooks beautiful North Stone Farm, with horse boarding and riding available literally next door for equestrian enthusiasts.Location truly is everything - enjoy peaceful country living just minutes from box stores, amenities, and Highway 401 for easy commuting.
Key Facts & Features
Property Costs
- Annual Property Tax Amount
- $3,198
- Land Transfer Tax Fee
- $11,973
Rental Items
- Rental Equipment
- none, as per Sellers
- Under Contract
- None
- Basement Type
- Full, Unfinished
Interior Features
- Laundry Level
- Main Level
- Interior Extras
- Water Heater Owned
- View
- Pasture, Trees/Woods
- Security Features
- Carbon Monoxide Detectors, Smoke Detector
- Fireplace/Stove
- Yes
- Fireplace Features
- Fireplace Insert, Propane
- Elevator
- No
Exterior Features
- Exterior Extras
- Landscaped, Patio, Year Round Living
- Pool
- None
- Property Features
- Fenced Yard, School Bus Route
- Other Structures
- Gazebo, Out Buildings, Storage, Workshop
Building
- Building Type
- Detached
- Building Style
- 2-Storey
- Approx Age
- 100+
Construction
- Exterior Finish
- Stone
- Roof
- Metal
- Foundation Details
- Stone
- Special Designation
- Unknown
Lot
- Lot Front
- 310.94 ft
- Lot Depth
- 414.74 ft
- Lot Shape
- Rectangular
Inclusions
- Inclusions
- Stove, Dryer, Washer, Refrigerator, all existing light fixtures and any blinds.
Parking & Garages
- Garage Type
- Detached
- Garage Spaces
- 2
- Parking Spaces
- 12
- Total Garage And Parking Spaces
- 12
Heating & Cooling
- Heat Source
- Propane
- Heat Type
- Forced Air
- Air Conditioning
- Central Air
- Water
- Well
- Sewers
- Septic
- Natural Gas
- No
- Hydro
- Yes
- Cable
- No
- Telephone
- Available
- Bedrooms
- 3
- Washrooms
- 2
- Kitchens
- 1
- Family / bonus room
- Yes
Room sizes
- Kitchen—Main level
- Dining Room—Main level
- Dining Room—Main level
- Living Room—Main level
- Office—Main level
- Laundry—Main level
- Bedroom—Second level
- Bathroom—Second level
- Bedroom—Second level
- Bedroom—Second level
- Other—
- Family Room—
Washrooms
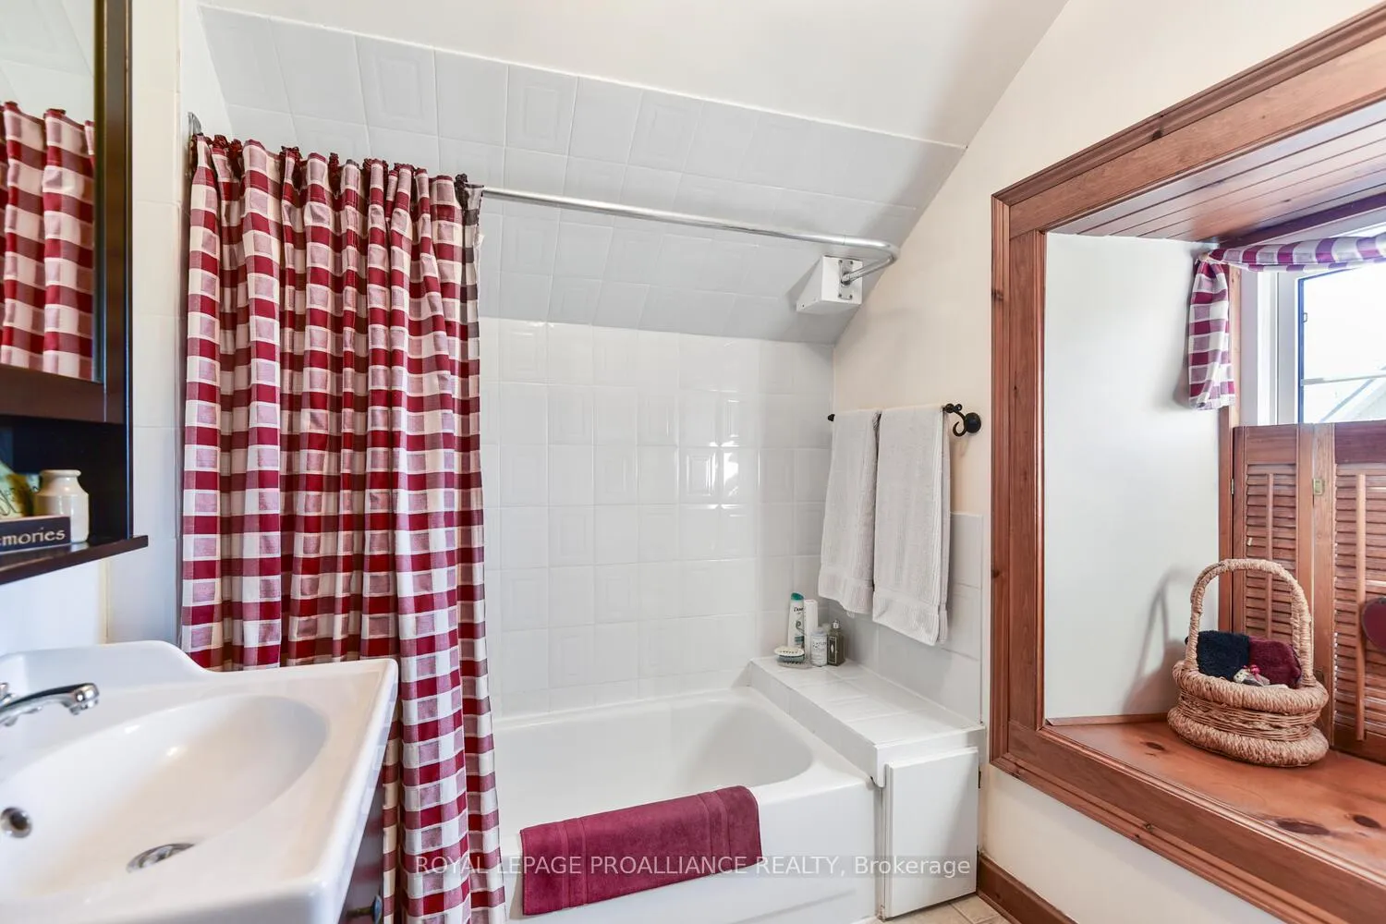
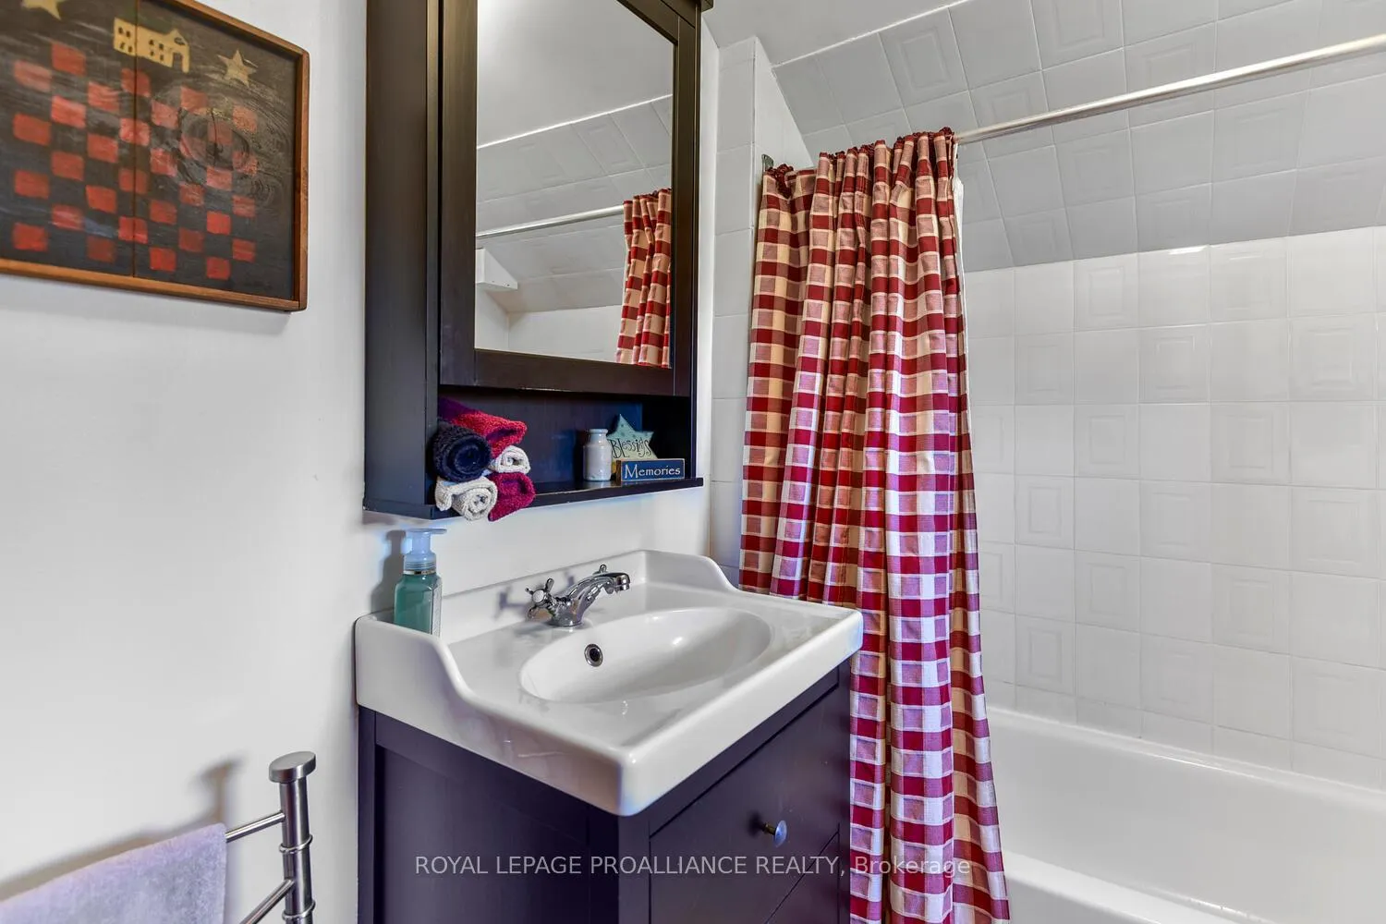
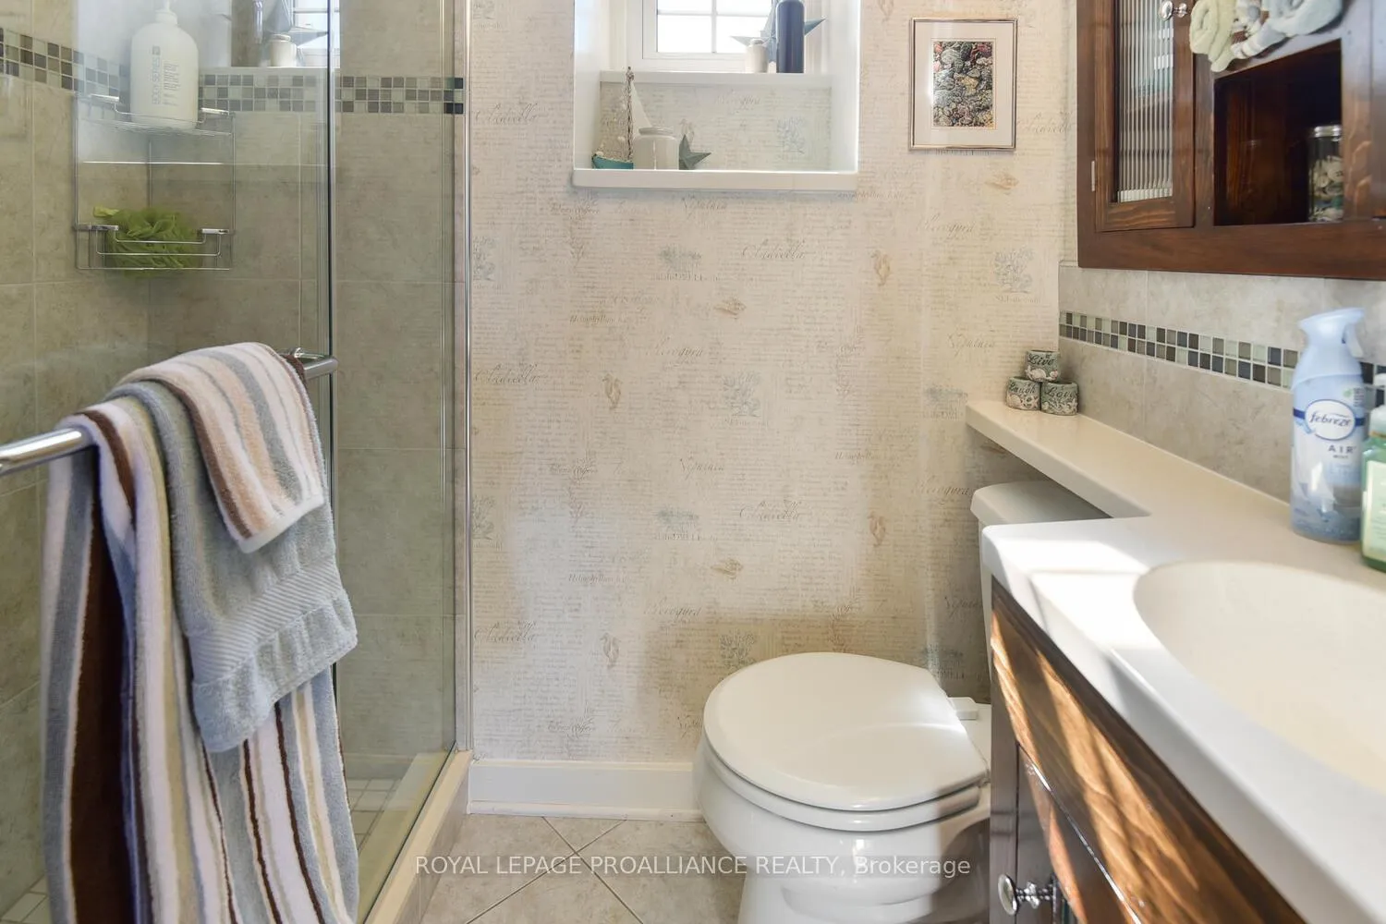
- 4-piece
- Municipality
- Elizabethtown-Kitley
- Neighbourhood
- Elizabethtown Kitley (Old Kitley) Twp
- Main cross streets
- Located on County Road 26, East of Brockville. Just past Kelly Side Road and very close to Bethel United Church.
- Zoning
- Residential
- Directions
- Located on County Road 26, East of Brockville. Just past Kelly Side Road and very close to Bethel United Church.
- Waterfront
- None
- MLS® number
- X13100798
- Data source
- Toronto Regional Real Estate Board
- Listed on
- 2026-05-08
- Updated on
- 2026-09-09
- Days on market
- 169 days
- Possession type
- Flexible
- Co-op commission
- 2%
- Seller
- Listed by
- ROYAL LEPAGE PROALLIANCE REALTY
Home Market Value
Current home valuation for 3945 County Road 26, Elizabethtown-Kitley, Elizabethtown Kitley (Old Kitley) Twp, Elizabethtown-Kitley, ON. Listed for $774,900
HOMEH Estimate
$710,570
Estimated Sales Range
$426,342 - $994,798
HOMEH Estimate for 3945 County Road 26, Elizabethtown-Kitley, Elizabethtown Kitley (Old Kitley) Twp
Calculated with a real agent's CMA method — 45+ years of experience, codified. Not an AI guess.
For the owner
Is this your home? Track its value.
Get this home's HOMEH Estimate by email once a month, with how many homes are for sale around you.
Mortgage Payment Calculator
Compare up to 4 down payment scenarios
5% on first $500K + 10% on $274,900 over $500K
$52,490
| Scenario 1 | Scenario 2 | Scenario 3 | Scenario 4 | |
|---|---|---|---|---|
−Down payment | % $ | % $ | % $ | % $ |
+CMHC insurance | $28,888 | $21,620 | $18,443 | $0 |
=Total mortgage | $751,095 | $719,030 | $677,108 | $619,920 |
Amortization | ||||
Mortgage rate | % | % | % | % |
| Payment frequency | ||||
=Mortgage payment | $3,667monthly | $3,511monthly | $3,306monthly | $3,027monthly |
Land Transfer Tax
$11,973
$11,973
Around this home
No schools found nearby
Data provided by OpenStreetMap & Fraser Institute School Rankings
Ask HOMEH
New!Hi there!
👋Text or call (416) 301-9001
Recommended for you
Based on homes you've looked at.
No recommended properties found.
Nearby similar homes
No nearby properties found.
More real estate resources
Other homes nearby
Explore this area
Nearby neighbourhoods
No nearby listings available.