
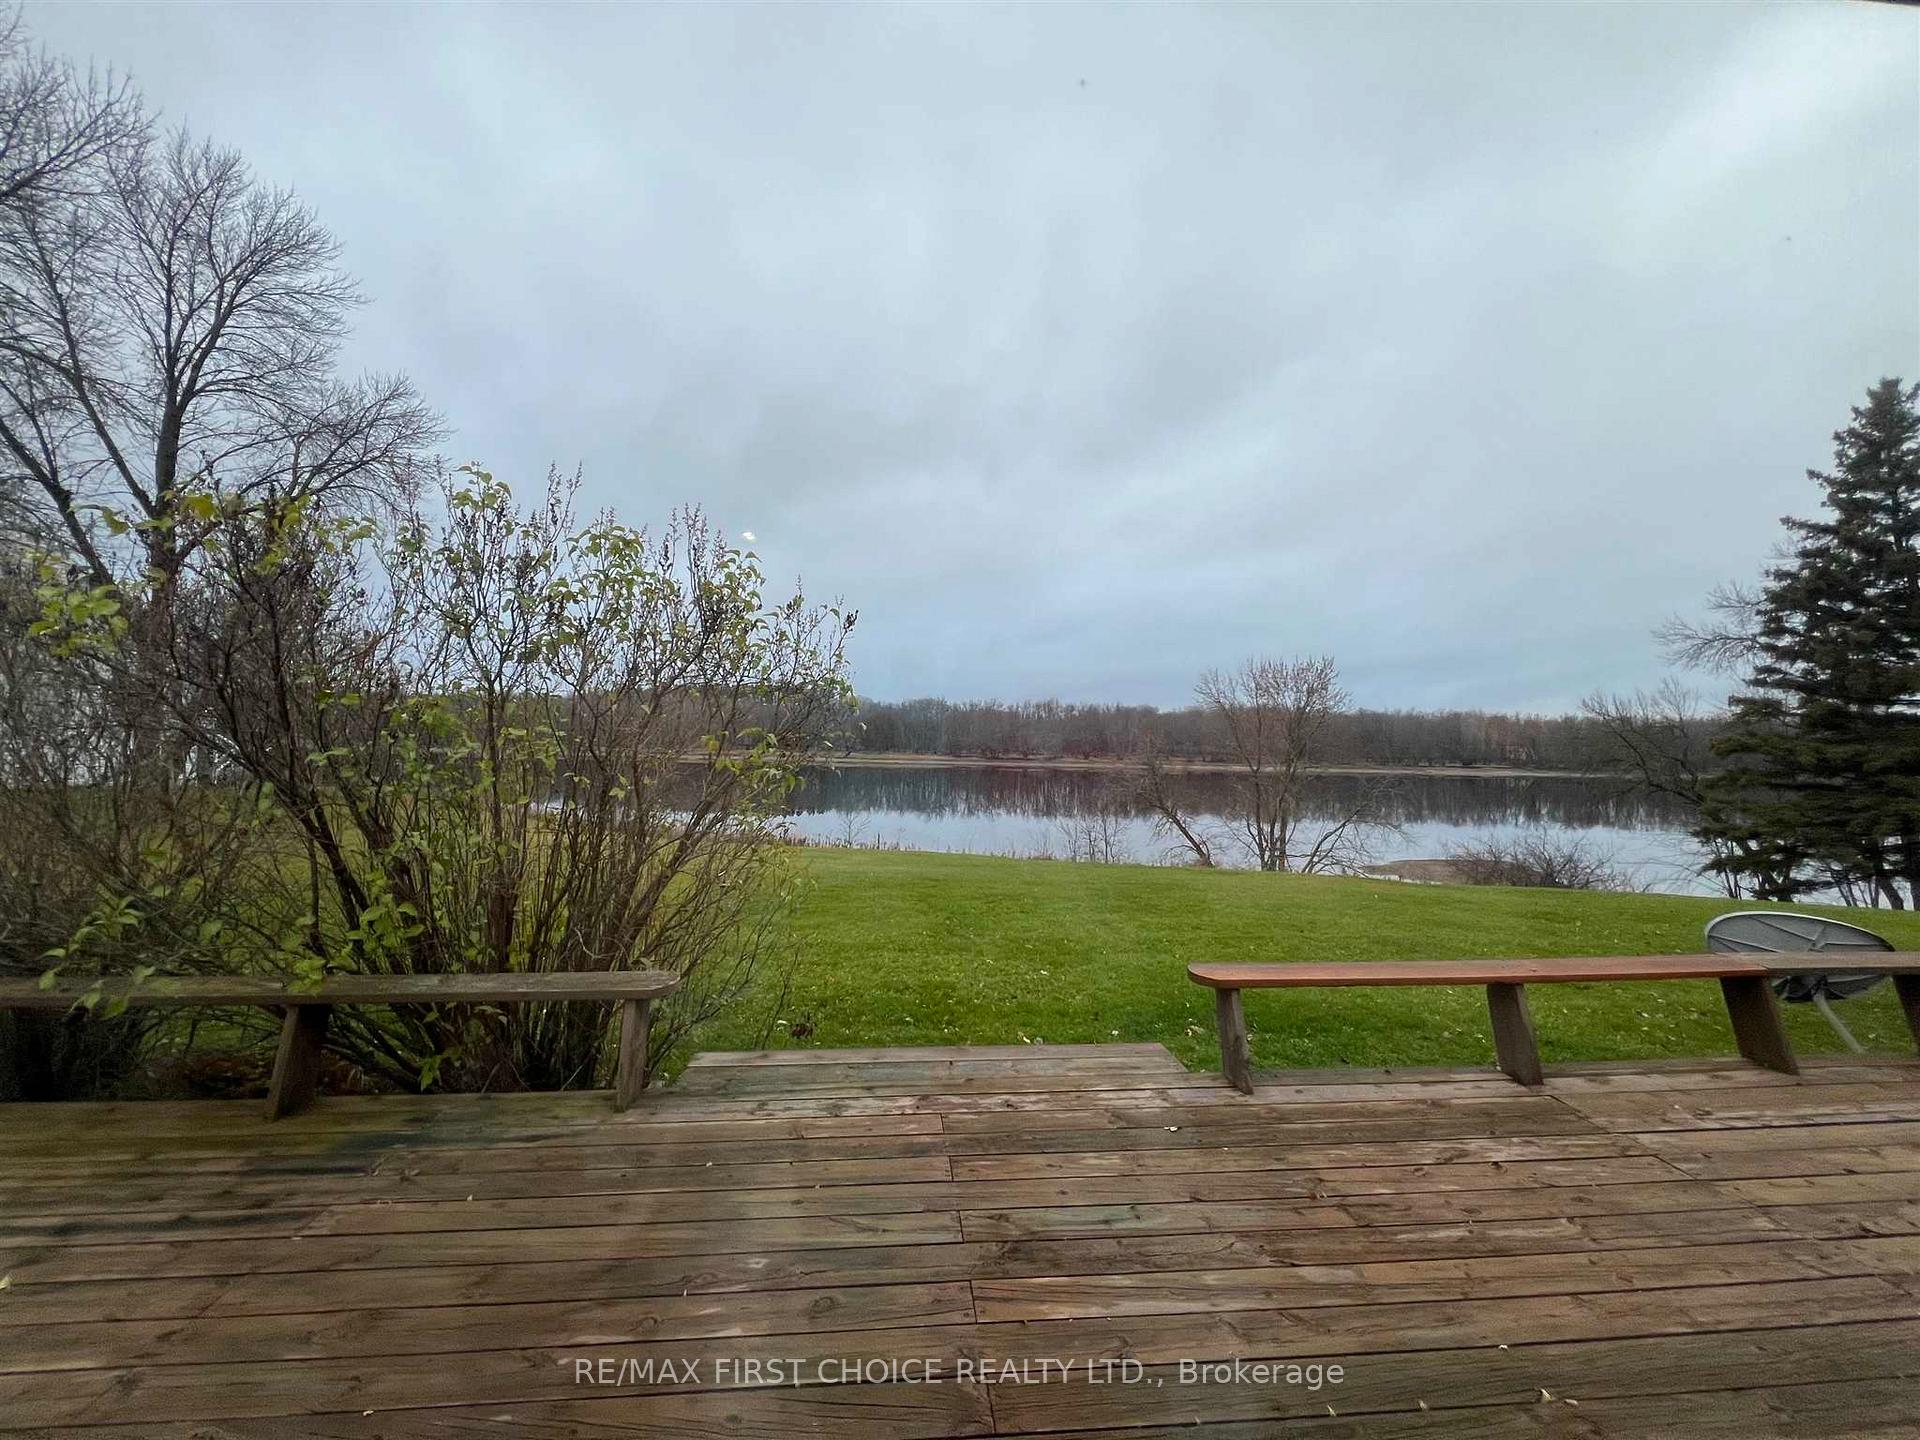
57 Strachan Drive
Emo, ON P0W 1E0
- 3+2Bedrooms
- 3Bathrooms
- 0Garage
- —Sq Ft
- $4,607Tax
- 286×200 ftLot Size
 Estimated Value:$506,000See Free Estimate Report

Property not available for sale or for rent.
HOMEH One: full-service selling for a 1% listing fee. The buyer's agent commission is separate.
Free Home EvaluationHow Much Is My Home Worth?Homes for Sale NearbySale & Price History for 57 Strachan Drive, Emo
Real estate boards require you to or to see the full details of this property.
*Sold prices and complete sale & price history are regulated data. Under the Trust in Real Estate Services Act, 2002 (TRESA) and the rules of the Real Estate Council of Ontario (RECO), and pursuant to the Multiple Listing Service® rules of the Canadian Real Estate Association (CREA) and the Toronto Regional Real Estate Board (TRREB), this information may be shown only to registered users who have agreed to the applicable terms of use (a Virtual Office Website, or "VOW," arrangement). HOMEH Inc., Brokerage therefore provides it to signed-in members only. Creating an account is free and takes under a minute.
About 57 Strachan Drive, Emo
Summarized Description
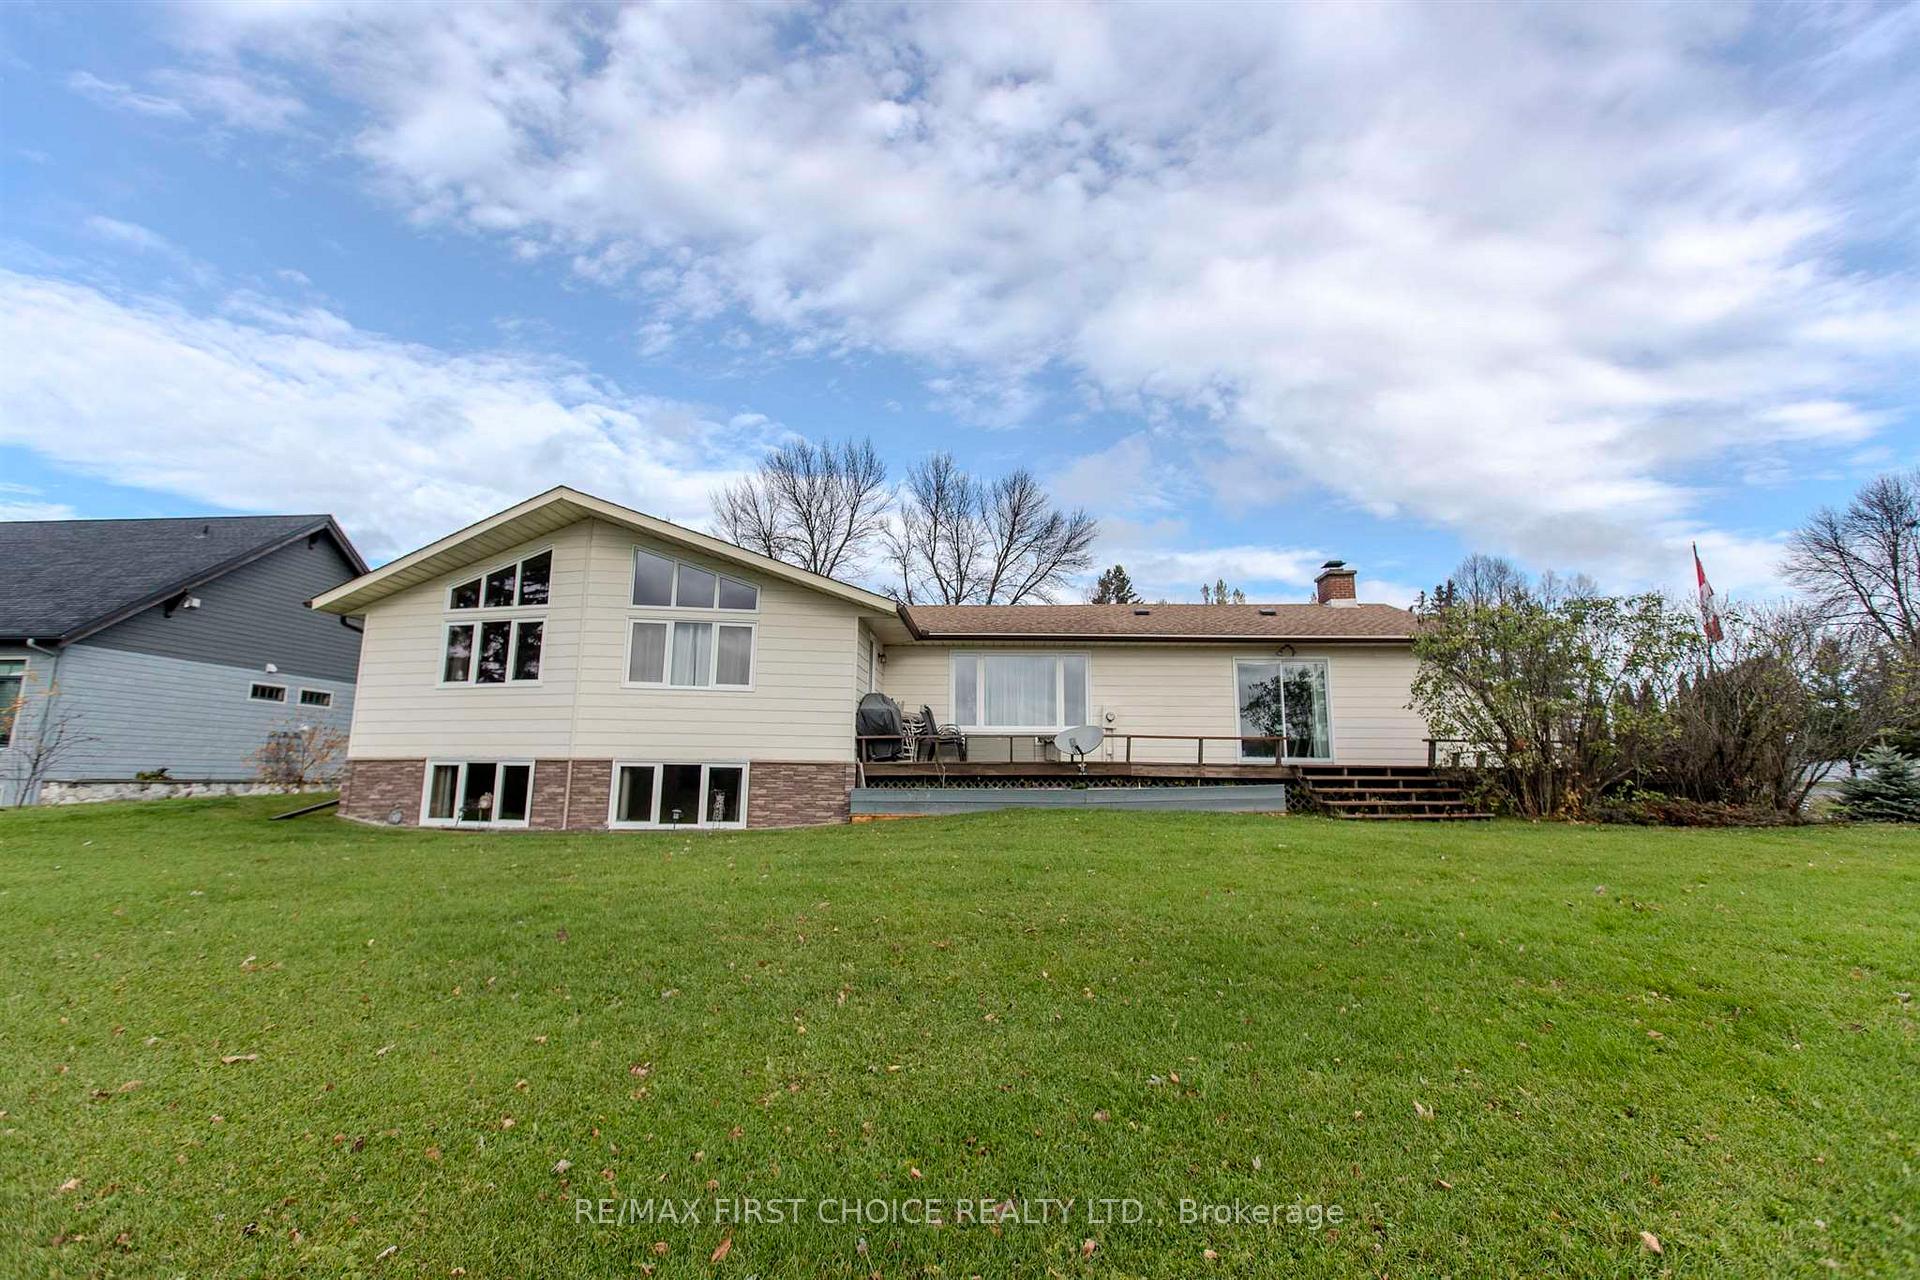
- Stunning riverfront property with amazing views.
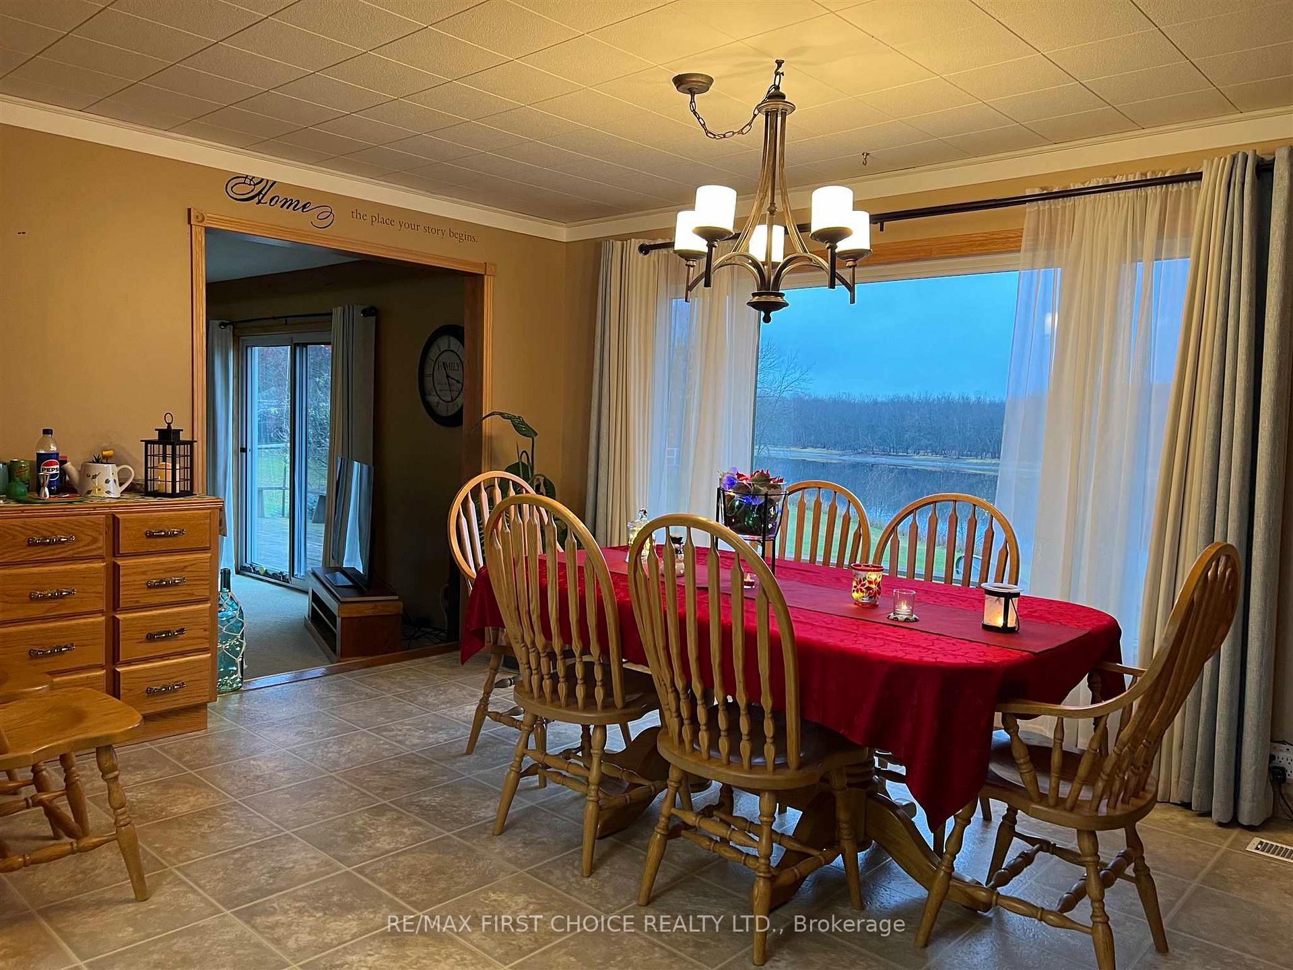
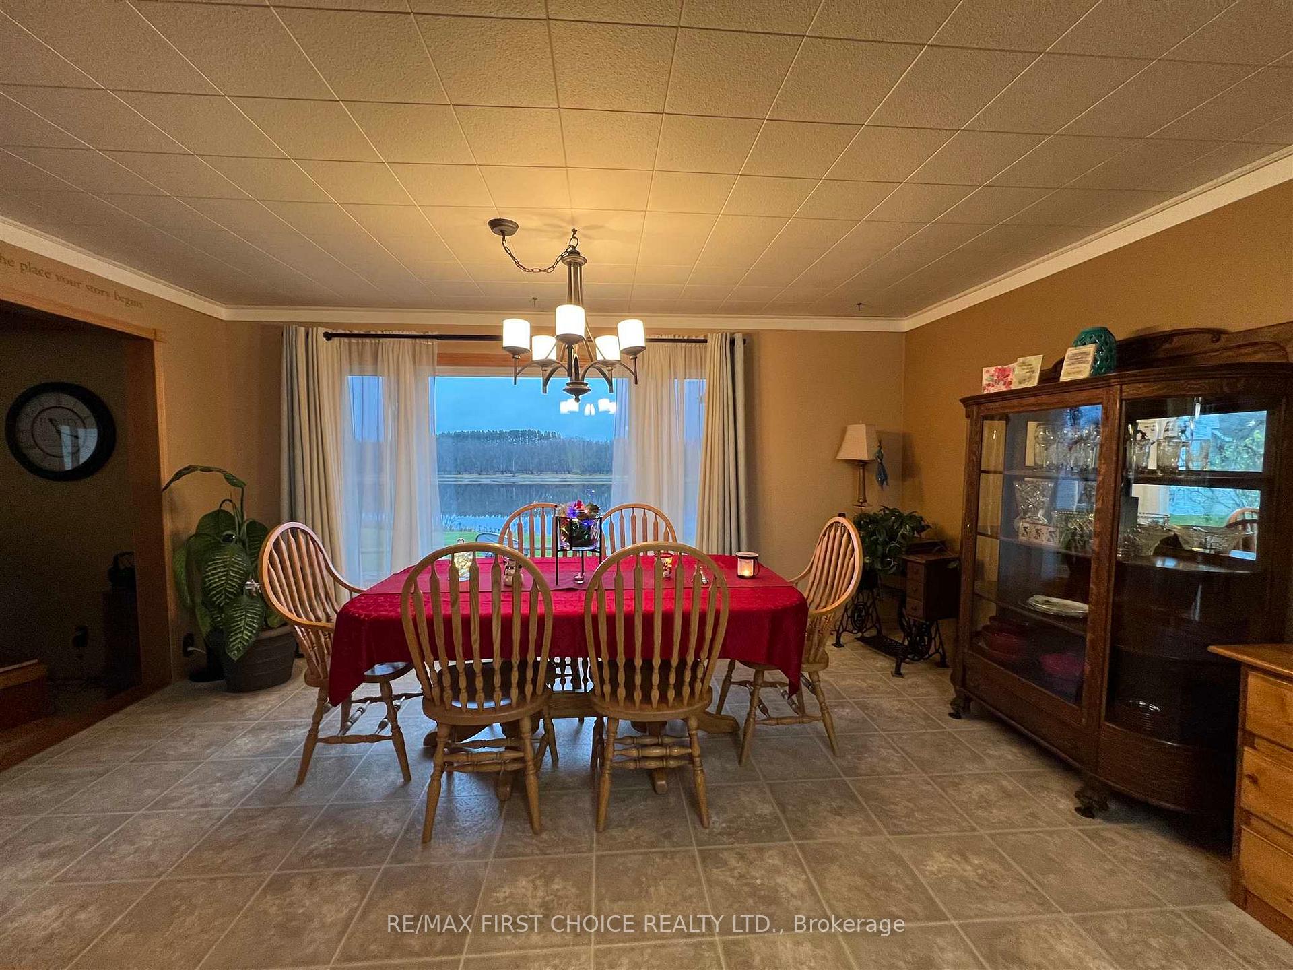
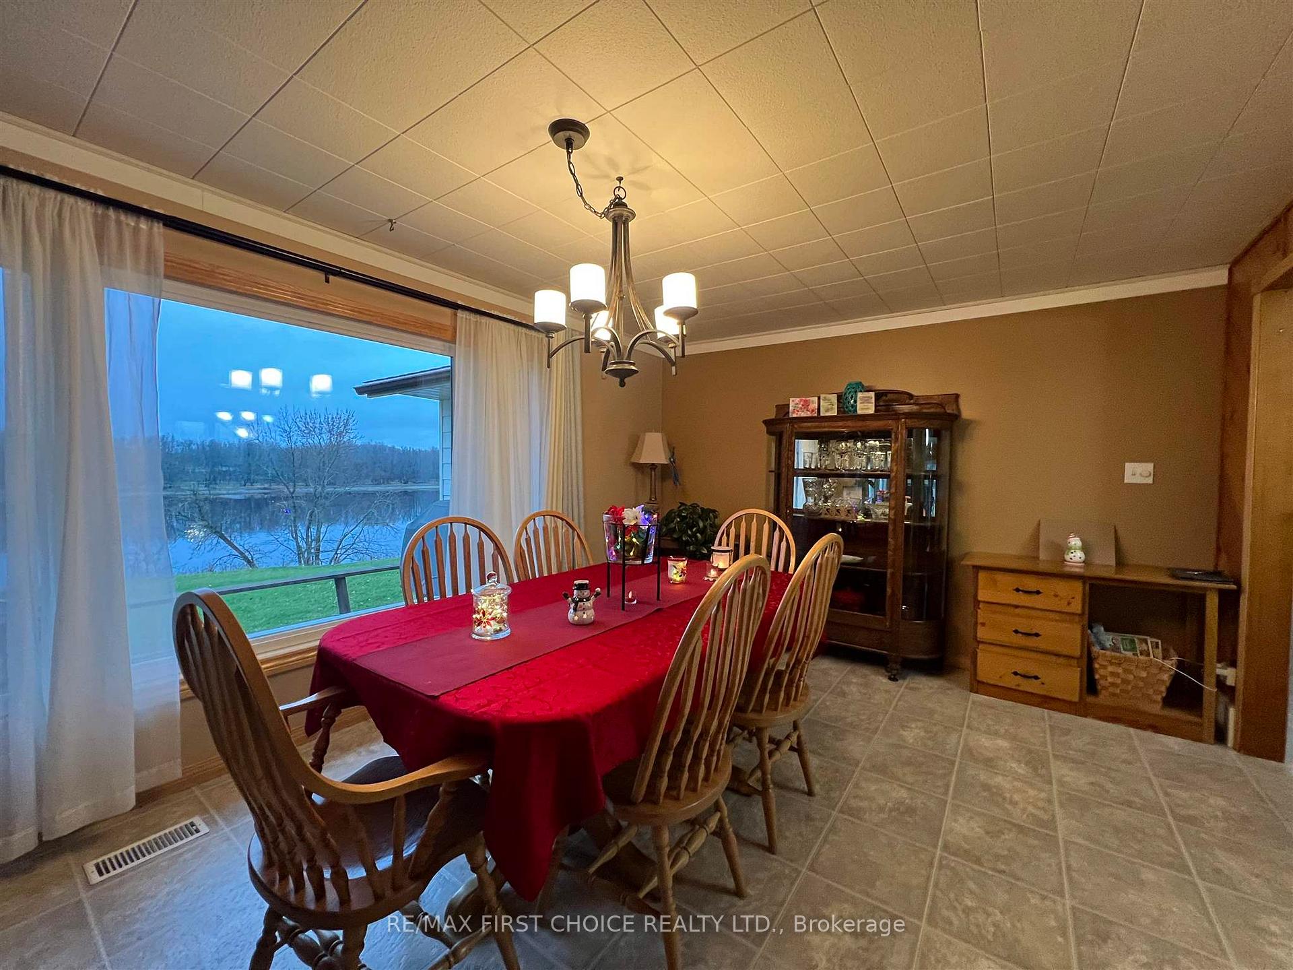
- Expansive family room and dining area.
- Private primary bedroom for relaxation.
- Games room ideal for entertainment.
- Flexible layout for family gatherings.
- Triple garage with workshop space.
- Close proximity to fishing and boating.
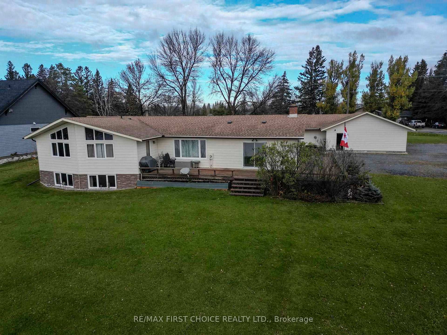
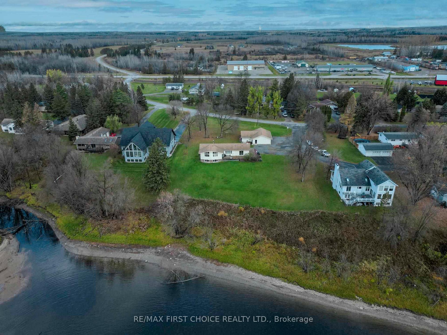
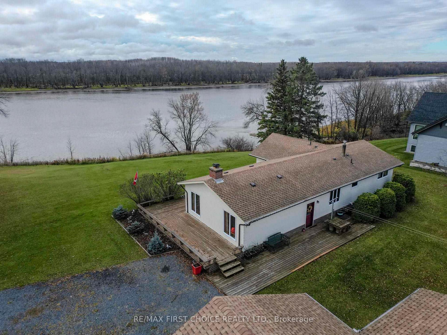
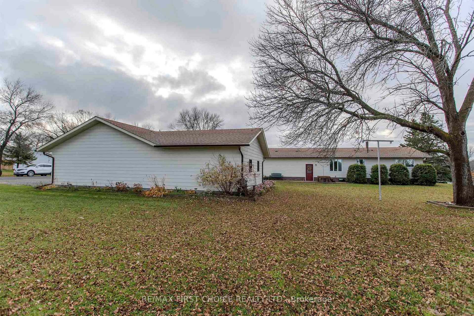
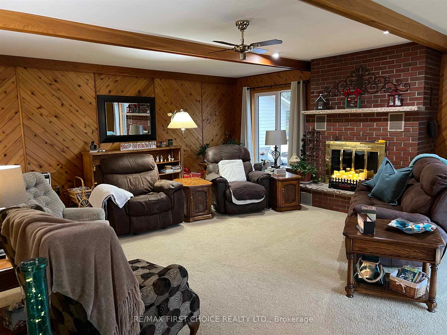
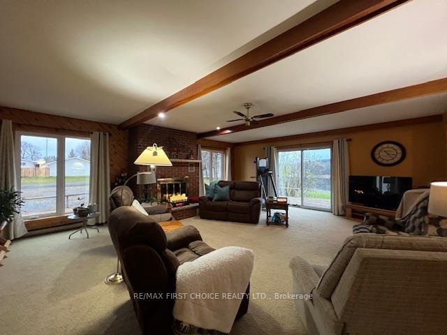
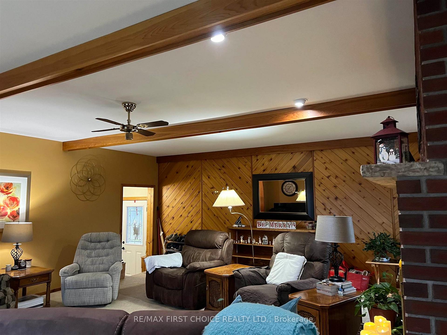
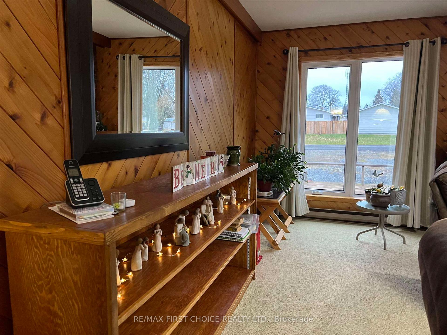
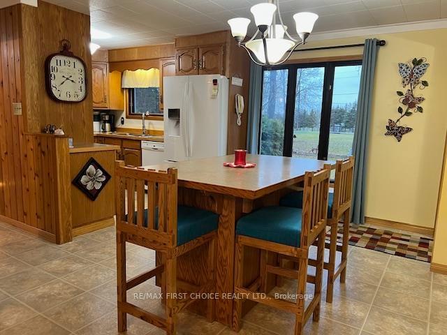
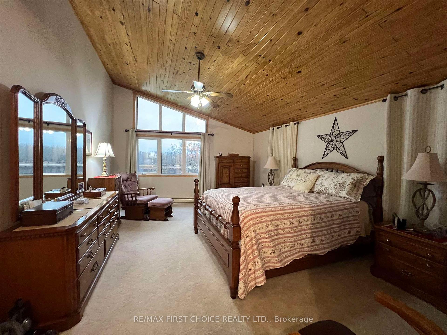
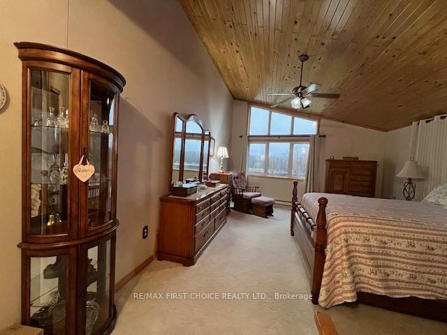
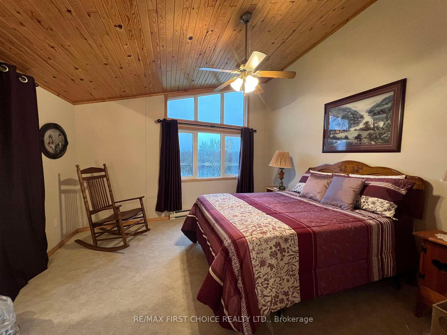
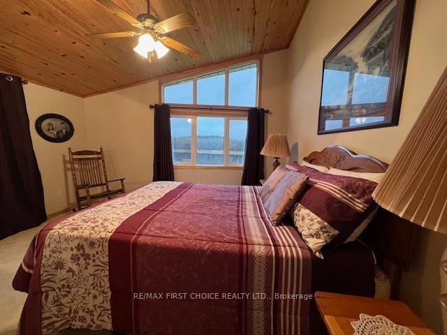
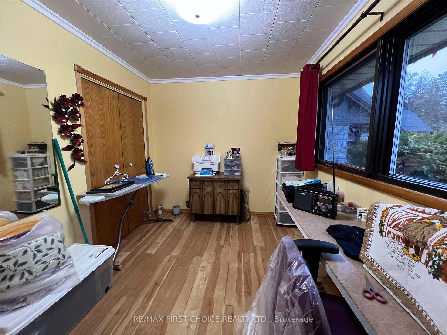
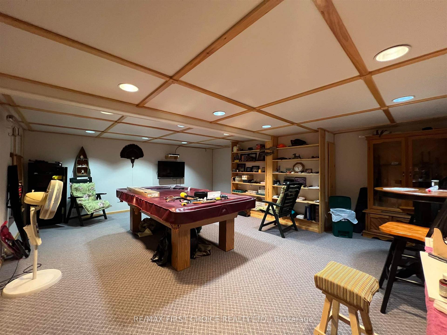
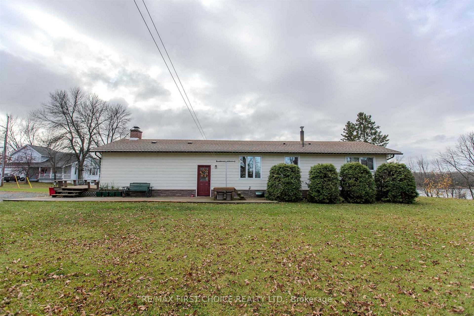
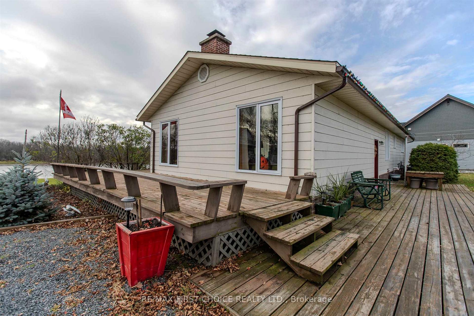
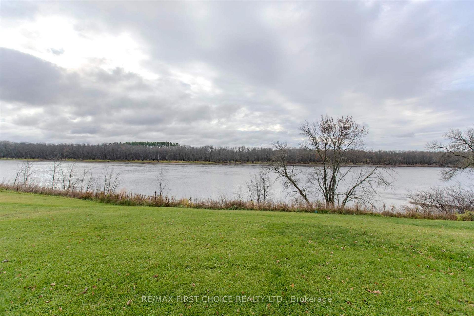
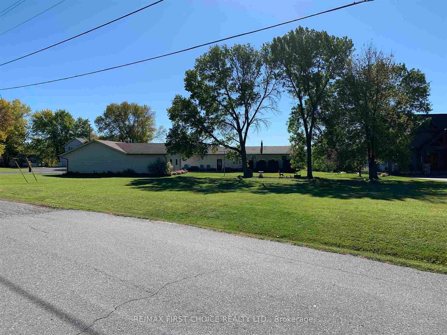
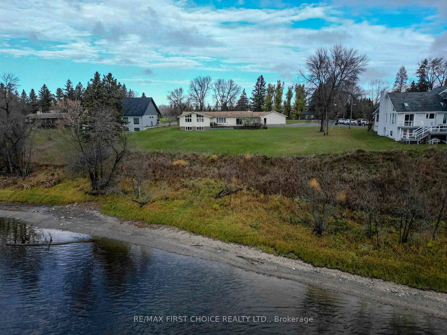
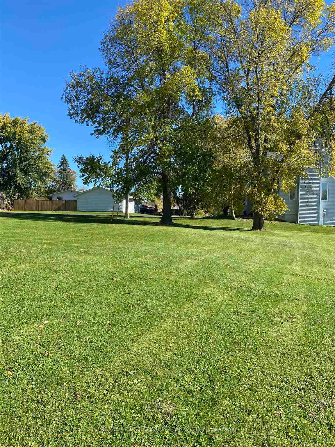
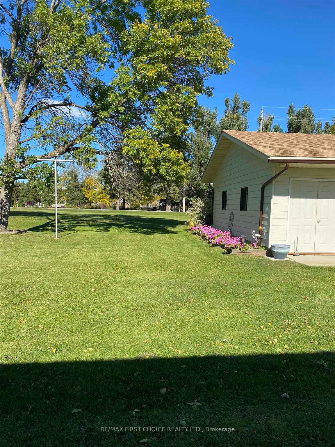
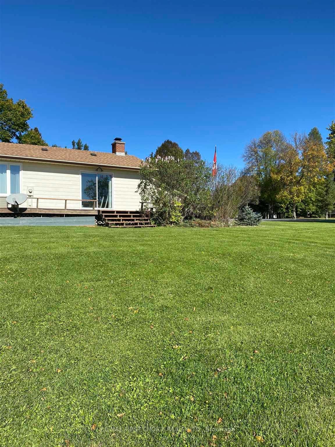
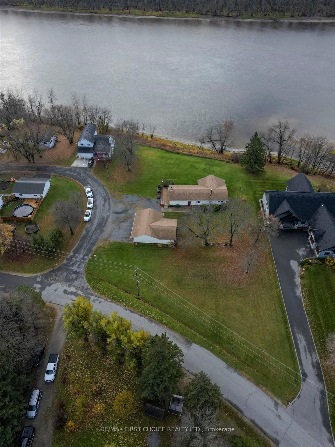
New Listing. Amazing views from sunrise to sunset. Riverfront Living at Its Best! River views never get old, and this stunning property proves it! Imagine starting your day with breathtaking winter sunrises and winding down with sunsets so picture-perfect that people travel from miles away just to capture them—all from the comfort of your expansive family room, dining room or deck! You will love the clear view of eagles soaring and the occasional fish jumping out of the water, or curled up with your favorite book in your private primary bedroom retreat. Over 1900 Sq Ft on the main floor and almost the entire lower level developed, this 3,000 sq ft, 4-5-bedroom home has everything you could ever want. Need a nanny/granny getaway, how about a games room with a pool table and all the accessories, more bedrooms or an office! A home designed for family living, generational sharing, entertaining, your wishes can come true here! There’s plenty of room to gather family and friends of all ages. With beautiful views from both levels, you can enjoy the scenery no matter where you are in the home. Whether you prefer separate spaces for privacy or open areas to bring everyone together, this home offers flexibility to suit your lifestyle. The huge triple garage, complete with a workshop and additional storage, is a bonus that will be sure to please! All of this situated on sweeping river frontage lot just a short walk to the boat launch, making it easy to enjoy fishing, boating, or simply soaking up the natural beauty of the river. This is a home you truly have to see to believe. Don’t wait—call today to schedule your viewing! RRD
Key Facts & Features
Property Costs
- Annual Property Tax Amount
- $4,607
- Land Transfer Tax Fee
- $7,425
Rental Items
- Rental Equipment
- Hot Water Tank New 2024 $140 every 3 months
- Basement Type
- Full, Partially Finished
Interior Features
- Interior Extras
- Storage, Other
- Fireplace/Stove
- Yes
- Fireplace Features
- Wood
- Elevator
- No
Exterior Features
- Exterior Extras
- Deck, Patio
- Pool
- None
Building
- Building Type
- Detached
- Building Style
- Bungalow
Construction
- Exterior Finish
- Unknown
- Roof
- Asphalt Shingle
- Foundation Details
- Block, Poured Concrete
- Special Designation
- Other
Lot
- Lot Front
- 286.36 ft
- Lot Depth
- 200.00 ft
- Lot Shape
- Irregular
Inclusions
- Inclusions
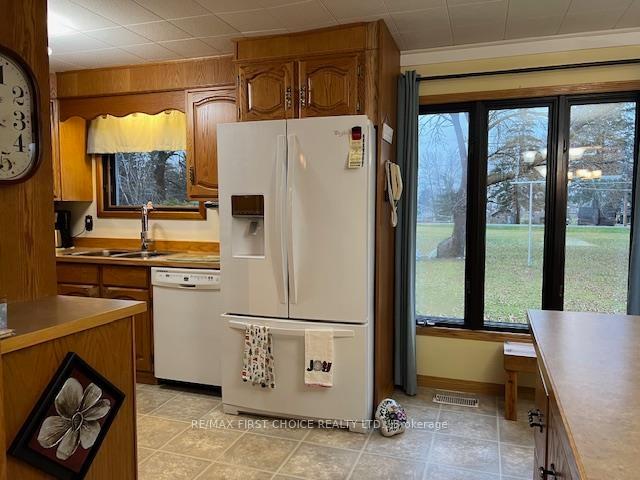
- Fridge, Stove, Dishwasher, Washer, Dryer, Garage Door opener and remote, Pool Table and accessories.
Parking & Garages
- Garage Type
- Other
- Garage Spaces
- 0
- Parking Spaces
- 8
Heating & Cooling
- Heat Source
- Gas
- Heat Type
- Forced Air
- Air Conditioning
- Central Air
- Water
- Municipal
- Sewers
- Sewer
- Bedrooms
- 3 + 2
- Washrooms
- 3
- Kitchens
- 1
- Family / bonus room
- Yes
Room sizes
- Living Room23 x 19.6Main level
- Family Room24 x 12.6Basement level
- Game Room21.4 x 17.8Basement level
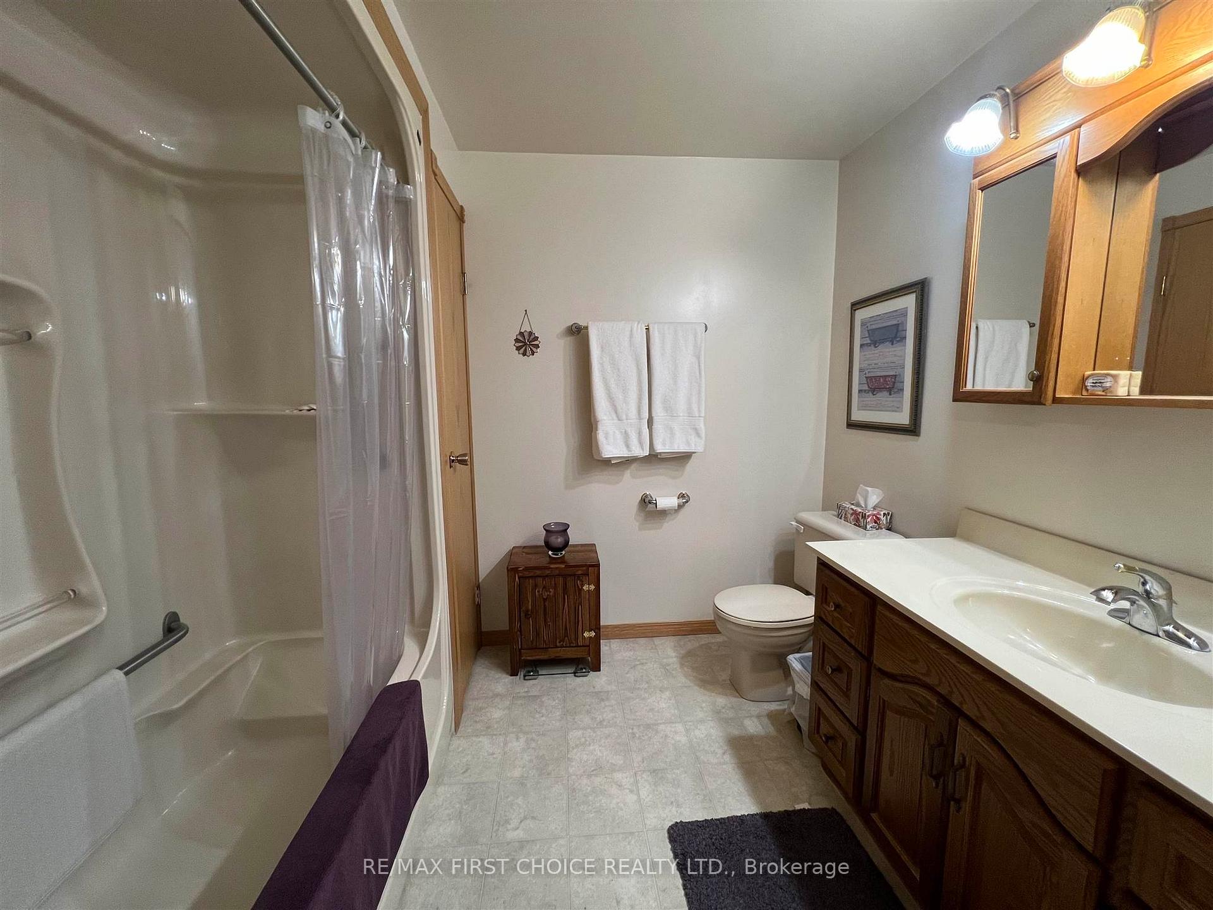
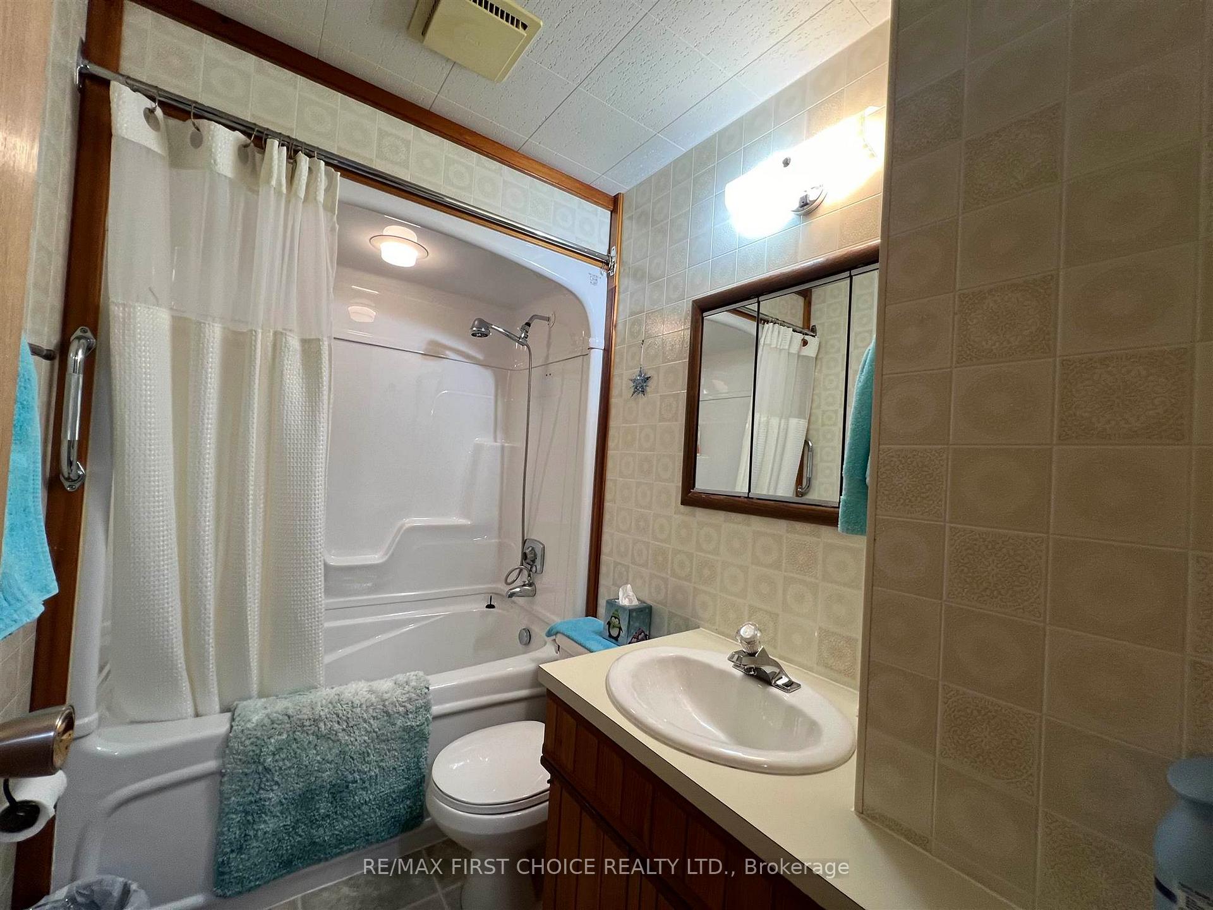
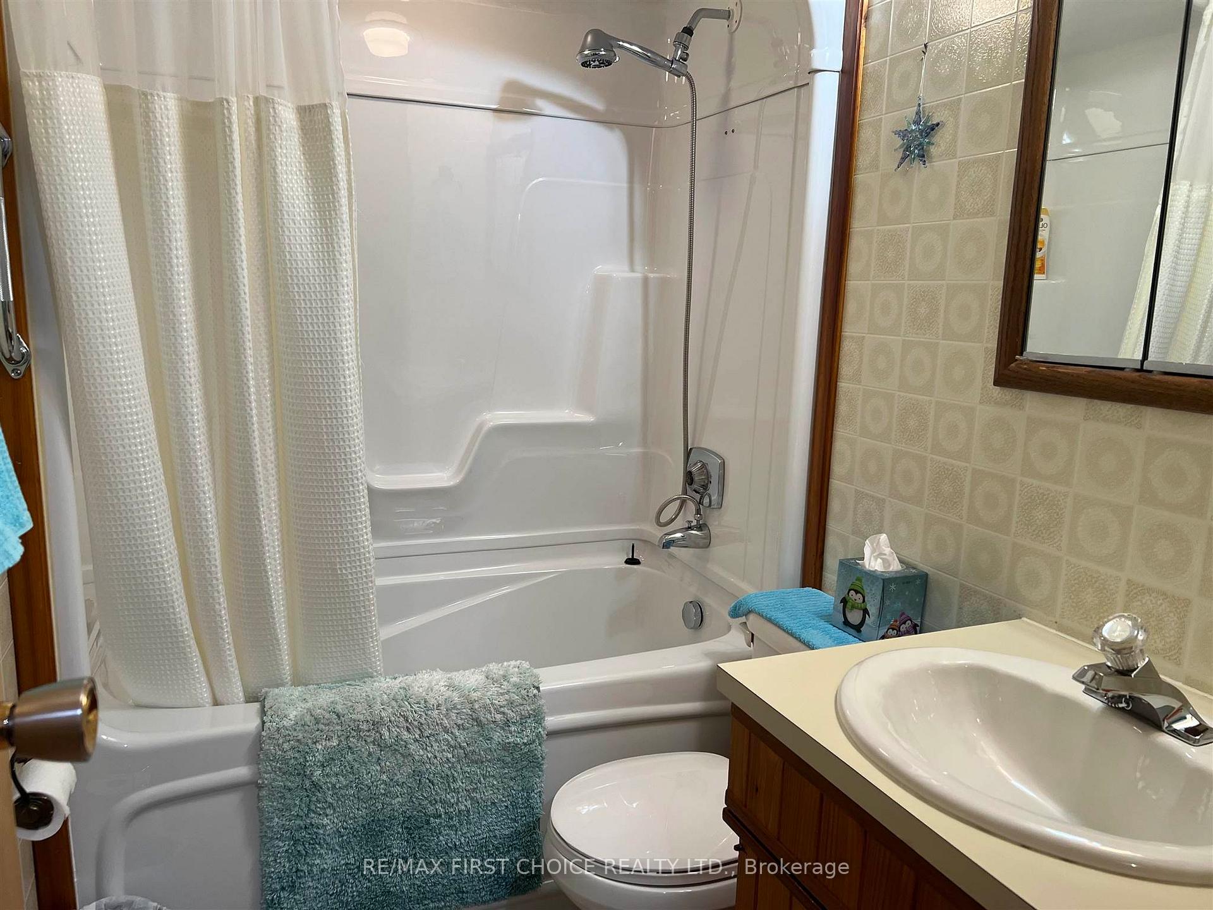
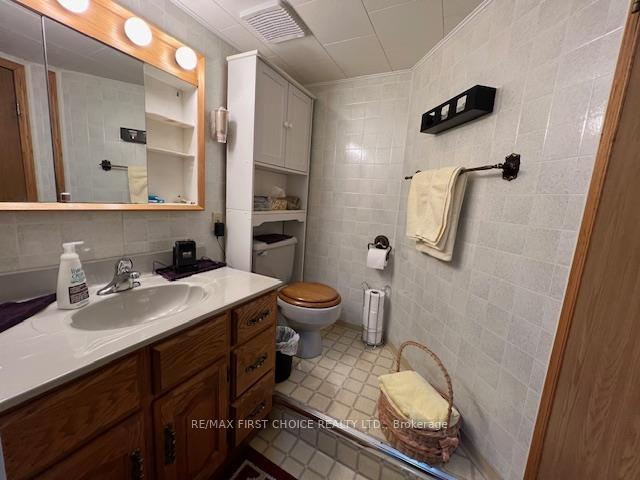
- Bathroom4 pceMain level
- Bathroom4 pceMain level, 4 Pc Ensuite
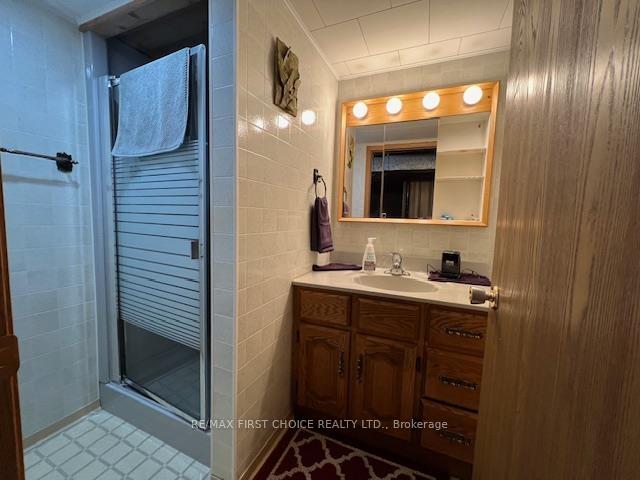
- Bathroom3 pceBasement level, Linoleum
- Other12.6 x 6.6Basement level
- Primary Bedroom18 x 13Main level
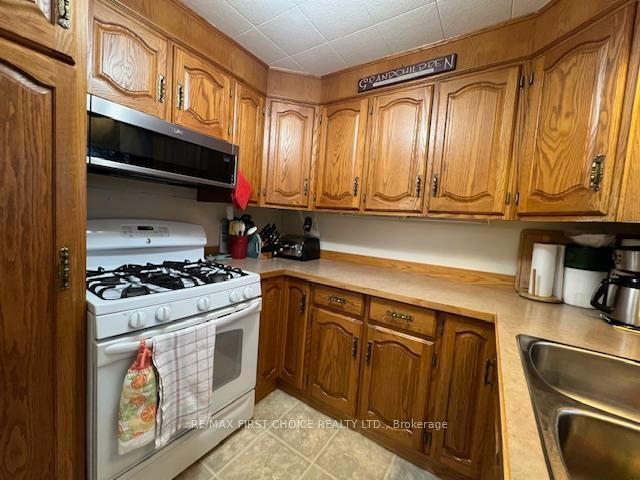
- Kitchen11 x 8Main level, Linoleum
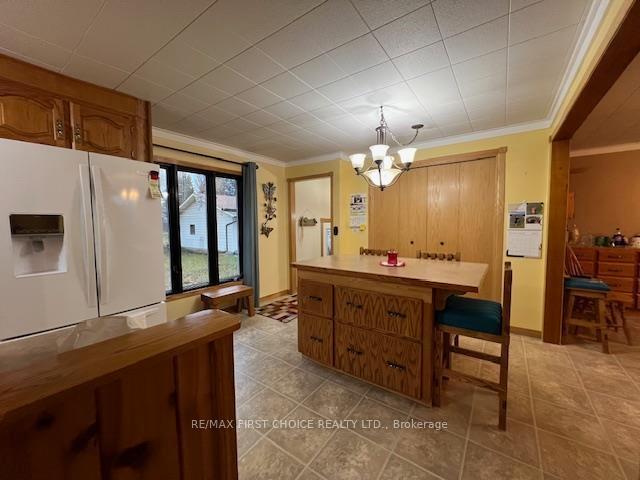
- Dining Room12 x 12Main level, Linoleum
- Dining Room16 x 11.6Main level, Linoleum
- Bedroom 2—Main level
- Bedroom 311.6 x 8.6Main level
- Bedroom 4—Basement level
- Bedroom 514.4 x 10Basement level
Washrooms
- 3-piece, Basement
- 4-piece, Main
- Municipality
- Emo
- Main cross streets
- CORNER OF STRACHAN DRIVE & FRONT STREET, Fronting on Rainy River in Emo
- Directions
- CORNER OF STRACHAN DRIVE & FRONT STREET, Fronting on Rainy River in Emo
- MLS® number
- X13252838
- Data source
- tbay
- Status change
- 2025-06-07
- Listed on
- 2025-03-07
- Days on market
- 92 days
- Co-op commission
- 2
- Seller
- Listed by
- RE/MAX First Choice Realty Ltd.
Home Market Value
Current home valuation for 57 Strachan Drive, Emo, , . Listed for $547,500
HOMEH Estimate
$506,000
Estimated Sales Range
$399,740 - $612,260
HOMEH Estimate for 57 Strachan Drive, Emo
Calculated with a real agent's CMA method — 45+ years of experience, codified. Not an AI guess.
For the owner
Is this your home? Track its value.
Get this home's HOMEH Estimate by email once a month, with how many homes are for sale around you.
Mortgage Payment Calculator
Compare up to 4 down payment scenarios
5% on first $500K + 10% on $47,500 over $500K
$29,750
| Scenario 1 | Scenario 2 | Scenario 3 | Scenario 4 | |
|---|---|---|---|---|
−Down payment | % $ | % $ | % $ | % $ |
+CMHC insurance | $20,695 | $15,275 | $13,031 | $0 |
=Total mortgage | $538,082 | $508,025 | $478,406 | $438,000 |
Amortization | ||||
Mortgage rate | % | % | % | % |
| Payment frequency | ||||
=Mortgage payment | $2,627monthly | $2,480monthly | $2,336monthly | $2,139monthly |
Land Transfer Tax
$7,425
$7,425
Around this home
No schools found nearby
Data provided by OpenStreetMap & Fraser Institute School Rankings
Ask HOMEH
New!Hi there!
👋Text or call (416) 301-9001
Recommended for you
Based on homes you've looked at.
No recommended properties found.
Nearby similar homes
No nearby properties found.
More real estate resources
Other homes nearby
Explore this area
No nearby listings available.