
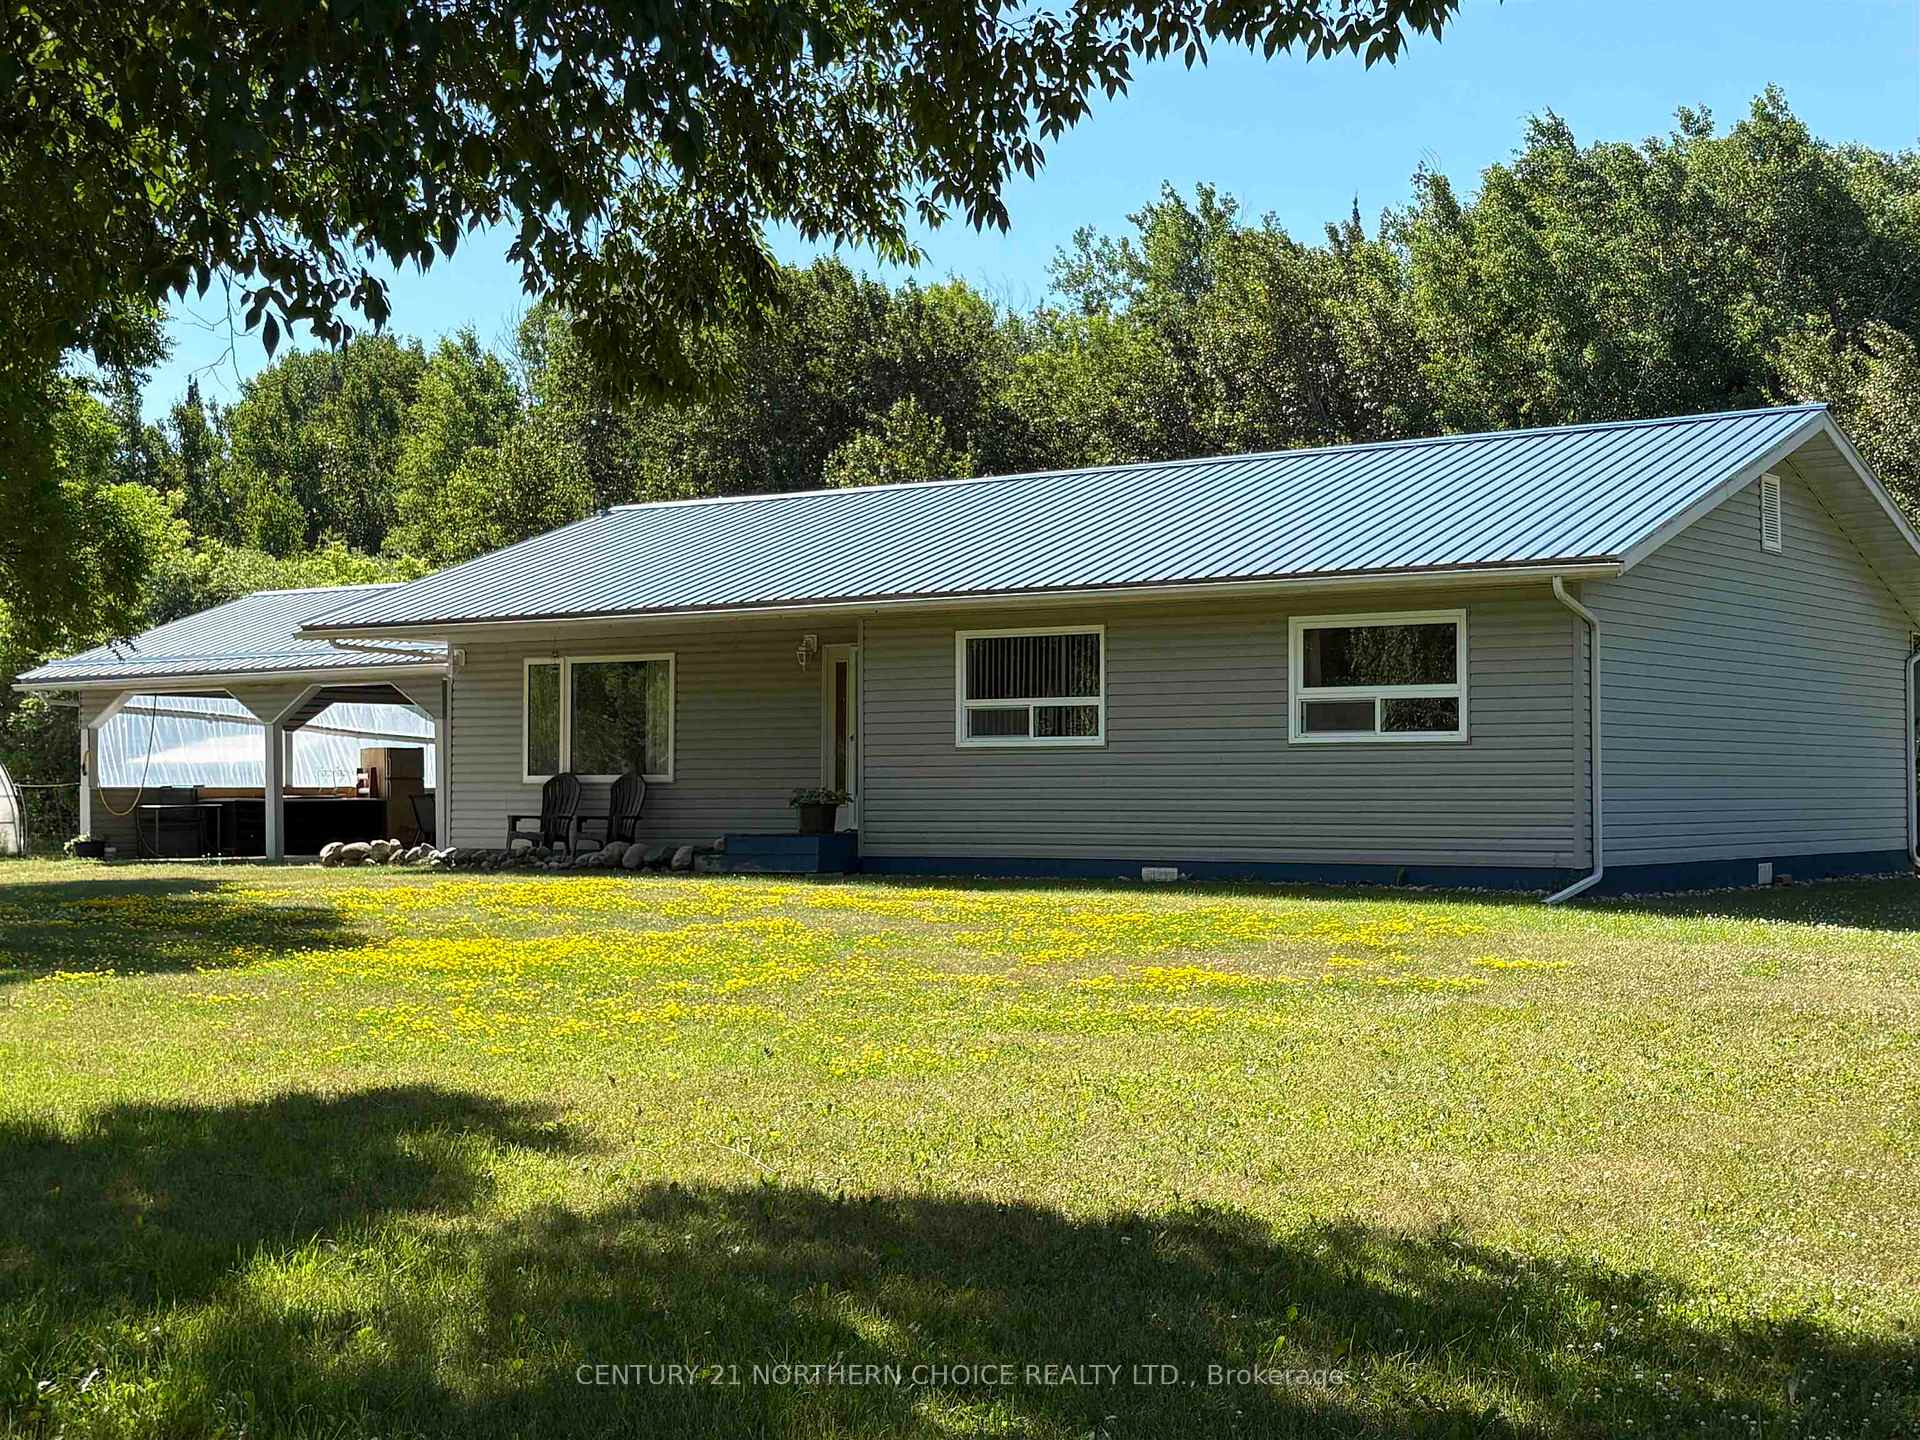
993 Fisher Road
Emo, ON P0W 1E0
- 3Bedrooms
- 2Bathrooms
- 0Garage
- 1500–2000Sq Ft
- $4,028Tax
- 625 ftLot frontage
 Estimated Value:$333,000See Free Estimate Report

Property not available for sale or for rent.
HOMEH One: full-service selling for a 1% listing fee. The buyer's agent commission is separate.
Free Home EvaluationHow Much Is My Home Worth?Homes for Sale NearbySale & Price History for 993 Fisher Road, Emo
Real estate boards require you to or to see the full details of this property.
*Sold prices and complete sale & price history are regulated data. Under the Trust in Real Estate Services Act, 2002 (TRESA) and the rules of the Real Estate Council of Ontario (RECO), and pursuant to the Multiple Listing Service® rules of the Canadian Real Estate Association (CREA) and the Toronto Regional Real Estate Board (TRREB), this information may be shown only to registered users who have agreed to the applicable terms of use (a Virtual Office Website, or "VOW," arrangement). HOMEH Inc., Brokerage therefore provides it to signed-in members only. Creating an account is free and takes under a minute.
About 993 Fisher Road, Emo
Summarized Description
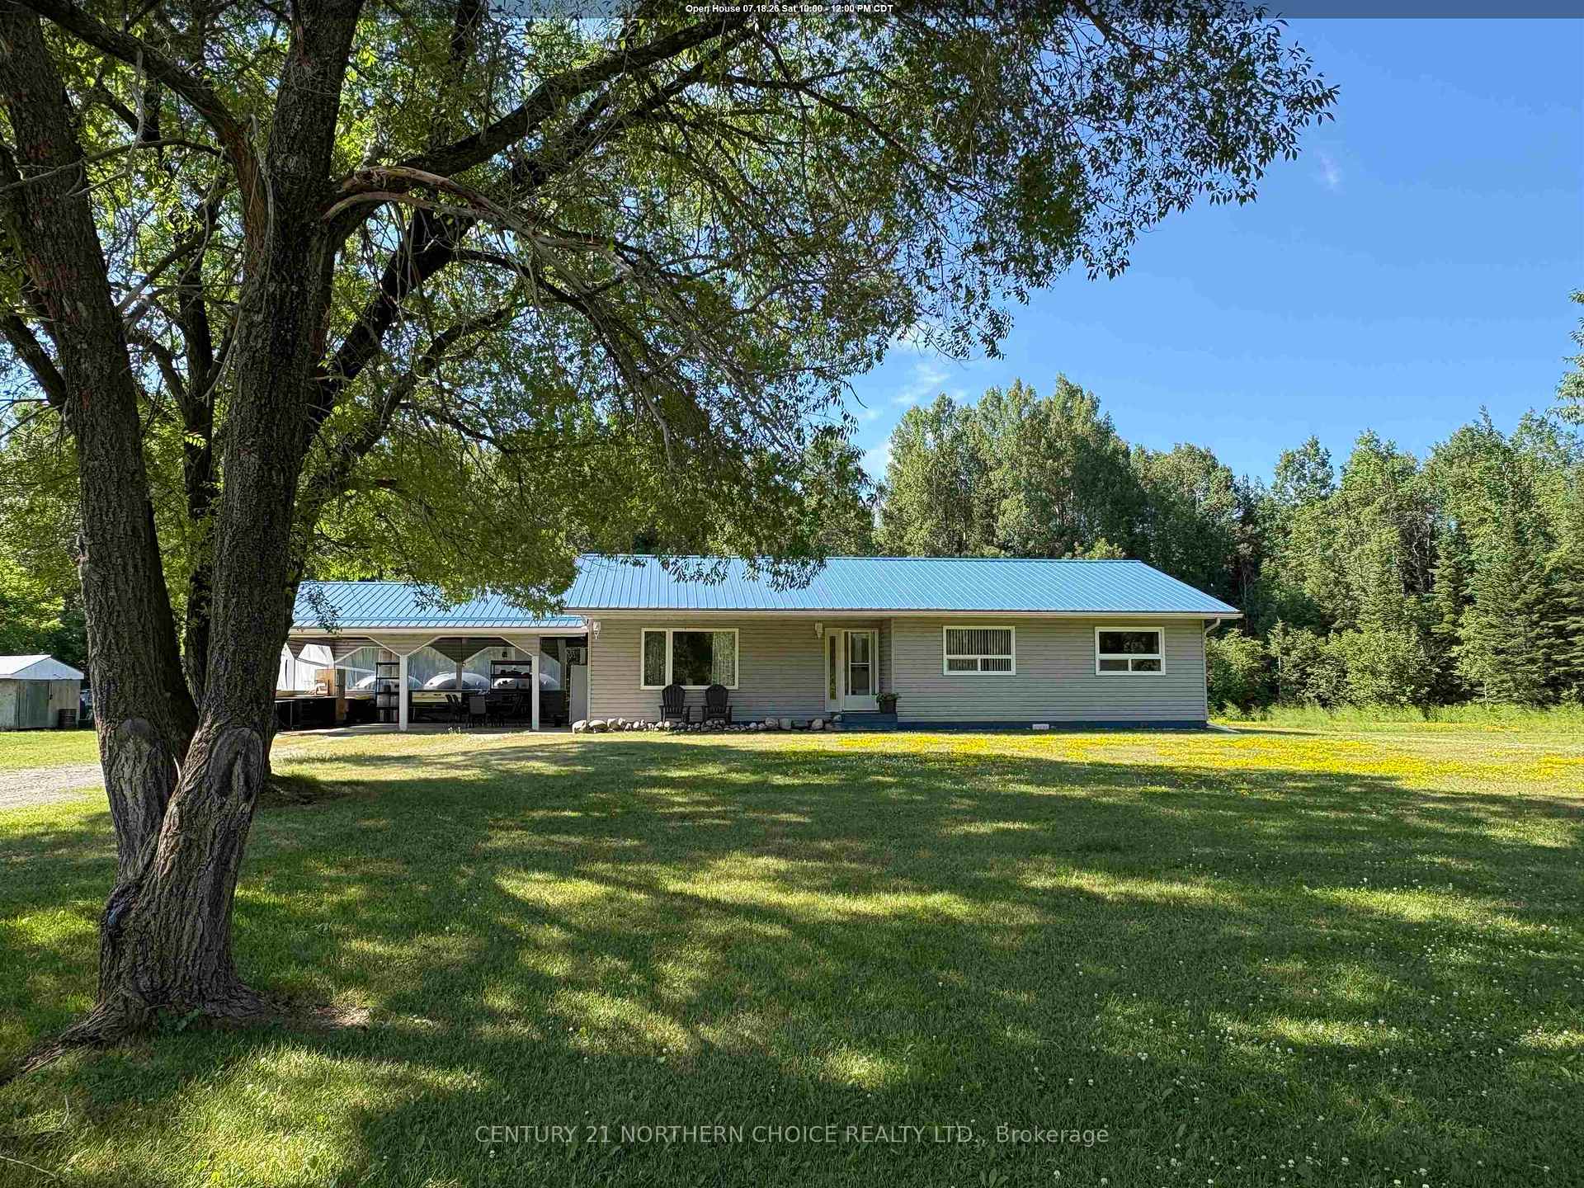
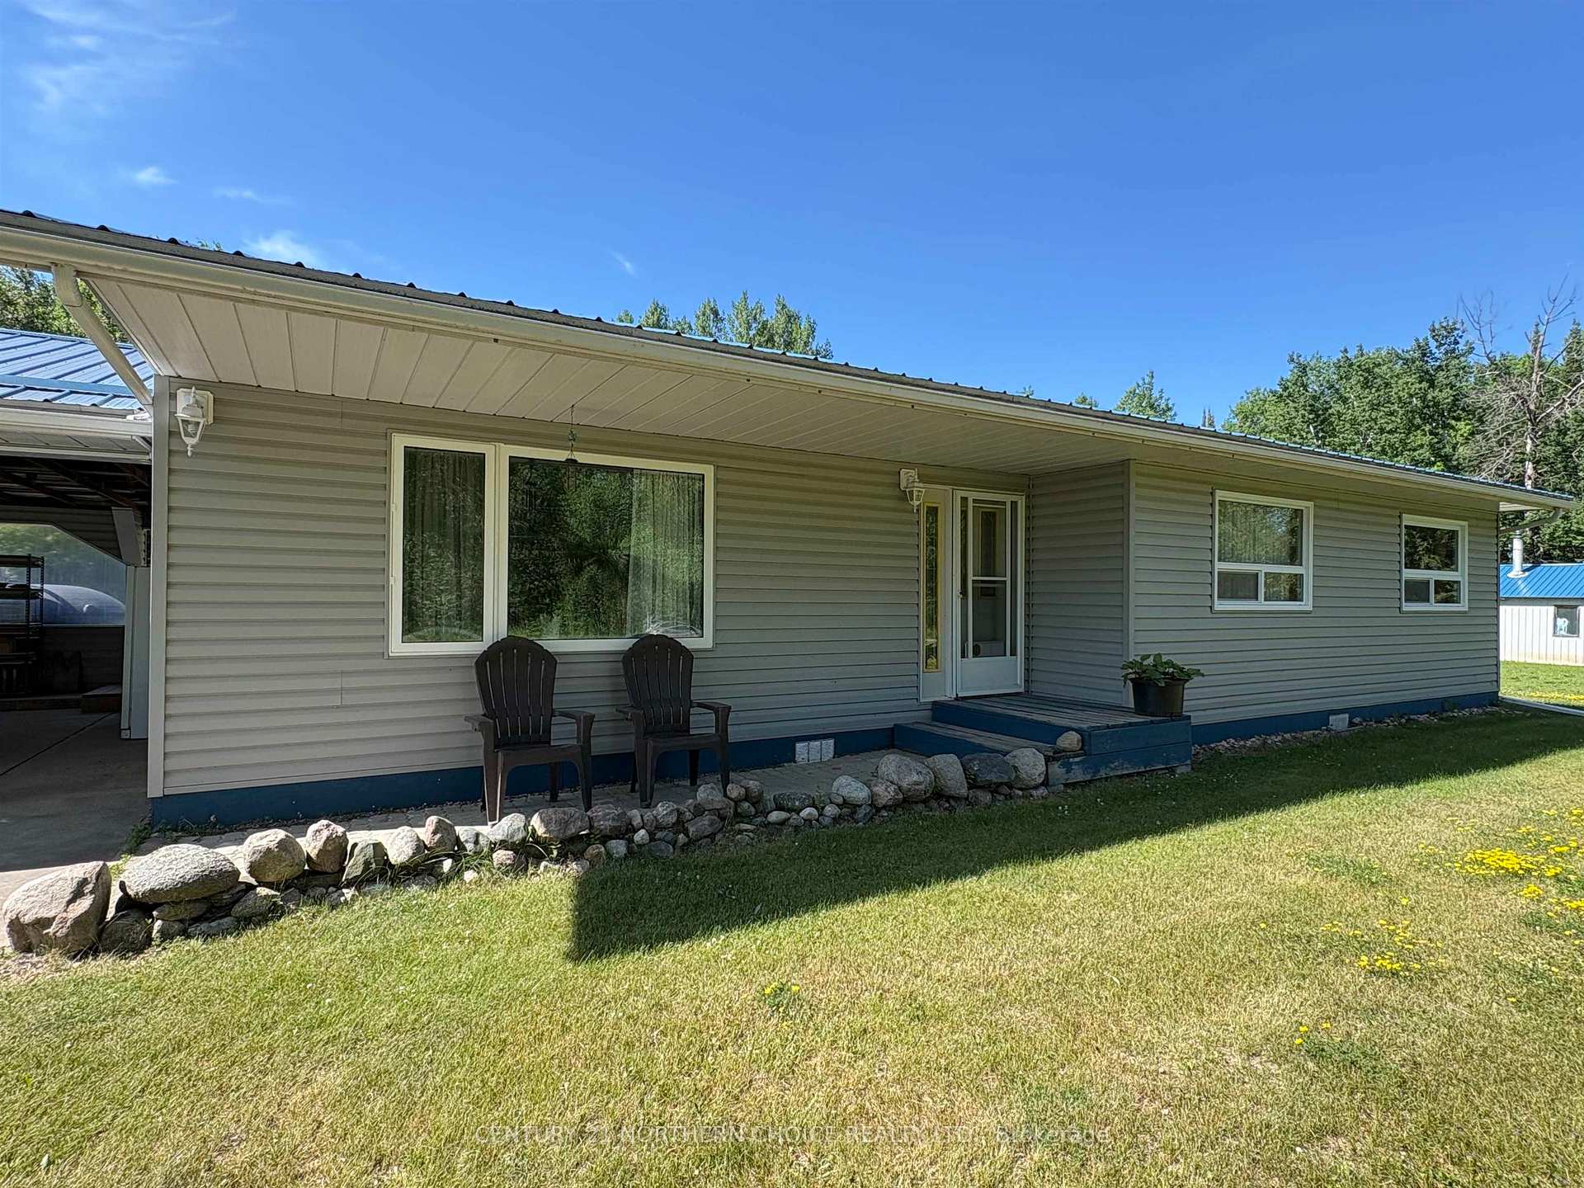
- Single-level home for easy living.
- Meticulously maintained and move-in ready.
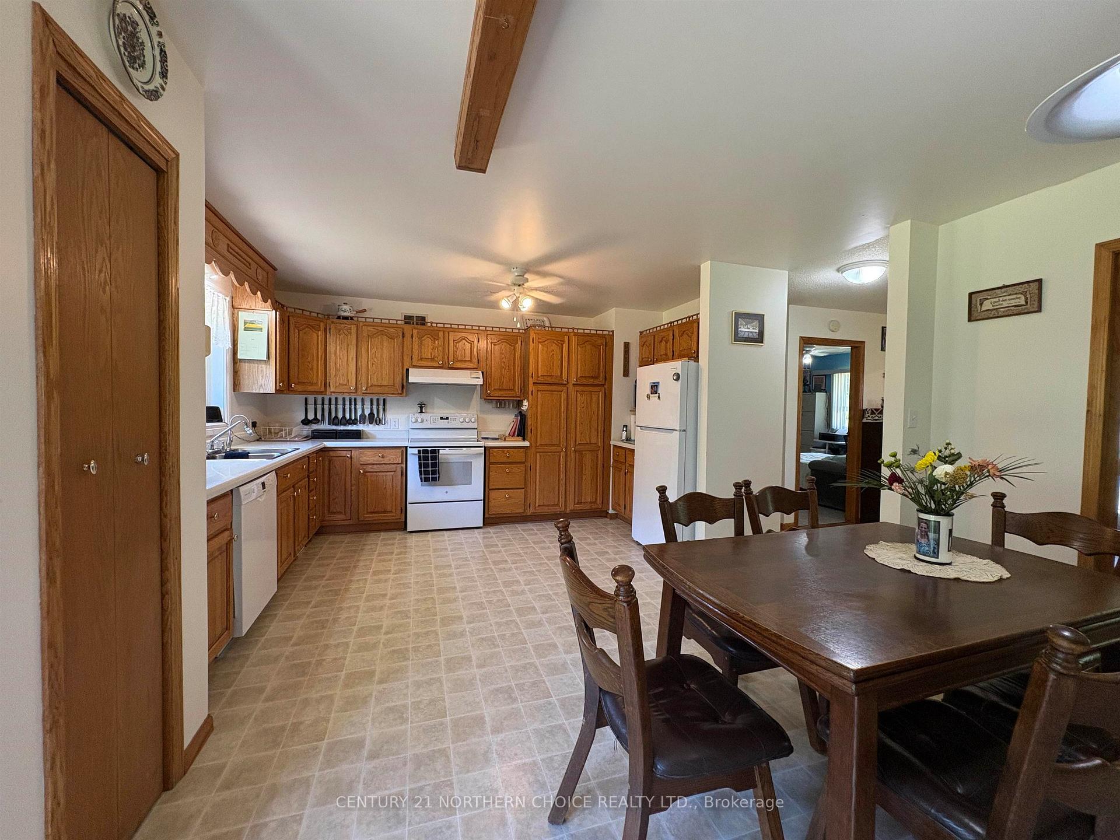
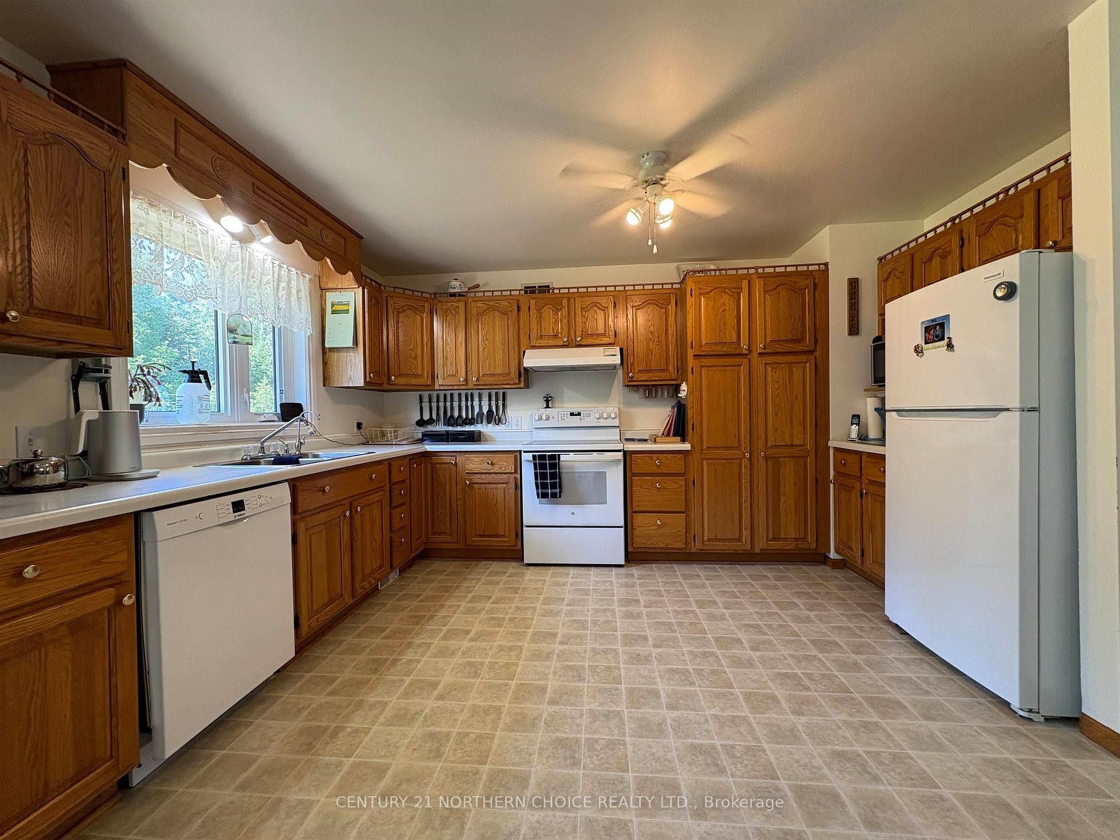
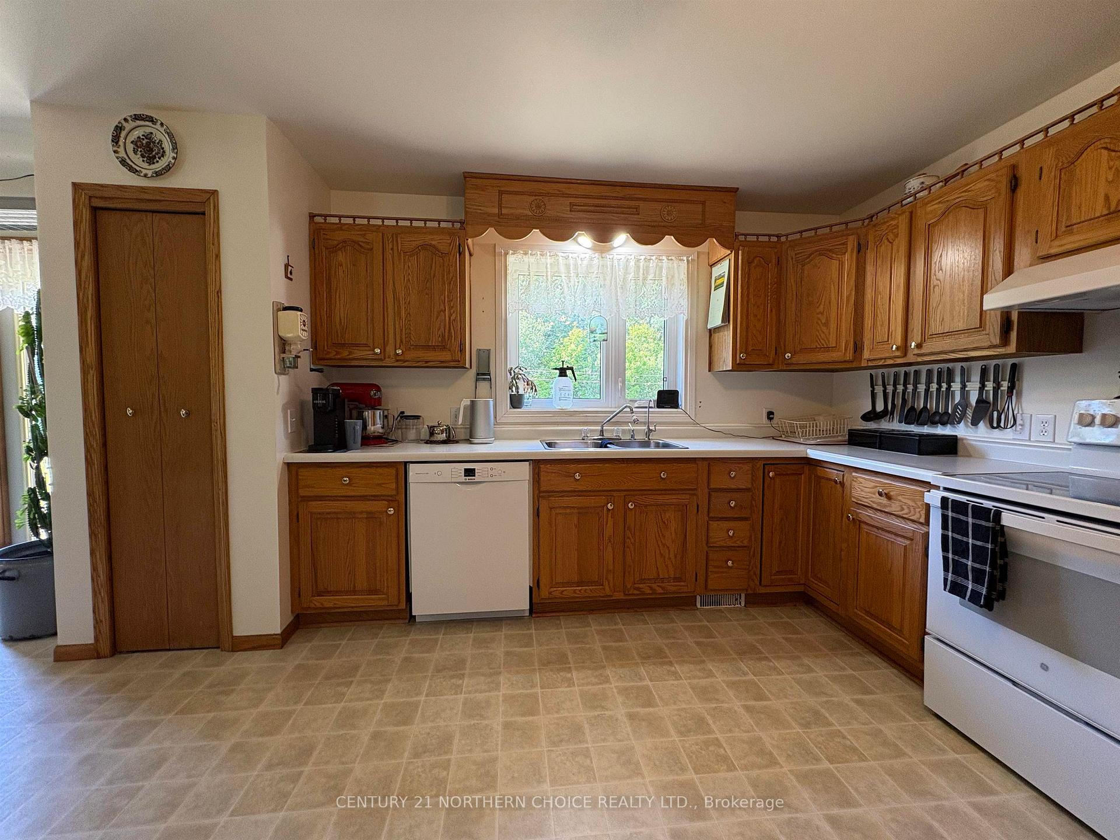
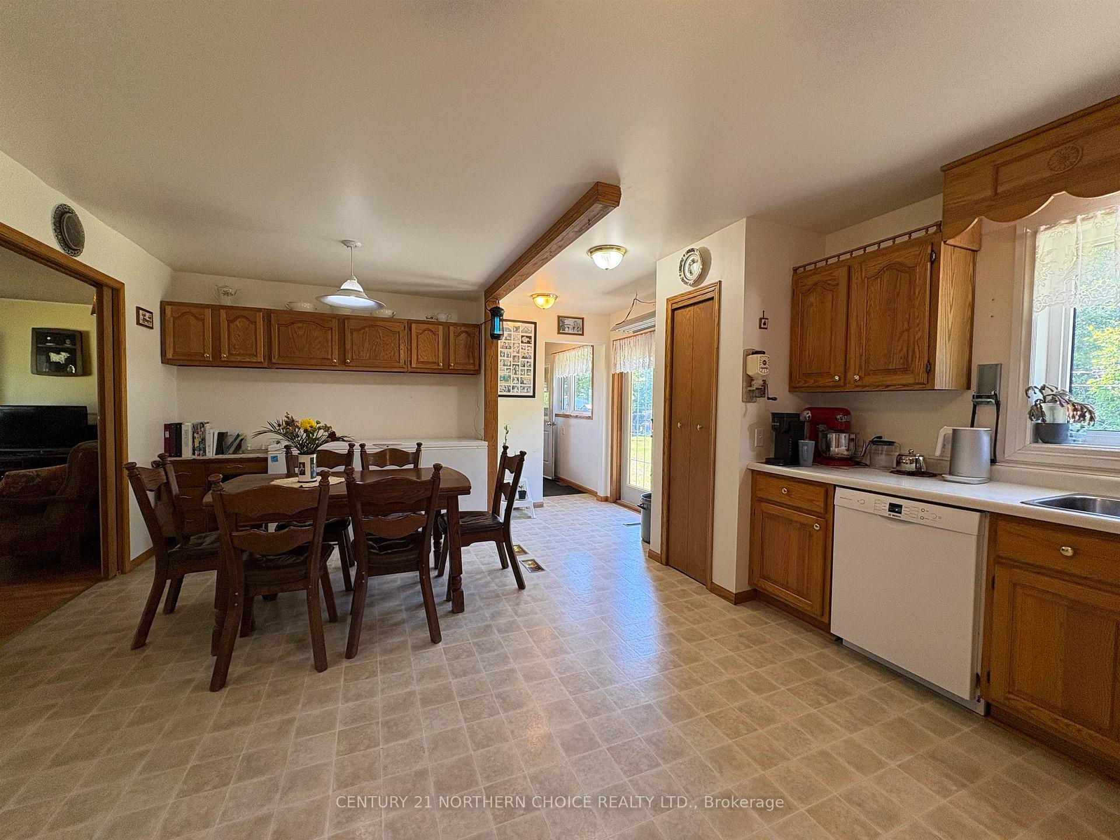
- Spacious kitchen with ample storage.
- Master bedroom features ensuite bathroom.
- Main-floor laundry for convenience.
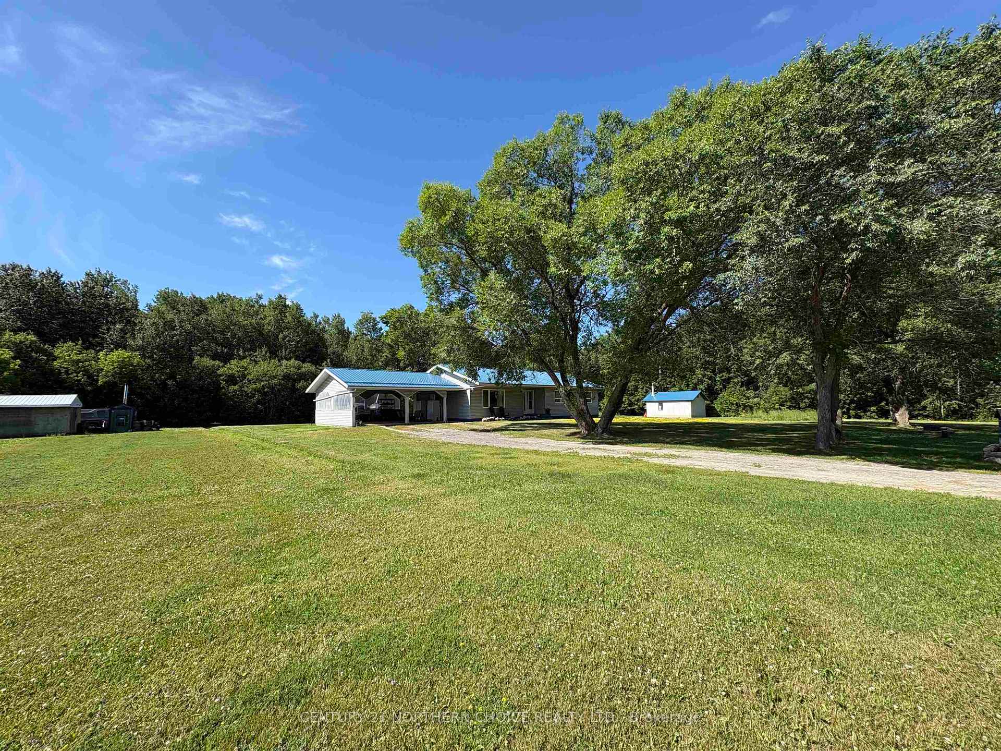
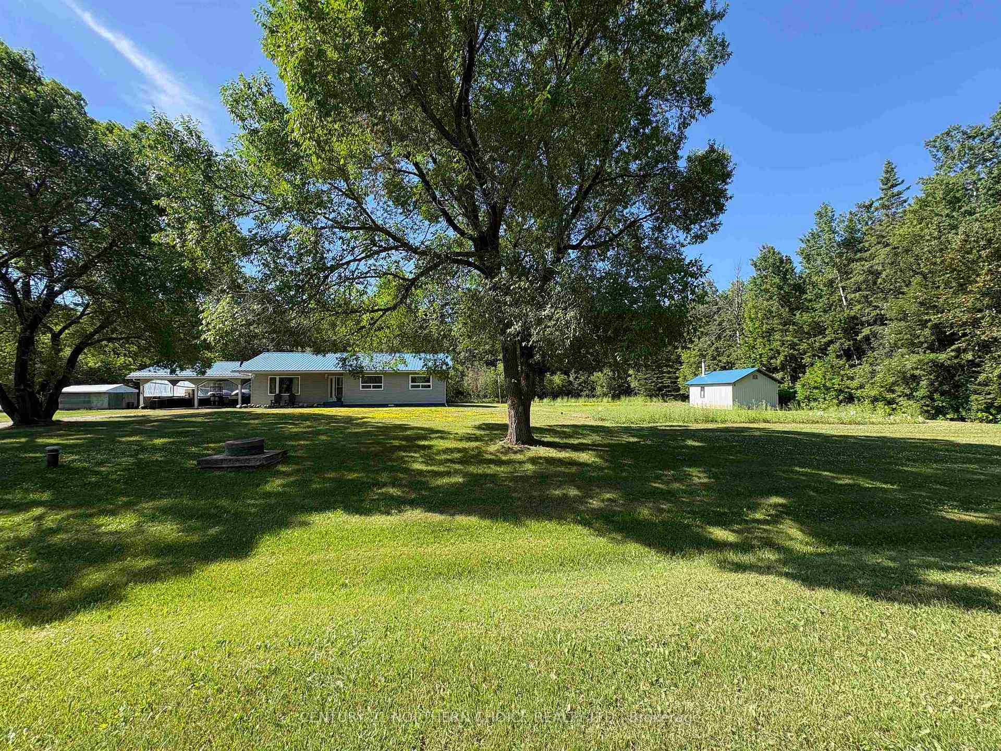
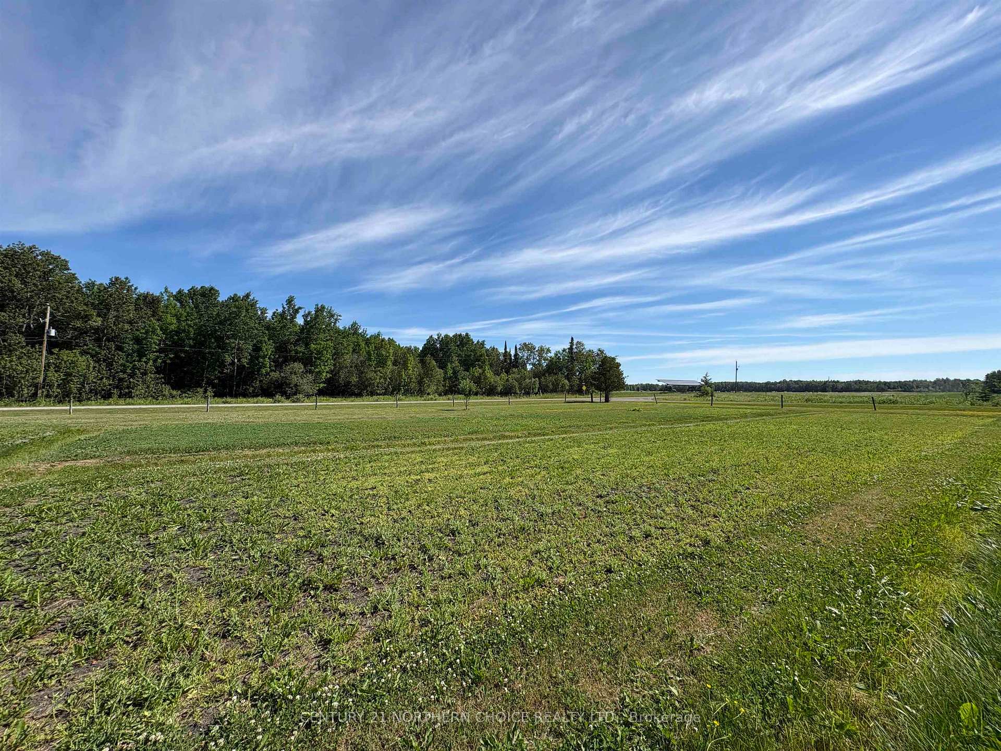
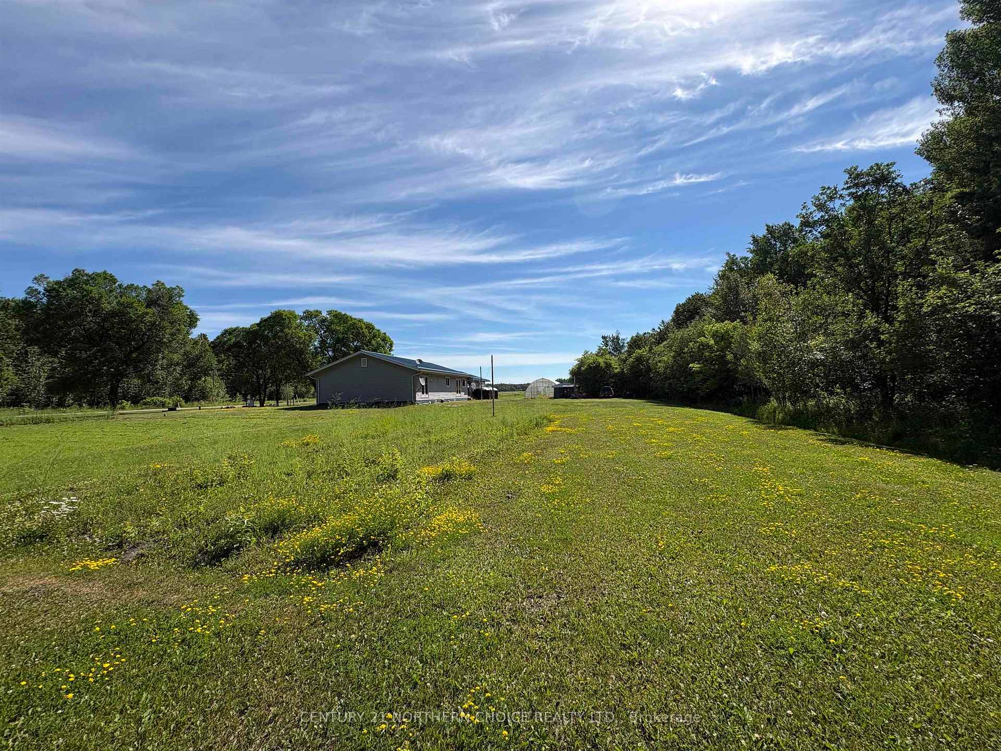
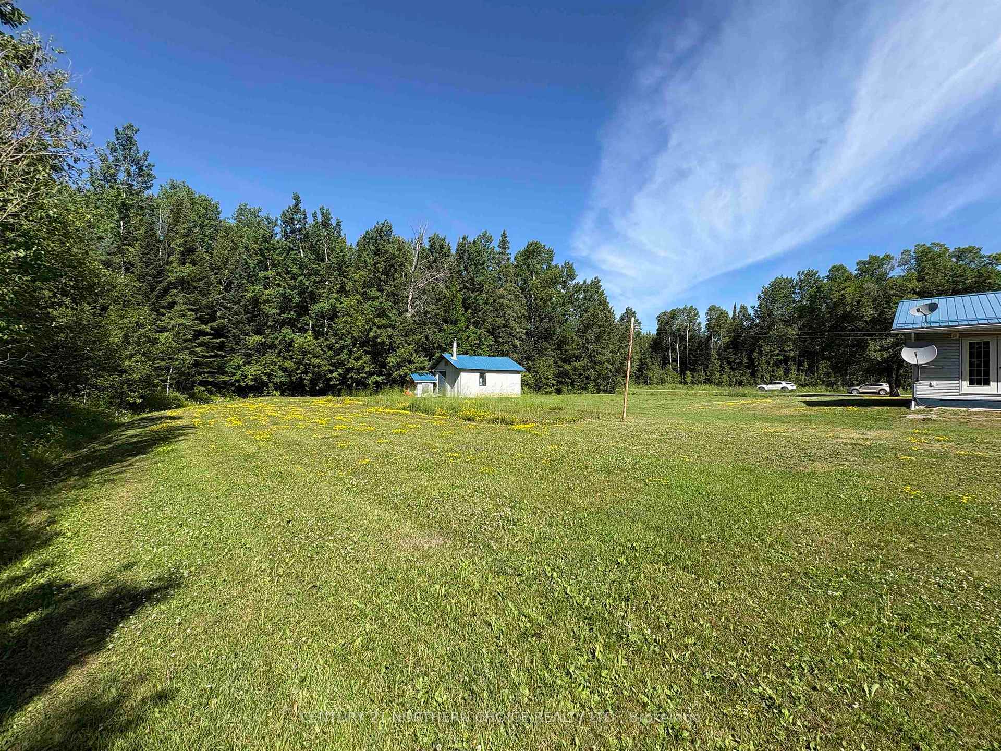
- 2.37 acres of mostly cleared land.
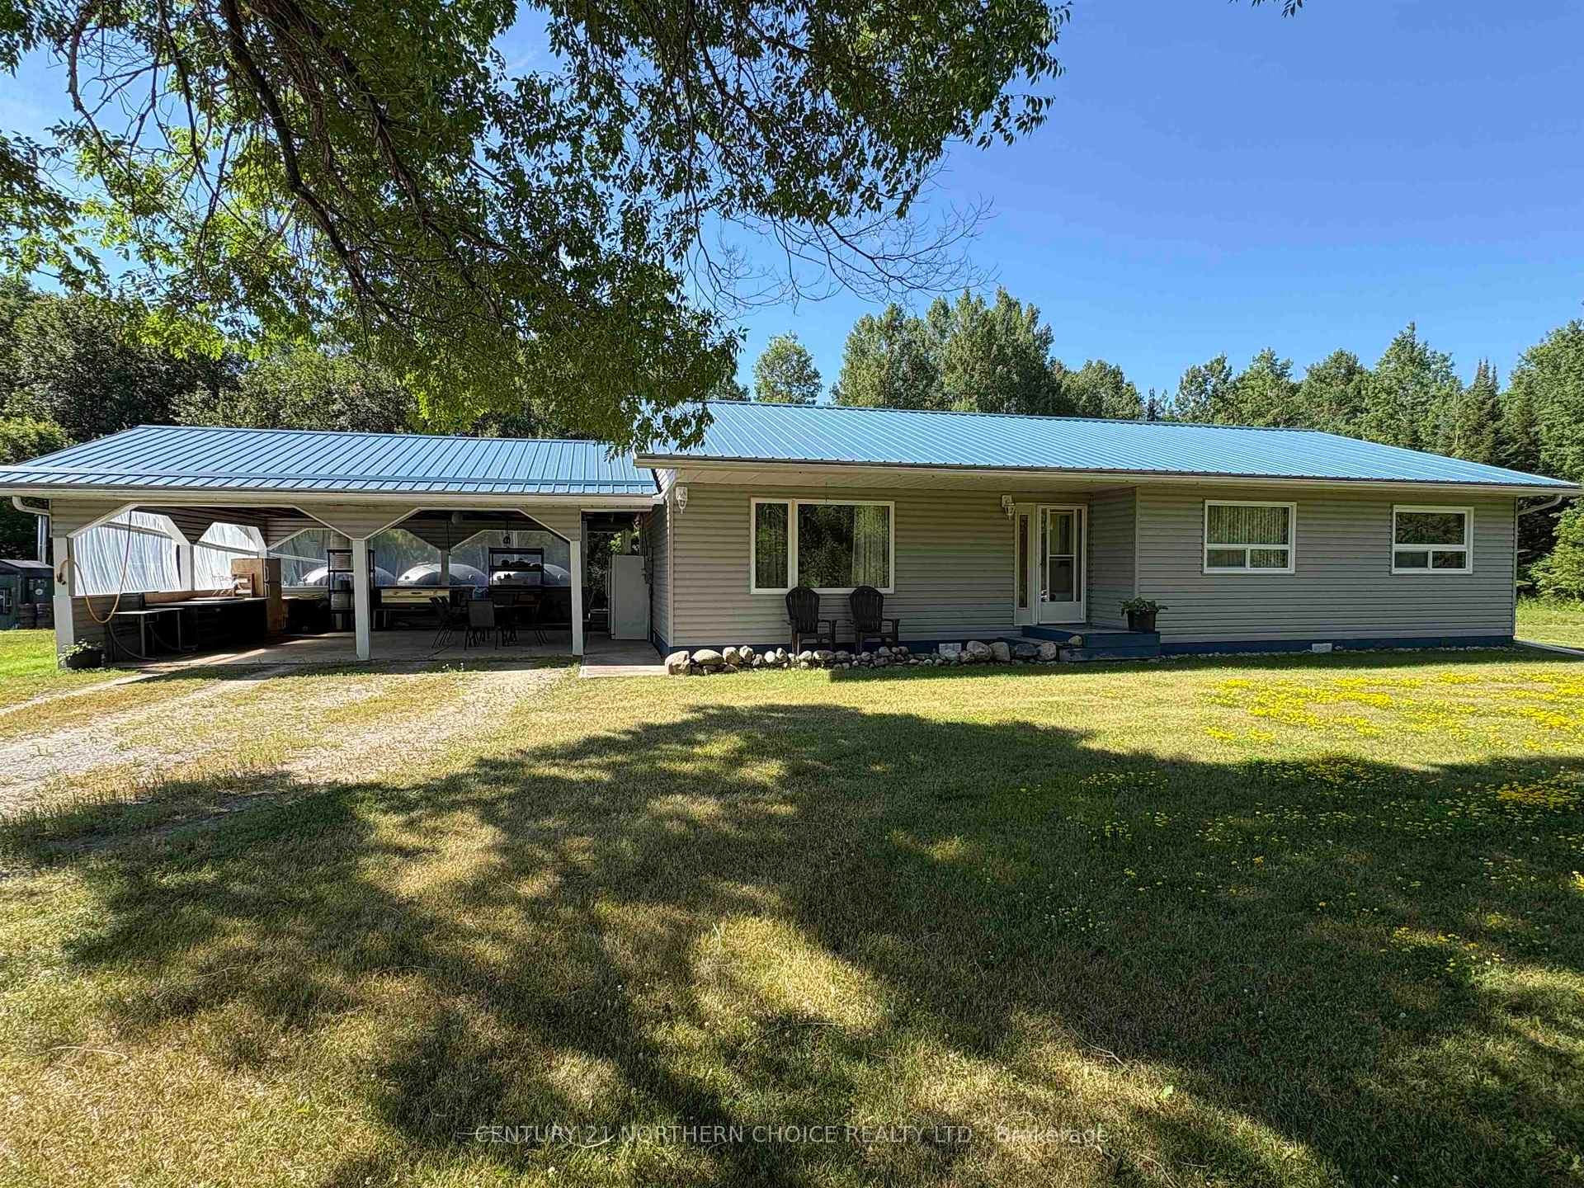
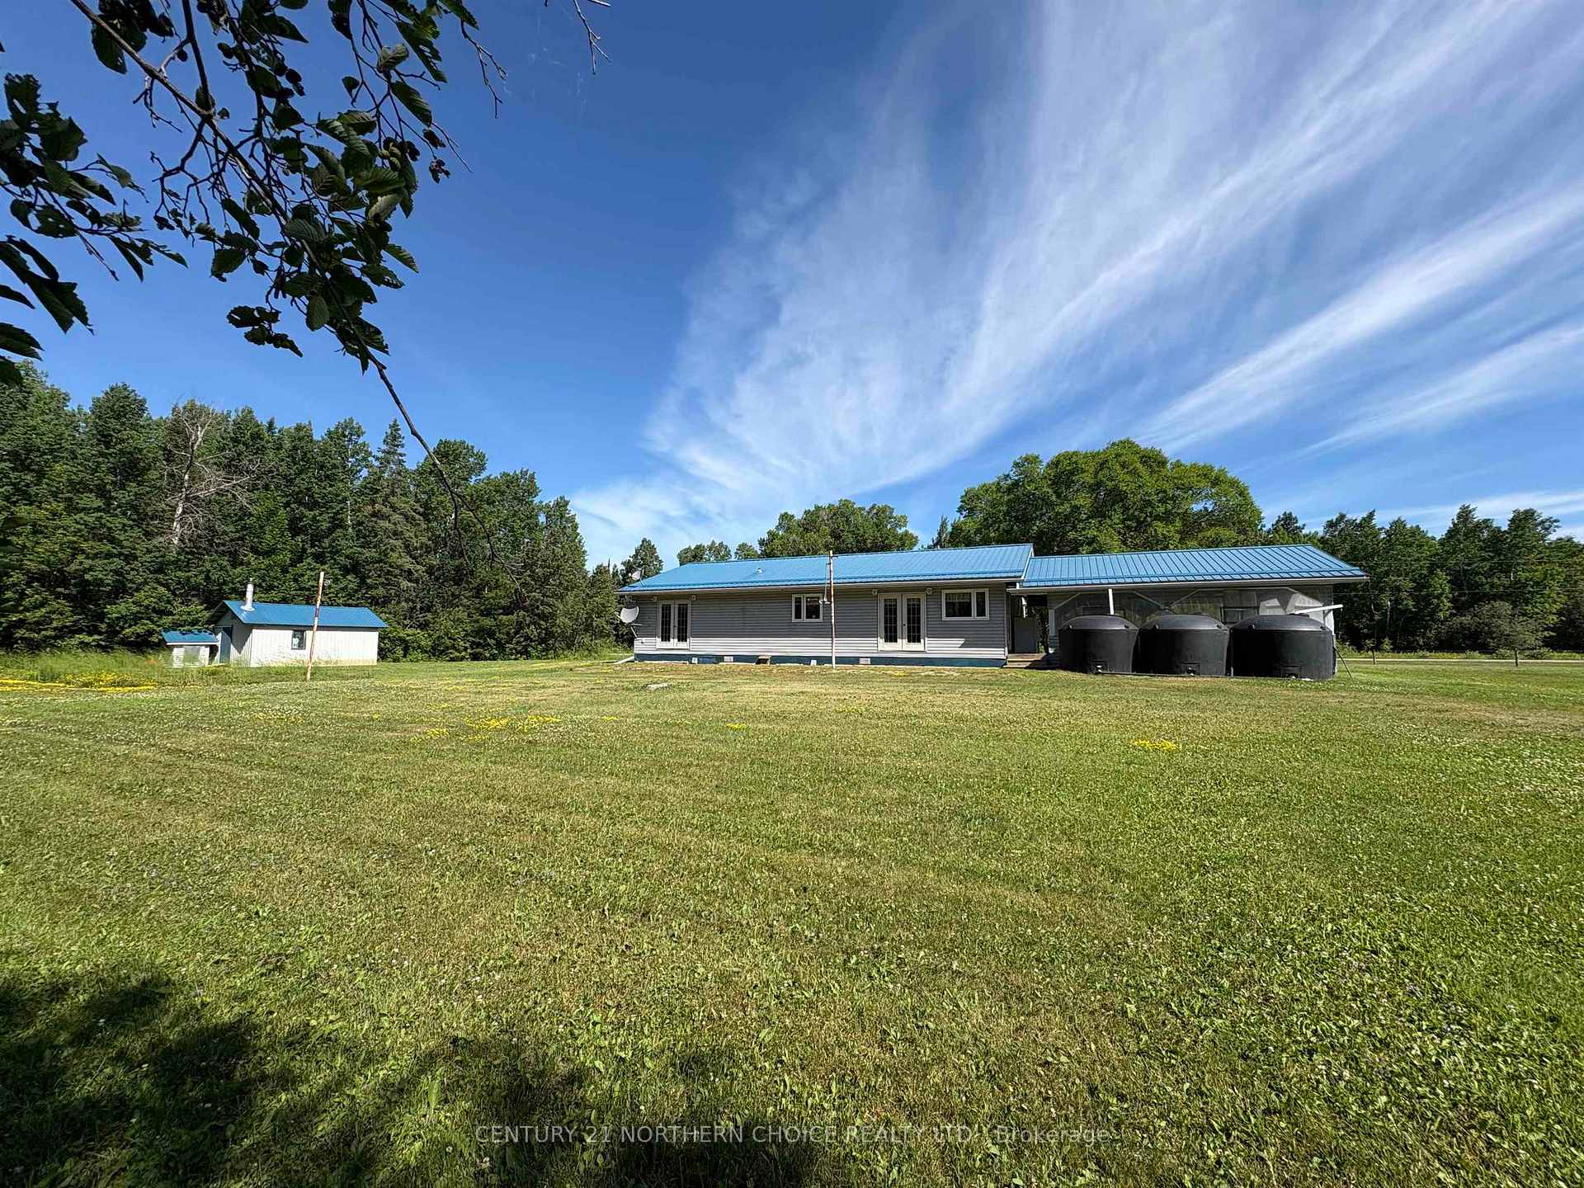
- Covered parking for two vehicles.
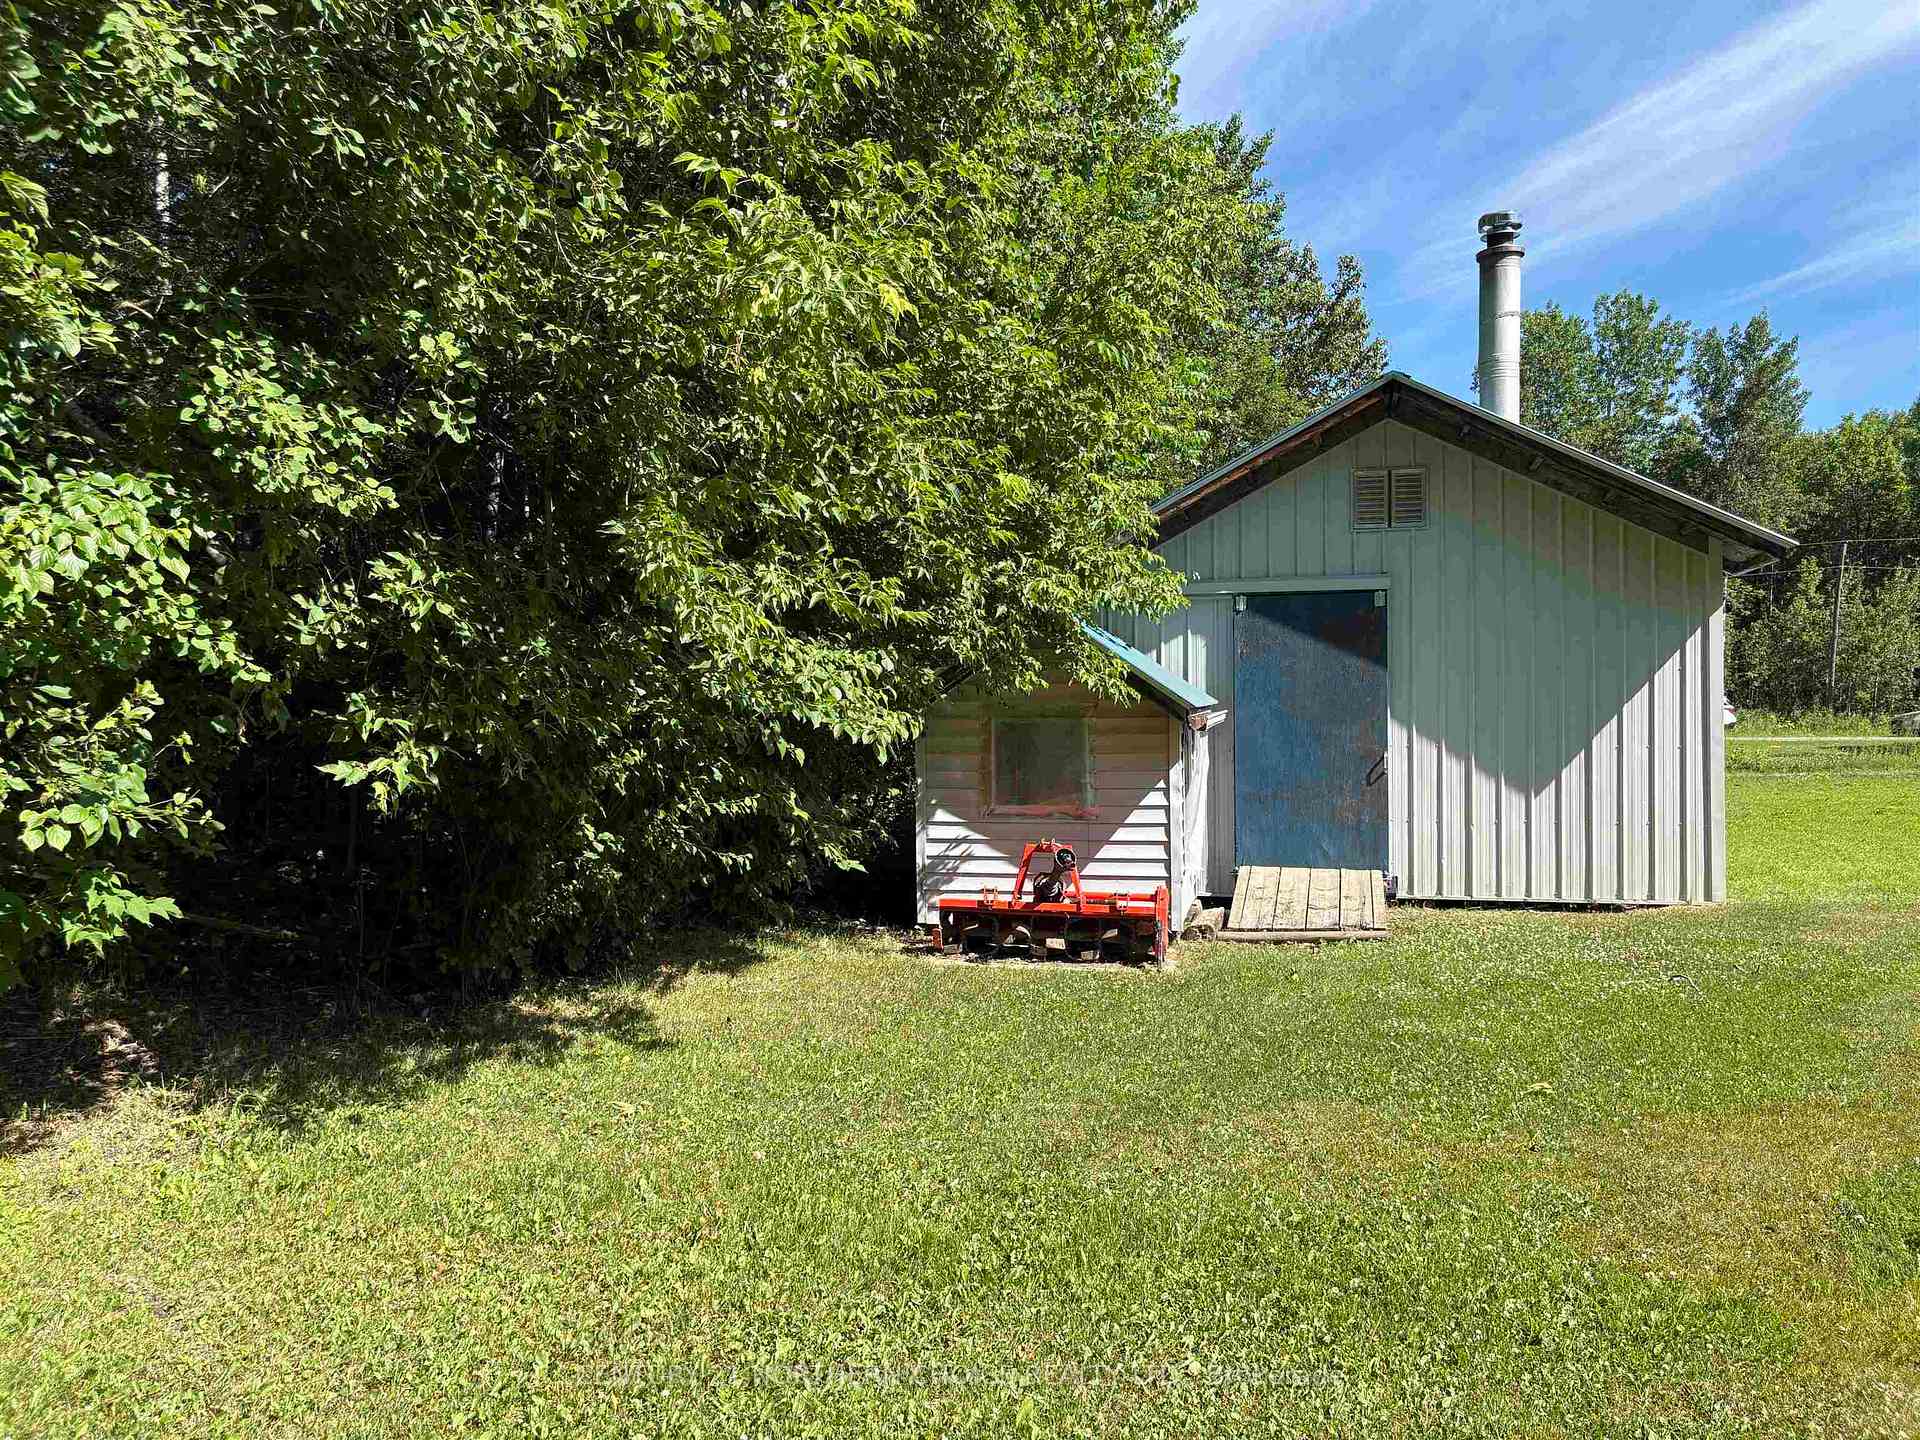
- Insulated shed ideal for workshop.
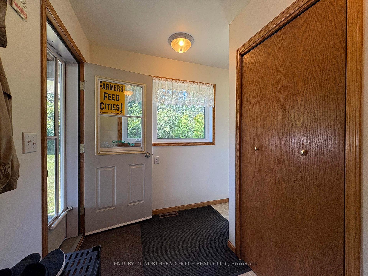
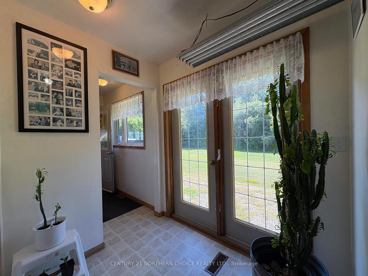
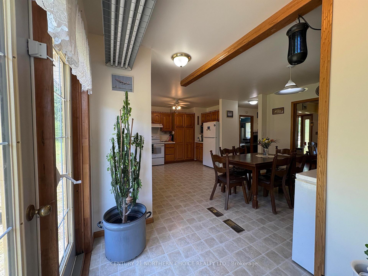
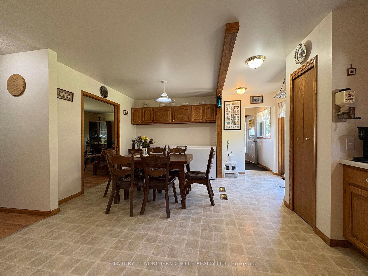
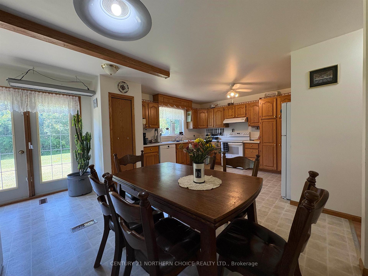
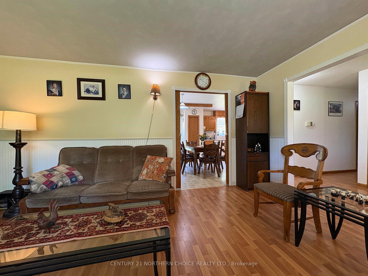
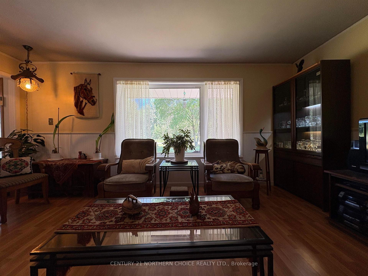
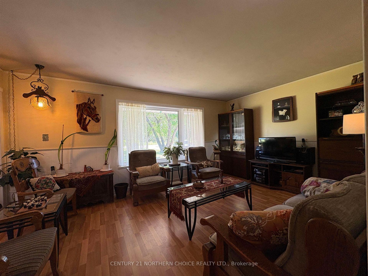
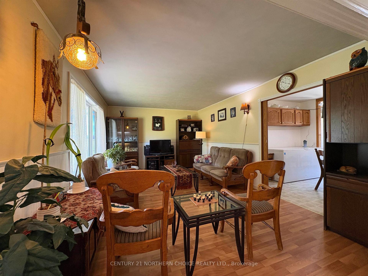
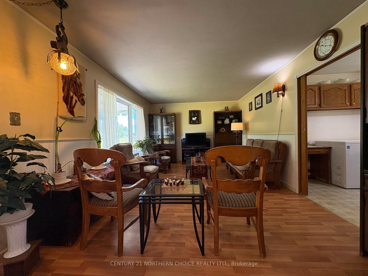
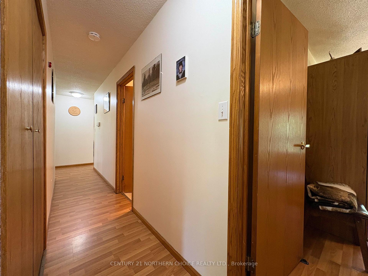
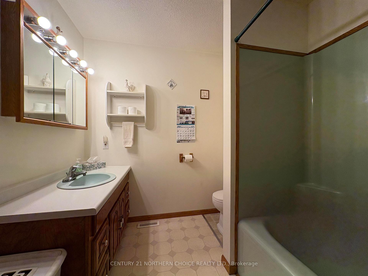
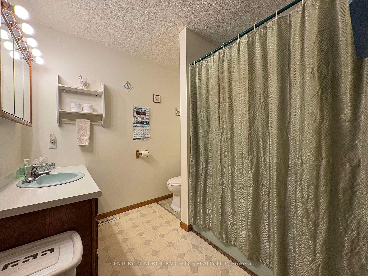
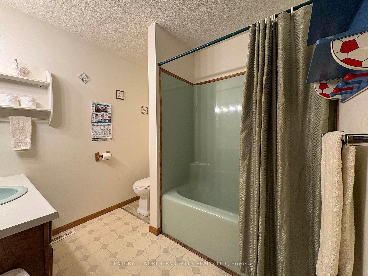
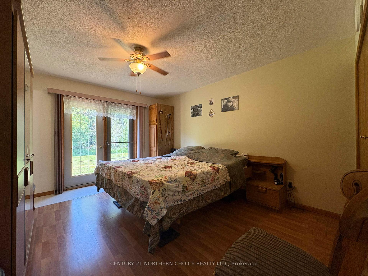
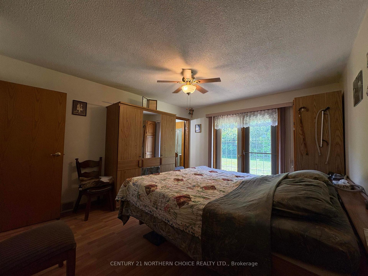
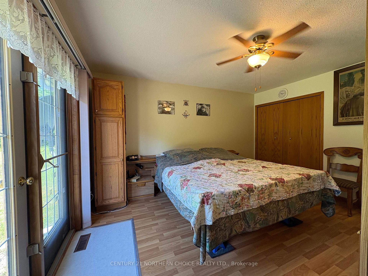
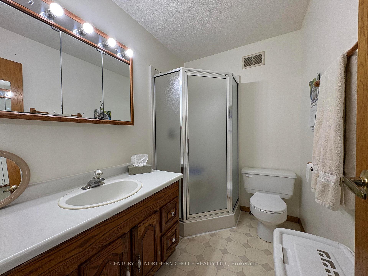
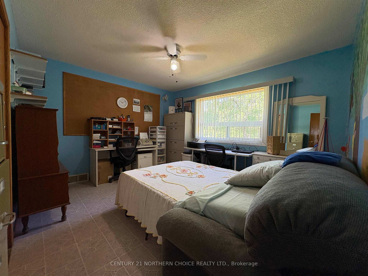
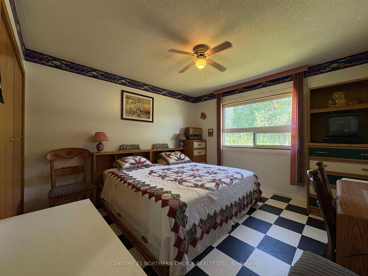
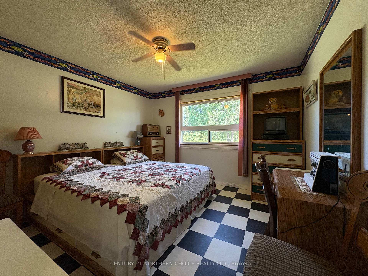
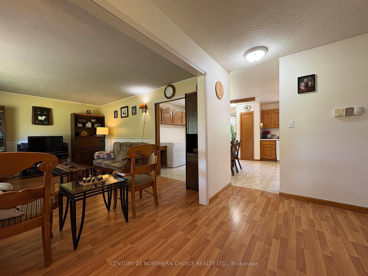
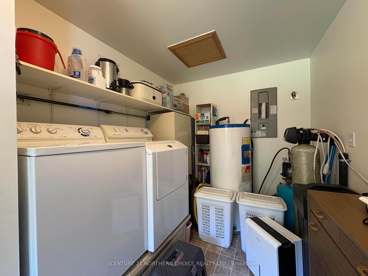
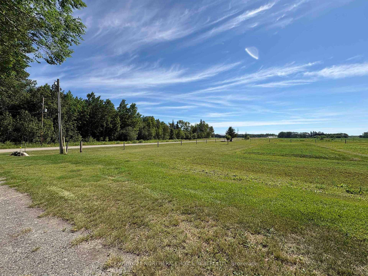
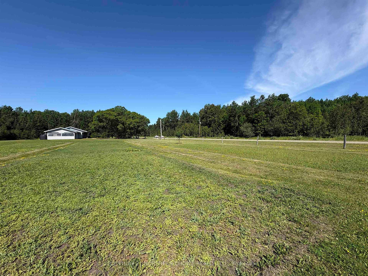
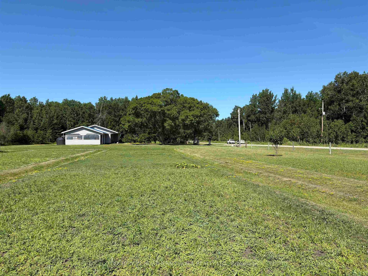
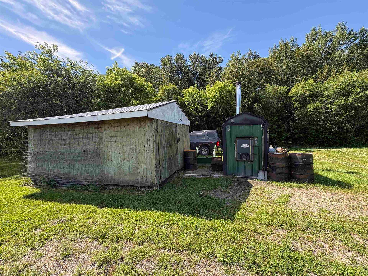
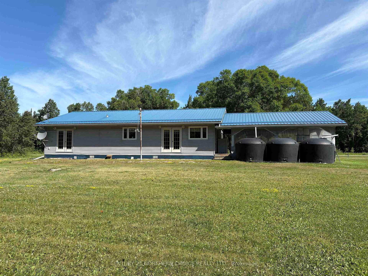
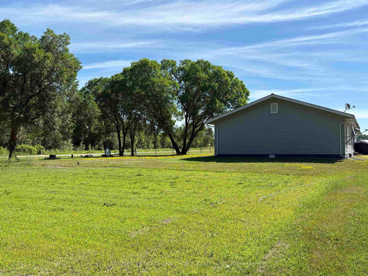
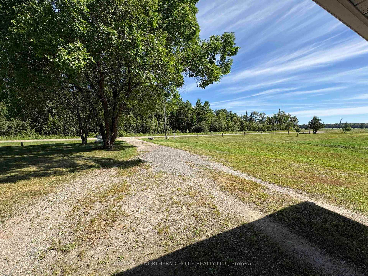
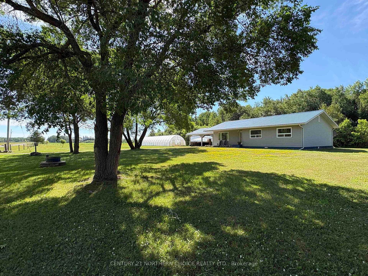
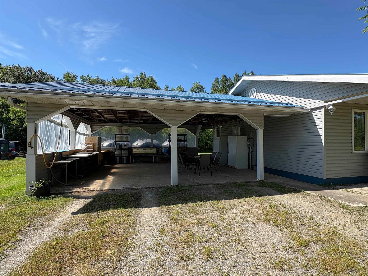
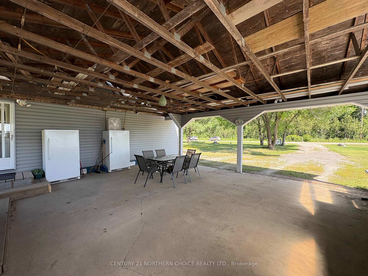
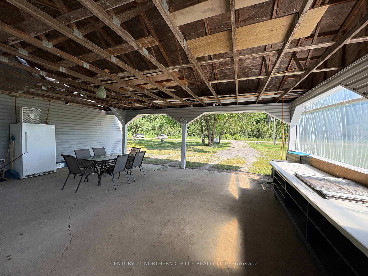
ONE LEVEL COUNTRY HOME / A SERENE LOCATION!! A wonderful place to ENJOY privacy and tranquility, this delightful country property is not a common find - live happily with NO STAIRS in a comfortable 3 bedroom, 2 full bathroom home on ONE LEVEL which has been meticulously maintained and features a mostly-cleared 2.37 acre property. The home has a practical layout with spacious kitchen offering plenty of cabinet and counter space; a very functional layout! Open-concept dining area, separate living room, spacious bathroom, master bedroom with ensuite bathroom, 2 further bedrooms and super convenient main-floor laundry all add to the convenience and practicality of living without any stairs; this home has been WELL MAINTAINED and is MOVE-IN READY!! Mechanical and utility equipment comfortably tucked away in the laundry area provides easy access when needed. Plenty of natural light fills the home with ample south-facing windows and garden doors. Plentiful closet space for practical storage throughout the entire home! Outside, find a very convenient carport with concrete floor for covered parking for 2 vehicles and direct access to the home, and patio doors to a great space for outdoor living on the rear of the home overlooking a calming and comfortable south-facing backyard. An insulated and wired shed to the side of the yard will make a great workshop for the family handyman, and provides additional storage while the FLOWING WELL provides a reliable water source for you and your family. Upgrades during ownership include some windows, metal roof, outdoor wood stove, landscaping improvements and more! Forced-air heating (wood/electric), drilled flowing well, 200-amp electrical service, high-speed internet available! CONTACT FOR A PRIVATE VIEWING TODAY!
Key Facts & Features
Property Costs
- Annual Property Tax Amount
- $4,028
- Land Transfer Tax Fee
- $4,160
Rental Items
- Rental Equipment
- Hot Water Tank - Reliance Home Comfort ($70.22 Quarterly)
- Basement Type
- Crawl Space
Interior Features
- Interior Extras
- Water Purifier, Air Exchanger, Water Softener, Other
- Fireplace/Stove
- Yes
- Fireplace Features
- Wood
- Elevator
- No
Exterior Features
- Exterior Extras
- TV Tower/Antenna
- Pool
- None
Building
- Building Type
- Detached
- Building Style
- Bungalow
Construction
- Exterior Finish
- Vinyl Siding
- Roof
- Metal
- Foundation Details
- Wood
- Special Designation
- Other
Lot
- Lot Front
- 625.02 ft
- Lot Size
- 2.37
Inclusions
- Inclusions
- Fridge, Stove, Built-in Dishwasher, Washer, Dryer, Upright Cabinet in Primary Bedroom (matches kitchen cabinetry), Wood Splitter, Bench in Large Shed, 3X 1, 500 gallon water tanks with pump
Exclusions
- Exclusions
- Coffee Grinder, Coat Rack inside side entrance, Utensil Holders in Kitchen, Spice Rack in Kitchen, Pendant Light in Living Room, Mirror in corner Bedroom, All Artwork attached to walls, Greenhouse
Parking & Garages
- Garage Type
- Carport
- Garage Spaces
- 0
Heating & Cooling
- Heat Source
- Electric
- Heat Type
- Other
- Air Conditioning
- Other
- Water
- Well
- Sewers
- Septic, Other
- Bedrooms
- 3
- Washrooms
- 2
- Kitchens
- 1
Room sizes
- Living Room11' 9" X 17' 4"Main level
- Primary Bedroom13' 11" X 11' 11"Main level
- Kitchen13' 10" X 10' 10"Main level
- Dining Room12' 5" X 9' 5"Main level
- Bathroom7' 8" X 8'Main level
- Other5' 4" X 7' 8"Main level
- Bedroom 211' 11" X 11' 8"Main level
- Bedroom 312' 11" X 13' 3"Main level
- Laundry14' 9" X 7' 6"Main level
Washrooms
- —-piece, Main
- Municipality
- Emo
- Main cross streets
- From Emo: South on Highway 602 approximately 8 KM to Fisher Road, turn left. The subject property is the last driveway on your right-hand side before Locking Creek Road
- Directions
- From Emo: South on Highway 602 approximately 8 KM to Fisher Road, turn left. The subject property is the last driveway on your right-hand side before Locking Creek Road
- MLS® number
- X13562242
- Data source
- tbay
- Status change
- 2026-10-16
- Listed on
- 2026-07-14
- Days on market
- 94 days
- Co-op commission
- 2.25
- Seller
- Listed by
- CENTURY 21 NORTHERN CHOICE REALTY LTD.
Home Market Value
Current home valuation for 993 Fisher Road, Emo, , . Listed for $379,000
HOMEH Estimate
$333,000
Estimated Sales Range
$199,800 - $466,200
HOMEH Estimate for 993 Fisher Road, Emo
Calculated with a real agent's CMA method — 45+ years of experience, codified. Not an AI guess.
For the owner
Is this your home? Track its value.
Get this home's HOMEH Estimate by email once a month, with how many homes are for sale around you.
Mortgage Payment Calculator
Compare up to 4 down payment scenarios
5% of purchase price for homes $500K or less
$18,950
| Scenario 1 | Scenario 2 | Scenario 3 | Scenario 4 | |
|---|---|---|---|---|
−Down payment | % $ | % $ | % $ | % $ |
+CMHC insurance | $14,402 | $10,574 | $9,020 | $0 |
=Total mortgage | $374,452 | $351,674 | $331,170 | $303,200 |
Amortization | ||||
Mortgage rate | % | % | % | % |
| Payment frequency | ||||
=Mortgage payment | $1,828monthly | $1,717monthly | $1,617monthly | $1,480monthly |
Land Transfer Tax
$4,160
$4,160
Around this home
No schools found nearby
Data provided by OpenStreetMap & Fraser Institute School Rankings
Ask HOMEH
New!Hi there!
👋Text or call (416) 301-9001
Recommended for you
Based on homes you've looked at.
No recommended properties found.
Nearby similar homes
No nearby properties found.
More real estate resources
Other homes nearby
Explore this area
No nearby listings available.