
11 Arnold Crescent
Essa (Angus), ON L3W 0P9
- 3Bedrooms
- 3Bathrooms
- 2Garage
- 2000–2500Sq Ft
- $3,187Tax
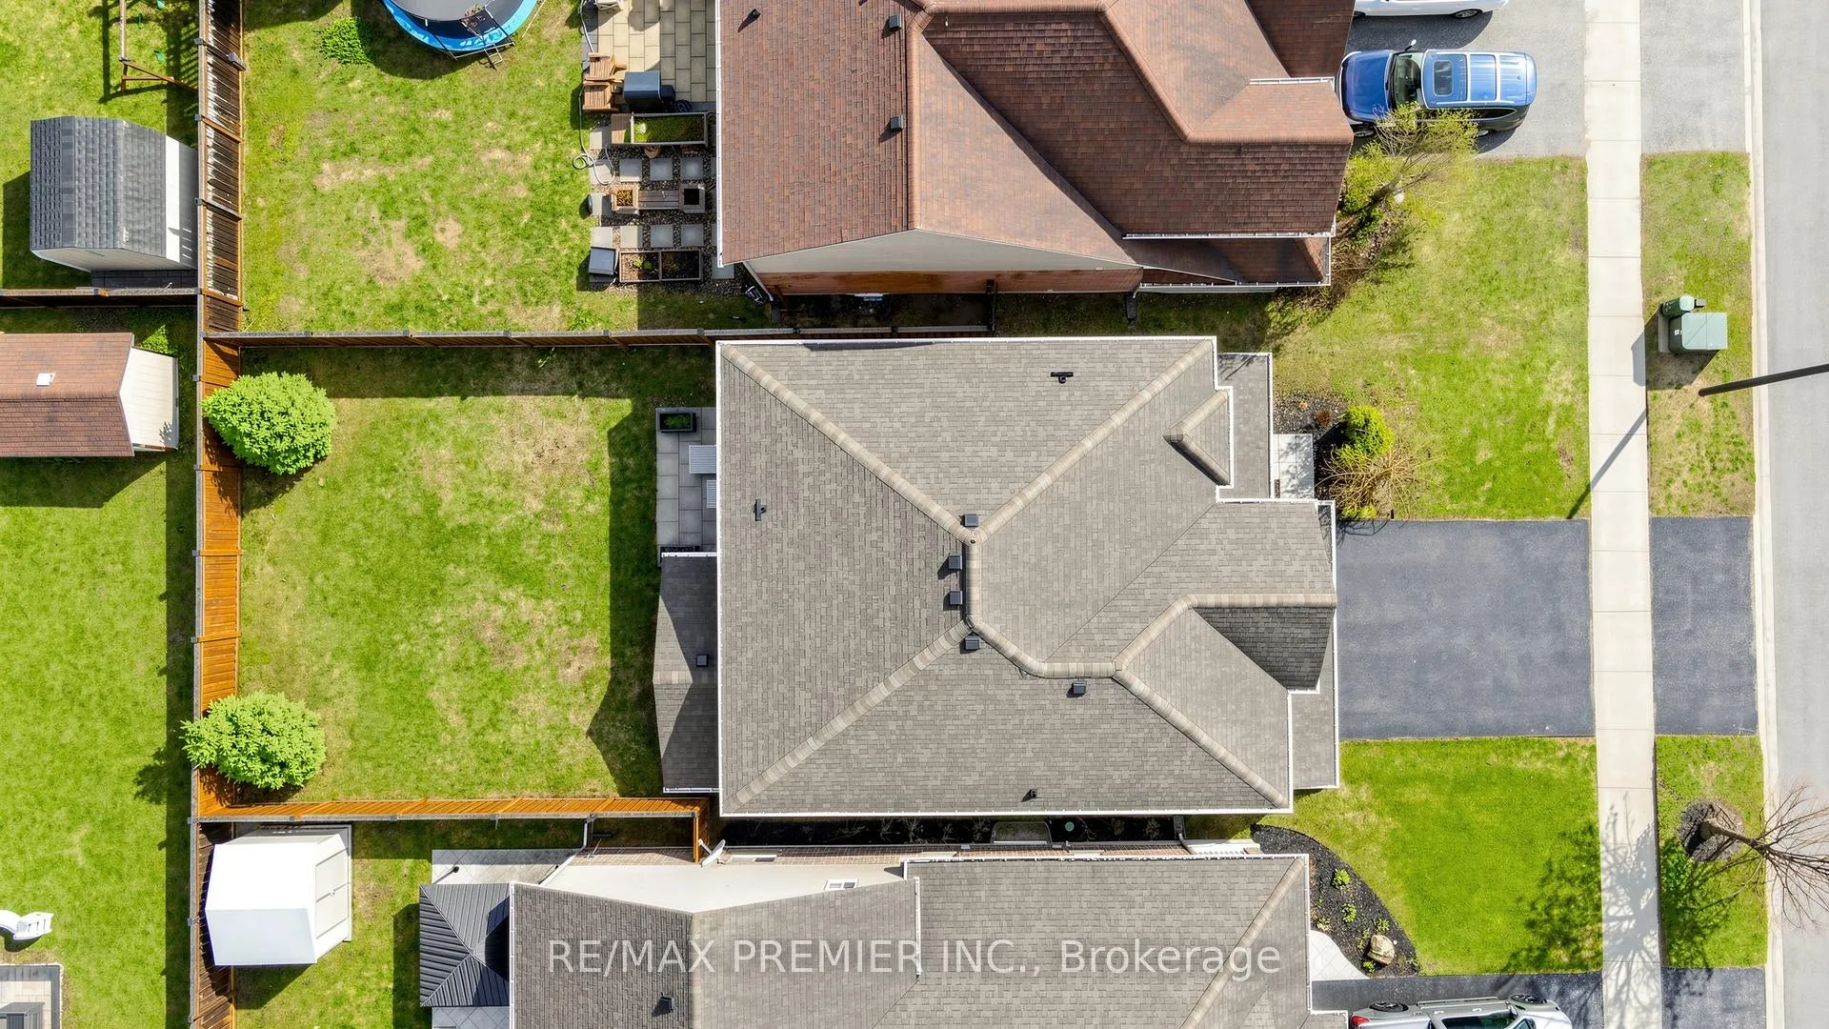
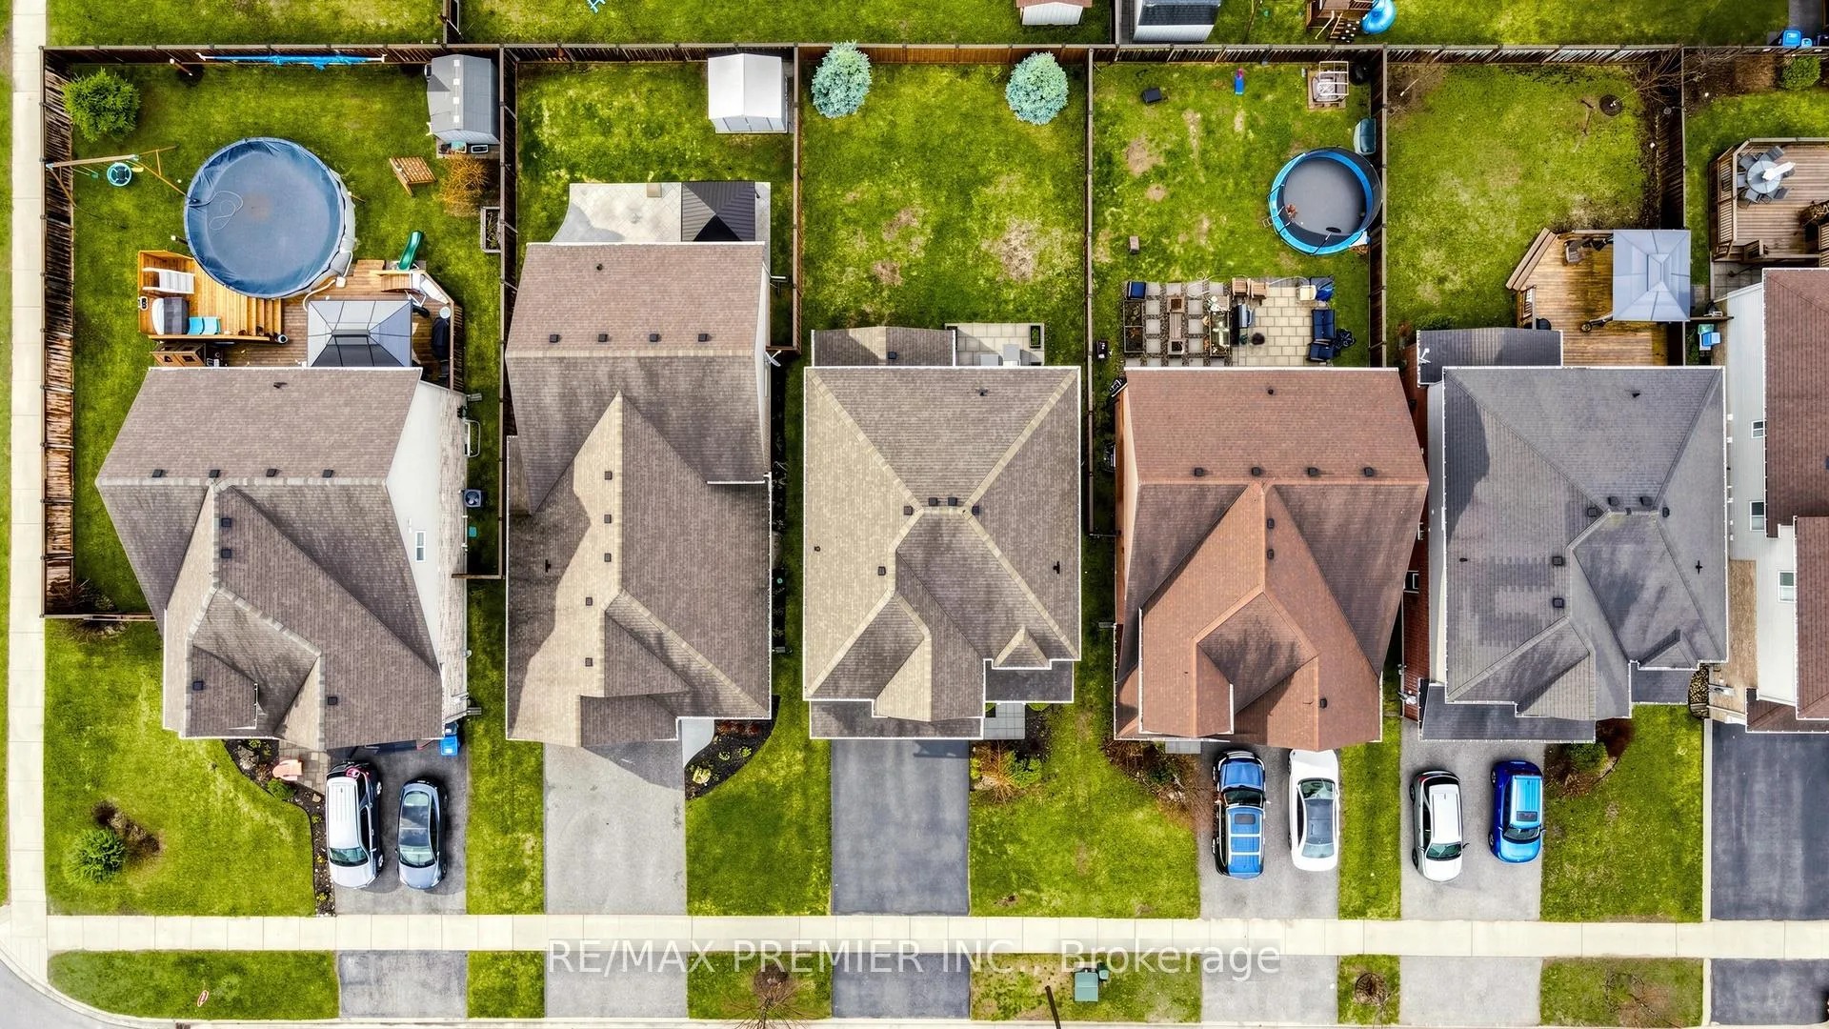
- 39×115 ftLot Size
 Estimated Value:$769,500See Free Estimate Report

Property not available for sale or for rent.
HOMEH One: full-service selling for a 1% listing fee. The buyer's agent commission is separate.
Free Home EvaluationHow Much Is My Home Worth?Homes for Sale NearbySale & Price History for 11 Arnold Crescent, Essa, Angus
Real estate boards require you to or to see the full details of this property.
*Sold prices and complete sale & price history are regulated data. Under the Trust in Real Estate Services Act, 2002 (TRESA) and the rules of the Real Estate Council of Ontario (RECO), and pursuant to the Multiple Listing Service® rules of the Canadian Real Estate Association (CREA) and the Toronto Regional Real Estate Board (TRREB), this information may be shown only to registered users who have agreed to the applicable terms of use (a Virtual Office Website, or "VOW," arrangement). HOMEH Inc., Brokerage therefore provides it to signed-in members only. Creating an account is free and takes under a minute.
About 11 Arnold Crescent, Essa, Angus
Summarized Description
- Spacious 2,128 sq ft home on quiet street
- Open-concept layout with natural light
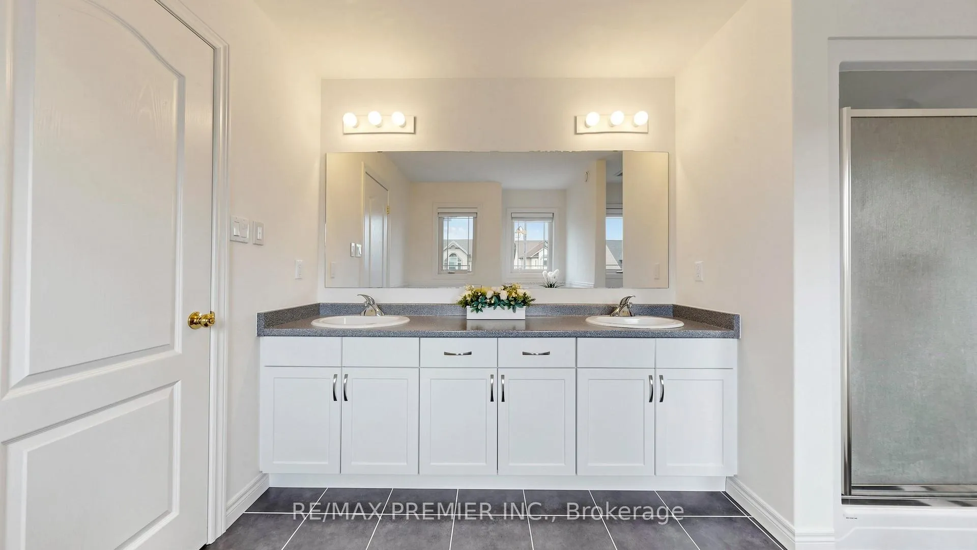
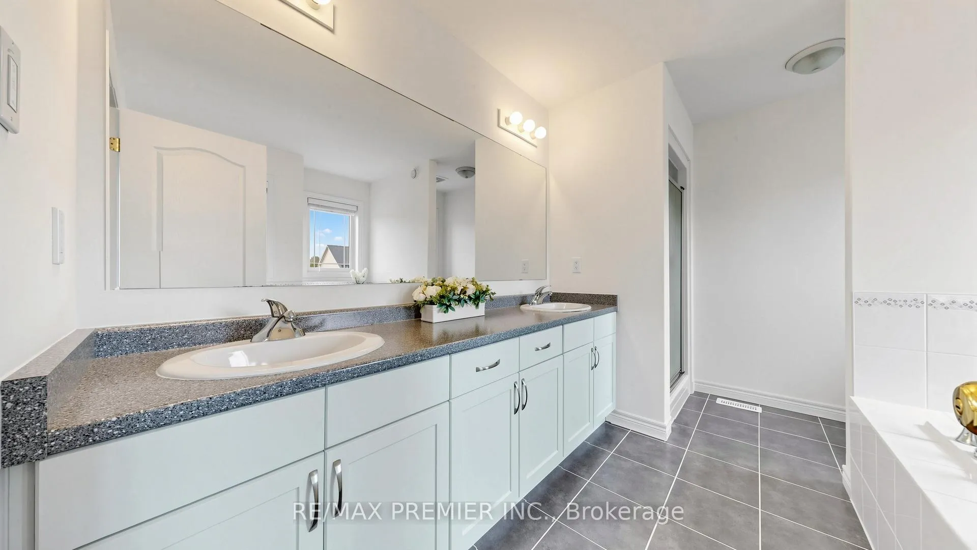
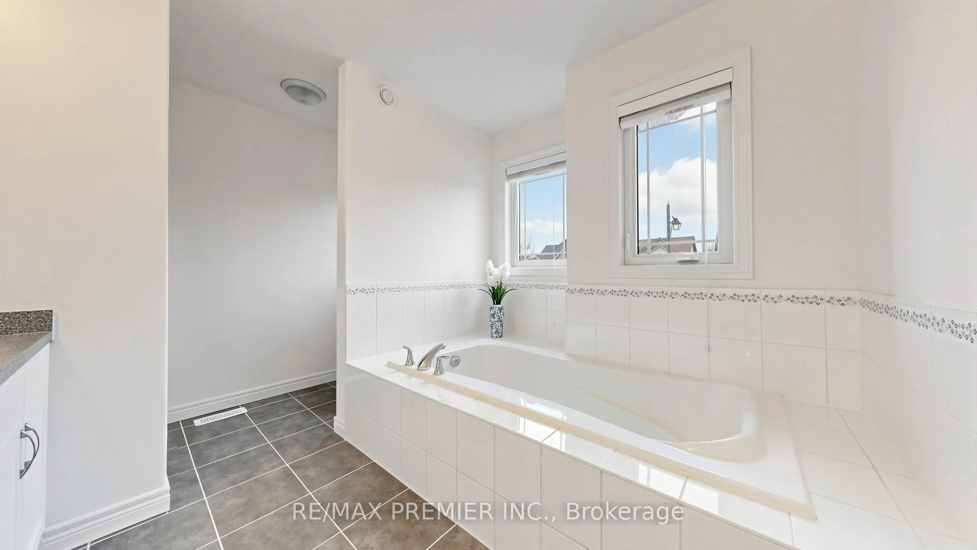
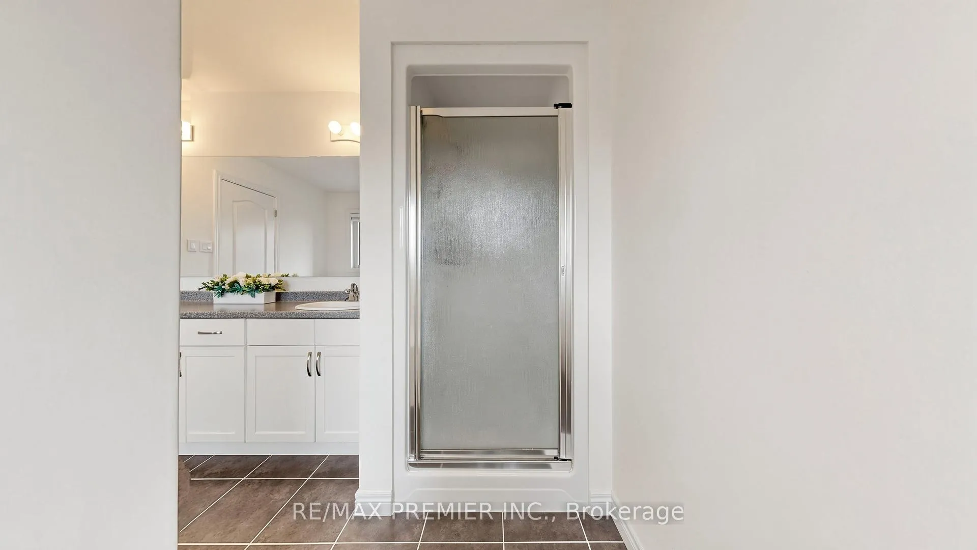
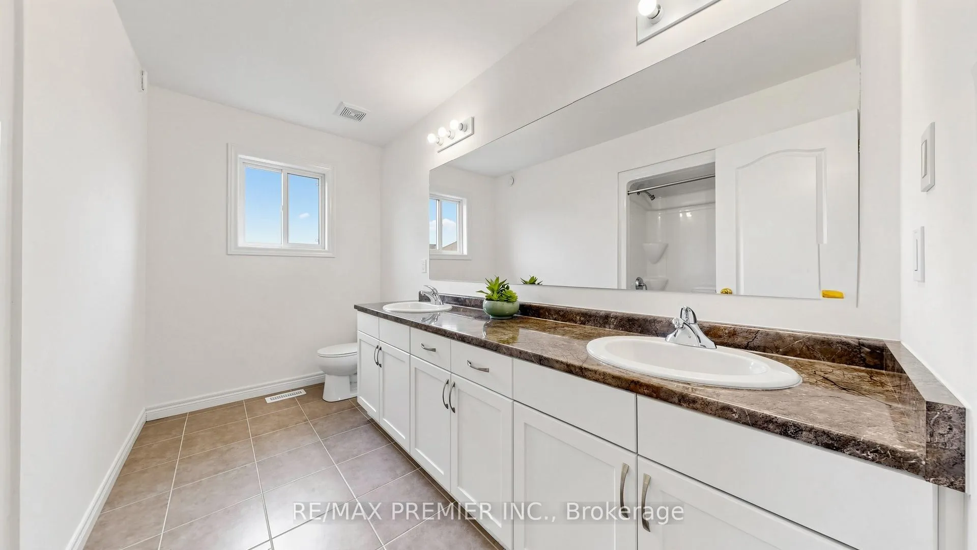
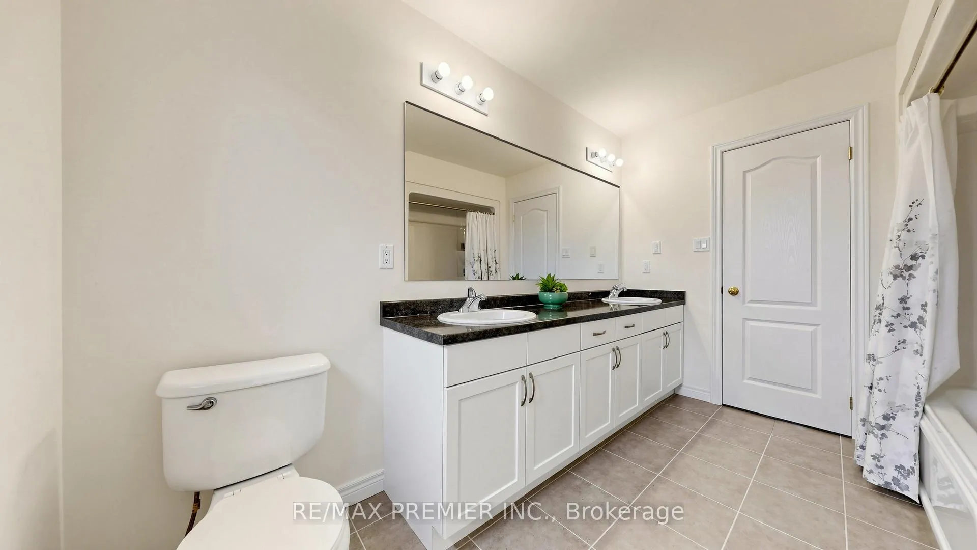
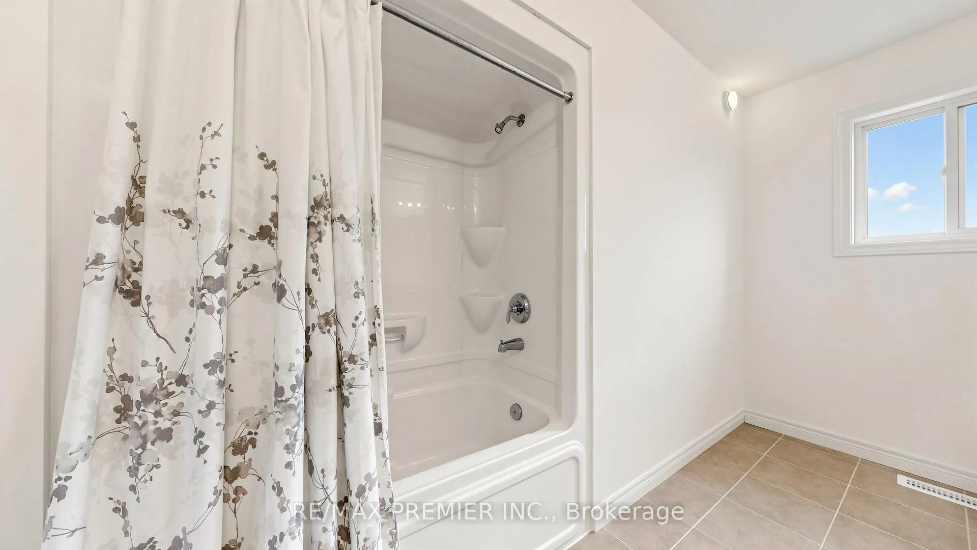
- Two 5-piece bathrooms for convenience
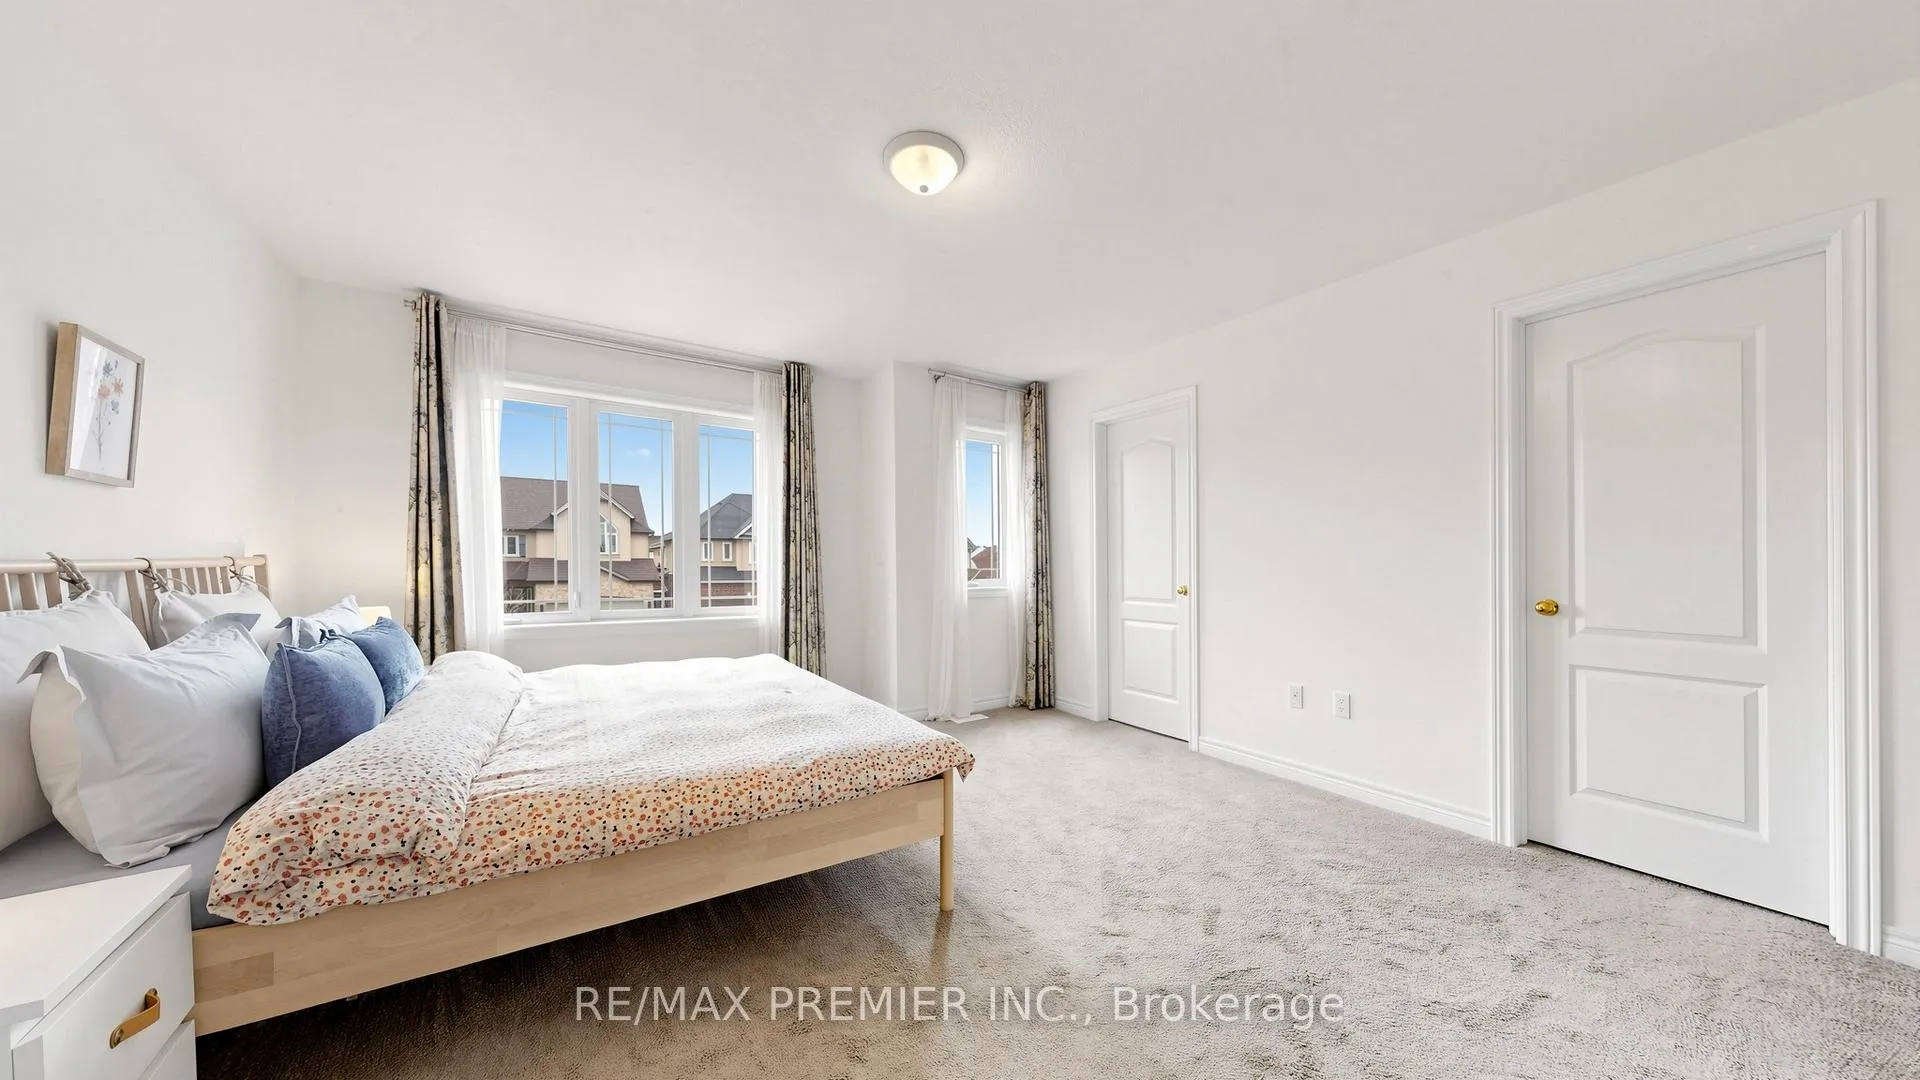
- King-sized primary bedroom with walk-in closets
- Oversized garage fits two SUVs
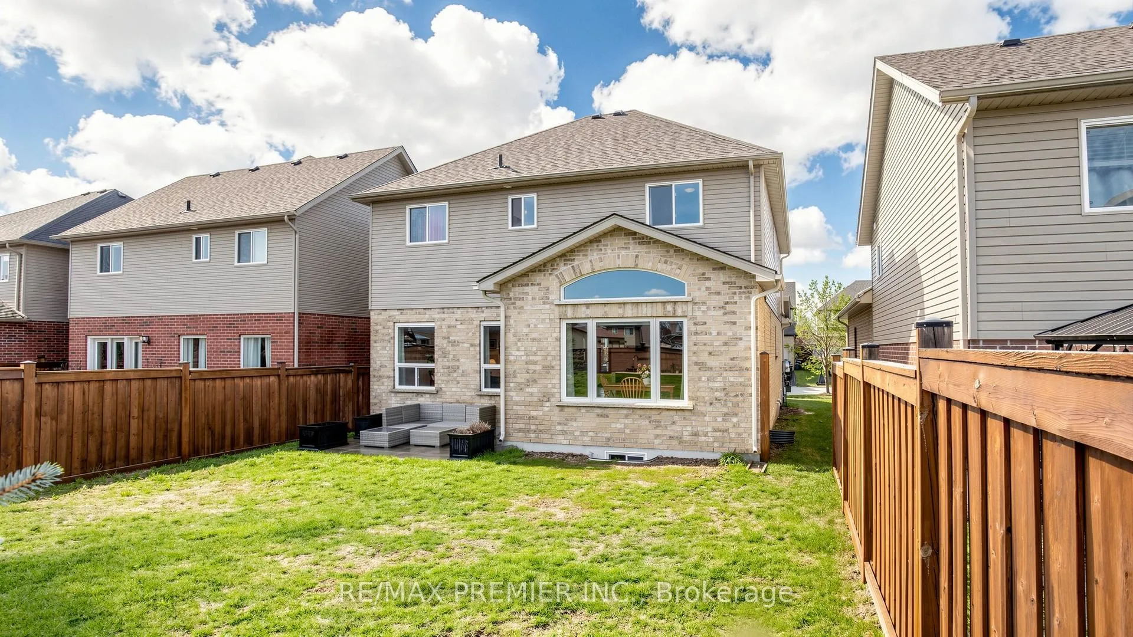
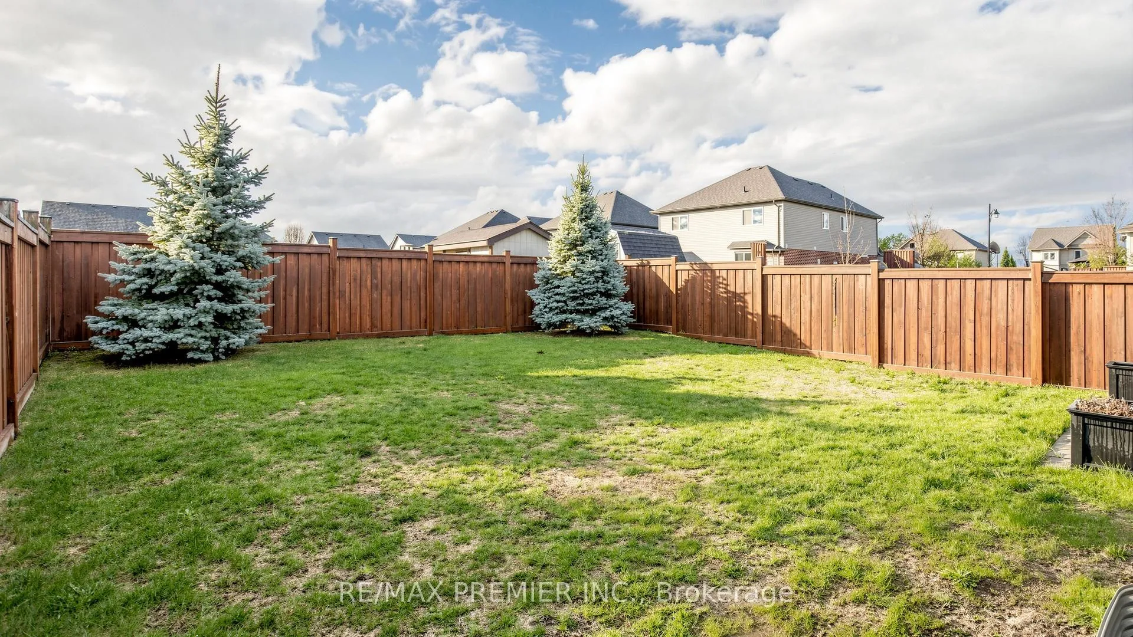
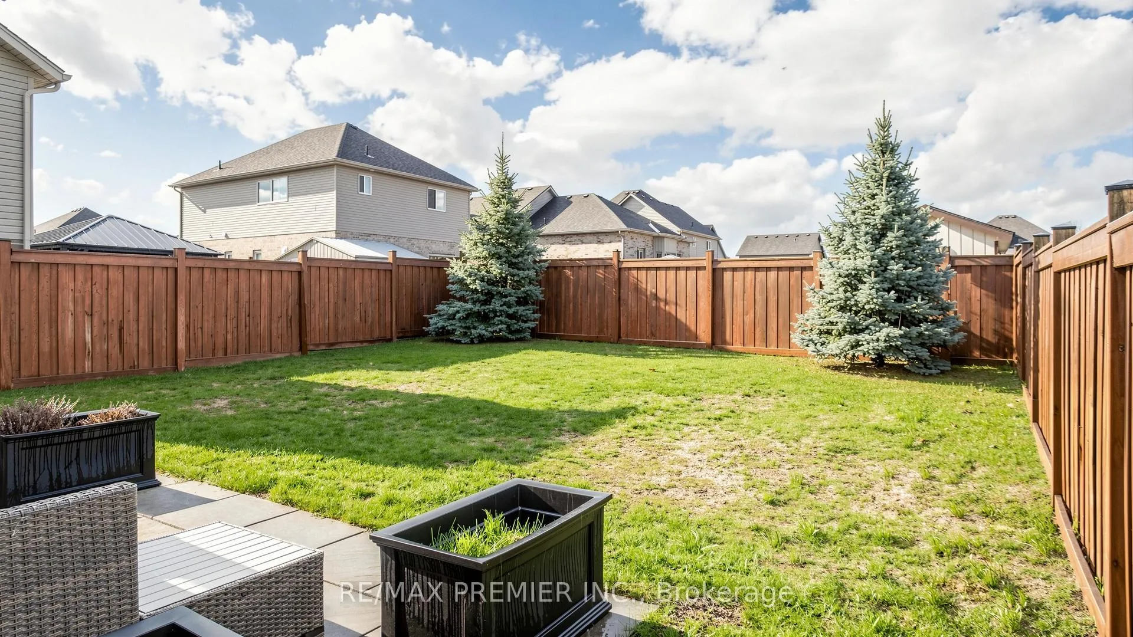
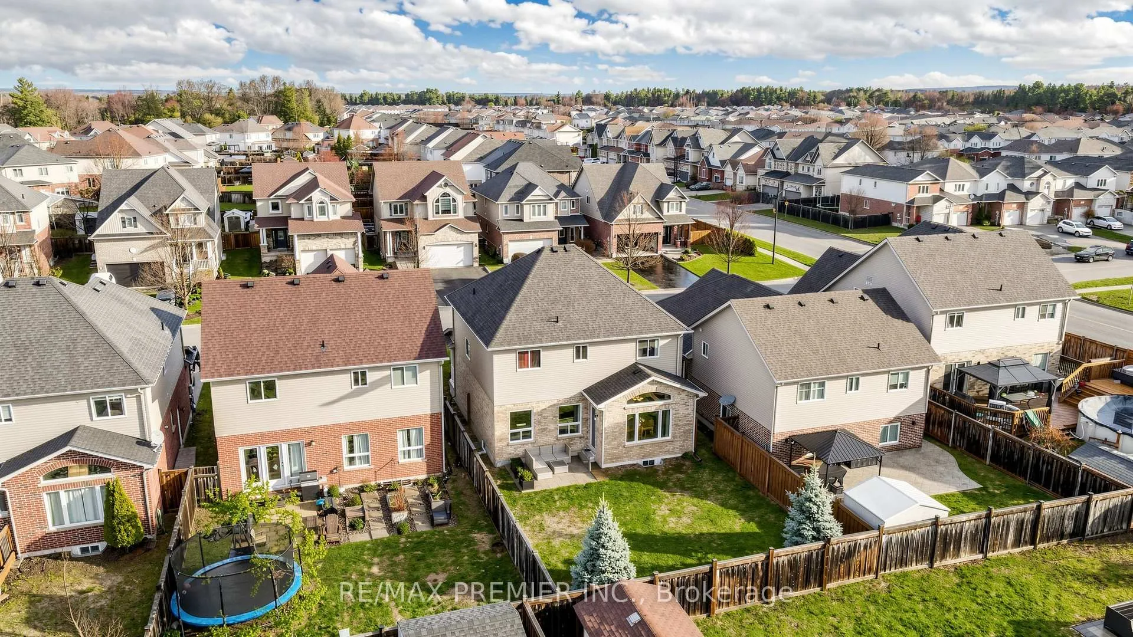
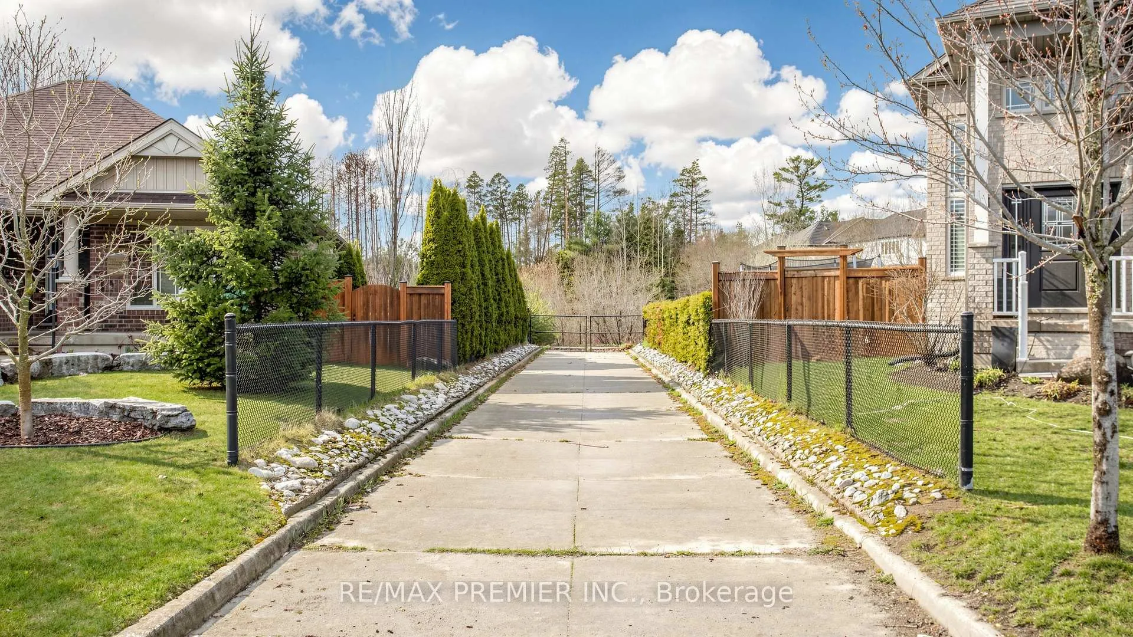
- Fully fenced backyard with unobstructed views
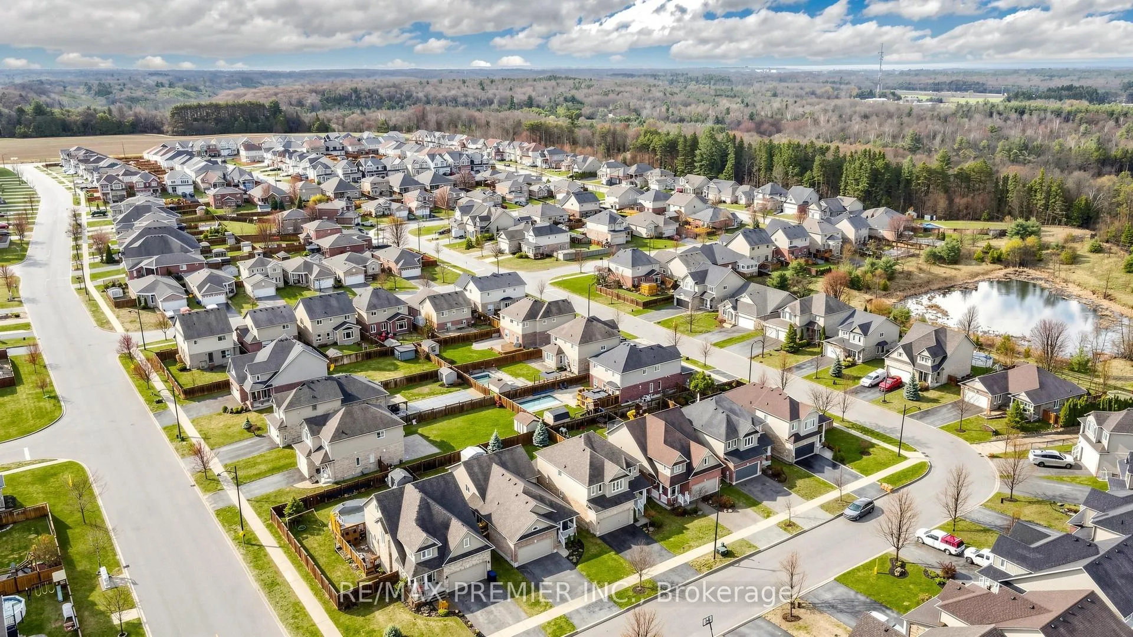
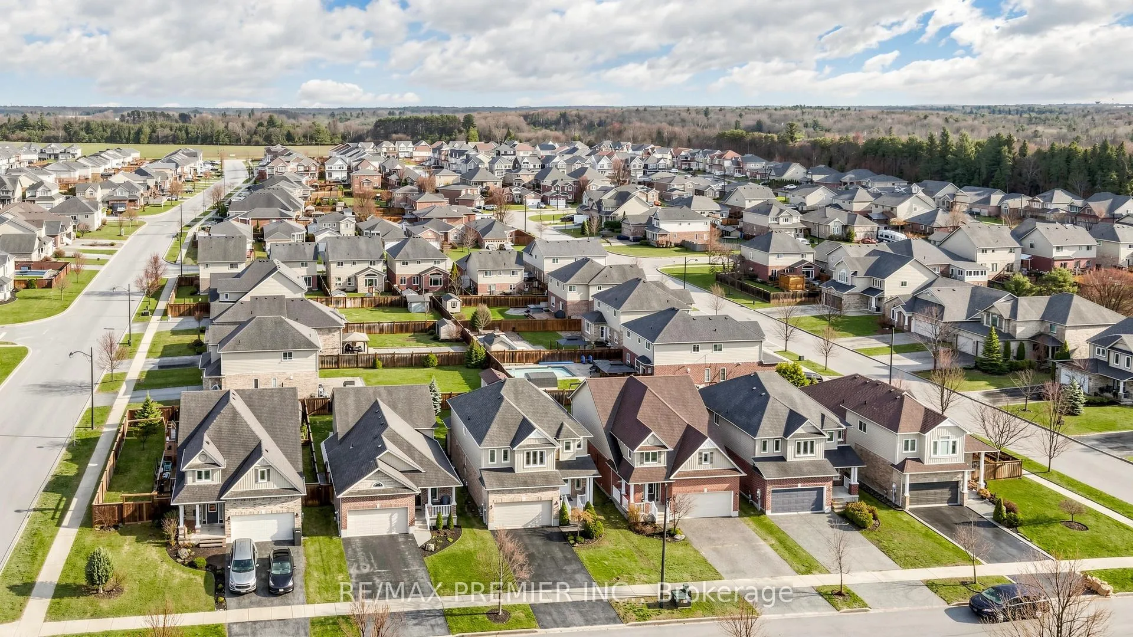
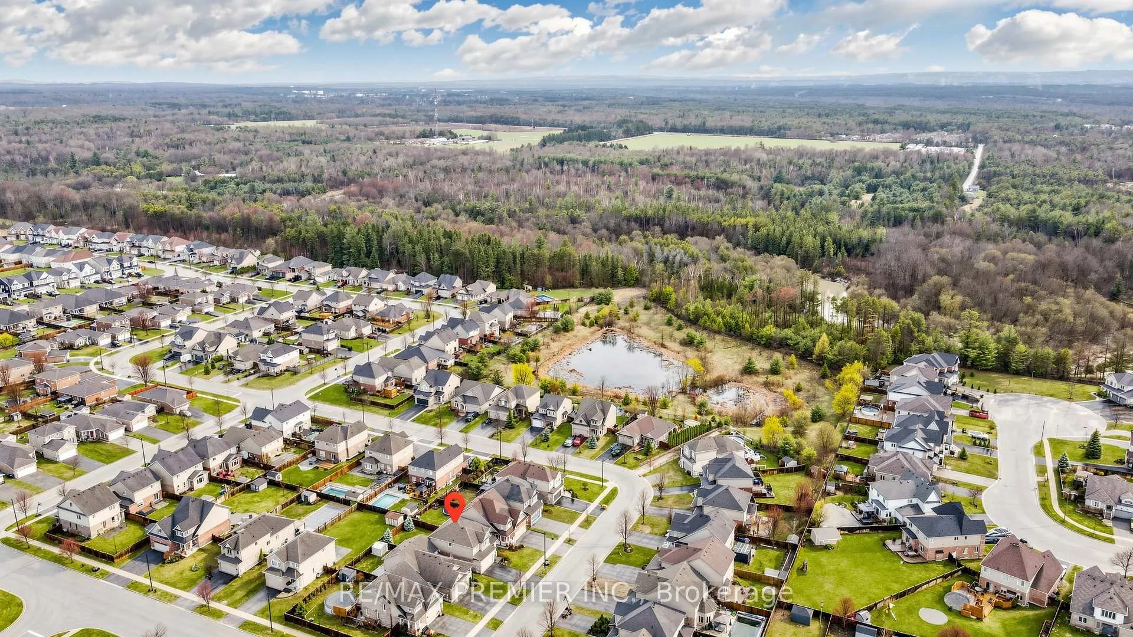
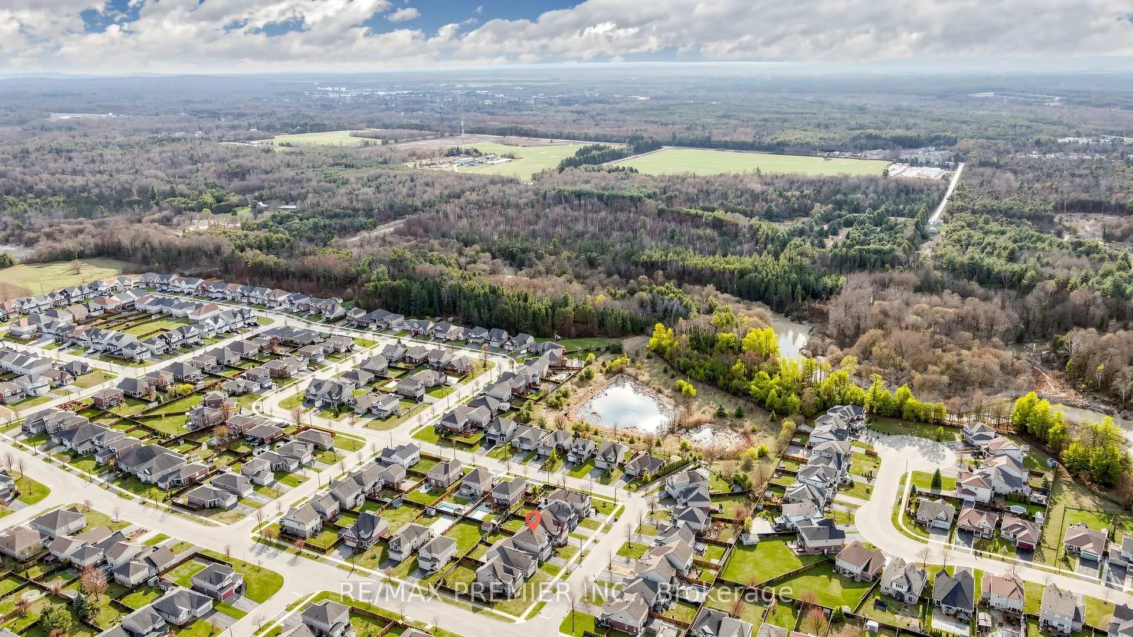
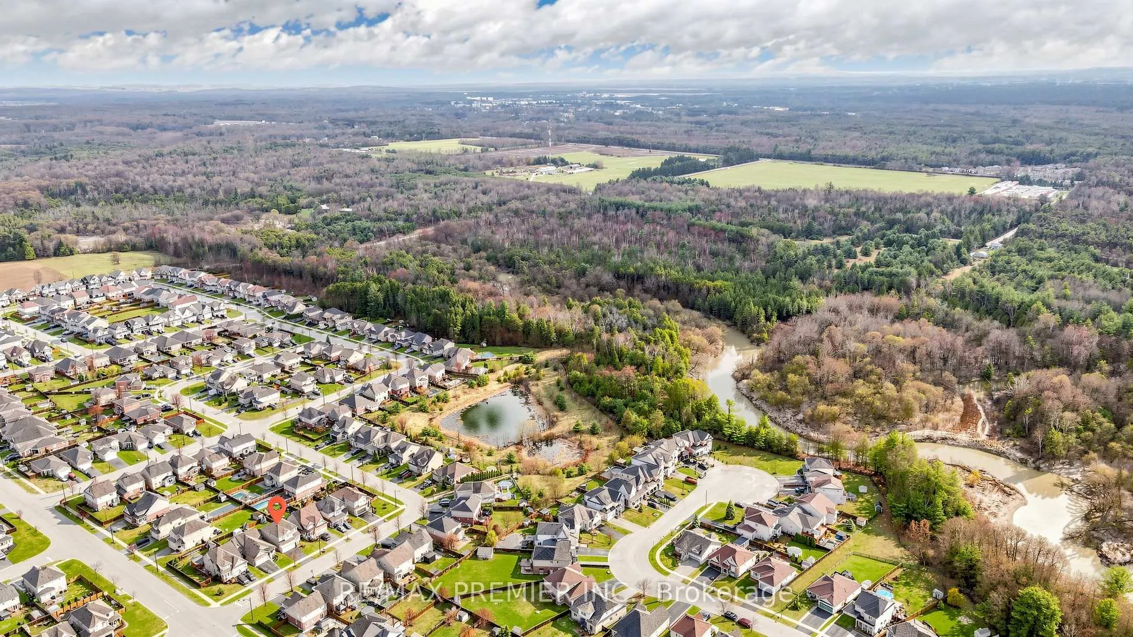
- Close to schools, parks, and nature trails
- Meticulously cared for by original owner
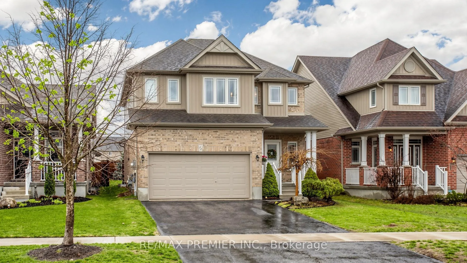
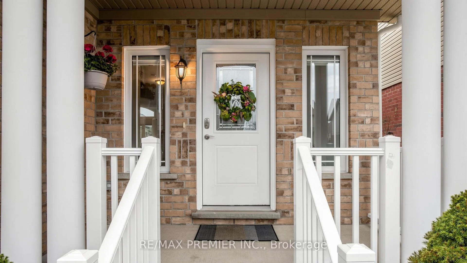
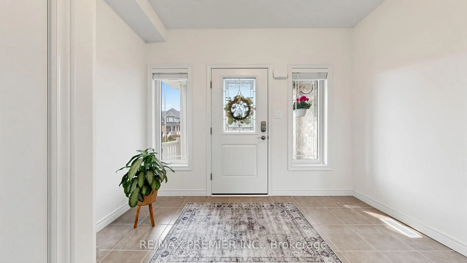
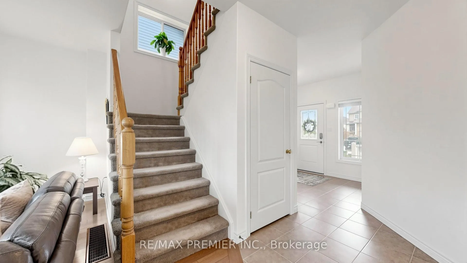
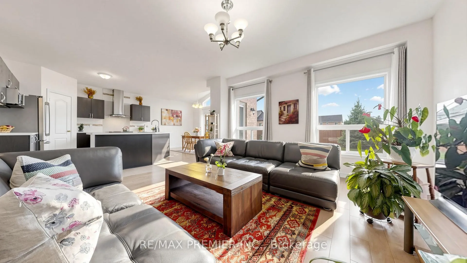
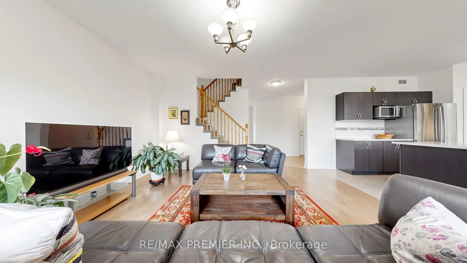
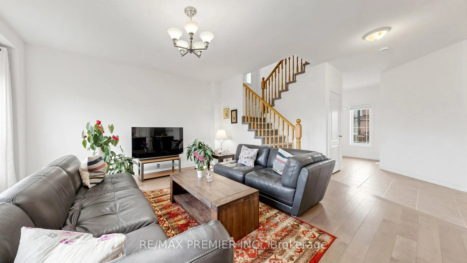
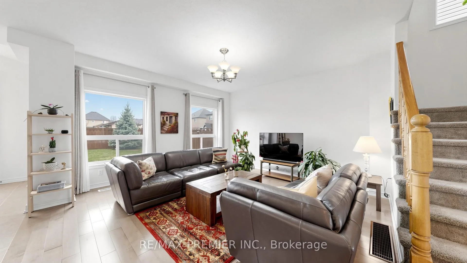
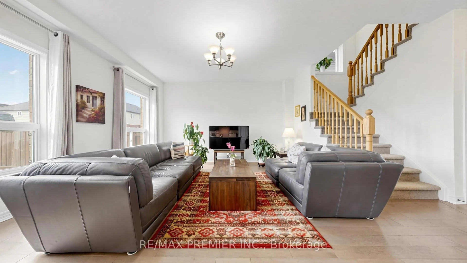
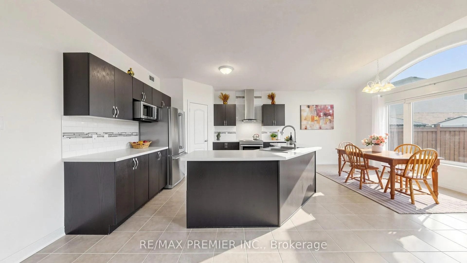
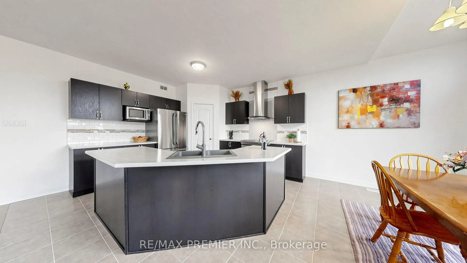
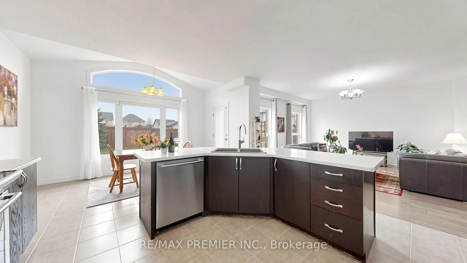
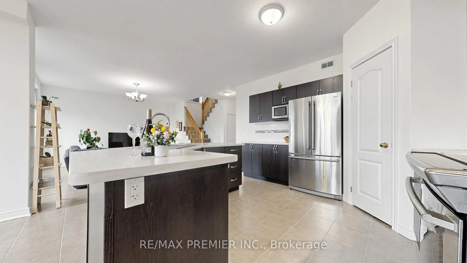
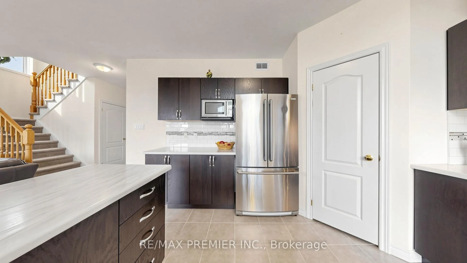
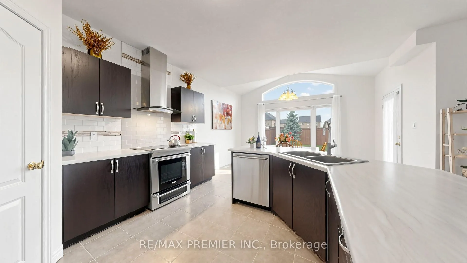
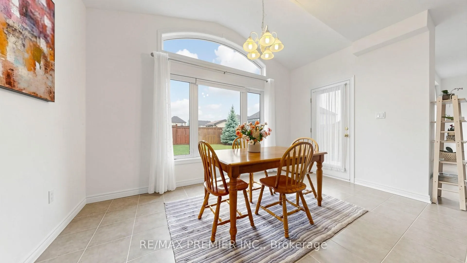
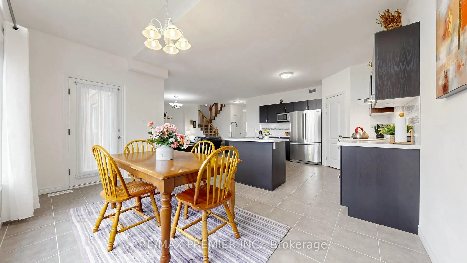
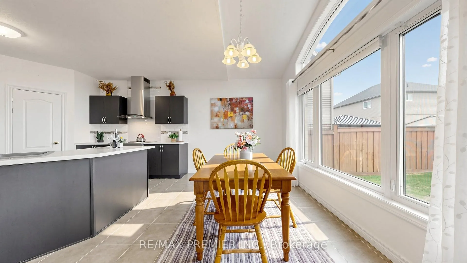
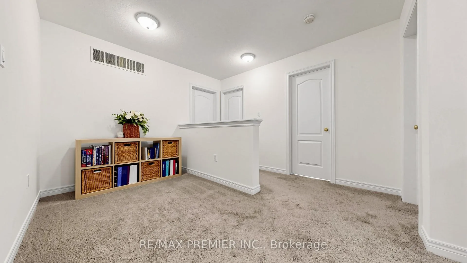
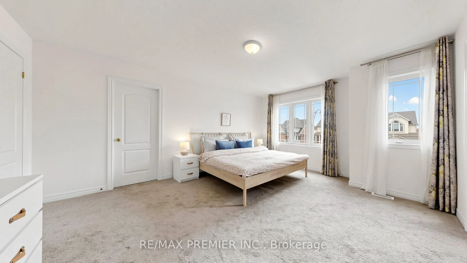
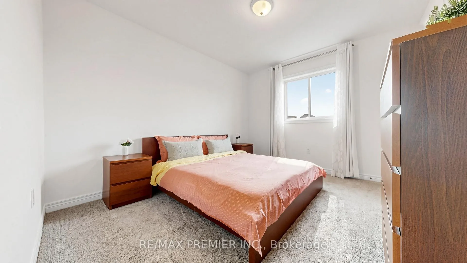
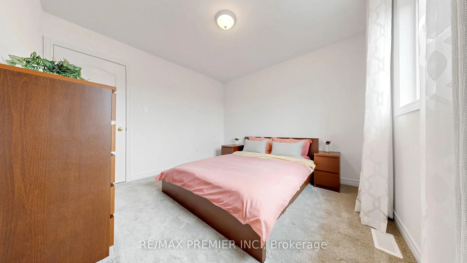
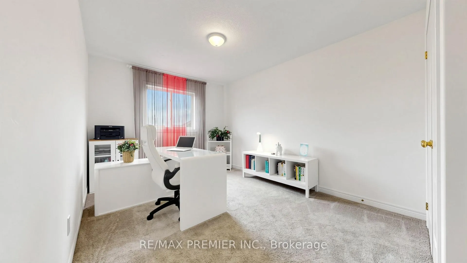
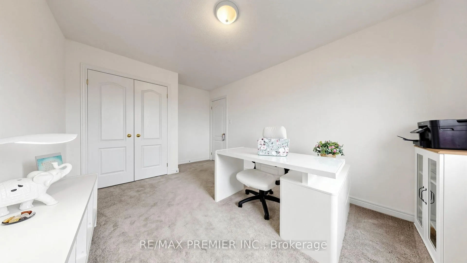
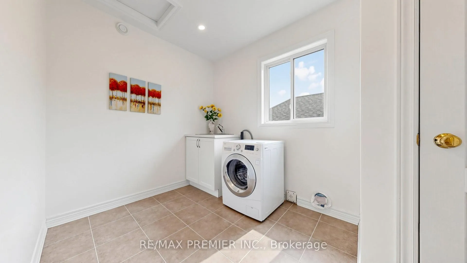
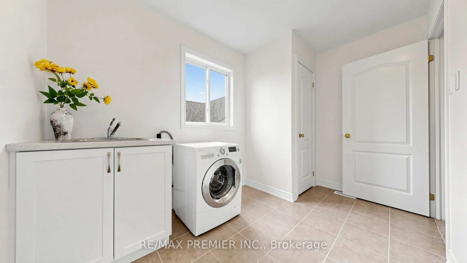
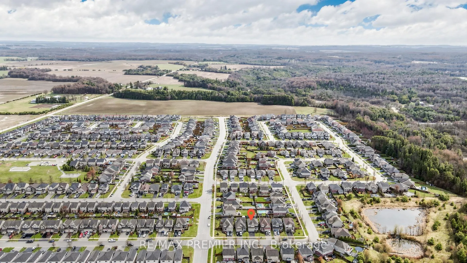
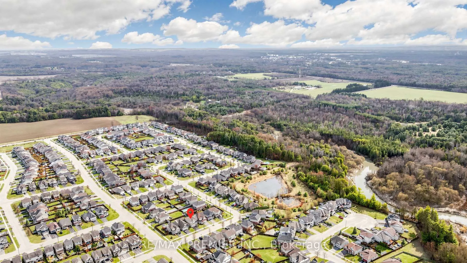
Welcome to 11 Arnold Cres in Angus - a well-maintained home offering 2,128 sq ft (MPAC) and a functional layout on a quiet street. Situated on an approx. 39.37 ft fully fenced lot, this home features a bright, open-concept main floor with a large foyer and plenty of room for everyday living & easy entertaining. Updated hardwood flooring adds warmth to the living area, while the open kitchen is perfect for daily use and hosting, complete with a large pantry, recently updated counters, Blanco sink and faucet, along with a modern touch-screen oven. The space is filled with natural light, and the dining area showcases a vaulted ceiling that enhances the open feel.Upstairs offers 3 spacious bedrooms plus an open office/computer nook-ideal for working from home or a kids' study space. A standout feature is the presence of two 5-piece bathrooms, both offering double sinks and added functionality for busy households. The king-sized primary bedroom features two walk-in closets, including one with a window.You'll also find a large, dedicated laundry room with its own closet, with new LG washer and dryer to be installed prior to closing.Proudly owned by the original owner since 2013, the home has been meticulously cared for. The oversized, insulated, drywalled garage can fit two SUVs and features high ceilings, offering added flexibility for parking, storage, or a workspace. The unfinished basement includes lookout windows and a large cold room, providing a bright and versatile space ready for your personal touch.Enjoy mornings on the covered front porch and evenings in the fully fenced backyard with open, unobstructed views and no direct rear neighbours. Located in a family-friendly community close to schools, shopping, and parks, with easy access to Barrie.Nature lovers will appreciate the close proximity to the Nottawasaga River, scenic forest trails, and Snow Valley Ski Resort, while Collingwood/Wasaga Beach are approx. 45 mins away & Blue Mountain Resort is approx 1 hour.
Key Facts & Features
Property Costs
- Annual Property Tax Amount
- $3,187
- Land Transfer Tax Fee
- $13,175
Rental Items
- Rental Equipment
- Hot Water Tank
- Basement Type
- Full, Unfinished
Interior Features
- Interior Extras
- Auto Garage Door Remote, Sump Pump, Central Vacuum
- Fireplace/Stove
- No
- Elevator
- No
Exterior Features
- Pool
- None
- Property Features
- Park, School, Fenced Yard, River/Stream, Rec./Commun.Centre, Lake/Pond
Building
- Building Type
- Detached
- Building Style
- 2-Storey
- Approx Age
- 16-30
Construction
- Exterior Finish
- Brick
- Roof
- Asphalt Shingle
- Foundation Details
- Concrete
- Special Designation
- Other, Unknown
Lot
- Lot Front
- 39.37 ft
- Lot Depth
- 114.83 ft
Inclusions
- Inclusions
- Stainless Steel Fridge, Stainless Steel Stove ; Stainless Steel Range-hood ; Clothes Washer and Clothes Dryer (new LG front loading machines to be installed before closing) ; Stainless Steel Dishwasher ; Garage Door Opener ; Window Coverings ; All Light Fixtures ; Central Vac and attachments
Exclusions
- Exclusions
- Sunlighten mPulse Infrared Sauna ; Can be negotiated in agreement if buyers desire
Parking & Garages
- Garage Type
- Attached
- Garage Spaces
- 2
- Parking Spaces
- 2
- Total Garage And Parking Spaces
- 4
Heating & Cooling
- Heat Source
- Gas
- Heat Type
- Forced Air
- Air Conditioning
- None
- Water
- Municipal
- Sewers
- Sewer
- Bedrooms
- 3
- Washrooms
- 3
- Kitchens
- 1
Room sizes
- Foyer—Main level, Double Closet, Window, W/O To Porch
- Living Room—Main level, Hardwood Floor, Open Concept, Overlooks Backyard
- Kitchen—Main level, Centre Island, Pantry, Stainless Steel Appl
- Dining Room—Main level, Combined w/Kitchen, W/O To Yard, Vaulted Ceiling(s)
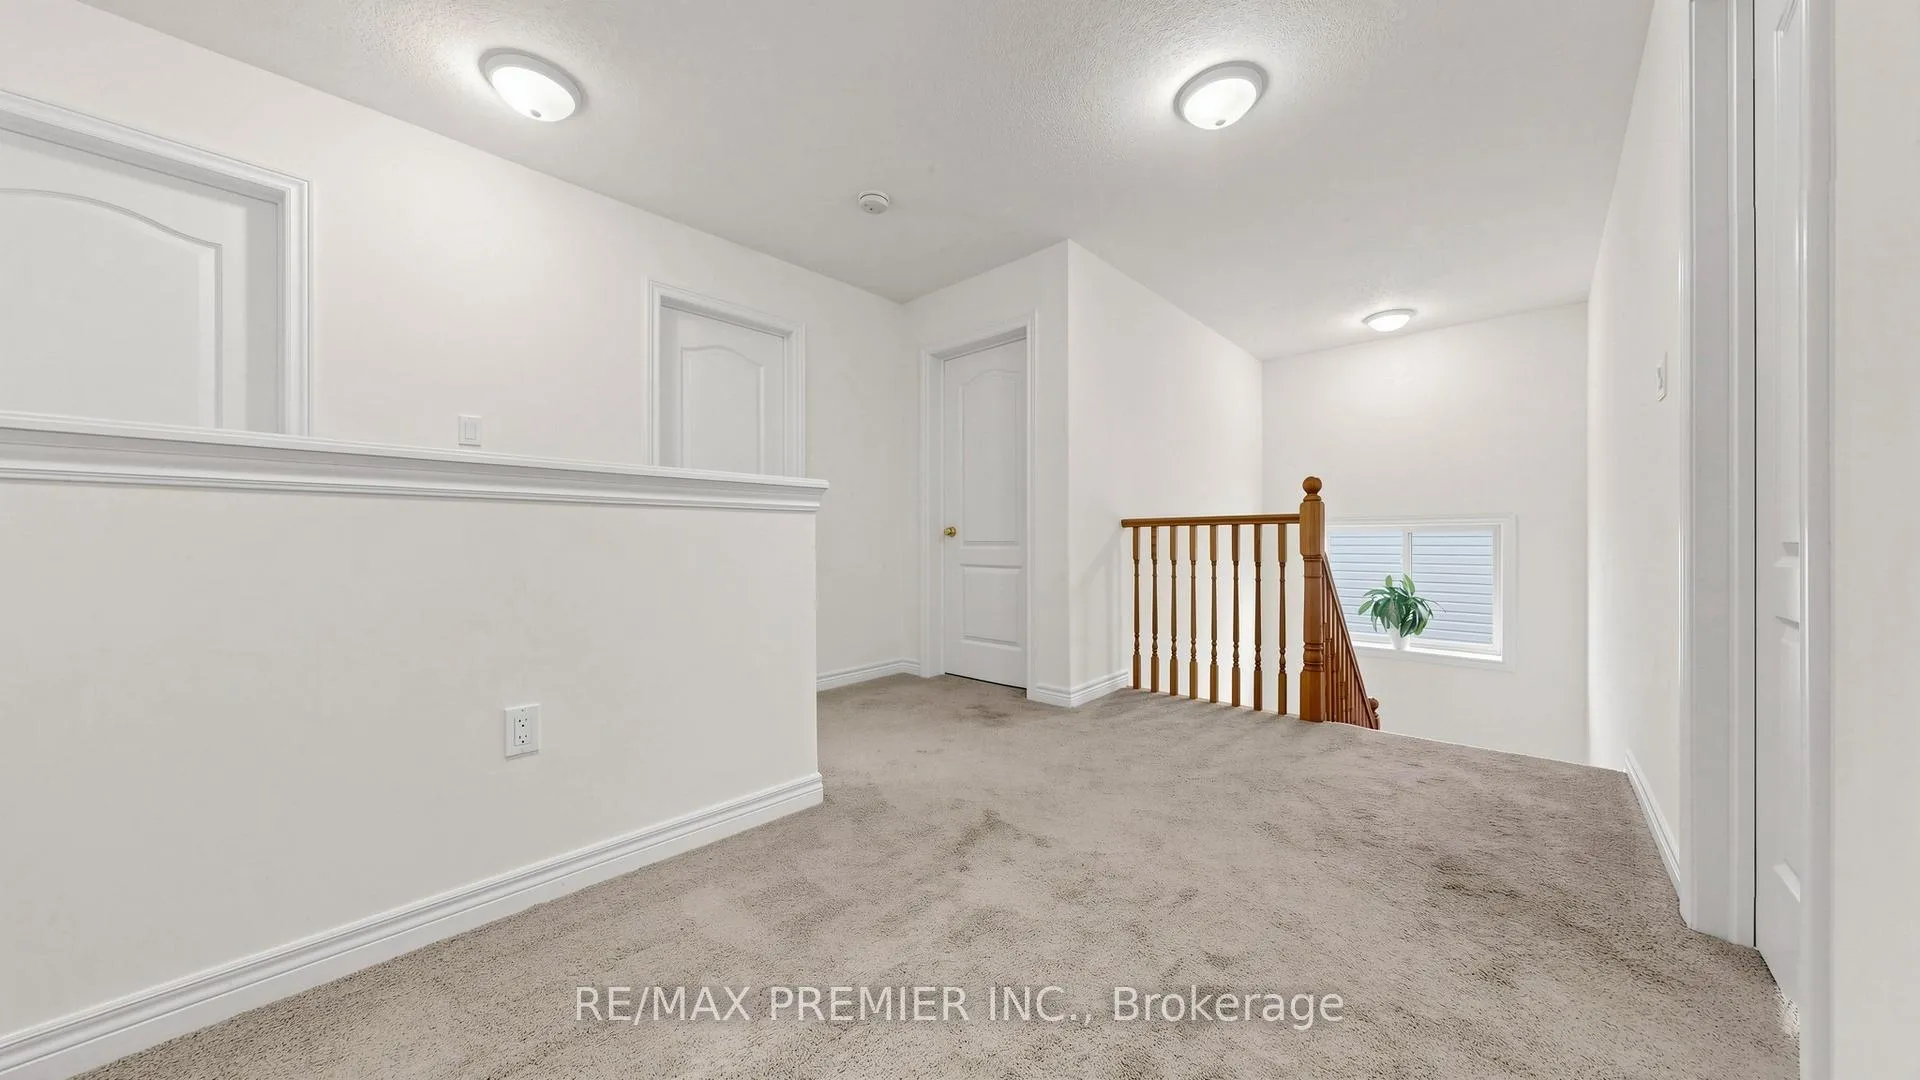
- Office—Second level, Open Concept, Broadloom
- Primary Bedroom—Second level, 5 Pc Ensuite, His and Hers Closets, Walk-In Closet(s)
- Bedroom 2—Second level, Double Closet, Broadloom, Window
- Bedroom 3—Second level, Double Closet, Window, Broadloom
- Laundry—Second level, Closet, Separate Room, Window
Washrooms
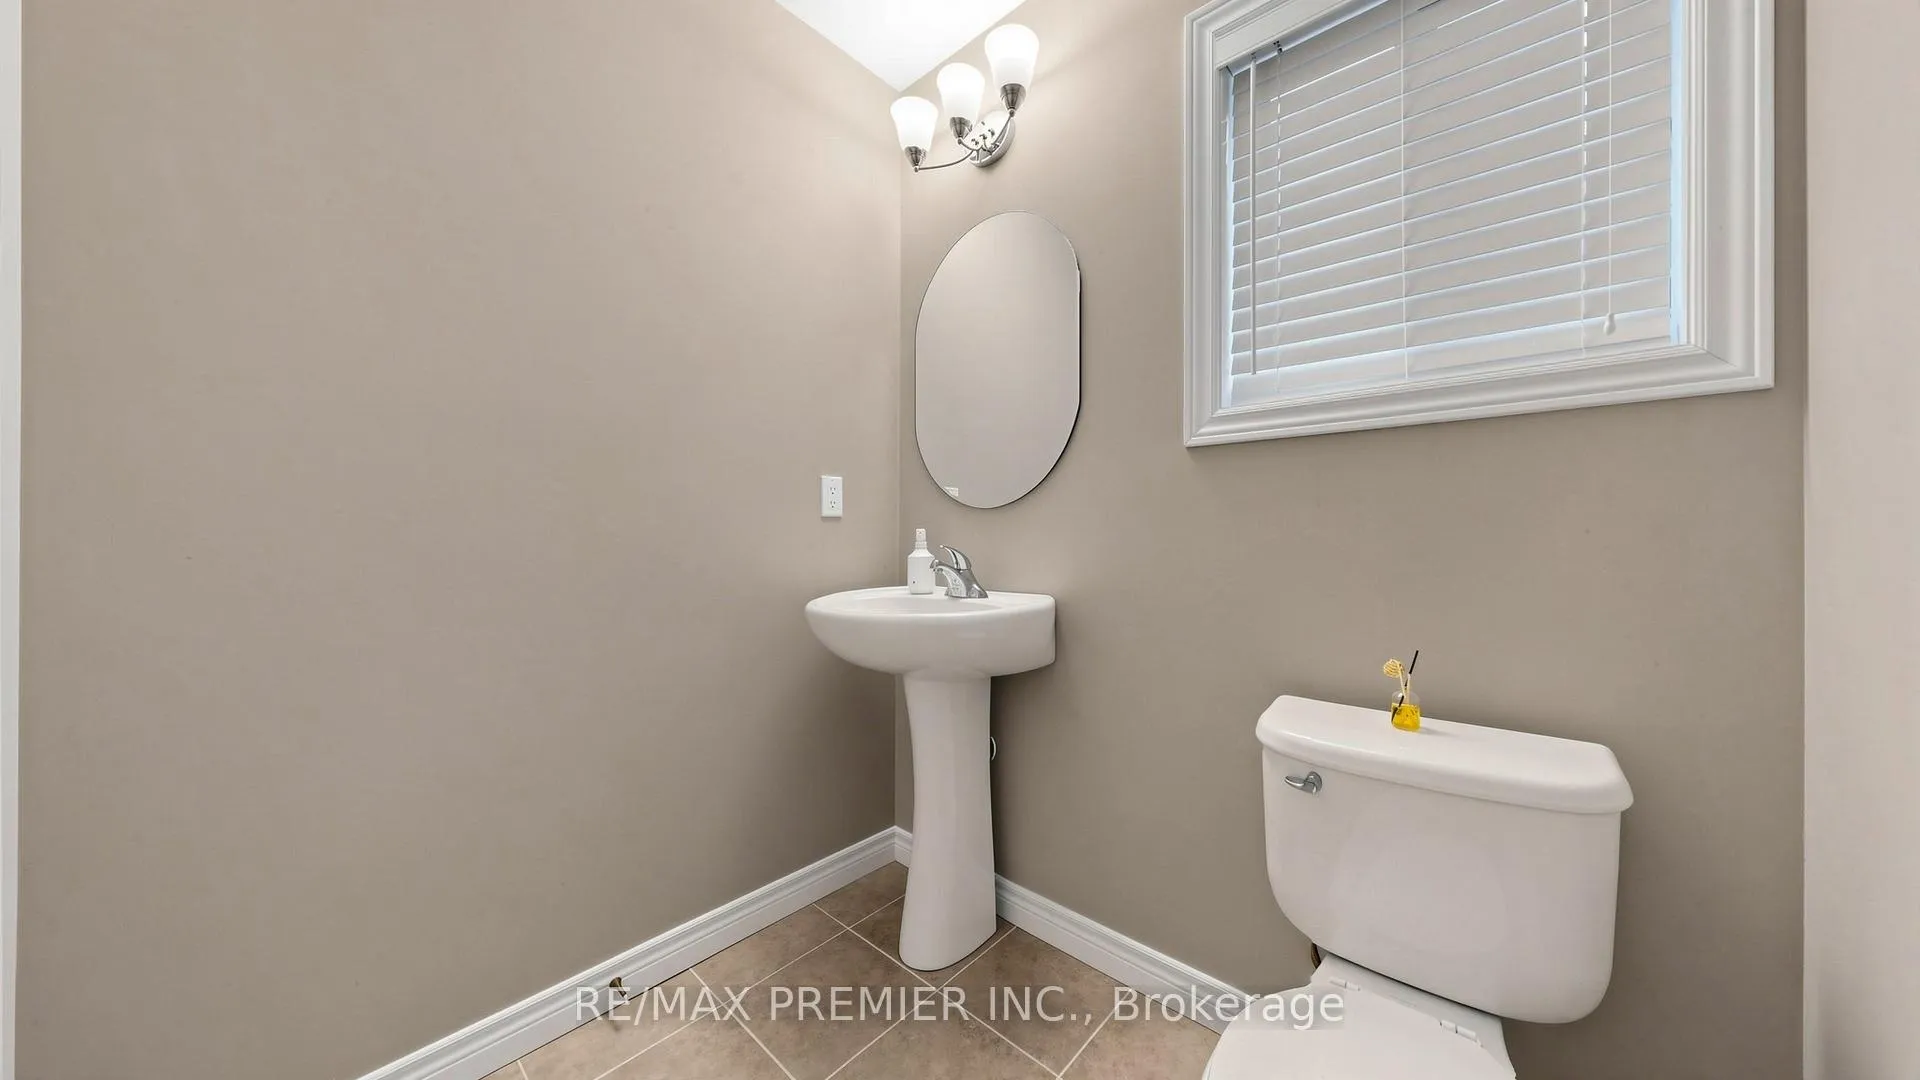
- 2-piece, Main
- 5-piece, Second
- 5-piece, Second
- Municipality
- Essa
- Neighbourhood
- Angus
- Main cross streets
- Willoughby Rd & Greenwood Drive
- Directions
- North Of Willoughby Road / West of 5th Line
- MLS® number
- N13046916
- Data source
- Toronto Regional Real Estate Board
- Status change
- 2026-05-04
- Listed on
- 2026-04-27
- Days on market
- 7 days
- Possession type
- Flexible
- Co-op commission
- 2.5% + HST
- Seller
- Listed by
- RE/MAX PREMIER INC.
Home Market Value
Current home valuation for 11 Arnold Crescent, Essa, Angus, Essa, ON. Listed for $835,000
HOMEH Estimate
$769,500
Estimated Sales Range
$607,905 - $931,095
HOMEH Estimate for 11 Arnold Crescent, Essa, Angus
Calculated with a real agent's CMA method — 45+ years of experience, codified. Not an AI guess.
For the owner
Is this your home? Track its value.
Get this home's HOMEH Estimate by email once a month, with how many homes are for sale around you.
Mortgage Payment Calculator
Compare up to 4 down payment scenarios
5% on first $500K + 10% on $335,000 over $500K
$58,500
| Scenario 1 | Scenario 2 | Scenario 3 | Scenario 4 | |
|---|---|---|---|---|
−Down payment | % $ | % $ | % $ | % $ |
+CMHC insurance | $31,029 | $23,297 | $19,873 | $0 |
=Total mortgage | $806,744 | $774,797 | $729,623 | $668,000 |
Amortization | ||||
Mortgage rate | % | % | % | % |
| Payment frequency | ||||
=Mortgage payment | $3,939monthly | $3,783monthly | $3,562monthly | $3,262monthly |
Land Transfer Tax
$13,175
$13,175
Around this home
Data provided by OpenStreetMap & Fraser Institute School Rankings
Ask HOMEH
New!Hi there!
👋Text or call (416) 301-9001
Recommended for you
Based on homes you've looked at.
No recommended properties found.
Nearby similar homes
No nearby properties found.
More real estate resources
Other homes nearby
Explore this area
Nearby neighbourhoods
No nearby listings available.