
11 Talsi Road
Essa (Rural Essa), ON L0L 1N0
- 3Bedrooms
- 1Bathroom
- 3Garage
- 700~1.1KSq.Ft.
- $836Tax
- 70×26 mLot Size
Sale & price history
- Login to See Prices
Sold2026-01-16 – 2026-03-13
MLS® n12705946
- Login to See Prices
Expired2025-10-16 – 2026-01-16
- Login to See Prices
Terminated2025-07-21 – 2025-10-16
- Login to See Prices
Terminated2025-04-22 – 2025-07-21
- Login to See Prices
Terminated2025-02-04 – 2025-04-22
- Login to See Prices
Expired2024-09-24 – 2025-01-24
Real estate boards require you to or to see the full details of this property.
*Sold prices and complete sale & price history are regulated data. Under the Trust in Real Estate Services Act, 2002 (TRESA) and the rules of the Real Estate Council of Ontario (RECO), and pursuant to the Multiple Listing Service® rules of the Canadian Real Estate Association (CREA) and the Toronto Regional Real Estate Board (TRREB), this information may be shown only to registered users who have agreed to the applicable terms of use (a Virtual Office Website, or "VOW," arrangement). HOMEH Inc., Brokerage therefore provides it to signed-in members only. Creating an account is free and takes under a minute.
11 Talsi Road, Essa(opens Google Maps in a new tab)
Summarized Description
- Fully furnished 3-bedroom riverfront cottage
- Exclusive rights in a private community
- Stunning views and year-round activities
- Recently upgraded for four-season use
- Oversized deck for relaxing outdoors
- Close to ski resorts and amenities
- Not shared, preserving privacy and peace
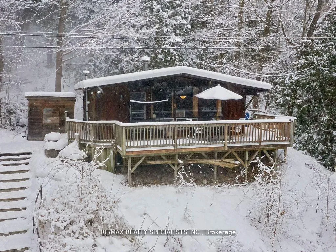
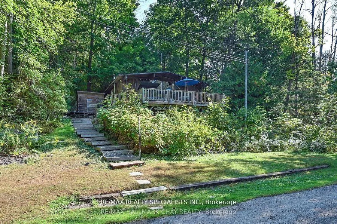
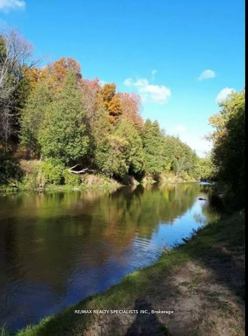
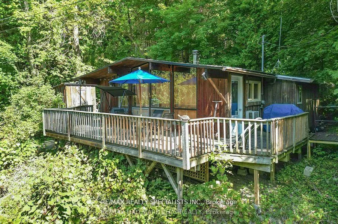
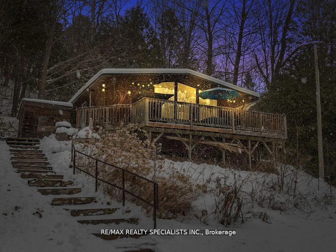
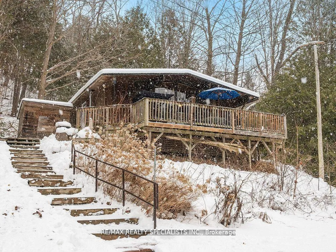
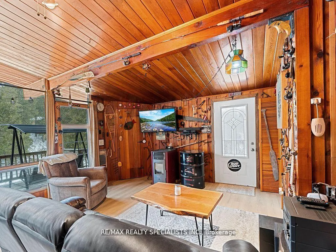
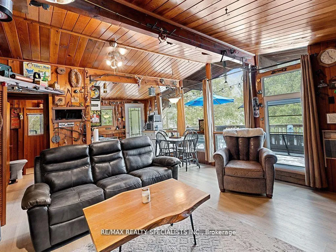
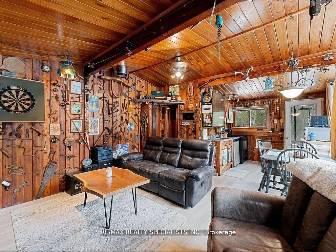
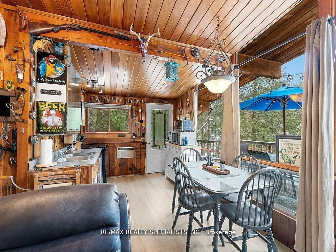
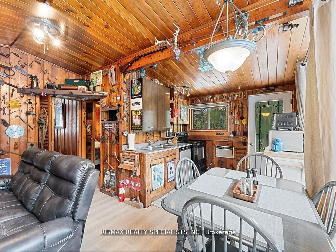
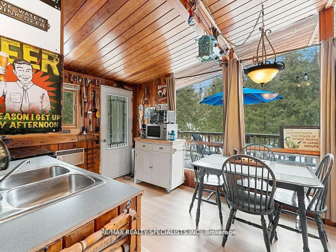
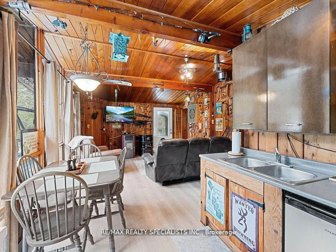
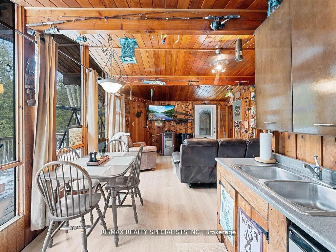
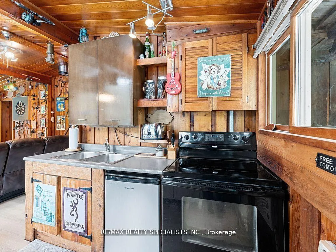
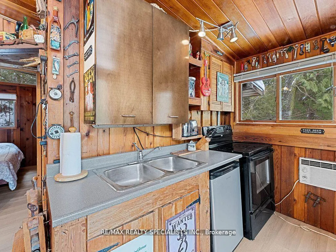
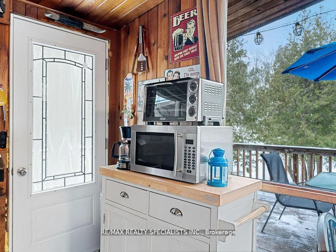
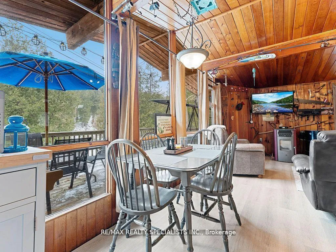
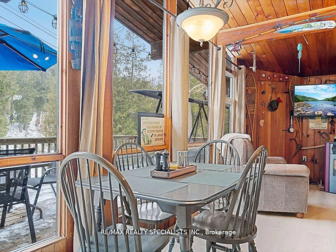
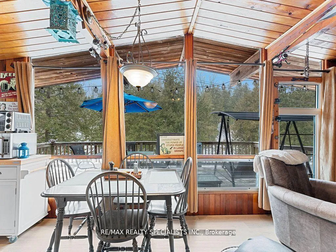
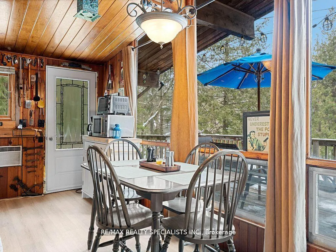
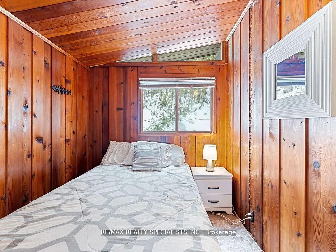
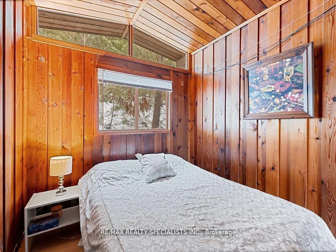
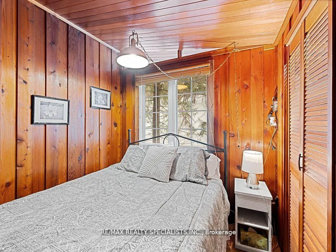
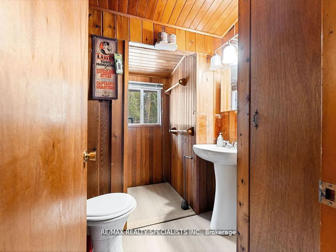
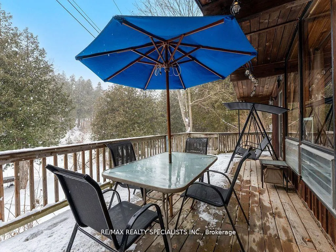
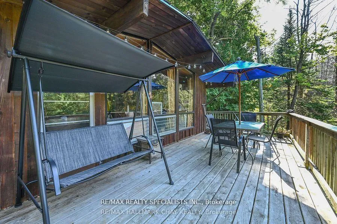
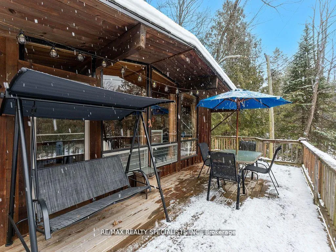
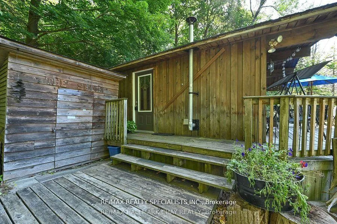
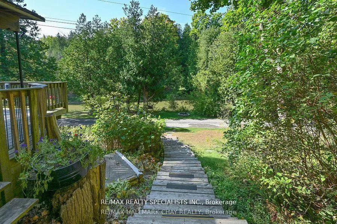
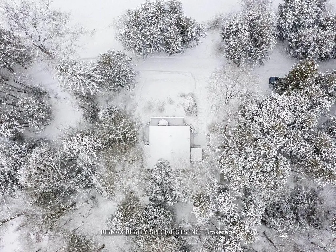
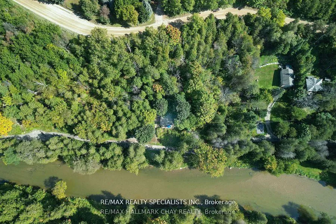
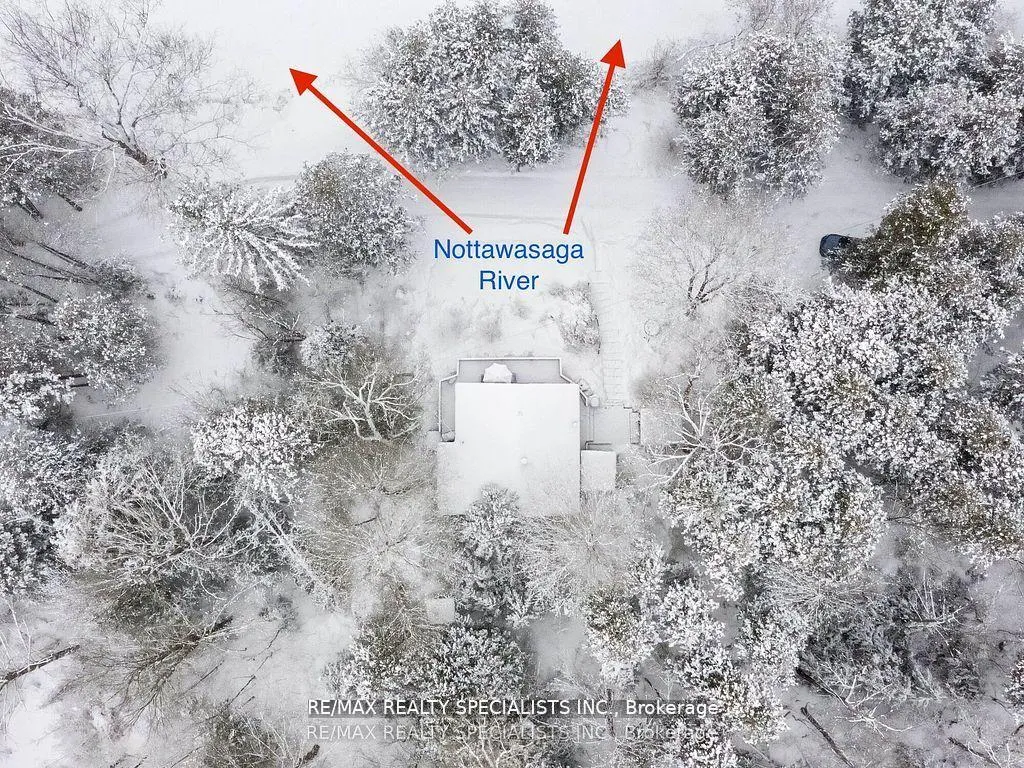
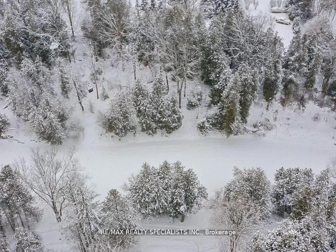
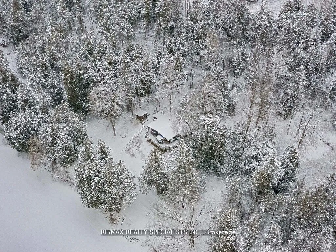
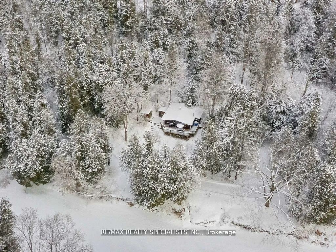
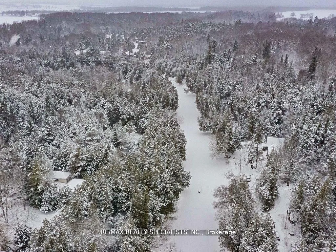
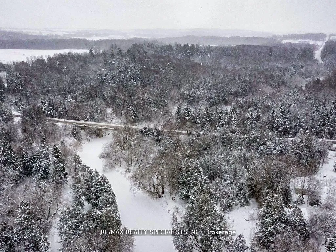
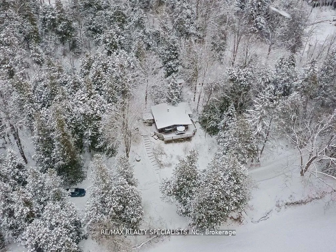
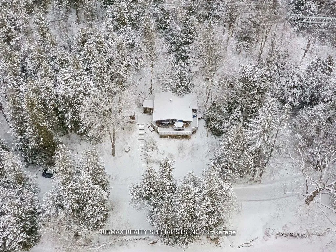
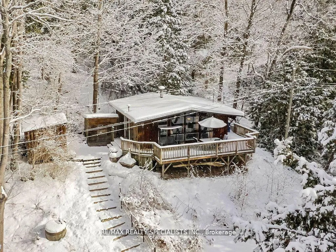
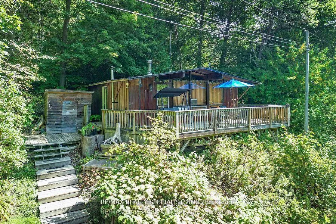
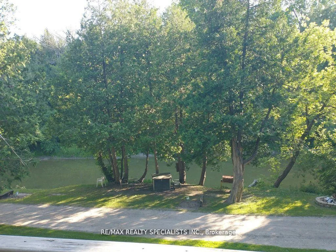
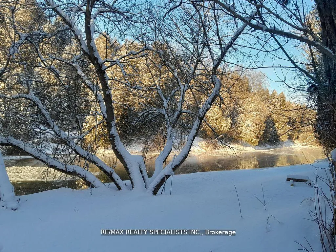
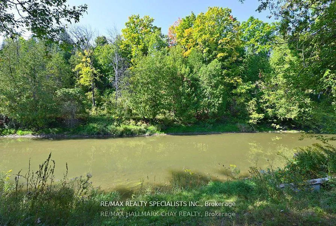
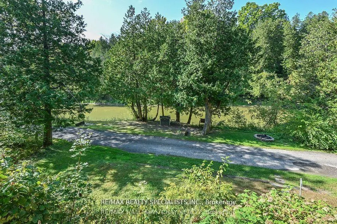
Welcome to 11 Talsi Rd! As seen in the CBC Gem series Something Undone, this fully furnished 3-bedroom, 1-bathroom Viceroy Cedar Cottage offers the ultimate riverfront retreat just outside Alliston in a quiet, privately owned community. Fronting directly onto the Nottawasaga River ranked #2 in the province for Steelhead fishing this property is surrounded by nature with stunning views and year-round outdoor activities at your doorstep, including kayaking, hiking, bird watching, skiing, snowshoeing, and snowmobiling. Just 15 minutes from Mansfield Ski Club and under an hour to top resorts in Barrie and Collingwood, its the perfect base for seasonal adventure while still being a short drive to shopping, dining, and everyday amenities in Alliston. The oversized front deck is ideal for relaxing and enjoying the peaceful surroundings, making this cottage perfect as a family getaway, ski chalet, or even a full-time residence. Ownership includes six shares in this unique cooperative community granting you full, exclusive rights to the cottage to use and renovate as you wish, just like a freehold property. This property is not shared. Please note: since this is a share purchase and not a traditional real estate transaction, mortgages are not available, but private lending is available. The upside? There's no land transfer tax, and short-term rentals are not permitted, preserving the peace, privacy, and integrity of this one-of-a-kind community. Recently upgraded to full four-season use with complete winterization, plus a beautifully renovated bathroom for effortless year-round enjoyment.
- Primary Bedroom - Main Floor
- River
- River/Stream
Key Facts & Features
Property Costs
- Annual Property Tax Amount
- $836
- Land Transfer Tax Fee
- $2,750
- Basement Type
- None
Interior Features
- Interior Extras
- Primary Bedroom - Main Floor
- View
- River
- Fireplace/Stove
- No
- Fireplace Features
- Pellet Stove
- Elevator
- No
Exterior Features
- Pool
- None
- Property Features
- River/Stream
- Other Structures
- Garden Shed
Building
- Building Type
- Detached
- Building Style
- Bungalow
Construction
- Exterior Finish
- Wood
- Roof
- Shingles
- Foundation Details
- Block
- Special Designation
- Unknown
Lot
- Lot Front
- 70.00 m
- Lot Depth
- 26.00 m
- Lot Shape
- Square
Inclusions
- Inclusions
- Nottawasaga River directly in front. Maintenance fees are approximately $960 annually. Plumbing upgraded. Heat pump for heating and cooling. Newer pellet stove (additional heat in the winter). 50-gallon HWT. Portable AC. New vinyl flooring. Fully furnished. Two garden sheds. Holding tank (as is). Needs replaced eventually, but works. (The whole community needs updated holding tanks, and we are waiting on instructions from the municipality with recommendations.) Property is being sold as is, where is, with no warranties (everything works, but we don't warrant anything)
Parking & Garages
- Garage Type
- None
- Garage Spaces
- 3
- Parking Spaces
- 3
- Total Garage And Parking Spaces
- 3
Heating & Cooling
- Heat Source
- Other
- Heat Type
- Heat Pump
- Air Conditioning
- Wall Unit(s)
- Water
- Well
- Sewers
- Holding Tank
- Municipality
- Essa
- Neighbourhood
- Rural Essa
- Main cross streets
- 5th Sdrd & 6th Line
- Directions
- 5th Sdrd & 6th Line
- Waterfront
- Direct
Ask about this home
A HOMEH agent will answer your questions about this home.

Around this home
No schools found nearby
Data provided by OpenStreetMap & Fraser Institute School Rankings
For the owner
Is this your home? Track its value.
Get this home's HOMEH Estimate by email once a month, with how many homes are for sale around you.
Monthly payment
$1,113/month
On $285,000
$57,000
Estimate only. Not a mortgage offer.
How much is your home worth?
Get a home value estimate from a local HOMEH agent, then sell with confidence.
- MLS® number
- N12705946
- Data source
- Toronto Regional Real Estate Board
- Status change
- 2026-03-13
- Listed on
- 2026-01-16
- Days on market
- 56 days
- Possession type
- Flexible
- Co-op commission
- 2.5% + HST
- Seller
- Listed by
- RE/MAX REALTY SPECIALISTS INC.
Recommended for you
Based on homes you've looked at.
No recommended properties found.
Nearby similar homes
No nearby properties found.
More real estate resources
Other homes nearby
Explore this area
Nearby neighbourhoods
No nearby listings available.
Ask HOMEH about this home
Price, neighbourhood, monthly cost. Ask anything.
HOMEH Intelligent Agent is an AI, not a licensed representative. Check anything important with your agent.