
20 Pineview Trail
Essa (Colwell), ON L0M 1T0
- 3+2Bedrooms
- 4Bathrooms
- 3Garage
- 2500–3000Sq Ft
- $5,189Tax
- 130×521 ftLot Size
 Estimated Value:$1,146,284See Free Estimate Report

Sale & Price History for 20 Pineview Trail, Essa, Colwell
| Start Date | End Date | Price | Event | MLS# |
|---|---|---|---|---|
| No listing history available | ||||
Real estate boards require you to or to see the full details of this property.
*Sold prices and complete sale & price history are regulated data. Under the Trust in Real Estate Services Act, 2002 (TRESA) and the rules of the Real Estate Council of Ontario (RECO), and pursuant to the Multiple Listing Service® rules of the Canadian Real Estate Association (CREA) and the Toronto Regional Real Estate Board (TRREB), this information may be shown only to registered users who have agreed to the applicable terms of use (a Virtual Office Website, or "VOW," arrangement). HOMEH Inc., Brokerage therefore provides it to signed-in members only. Creating an account is free and takes under a minute.
About 20 Pineview Trail, Essa, Colwell
Summarized Description
- Gorgeous Victorian-style home on 1.59-acre lot
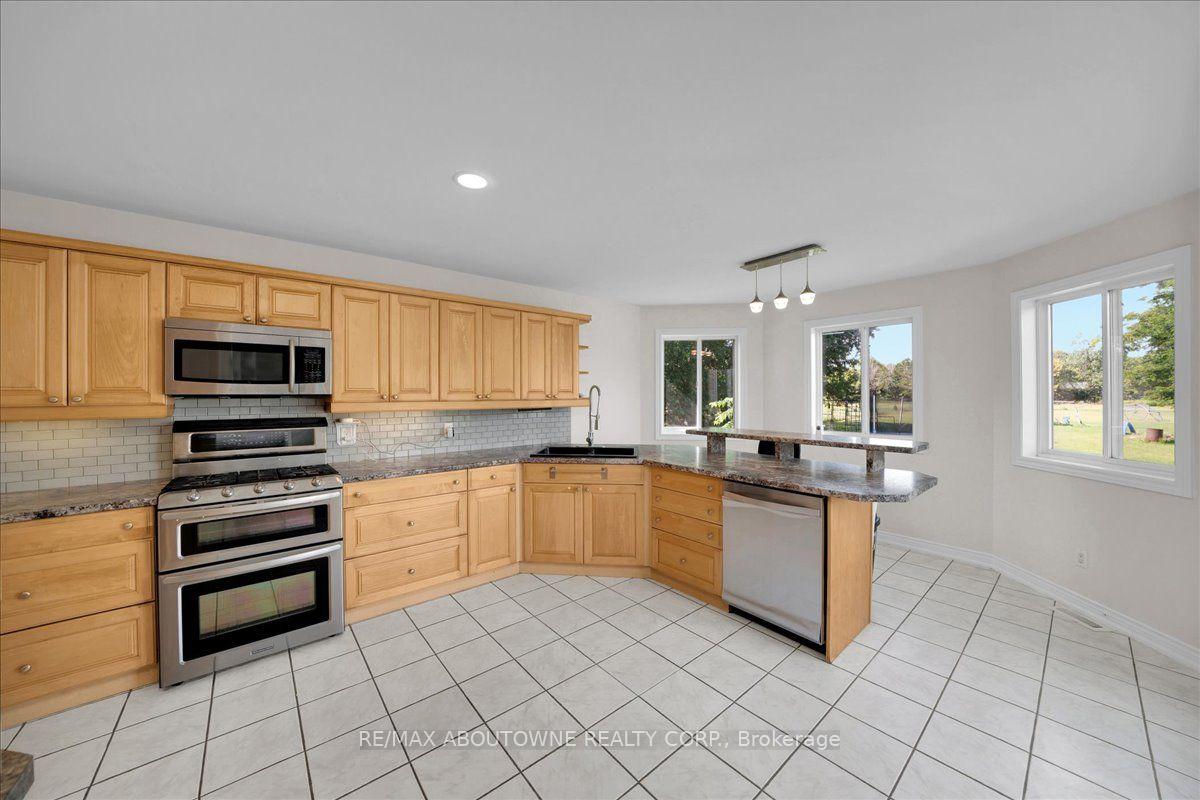
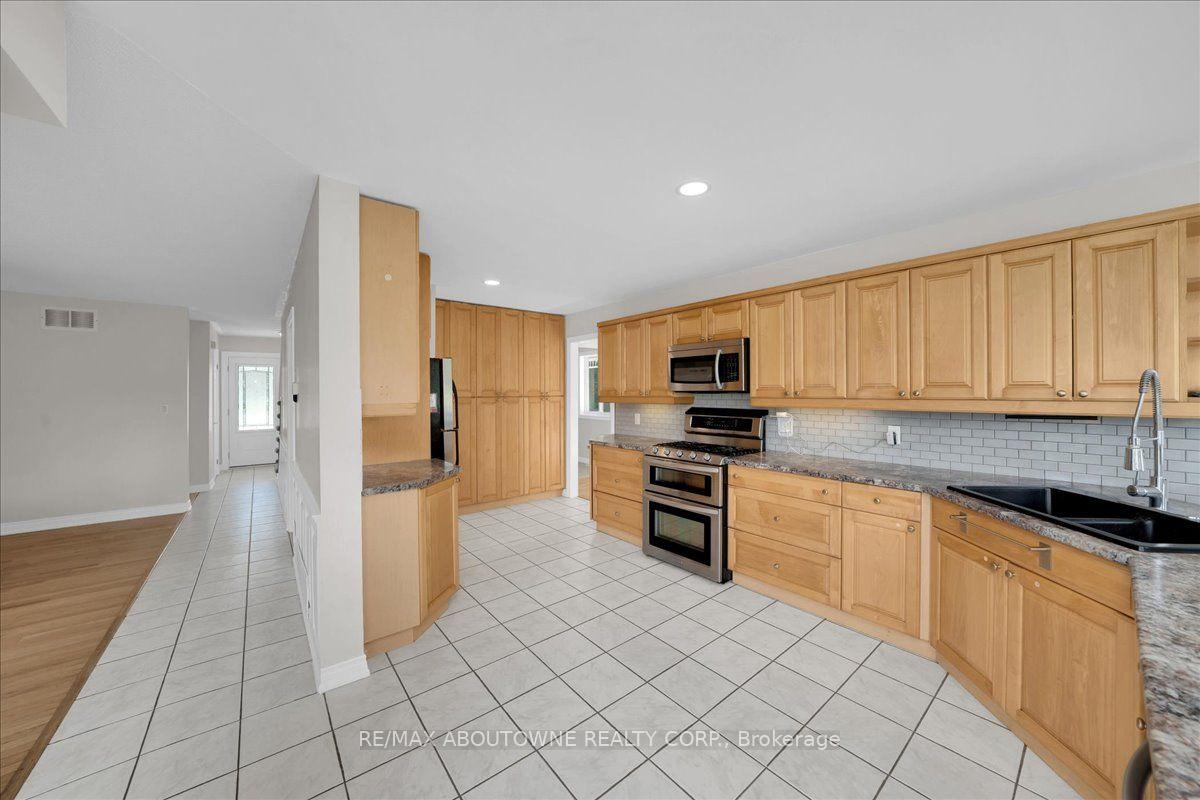
- Open-concept kitchen with custom cabinetry
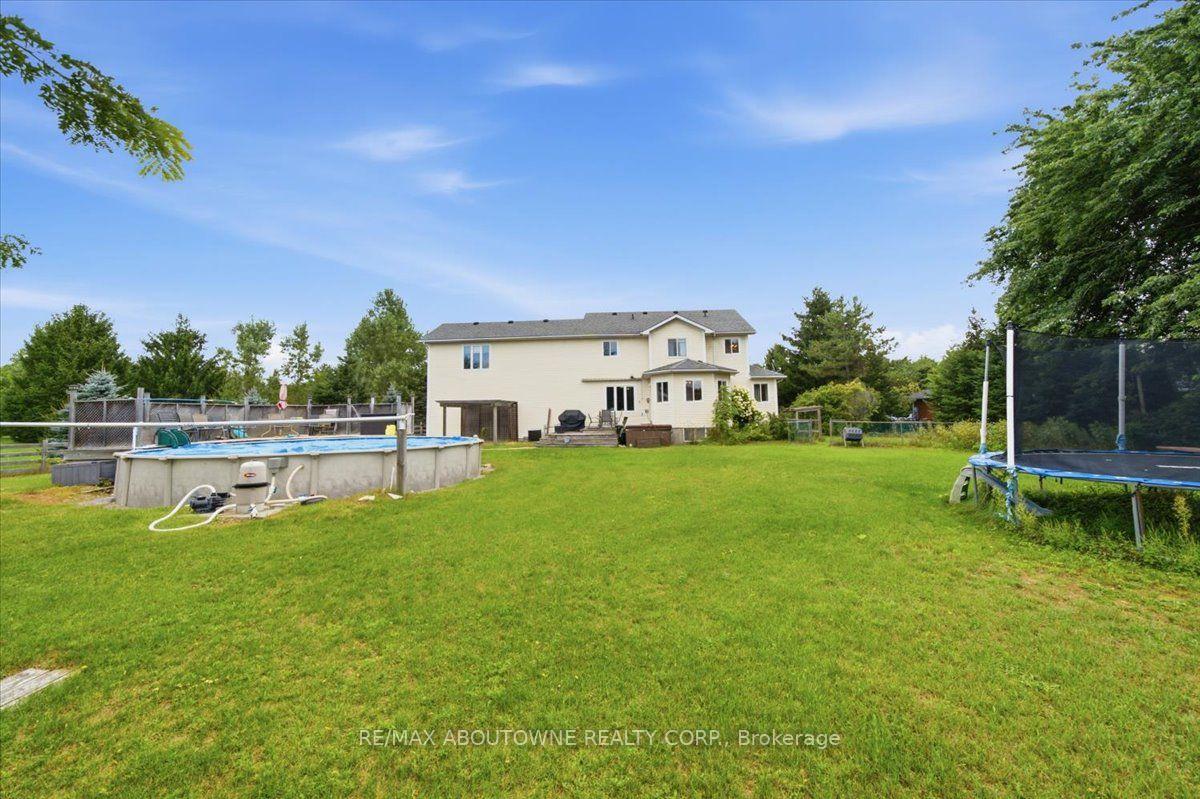
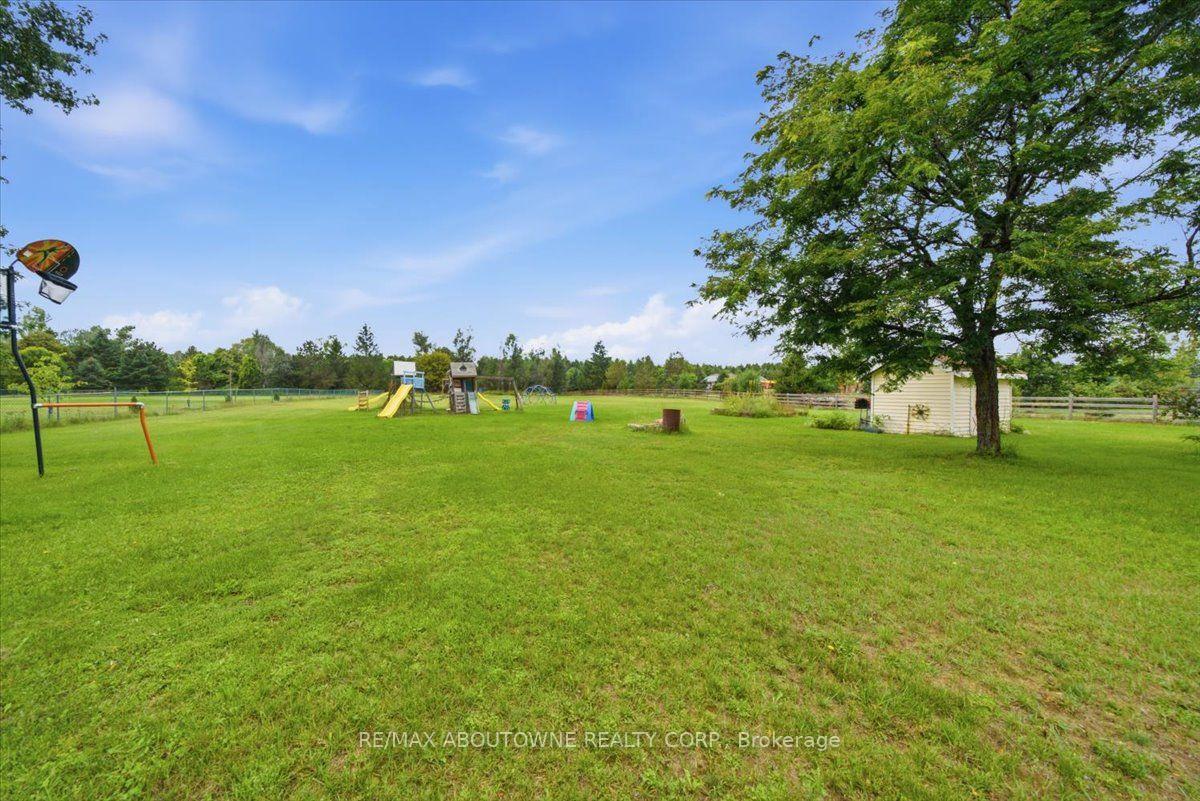
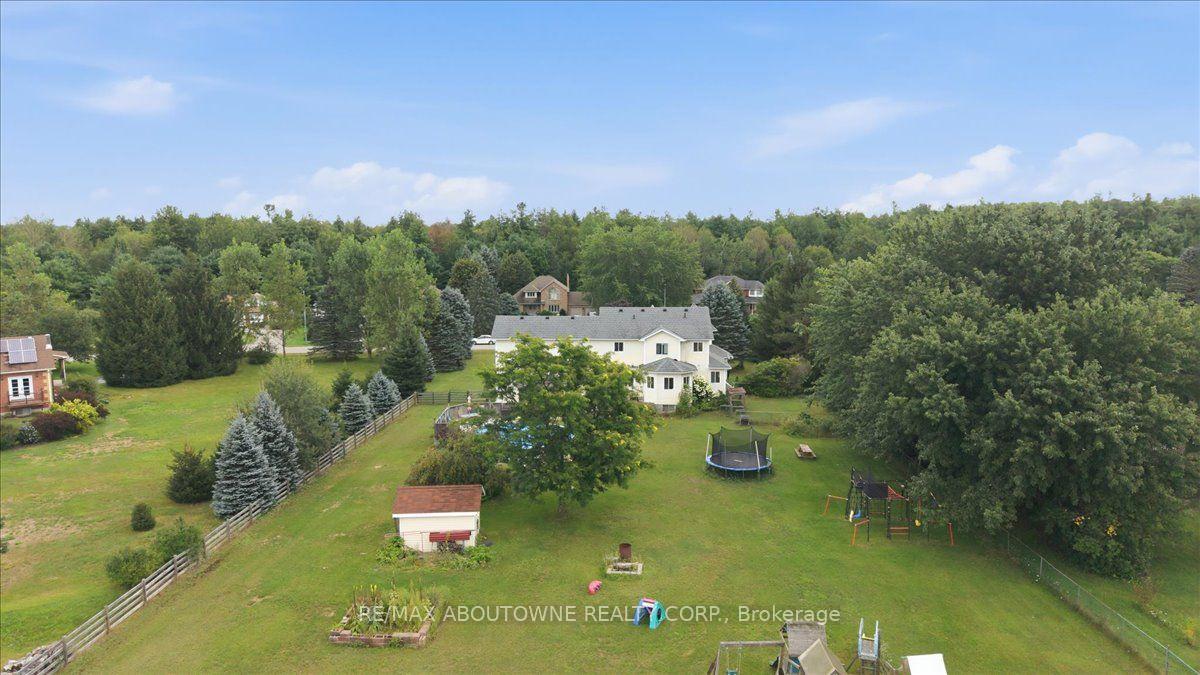
- Private pool and entertainer's backyard oasis
- Fully finished basement with additional bedrooms
- Triple-car garage ideal for workshop and storage
- Located in an executive-class community
- Abundance of natural light throughout the home
- Convenient upper-level laundry and spacious bedrooms
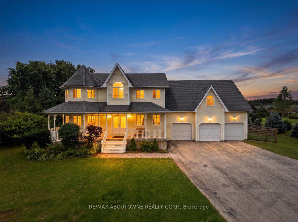
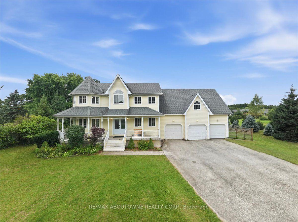
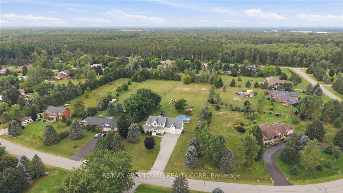
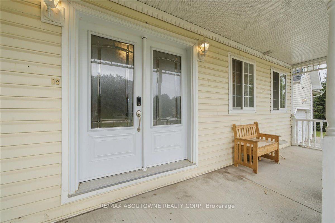
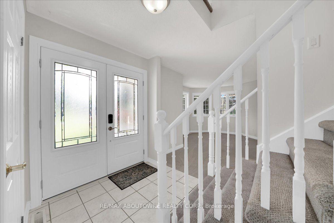
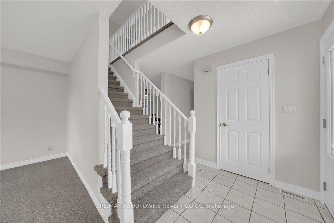
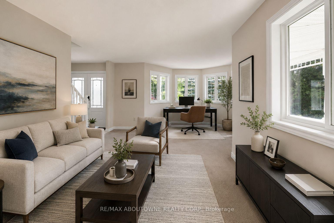
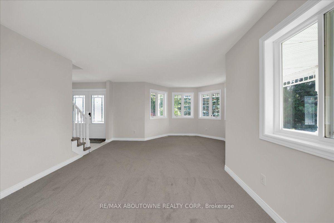
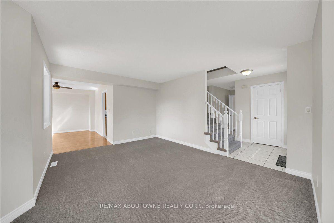
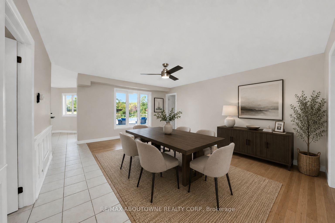
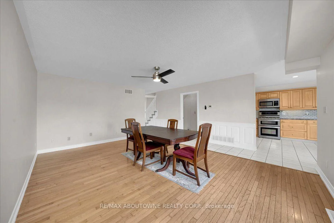
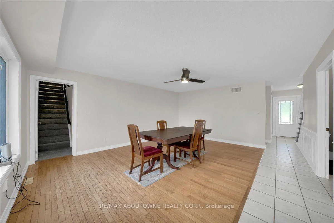
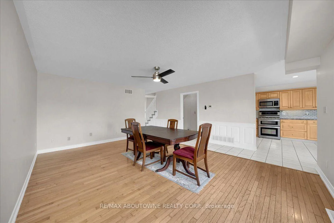
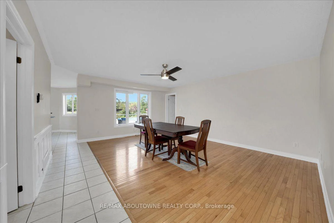
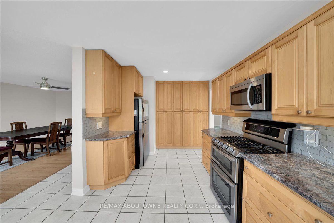
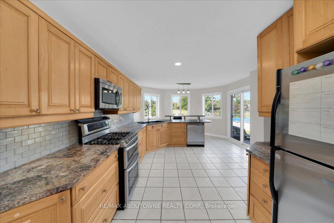
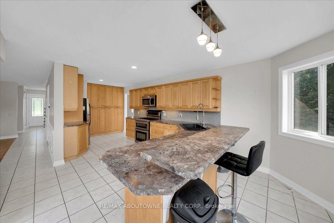
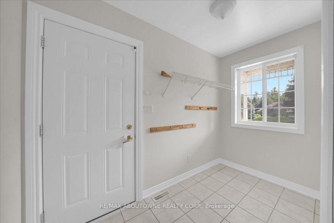
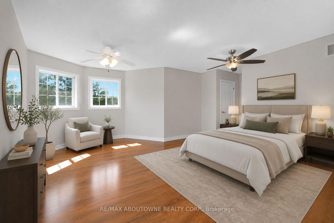
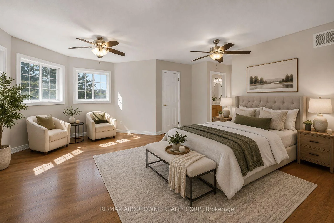
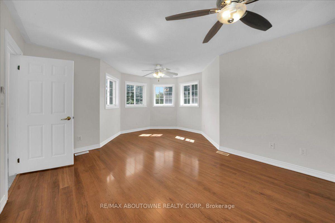
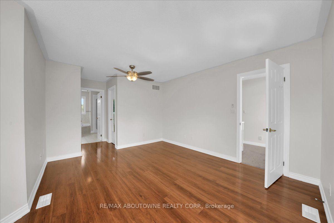
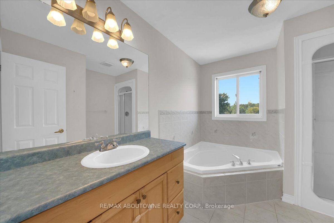
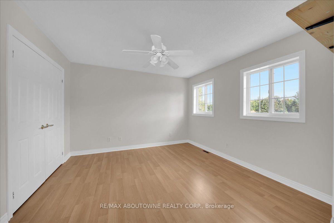
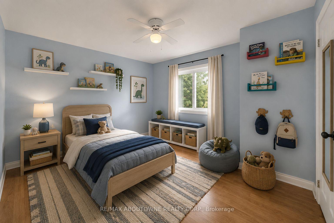
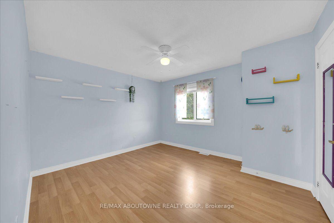
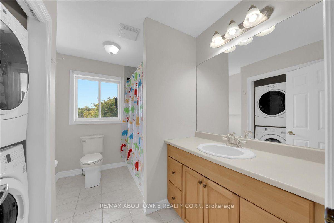
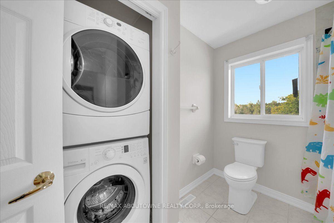
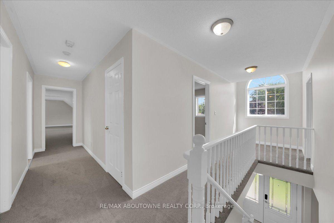
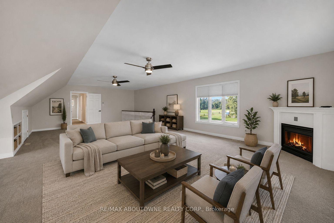
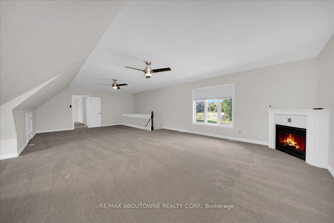
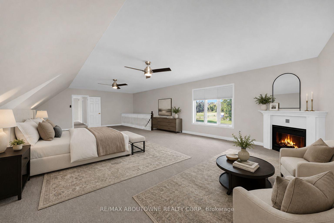
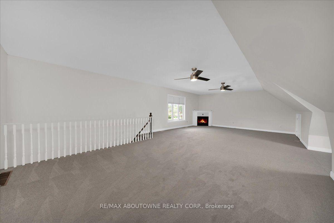
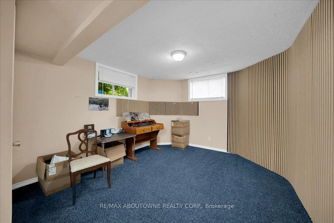
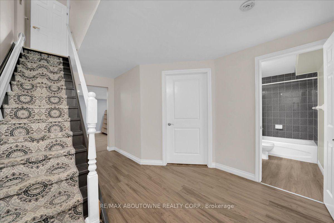
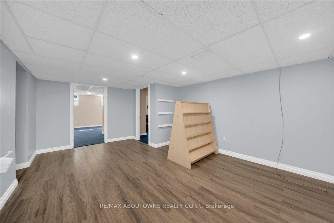
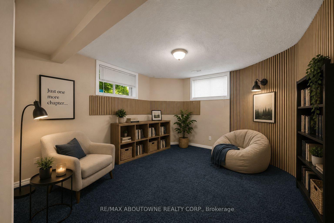
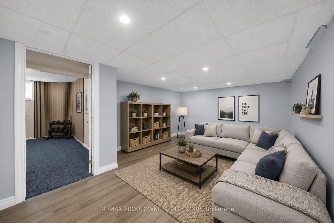
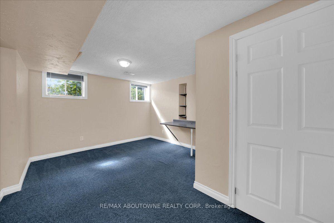
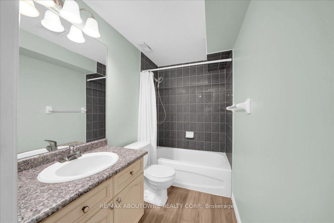
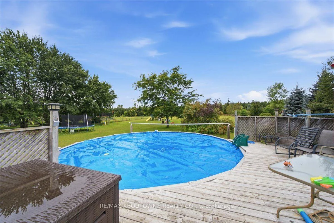
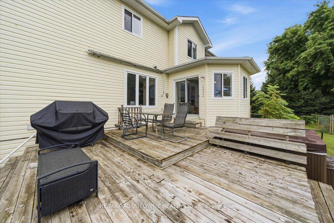
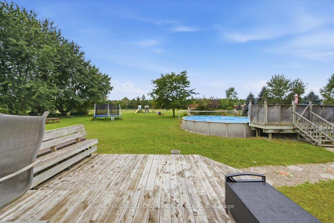
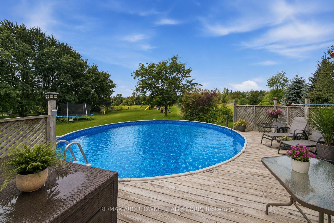
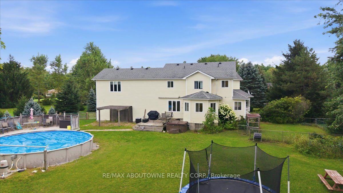
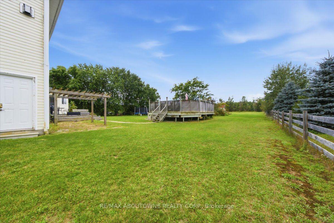
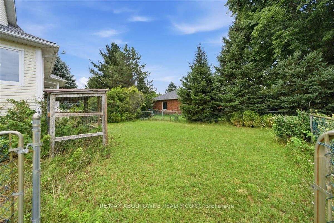
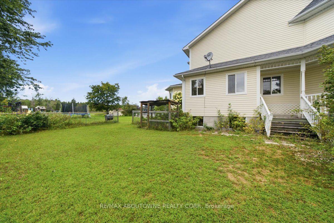
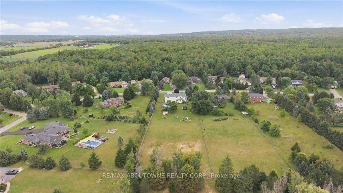
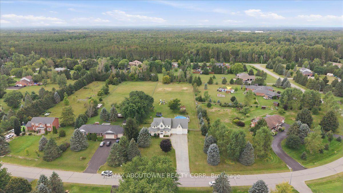
Welcome to Bear Creek Estates! This gorgeous Victorian-style home sits on a sprawling 1.59-acre lot, offering a classic wraparound porch and over 3,835 sqft of beautifully finished living space. Surrounded by quiet county forests yet just minutes from Barrie and major commuter routes, this 3+2 bedroom, 3.5 bathroom property boasts an abundance of natural light and a versatile layout. The bright main floor features hardwood and ceramic flooring, a cozy living room with bay windows, and a convenient inside entry from the mudroom to the fully finished triple-car garage-ideal for a workshop and toy storage. The heart of the home is the open-concept kitchen, equipped with custom wall-to-wall cabinetry, a large two-tiered peninsula island, tile backsplash, and stainless steel appliances including a double-oven gas range. Sliding doors walk out to an entertainer's dream backyard. Inside, a rare curved staircase leads to the upper level, which splits a massive great room-featuring a natural gas fireplace and yoga nook-from the quiet sleeping quarters. The primary suite offers beautiful bay windows, dual closets, and a private ensuite, complemented by two additional spacious bedrooms and a 4-piece bath with convenient upper-level laundry. The fully finished basement expands your living space with a recreation room, a full bathroom, a walk-through cold cellar, and two additional bedrooms with bright windows. Entertain in your fully fenced backyard oasis featuring a private pool, multiple decks, a fire pit, a natural gas BBQ hookup, and an irrigation system. Situated in an executive-class community, this home perfectly blends a tranquil cottage lifestyle with everyday city convenience. Some photos have been virtually staged.
Key Facts & Features
Property Costs
- Annual Property Tax Amount
- $5,189
- Land Transfer Tax Fee
- $19,815
Rental Items
- Rental Equipment
- Hot Water Tank
- Basement Type
- Finished, Full
Interior Features
- Laundry Level
- Upper Level
- Interior Extras
- Auto Garage Door Remote, Central Vacuum, Water Purifier, Water Softener
- Fireplace/Stove
- Yes
- Elevator
- No
Exterior Features
- Pool
- Above Ground
- Property Features
- Cul de Sac/Dead End, Fenced Yard, Golf, Greenbelt/Conservation, River/Stream, School Bus Route
- Other Structures
- Garden Shed, Workshop
Building
- Building Type
- Detached
- Building Style
- 2-Storey
- Approx Age
- 16-30
Construction
- Exterior Finish
- Vinyl Siding
- Roof
- Asphalt Shingle
- Foundation Details
- Poured Concrete
- Special Designation
- Unknown
Lot
- Lot Front
- 130.47 ft
- Lot Depth
- 521.33 ft
- Lot Size
- 130.47 x 521.33 Feet (1.592 Acres, Rectangular)
- Lot Shape
- Rectangular
- Lot Size Code
- 130.47 x 521.33 Feet (1.592 Acres, Rectangular)
Inclusions
- Inclusions
- All Existing ELFs, Window Coverings, Auto Garage Door Opener. Hot Tub (As Is Condition) KITCHEN: Stainless Steel (SS) Fridge, Gas Stove, Microwave Rangehood, Dishwasher. LAUNDRY: White Front-Loading Clothes Washer & White Front -Loading Clothes Dryer.INTERIOR: All Ceiling Fans, All Window Coverings, All Bathroom Mirrors, All Electrical Light Fixtures, Stairlift in Basement Stairwell.MECHANICALS: Gas Fireplace in Upper Living Room Area, Sump Pump, 3 x Garage Door Opener & Existing Remotes, Well Pump, Central Vac (disconnected), Water Softener + Iron Filter, Air Compressor & Air Compressor Tank (small leak but does not affect performance), Septic Pump. EXTERIOR: Above Ground Pool & Existing Accessories, Storage Shed, Irrigation System, Swing Set, Hot Tub (in as is condition and non-operational) and Trampoline.
Parking & Garages
- Garage Type
- Attached
- Garage Spaces
- 3
- Parking Spaces
- 14
- Total Garage And Parking Spaces
- 17
Heating & Cooling
- Heat Source
- Gas
- Heat Type
- Forced Air
- Air Conditioning
- Central Air
- Water
- Well
- Sewers
- Septic
- Bedrooms
- 3 + 2
- Washrooms
- 4
- Kitchens
- 1
- Family / bonus room
- Yes
Room sizes
- Den4.60 x 3.53Main level, Bay Window
- Bedroom3.73 x 3.71Second level
- Dining Room4.09 x 3.20Main level, Hardwood Floor
- Recreation5.46 x 3.89Basement level
- Bedroom3.76 x 3.53Basement level
- Mud Room3.00 x 1.47Main level, Access To Garage, Tile Floor
- Bedroom3.66 x 3.20Basement level
- Great Room9.88 x 5.71Second level, Fireplace
- Primary Bedroom4.19 x 3.53Second level, Bay Window, Ensuite Bath, Double Closet
- Kitchen7.01 x 2.82Main level, Breakfast Bar, Country Kitchen, Tile Floor
- Bedroom3.91 x 3.56Second level
- Living Room5.71 x 4.80Main level, Hardwood Floor
- Primary Bedroom—Second level
- Bedroom—Basement level
- Living Room—Main level
- Other—Basement level
- Bedroom 2—Second level
- Bedroom—Basement level
- Mud Room—Main level
- Bedroom 3—Second level
- Breakfast—Main level
- Dining Room—Main level
- Recreation—Basement level
- Kitchen—Main level
- Great Room—Second level
Washrooms
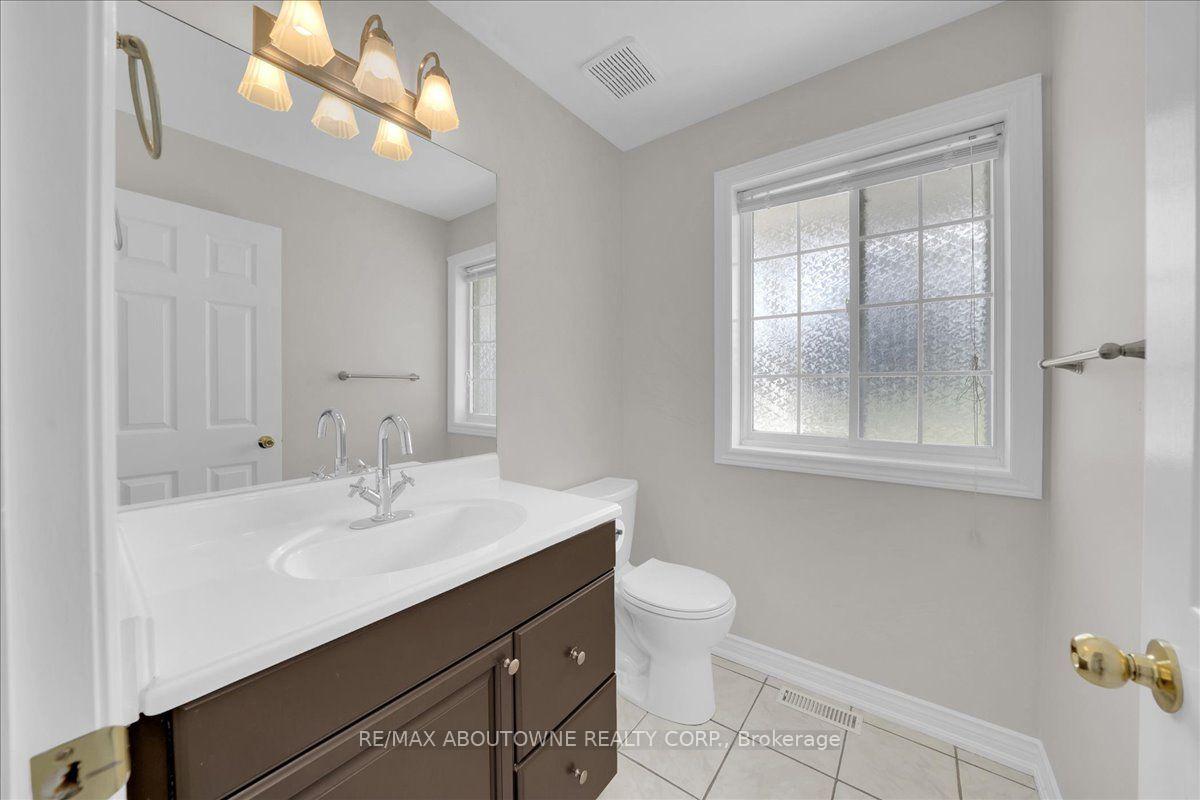
- 2-piece, Main
- 4-piece, Second
- 4-piece, Basement
- Area
- Essa
- Municipality
- Essa
- Neighbourhood
- Colwell
- Main cross streets
- 9th Line & Side Rd 30
- Zoning
- ER 1
- Directions
- Hwy 90 To 9 Line Essa To Pineview
- MLS® number
- N13742280
- Data source
- Toronto Regional Real Estate Board
- Listed on
- 2026-09-03
- Updated on
- 2026-10-15
- Days on market
- 42 days
- Possession type
- Flexible
- Co-op commission
- 2.5% + Hst
- Seller
- Listed by
- RE/MAX ABOUTOWNE REALTY CORP.
Home Market Value
Current home valuation for 20 Pineview Trail, Essa, Colwell, Essa, ON. Listed for $1,167,000
HOMEH Estimate
$1,146,284
Estimated Sales Range
$905,564 - $1,387,004
HOMEH Estimate for 20 Pineview Trail, Essa, Colwell
Calculated with a real agent's CMA method — 45+ years of experience, codified. Not an AI guess.
For the owner
Is this your home? Track its value.
Get this home's HOMEH Estimate by email once a month, with how many homes are for sale around you.
Mortgage Payment Calculator
Compare up to 4 down payment scenarios
5% on first $500K + 10% on $667,000 over $500K
$91,700
| Scenario 1 | Scenario 2 | Scenario 3 | Scenario 4 | |
|---|---|---|---|---|
−Down payment | % $ | % $ | % $ | % $ |
+CMHC insurance | $42,992 | $32,559 | $27,775 | $0 |
=Total mortgage | $1,117,799 | $1,082,859 | $1,019,725 | $933,600 |
Amortization | ||||
Mortgage rate | % | % | % | % |
| Payment frequency | ||||
=Mortgage payment | $5,458monthly | $5,287monthly | $4,979monthly | $4,558monthly |
Land Transfer Tax
$19,815
$19,815
Around this home
No schools found nearby
Data provided by OpenStreetMap & Fraser Institute School Rankings
Ask HOMEH
New!Hi there!
👋Text or call (416) 301-9001
Recommended for you
Based on homes you've looked at.
No recommended properties found.
Nearby similar homes
No nearby properties found.
More real estate resources
Other homes nearby
Explore this area
Nearby neighbourhoods
No nearby listings available.