
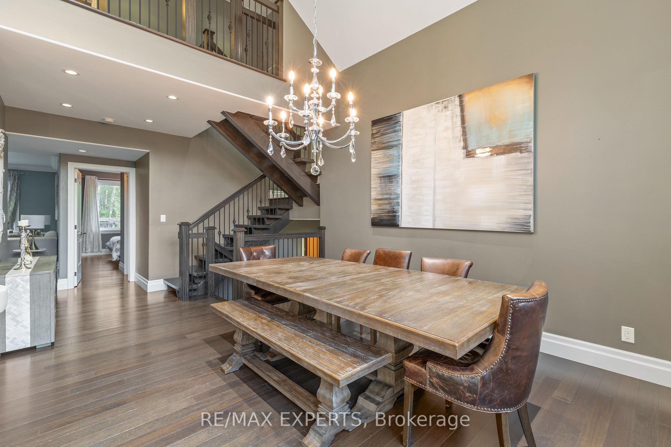
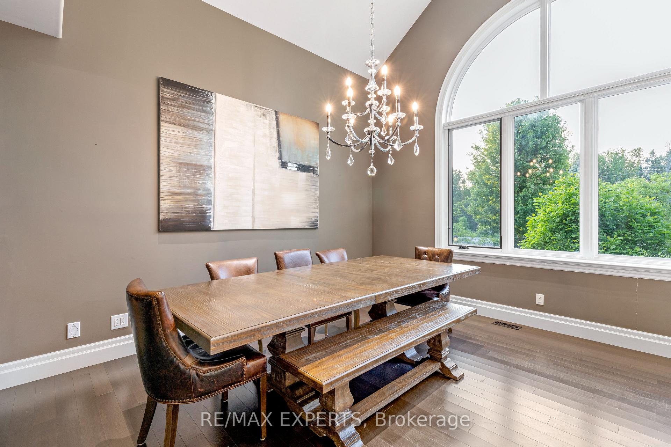
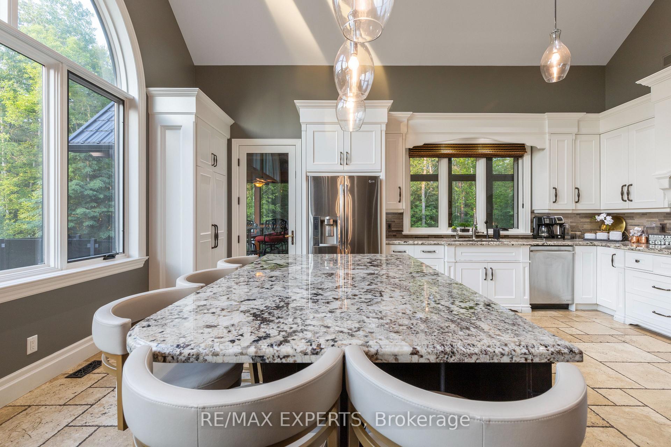
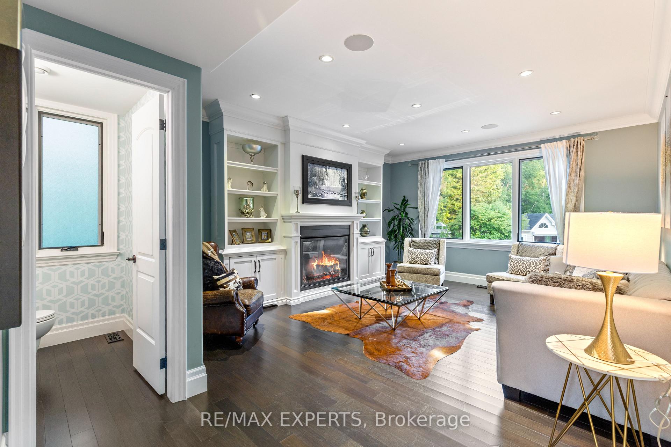
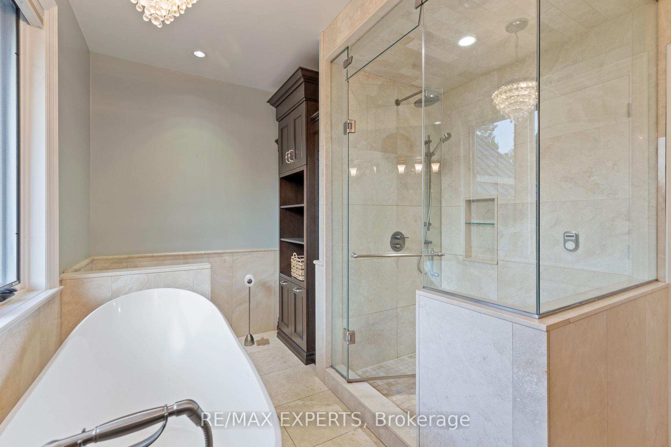
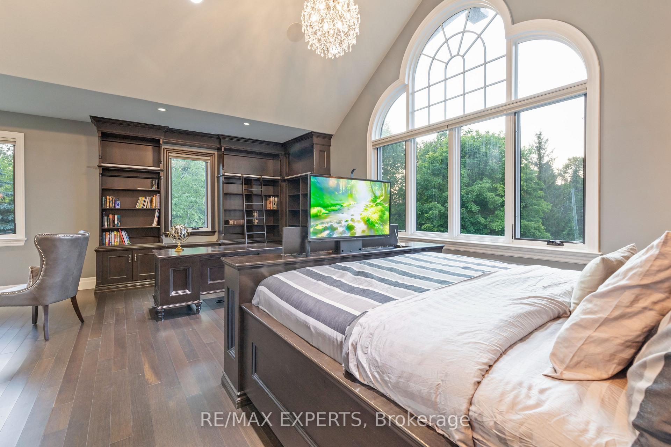
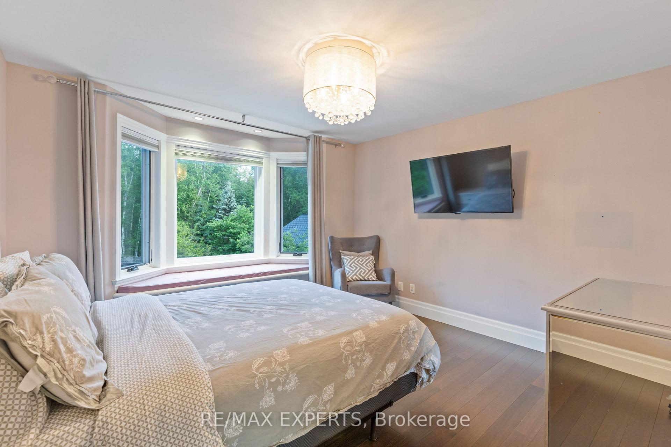
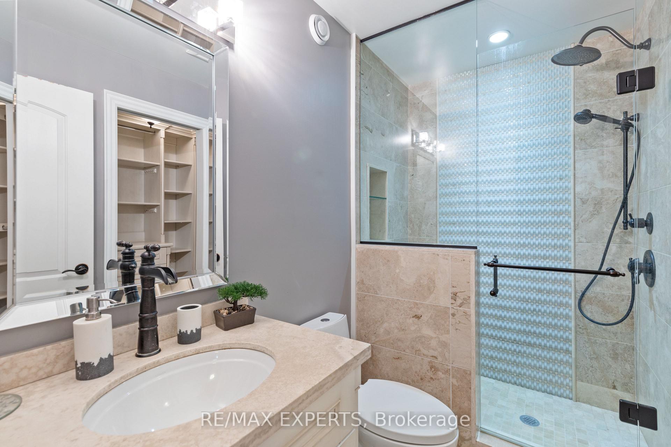
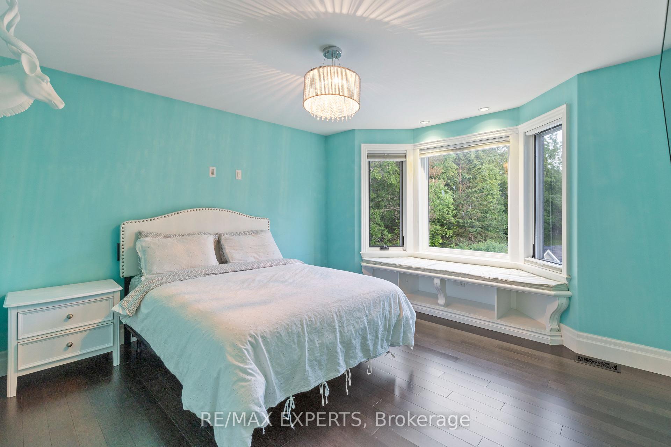
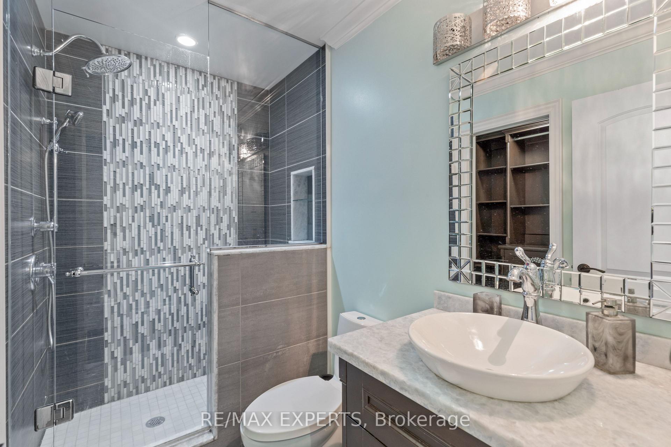
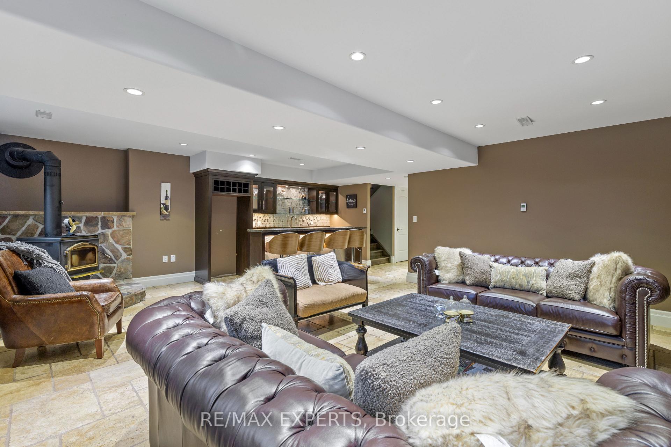
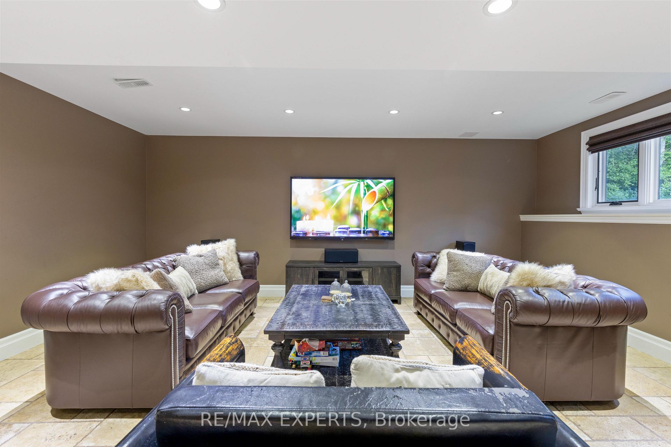
5409 25th Side Road E
Essa (Rural Essa), ON L0M 1T0
- 4+1Bedrooms
- 6Bathrooms
- 6Garage
- 3500–5000Sq Ft
- $6,500Tax
- 150×470 ftLot Size
 Estimated Value:$2,489,574See Free Estimate Report

Sale & Price History for 5409 25th Side Road E, Essa, Rural Essa
| Start Date | End Date | Price | Event | MLS# |
|---|---|---|---|---|
| No listing history available | ||||
Real estate boards require you to or to see the full details of this property.
*Sold prices and complete sale & price history are regulated data. Under the Trust in Real Estate Services Act, 2002 (TRESA) and the rules of the Real Estate Council of Ontario (RECO), and pursuant to the Multiple Listing Service® rules of the Canadian Real Estate Association (CREA) and the Toronto Regional Real Estate Board (TRREB), this information may be shown only to registered users who have agreed to the applicable terms of use (a Virtual Office Website, or "VOW," arrangement). HOMEH Inc., Brokerage therefore provides it to signed-in members only. Creating an account is free and takes under a minute.
About 5409 25th Side Road E, Essa, Rural Essa
Summarized Description
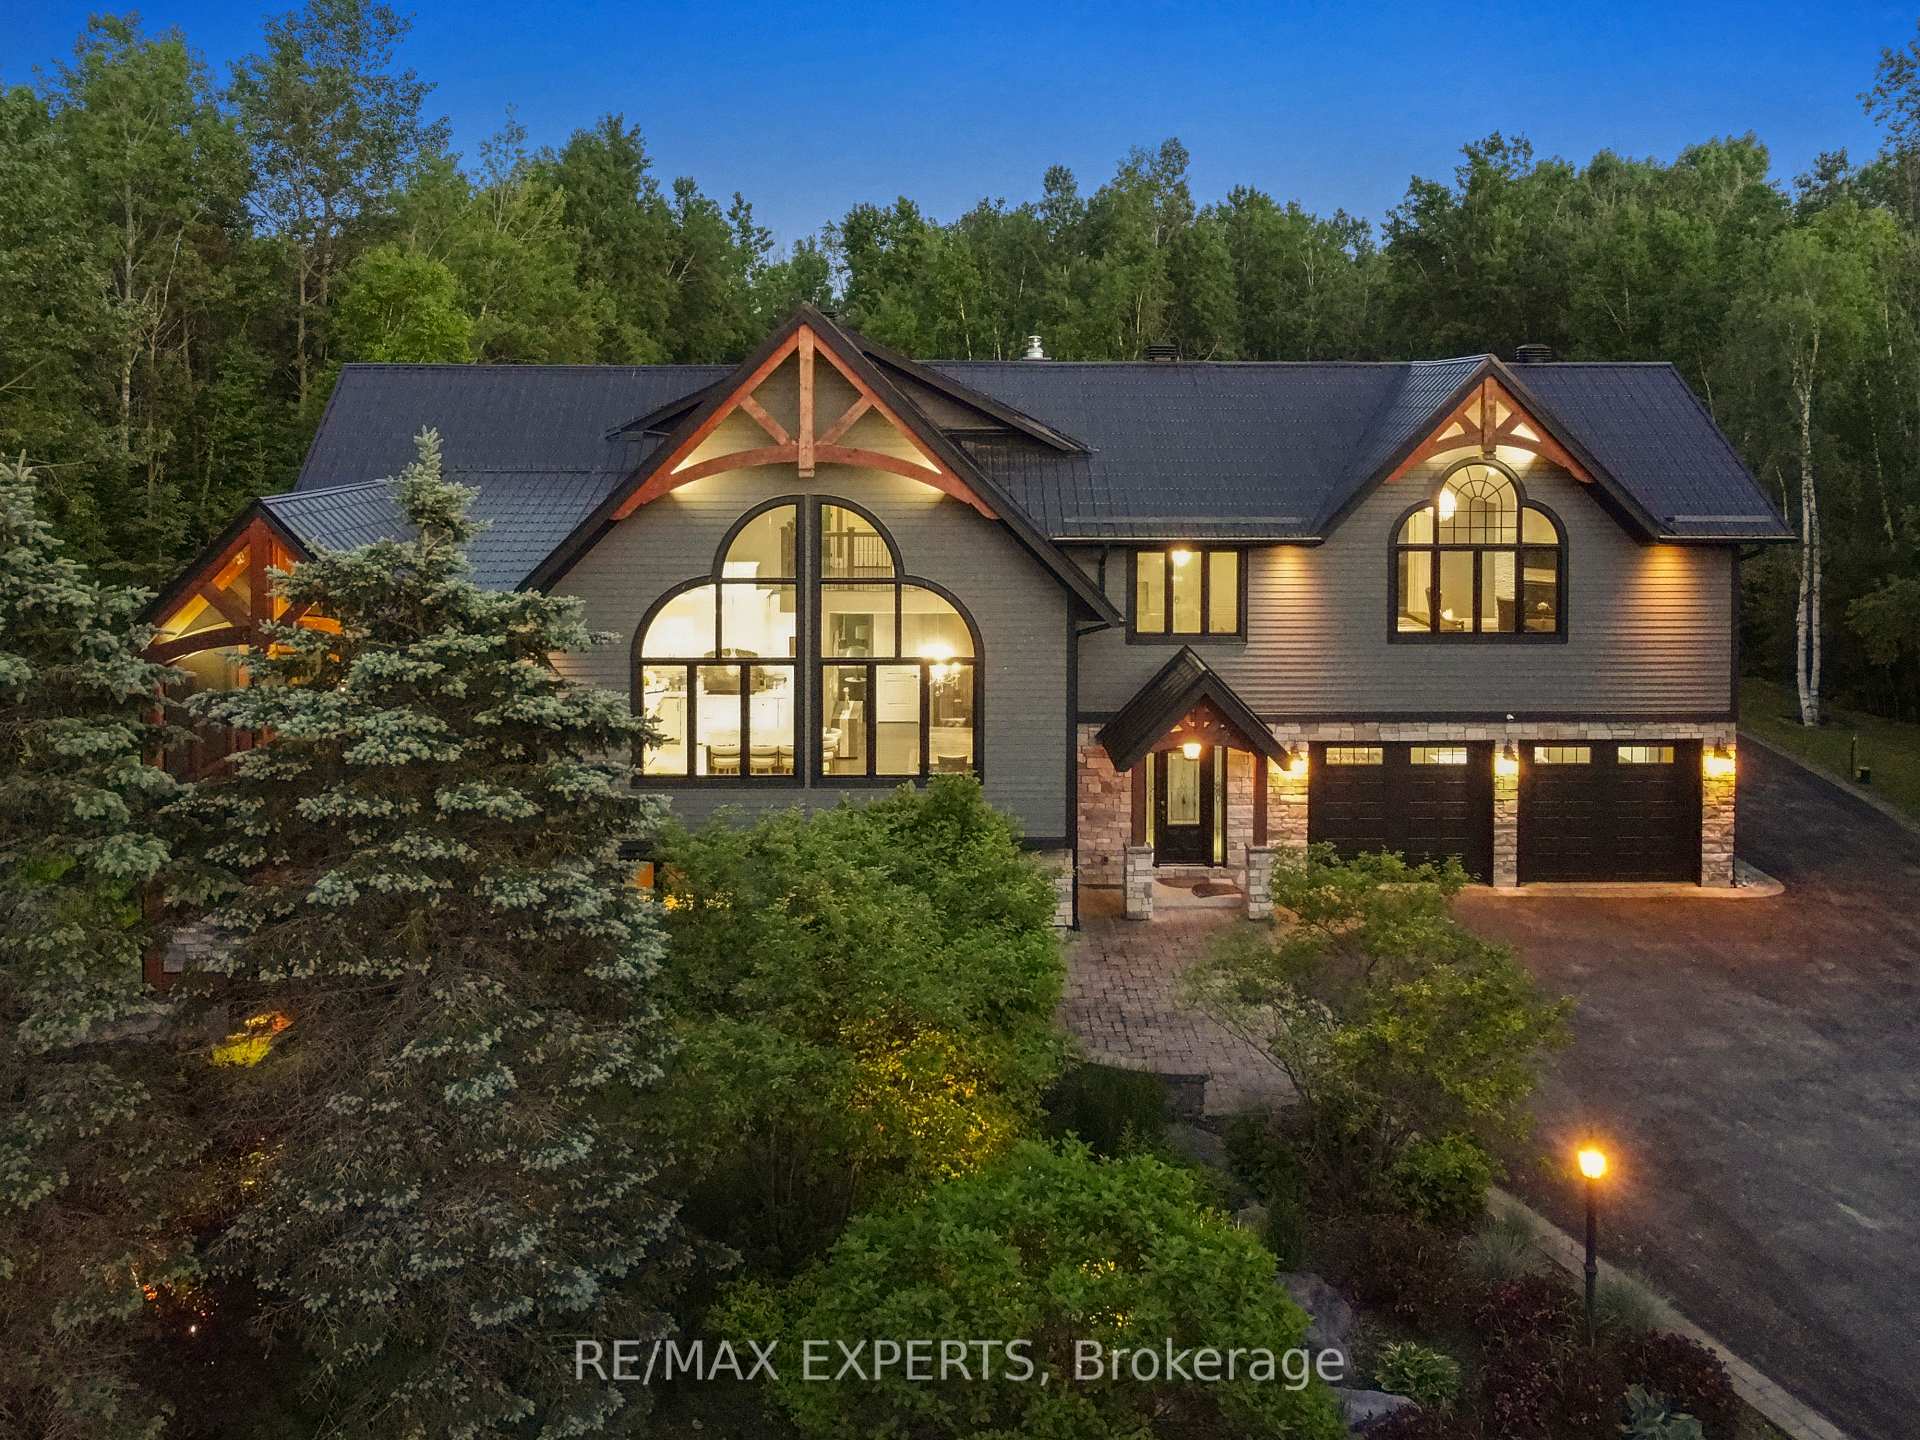
- Luxury residence with advanced home automation system.
- Five bedrooms and six bathrooms for ample space.
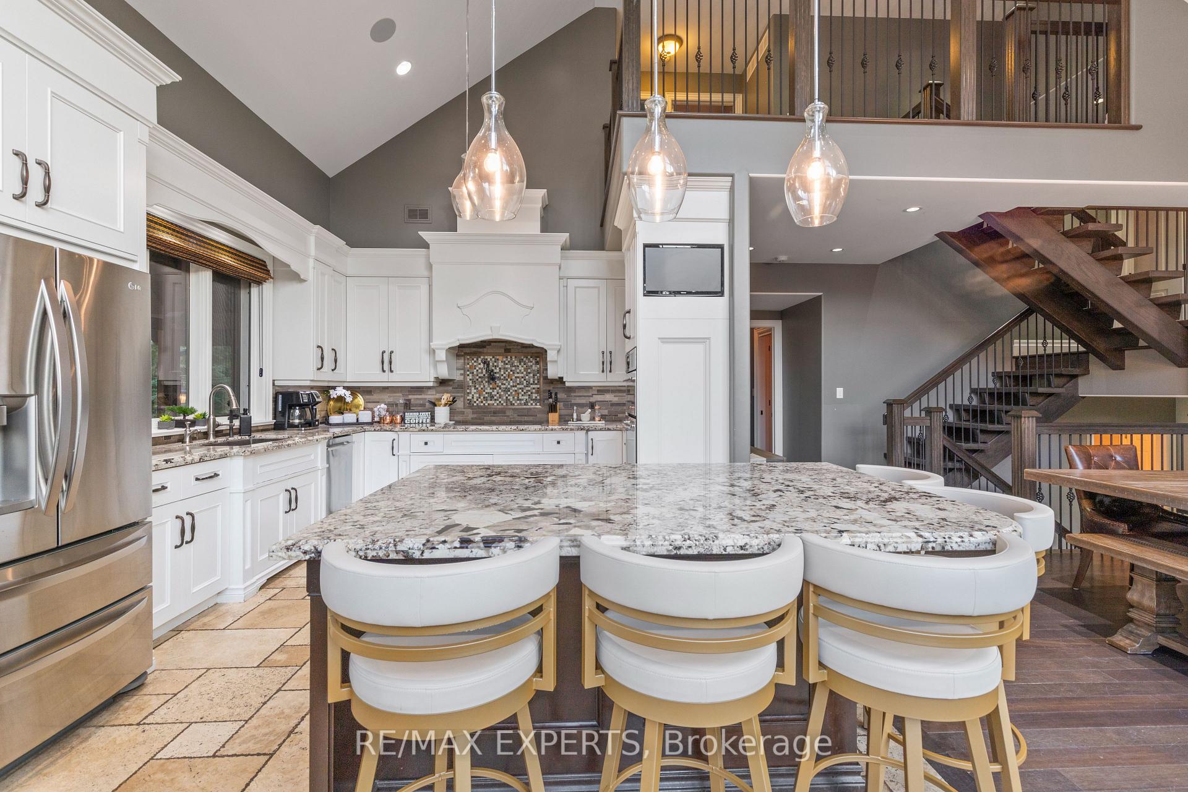
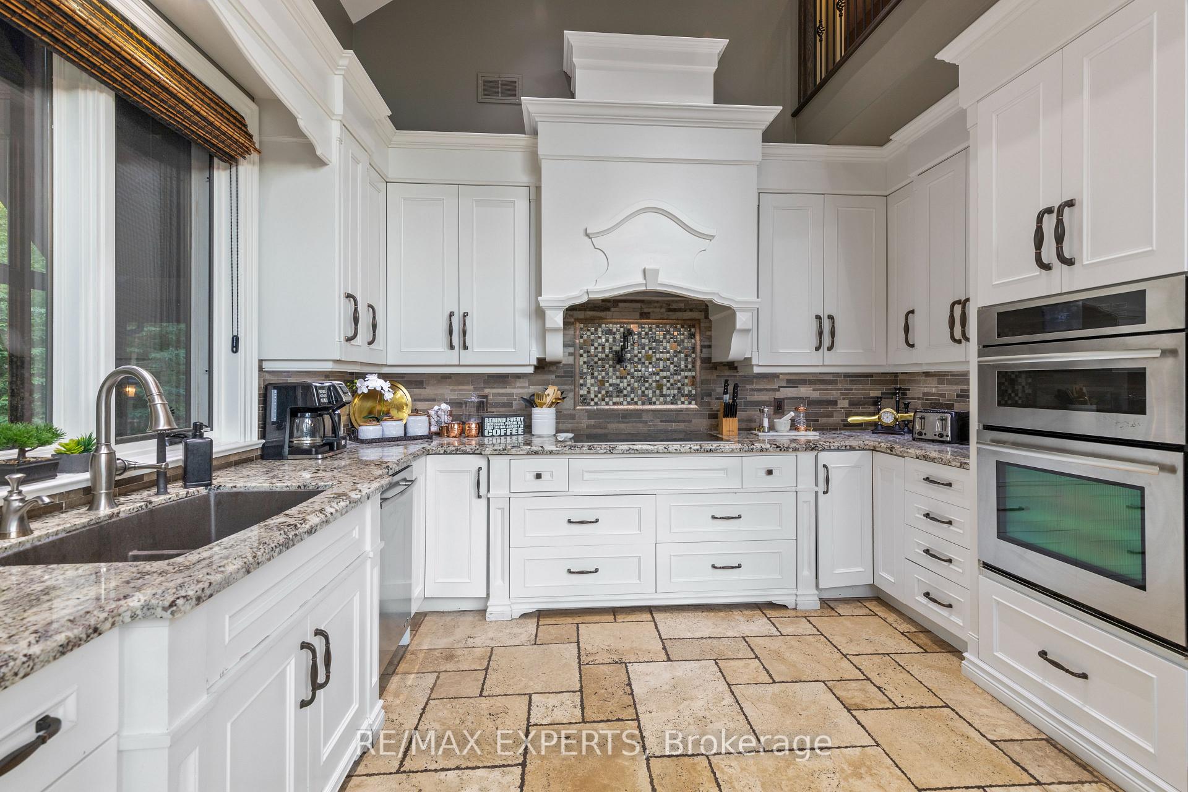
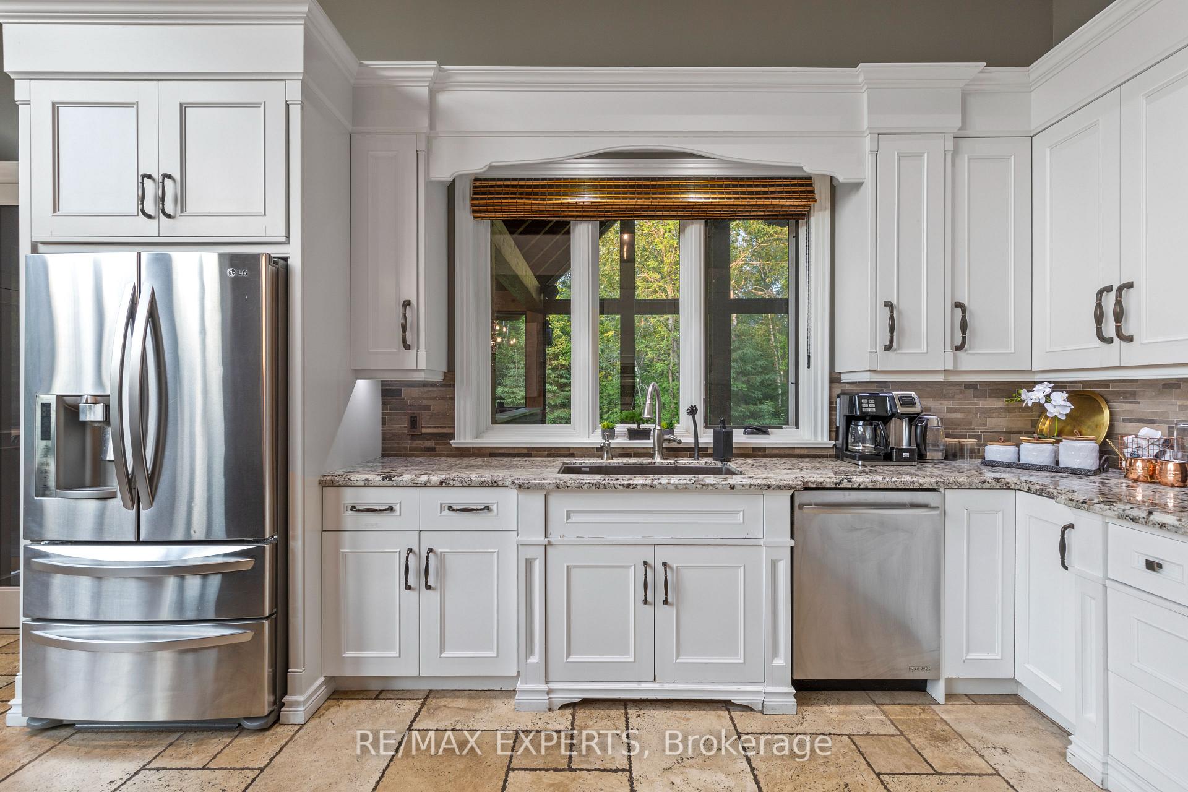
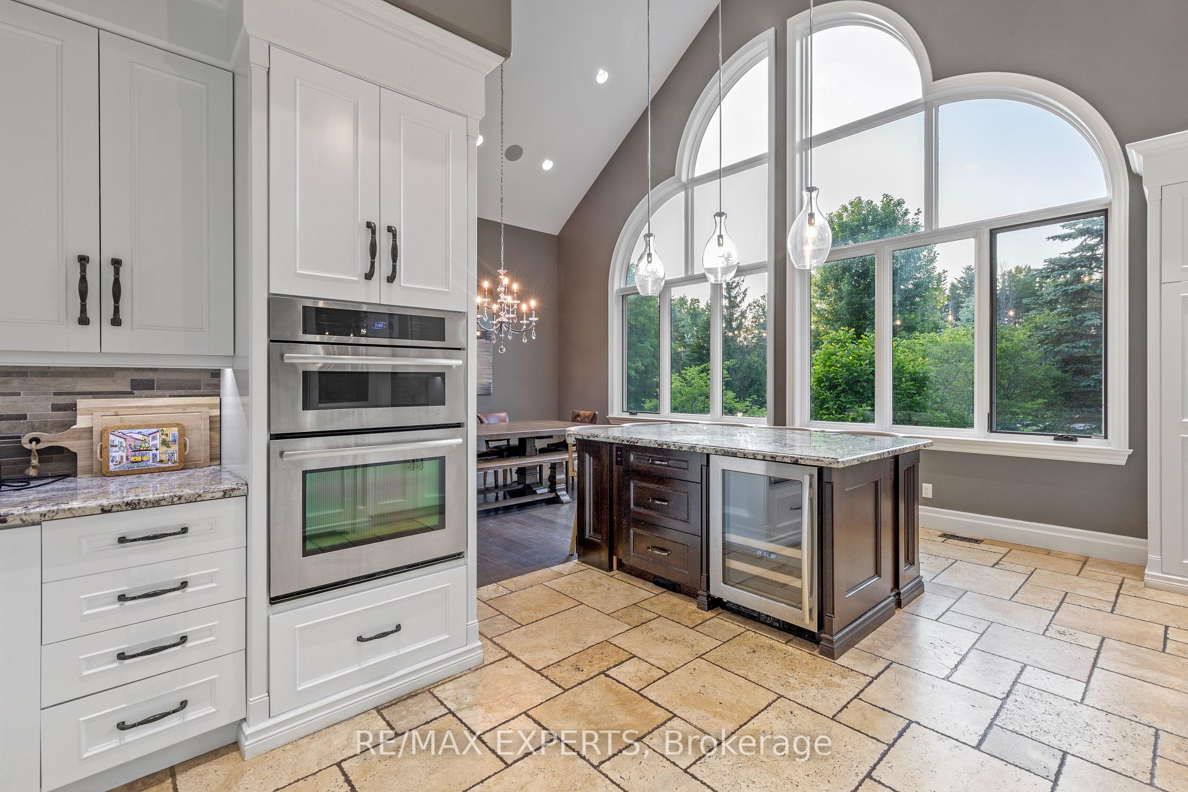
- Chef-inspired kitchen with top-of-the-line finishes.
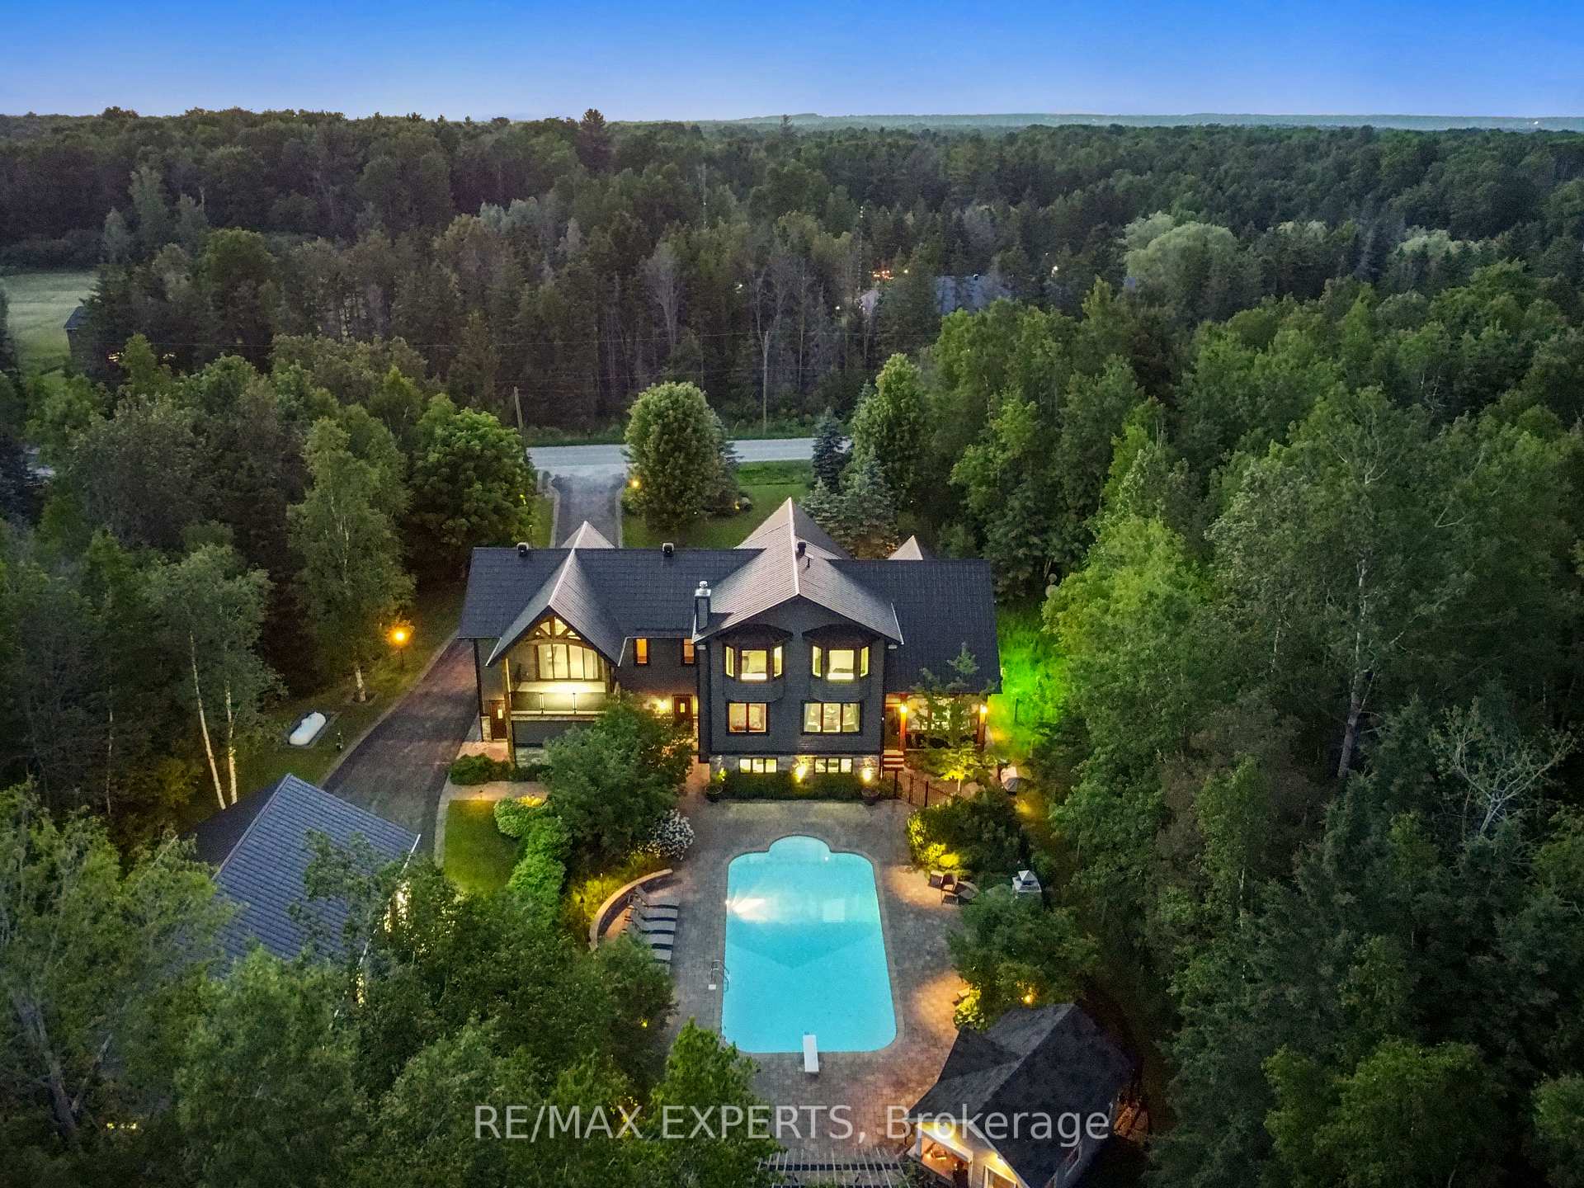
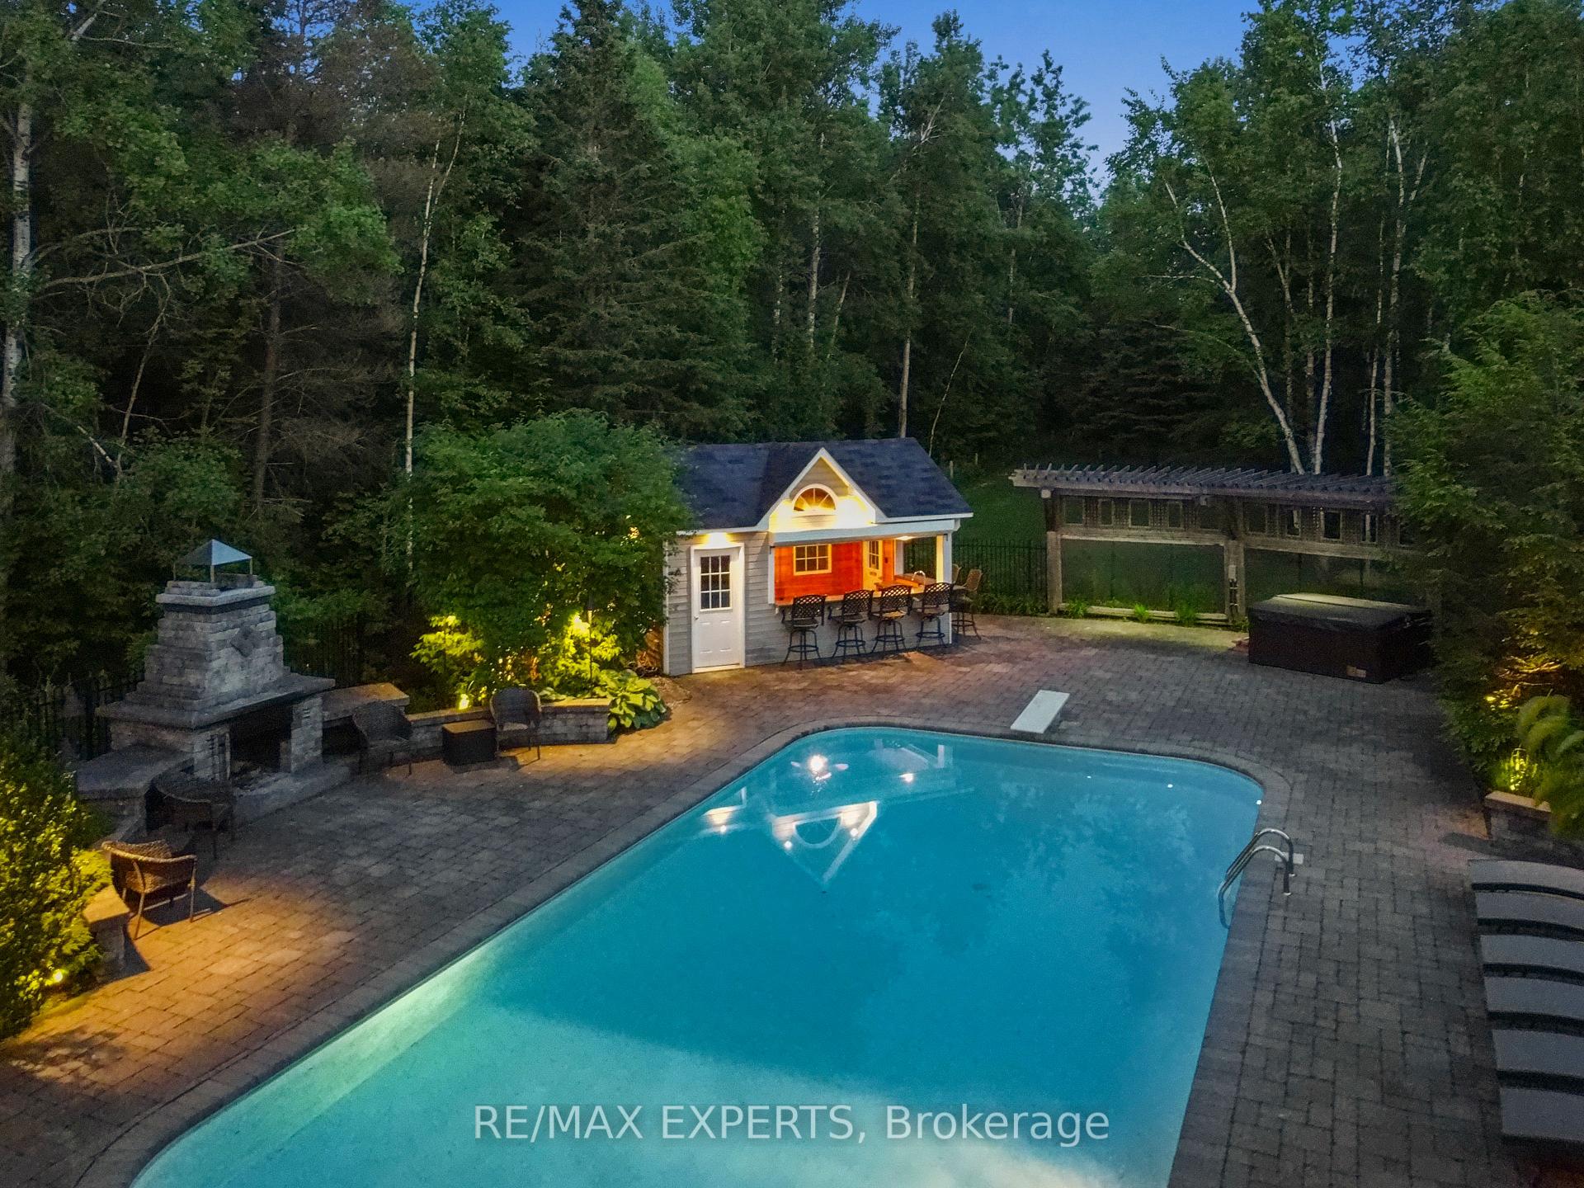
- Heated saltwater pool and backyard oasis for entertaining.
- Lower level media room with heated travertine floors.
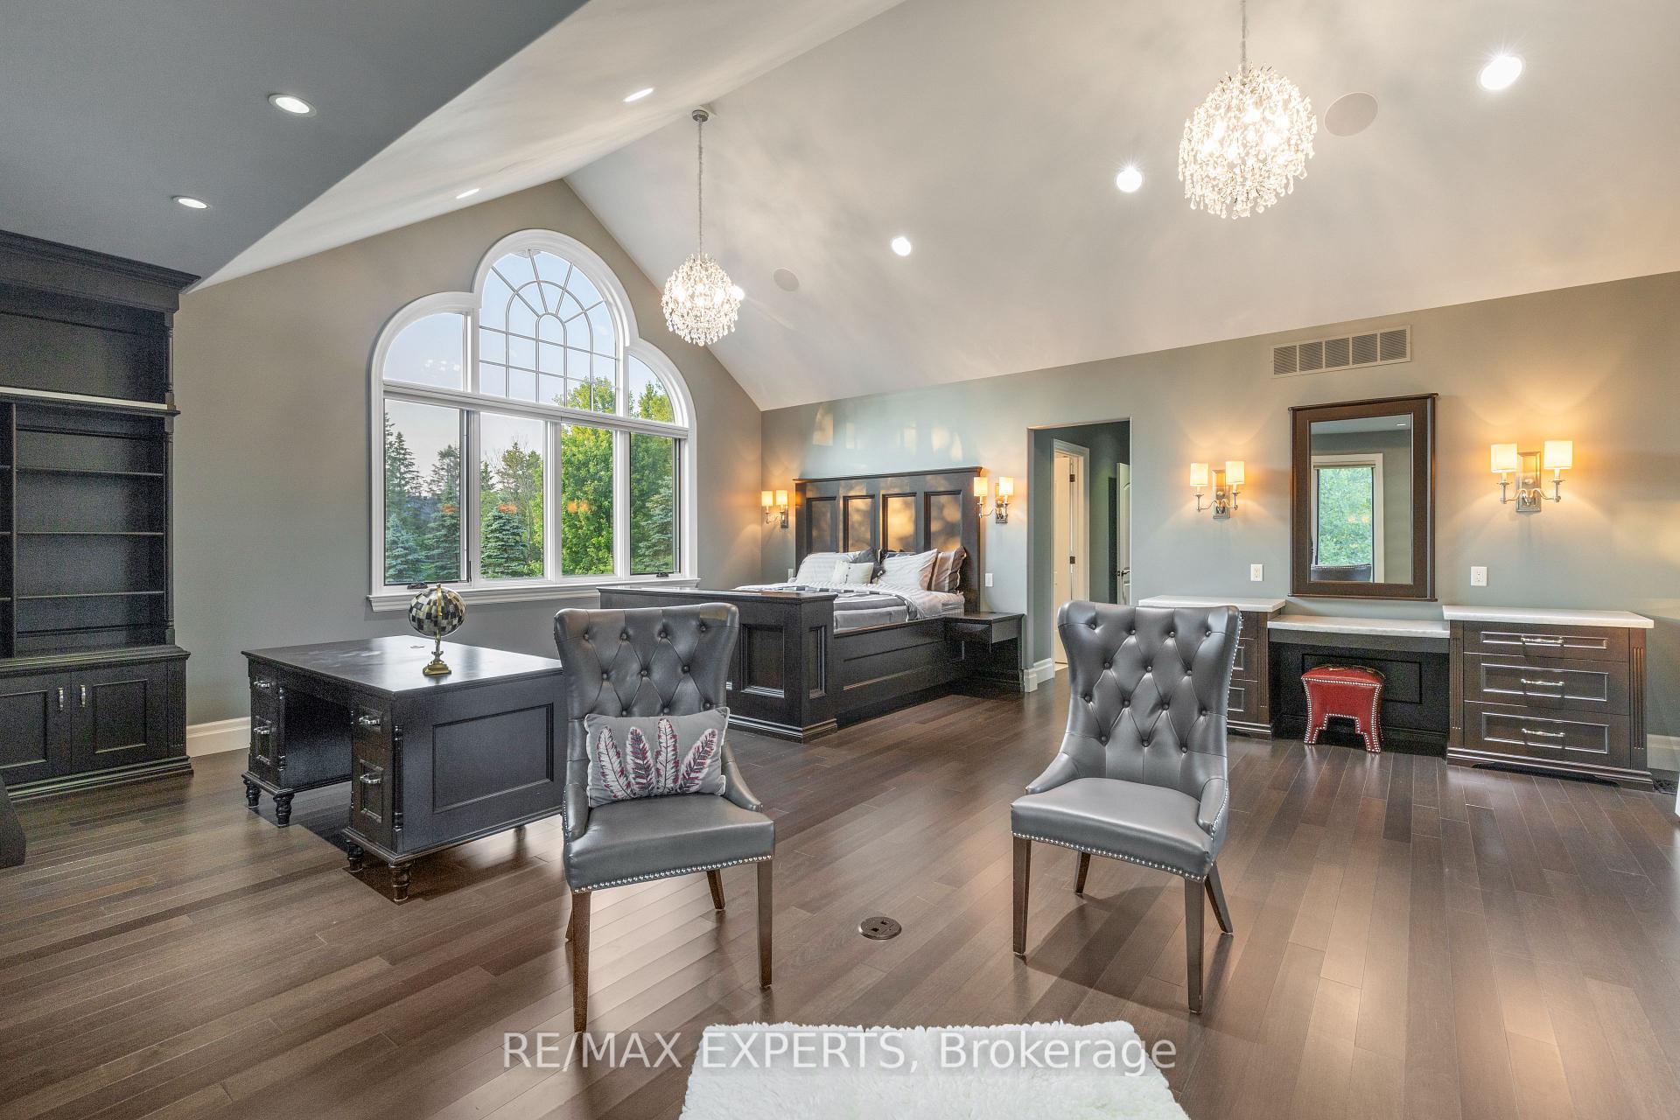
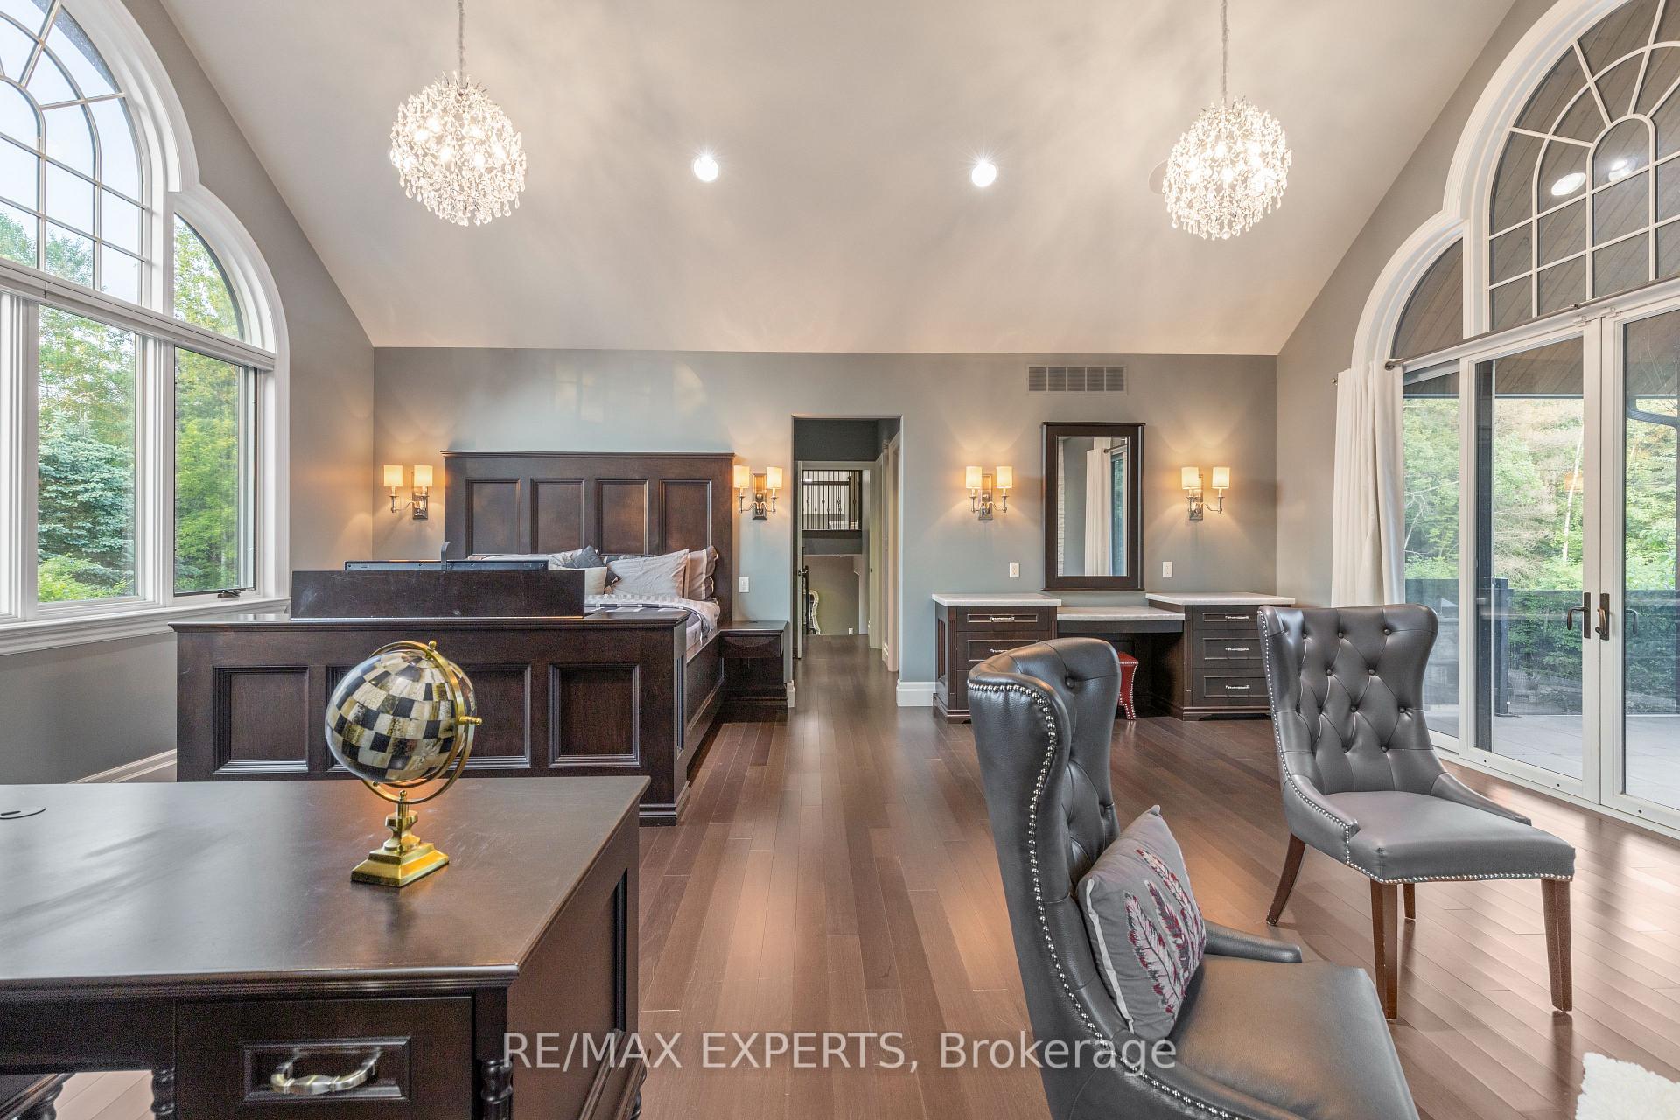
- Vaulted ceilings enhance the inviting atmosphere.
- Potential for short-term rental income.
- Includes security features and modern conveniences.
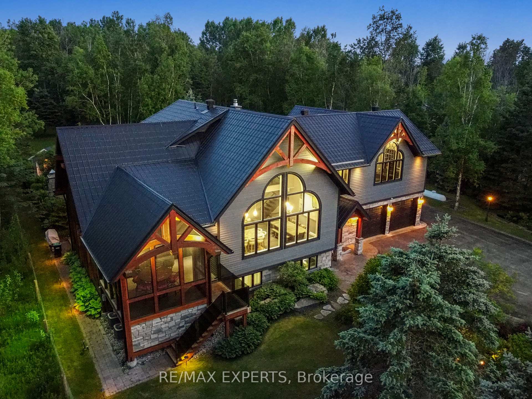
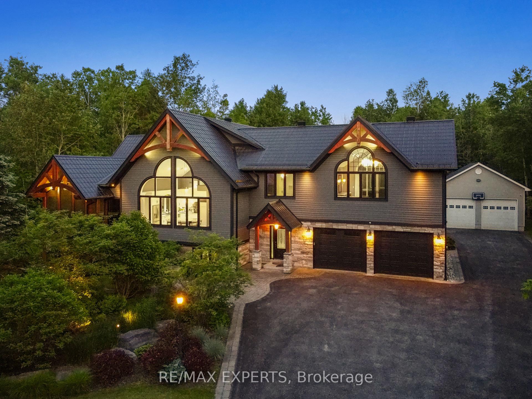
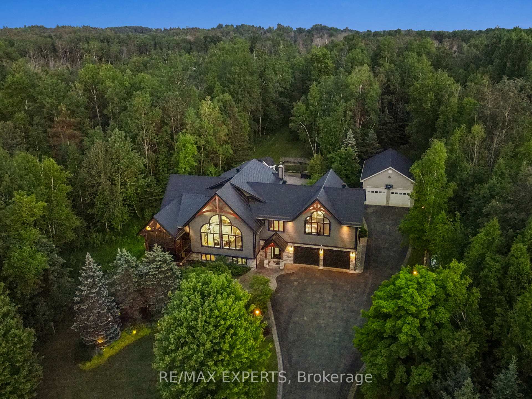
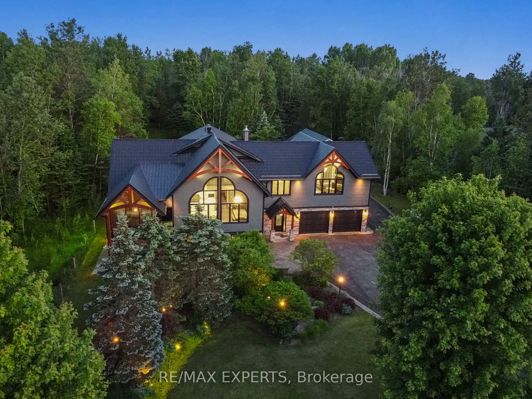
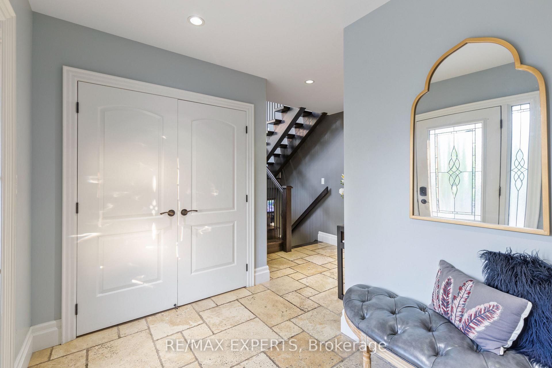
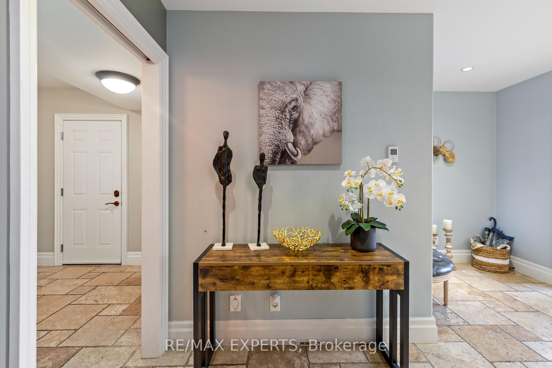
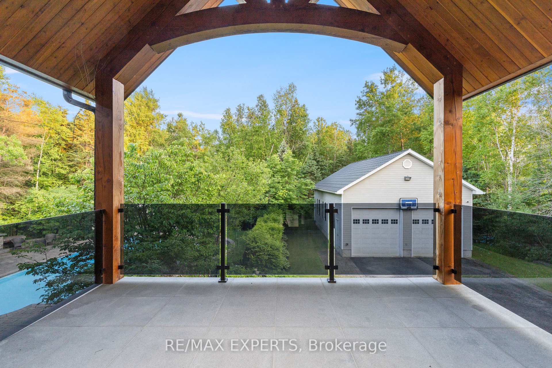
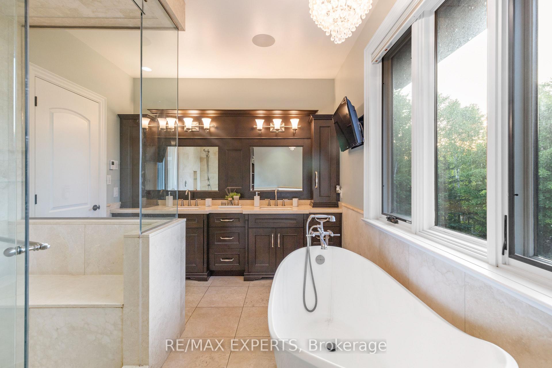
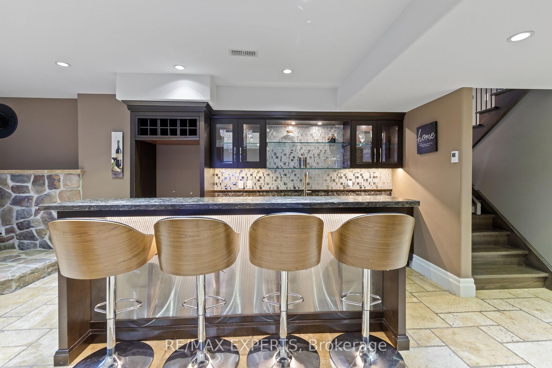
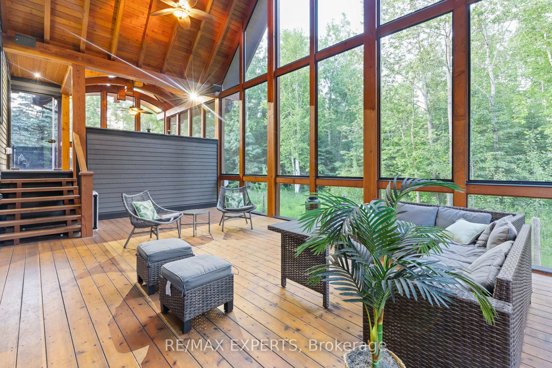
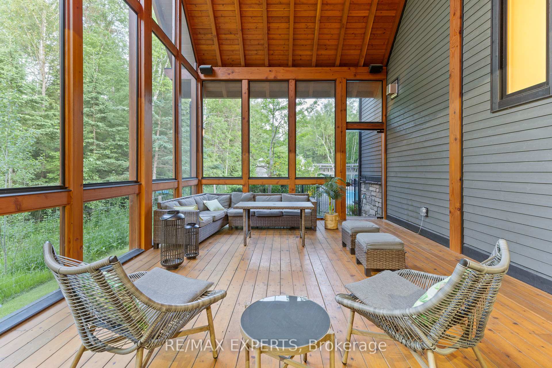
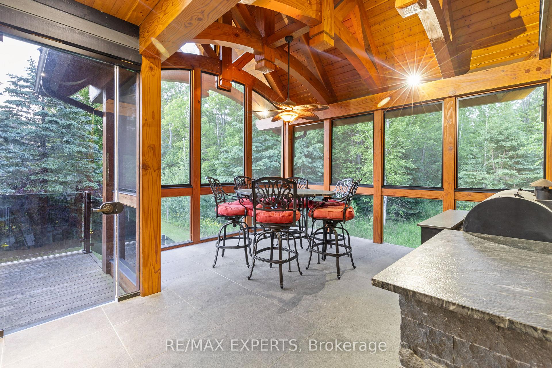
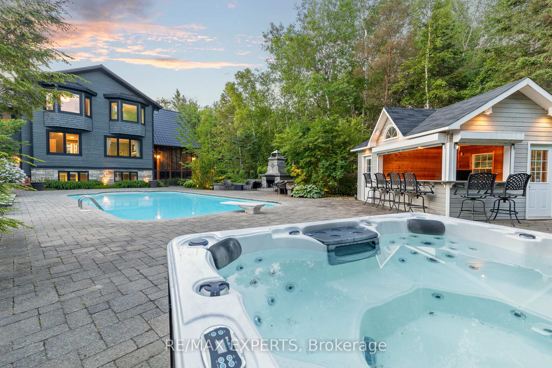
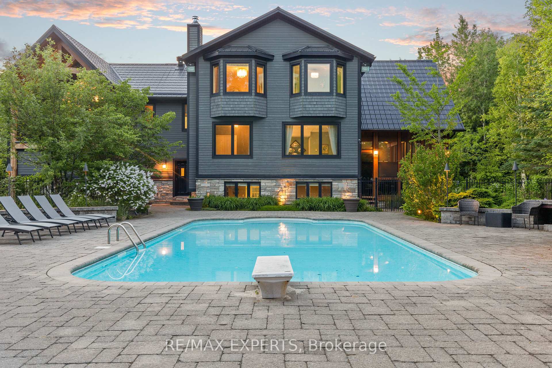
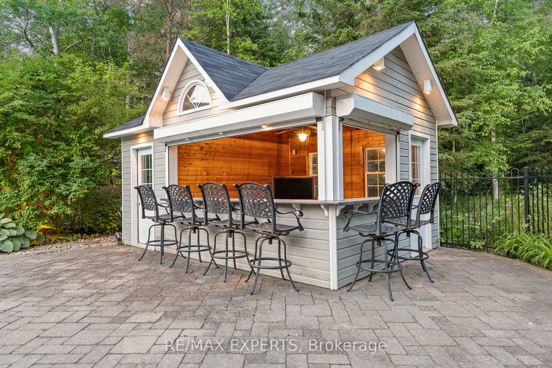
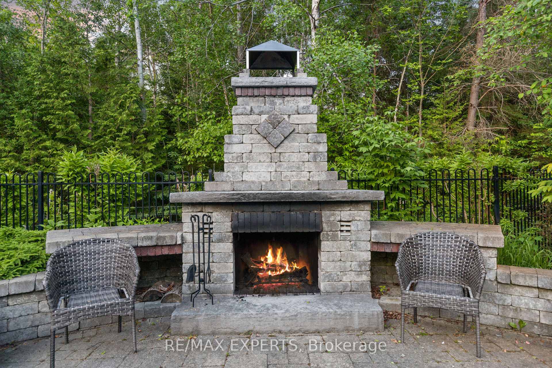
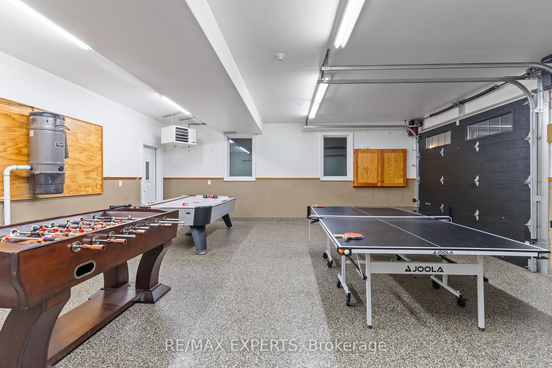
Immerse Yourself In Luxury Living With This Impeccably Designed Residence, Featuring Crestron Home Automation For effortless Control. This 5- Bedroom, 6-Bathroom Home Boasts A Chef-Inspired Kitchen With Top-Of-The-Line Finishes, Accompanied By A Spacious Muskoka Room And A Built-In Barbecue For Year-Round Entertaining. The Grandeur Continues With A Lower Level Media Room Adorned With Travertine Tile Heated Floors, Creating The Perfect Space For Relaxation And Movie Nights. Revel In The Soaring Vaulted Ceilings That ads To The Inviting Atmosphere Throughout The Home. Step Outside To Discover A Backyard Oasis, Complete With A Heated In-Ground salt waterPool, A Fireplace, And A Cabana/Pool Bar, Ideal For Hosting Gatherings With Friends & Family. Additional Features Include An Attached Garage and 1000 Square Feet Of Space.Extras: Home Automation System, Pool Equipment, Central Vac With Attachments, All Window Coverings, Security Cameras, And A John Deer 2022 Tractor.hot tub all tv's and remotes. huge potential for Short term rental income
Key Facts & Features
Property Costs
- Annual Property Tax Amount
- $6,500
- Land Transfer Tax Fee
- $61,472
Rental Items
- Rental Equipment
- Tankless water heater, Humidifier
- Basement Type
- Finished, Walk-Up
Interior Features
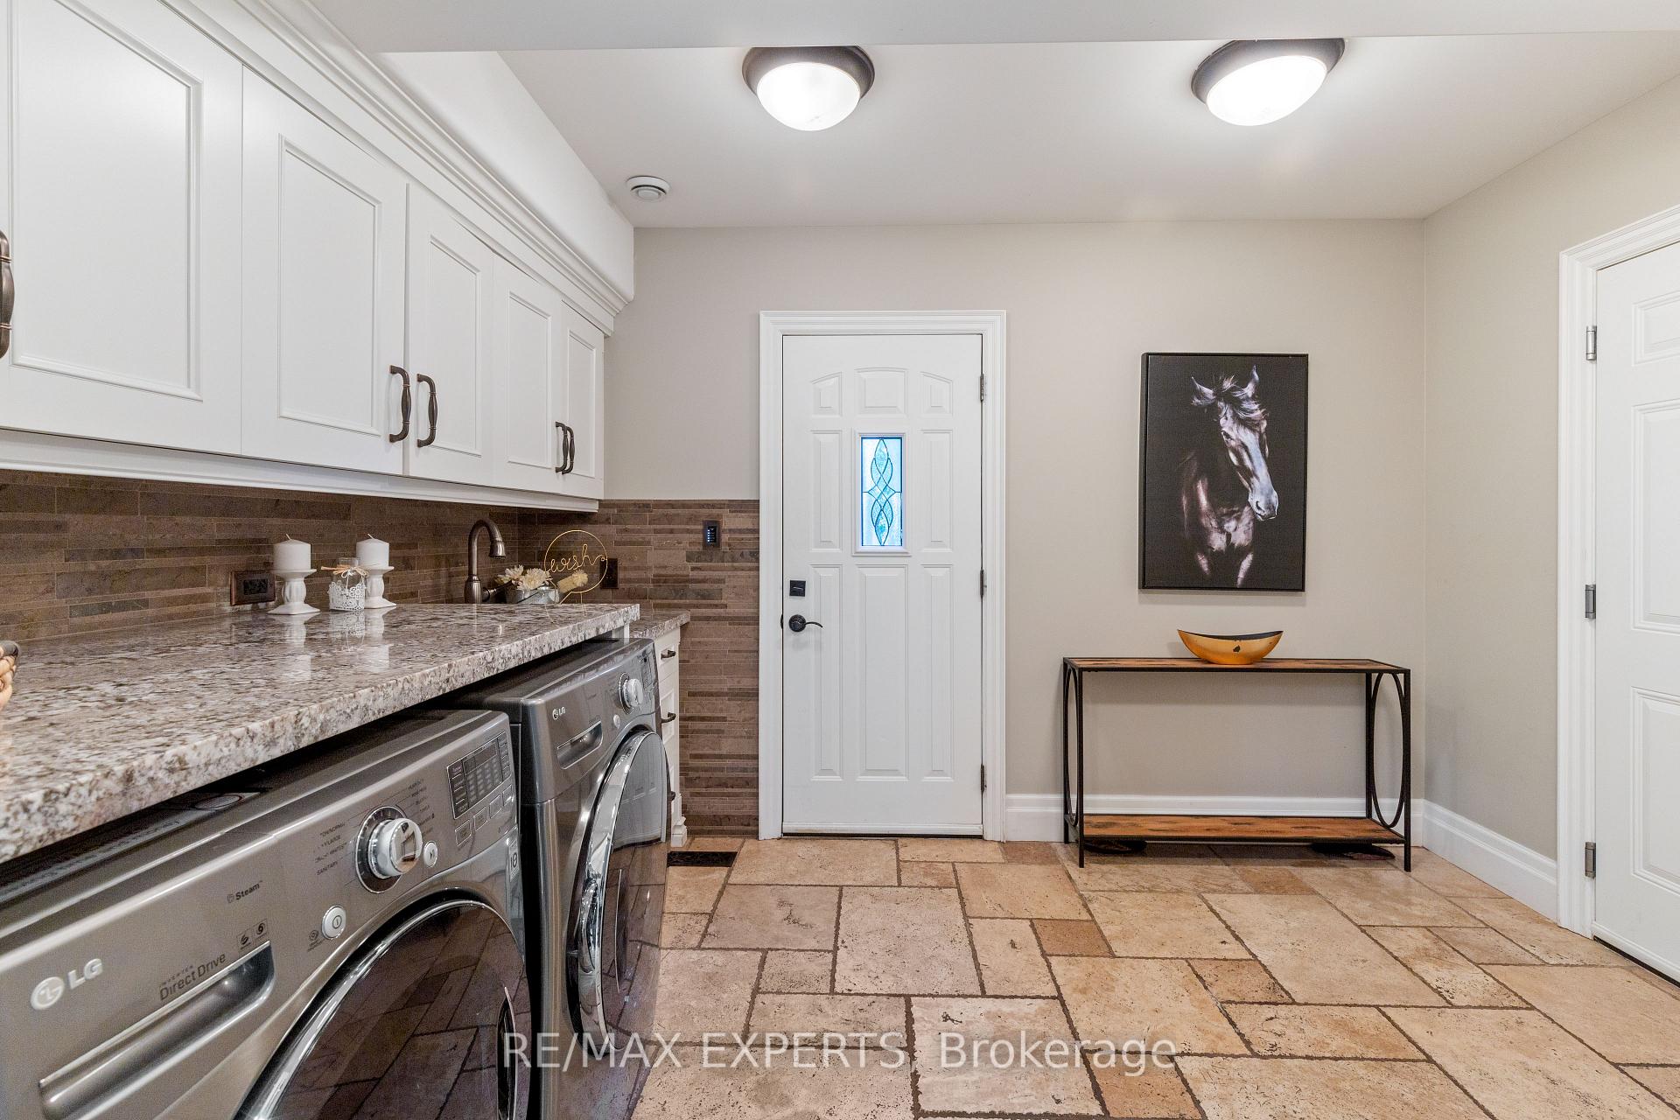
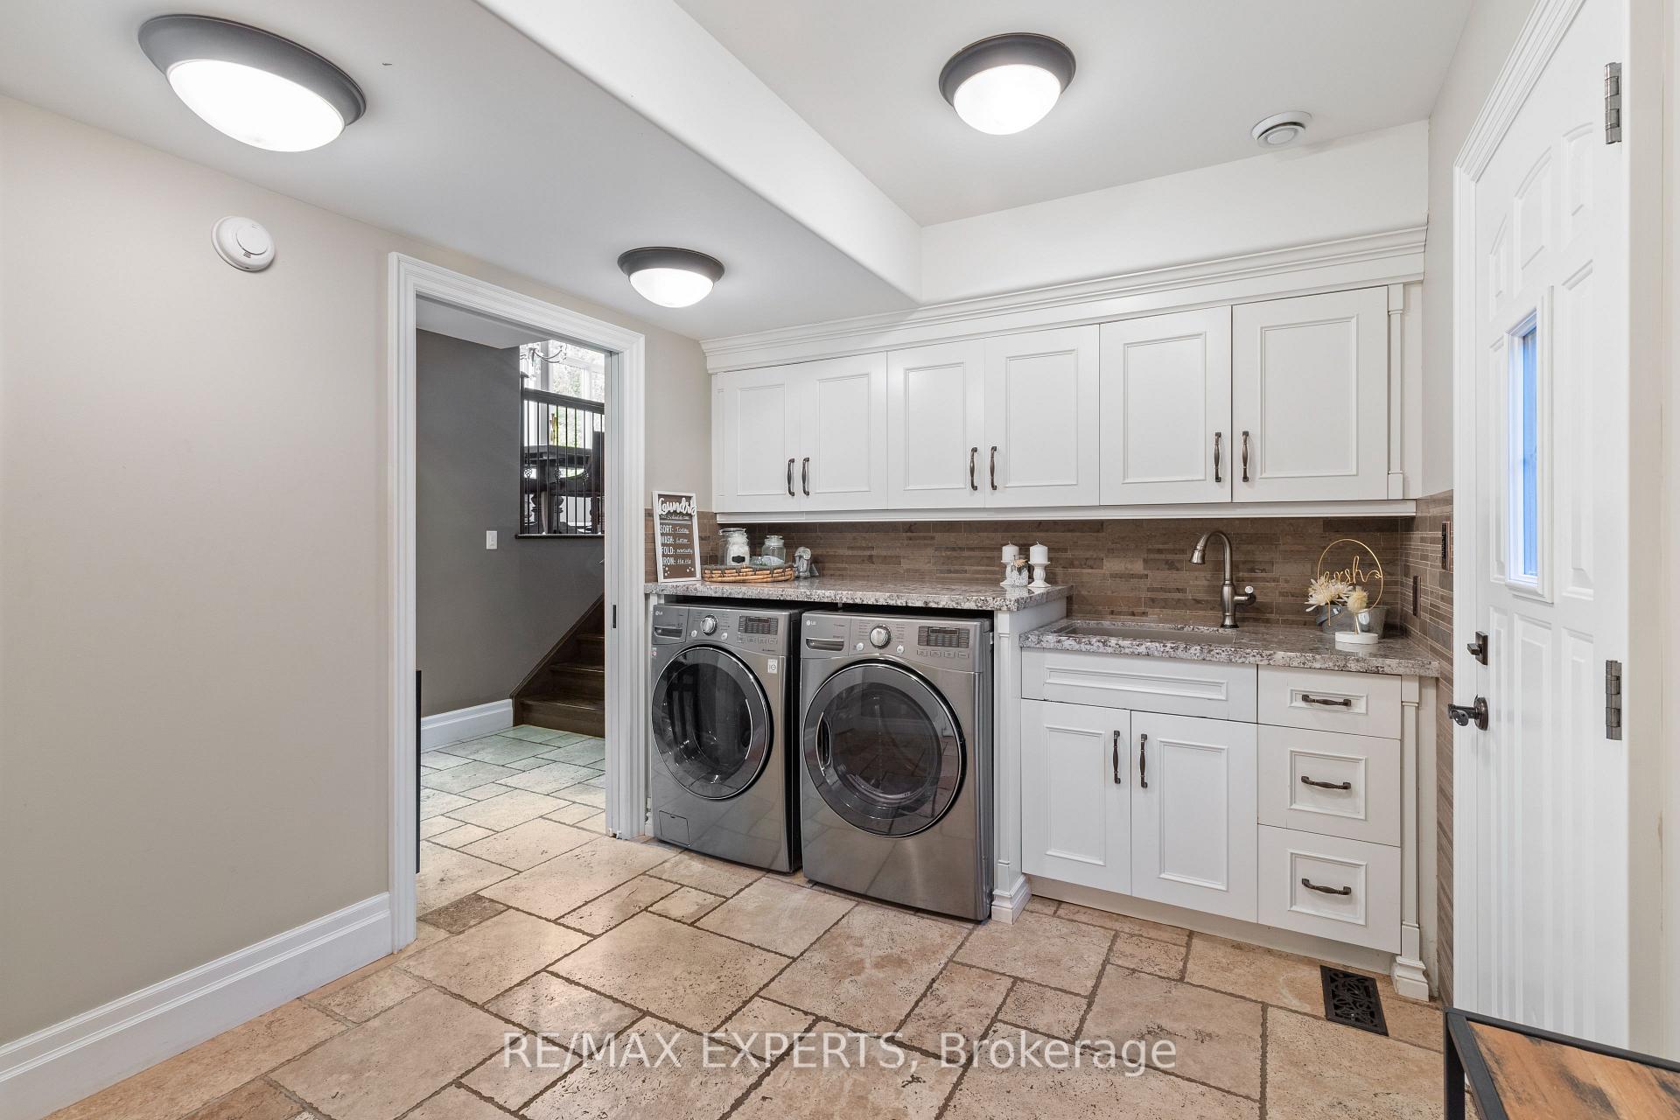
- Laundry Level
- Main Level
- Interior Extras
- Air Exchanger, Auto Garage Door Remote, Bar Fridge, Built-In Oven, Central Vacuum, In-Law Suite, In-Law Capability, Steam Room, Sump Pump, Ventilation System, Water Purifier, Water Treatment
- View
- Pool, Trees/Woods
- Security Features
- Alarm System, Carbon Monoxide Detectors, Security System, Smoke Detector
- Fireplace/Stove
- Yes
- Fireplace Features
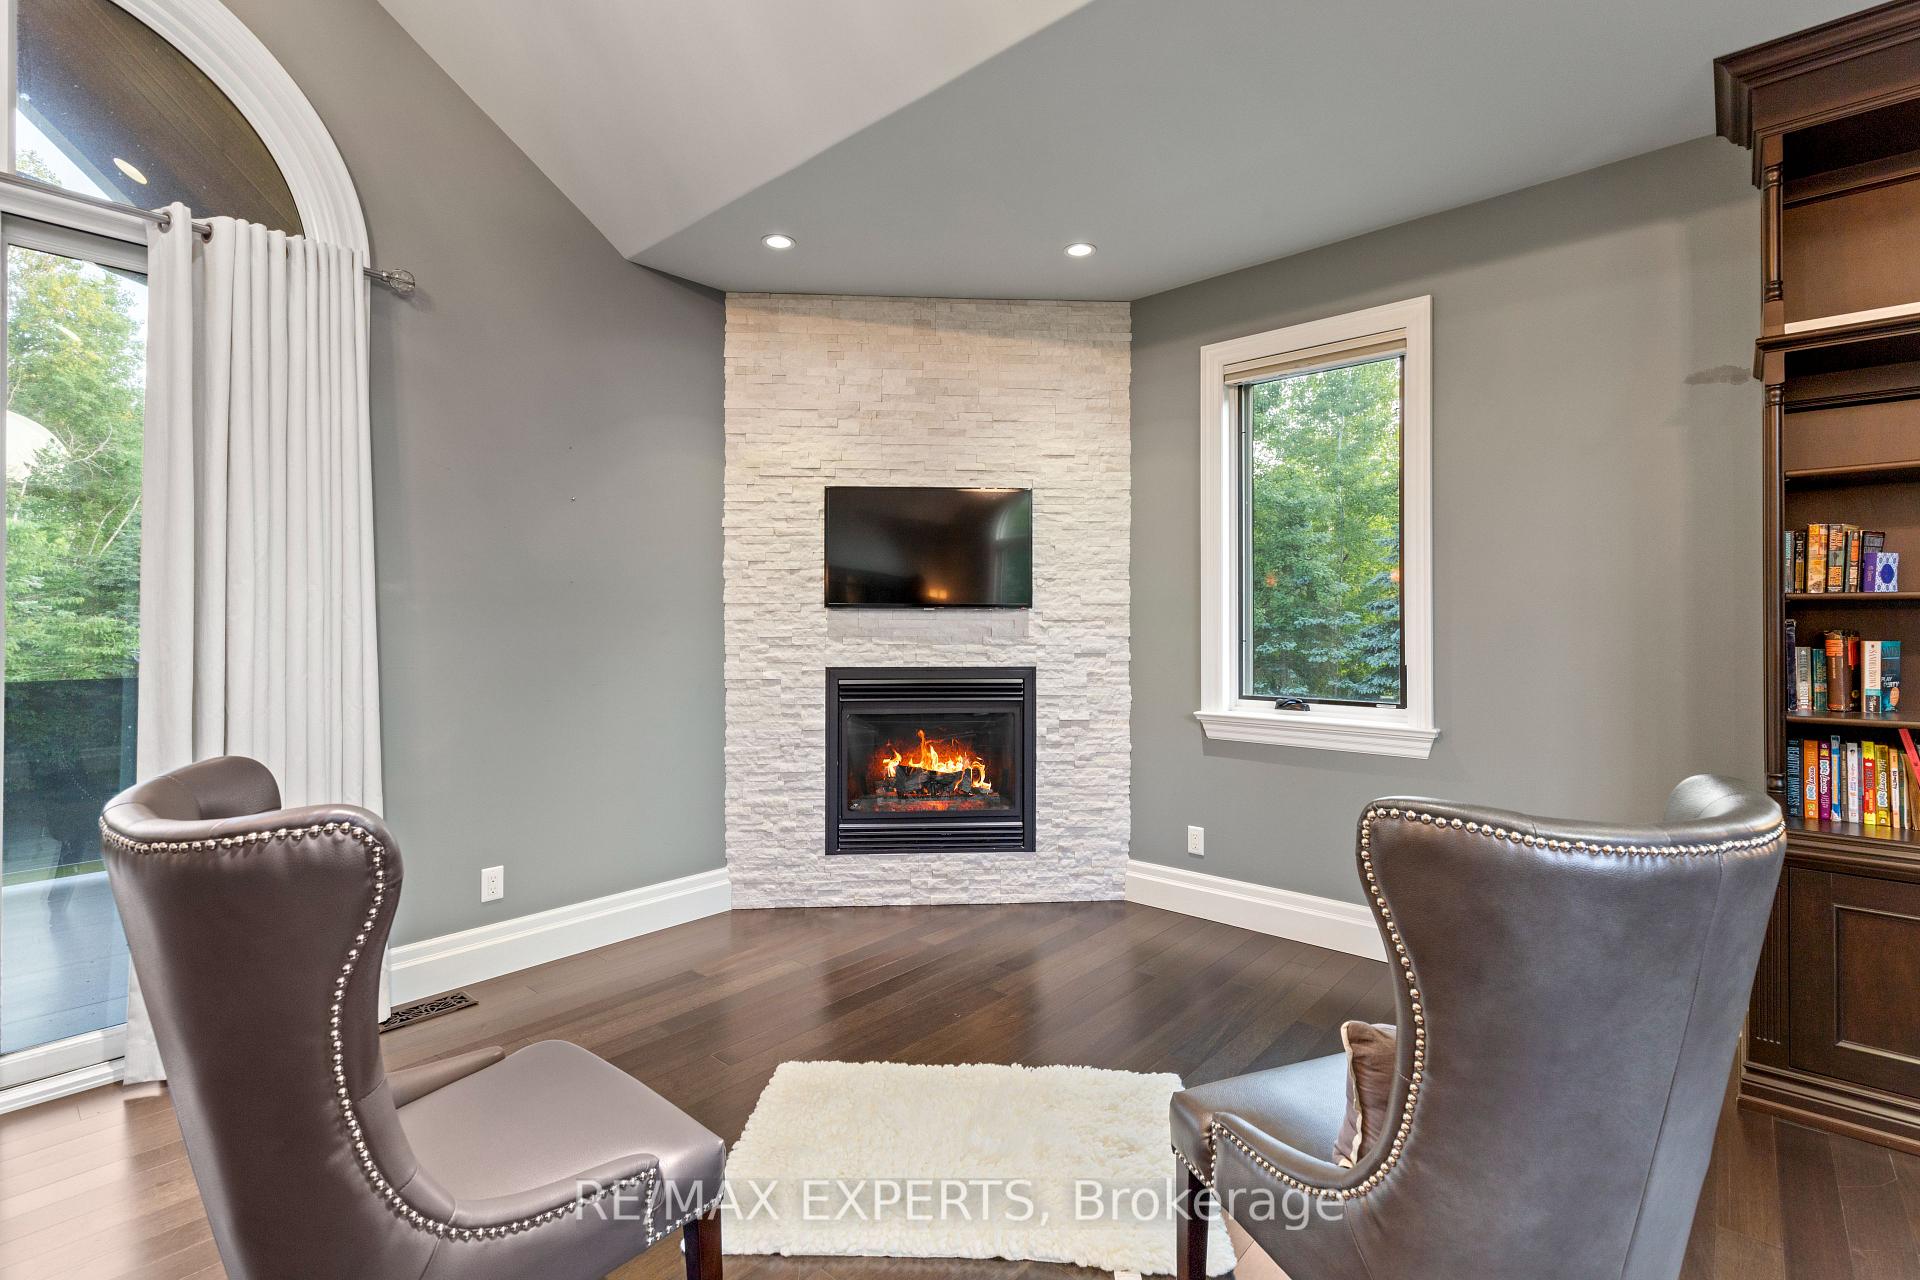
- Family Room, Natural Gas, Rec Room, Wood
- Elevator
- No
Exterior Features
- Exterior Extras
- Built-In-BBQ, Deck, Hot Tub, Landscaped, Landscape Lighting, Paved Yard, Porch Enclosed, Recreational Area, Year Round Living, Lighting
- Pool
- Inground, Salt
- Property Features
- Arts Centre, Fenced Yard, Golf, Place Of Worship, Skiing, Rec./Commun.Centre
- Other Structures
- Additional Garage(s), Fence - Full
Building
- Building Type
- Detached
- Building Style
- 2 1/2 Storey
- Approx Age
- 16-30
Construction
- Exterior Finish
- Stone, Wood
- Roof
- Metal
- Foundation Details
- Concrete Block
- Special Designation
- Unknown
Lot
- Lot Front
- 150.04 ft
- Lot Depth
- 470.31 ft
- Lot Shape
- Rectangular
Inclusions
- Inclusions
- All Elf, Home Automation System, Pool Equipment, Central Vac With Attachments, All Window Coverings, Security Cameras, And A John Deer Tractor.hot tub all tv's and remotes.
Exclusions
- Exclusions
- All Indoor and Outdoor Furniture and Outdoor furnitures art work
Parking & Garages
- Garage Type
- Attached
- Garage Spaces
- 6
- Parking Spaces
- 20
- Total Garage And Parking Spaces
- 20
Heating & Cooling
- Heat Source
- Propane
- Heat Type
- Forced Air
- Air Conditioning
- Central Air
- Water
- Well
- Sewers
- Septic
- Bedrooms
- 4 + 1
- Washrooms
- 6
- Kitchens
- 1
- Family / bonus room
- Yes
Room sizes
- Bedroom 3—Upper level, 3 Pc Ensuite, Hardwood Floor, Walk-In Closet(s)
- Bedroom 2—Upper level, 3 Pc Ensuite, Hardwood Floor, Walk-In Closet(s)
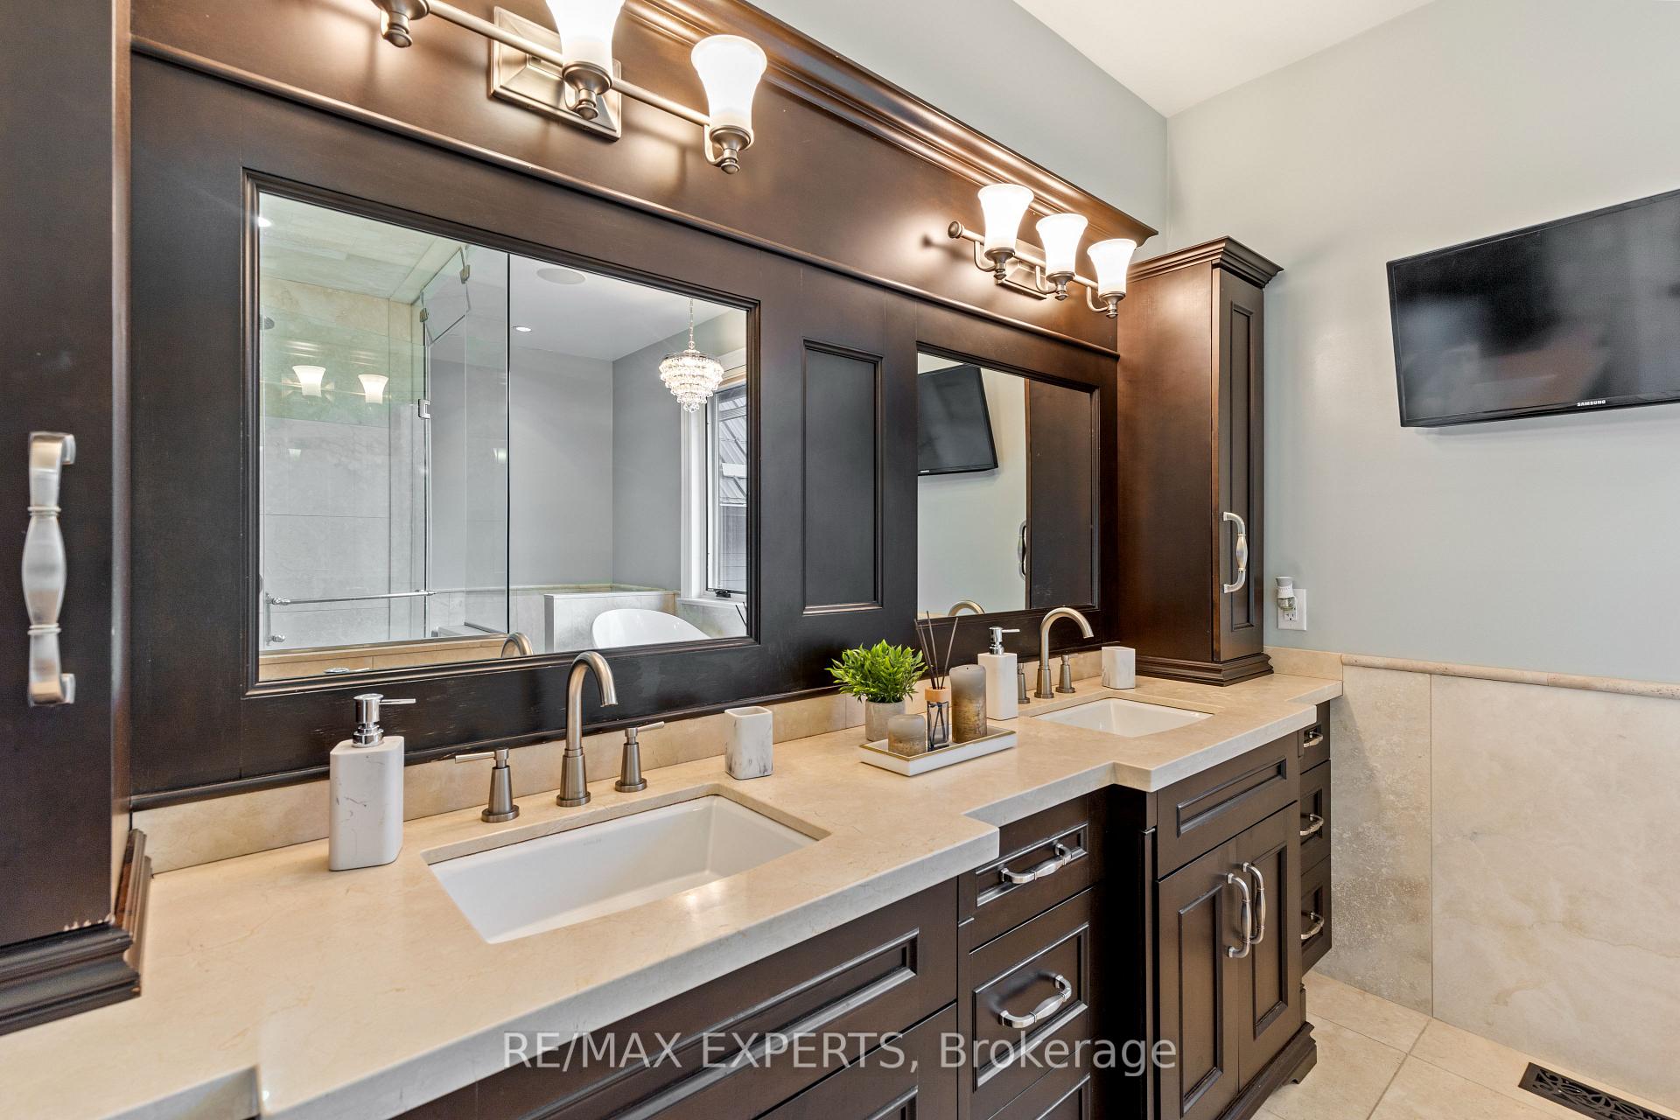
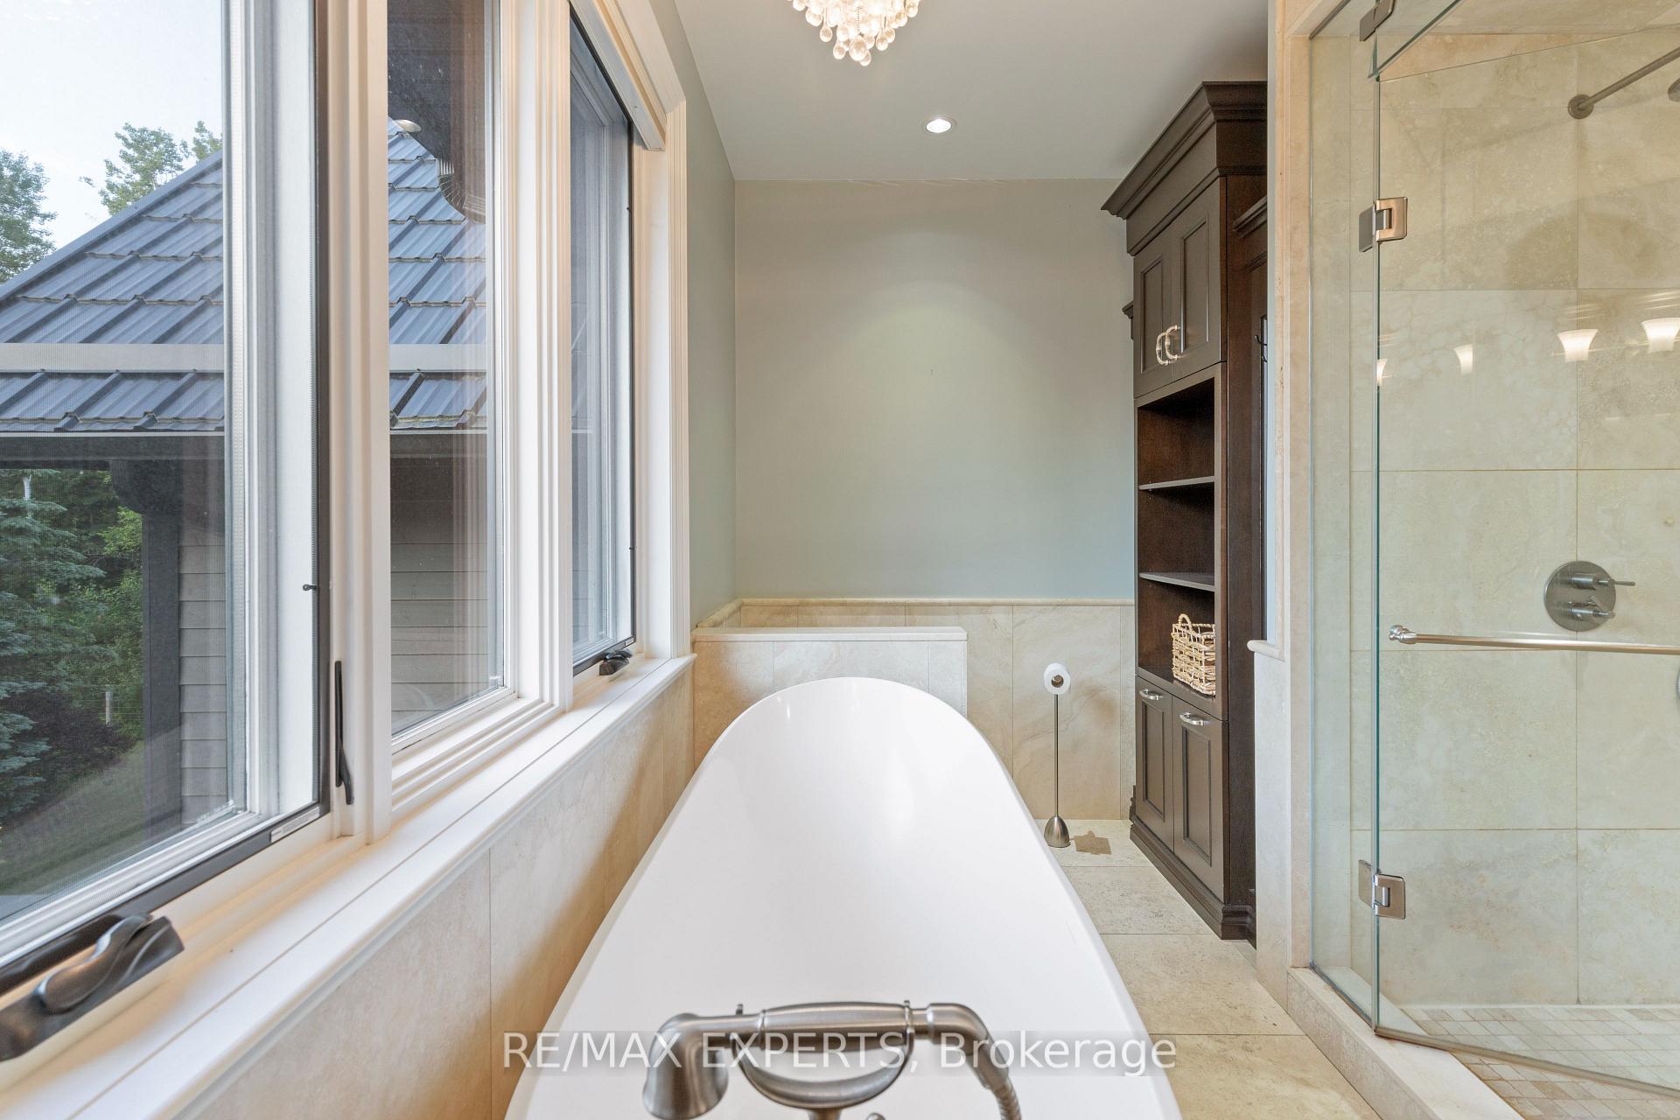
- Primary Bedroom—Second level, 6 Pc Ensuite, Hardwood Floor, His and Hers Closets
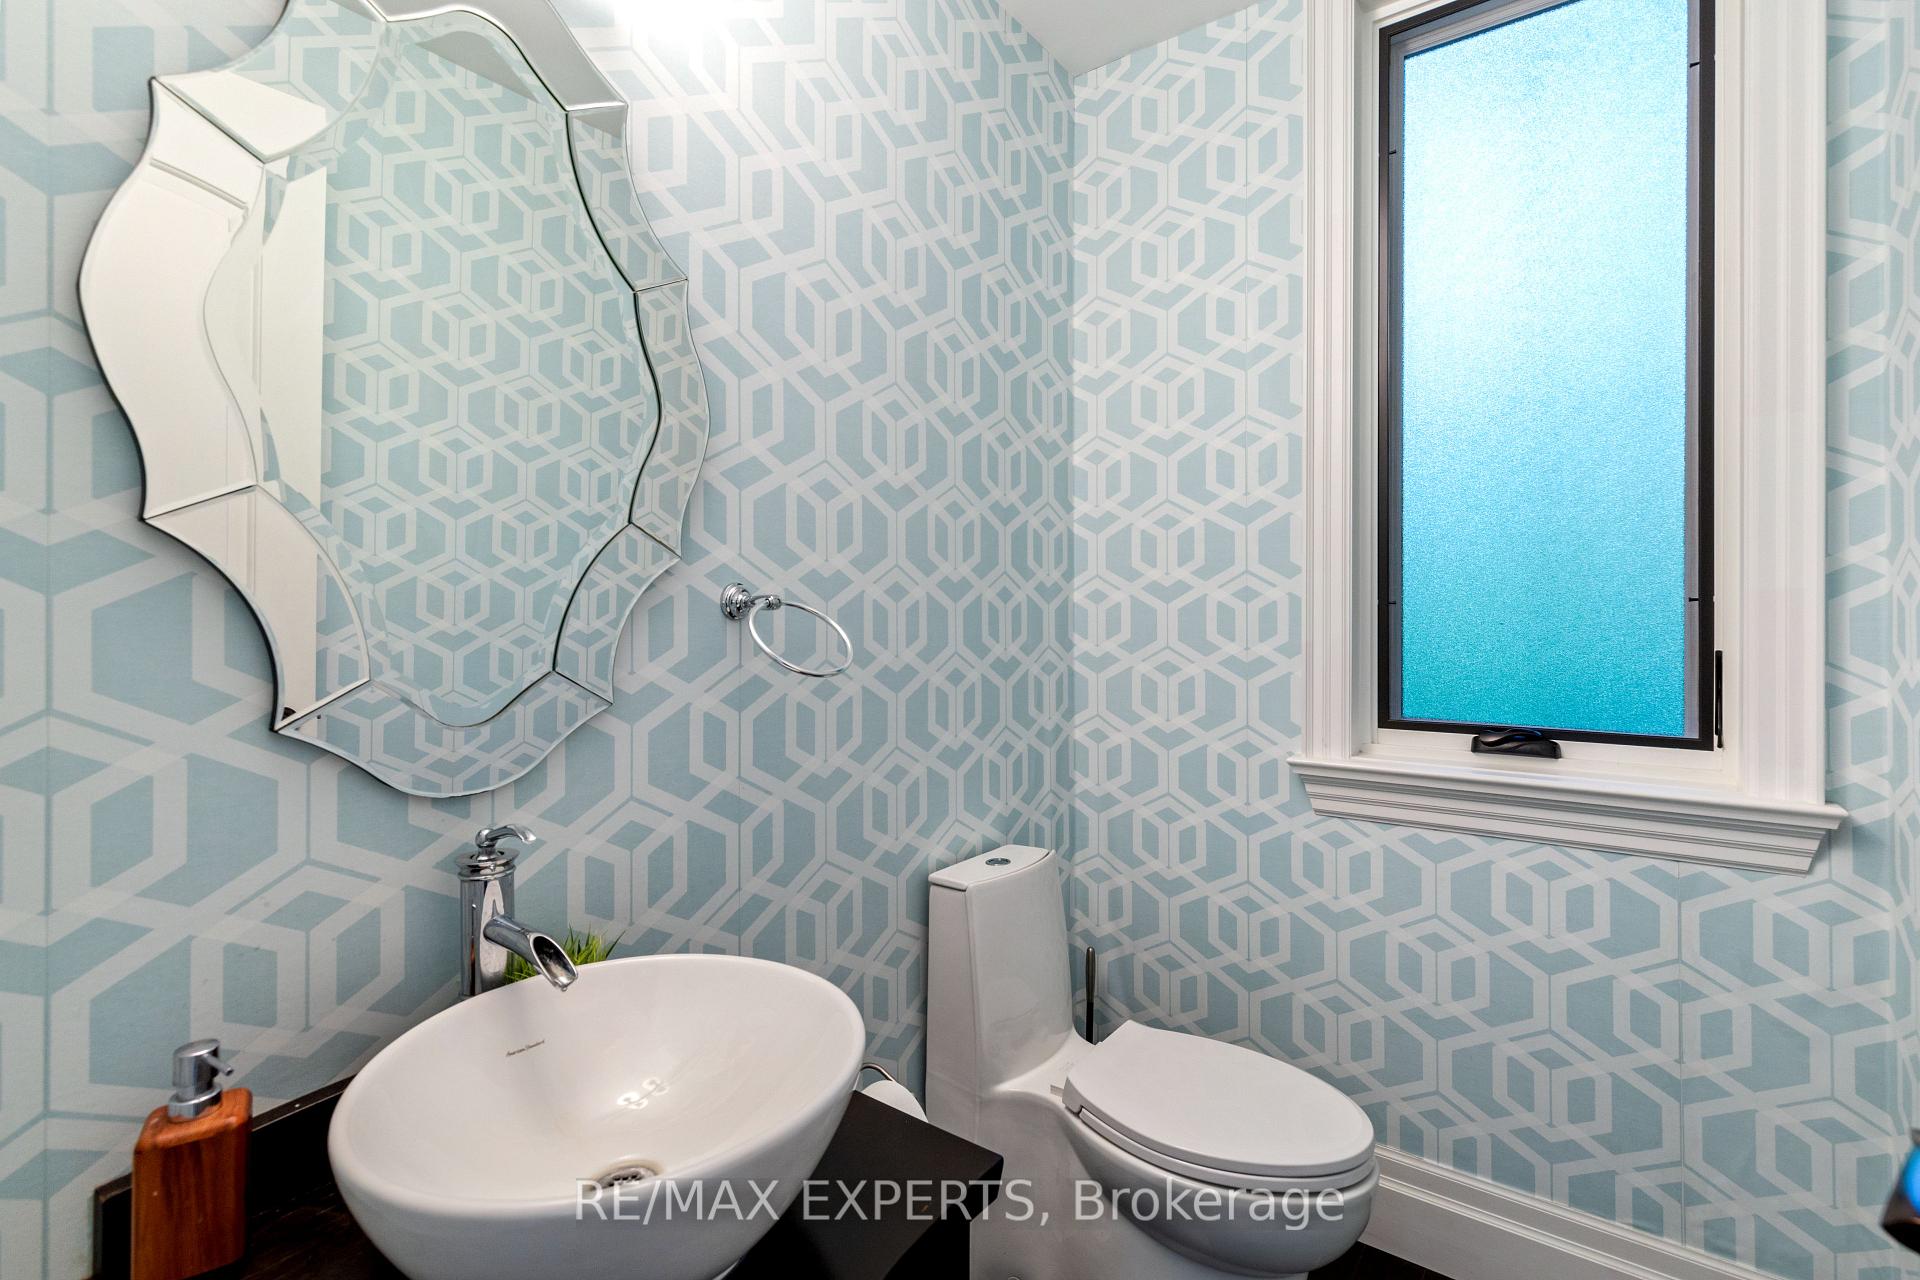
- Powder Room—Main level, 2 Pc Bath, Hardwood Floor, Window
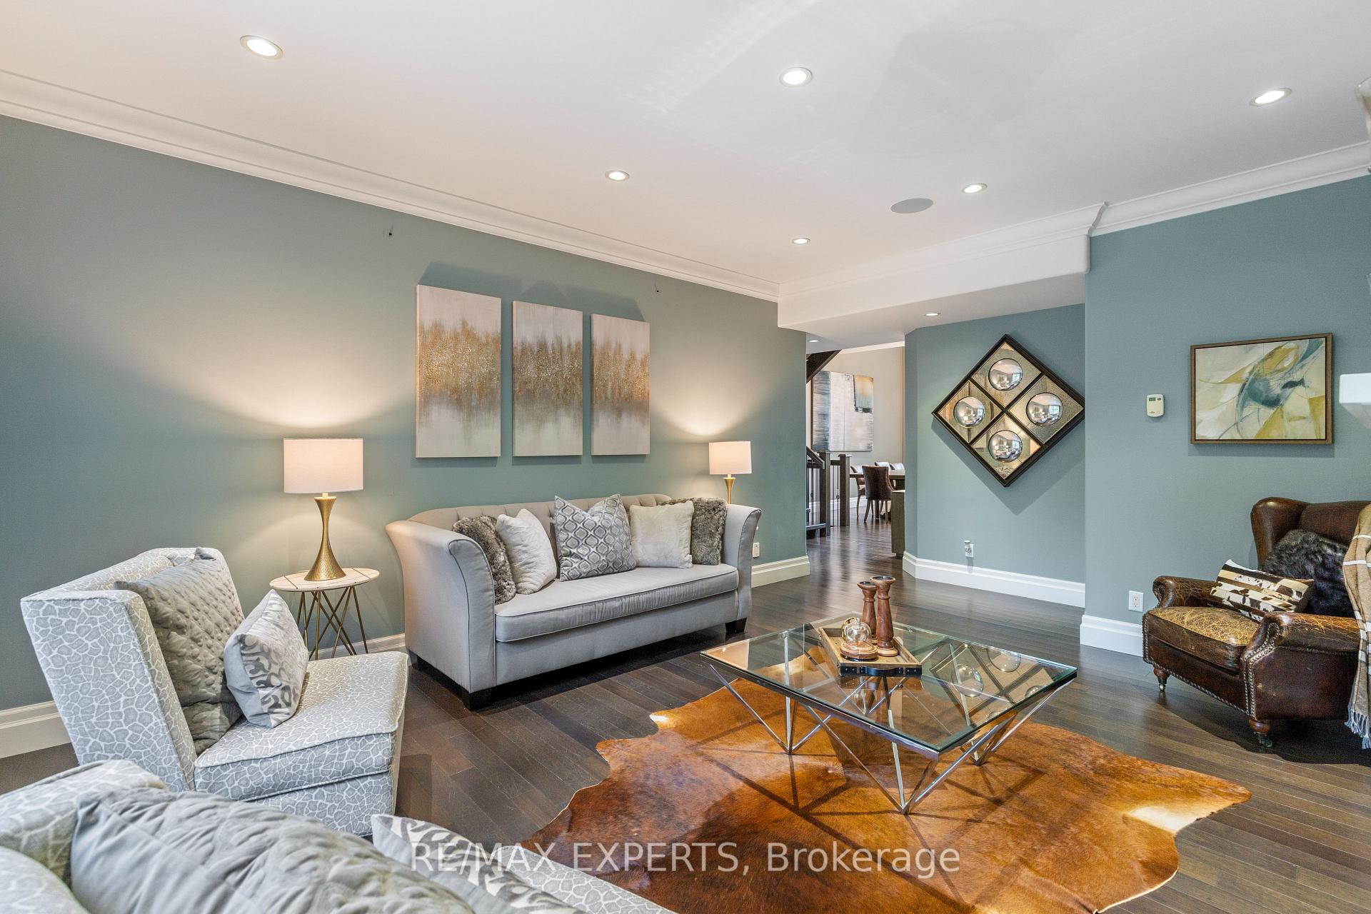
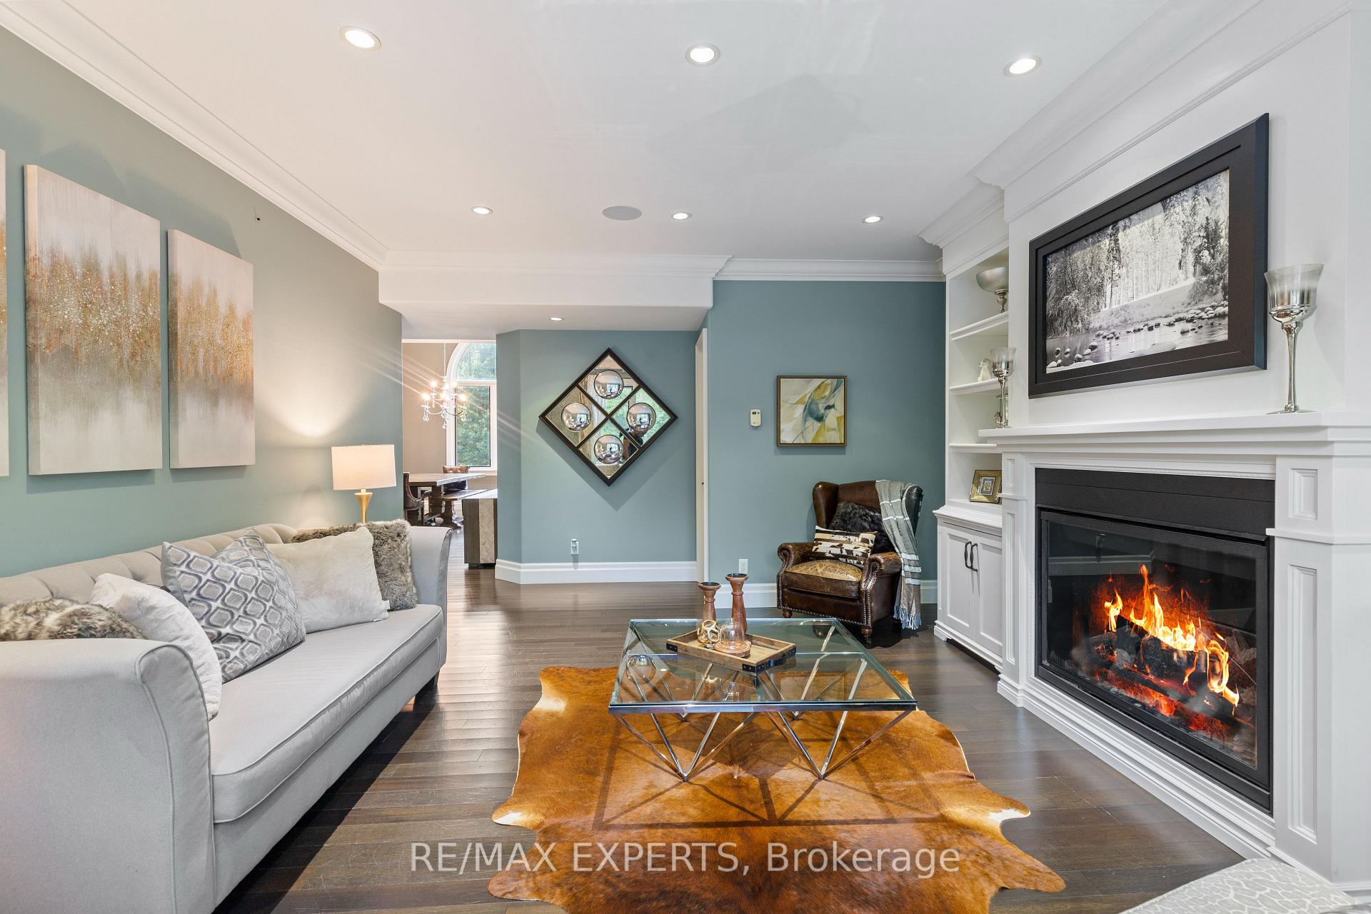
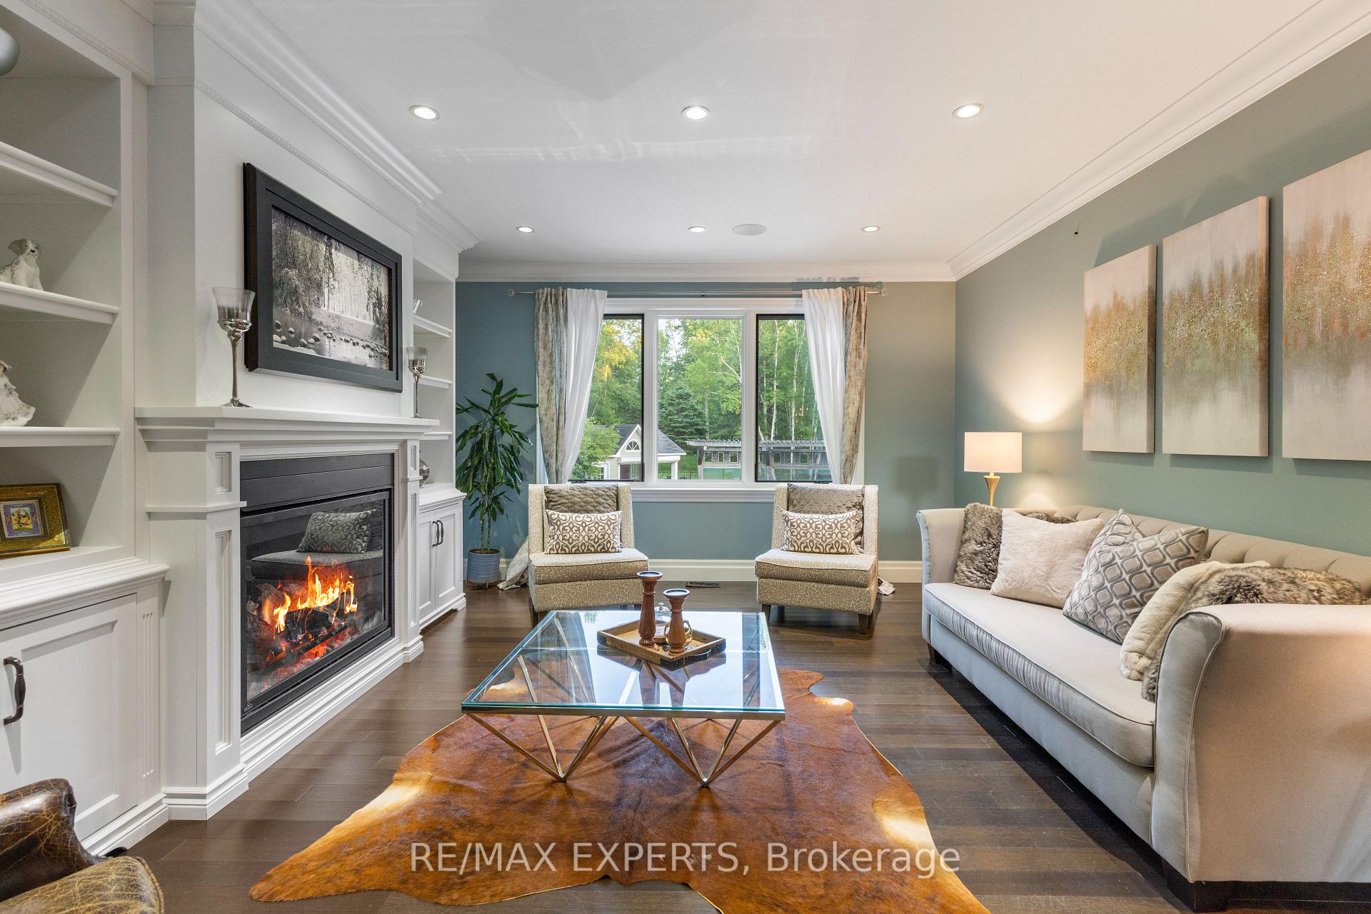
- Living Room—Main level, Fireplace, Hardwood Floor, Built-in Speakers
- Kitchen—Main level, B/I Dishwasher, Marble Counter, B/I Appliances
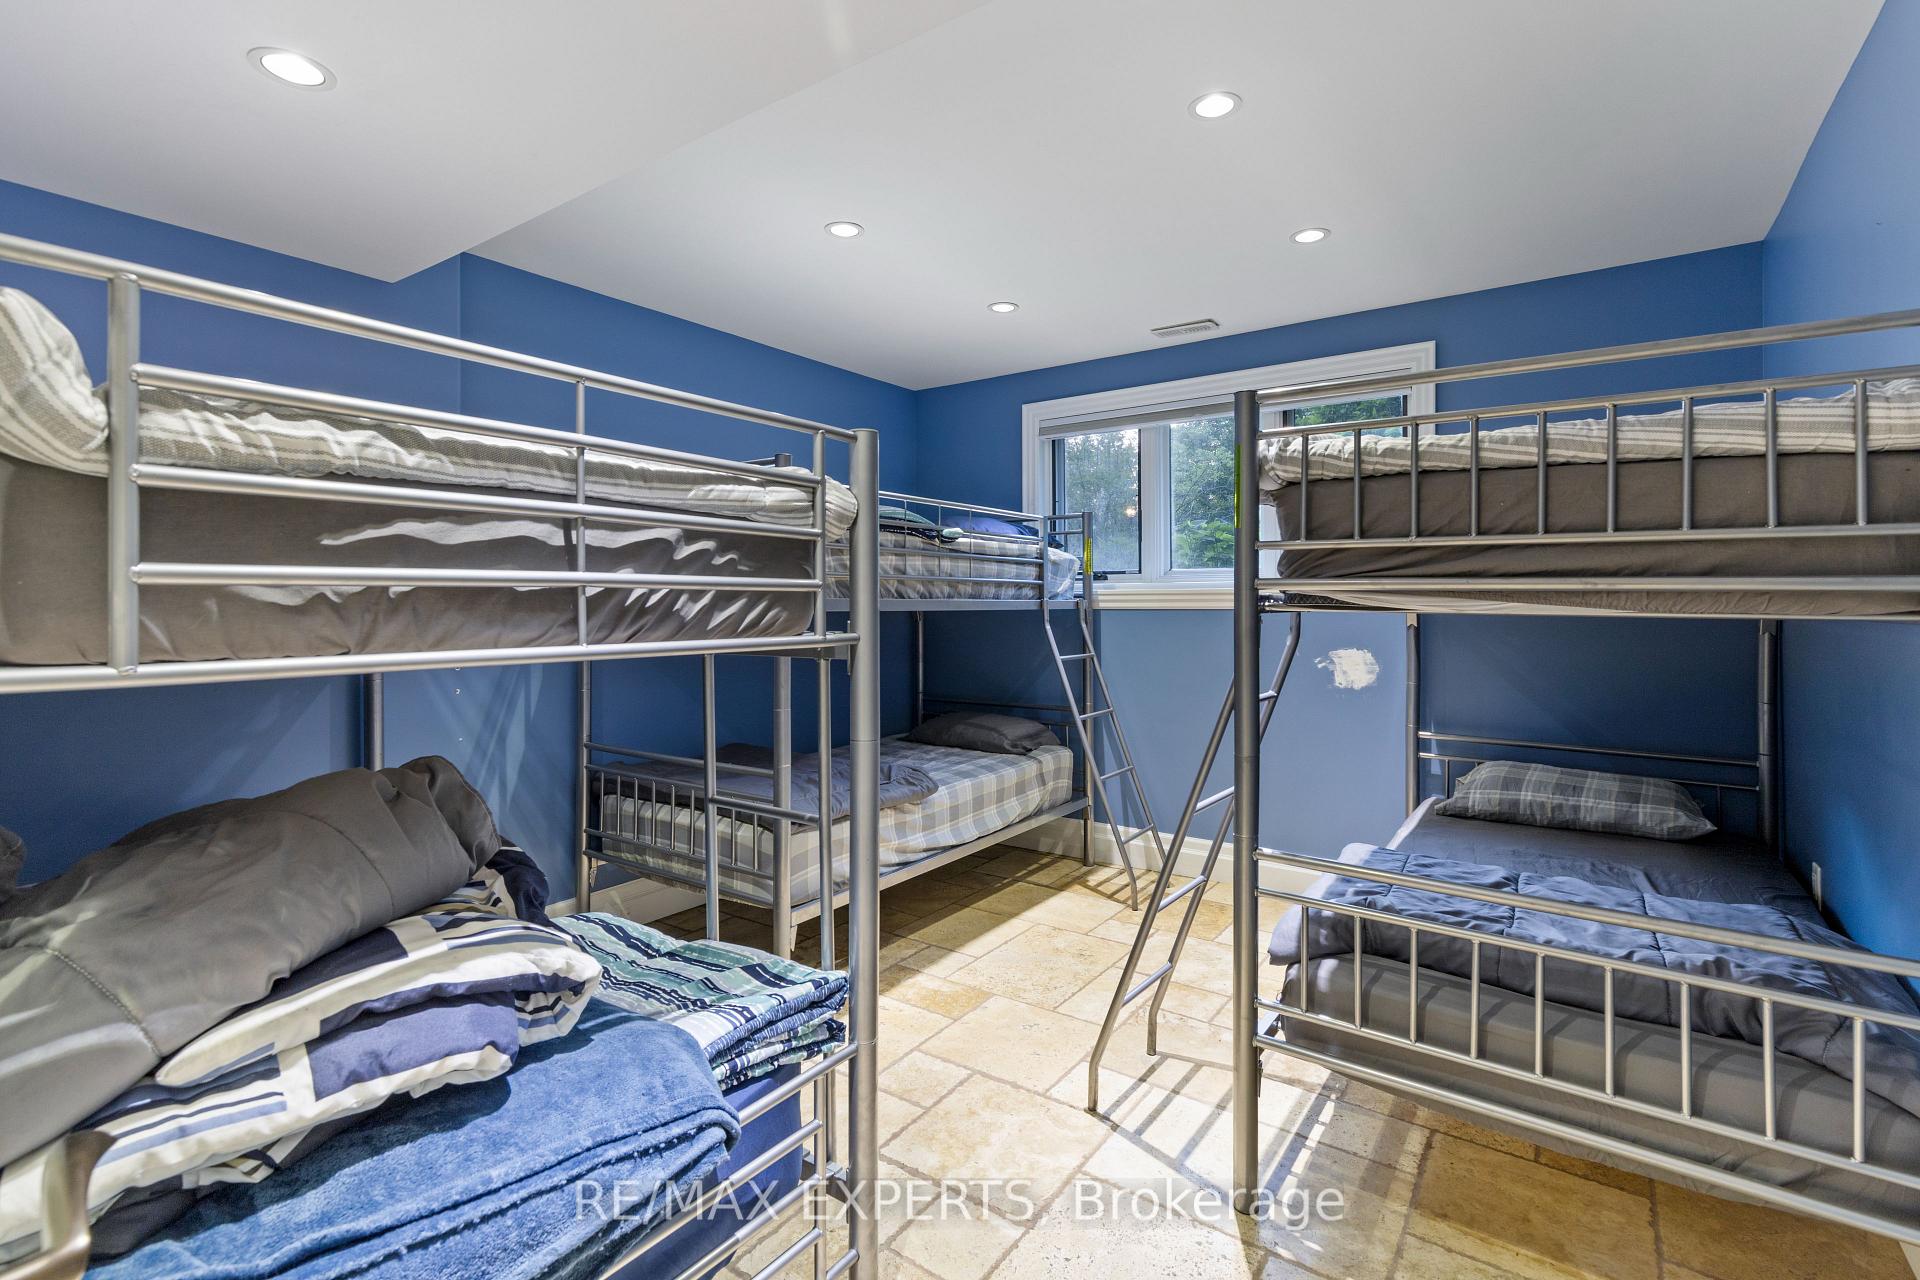
- Bedroom 5—Basement level, 3 Pc Ensuite, Granite Sink, Heated Floor
- Bathroom—Basement level, 3 Pc Bath, Heated Floor, Marble Counter
- Dining Room—Main level, Open Concept, Hardwood Floor, Built-in Speakers
- Media Room—Basement level, Fireplace, Wet Bar, Built-in Speakers
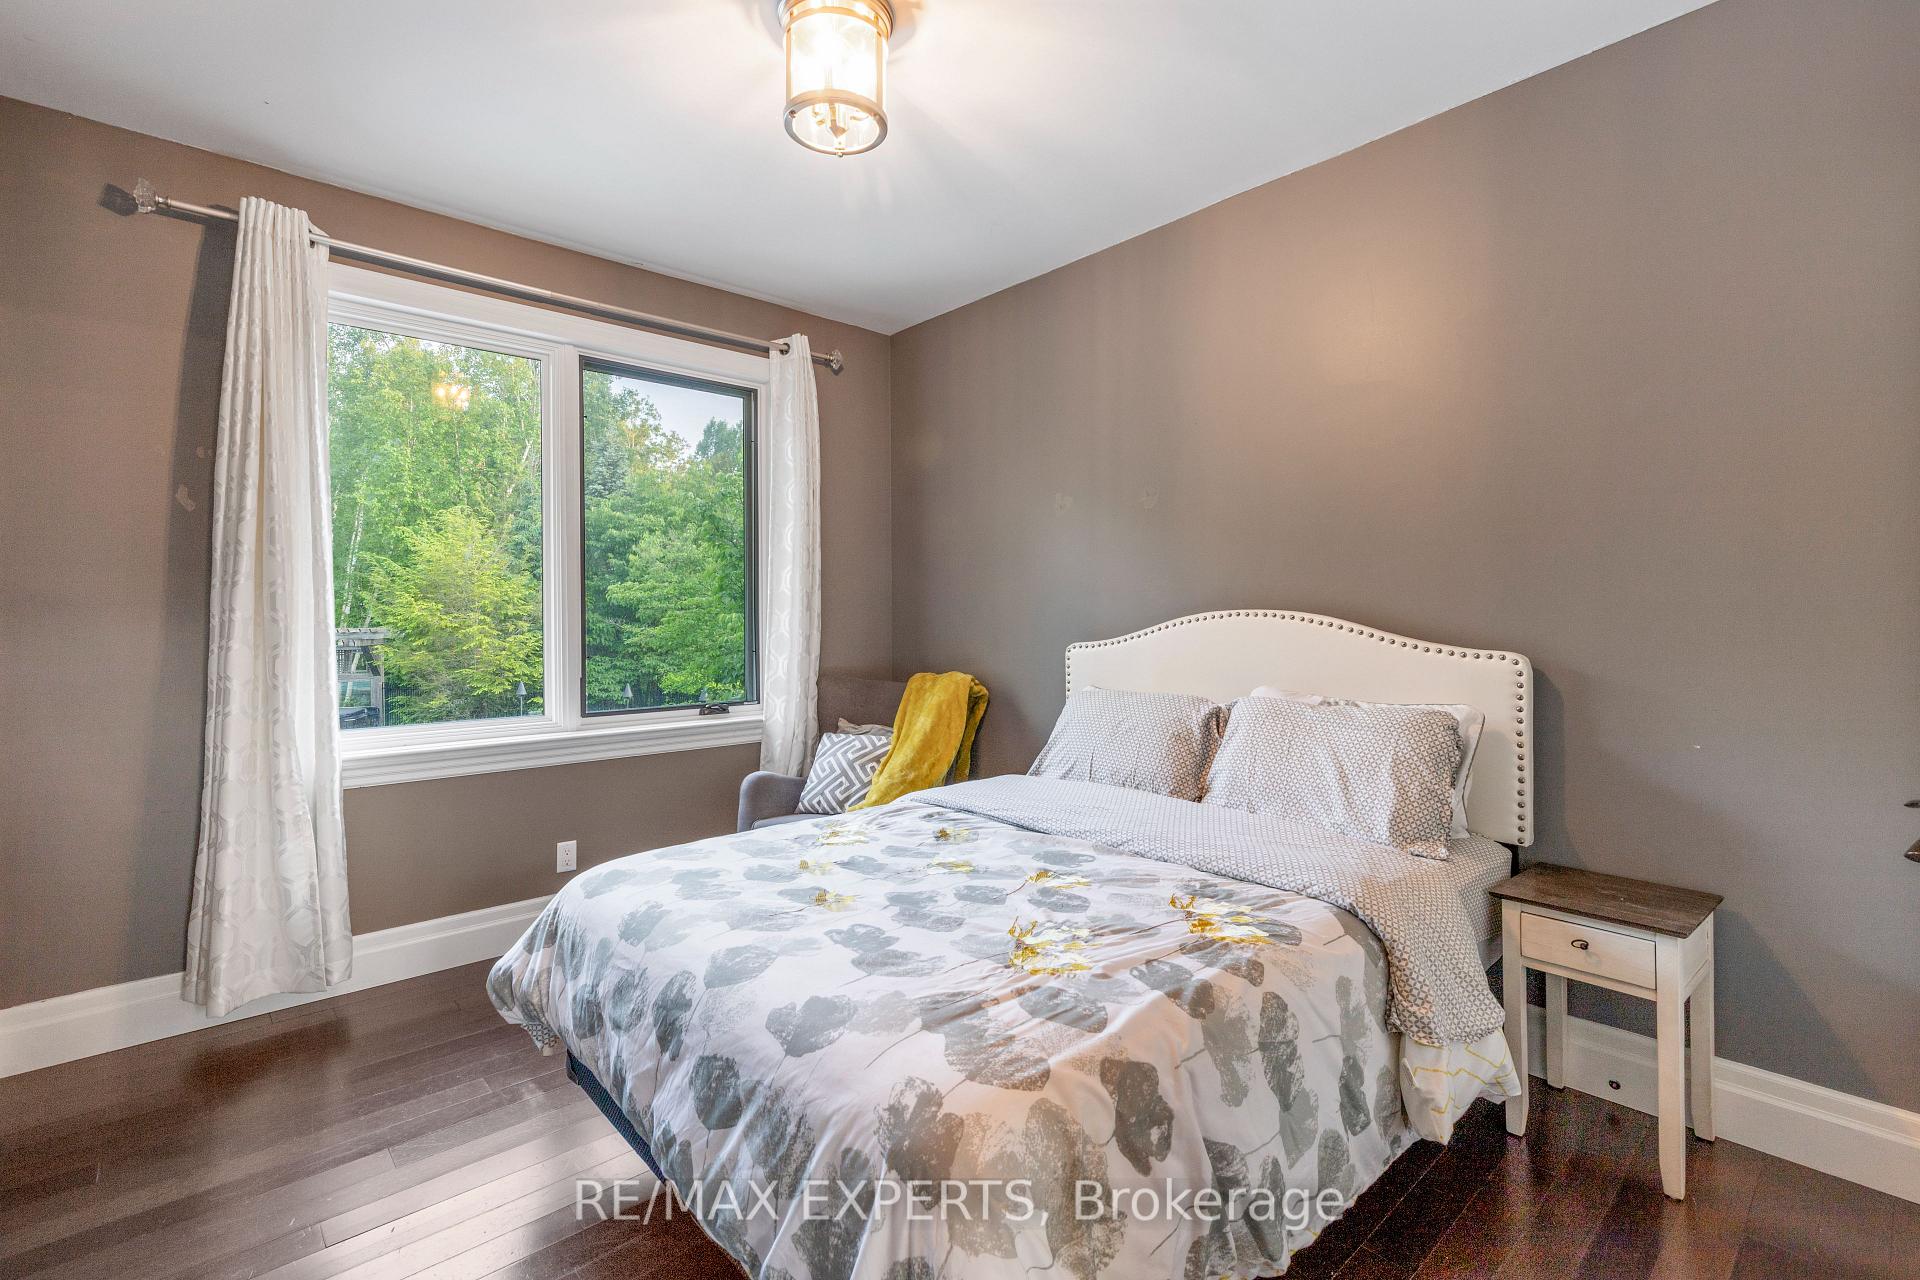
- Bedroom 4—Main level, 3 Pc Ensuite, Hardwood Floor, Large Window
Washrooms
- 6-piece, Second
- 3-piece, Second
- 3-piece, Main
- 2-piece, Main
- 3-piece, Basement
- Municipality
- Essa
- Neighbourhood
- Rural Essa
- Main cross streets
- 25th sideroad and 8th line
- Zoning
- Residential
- Directions
- Mapleview west to past 8th line
- MLS® number
- N13753206
- Data source
- Toronto Regional Real Estate Board
- Listed on
- 2026-09-08
- Updated on
- 2026-10-13
- Days on market
- 37 days
- Possession date
- 2026-09-15
- Possession type
- Immediate
- Co-op commission
- 2.5% plus HST
- Seller
- Listed by
- RE/MAX EXPERTS
Home Market Value
Current home valuation for 5409 25th Side Road E, Essa, Rural Essa, Essa, ON. Listed for $2,999,888
HOMEH Estimate
$2,489,574
Estimated Sales Range
$1,493,744 - $3,485,404
HOMEH Estimate for 5409 25th Side Road E, Essa, Rural Essa
Calculated with a real agent's CMA method — 45+ years of experience, codified. Not an AI guess.
For the owner
Is this your home? Track its value.
Get this home's HOMEH Estimate by email once a month, with how many homes are for sale around you.
Mortgage Payment Calculator
Compare up to 4 down payment scenarios
20% required for homes $1.5M or more
$599,978
| Scenario 1 | Scenario 2 | Scenario 3 | Scenario 4 | |
|---|---|---|---|---|
−Down payment | % $ | % $ | % $ | % $ |
+CMHC insurance | $0 | $0 | $0 | $0 |
=Total mortgage | $2,399,910 | $2,249,916 | $2,099,922 | $1,949,927 |
Amortization | ||||
Mortgage rate | % | % | % | % |
| Payment frequency | ||||
=Mortgage payment | $11,718monthly | $10,985monthly | $10,253monthly | $9,521monthly |
Land Transfer Tax
$61,472
$61,472
Around this home
No schools found nearby
Data provided by OpenStreetMap & Fraser Institute School Rankings
Ask HOMEH
New!Hi there!
👋Text or call (416) 301-9001
Recommended for you
Based on homes you've looked at.
No recommended properties found.
Nearby similar homes
No nearby properties found.
More real estate resources
Other homes nearby
Explore this area
Nearby neighbourhoods
No nearby listings available.