
8064 9th Line
Essa (Rural Essa), ON L0L 2N0
- 3Bedrooms
- 2Bathrooms
- 2Garage
- 2000–2500Sq Ft
- $3,064Tax
- 248×190 ftLot Size
 Estimated Value:$755,846See Free Estimate Report

Sale & Price History for 8064 9th Line, Essa, Rural Essa
| Start Date | End Date | Price | Event | MLS# |
|---|---|---|---|---|
| No listing history available | ||||
Real estate boards require you to or to see the full details of this property.
*Sold prices and complete sale & price history are regulated data. Under the Trust in Real Estate Services Act, 2002 (TRESA) and the rules of the Real Estate Council of Ontario (RECO), and pursuant to the Multiple Listing Service® rules of the Canadian Real Estate Association (CREA) and the Toronto Regional Real Estate Board (TRREB), this information may be shown only to registered users who have agreed to the applicable terms of use (a Virtual Office Website, or "VOW," arrangement). HOMEH Inc., Brokerage therefore provides it to signed-in members only. Creating an account is free and takes under a minute.
About 8064 9th Line, Essa, Rural Essa
Summarized Description
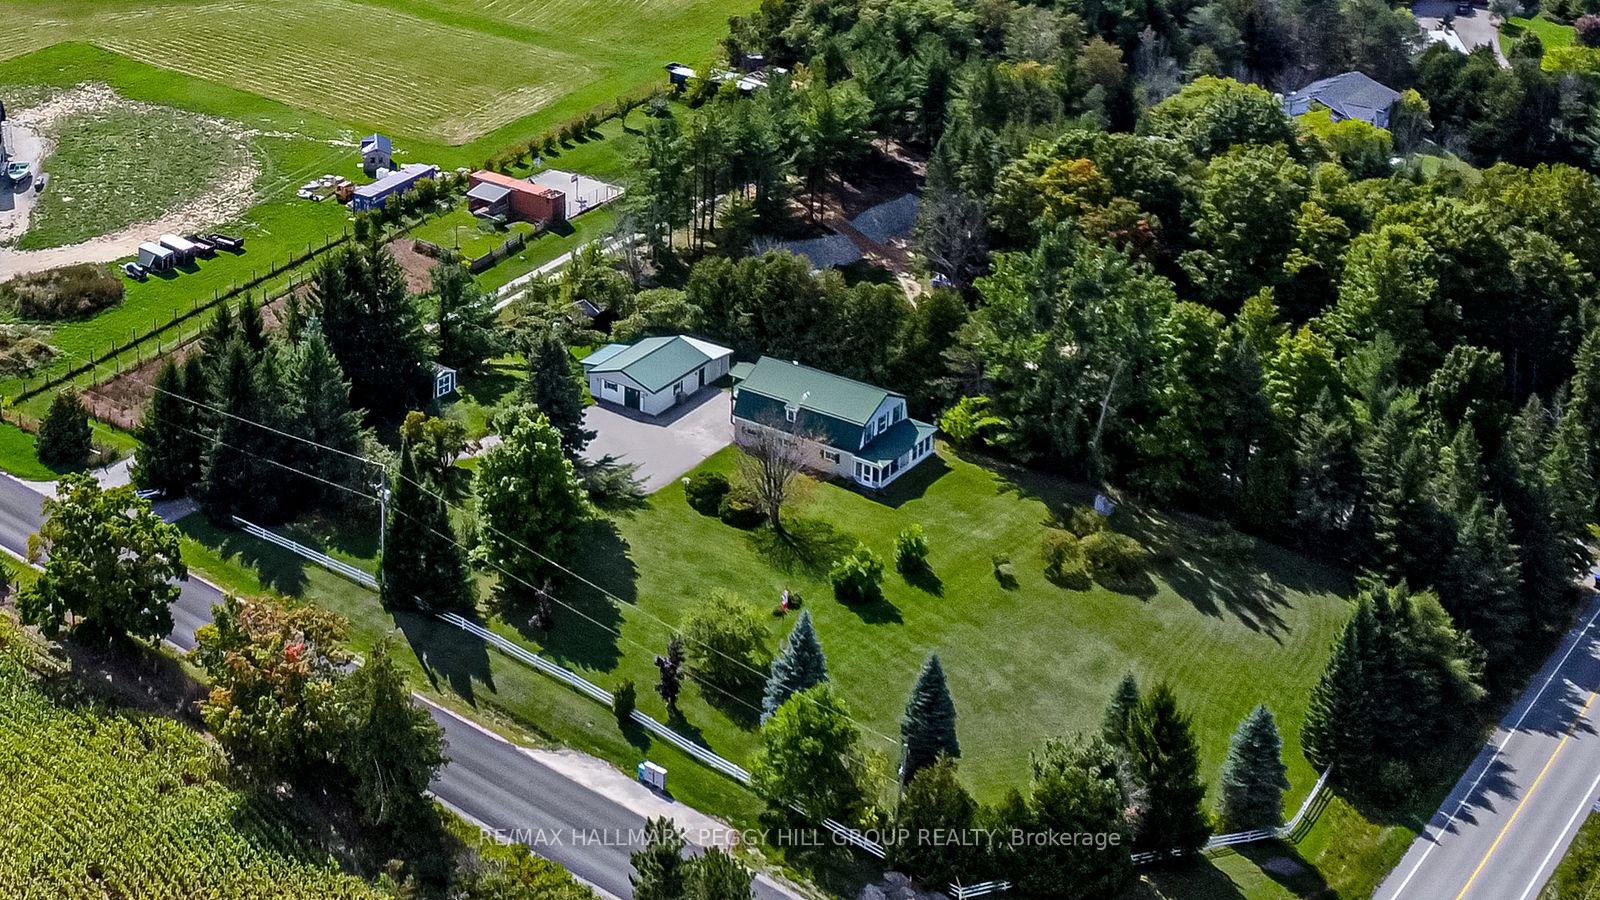
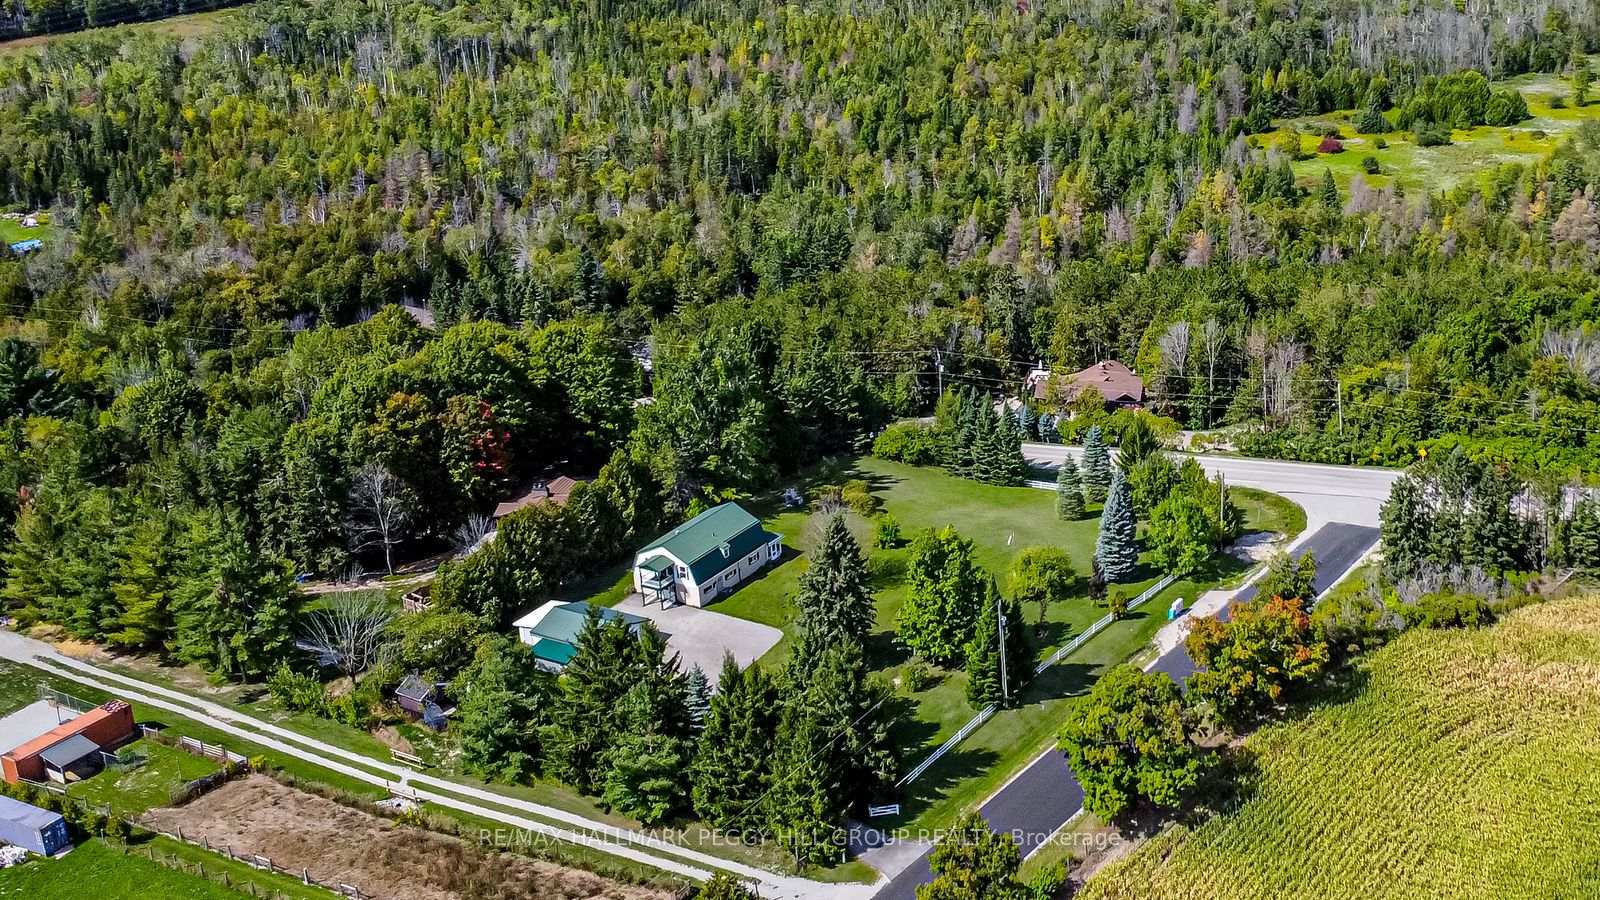
- Set on 1.25 acres with forest views
- Heated workshop and detached garage
- Open layout with sun-filled living areas
- Private balcony in primary retreat
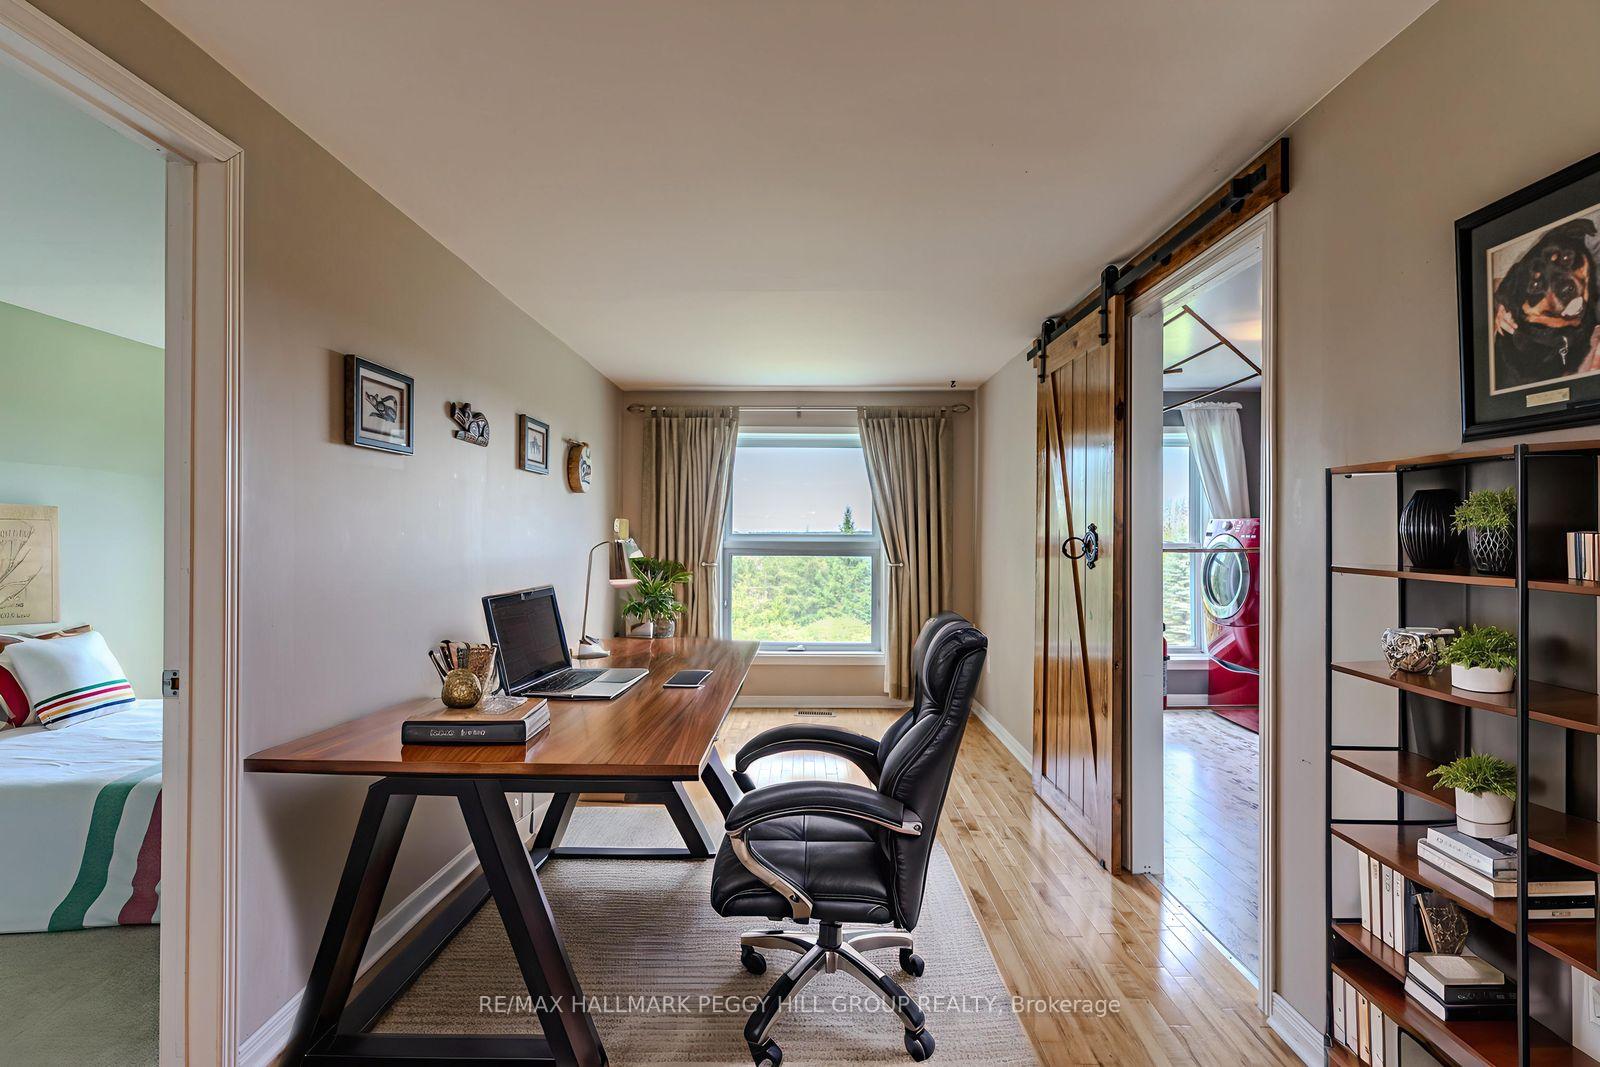
- Flexible space for home office or media lounge
- Proximity to Barrie's amenities and outdoor recreation
- Thoughtfully maintained with modern upgrades
- Welcoming small-town community atmosphere
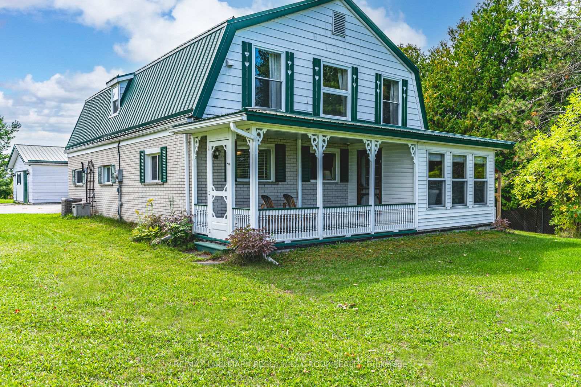
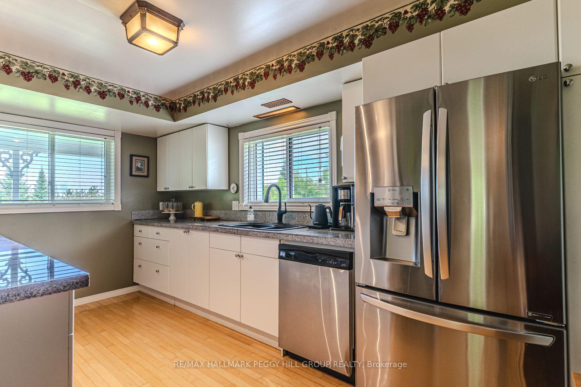
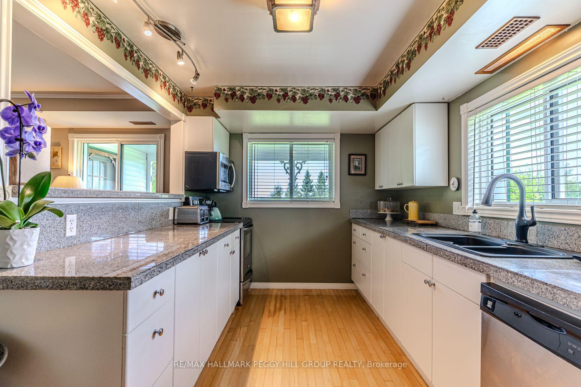
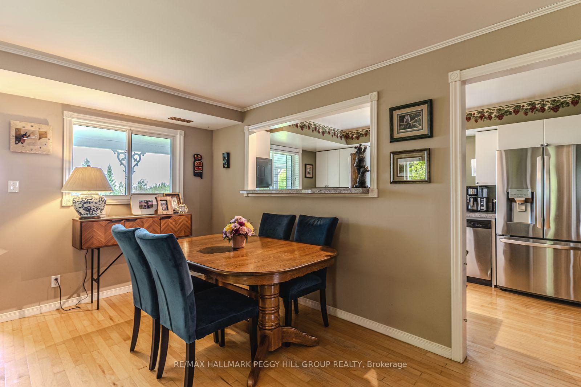
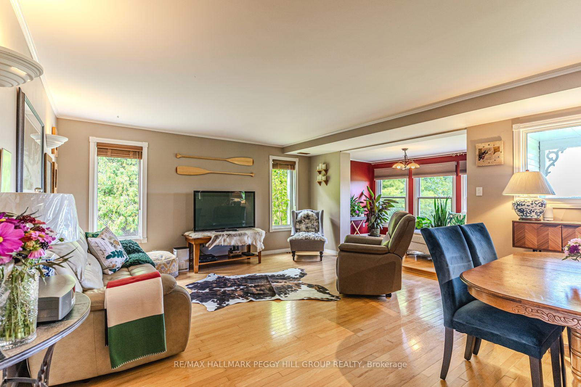
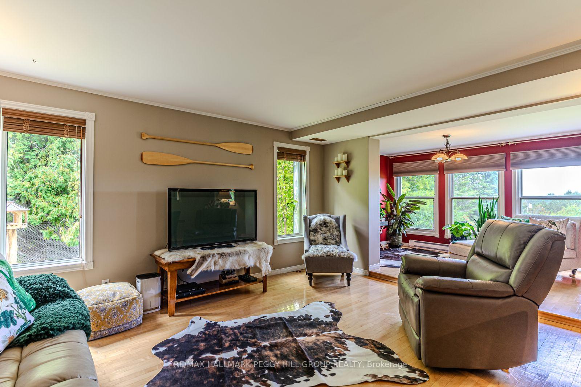
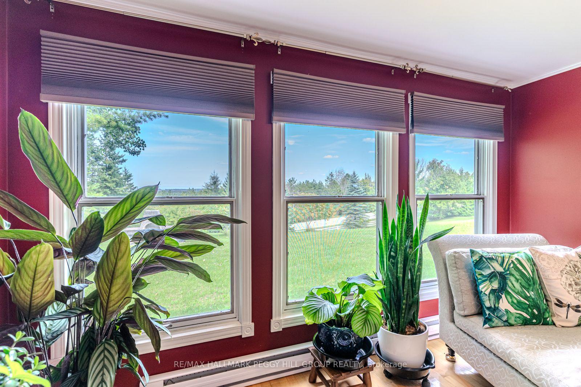
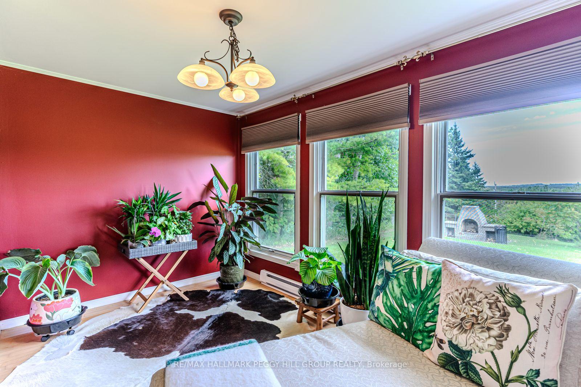
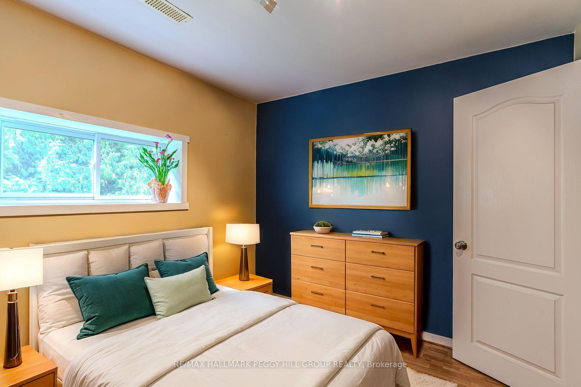
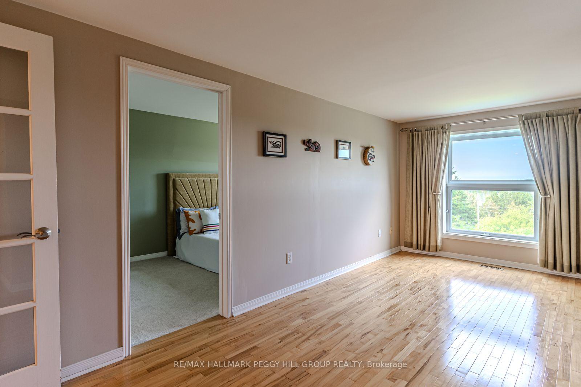
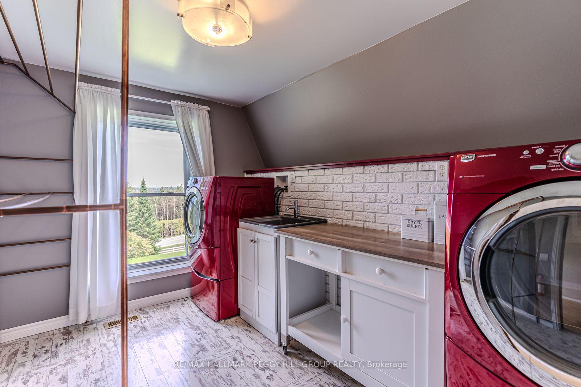
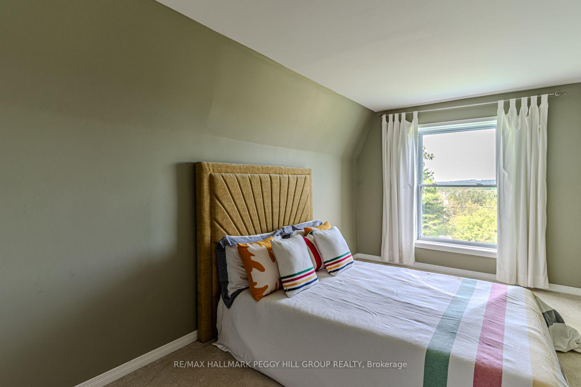
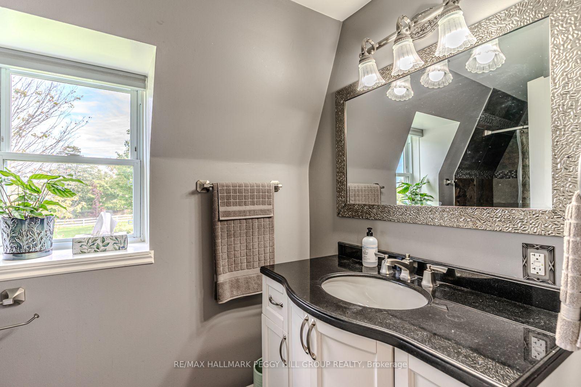
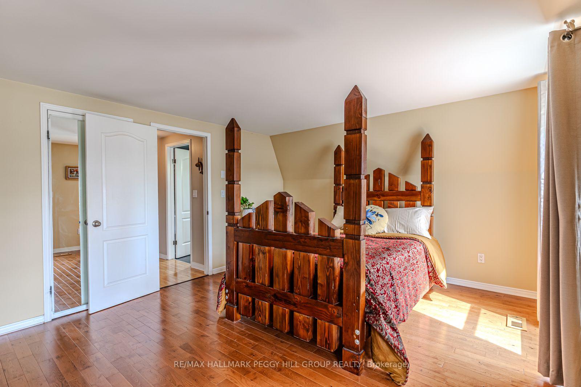
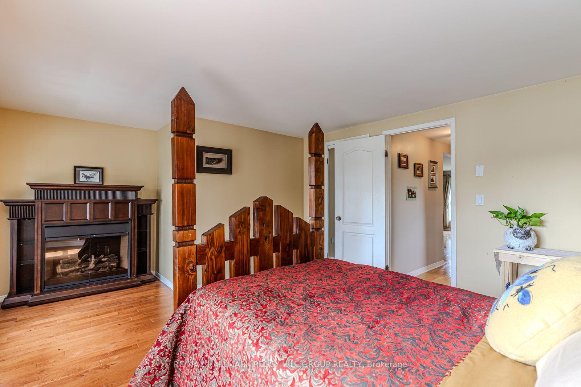
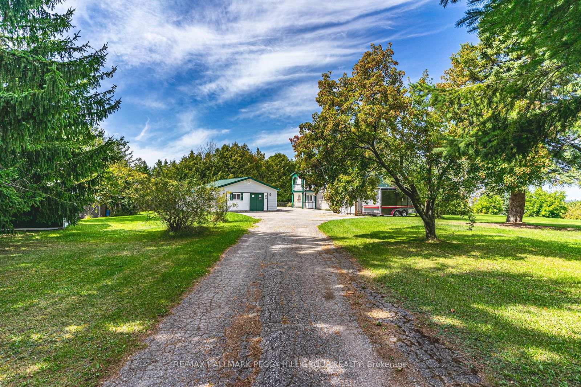
WELL-LOVED 2-STOREY HOME SET ON 1.25 ACRES WITH A HEATED WORKSHOP & FOREST VIEWS! Welcome to a home filled with warmth and pride of ownership, set on a peaceful 1.25-acre retreat surrounded by mature trees, rolling farmland views, and the sounds of nature. Nestled within a welcoming small-town community where neighbours stop to say hello, you will also enjoy the convenience of being just 10 minutes from Barrie's amenities, with country roads leading to local farmers markets and seasonal flower stands. From golf courses to Snow Valley Ski Resort and the shores of Kempenfelt Bay, outdoor recreation is always close by, with the Tiffin Conservation Area just across the road featuring trails, wildlife, and year-round natural beauty. The expansive driveway provides abundant parking, while two storage sheds and a detached garage/workshop - insulated, heated, and powered - offer space for every project or hobby. Inside, a sun-filled open layout unites the living, dining, and kitchen areas, showcasing picturesque forest views and a walkout to a covered porch, perfect for relaxing outdoors. Three adaptable rooms on the main level offer flexible space for a home office, library, or media lounge, while the upper level features three spacious bedrooms, including a primary retreat with a private balcony, walk-in closet, and cozy electric fireplace. An upper family room, convenient laundry, and plenty of storage add to the functionality, while full 4-piece baths on both levels ensure everyday comfort. Thoughtfully maintained and filled with happy memories, this inviting property also comes equipped with a new carrier 80,000 BTU furnace (2026,) 13kw Generac generator, central air, and forced air propane heating. This is more than a house - it's a place where lifestyle, community, and cherished moments come together to create a one-of-a-kind #HomeToStay.
Key Facts & Features
Property Costs
- Annual Property Tax Amount
- $3,064
- Land Transfer Tax Fee
- $16,455
Rental Items
- Rental Equipment
- Hot Water Tank, Budget Propane Tank, Alarm Monitoring.
- Basement Type
- None
Interior Features
- Laundry Level
- Upper Level
- Interior Extras
- Water Softener
- Fireplace/Stove
- Yes
- Fireplace Features
- Electric
- Elevator
- No
Exterior Features
- Pool
- None
- Property Features
- Greenbelt/Conservation, Golf, Fenced Yard
- Other Structures
- Fence - Full, Shed, Workshop
Building
- Building Type
- Detached
- Building Style
- 2-Storey
- Approx Age
- 51-99
Construction
- Exterior Finish
- Brick, Vinyl Siding
- Roof
- Metal
- Foundation Details
- Concrete, Slab
- Special Designation
- Unknown
Lot
- Lot Front
- 248.26 ft
- Lot Depth
- 190.20 ft
- Lot Size
- 1.25
- Lot Shape
- Irregular
Inclusions
- Inclusions
- Fridge, Stove, Built-In Microwave, Washer, Dryer, Dishwasher, Freezer, Heater in Workshop, All Window Coverings, Alarm System, White Table in Laundry Room, Electric Fireplace In Primary Bedroom, Garbage & Recycling Bins, Generac, Sheds.
Exclusions
- Exclusions
- None.
Parking & Garages
- Garage Type
- Detached
- Garage Spaces
- 2
- Parking Spaces
- 10
- Total Garage And Parking Spaces
- 12
Heating & Cooling
- Heat Source
- Propane
- Heat Type
- Forced Air
- Air Conditioning
- Central Air
- Water
- Well
- Sewers
- Septic
- Natural Gas
- No
- Bedrooms
- 3
- Washrooms
- 2
- Kitchens
- 1
- Family / bonus room
- Yes
Room sizes
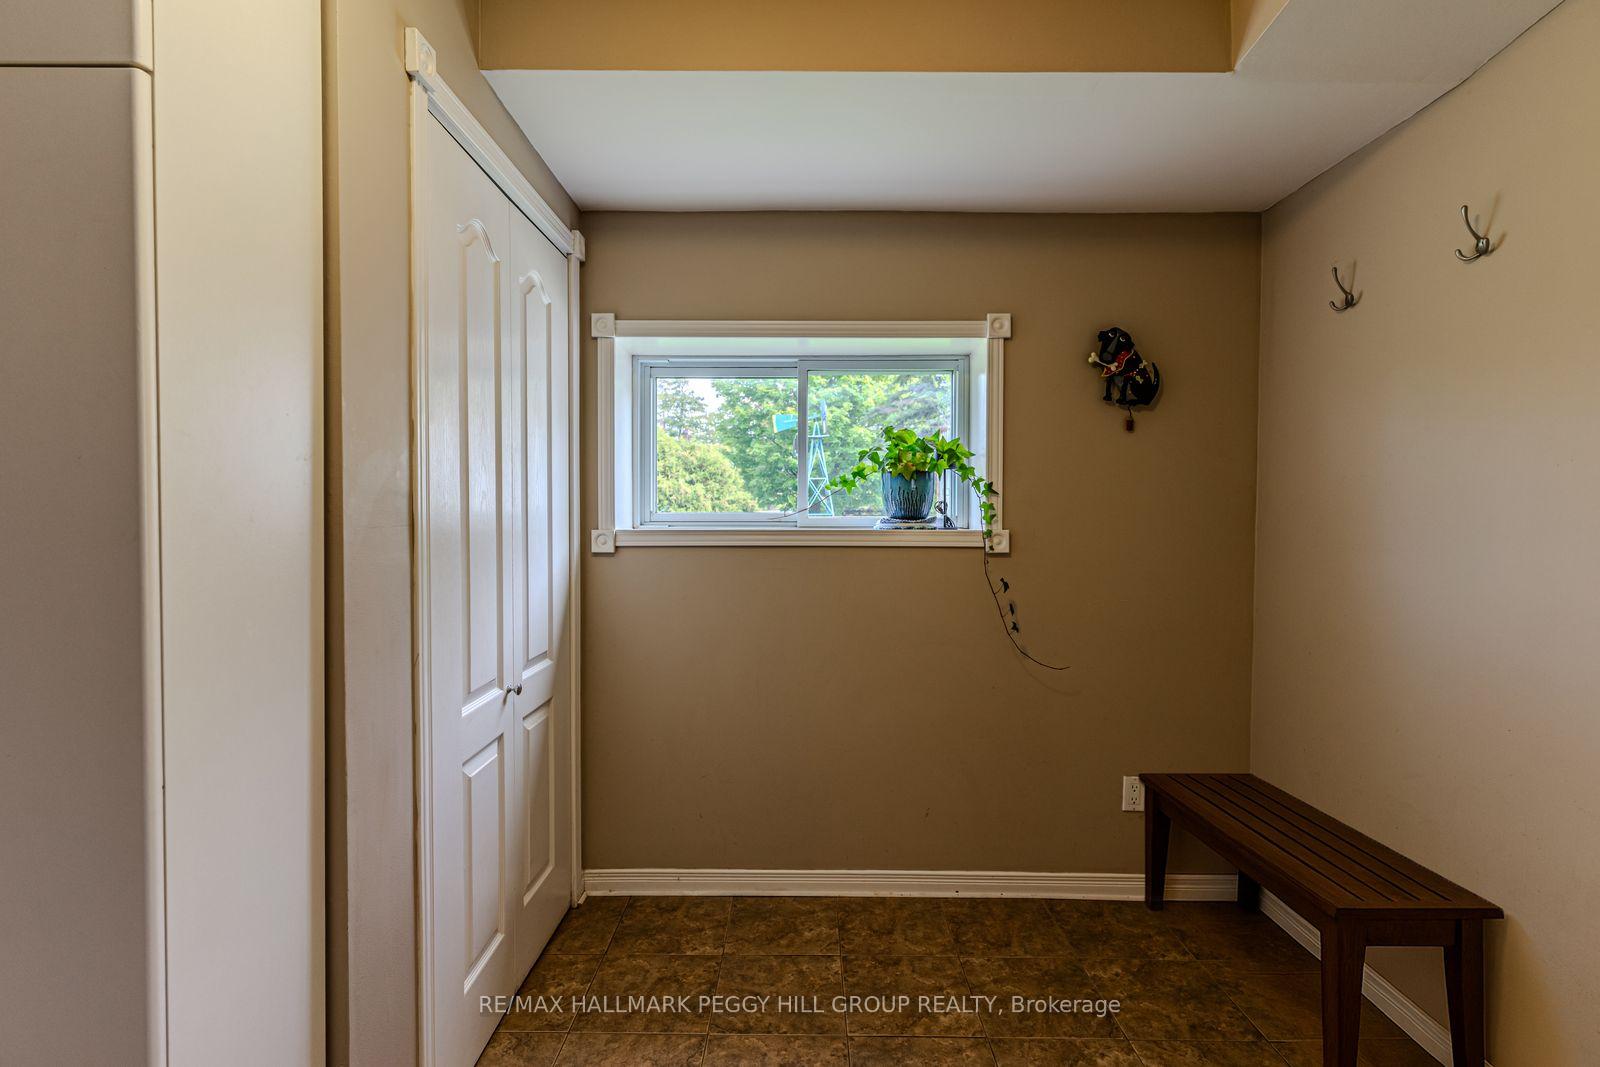
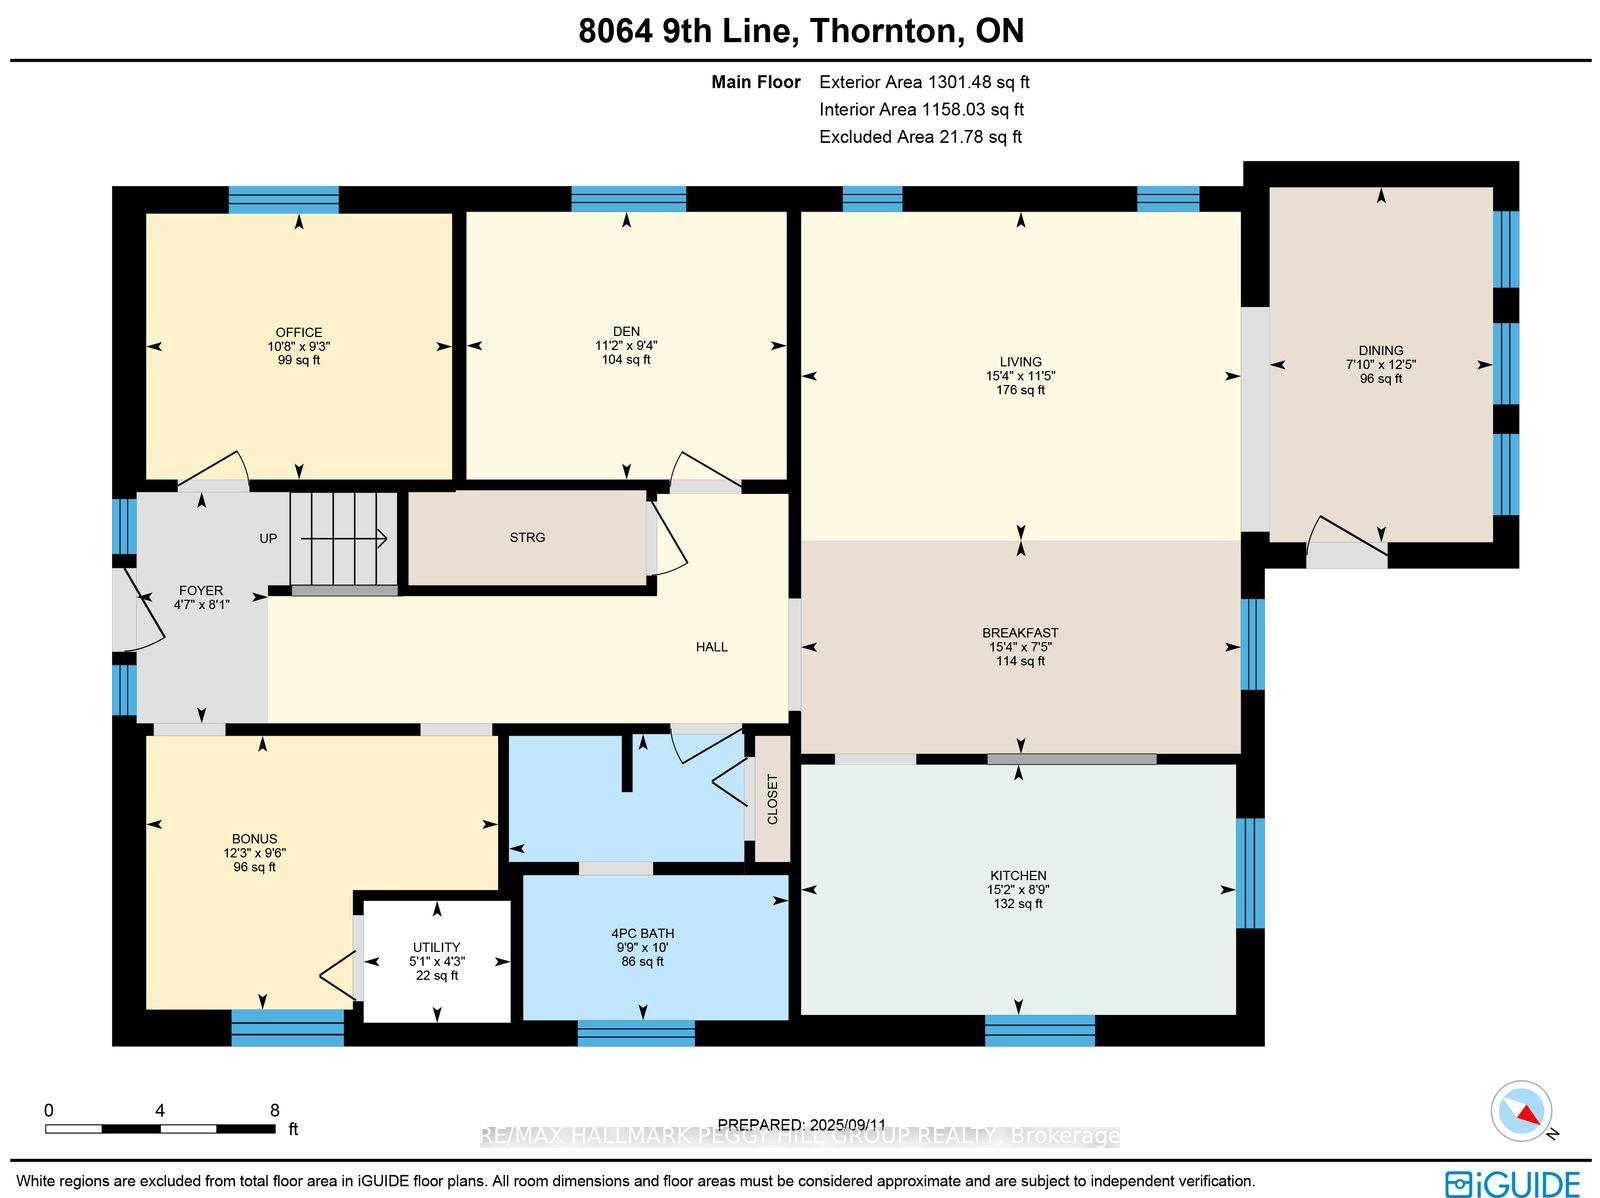
- Foyer—Main level
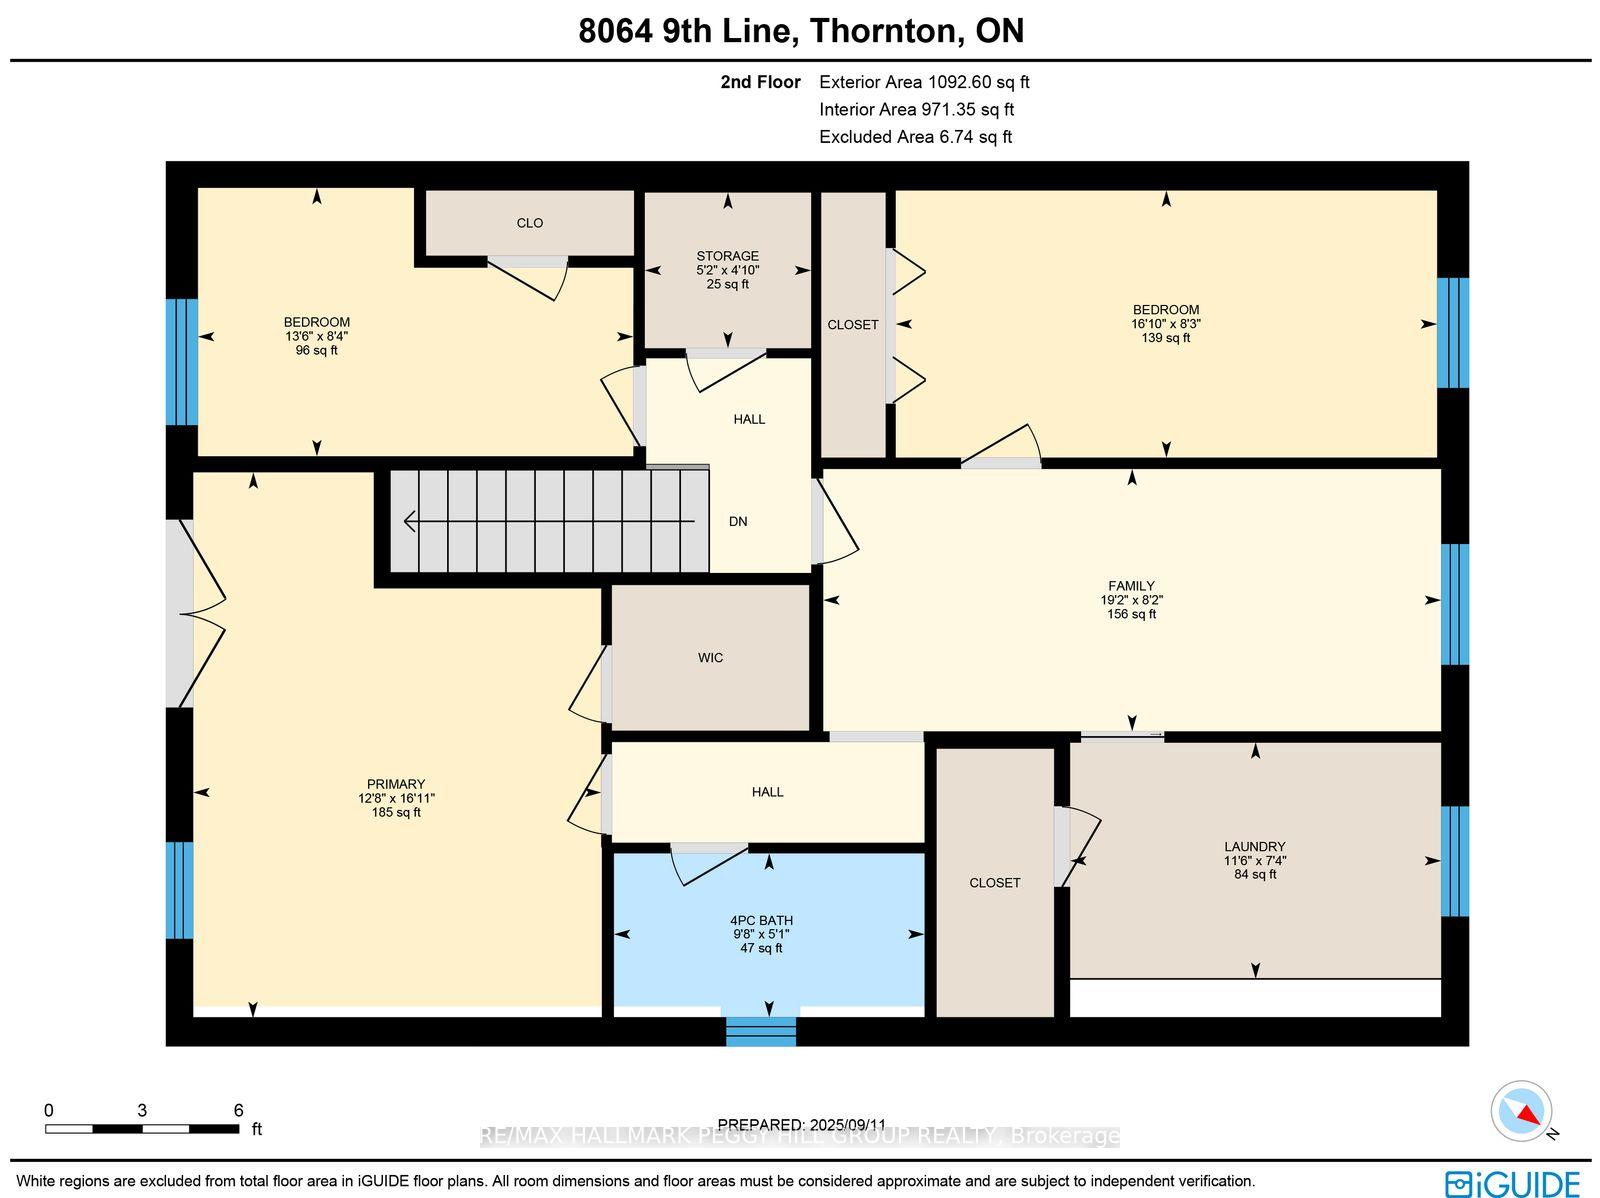
- Laundry—Second level, Laundry Sink
- Office—Main level, Carpet Free
- Primary Bedroom—Second level, Fireplace, Walk-In Closet(s), W/O To Balcony
- Living Room—Main level, Carpet Free
- Office—Main level, Broadloom
- Bedroom 3—Second level, Closet, Broadloom
- Kitchen—Main level, Double Sink
- Dining Room—Main level, W/O To Deck
- Family Room—Second level, Carpet Free
- Bedroom 2—Second level, Closet, Broadloom
- Other—Main level, Carpet Free
- Breakfast—Main level
Washrooms
- 4-piece, Main
- 4-piece, Second
- Municipality
- Essa
- Neighbourhood
- Rural Essa
- Main cross streets
- 25th Sideroad/9th Line
- Zoning
- Rural
- Directions
- Mapleview Dr W/25th Sideroad/9th Line
- MLS® number
- N13753574
- Data source
- Toronto Regional Real Estate Board
- Listed on
- 2026-09-08
- Updated on
- 2026-09-28
- Days on market
- 37 days
- Possession type
- Flexible
- Co-op commission
- 2.5% + HST
- Seller
- Listed by
- RE/MAX HALLMARK PEGGY HILL GROUP REALTY
Home Market Value
Current home valuation for 8064 9th Line, Essa, Rural Essa, Essa, ON. Listed for $999,000
HOMEH Estimate
$755,846
Estimated Sales Range
$664,641 - $1,020,273
HOMEH Estimate for 8064 9th Line, Essa, Rural Essa
Calculated with a real agent's CMA method — 45+ years of experience, codified. Not an AI guess.
For the owner
Is this your home? Track its value.
Get this home's HOMEH Estimate by email once a month, with how many homes are for sale around you.
Mortgage Payment Calculator
Compare up to 4 down payment scenarios
5% on first $500K + 10% on $499,000 over $500K
$74,900
| Scenario 1 | Scenario 2 | Scenario 3 | Scenario 4 | |
|---|---|---|---|---|
−Down payment | % $ | % $ | % $ | % $ |
+CMHC insurance | $36,963 | $27,872 | $23,776 | $0 |
=Total mortgage | $961,038 | $926,972 | $872,926 | $799,200 |
Amortization | ||||
Mortgage rate | % | % | % | % |
| Payment frequency | ||||
=Mortgage payment | $4,692monthly | $4,526monthly | $4,262monthly | $3,902monthly |
Land Transfer Tax
$16,455
$16,455
Around this home
No schools found nearby
Data provided by OpenStreetMap & Fraser Institute School Rankings
Ask HOMEH
New!Hi there!
👋Text or call (416) 301-9001
Recommended for you
Based on homes you've looked at.
No recommended properties found.
Nearby similar homes
No nearby properties found.
More real estate resources
Other homes nearby
Explore this area
Nearby neighbourhoods
No nearby listings available.