
220 Barrie Street
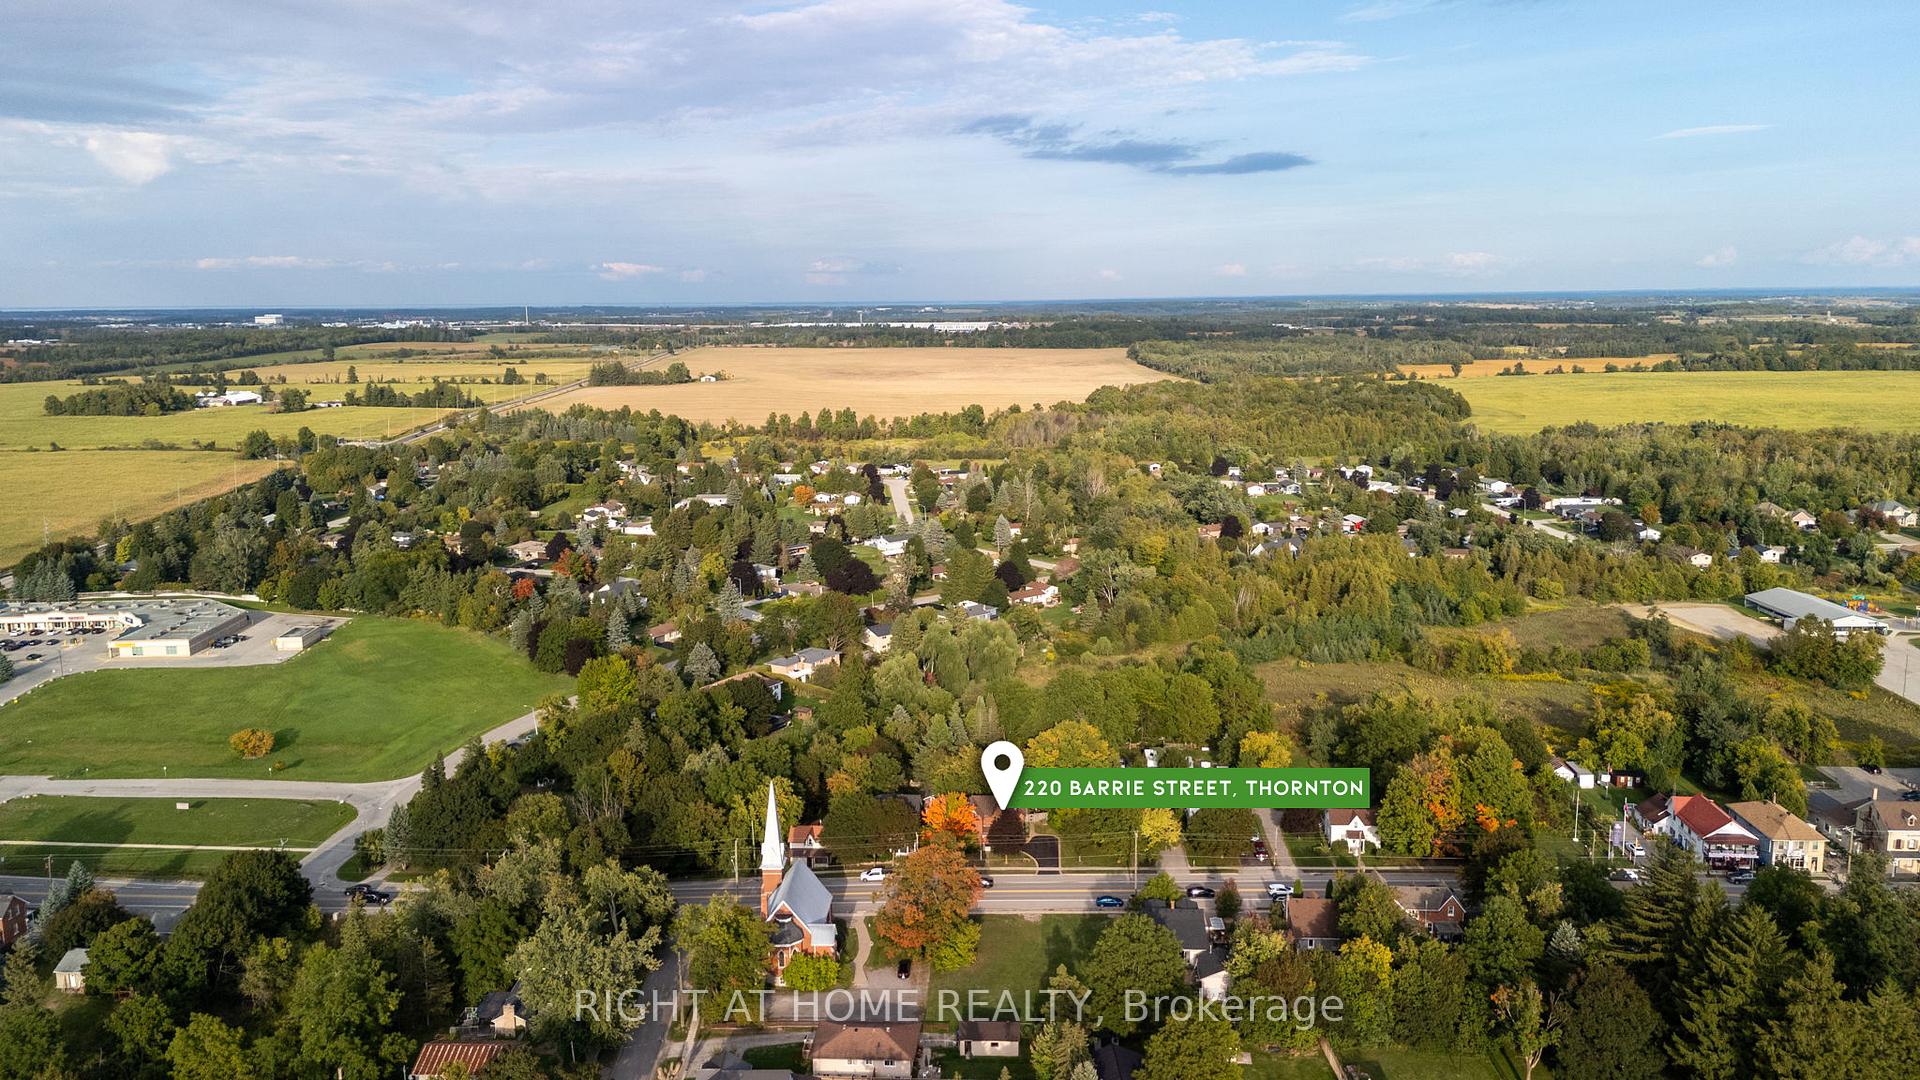
Essa (Thornton), ON L0L 2N0
- 3Bedrooms
- 2Bathrooms
- 0Garage
- 1500–2000Sq Ft
- $3,040Tax
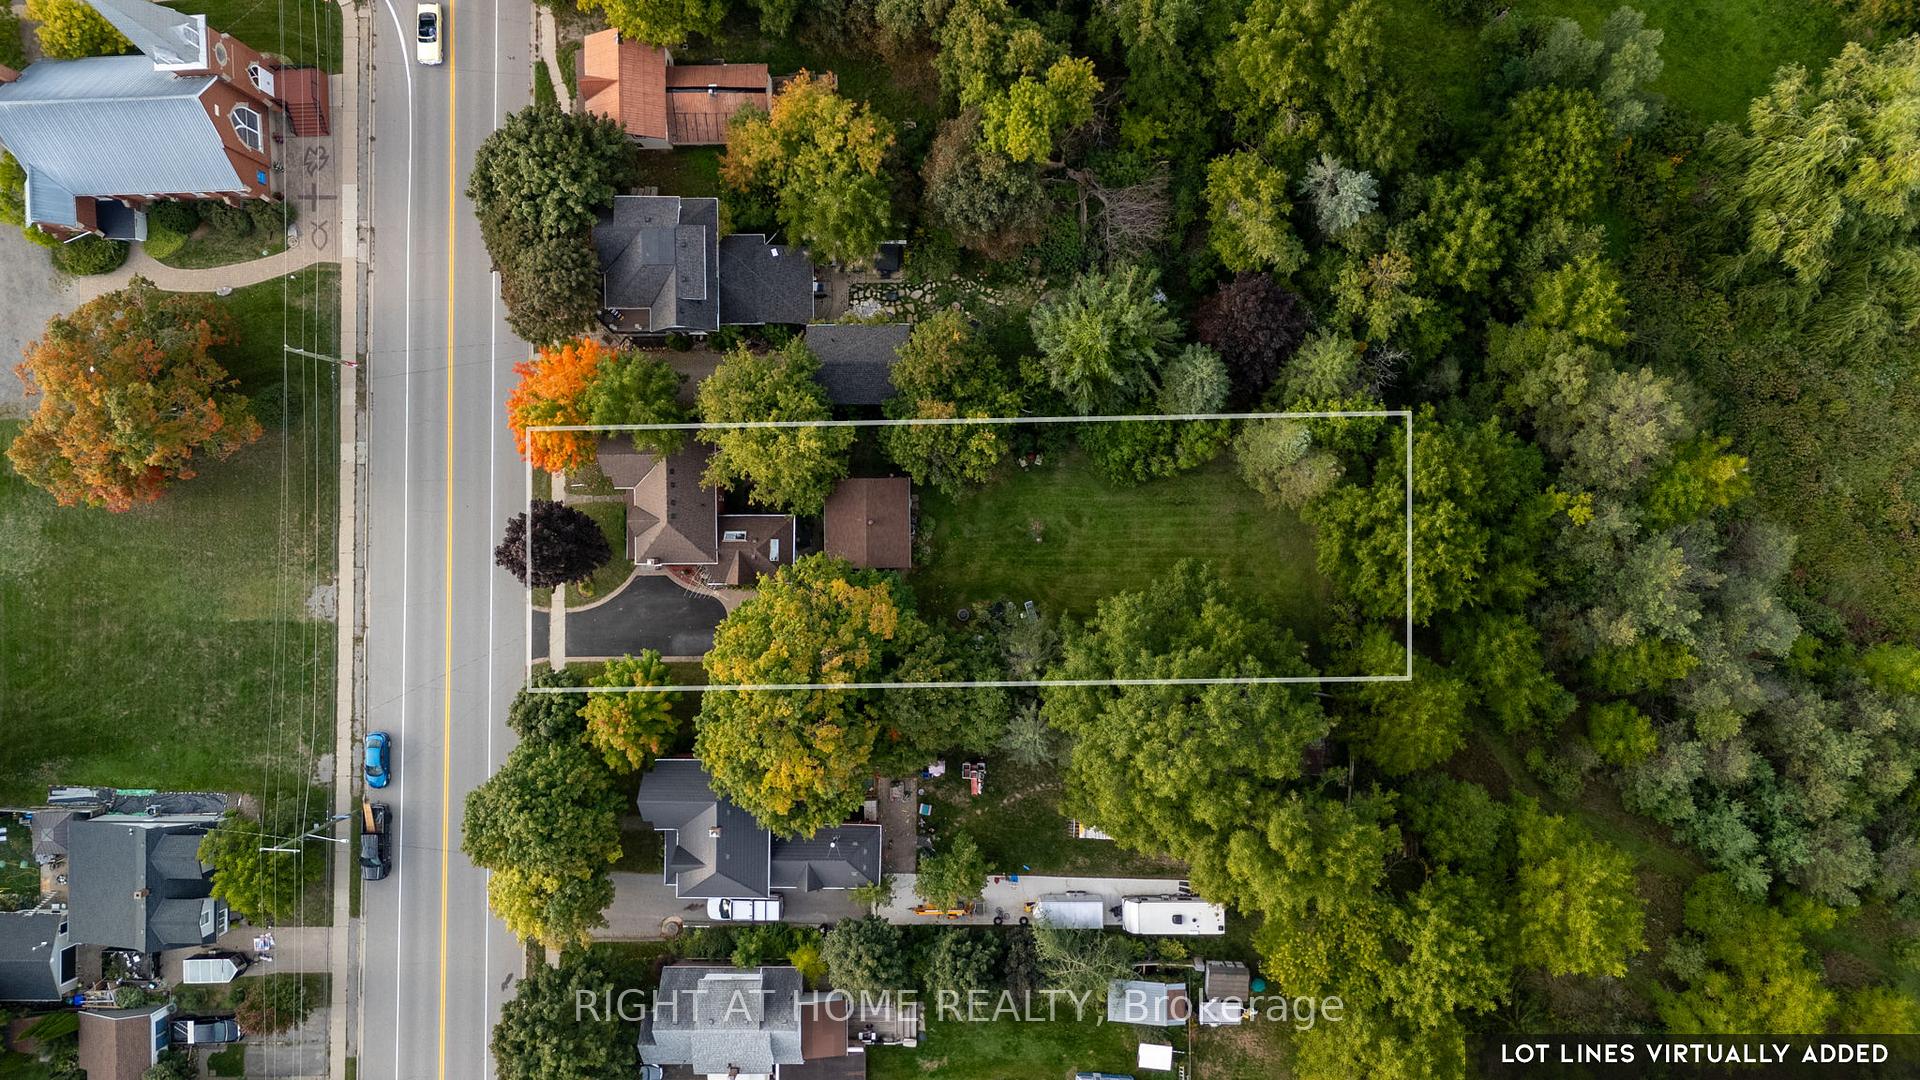
- 67×206 ftLot Size
 Estimated Value:$592,500See Free Estimate Report

Sale & Price History for 220 Barrie Street, Essa, Thornton
| Start Date | End Date | Price | Event | MLS# |
|---|---|---|---|---|
| No listing history available | ||||
Real estate boards require you to or to see the full details of this property.
*Sold prices and complete sale & price history are regulated data. Under the Trust in Real Estate Services Act, 2002 (TRESA) and the rules of the Real Estate Council of Ontario (RECO), and pursuant to the Multiple Listing Service® rules of the Canadian Real Estate Association (CREA) and the Toronto Regional Real Estate Board (TRREB), this information may be shown only to registered users who have agreed to the applicable terms of use (a Virtual Office Website, or "VOW," arrangement). HOMEH Inc., Brokerage therefore provides it to signed-in members only. Creating an account is free and takes under a minute.
About 220 Barrie Street, Essa, Thornton
Summarized Description
- Charming century home with unique historical features.
- Soaring 9-foot ceilings enhance spaciousness.
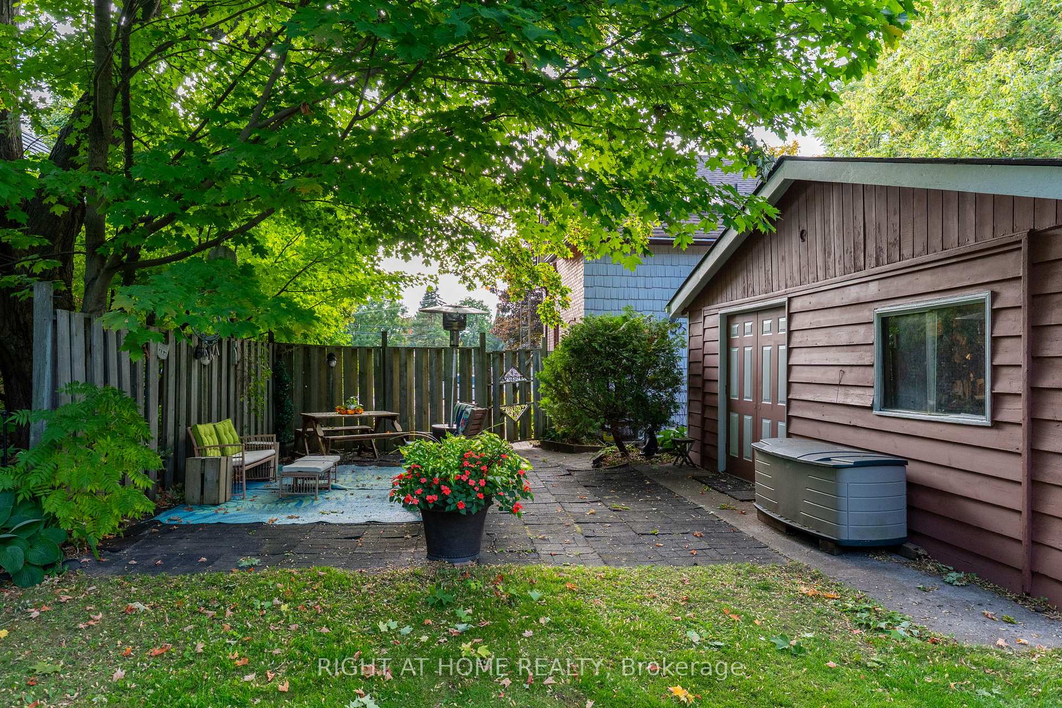
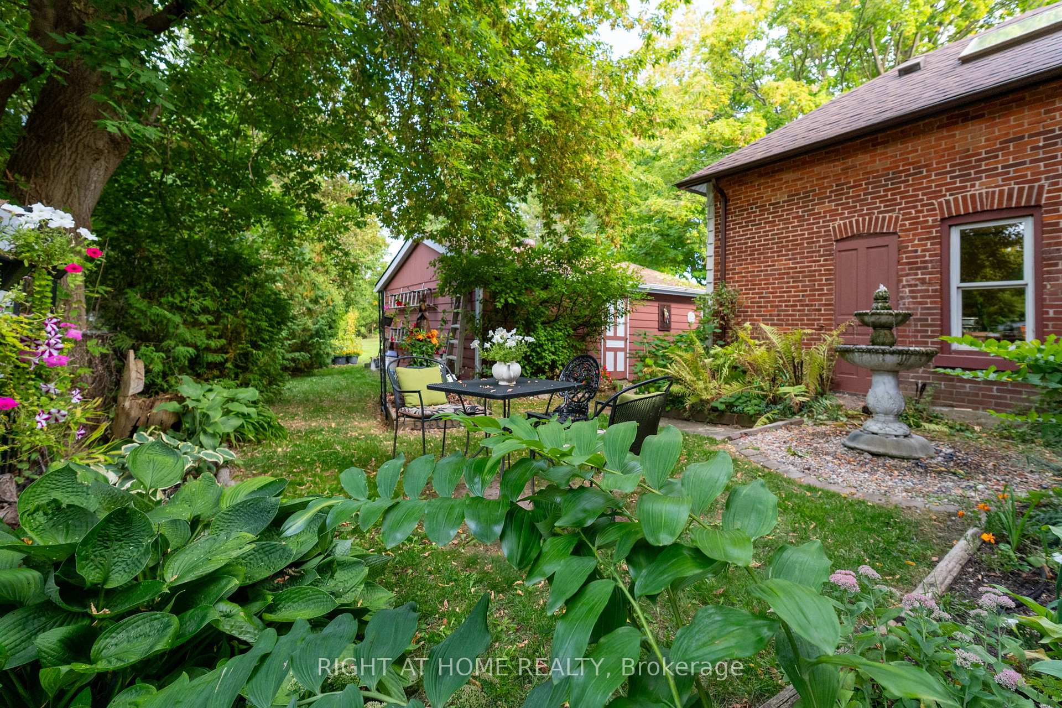
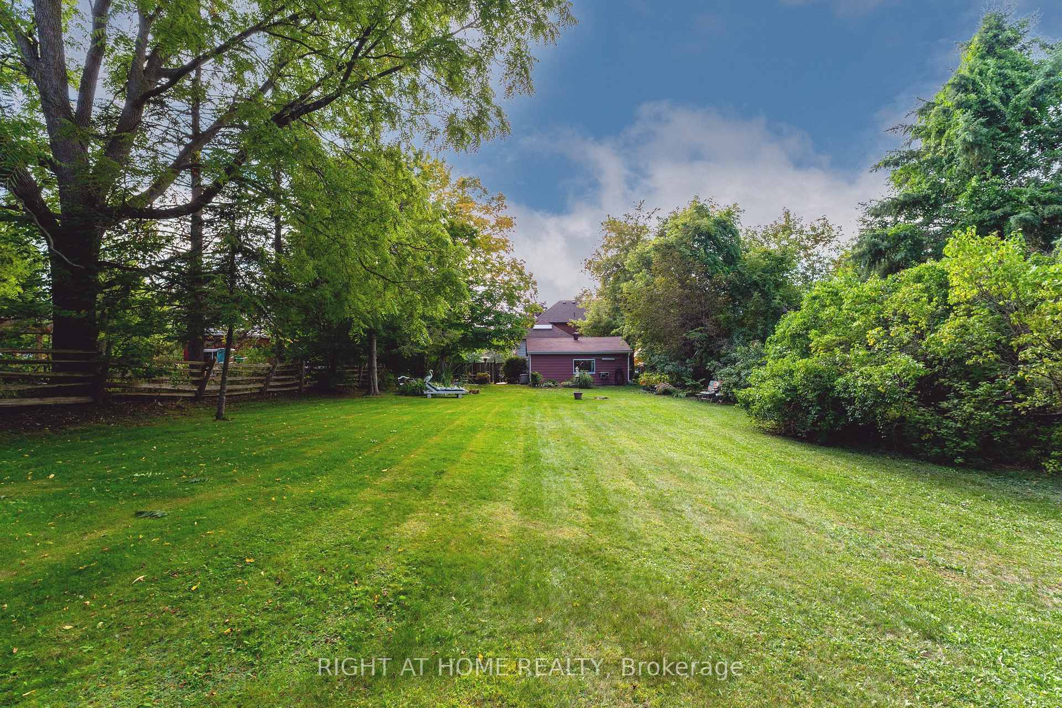
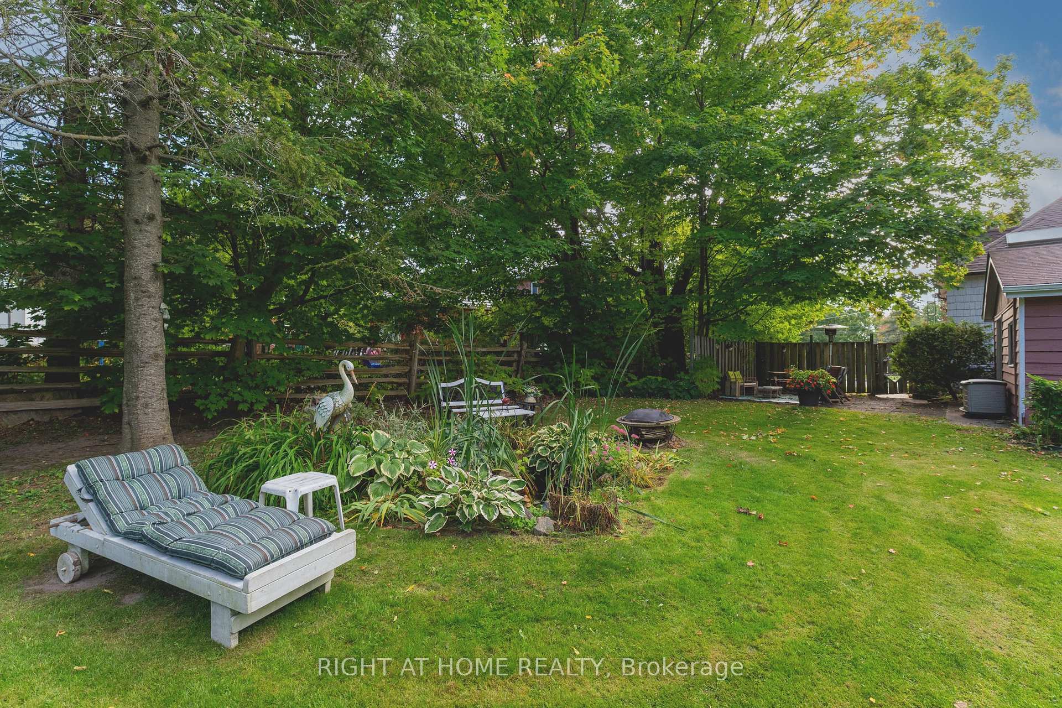
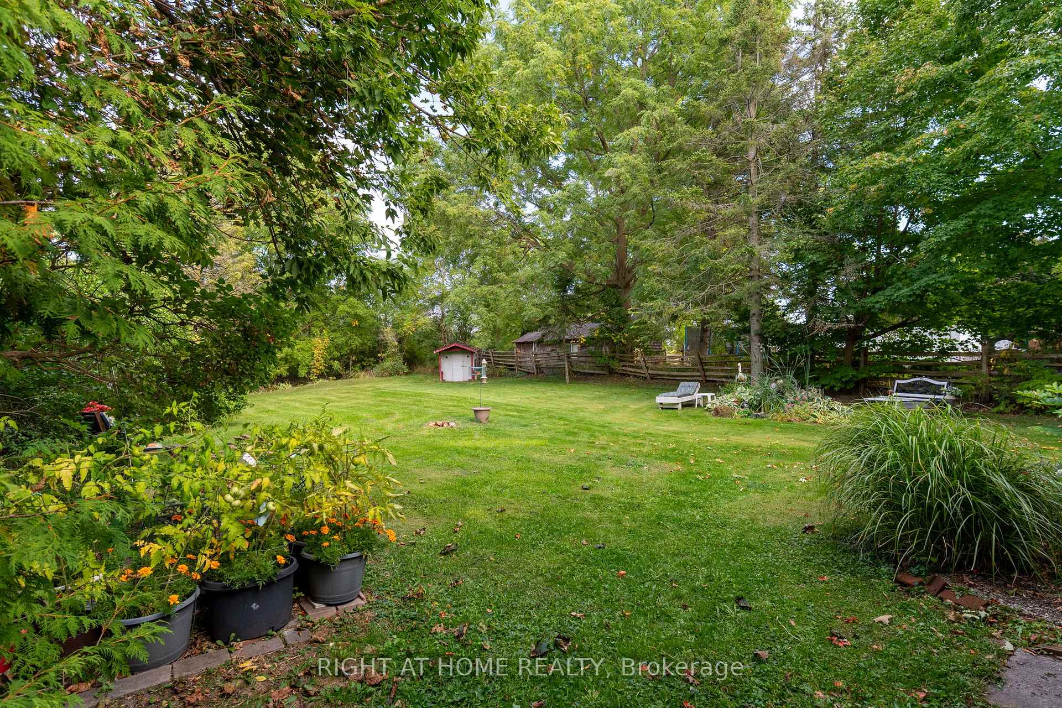
- Expansive backyard oasis ideal for entertaining.
- Custom wood-detailed ceilings in the kitchen.
- Heated floors in dining room and bathroom.
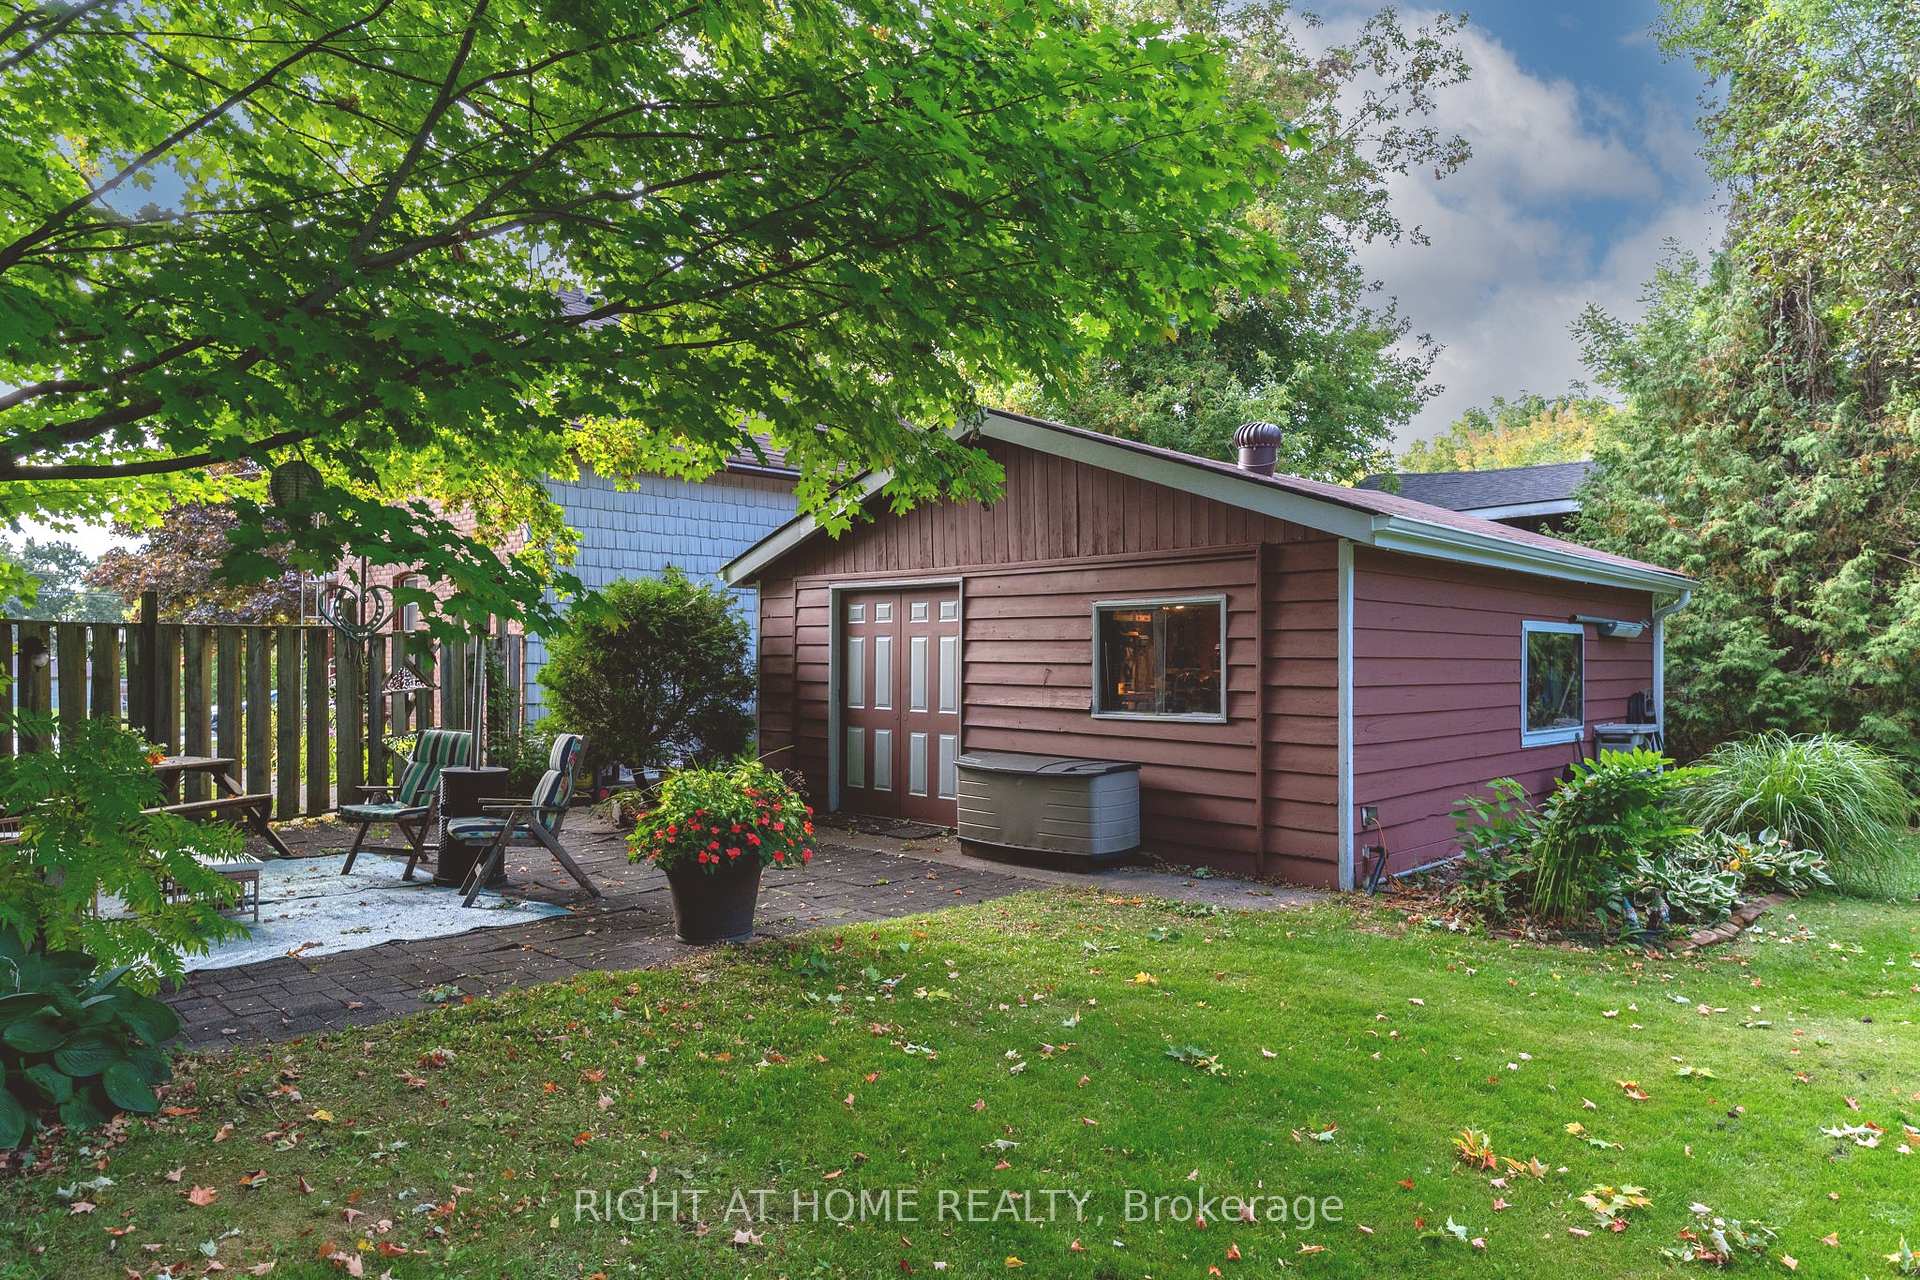
- 24' x 20' workshop for hobbies or storage.
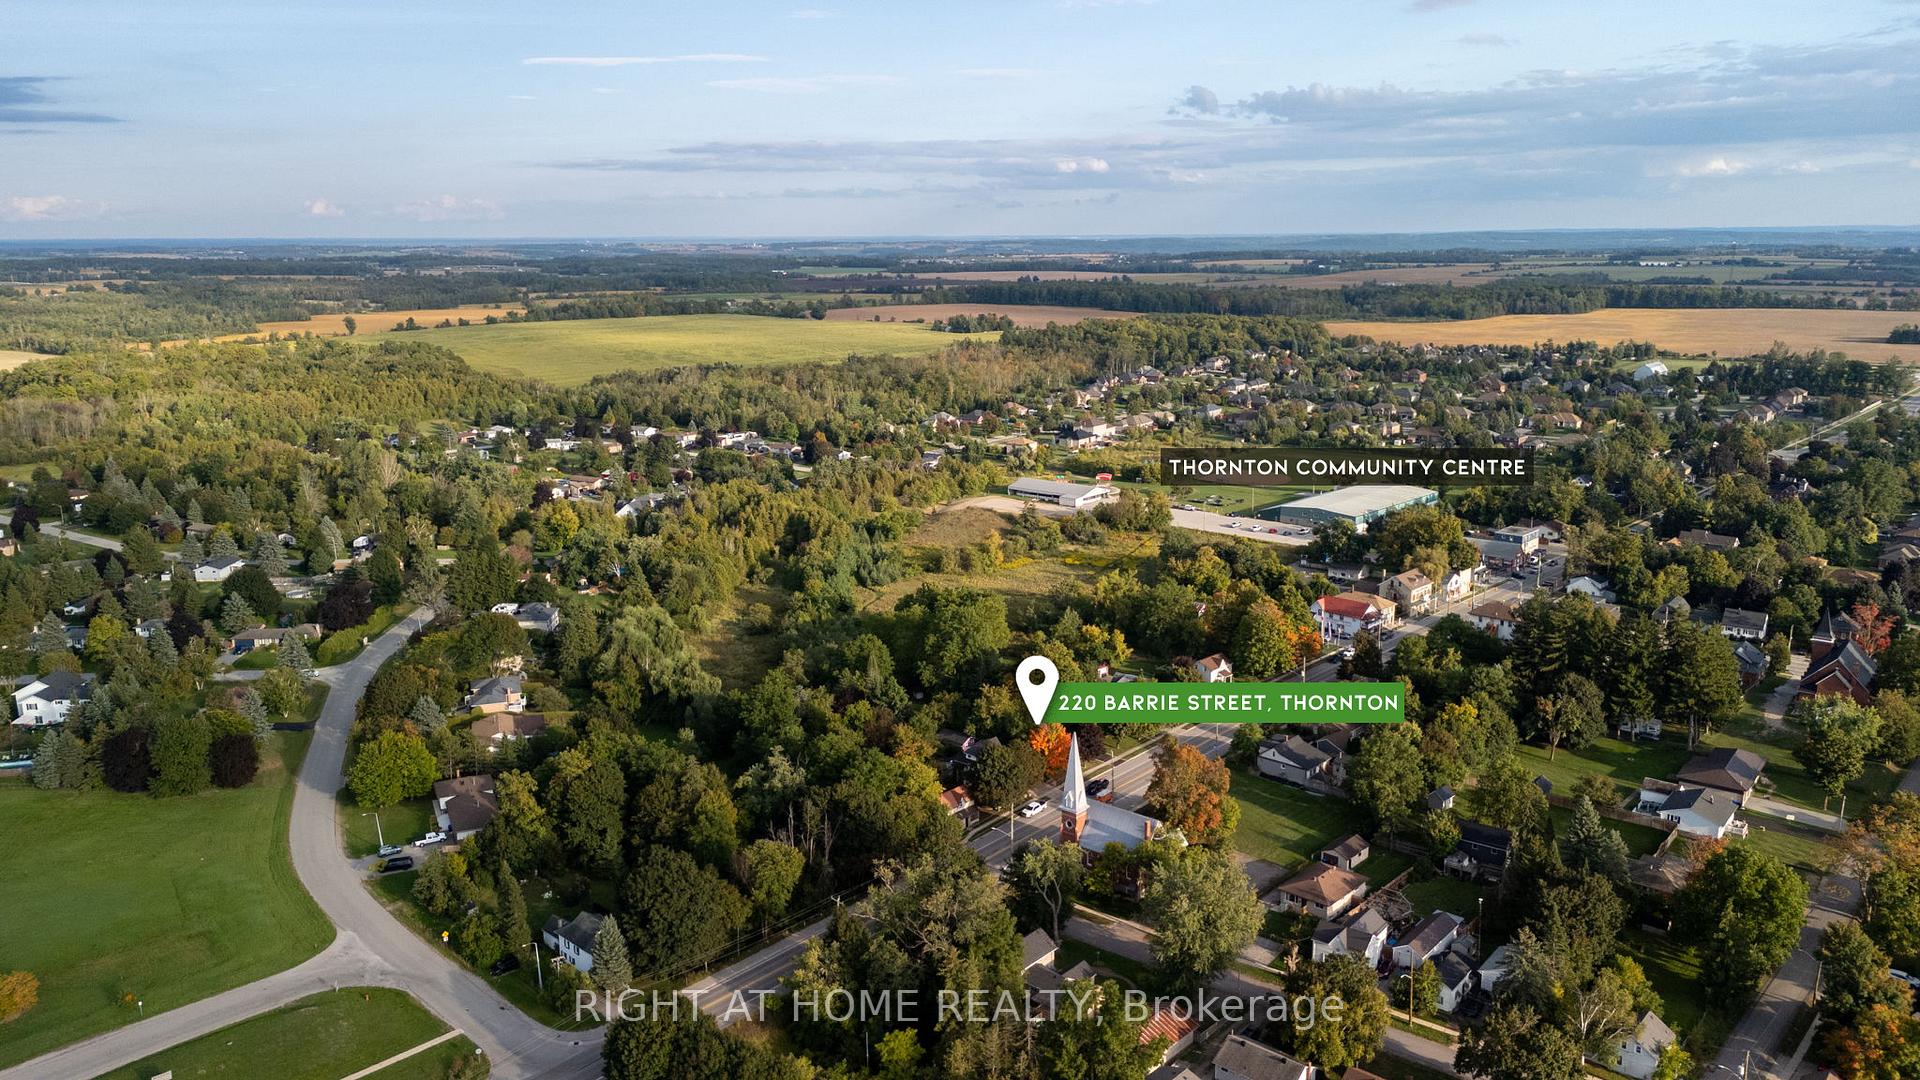
- Close to amenities and community centre.
- Recent updates ensure modern convenience.
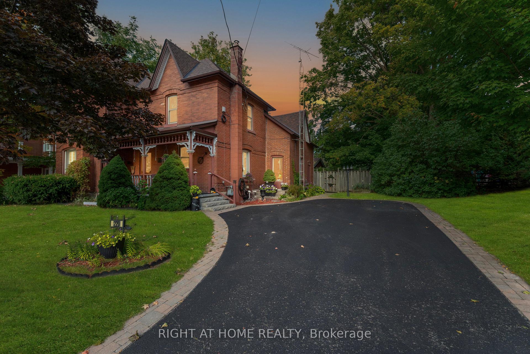
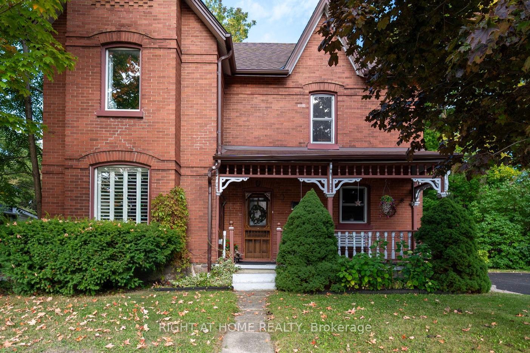
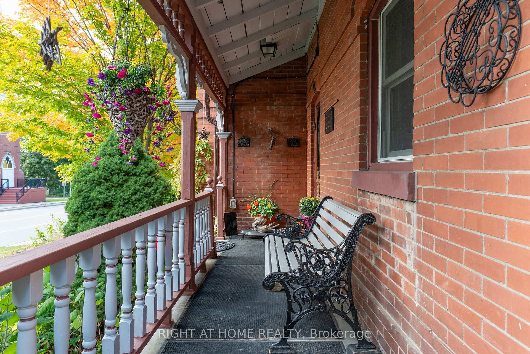
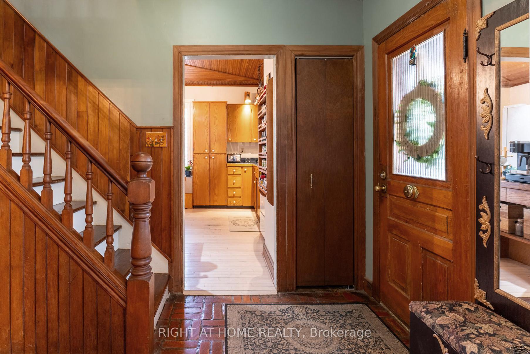
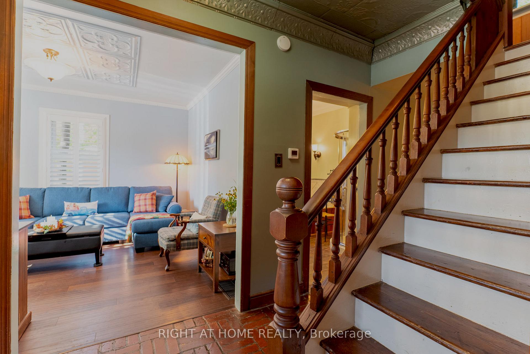
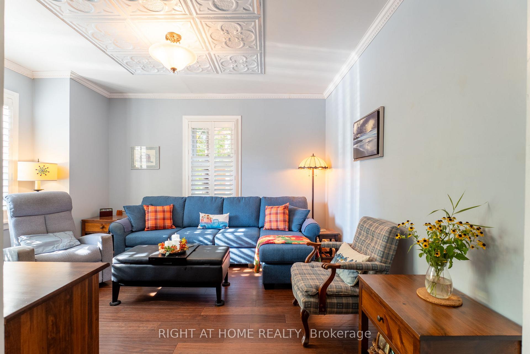
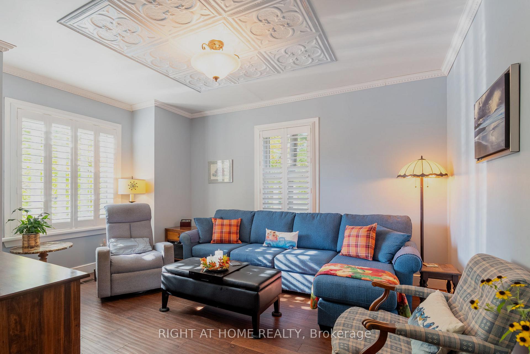
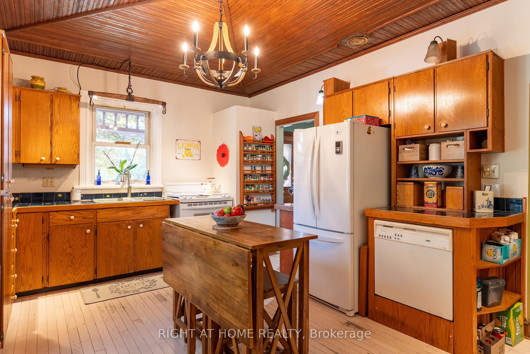
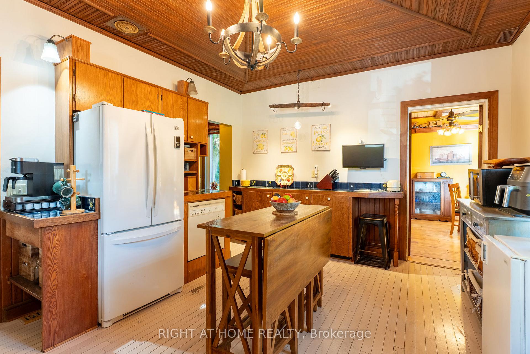
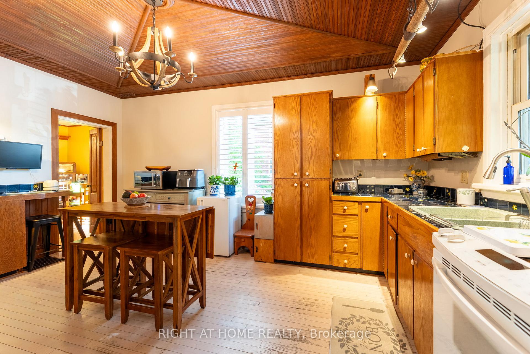
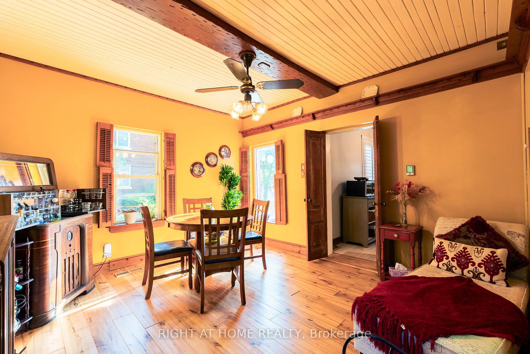
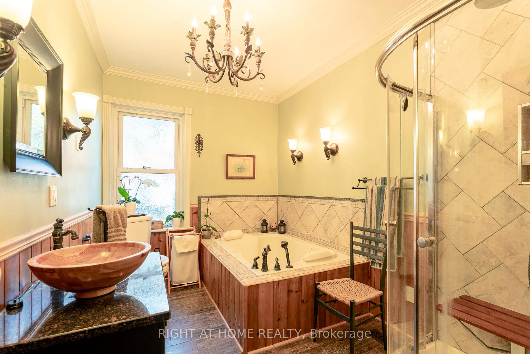
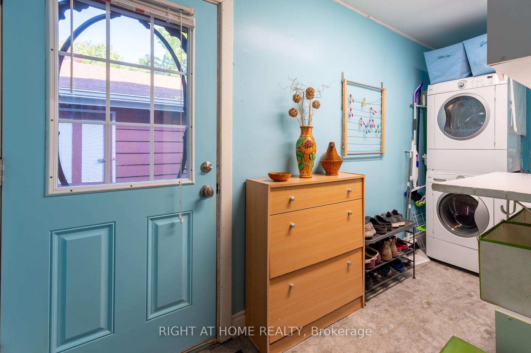
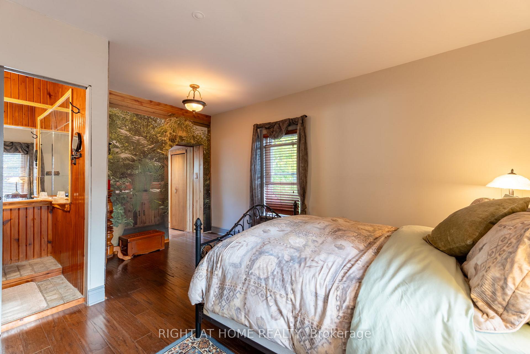
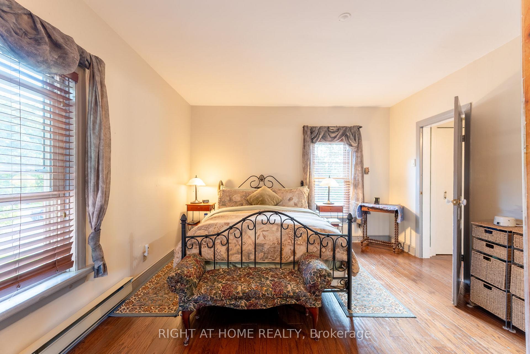
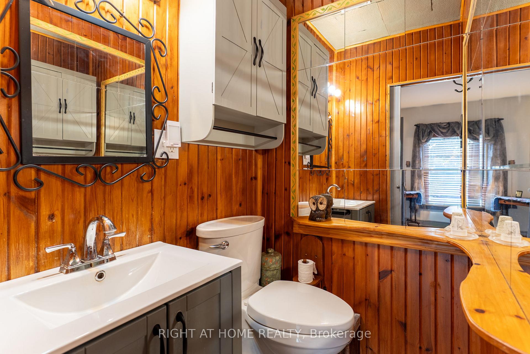
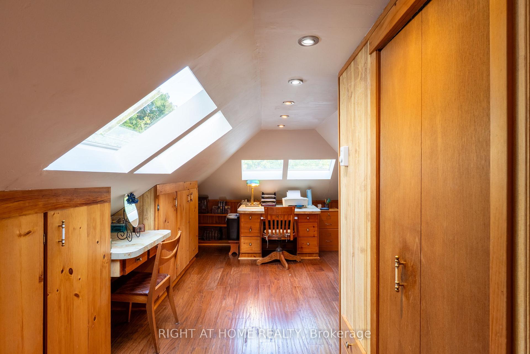
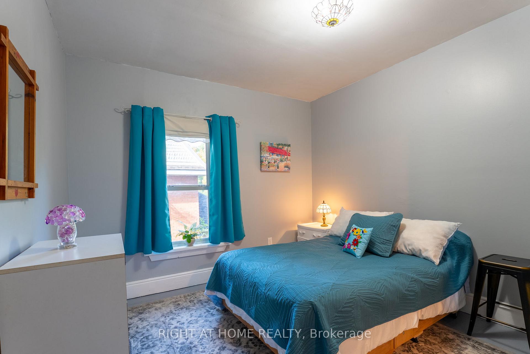
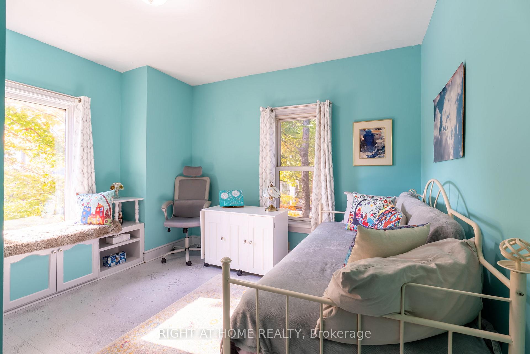
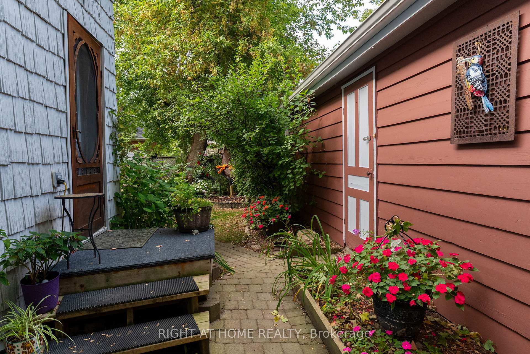
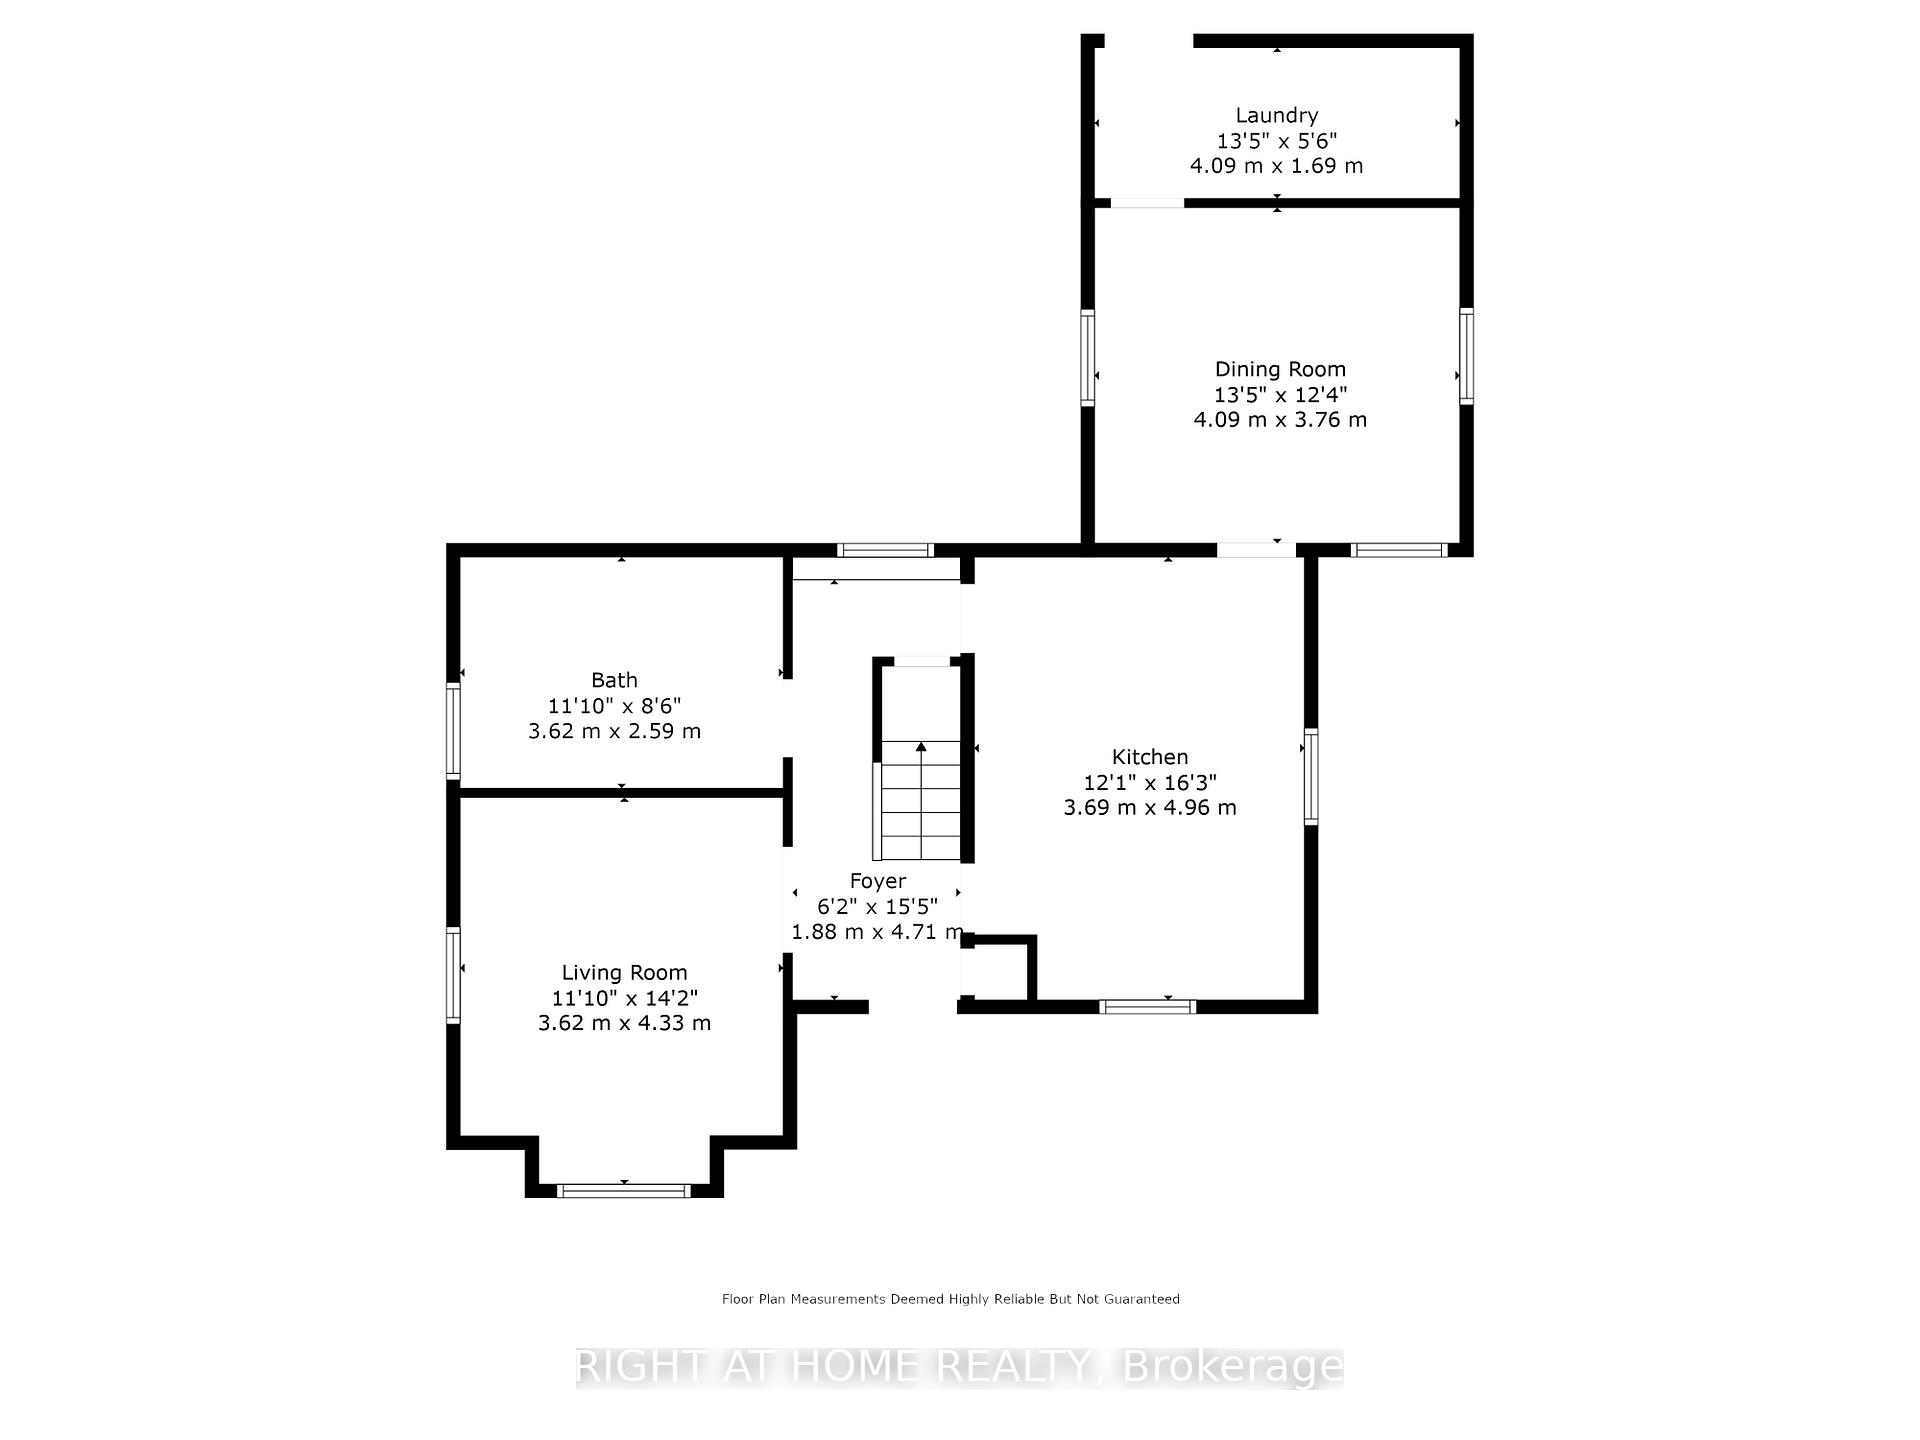
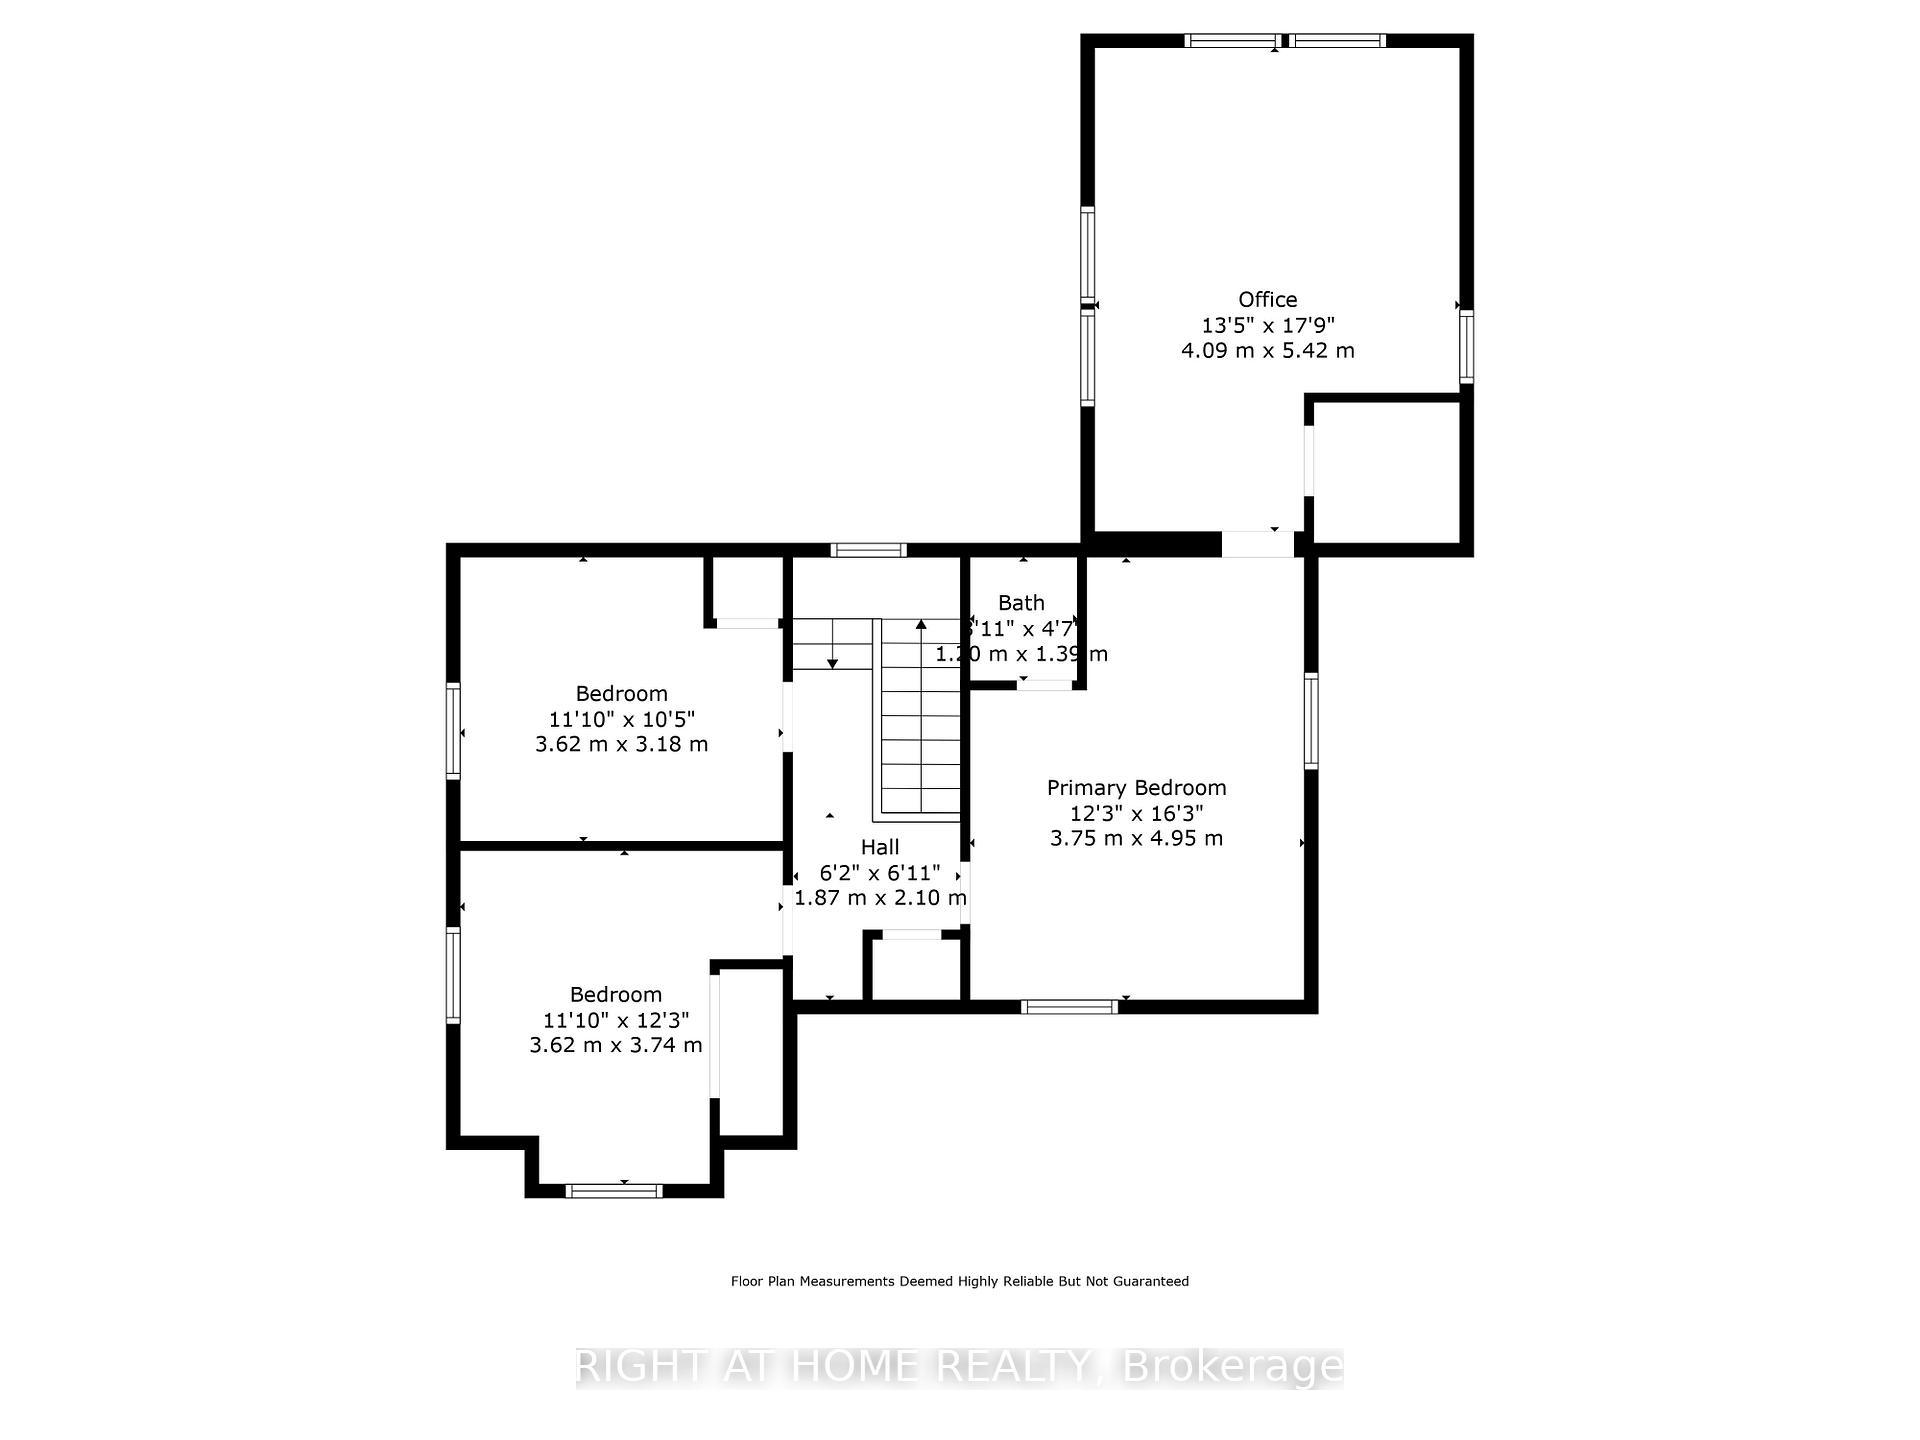
Welcome to this charming century home, where soaring 9-foot ceilings and timeless character create an inviting first impression. Rich with history and warmth, the home showcases unique brick flooring, one-of-a-kind tin ceilings, and classic wood mouldings. The kitchen is full of old-world charm, featuring custom wood-detailed ceilings, craftsman-style cabinetry, and abundant natural light. Just off the kitchen, the cozy dining room with heated floors offers the perfect setting for family meals and intimate gatherings. The bright and welcoming living room highlights hardwood floors and elegant California shutters, blending comfort with style. Completing the main floor is a spacious 4-piece bathroom with heated floors, a separate shower, and a luxurious bubble tub. An added convenience, the main floor laundry room provides direct access to the backyard oasis-ideal for both everyday living and entertaining. Upstairs, the spacious primary bedroom features a private 2-piece ensuite and an oversized attached den, perfect for a home office, reading nook, or walk-in closet. Two additional well-sized bedrooms complete the upper level, offering flexibility for family or guests. Step outside to the true showpiece of the property: an expansive backyard oasis. Enjoy a thoughtfully designed courtyard, tranquil water feature, mature gardens, and towering trees. For hobbyists or outdoor enthusiasts, the impressive 24' x 20' workshop provides endless possibilities-ideal for storing toys and tools, or transforming into a studio or creative retreat. Located just minutes from local amenities and a short drive to Barrie or Innisfil, this home seamlessly blends rural charm with modern convenience. And as a delightful bonus, you're only a short walk to the beloved local ice cream parlour and community centre. Recent updates include: Main House Roof (2025/2022), Workshop Roof (2022), Hot Water Tank (Owned, 2023), Painted Workshop (2025), Gas Furnace (2021)
Key Facts & Features
Property Costs
- Annual Property Tax Amount
- $3,040
- Land Transfer Tax Fee
- $11,975
Rental Items
- Rental Equipment
- Furnace - $82.48/month (including tax)
- Basement Type
- Partial Basement, Unfinished
Interior Features
- Laundry Level
- Main Level
- Interior Extras
- Water Heater Owned
- View
- Trees/Woods
- Fireplace/Stove
- No
- Elevator
- No
Exterior Features
- Exterior Extras
- Deck, Privacy, Year Round Living
- Pool
- None
- Other Structures
- Shed, Workshop
Building
- Building Type
- Detached
- Building Style
- 2-Storey
- Approx Age
- 100+
Construction
- Exterior Finish
- Brick, Vinyl Siding
- Roof
- Shingles
- Foundation Details
- Stone
- Special Designation
- Unknown
Lot
- Lot Front
- 66.83 ft
- Lot Depth
- 206.05 ft
- Lot Size
- 0.335
Inclusions
- Inclusions
- Refrigerator, Bar Fridge (In Kitchen), Stove (As-Is), Dishwasher (As-Is), Wooden Kitchen Island with 2 Stools, Small Chest Freezer (Basement), Washer, Dryer, A/C Wall Units x 2, Window Coverings, ELF's
Exclusions
- Exclusions
- Personal Belongings, Decorative Cabinet (Kitchen - Microwave Is Ontop), Spice Rack (Kitchen Wall), Corner Cabinet (Beside Vanity Main Floor Bath)
Parking & Garages
- Garage Type
- Other
- Garage Spaces
- 0
- Parking Spaces
- 4
- Total Garage And Parking Spaces
- 4
Heating & Cooling
- Heat Source
- Electric
- Heat Type
- Forced Air
- Air Conditioning
- Wall Unit(s)
- Water
- Municipal
- Sewers
- Septic
- Natural Gas
- Yes
- Hydro
- Yes
- Bedrooms
- 3
- Washrooms
- 2
- Kitchens
- 1
- Family / bonus room
- Yes
Room sizes
- Primary Bedroom—Second level
- Dining Room—Main level
- Laundry—Main level
- Kitchen—Main level
- Living Room—Main level
- Den—Second level
- Bedroom—Second level
- Bedroom—Second level
Washrooms
- 4-piece, Main
- 2-piece, Second
- Municipality
- Essa
- Neighbourhood
- Thornton
- Main cross streets
- Innisfil Beach Road
- Zoning
- R1
- Directions
- William Street / Barrie Street
- MLS® number
- N13789866
- Data source
- Toronto Regional Real Estate Board
- Listed on
- 2026-09-16
- Updated on
- 2026-10-15
- Days on market
- 32 days
- Possession type
- Flexible
- Co-op commission
- 2.5%+HST
- Seller
- Listed by
- RIGHT AT HOME REALTY
Home Market Value
Current home valuation for 220 Barrie Street, Essa, Thornton, Essa, ON. Listed for $775,000
HOMEH Estimate
$592,500
Estimated Sales Range
$532,500 - $791,713
HOMEH Estimate for 220 Barrie Street, Essa, Thornton
Calculated with a real agent's CMA method — 45+ years of experience, codified. Not an AI guess.
For the owner
Is this your home? Track its value.
Get this home's HOMEH Estimate by email once a month, with how many homes are for sale around you.
Mortgage Payment Calculator
Compare up to 4 down payment scenarios
5% on first $500K + 10% on $275,000 over $500K
$52,500
| Scenario 1 | Scenario 2 | Scenario 3 | Scenario 4 | |
|---|---|---|---|---|
−Down payment | % $ | % $ | % $ | % $ |
+CMHC insurance | $28,892 | $21,623 | $18,445 | $0 |
=Total mortgage | $751,192 | $719,123 | $677,195 | $620,000 |
Amortization | ||||
Mortgage rate | % | % | % | % |
| Payment frequency | ||||
=Mortgage payment | $3,668monthly | $3,511monthly | $3,306monthly | $3,027monthly |
Land Transfer Tax
$11,975
$11,975
Around this home
No schools found nearby
Data provided by OpenStreetMap & Fraser Institute School Rankings
Ask HOMEH
New!Hi there!
👋Text or call (416) 301-9001
Recommended for you
Based on homes you've looked at.
No recommended properties found.
Nearby similar homes
No nearby properties found.
More real estate resources
Other homes nearby
Explore this area
Nearby neighbourhoods
No nearby listings available.