
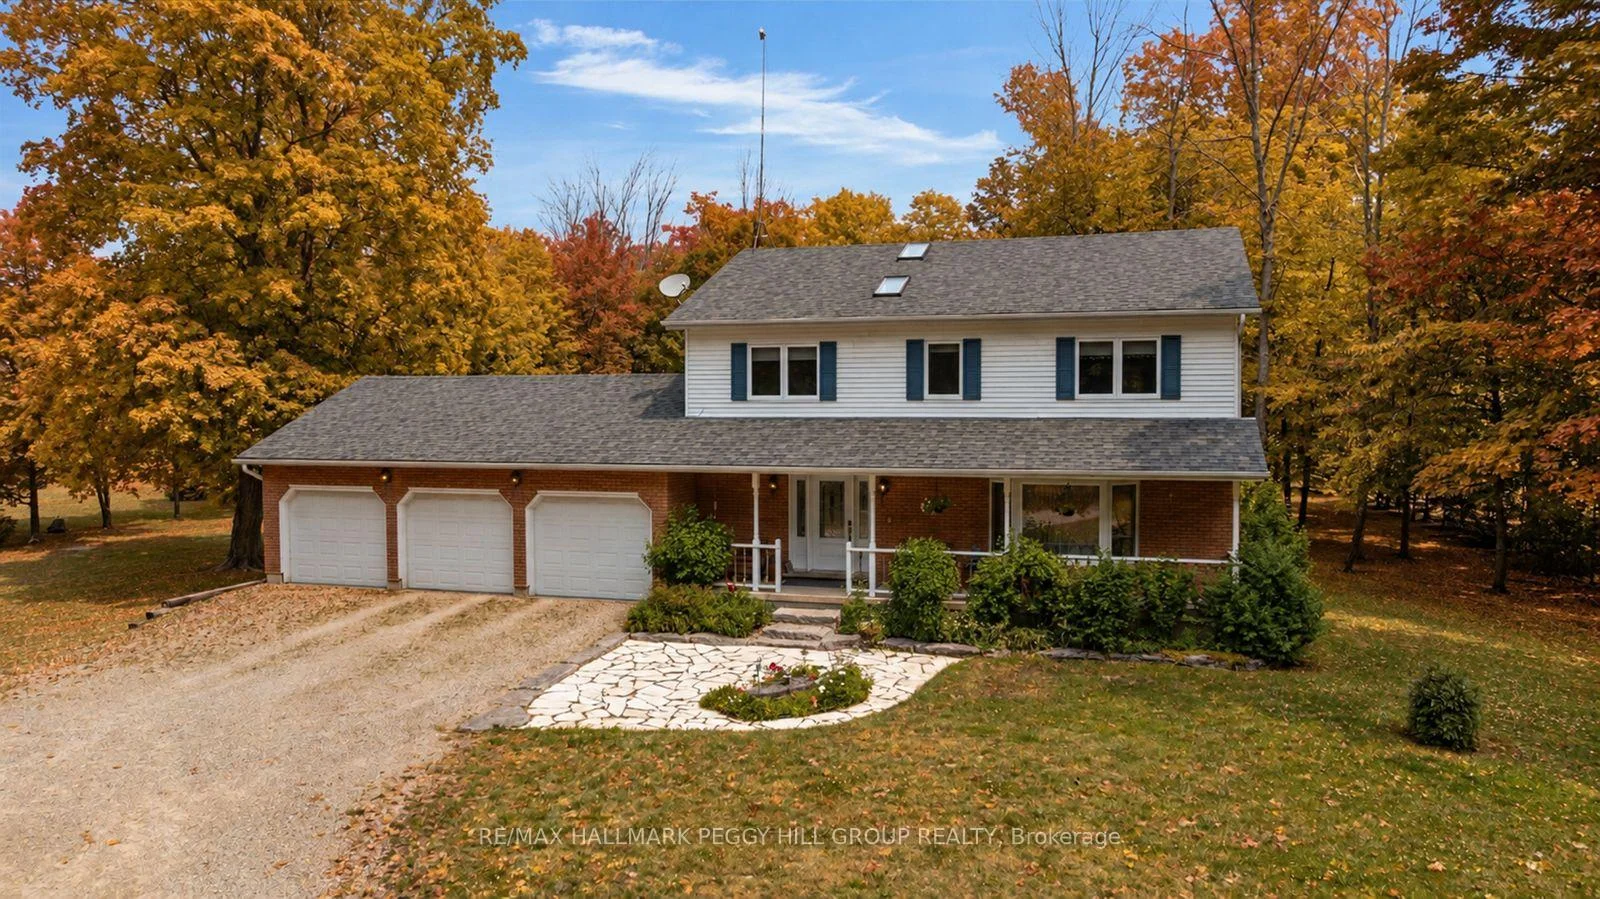


7533 County Road 10
Essa (Rural Essa), ON L3W 0T7
- 4+1Bedrooms
- 4Bathrooms
- 3Garage
- 2000–2500Sq Ft
- $4,249Tax
- 200×400 ftLot Size
 Estimated Value:$1,318,900See Free Estimate Report

Sale & Price History for 7533 County Road 10, Essa, Rural Essa
| Start Date | End Date | Price | Event | MLS# |
|---|---|---|---|---|
| No listing history available | ||||
Real estate boards require you to or to see the full details of this property.
*Sold prices and complete sale & price history are regulated data. Under the Trust in Real Estate Services Act, 2002 (TRESA) and the rules of the Real Estate Council of Ontario (RECO), and pursuant to the Multiple Listing Service® rules of the Canadian Real Estate Association (CREA) and the Toronto Regional Real Estate Board (TRREB), this information may be shown only to registered users who have agreed to the applicable terms of use (a Virtual Office Website, or "VOW," arrangement). HOMEH Inc., Brokerage therefore provides it to signed-in members only. Creating an account is free and takes under a minute.
About 7533 County Road 10, Essa, Rural Essa
Summarized Description
- Spacious 1.8-acre retreat with forest views
- Renovated kitchen with quartz countertops
- Private ensuite in primary bedroom
- Expansive deck and above-ground pool
- Triple-car garage with interior access
- Recent updates enhance property value
- Quiet location, close to local amenities
- Bright living spaces with ample natural light
1.8-ACRE PRIVATE COUNTRY RETREAT WITH PROTECTED FOREST SURROUNDINGS! Trade the noise of the city for the privacy of this spectacular 1.8-acre country property, where mature trees and protected forest surround you in every direction. Set well back from the road on a sprawling 200 x 400 ft lot, the long circular driveway creates an impressive arrival. Beautiful gardens, a welcoming covered front porch, and a charming stone patio set the tone before you even step inside, where sunlight pours across 2,200 sq ft of above-grade space through three skylights, oversized windows, and a beautiful front bay window. The renovated eat-in kitchen steals the show with quartz countertops, pot lights, modern finishes, a bright breakfast nook, and seamless access to the formal dining room with a sliding glass deck walkout. A warm family room with a second deck walkout creates the perfect place to unwind after a long day. Upstairs, escape to the spacious primary retreat featuring a walk-in closet and private 4-piece ensuite, while three additional bedrooms share a 5-piece bath complete with upper-level laundry. Downstairs, you'll find a rec room, a 5th bedroom, a 3-piece bath, and abundant storage, all with ample windows creating an airy feel. Outside is where this property truly comes to life. Spend long summer afternoons relaxing on the expansive deck, cool off in the above-ground pool, or simply enjoy the peaceful views across the sprawling backyard. An oversized triple-car garage with interior access to both the main level and basement provides exceptional space for vehicles, hobbies, and recreational equipment, while recent updates including the roof, windows and doors, flooring, and oil tank add lasting value. Complete with a built-in recessed surround sound system and ideally located just 5 minutes to Angus, 10 minutes to Alliston, and only 15 minutes to South Barrie and Highway 400, this is the kind of #HomeToStay that makes every day feel like a getaway.
Key Facts & Features
Property Costs
- Annual Property Tax Amount
- $4,249
- Land Transfer Tax Fee
- $20,455
Rental Items
- Rental Equipment
- None.
- Basement Type
- Finished, Separate Entrance
Interior Features
- Interior Extras
- Auto Garage Door Remote
- View
- Panoramic, Trees/Woods
- Fireplace/Stove
- No
- Elevator
- No
Exterior Features
- Exterior Extras
- Deck, Landscaped, Lighting, Patio, Privacy, Porch, Year Round Living
- Pool
- Above Ground
- Property Features
- Campground, Greenbelt/Conservation, Other, River/Stream, School Bus Route, Wooded/Treed
- Accessibility Features
- Multiple Entrances
- Other Structures
- Garden Shed
Building
- Building Type
- Detached
- Building Style
- 2-Storey
- Approx Age
- 31-50
Construction
- Exterior Finish
- Brick, Vinyl Siding
- Roof
- Fibreglass Shingle
- Foundation Details
- Concrete
- Special Designation
- Unknown
Lot
- Lot Front
- 200.06 ft
- Lot Depth
- 400.12 ft
- Lot Size
- 1.825
- Lot Shape
- Rectangular
Inclusions
- Inclusions
- Fridge, Stove, Dishwasher, Range Hood, Washer, Dryer, Garage Door Opener x2, Above Ground Pool & Accessories, Shed x2, Central Vacuum.
Exclusions
- Exclusions
- Electric Fireplace x2.
Parking & Garages
- Garage Type
- Attached
- Garage Spaces
- 3
- Parking Spaces
- 15
- Total Garage And Parking Spaces
- 18
Heating & Cooling
- Heat Source
- Oil
- Heat Type
- Forced Air
- Air Conditioning
- Central Air
- Water
- Well
- Sewers
- Septic
- Natural Gas
- No
- Hydro
- Yes
- Cable
- Available
- Telephone
- Available
- Bedrooms
- 4 + 1
- Washrooms
- 4
- Kitchens
- 1
- Family / bonus room
- Yes
Room sizes
- Dining Room—Main level
- Recreation—Basement level
- Bedroom 5—Basement level
- Breakfast—Main level
- Primary Bedroom—Second level, 4 Pc Ensuite
- Foyer—Main level
- Bedroom 2—Second level
- Living Room—Main level
- Bedroom 4—Second level
- Kitchen—Main level
- Family Room—Main level
- Bedroom 3—Second level
Washrooms
- 2-piece, Main
- 4-piece, Second
- 5-piece, Second
- 3-piece, Basement
- Municipality
- Essa
- Neighbourhood
- Rural Essa
- Main cross streets
- 20th Sideroad/County Rd 10
- Zoning
- Rural
- Directions
- County Rd 90/Mill St/County Rd 10
- Waterfront
- None
- MLS® number
- N13798822
- Data source
- Toronto Regional Real Estate Board
- Listed on
- 2026-09-17
- Updated on
- 2026-10-13
- Days on market
- 28 days
- Possession type
- Flexible
- Co-op commission
- 2.5% + HST
- Seller
- Listed by
- RE/MAX HALLMARK PEGGY HILL GROUP REALTY
Home Market Value
Current home valuation for 7533 County Road 10, Essa, Rural Essa, Essa, ON. Listed for $1,199,000
HOMEH Estimate
$1,318,900
Estimated Sales Range
$1,041,931 - $1,595,869
HOMEH Estimate for 7533 County Road 10, Essa, Rural Essa
Calculated with a real agent's CMA method — 45+ years of experience, codified. Not an AI guess.
Mortgage Payment Calculator
Compare up to 4 down payment scenarios
5% on first $500K + 10% on $699,000 over $500K
$94,900
| Scenario 1 | Scenario 2 | Scenario 3 | Scenario 4 | |
|---|---|---|---|---|
−Down payment | % $ | % $ | % $ | % $ |
+CMHC insurance | $44,123 | $33,452 | $28,536 | $0 |
=Total mortgage | $1,147,203 | $1,112,552 | $1,047,686 | $959,200 |
Amortization | ||||
Mortgage rate | % | % | % | % |
| Payment frequency | ||||
=Mortgage payment | $5,601monthly | $5,432monthly | $5,115monthly | $4,683monthly |
Land Transfer Tax
$20,455
$20,455
Around this home
Data provided by OpenStreetMap & Fraser Institute School Rankings
Ask HOMEH
New!Hi there!
👋Text or call (416) 301-9001
Recommended for you
Based on homes you've looked at.
No recommended properties found.
Nearby similar homes
No nearby properties found.
More real estate resources
Other homes nearby
Explore this area
Nearby neighbourhoods
No nearby listings available.