
39 Davis Trail
Essa (Thornton), ON L0L 2N0
- 3+1Bedrooms
- 4Bathrooms
- 3Garage
- 2K~2.5KSq.Ft.
- $5,074Tax
- 140×246 ftLot Size
Sale & price history
- Login to See Prices
Sold2025-01-16 – 2025-03-25
MLS® n11929075
Real estate boards require you to or to see the full details of this property.
*Sold prices and complete sale & price history are regulated data. Under the Trust in Real Estate Services Act, 2002 (TRESA) and the rules of the Real Estate Council of Ontario (RECO), and pursuant to the Multiple Listing Service® rules of the Canadian Real Estate Association (CREA) and the Toronto Regional Real Estate Board (TRREB), this information may be shown only to registered users who have agreed to the applicable terms of use (a Virtual Office Website, or "VOW," arrangement). HOMEH Inc., Brokerage therefore provides it to signed-in members only. Creating an account is free and takes under a minute.
39 Davis Trail, Essa(opens Google Maps in a new tab)
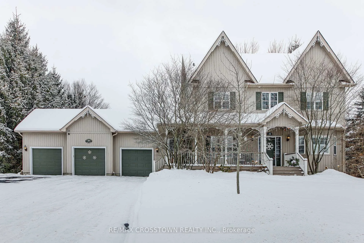
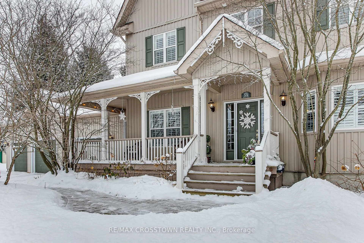
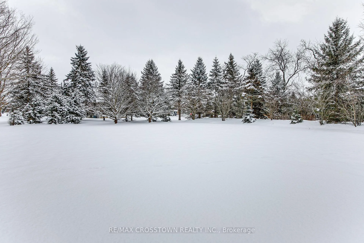
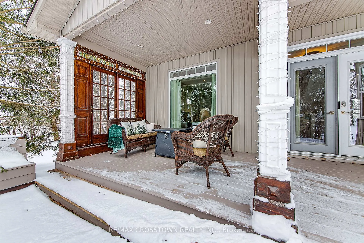
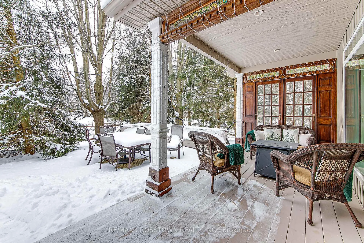
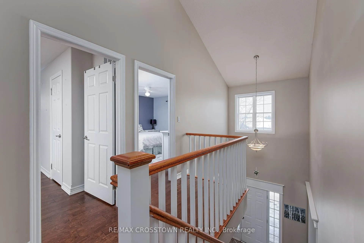
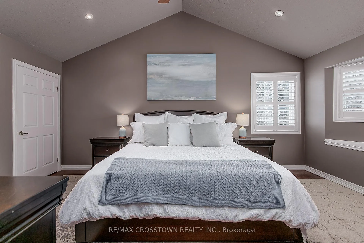
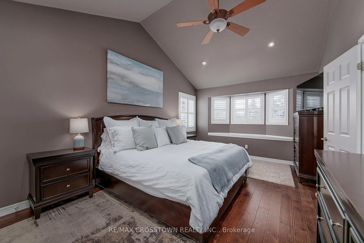
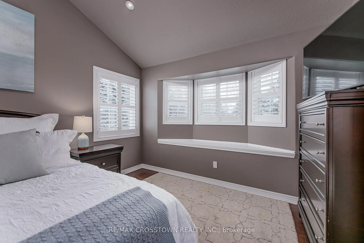
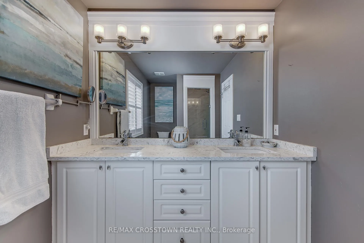
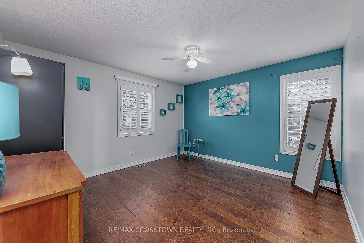
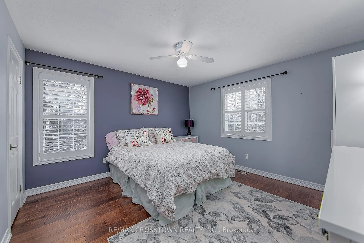
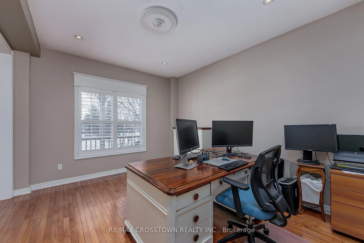
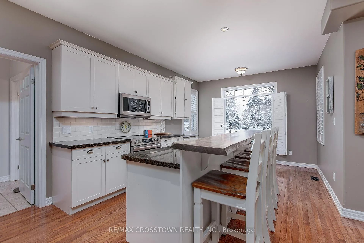
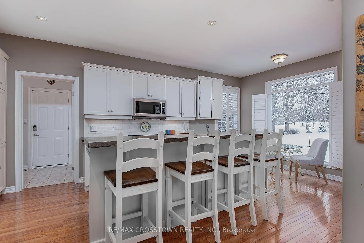
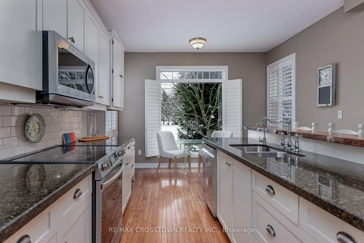
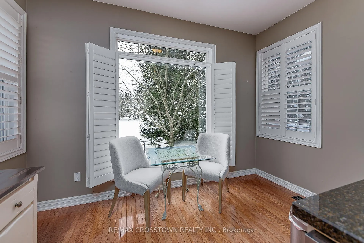
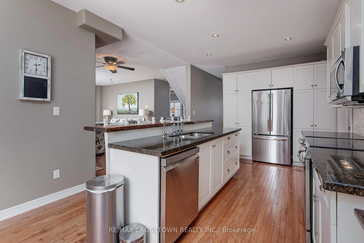
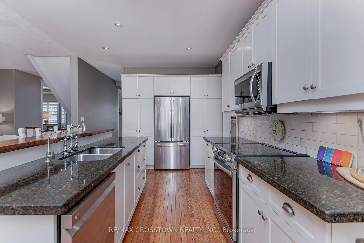
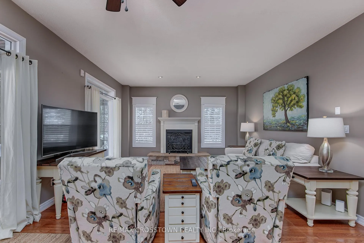
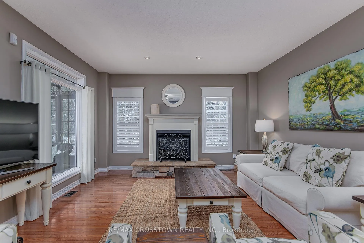
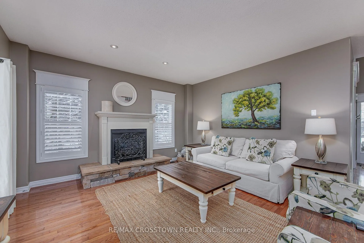
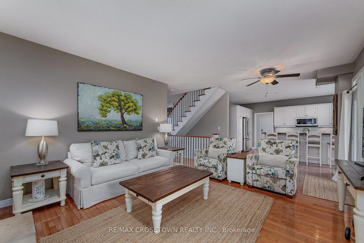
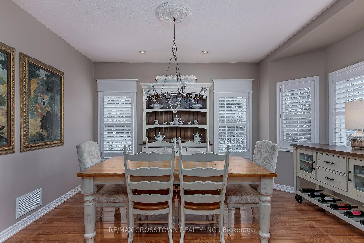
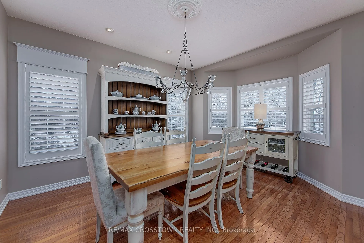
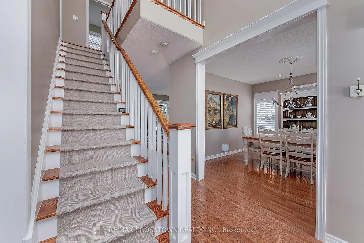
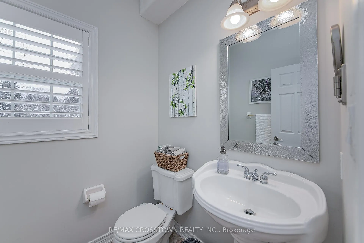
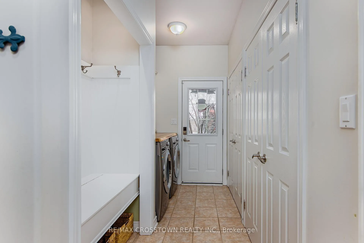
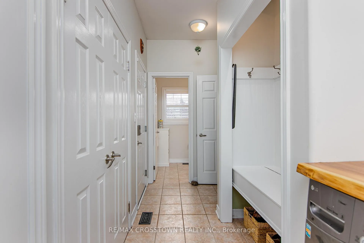
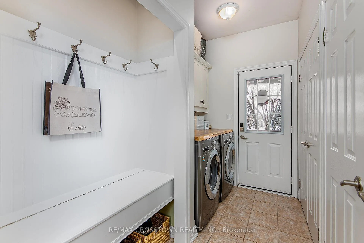
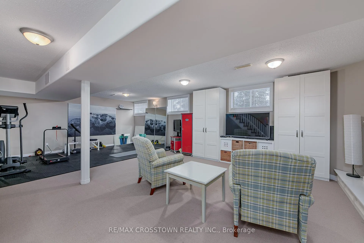
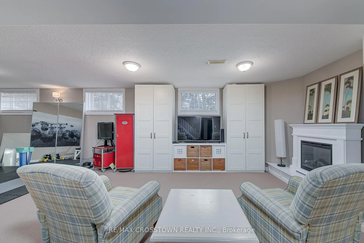
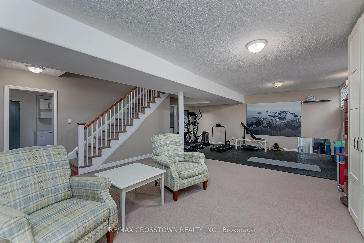
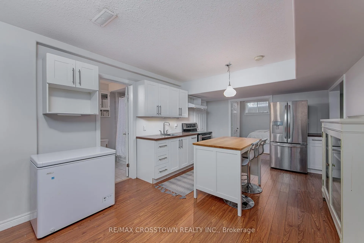
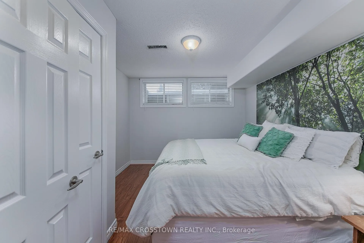
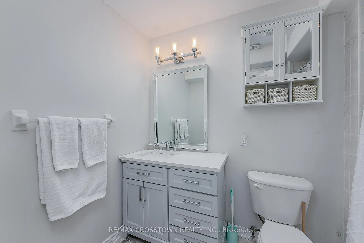
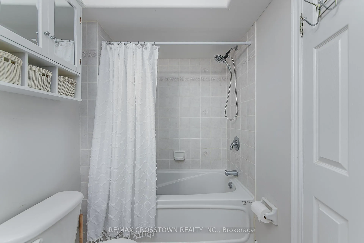
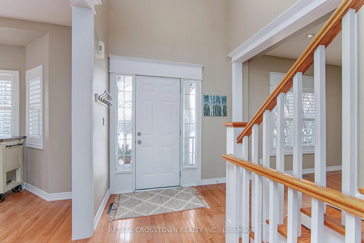
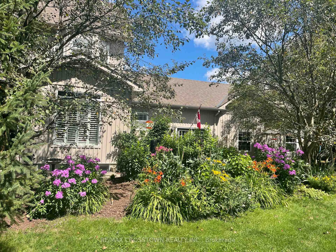
This exquisite custom-built home is a masterpiece of craftsmanship and design. Situated on a picturesque one-acre lot, this estate blends luxury, nature, and convenience, offering the perfect retreat with an in-law suite ideal for multigenerational living, just minutes from Highway 400 and Barrie's top amenities. Every inch of this home exudes superior quality and timeless elegance featuring 9 foot ceilings, a chefs kitchen with new top-of-the-line appliances, custom cabinetry, granite countertops, and an oversized island, all ideal for entertaining. The spacious living areas are bathed in natural light, showcasing flawless finishes and meticulous attention to detail. The primary suite is a true sanctuary, boasting a cathedral ceiling, breathtaking views, and a spa-like ensuite with a glass enclosed shower and double vanity. Two additional generously sized bedrooms provide comfort and sophistication for family or guests. Step outside into a lushly landscaped paradise, where mature trees, vibrant gardens, and tranquil outdoor spaces create an oasis of relaxation. Multiple patios, and seating areas invite you to enjoy the serenity of nature, perfect for entertaining or unwinding in every season. The oversized three-car garage provides ample space for vehicles, tools, work bench and recreational toys. This estate offers the ultimate blend of luxury and convenience a private country escape with city amenities at your doorstep. Don't miss this rare opportunity to own a custom-built masterpiece.
- Auto Garage Door Remote
- Central Vacuum
- Garburator
- In-Law Suite
- On Demand Water Heater
- Sewage Pump
- Sump Pump
- Water Heater Owned
- Water Softener
- Water Treatment
- Workbench
- Golf
- Library
- Park
- Place Of Worship
- Rec./Commun.Centre
- School
- Deck
- Landscaped
- Patio
- Privacy
- Porch
Key Facts & Features
Property Costs
- Annual Property Tax Amount
- $5,074
- Land Transfer Tax Fee
- $30,473
- Basement Type
- Finished, Full
Interior Features
- Laundry Level
- Main Level
- Interior Extras
- Auto Garage Door Remote, Central Vacuum, Garburator, In-Law Suite, On Demand Water Heater, Sewage Pump, Sump Pump, Water Heater Owned, Water Softener, Water Treatment, Workbench
- Fireplace/Stove
- Yes
- Fireplace Features
- Natural Gas
- Elevator
- No
Exterior Features
- Exterior Extras
- Deck, Landscaped, Patio, Privacy, Porch
- Pool
- None
- Property Features
- Golf, Library, Park, Place Of Worship, Rec./Commun.Centre, School
- Accessibility Features
- 32 Inch Min Doors
Building
- Building Type
- Detached
- Building Style
- 2-Storey
- Approx Age
- 16-30
Construction
- Exterior Finish
- Board & Batten , Vinyl Siding
- Roof
- Asphalt Shingle
- Foundation Details
- Poured Concrete
- Special Designation
- Unknown
Lot
- Lot Front
- 140.00 ft
- Lot Depth
- 246.00 ft
- Lot Shape
- Rectangular
Inclusions
- Inclusions
- Fridge, stove, dishwasher, washer dryer, basement stove, basement fridge, wardrobes in basement, snow blower and lawn tractor.
Exclusions
- Exclusions
- Dining room chandelier, basement freezer
Parking & Garages
- Garage Type
- Attached
- Garage Spaces
- 3
- Parking Spaces
- 7
- Total Garage And Parking Spaces
- 10
Heating & Cooling
- Heat Source
- Gas
- Heat Type
- Forced Air
- Air Conditioning
- Central Air
- Water
- Municipal
- Sewers
- Septic
- Natural Gas
- Available
- Hydro
- Available
- Cable
- Available
- Telephone
- Available
- Municipality
- Essa
- Neighbourhood
- Thornton
- Main cross streets
- Robert Street to Kallen to Davis Trail
Ask about this home
A HOMEH agent will answer your questions about this home.

Around this home
No schools found nearby
Data provided by OpenStreetMap & Fraser Institute School Rankings
For the owner
Is this your home? Track its value.
Get this home's HOMEH Estimate by email once a month, with how many homes are for sale around you.
Monthly payment
$6,640/month
On $1,699,900
$339,980
Estimate only. Not a mortgage offer.
How much is your home worth?
Get a home value estimate from a local HOMEH agent, then sell with confidence.
- MLS® number
- N11929075
- Data source
- Toronto Regional Real Estate Board
- Status change
- 2025-03-25
- Listed on
- 2025-01-16
- Days on market
- 68 days
- Possession date
- 2025-01-16
- Possession type
- January 16, 2025
- Co-op commission
- 2.5% + HST
- Seller
- Listed by
- RE/MAX CROSSTOWN REALTY INC.
Recommended for you
Based on homes you've looked at.
No recommended properties found.
Nearby similar homes
No nearby properties found.
More real estate resources
Other homes nearby
Explore this area
Nearby neighbourhoods
No nearby listings available.
Ask HOMEH about this home
Price, neighbourhood, monthly cost. Ask anything.
HOMEH Intelligent Agent is an AI, not a licensed representative. Check anything important with your agent.