
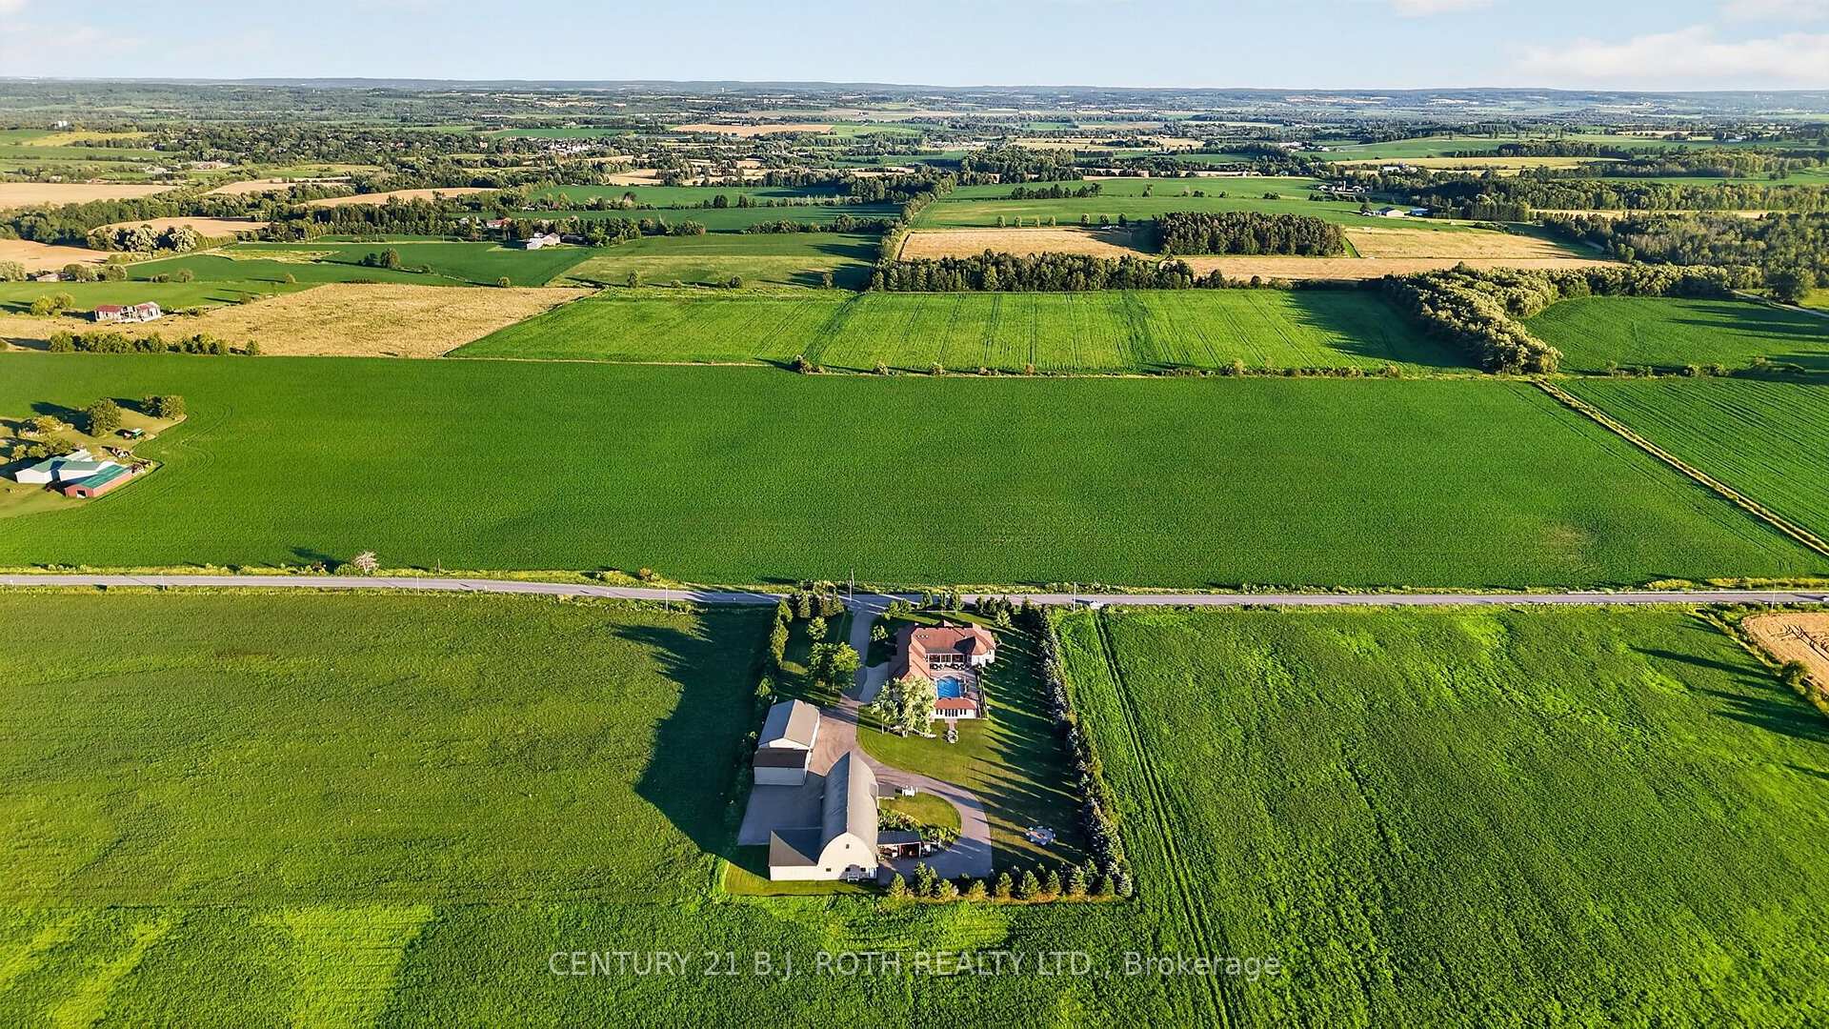
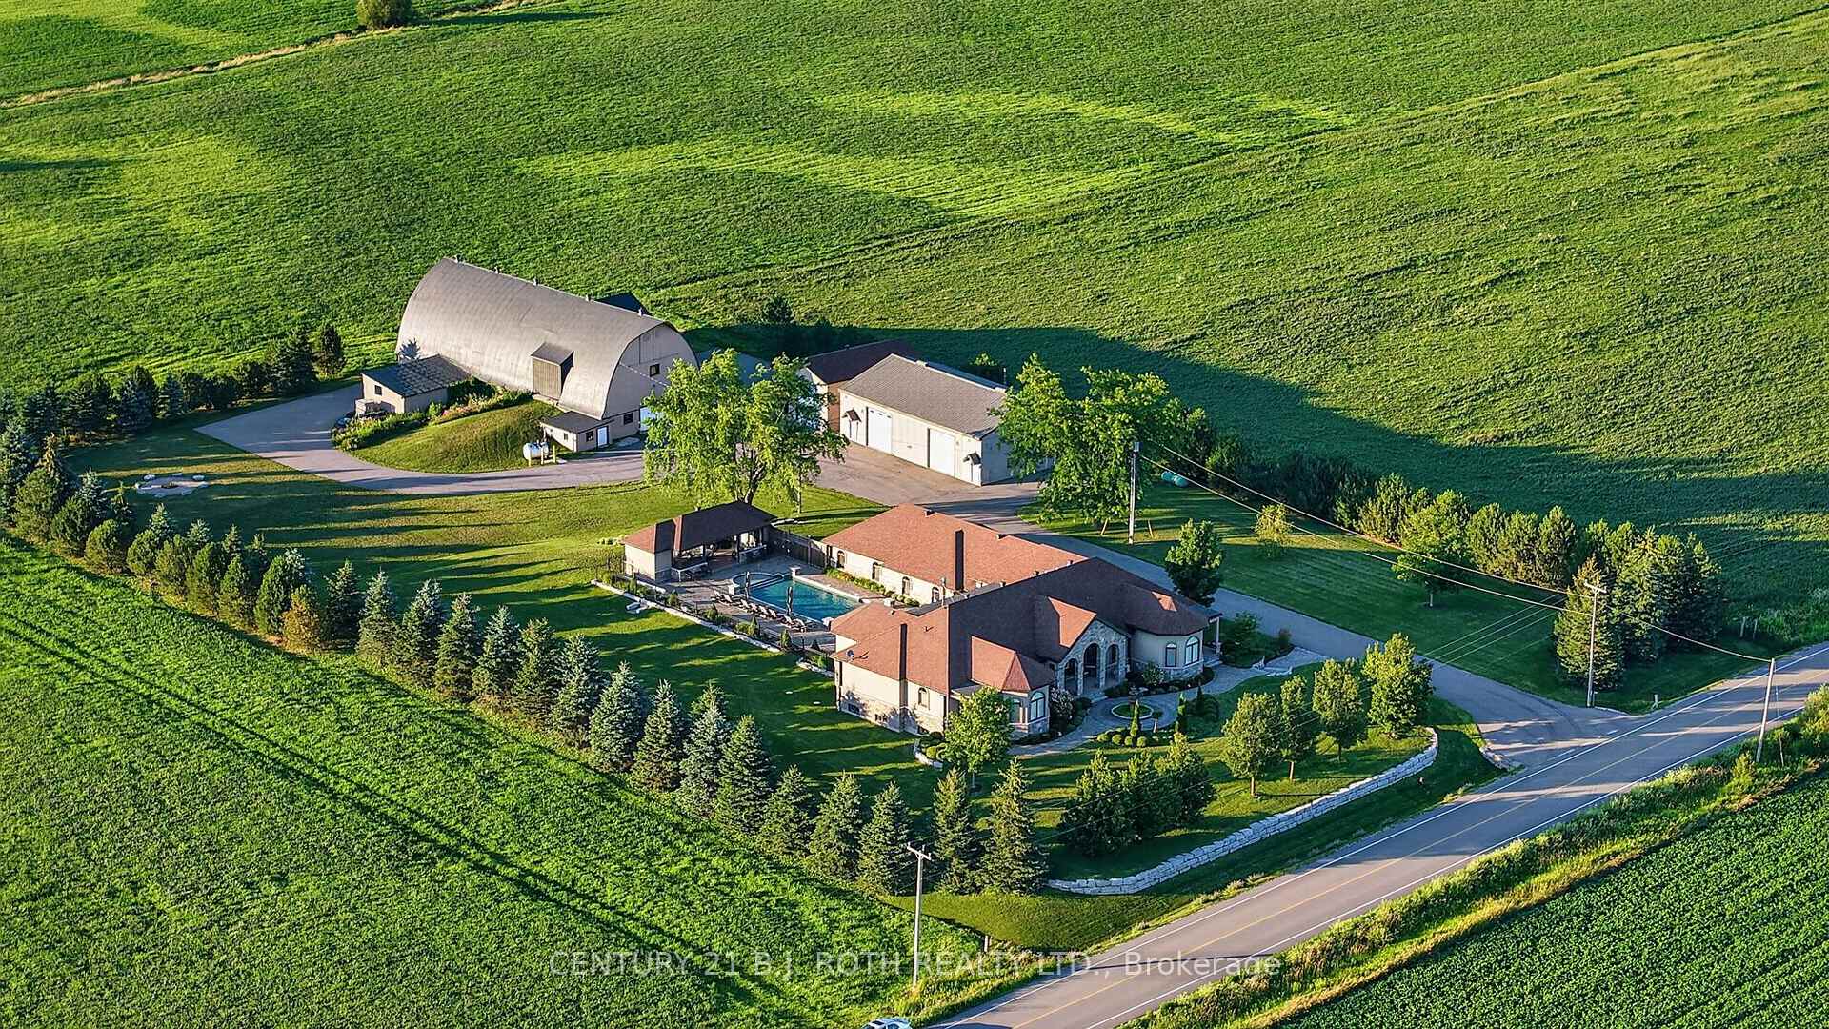
4688 5th Side Road
Essa (Thornton), ON L0L 1L0
- 3+2Bedrooms
- 9Bathrooms
- 5Garage
- 3500–5000Sq Ft
- $11,047Tax
- 283×462 ftLot Size
 Estimated Value:$3,490,000See Free Estimate Report

Sale & Price History for 4688 5th Side Road, Essa, Thornton
| Start Date | End Date | Price | Event | MLS# |
|---|---|---|---|---|
| No listing history available | ||||
Real estate boards require you to or to see the full details of this property.
*Sold prices and complete sale & price history are regulated data. Under the Trust in Real Estate Services Act, 2002 (TRESA) and the rules of the Real Estate Council of Ontario (RECO), and pursuant to the Multiple Listing Service® rules of the Canadian Real Estate Association (CREA) and the Toronto Regional Real Estate Board (TRREB), this information may be shown only to registered users who have agreed to the applicable terms of use (a Virtual Office Website, or "VOW," arrangement). HOMEH Inc., Brokerage therefore provides it to signed-in members only. Creating an account is free and takes under a minute.
About 4688 5th Side Road, Essa, Thornton
Summarized Description
- Custom-built Mediterranean bungalow with luxury finishes.
- 5 bedrooms and 7 bathrooms for ample space.
- Resort-style backyard with automated saltwater pool.
- Chef's kitchen featuring custom cabinetry and double ovens.
- Private office ideal for home business or guest suite.
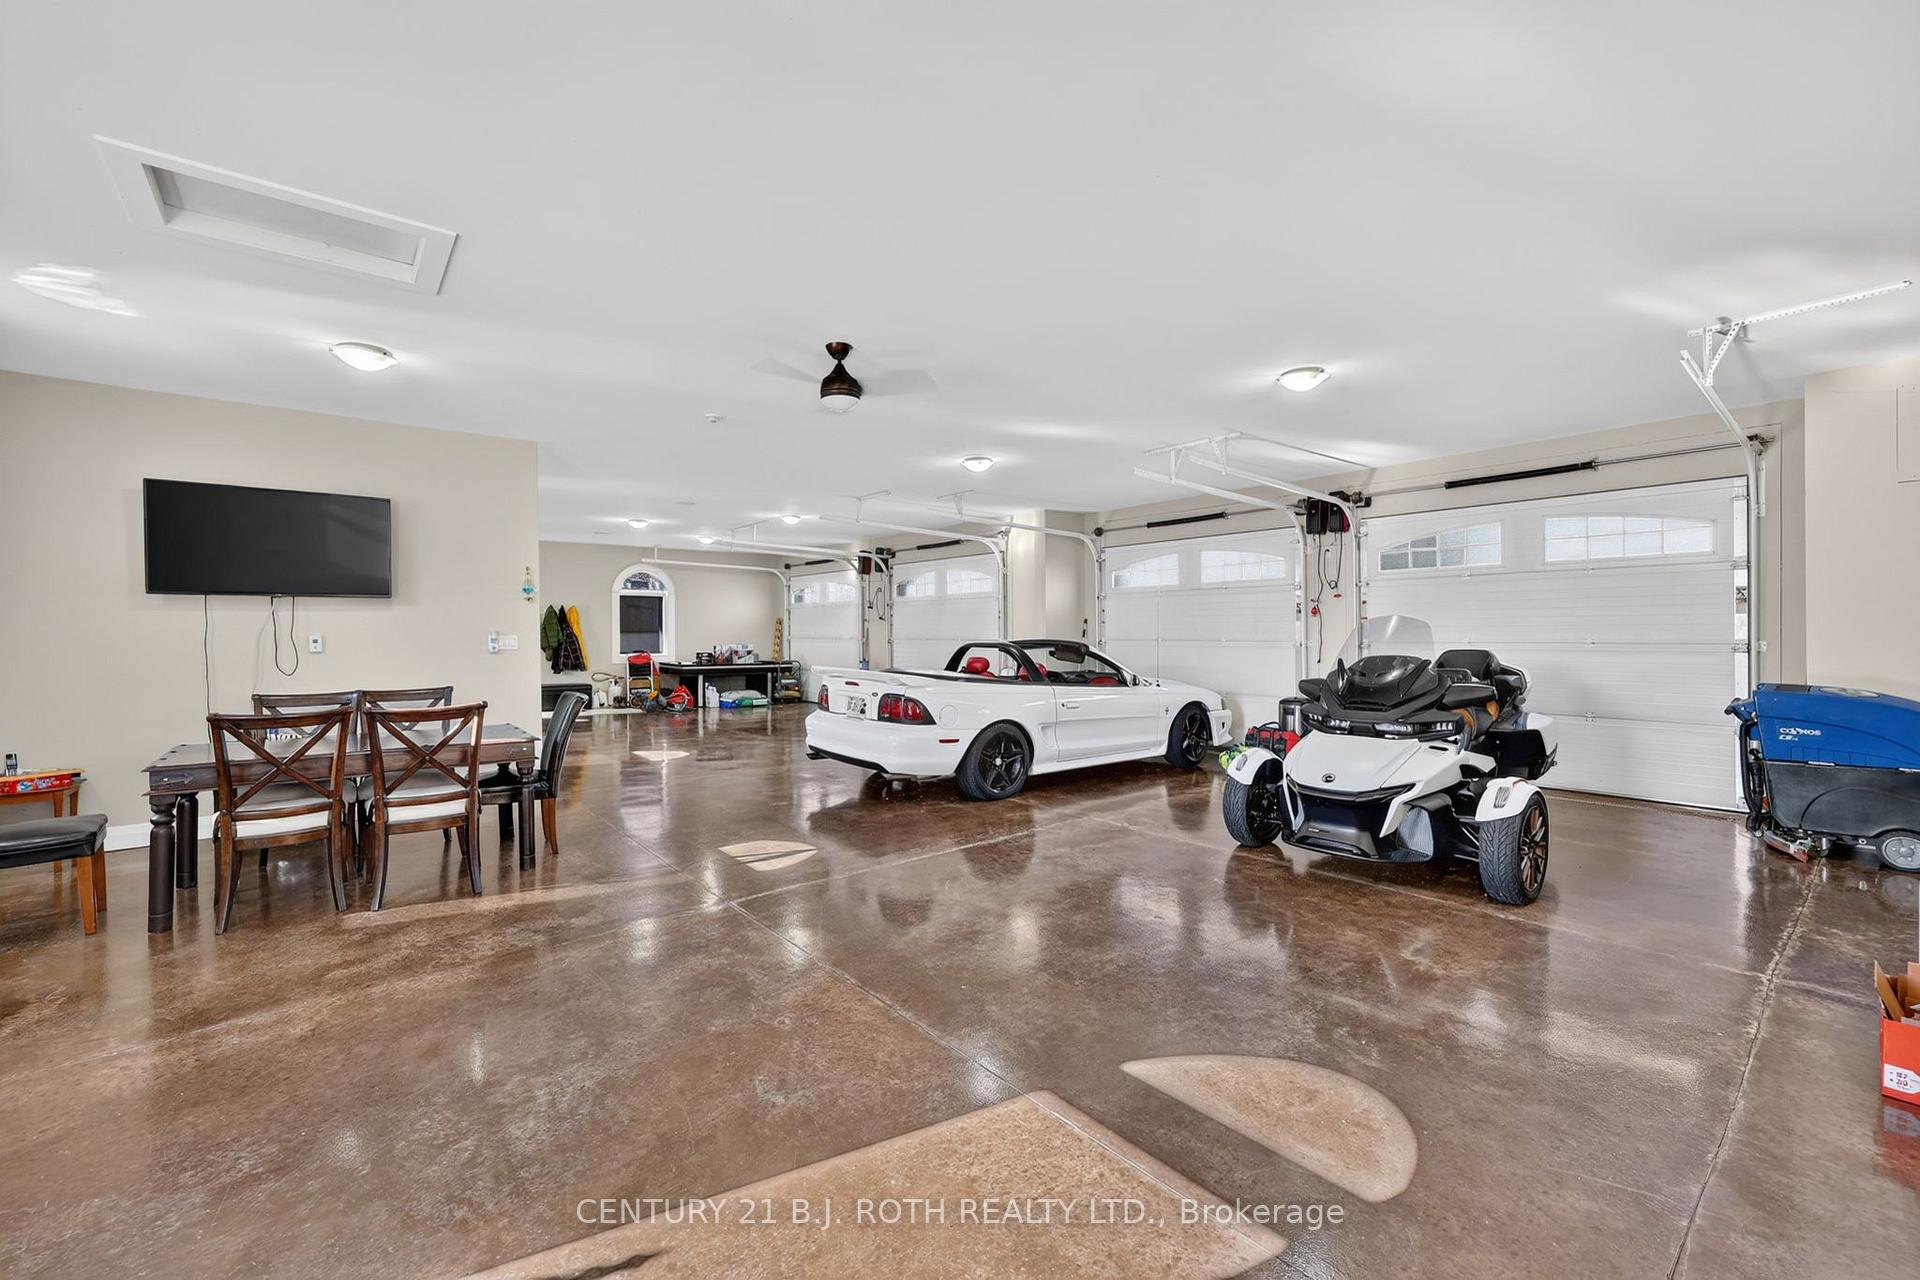
- Heated 5-bay garage and climate-controlled storage.
- Surrounded by protected farmland for privacy.
- Convenient location near Highway 400 and Barrie.
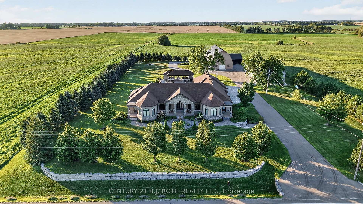
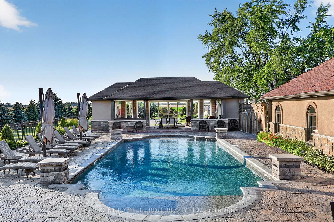
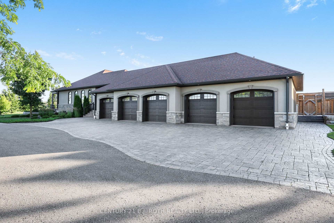
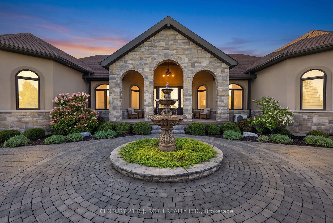
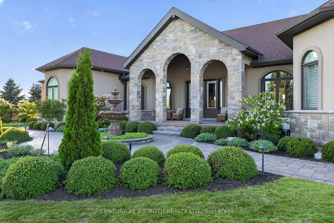
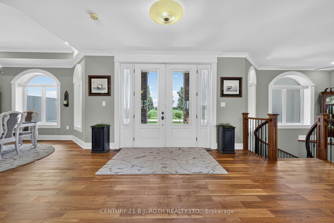
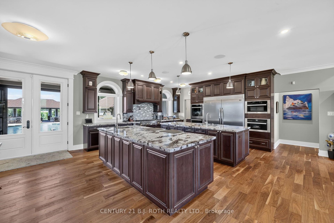
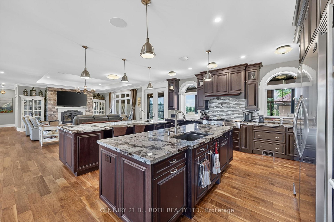
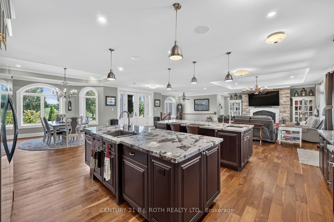
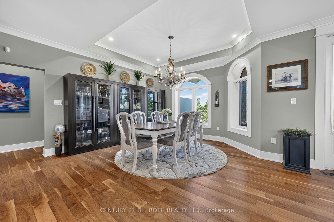
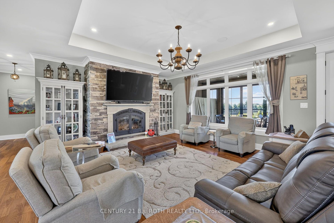
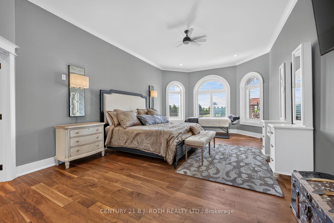
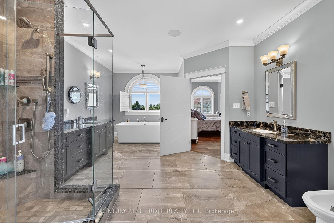
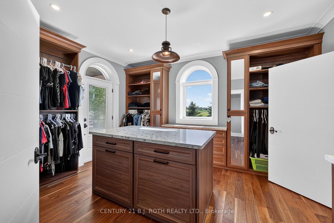
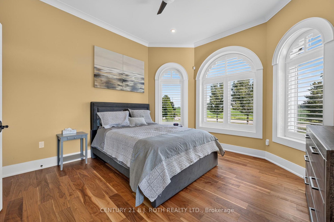
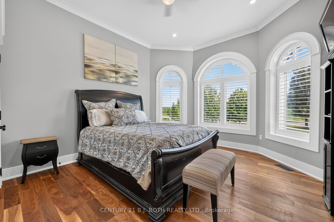
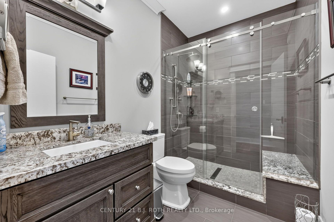
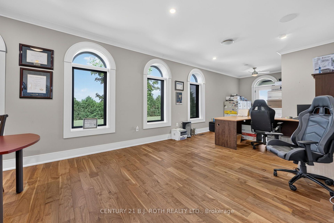
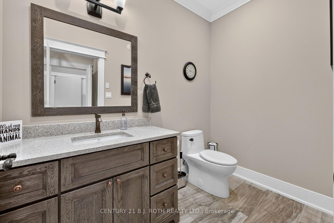
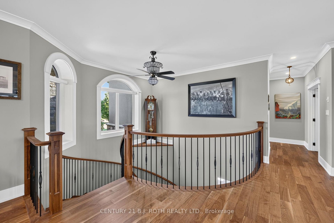
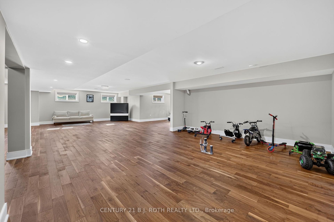
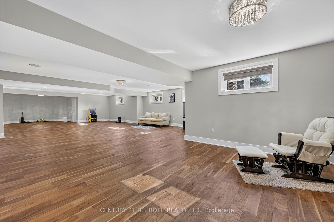
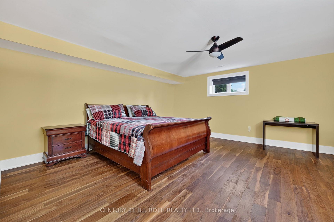
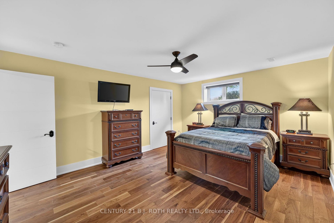
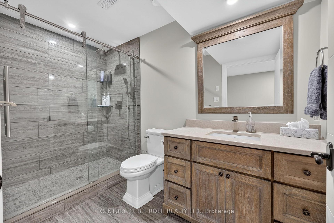
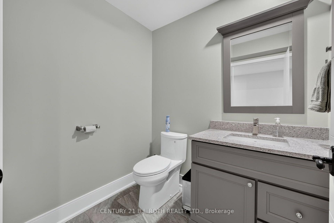
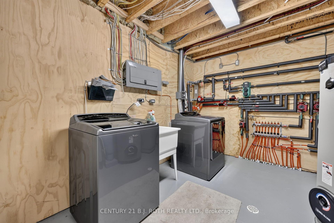
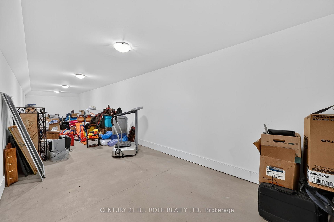
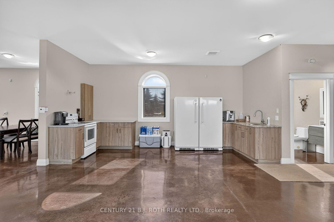
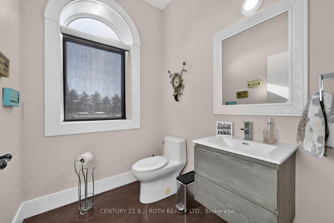
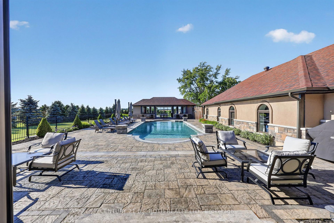
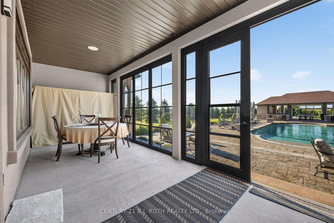
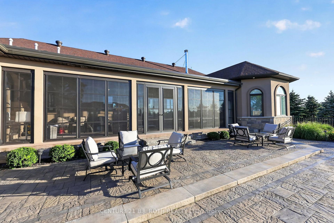
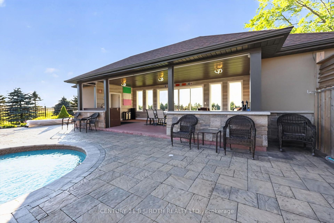
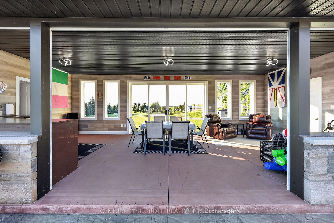
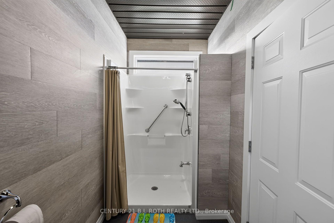
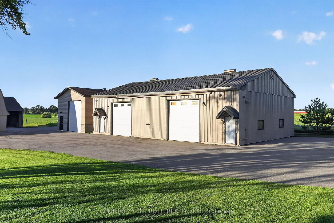
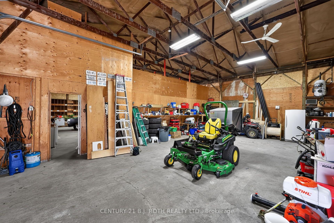
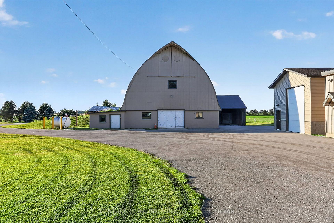
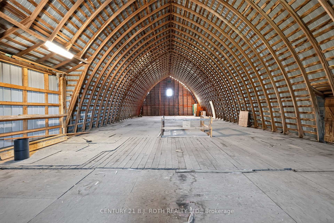
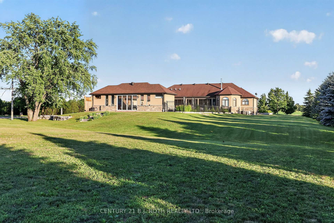
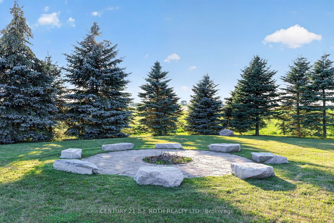
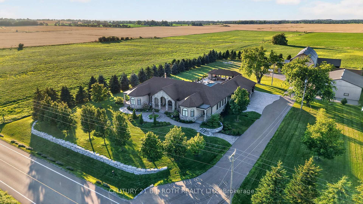
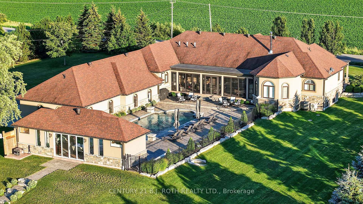
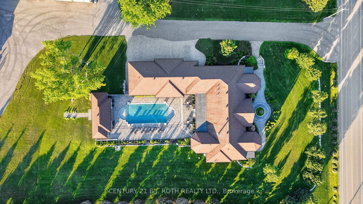
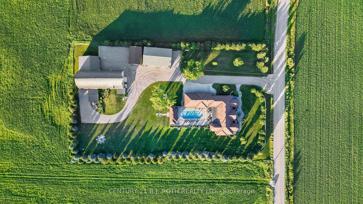
Welcome to this extraordinary custom-built Mediterranean-inspired bungalow, built in 2017, where timeless architecture and exceptional craftsmanship meet resort-style living. Offering 5 bedrooms, 7 bathrooms, and a heated 5-bay garage, this remarkable estate is surrounded by environmentally protected farmland, providing outstanding privacy and picturesque views. Inside, brushed American walnut hardwood, Sonos whole-home audio, Hunter Douglas Wi-Fi blinds, an intercom, security system, and climate-controlled spaces showcase the home's premium quality. The chef's kitchen features custom cabinetry, granite countertops, two oversized islands with sinks, a six-burner gas cooktop, double wall ovens, steamer, and built-in microwave. The luxurious primary suite includes a spa-inspired ensuite with an oversized shower, freestanding soaker tub, dual vanities, bidet, custom dressing room, and integrated laundry. The finished lower level offers 8-foot ceilings, 2 bedrooms, 2 bathrooms, in-floor heating, a safe room, abundant storage, and rough-ins for a future kitchen or wet bar. A private office with its own entrance is ideal for a home business, guest suite, or multigenerational living. Completed in late 2020, the resort-inspired backyard features a 20' x 40' automated saltwater pool, an impressive 600 sq. ft. pool house with lounge and 3-piece bath, custom fire pit, covered outdoor living spaces, irrigation system, heated workshop, climate-controlled storage building, additional outbuildings, and a paved driveway throughout. An on-site fuel tank adds exceptional convenience for business owners with work trucks and equipment. Ideally located just 15 minutes to Highway 400 and Tanger Outlets, 20 minutes to Barrie, and approximately 45 minutes to Pearson Airport, this one-of-a-kind estate offers luxury, privacy, and exceptional lifestyle and business potential.
Key Facts & Features
Property Costs
- Annual Property Tax Amount
- $11,047
- Land Transfer Tax Fee
- $86,473
Rental Items
- Rental Equipment
- Propane Tank 80.00 a year
- Under Contract
- Propane Tank
- Basement Type
- Finished, Full
Interior Features
- Laundry Level
- Main Level
- Interior Extras
- Auto Garage Door Remote, Built-In Oven, Countertop Range, Primary Bedroom - Main Floor, Separate Heating Controls, Storage, Sump Pump, Upgraded Insulation, Water Heater Owned
- Security Features
- Alarm System, Carbon Monoxide Detectors, Monitored, Security System, Smoke Detector, Other
- Fireplace/Stove
- Yes
- Fireplace Features
- Wood
- Elevator
- No
Exterior Features
- Exterior Extras
- Landscape Lighting, Landscaped, Lawn Sprinkler System, Patio, Privacy, Year Round Living, Built-In-BBQ, Lighting
- Pool
- Inground, Salt
- Other Structures
- Barn, Workshop, Storage, Shed, Additional Garage(s), Other
Building
- Building Type
- Detached
- Building Style
- Bungalow
- Approx Age
- 6-15
Construction
- Exterior Finish
- Stone, Stucco (Plaster)
- Roof
- Asphalt Shingle
- Foundation Details
- Insulated Concrete Form
- Special Designation
- Unknown
Lot
- Lot Front
- 283.21 ft
- Lot Depth
- 462.13 ft
- Lot Size
- 3
- Lot Shape
- Rectangular
Inclusions
- Inclusions
- Built-in side-by-side refrigerator and freezer, double wall ovens, built-in steamer oven, built-in microwave, dishwasher, professional 6-burner gas cooktop with griddle and range hood, 2 washers, 2 dryers, all window coverings and Hunter Douglas blinds, area rugs, garage upright refrigerator, upright freezer, and stove, all pool equipment, and the outdoor Napoleon BBQ with side burner, rotisserie, and smoker, and 2 bar fridges.
Parking & Garages
- Garage Type
- Attached
- Garage Spaces
- 5
- Parking Spaces
- 30
- Total Garage And Parking Spaces
- 35
Heating & Cooling
- Heat Source
- Propane
- Heat Type
- Forced Air
- Air Conditioning
- Central Air
- Water
- Well
- Sewers
- Septic
- Hydro
- Yes
- Bedrooms
- 3 + 2
- Washrooms
- 9
- Kitchens
- 1
- Family / bonus room
- Yes
Room sizes
- Laundry—Basement level
- Family Room—Main level
- Bedroom—Basement level
- Bathroom—Main level, 6 Pc Ensuite
- Recreation—Basement level
- Dining Room—Main level
- Bedroom—Main level
- Bedroom—Basement level
- Utility Room—Basement level
- Primary Bedroom—Main level
- Living Room—Main level
- Kitchen—Main level
- Other—Basement level
- Bedroom—Main level
- Mud Room—Main level
- Other—Main level, Walk-In Closet(s)
- Other—Basement level
Washrooms
- 6-piece
- 4-piece
- 3-piece
- 2-piece
- Municipality
- Essa
- Neighbourhood
- Thornton
- Main cross streets
- Between 10th Line and 11th Line- 5th Side Rd
- Directions
- County Rd 27 to 5th Side Rd
- MLS® number
- N13631352
- Data source
- Toronto Regional Real Estate Board
- Listed on
- 2026-08-03
- Updated on
- 2026-08-03
- Days on market
- 73 days
- Possession type
- Flexible
- Co-op commission
- 2.5
- Seller
- Listed by
- CENTURY 21 B.J. ROTH REALTY LTD.
Home Market Value
Current home valuation for 4688 5th Side Road, Essa, Thornton, Essa, ON. Listed for $3,999,900
HOMEH Estimate
$3,490,000
Estimated Sales Range
$2,094,000 - $4,886,000
HOMEH Estimate for 4688 5th Side Road, Essa, Thornton
Calculated with a real agent's CMA method — 45+ years of experience, codified. Not an AI guess.
For the owner
Is this your home? Track its value.
Get this home's HOMEH Estimate by email once a month, with how many homes are for sale around you.
Mortgage Payment Calculator
Compare up to 4 down payment scenarios
20% required for homes $1.5M or more
$799,980
| Scenario 1 | Scenario 2 | Scenario 3 | Scenario 4 | |
|---|---|---|---|---|
−Down payment | % $ | % $ | % $ | % $ |
+CMHC insurance | $0 | $0 | $0 | $0 |
=Total mortgage | $3,199,920 | $2,999,925 | $2,799,930 | $2,599,935 |
Amortization | ||||
Mortgage rate | % | % | % | % |
| Payment frequency | ||||
=Mortgage payment | $15,624monthly | $14,647monthly | $13,671monthly | $12,694monthly |
Land Transfer Tax
$86,473
$86,473
Around this home
No schools found nearby
Data provided by OpenStreetMap & Fraser Institute School Rankings
Ask HOMEH
New!Hi there!
👋Text or call (416) 301-9001
Recommended for you
Based on homes you've looked at.
No recommended properties found.
Nearby similar homes
No nearby properties found.
More real estate resources
Other homes nearby
Explore this area
Nearby neighbourhoods
No nearby listings available.