
9205 McKinnon Road
Essa (Angus), ON L3W 0V9
- 4Bedrooms
- 2Bathrooms
- 3Garage
- 2000–2500Sq Ft
- $3,100Tax
- 106 ftLot frontage
 Free EstimateSee Free Estimate Report

Sale & Price History for 9205 McKinnon Road, Essa, Angus
| Start Date | End Date | Price | Event | MLS# |
|---|---|---|---|---|
| No listing history available | ||||
Real estate boards require you to or to see the full details of this property.
*Sold prices and complete sale & price history are regulated data. Under the Trust in Real Estate Services Act, 2002 (TRESA) and the rules of the Real Estate Council of Ontario (RECO), and pursuant to the Multiple Listing Service® rules of the Canadian Real Estate Association (CREA) and the Toronto Regional Real Estate Board (TRREB), this information may be shown only to registered users who have agreed to the applicable terms of use (a Virtual Office Website, or "VOW," arrangement). HOMEH Inc., Brokerage therefore provides it to signed-in members only. Creating an account is free and takes under a minute.
About 9205 McKinnon Road, Essa, Angus
Summarized Description
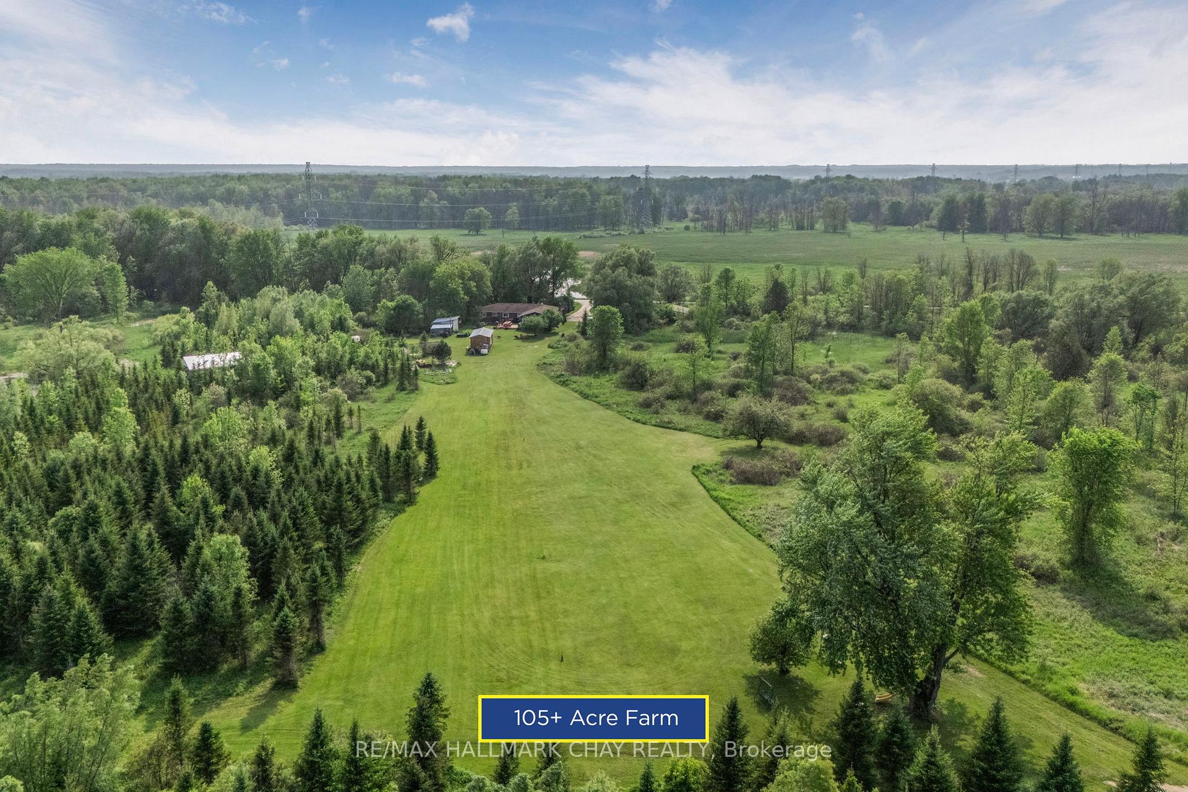
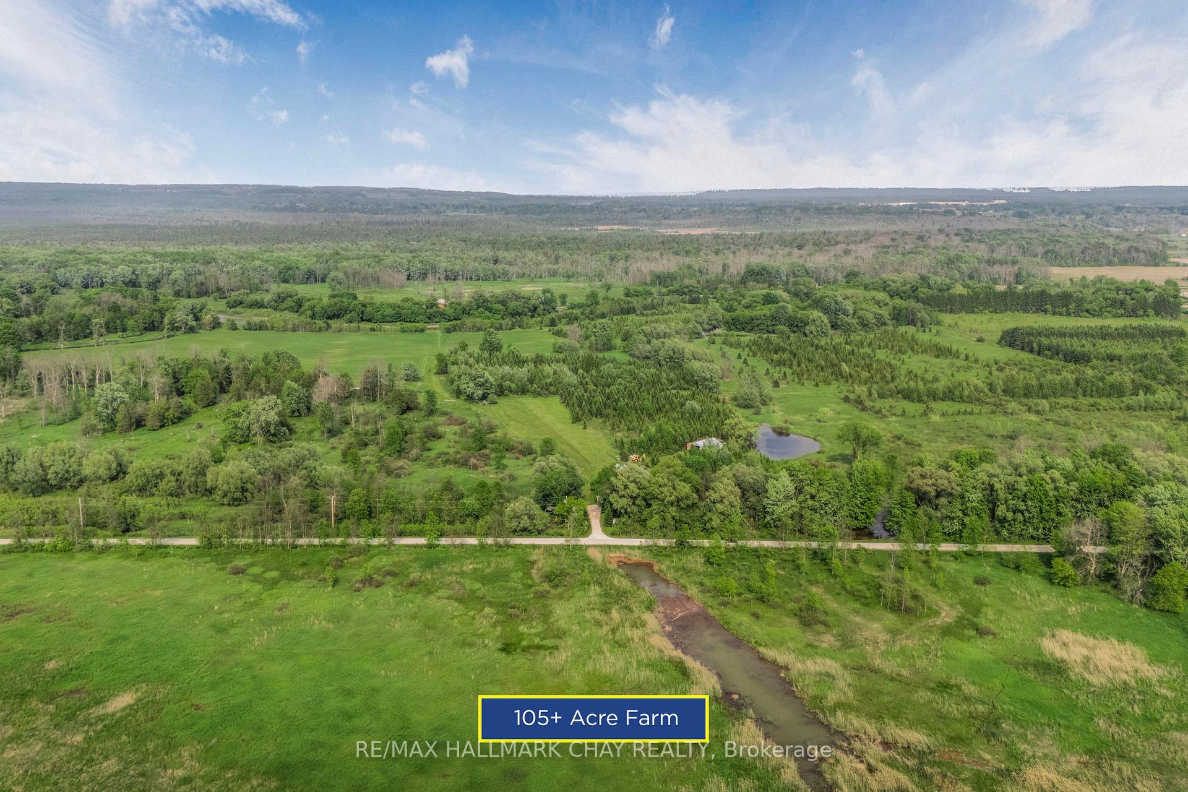
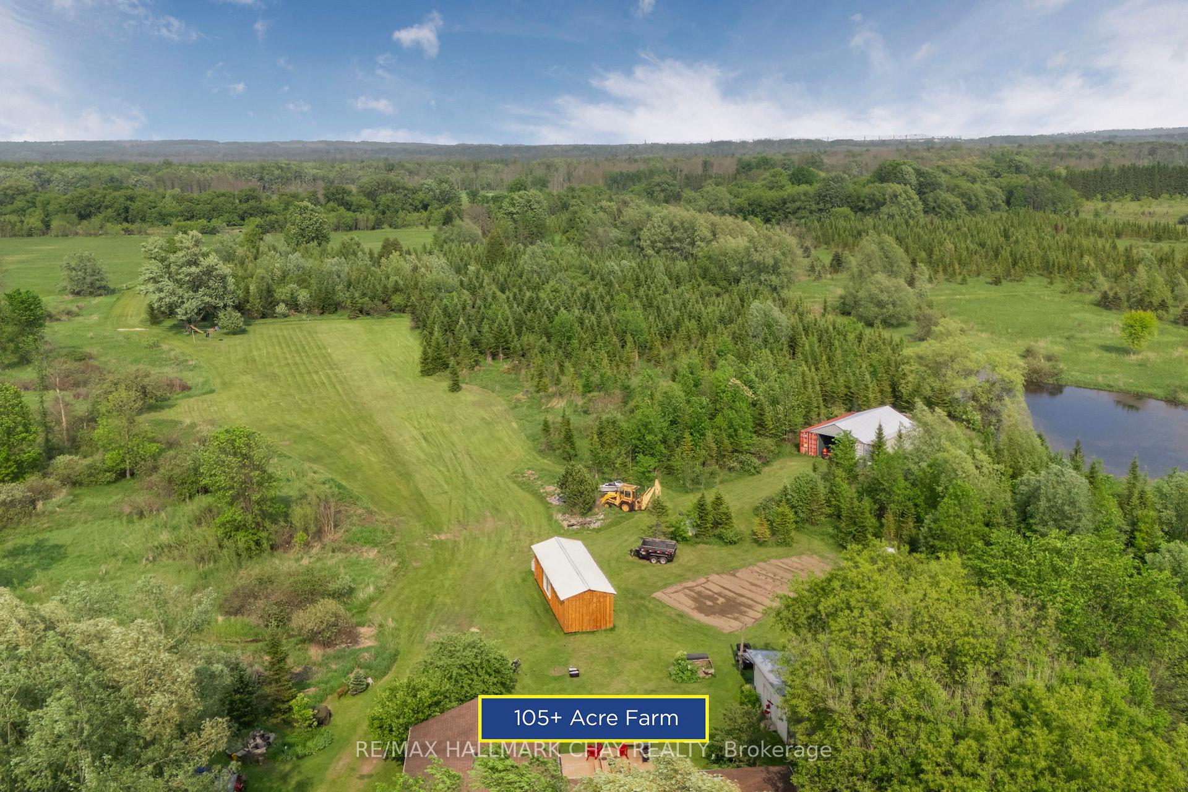
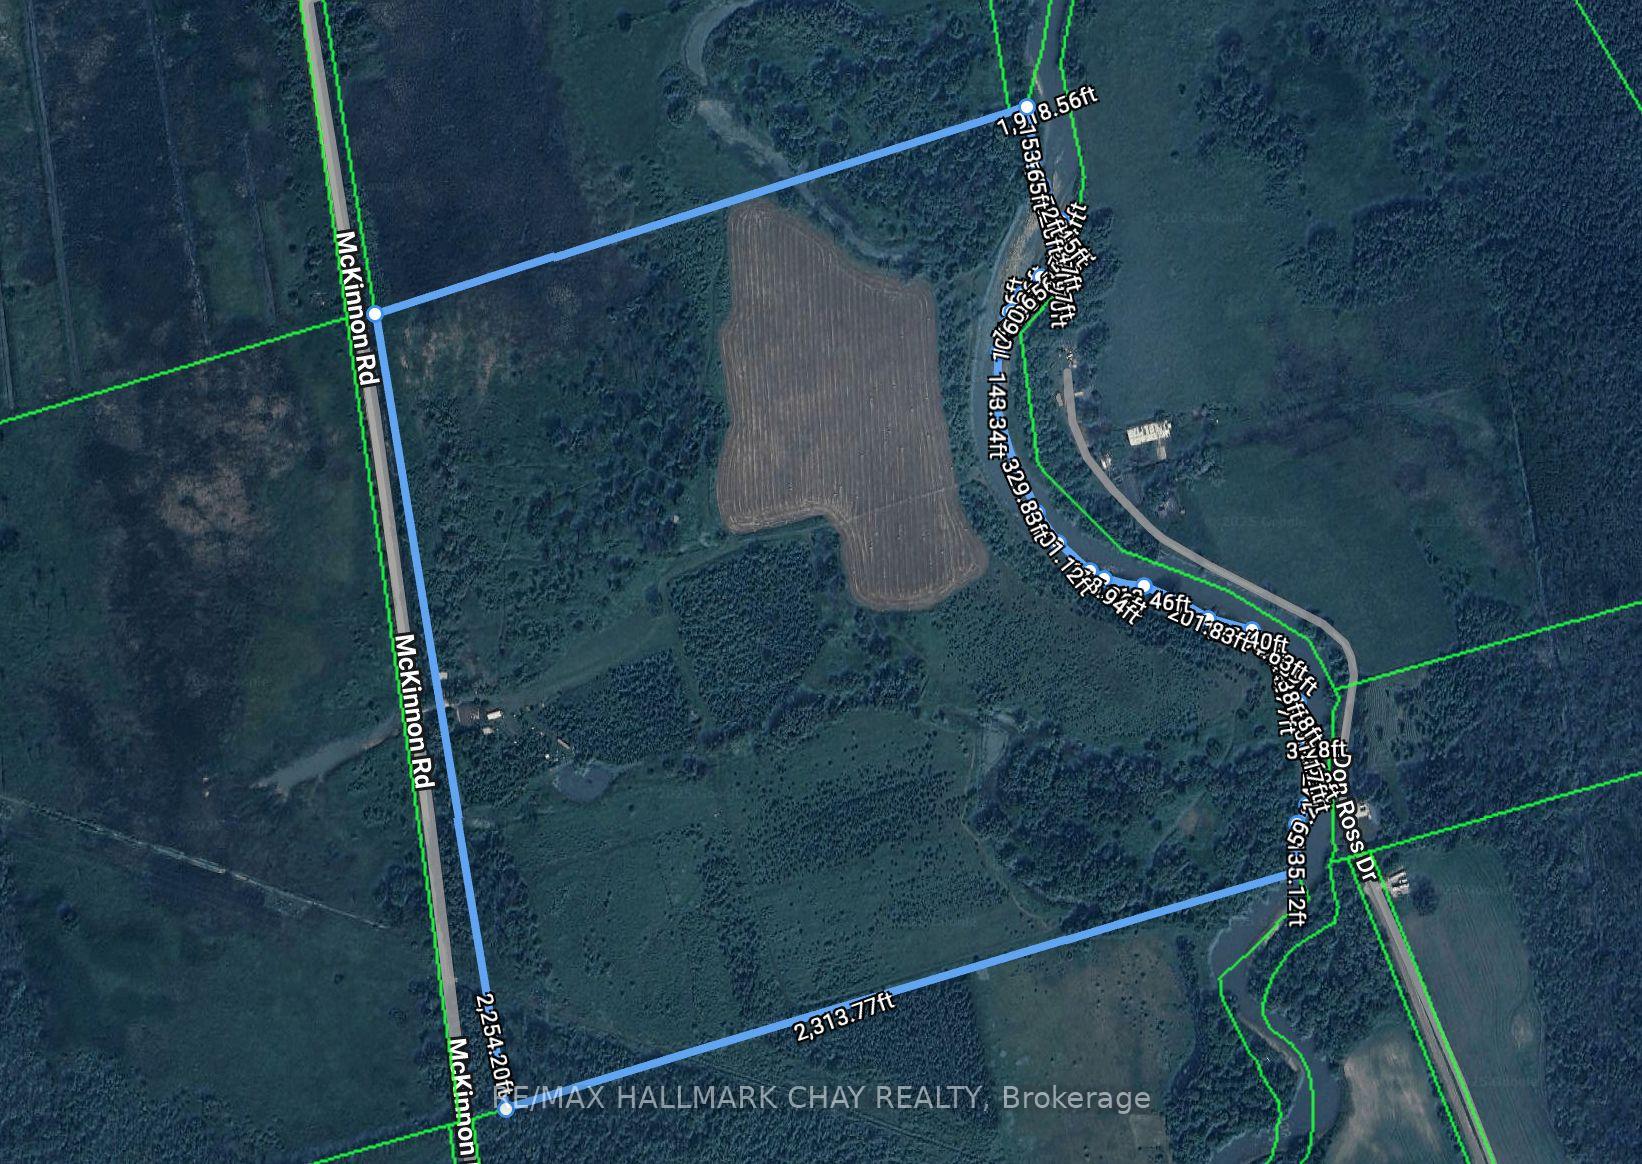
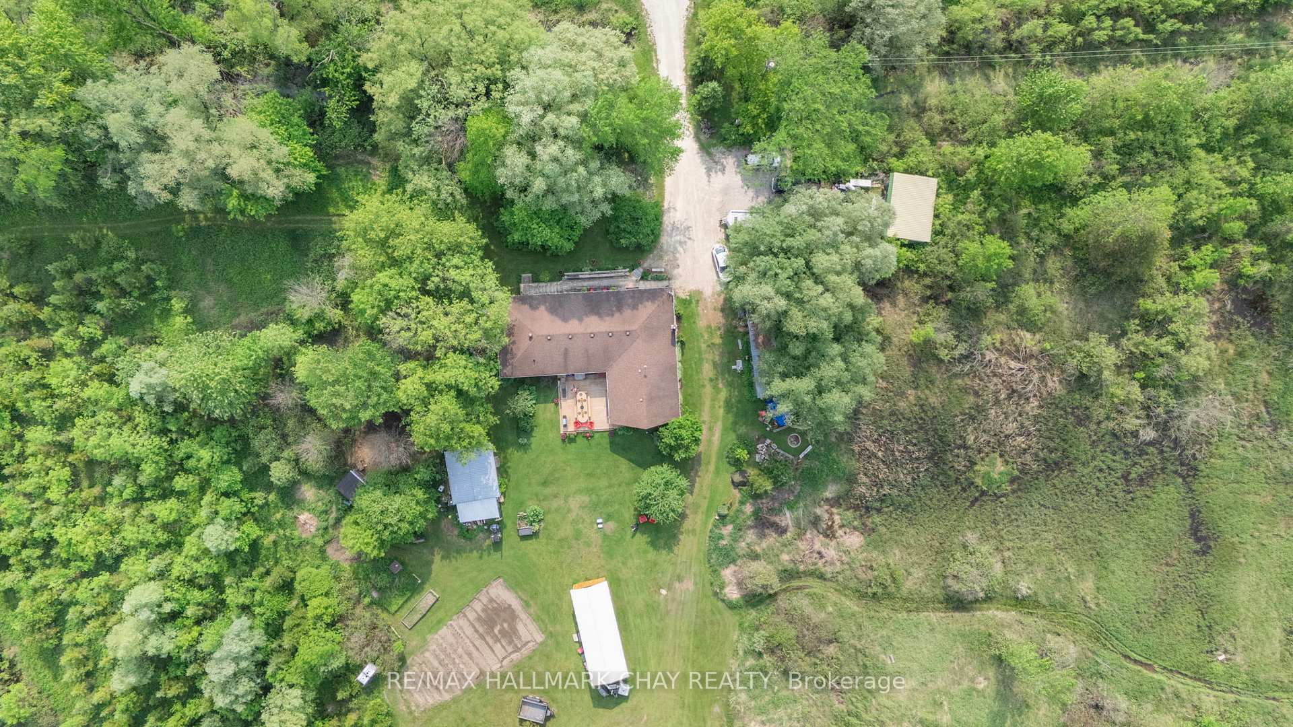
- Rare 105-acre property in Clearview Township.
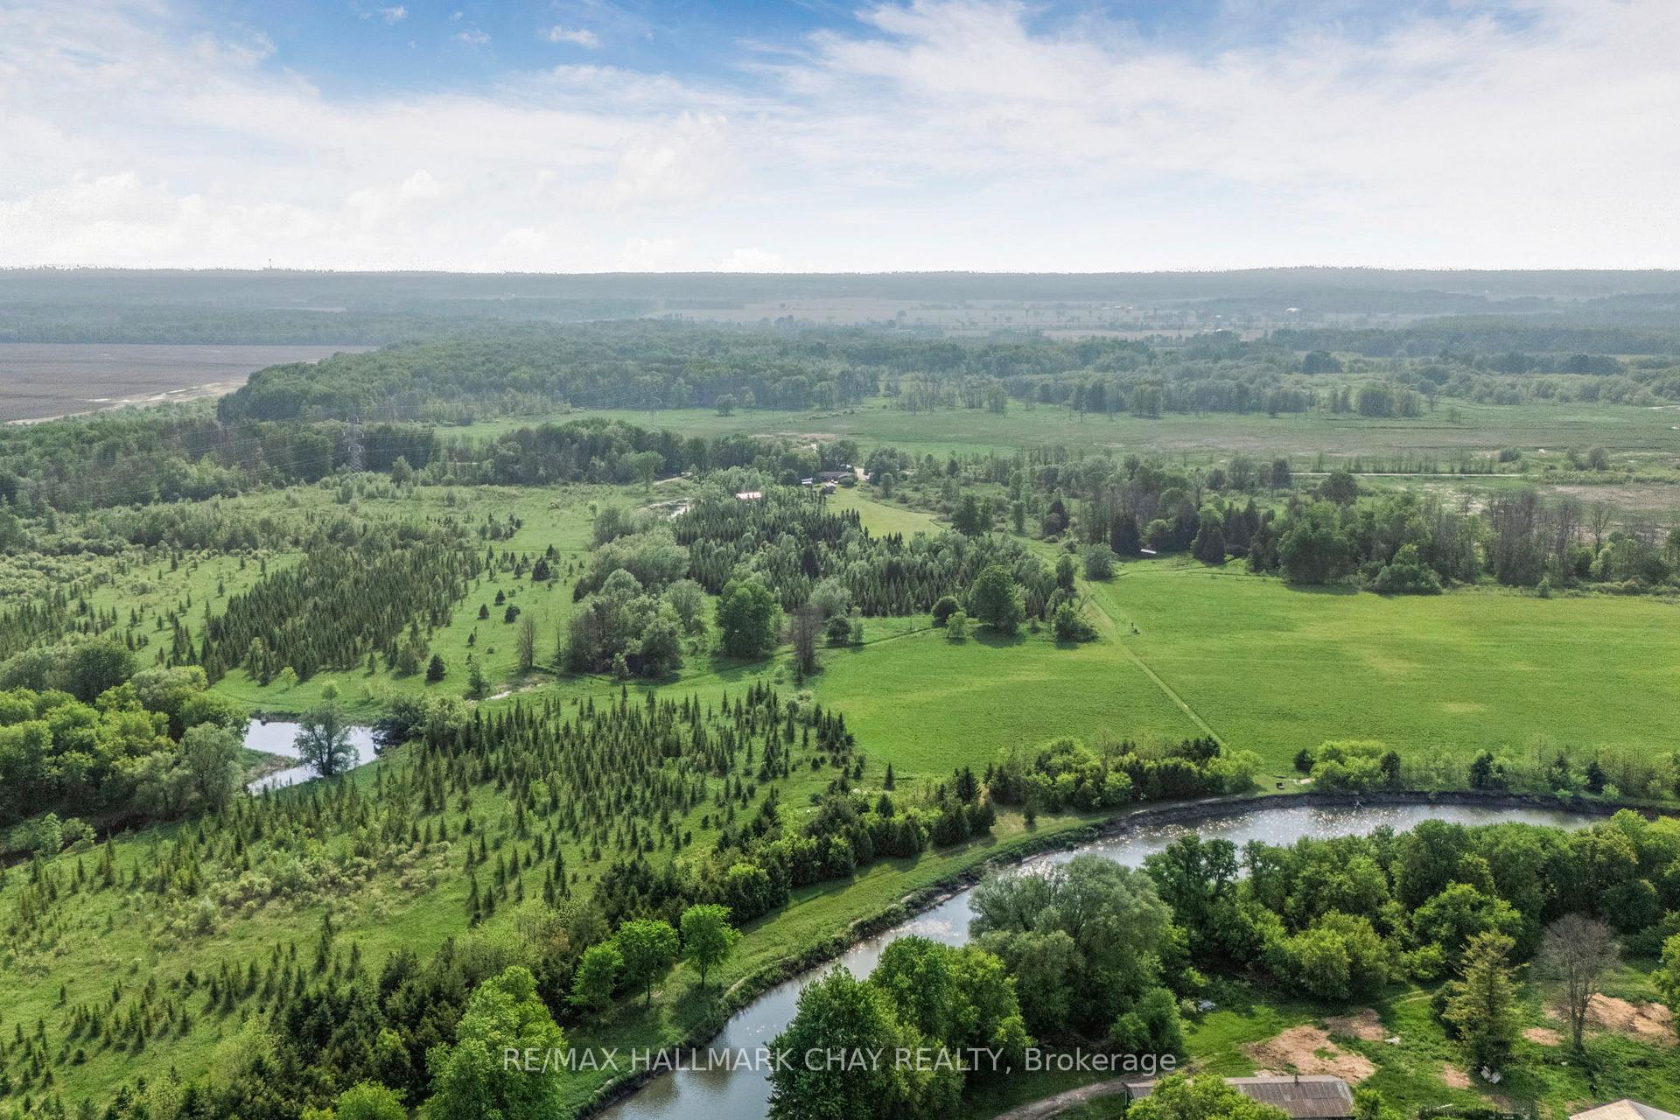
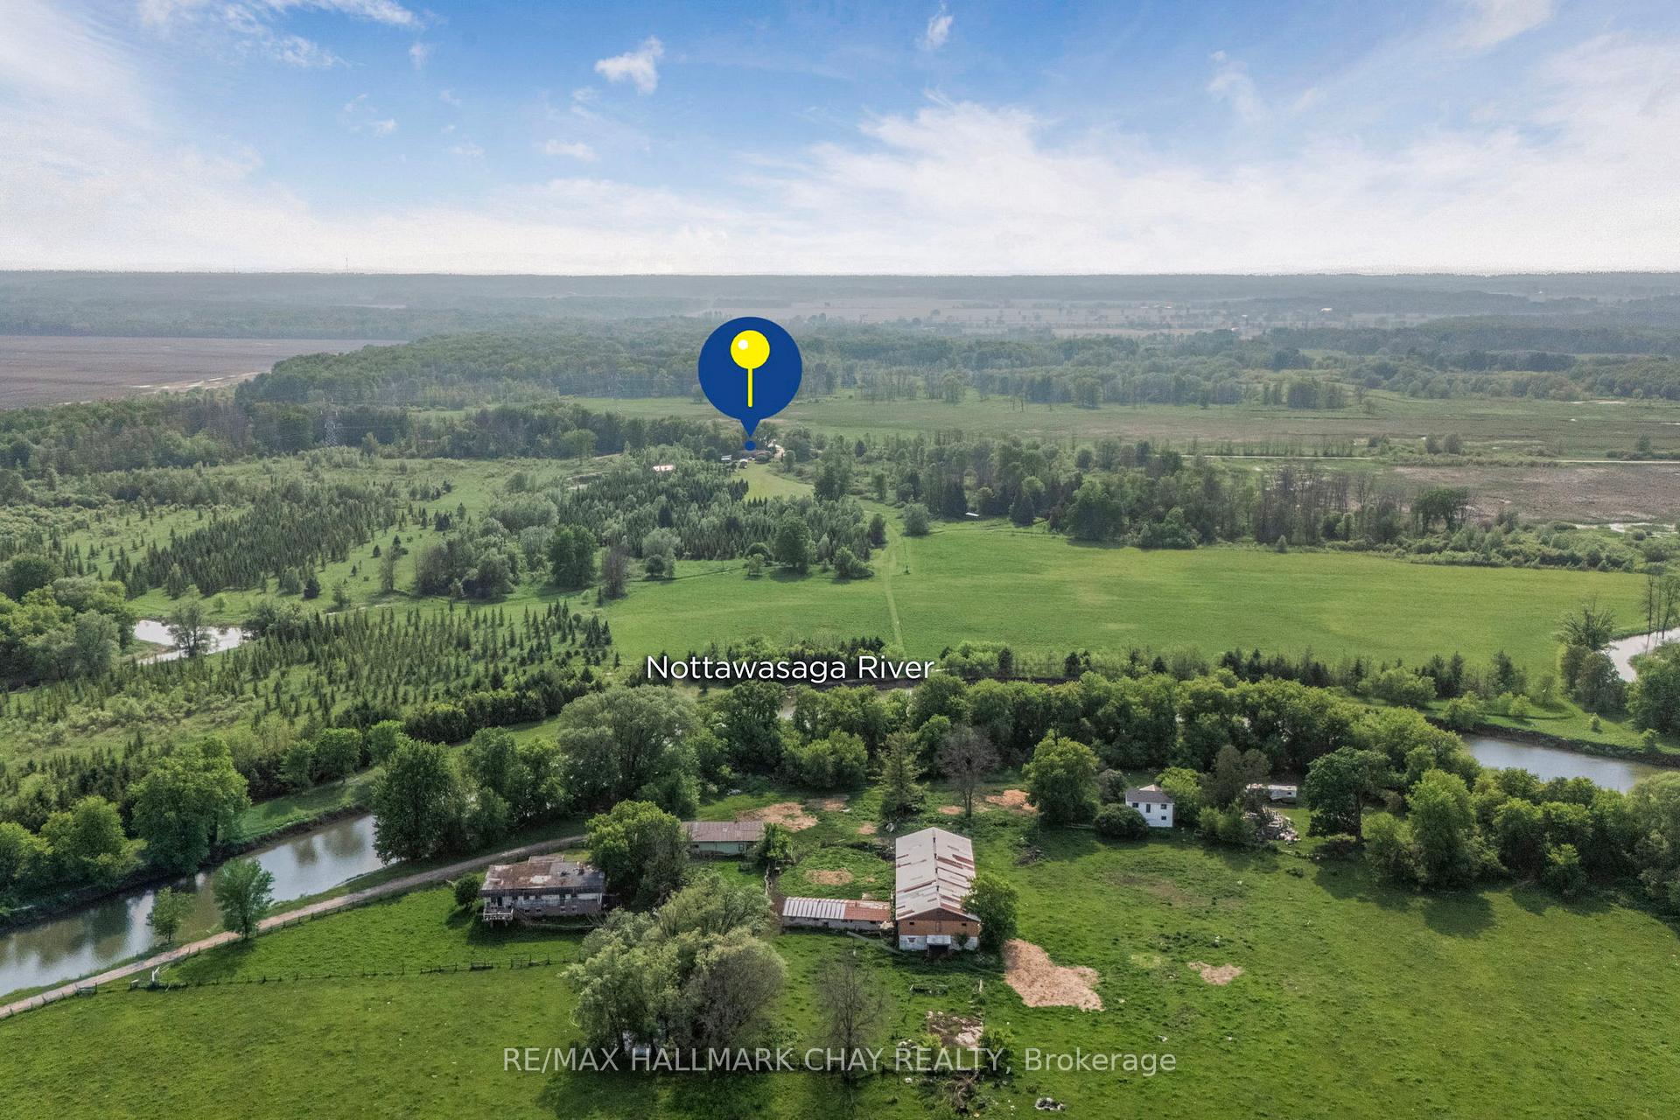
- 3,000 feet of Nottawasaga River frontage.
- Home to 29,000 planted trees.
- Includes picturesque ponds and scenic trails.
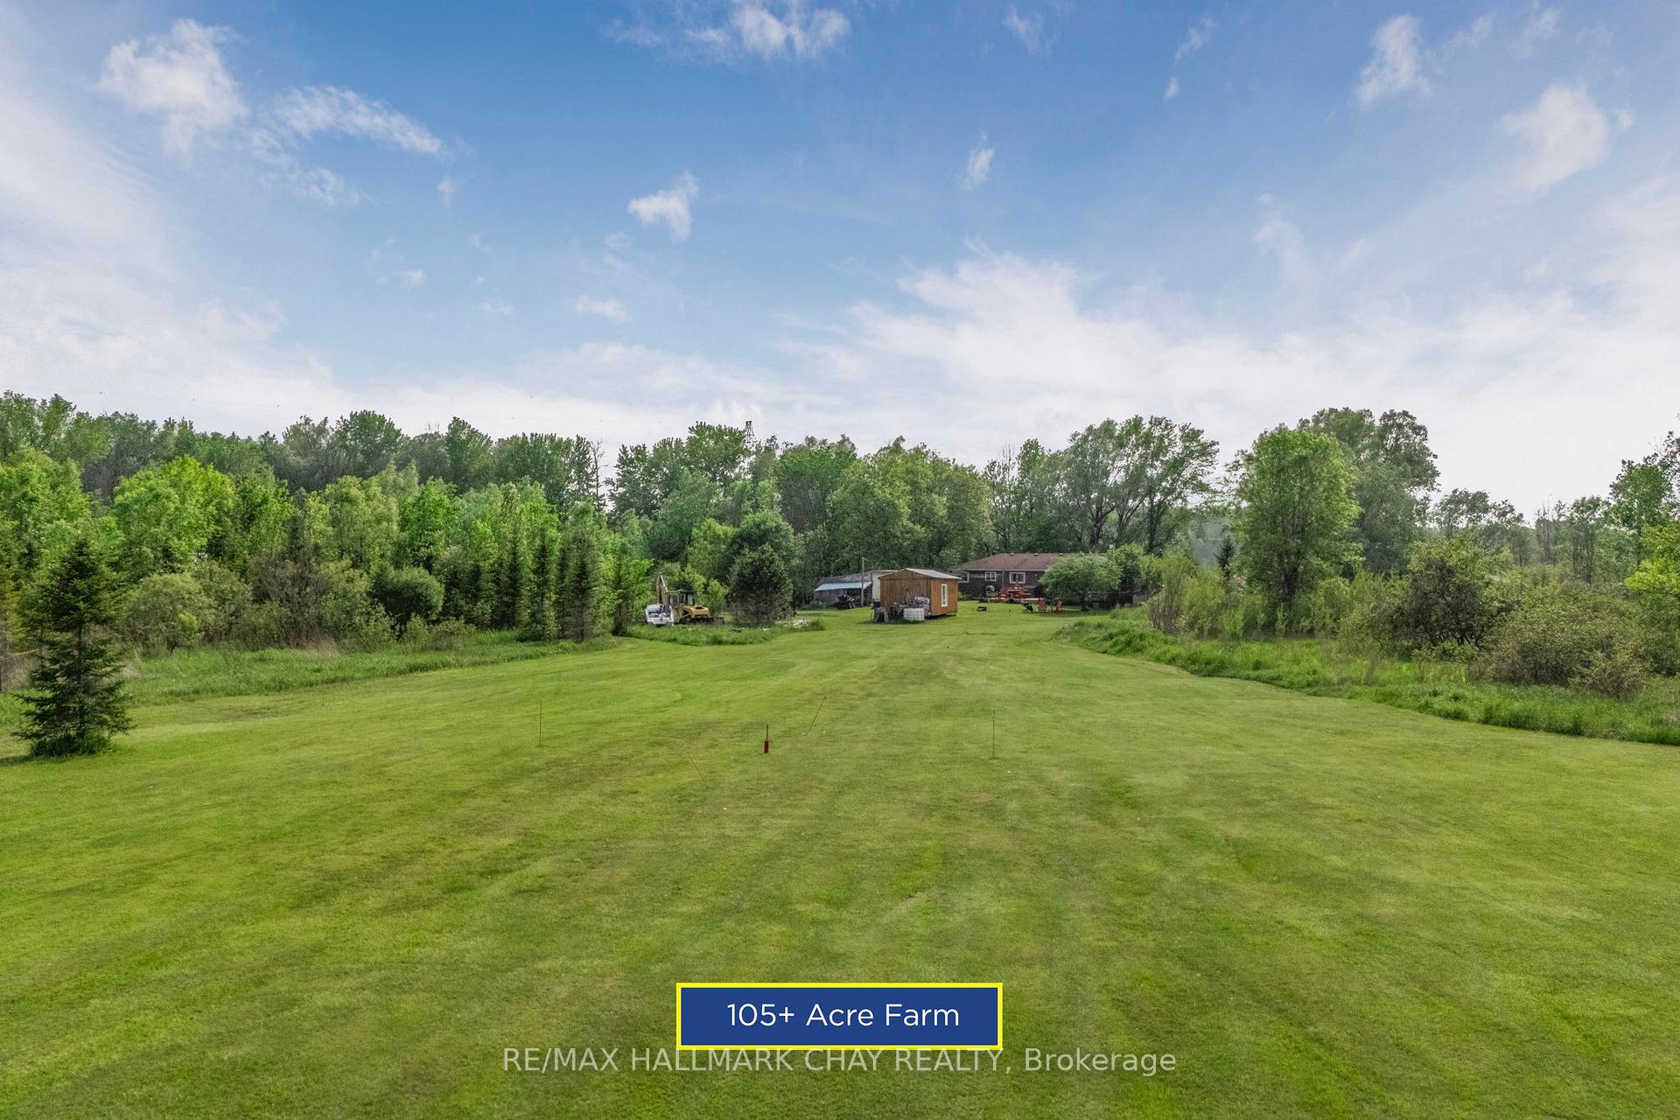
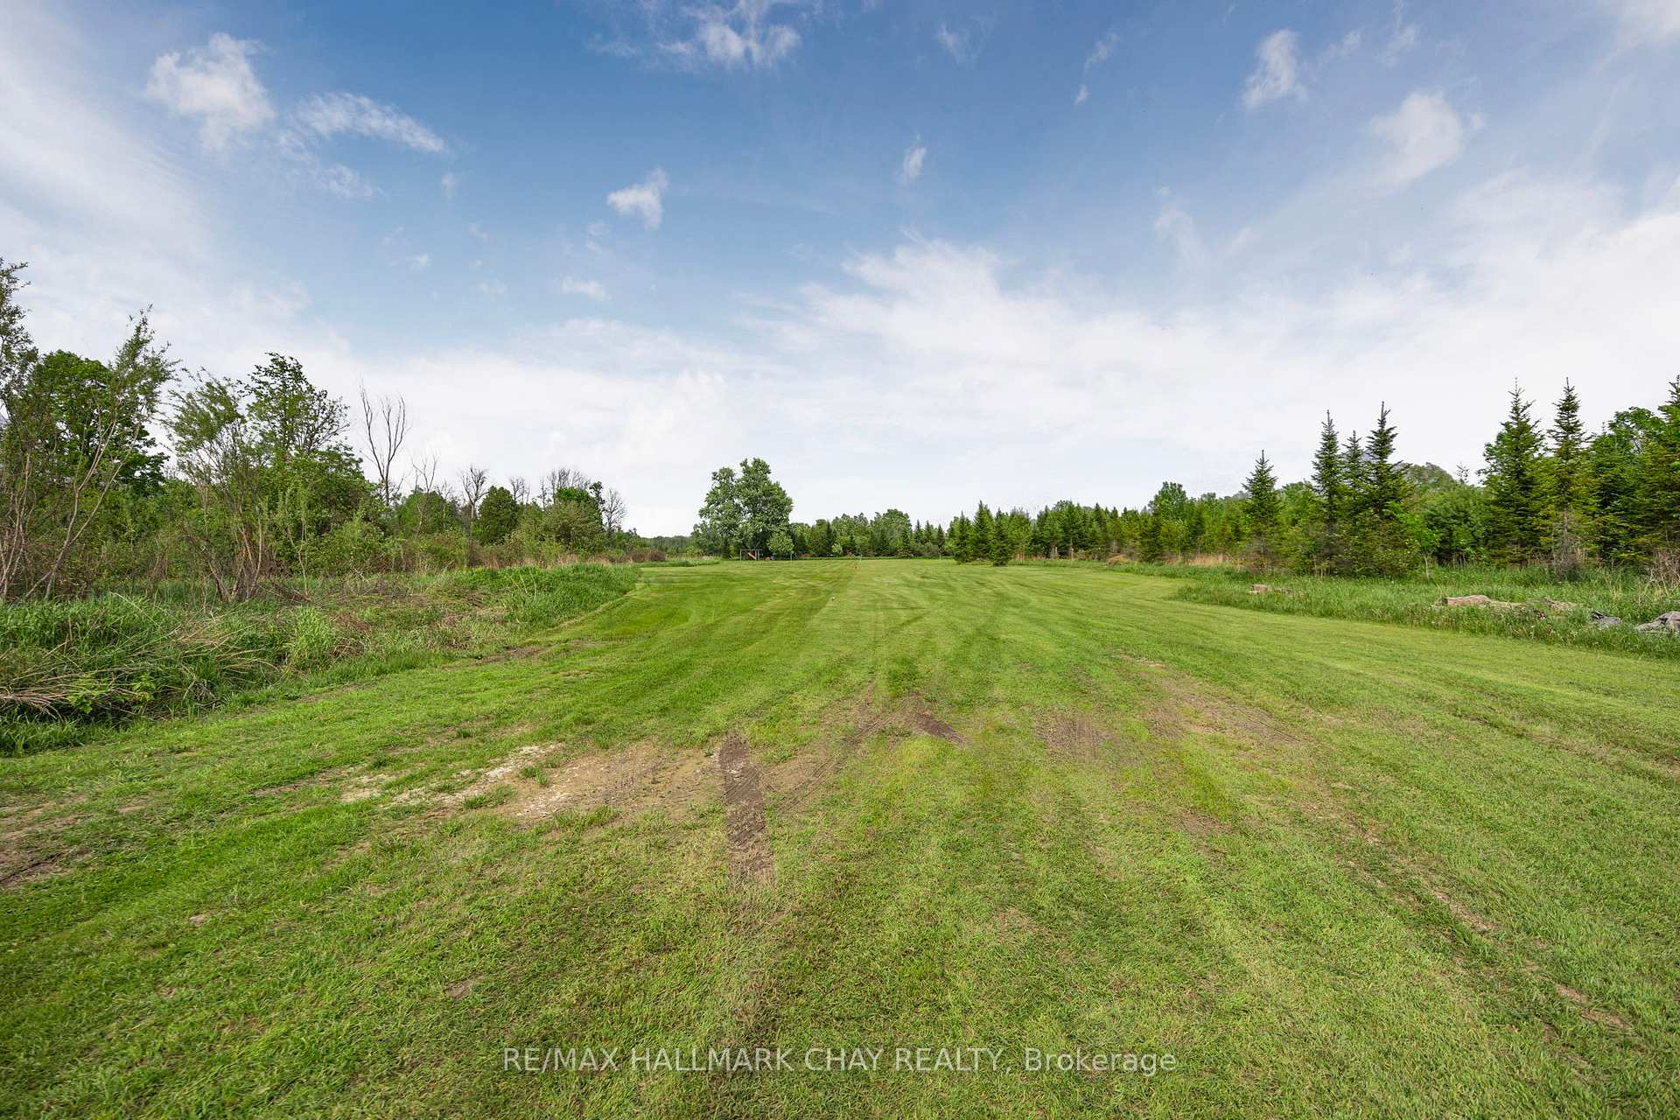
- Features a 194-yard iron golf range.
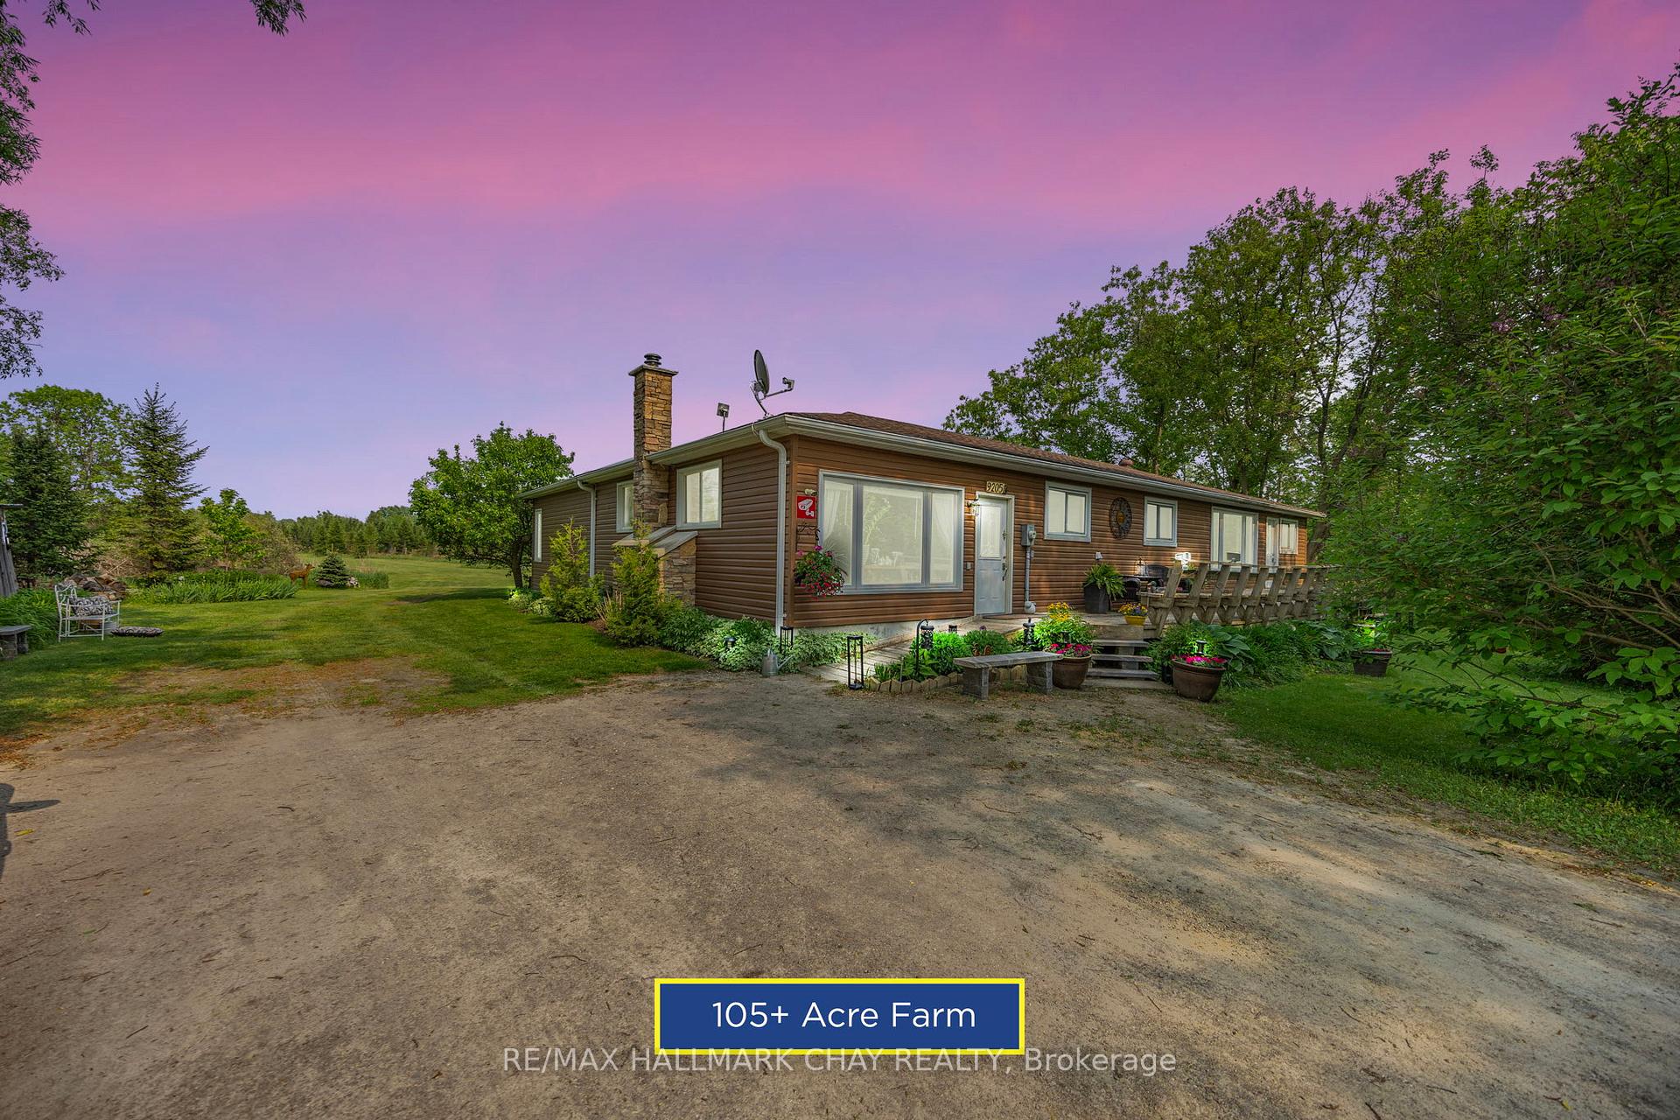
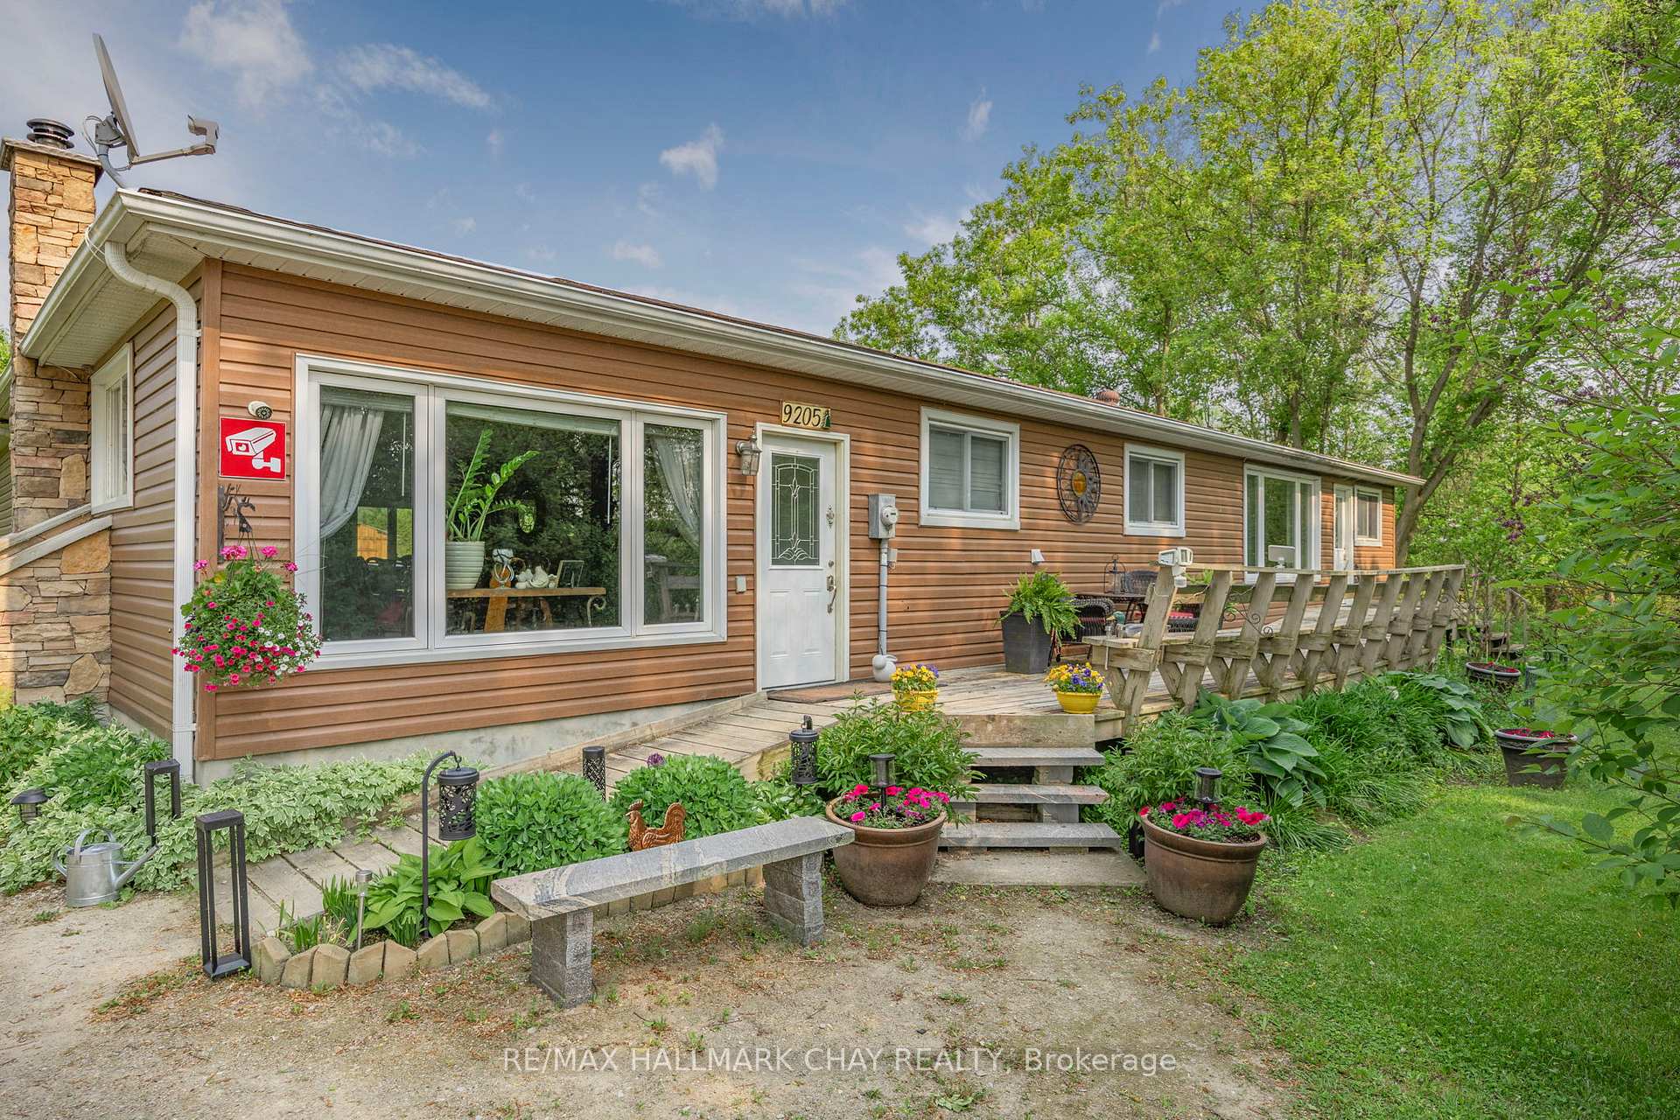
- 2,200 sq ft bungalow with flexible living options.
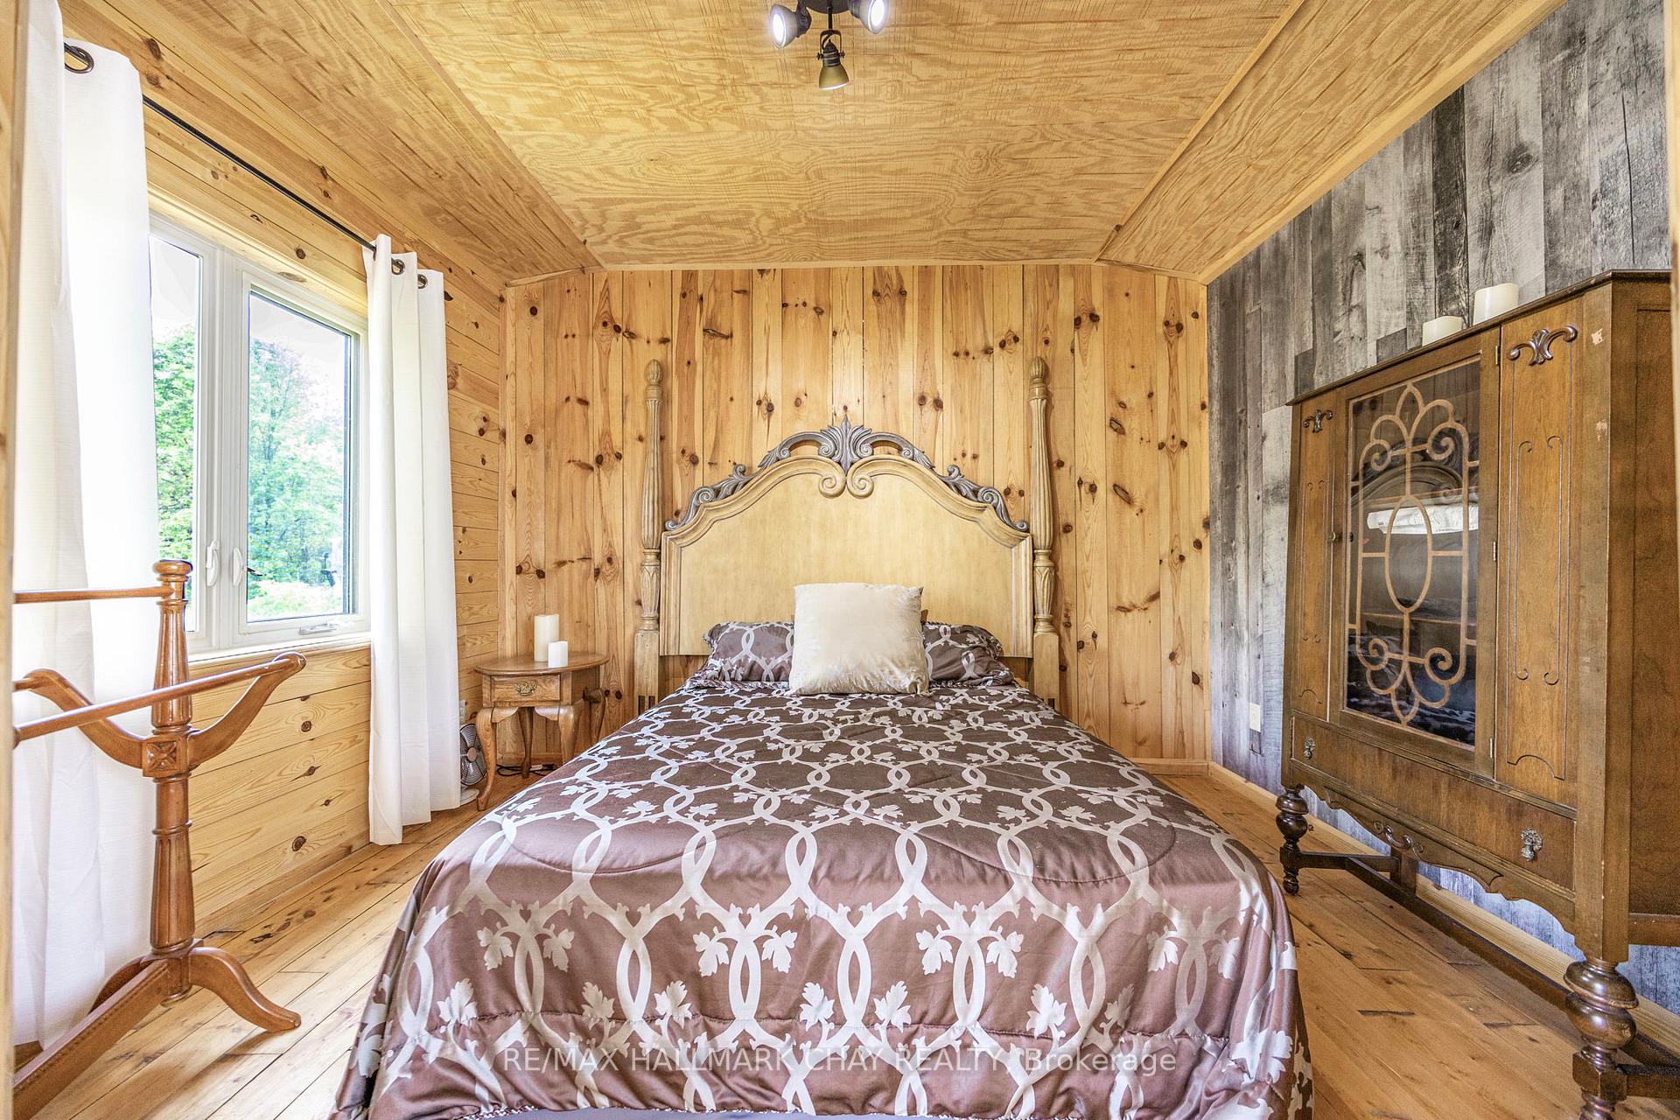
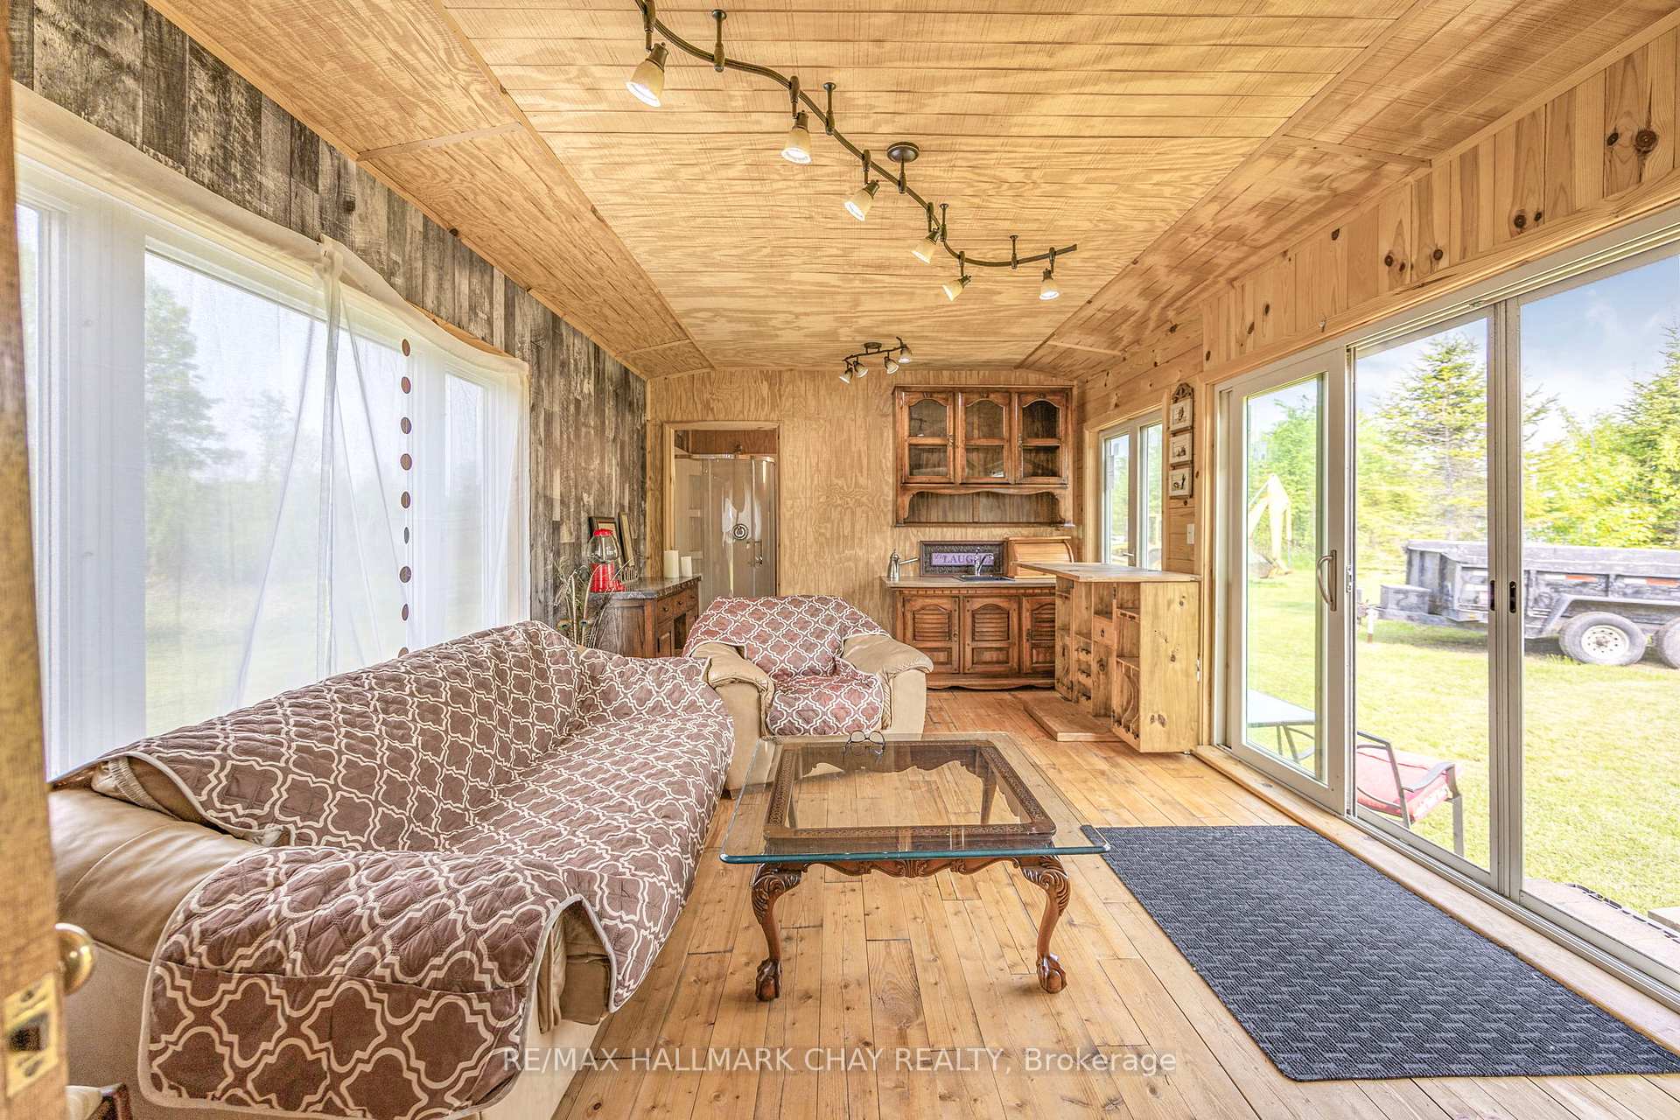
- Charming cabin for glamping or guests.
- Conveniently located near shopping and dining.
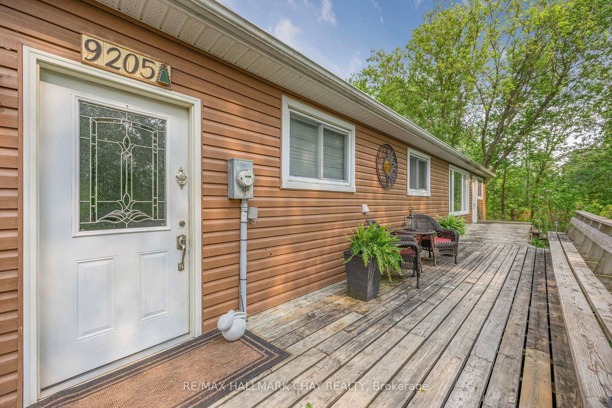
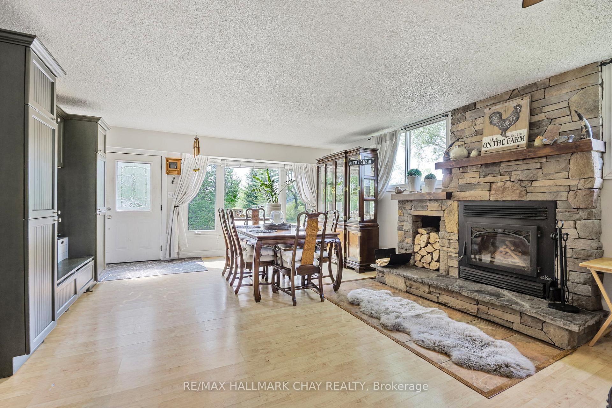
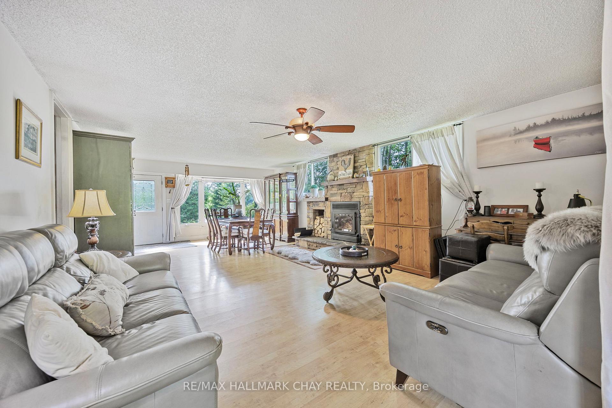
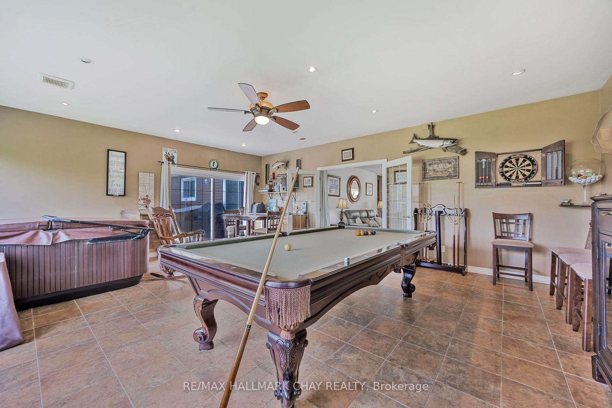
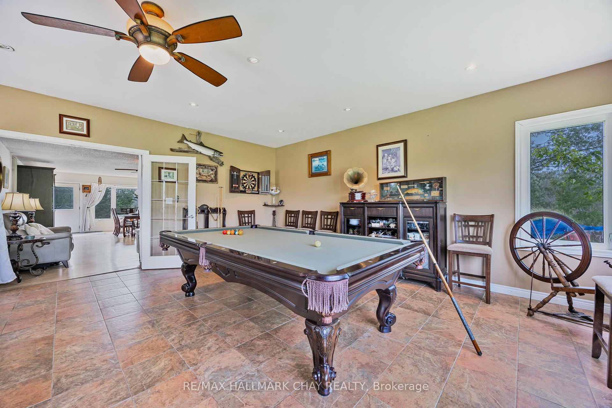
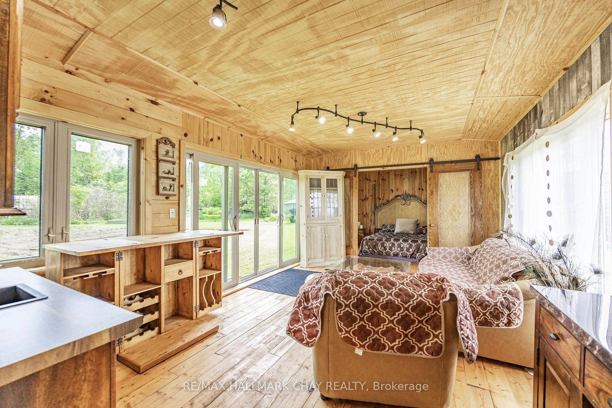
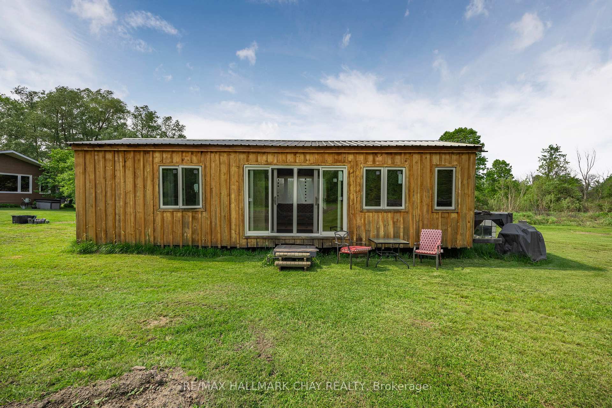
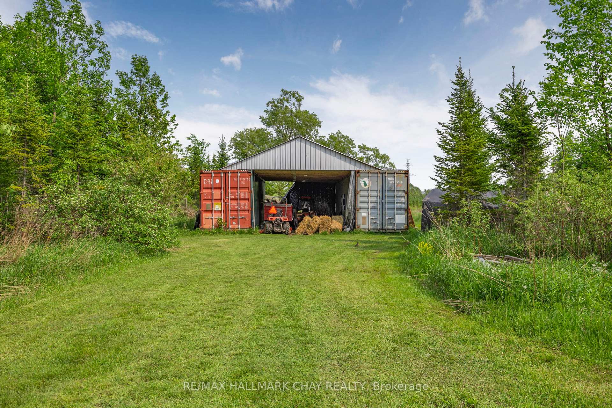
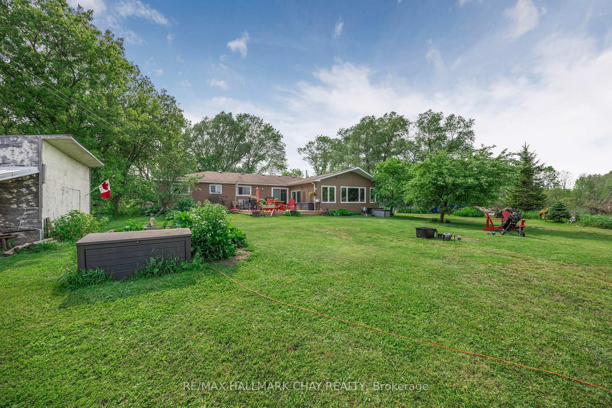
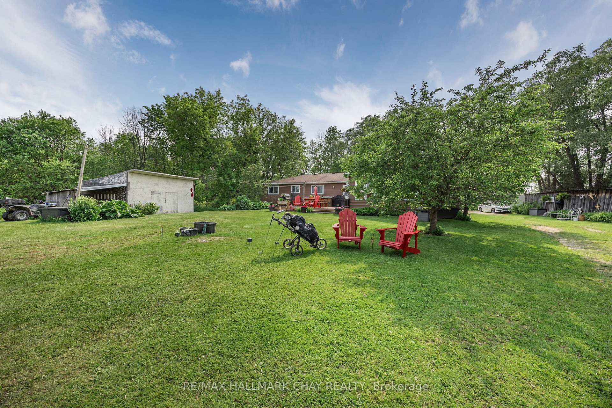
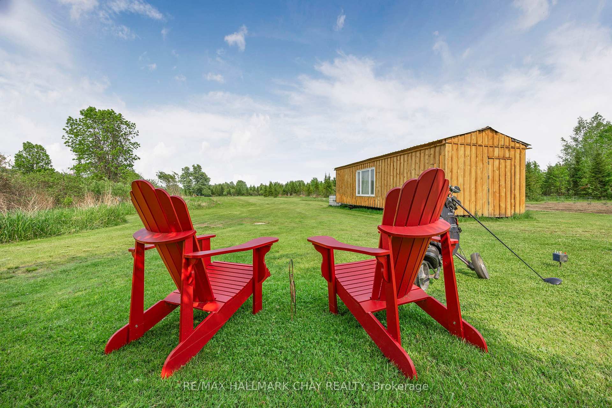
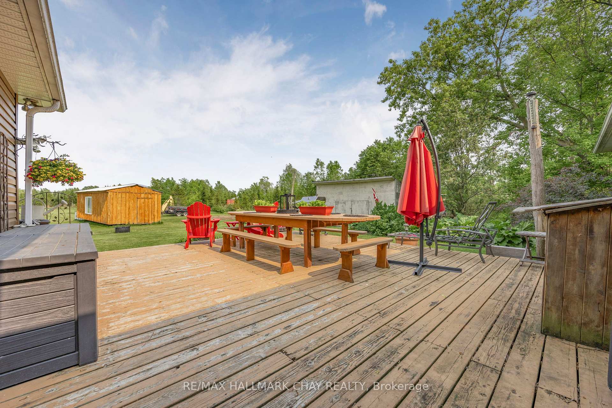
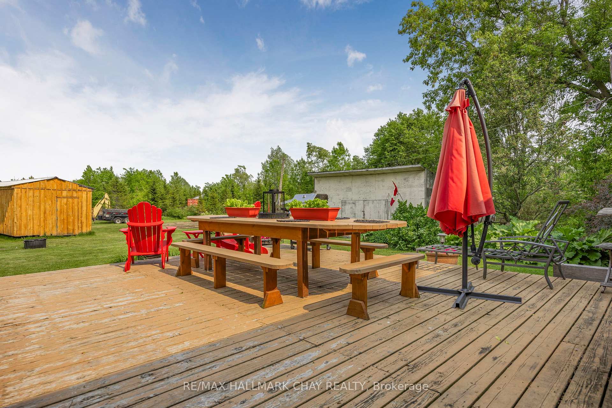
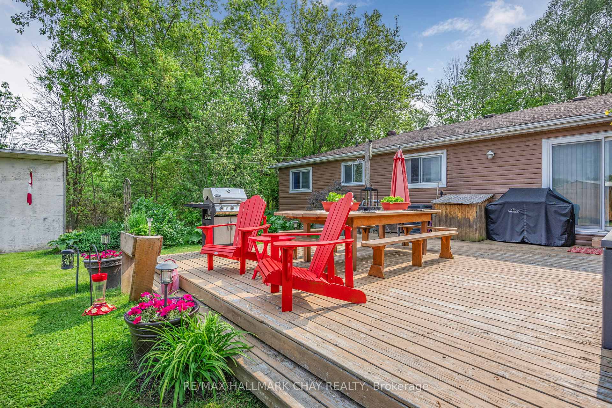
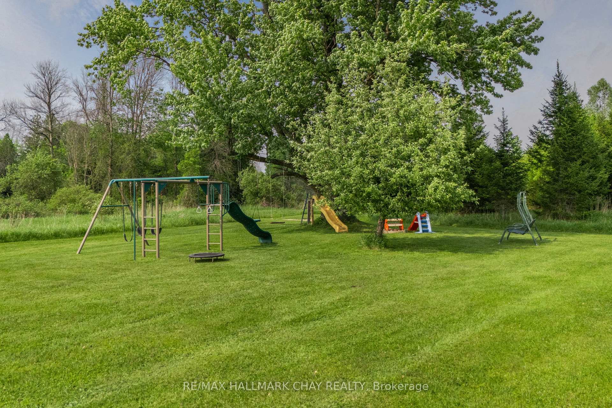
Welcome To 9205 McKinnon Rd, A Rare 105-Acre Sanctuary In Angus, Clearview Township! Step Into A World Of Natural Beauty And Boundless Opportunity With This Extraordinary Property Offering Over 105 Acres Of Serene Landscape And An Impressive 3,000 Feet Of Nottawasaga River Frontage Perfect For Peaceful Fishing Excursions For Pike, Salmon, And Rainbow Trout. Home To The Renowned Nottawasaga Trees & Gardens, This ThrivingHobby Farm Boasts Over 29,000 Planted Trees, Including 28,000 Majestic Balsam And Fraser Firs, Along With Sugar Maples, Black Walnuts, Apples, And Much More. Nature Lovers And Entrepreneurs Alike Will Appreciate TheThree Picturesque Ponds, 13 Acres Of Nutrient-Rich Clover Hay, And A Steel Roof Chicken Coop Situated On A 1,000 Sq Ft Fenced Free Range Outdoor Area, All Woven Together By Private Scenic Trails That Invite Exploration With Various Activities. Looking For Recreation? Practice Your Swing On Your Very Own 194-Yard Iron Golf Range, Or Unwind In The Farmhouse's Spacious Rec Room, Complete With A Pool Table, Hot Tub, And BreathtakingViews Of Your Backyard Paradise. The 2,200+ Sq Ft Bungalow Features 4 Bedrooms And 2 Bathrooms, Smartly Divided With Separate Entrances, Creating Flexible Income Or Multi-Family Living Potential. Plus, A Charming 480Sq Ft Cabin On A 22-Ton Trailer Offers The Perfect At-Home Glamping Retreat Or Guest House Setup. Located Just Minutes From Shopping, Dining, Golf Courses, Base Borden, And Only 15 Minutes To Barrie And Hwy 400,This Property Combines Seclusion And Convenience In One Unforgettable Package. Whether You Dream Of A Peaceful Retreat, A Sustainable Lifestyle, Or A Turnkey Agricultural Venture, The Possibilities At 9205 McKinnon RdAre Truly Endless. Come Build Your Legacy, Where Core Memories Are Made, And Nature Meets Opportunity.
Key Facts & Features
Property Costs
- Annual Property Tax Amount
- $3,100
- Land Transfer Tax Fee
- $73,973
Rental Items
- Rental Equipment
- N/A
- Basement Type
- Crawl Space
Interior Features
- Laundry Level
- Main Level
- Interior Extras
- Accessory Apartment, Carpet Free, In-Law Suite, Other, Primary Bedroom - Main Floor, Water Heater Owned, Water Softener
- Fireplace/Stove
- Yes
- Fireplace Features
- Wood
- Elevator
- No
Exterior Features
- Exterior Extras
- Deck, Fishing, Privacy, Private Pond, Recreational Area, Year Round Living
- Pool
- None
- Property Features
- Golf, Lake/Pond, Park, Part Cleared, Place Of Worship, River/Stream
- Other Structures
- Aux Residences, Drive Shed, Garden Shed, Other, Out Buildings, Shed, Storage, Workshop
Building
- Building Type
- Farm
- Building Style
- Bungalow
- Approx Age
- 51-99
Construction
- Exterior Finish
- Vinyl Siding
- Roof
- Asphalt Shingle
- Foundation Details
- Concrete Block
- Special Designation
- Unknown
Lot
- Lot Front
- 105.78 ft
- Lot Size
- 105.78
- Lot Shape
- Irregular
Inclusions
- Inclusions
- 2x Fridge, 2x Stove, Dishwasher, Microwave, Washer, Dryer, All ELFs, All Window Coverings, Pool Table, Hot Tub, 1x Kubota Tractor With 5Ft Mower Deck, 500D John Deer Backhoe, 4-Ton Dump Trailer, 2x 40Ft Sea-Can Containers With Steel Roof, Children's Swing Set, Custom Cabin On 22 Ton Tri-Axle Trailer, 5000 ED Honda Generator, All Planted Cash Crop Trees, Steel Roof Chicken Coop, 3x Granite Stone Benches.
Exclusions
- Exclusions
- Sellers Personal Belongings
Parking & Garages
- Garage Type
- Detached
- Garage Spaces
- 3
- Parking Spaces
- 5
- Total Garage And Parking Spaces
- 8
Heating & Cooling
- Heat Source
- Electric
- Heat Type
- Baseboard
- Air Conditioning
- Central Air
- Water
- Well
- Sewers
- Septic
- Natural Gas
- No
- Hydro
- Available
- Cable
- Available
- Telephone
- Available
- Bedrooms
- 4
- Washrooms
- 2
- Kitchens
- 2
- Family / bonus room
- Yes
Room sizes
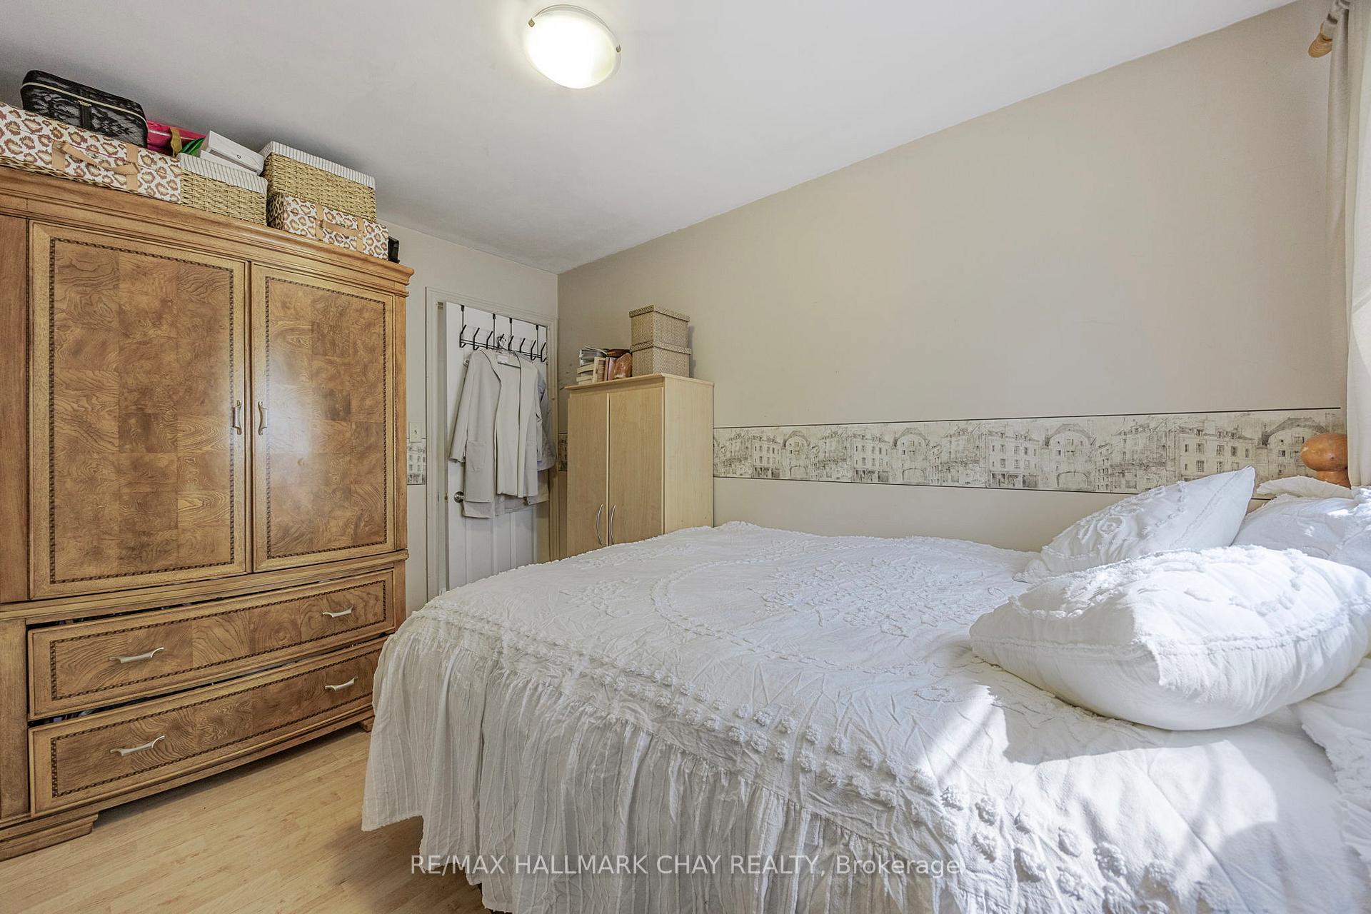
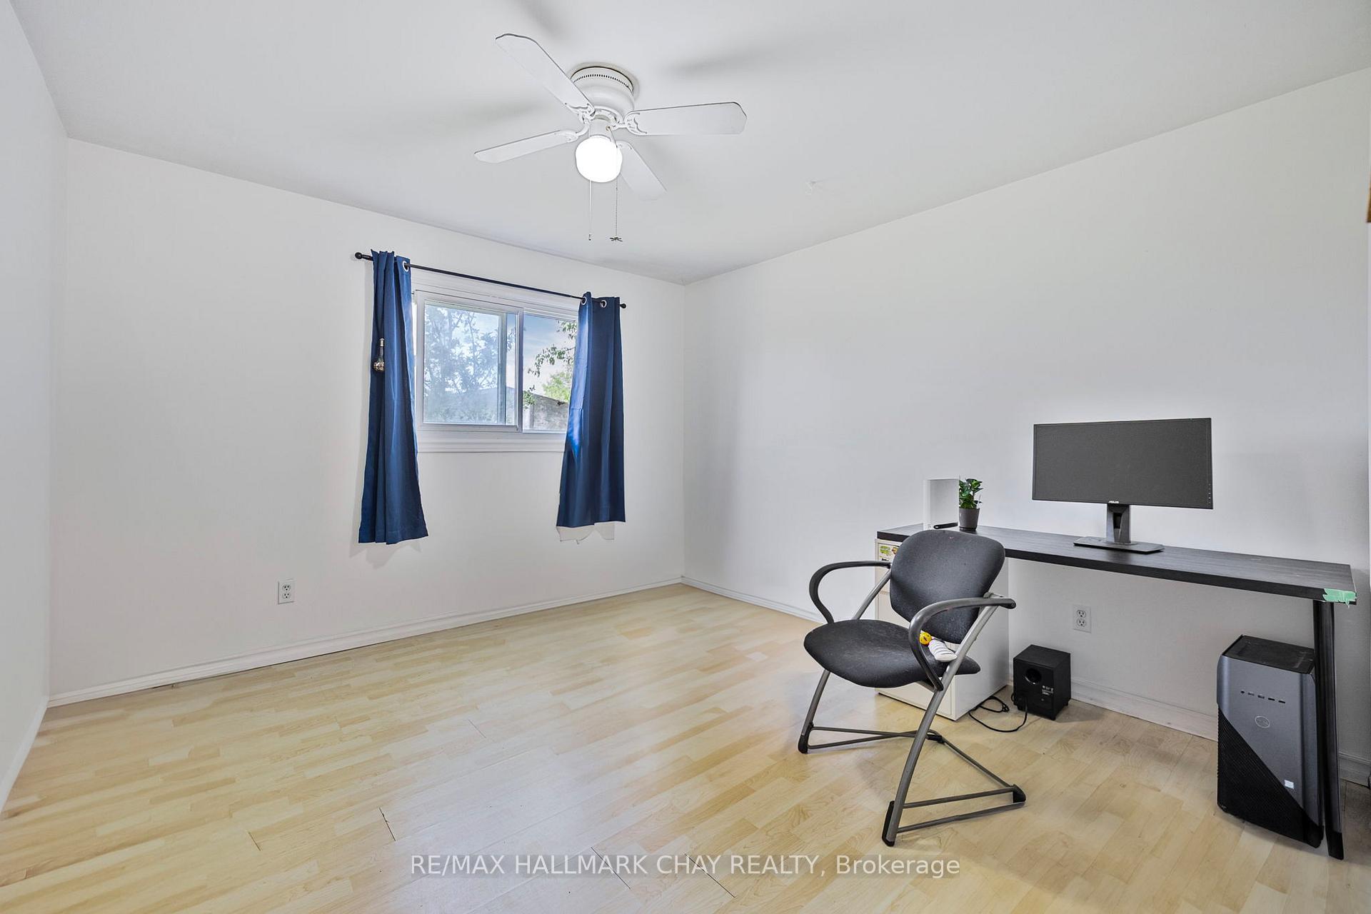
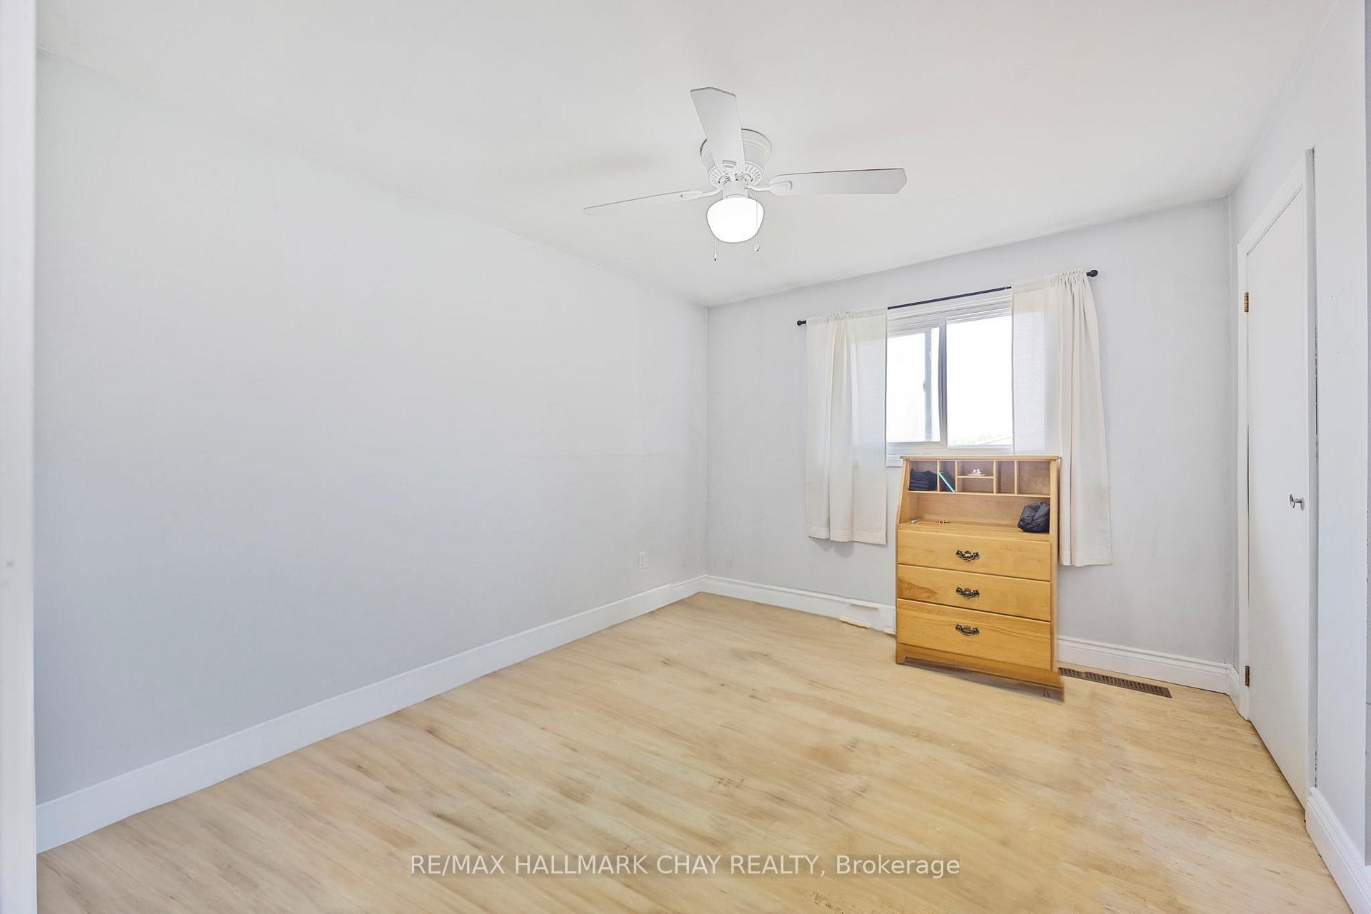
- Bedroom 3—Main level, Window, Ceiling Fan(s), Closet
- Bedroom 2—Main level, Window, Closet, Laminate
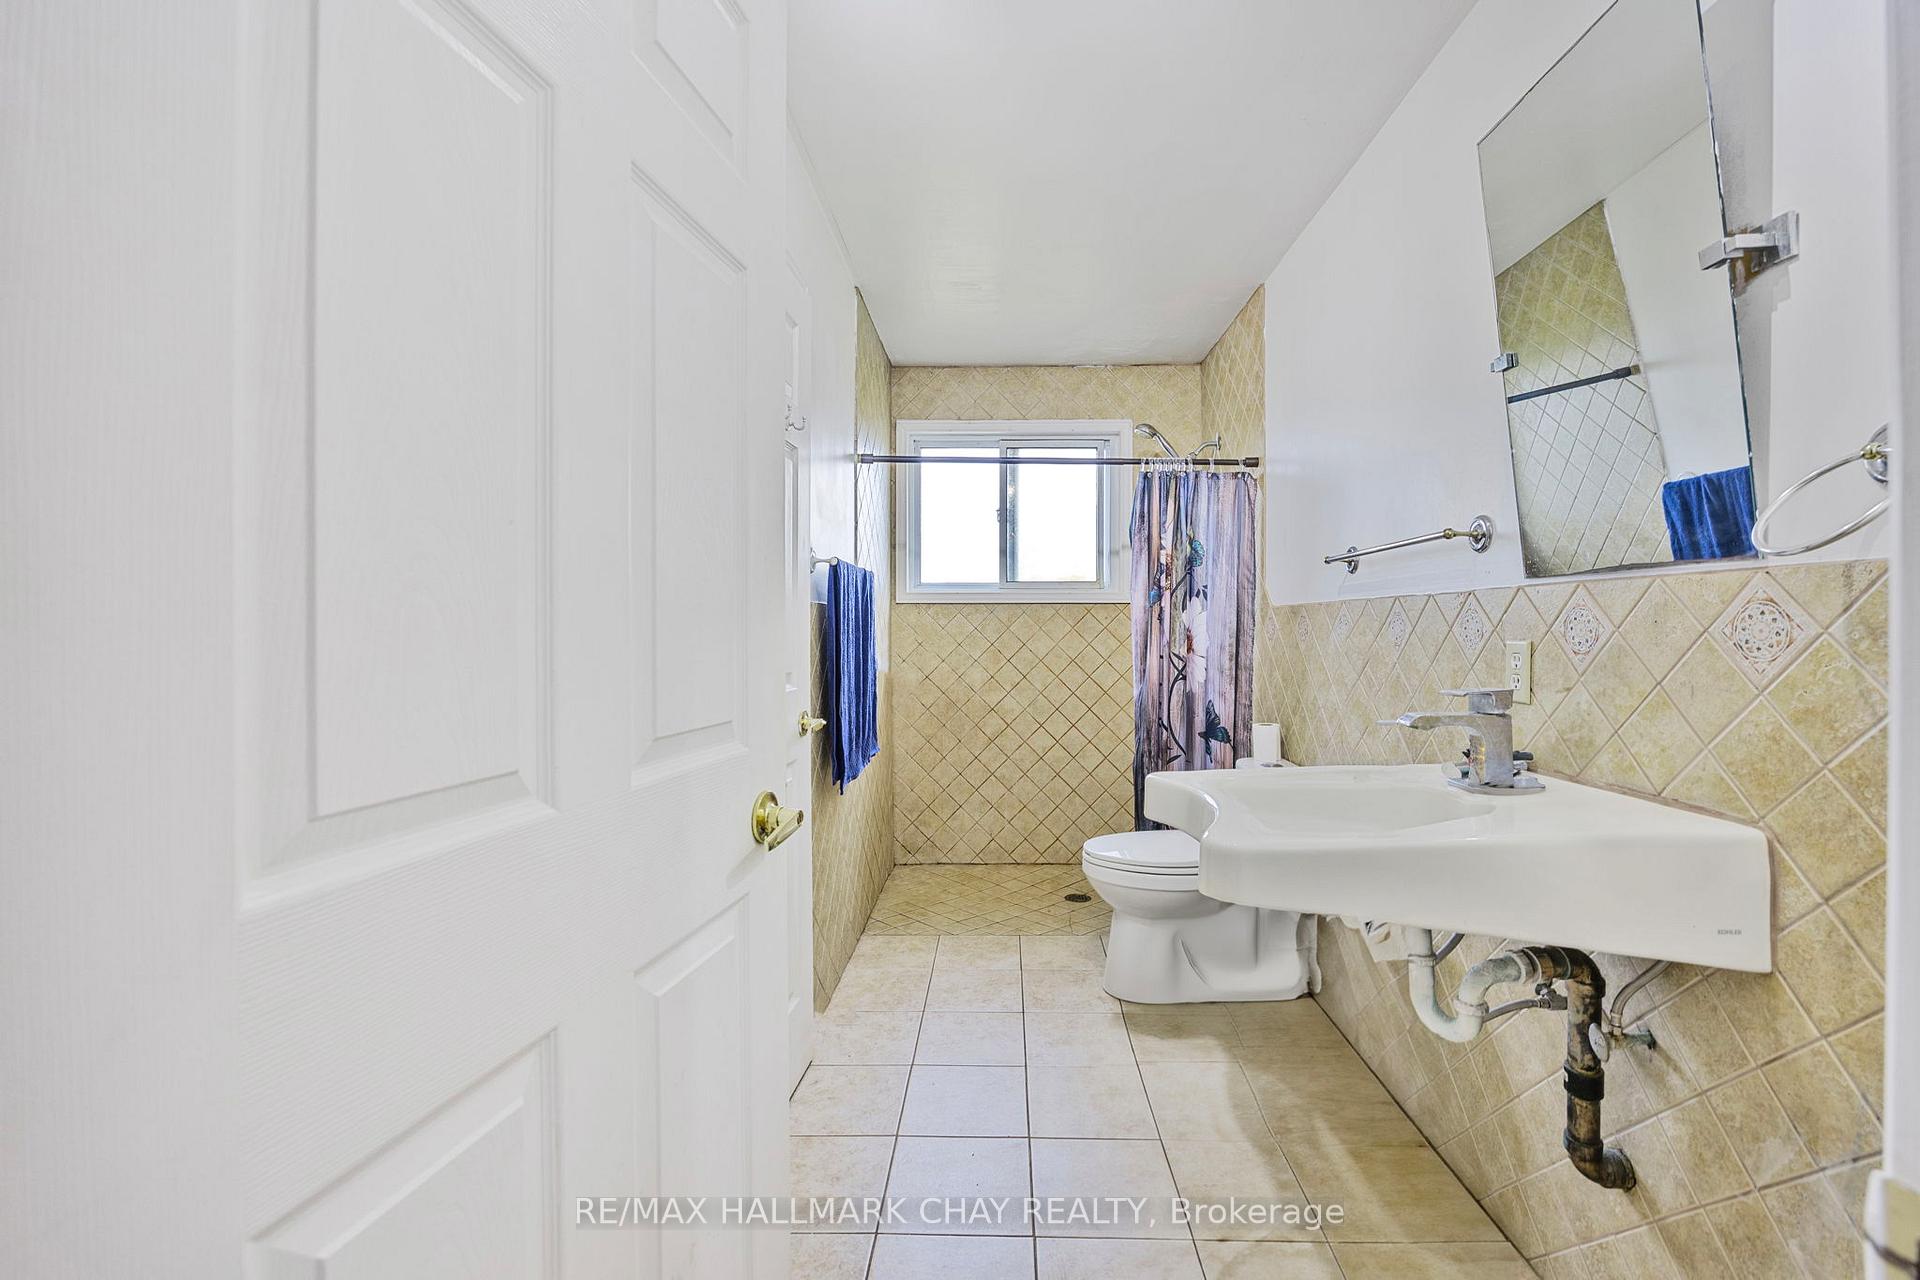
- Bathroom—Main level, 3 Pc Bath, Tile Floor, Window
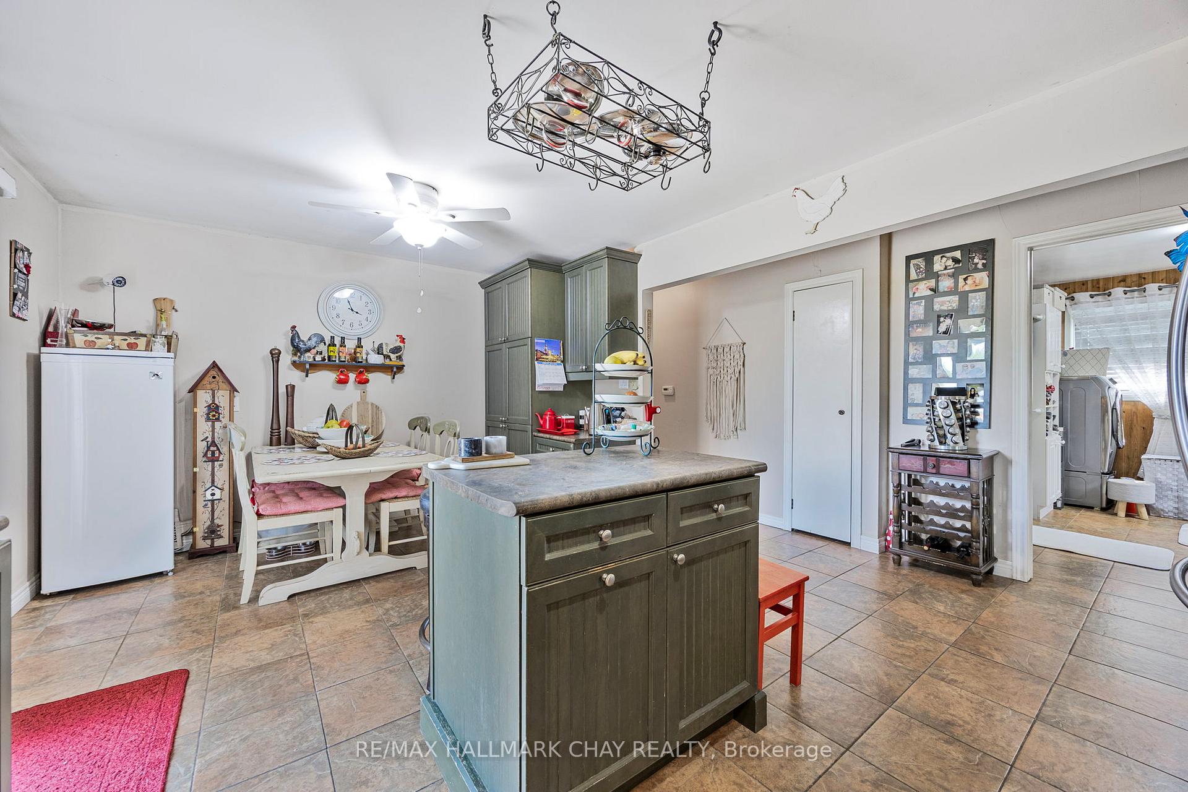
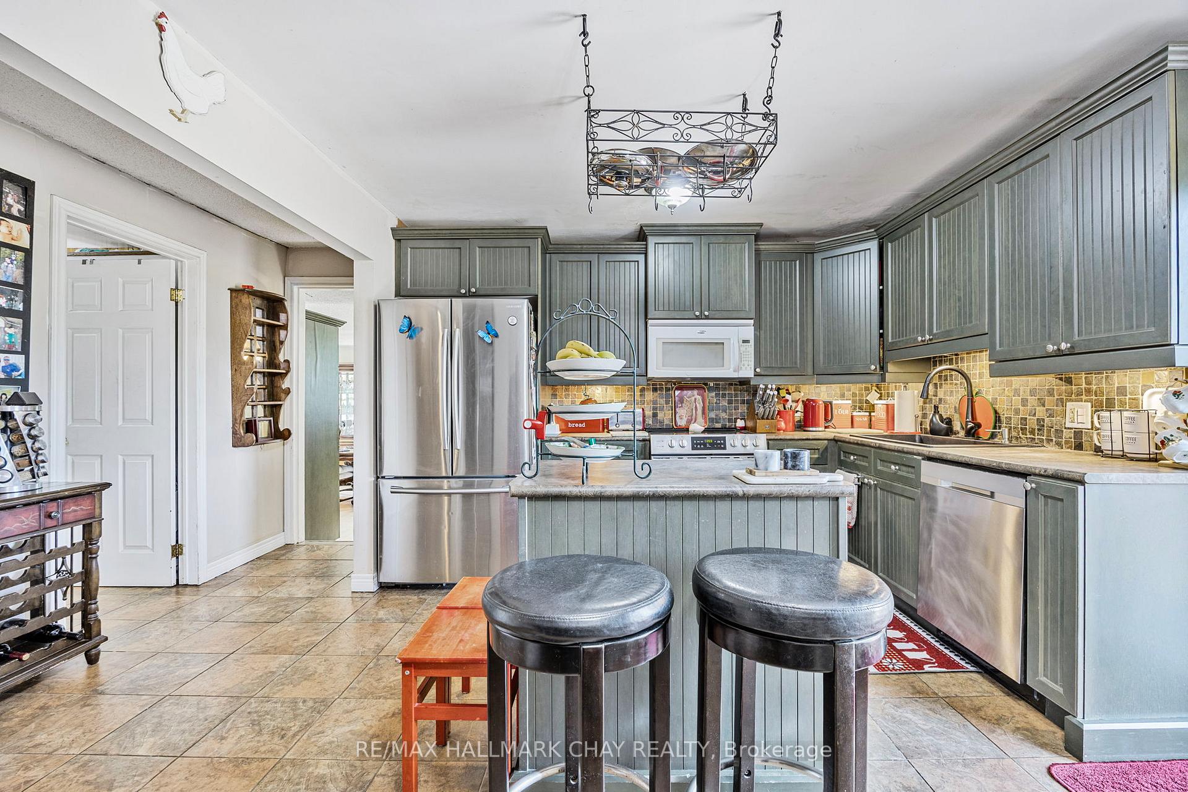
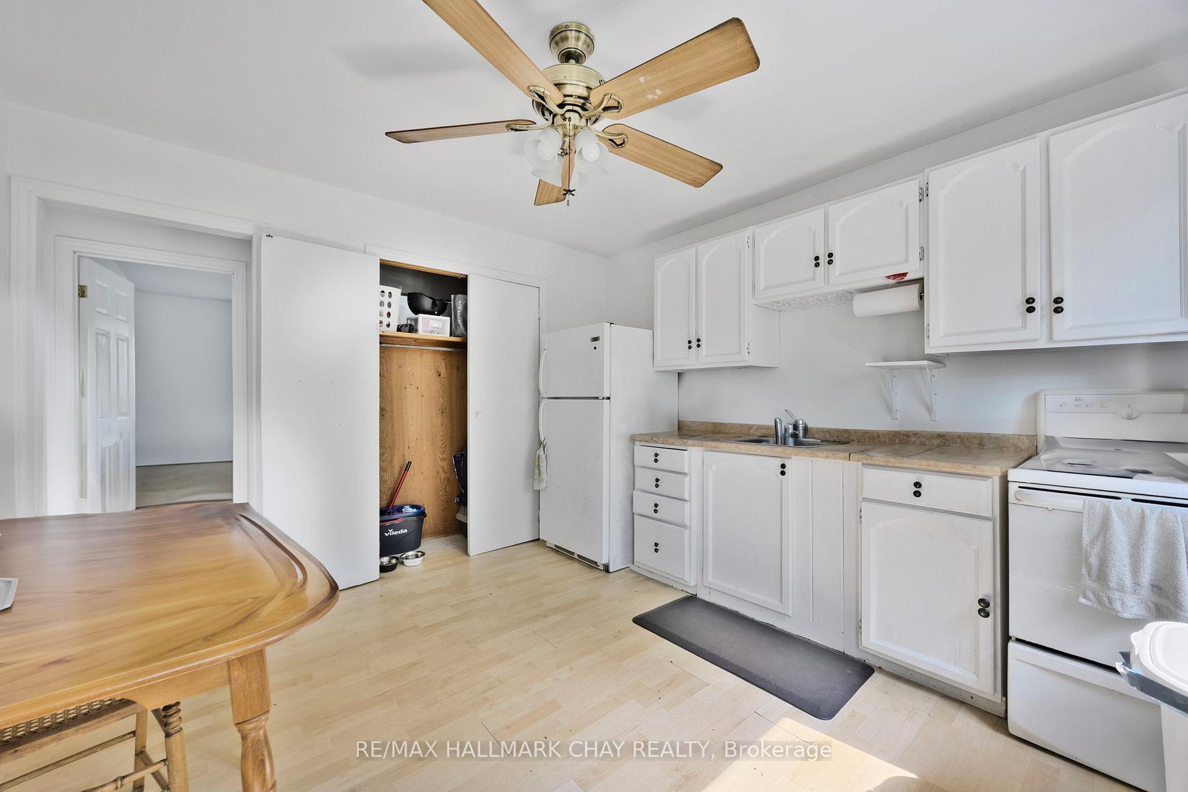
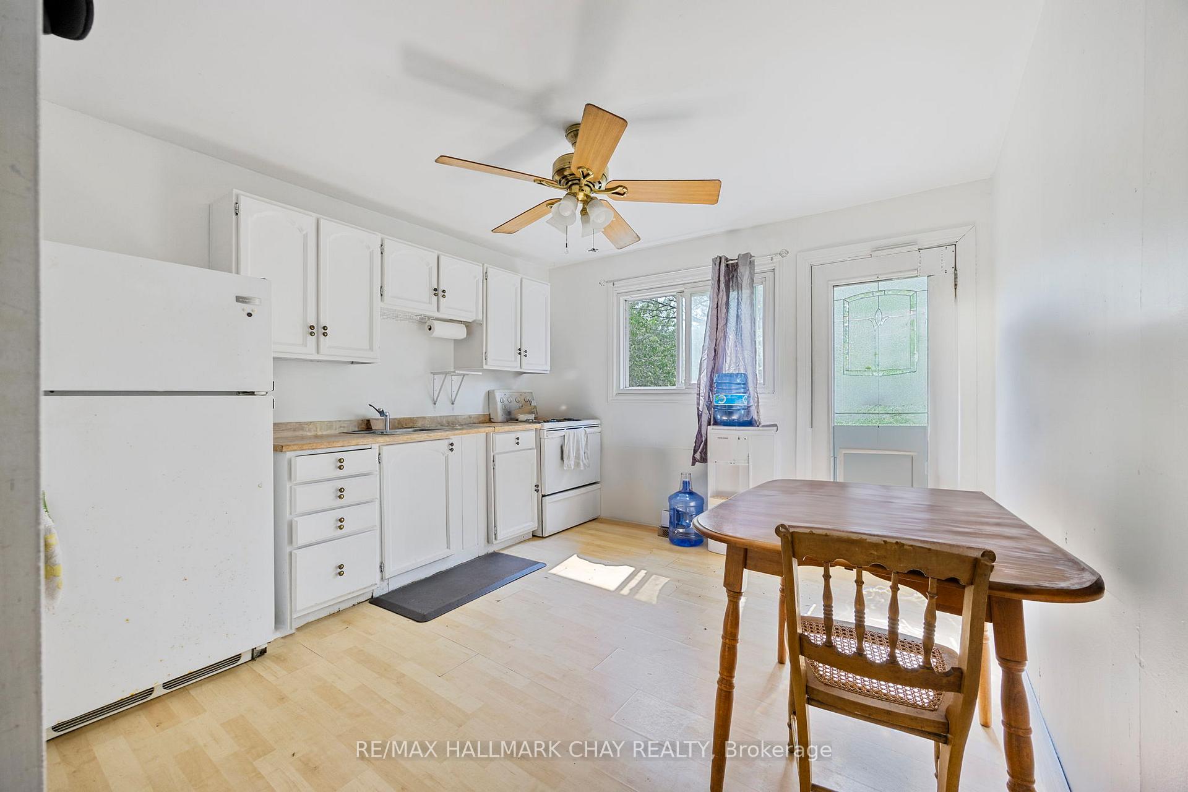
- Kitchen—Main level, Ceiling Fan(s), Laminate, Closet
- Bathroom—Main level, 4 Pc Bath, Tile Floor, Window
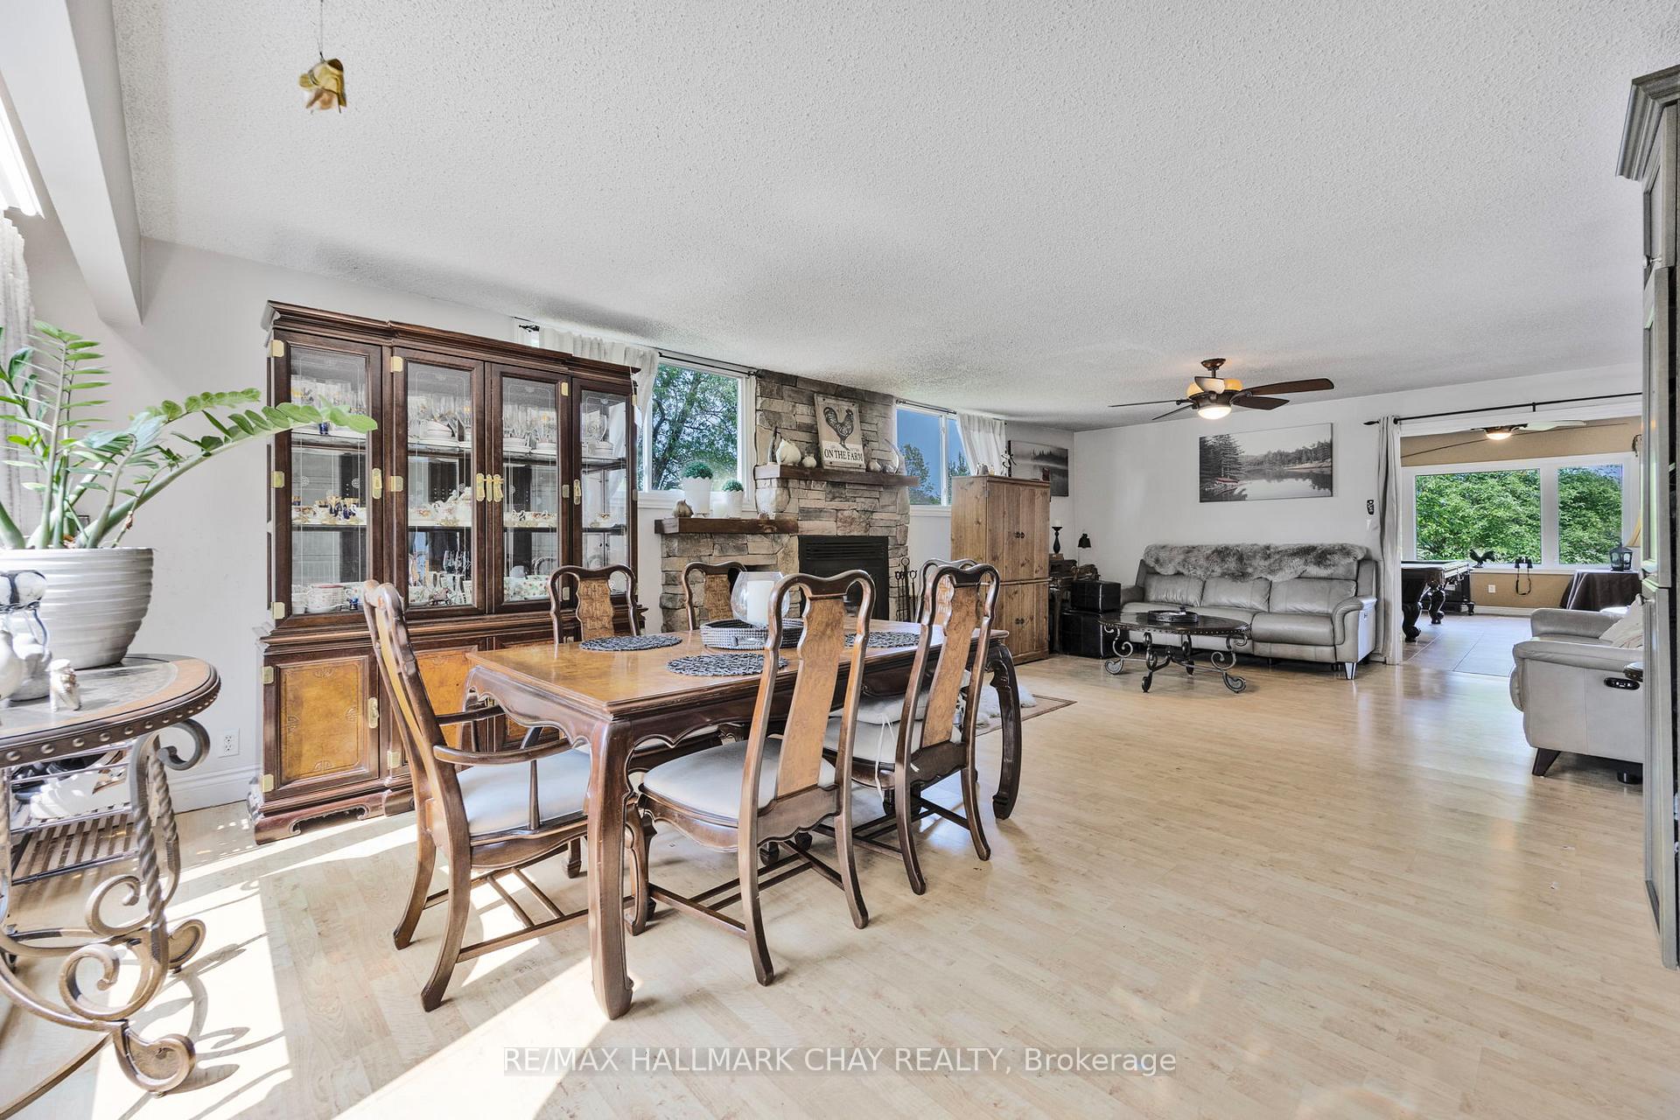
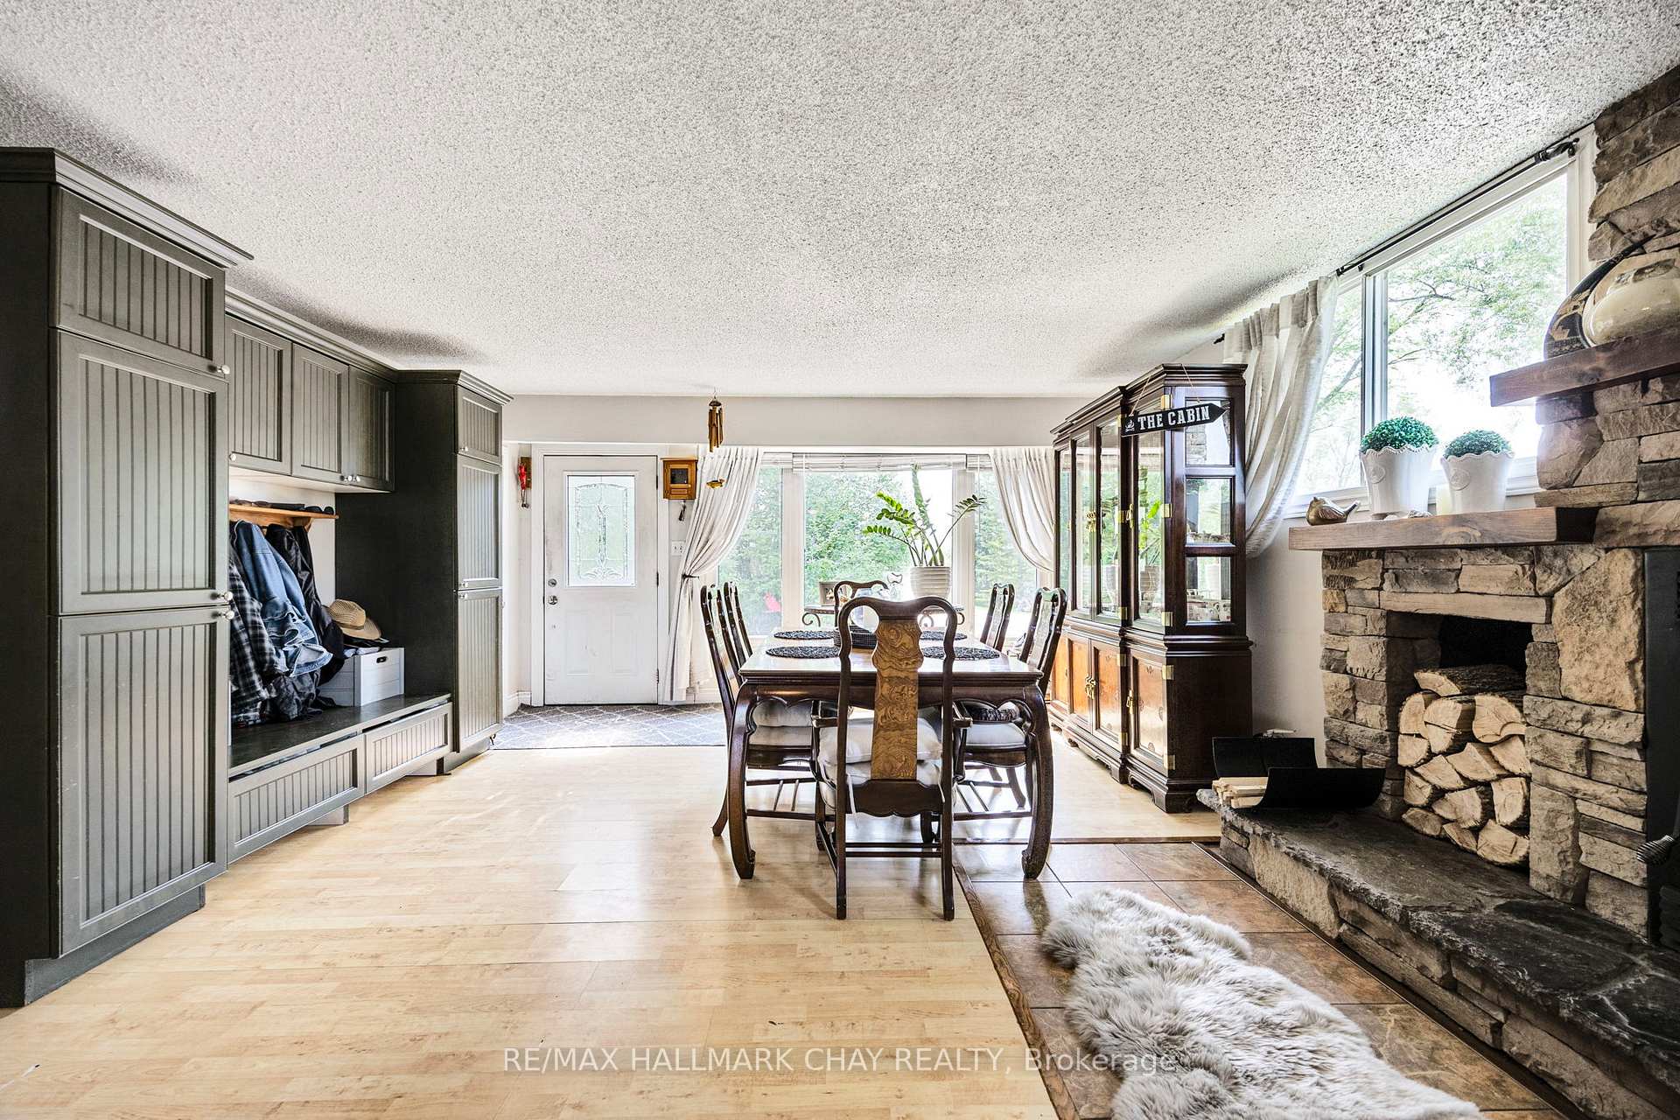
- Living Room—Main level, Ceiling Fan(s), Laminate, Fireplace
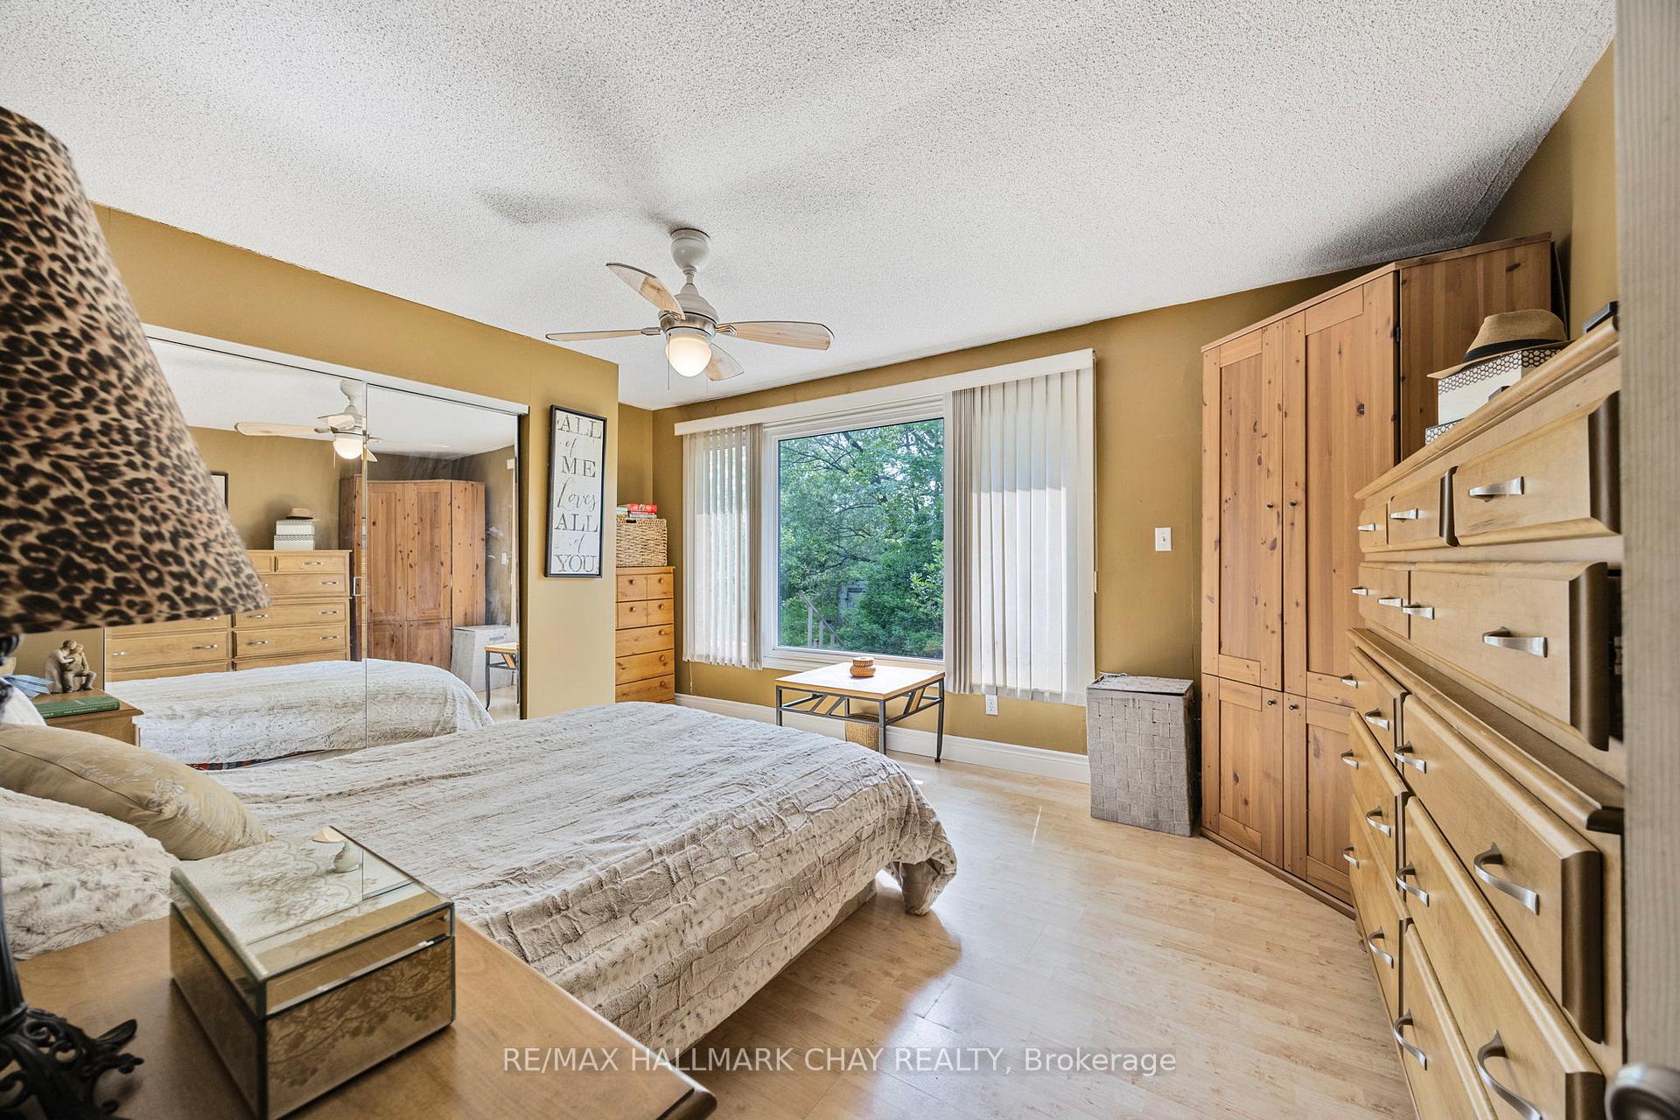
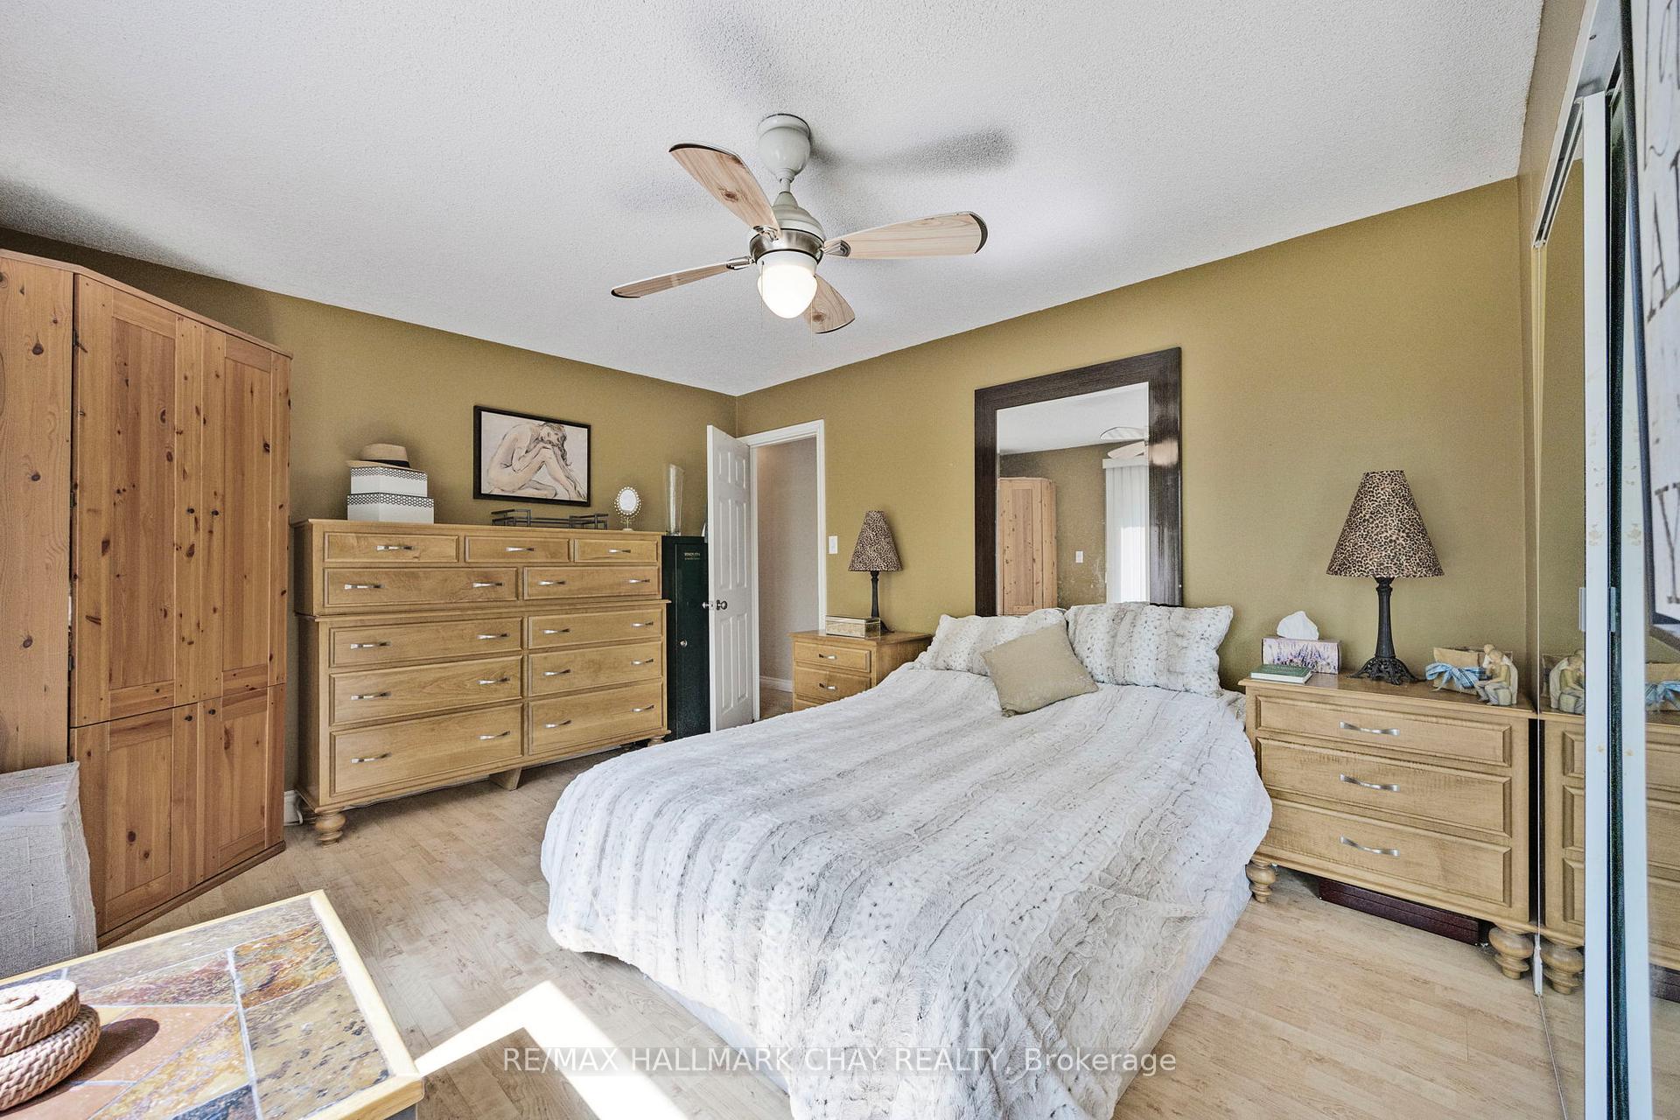
- Bedroom 4—Main level, Semi Ensuite, Window, Ceiling Fan(s)
- Dining Room—Main level, Large Window, Laminate, Fireplace
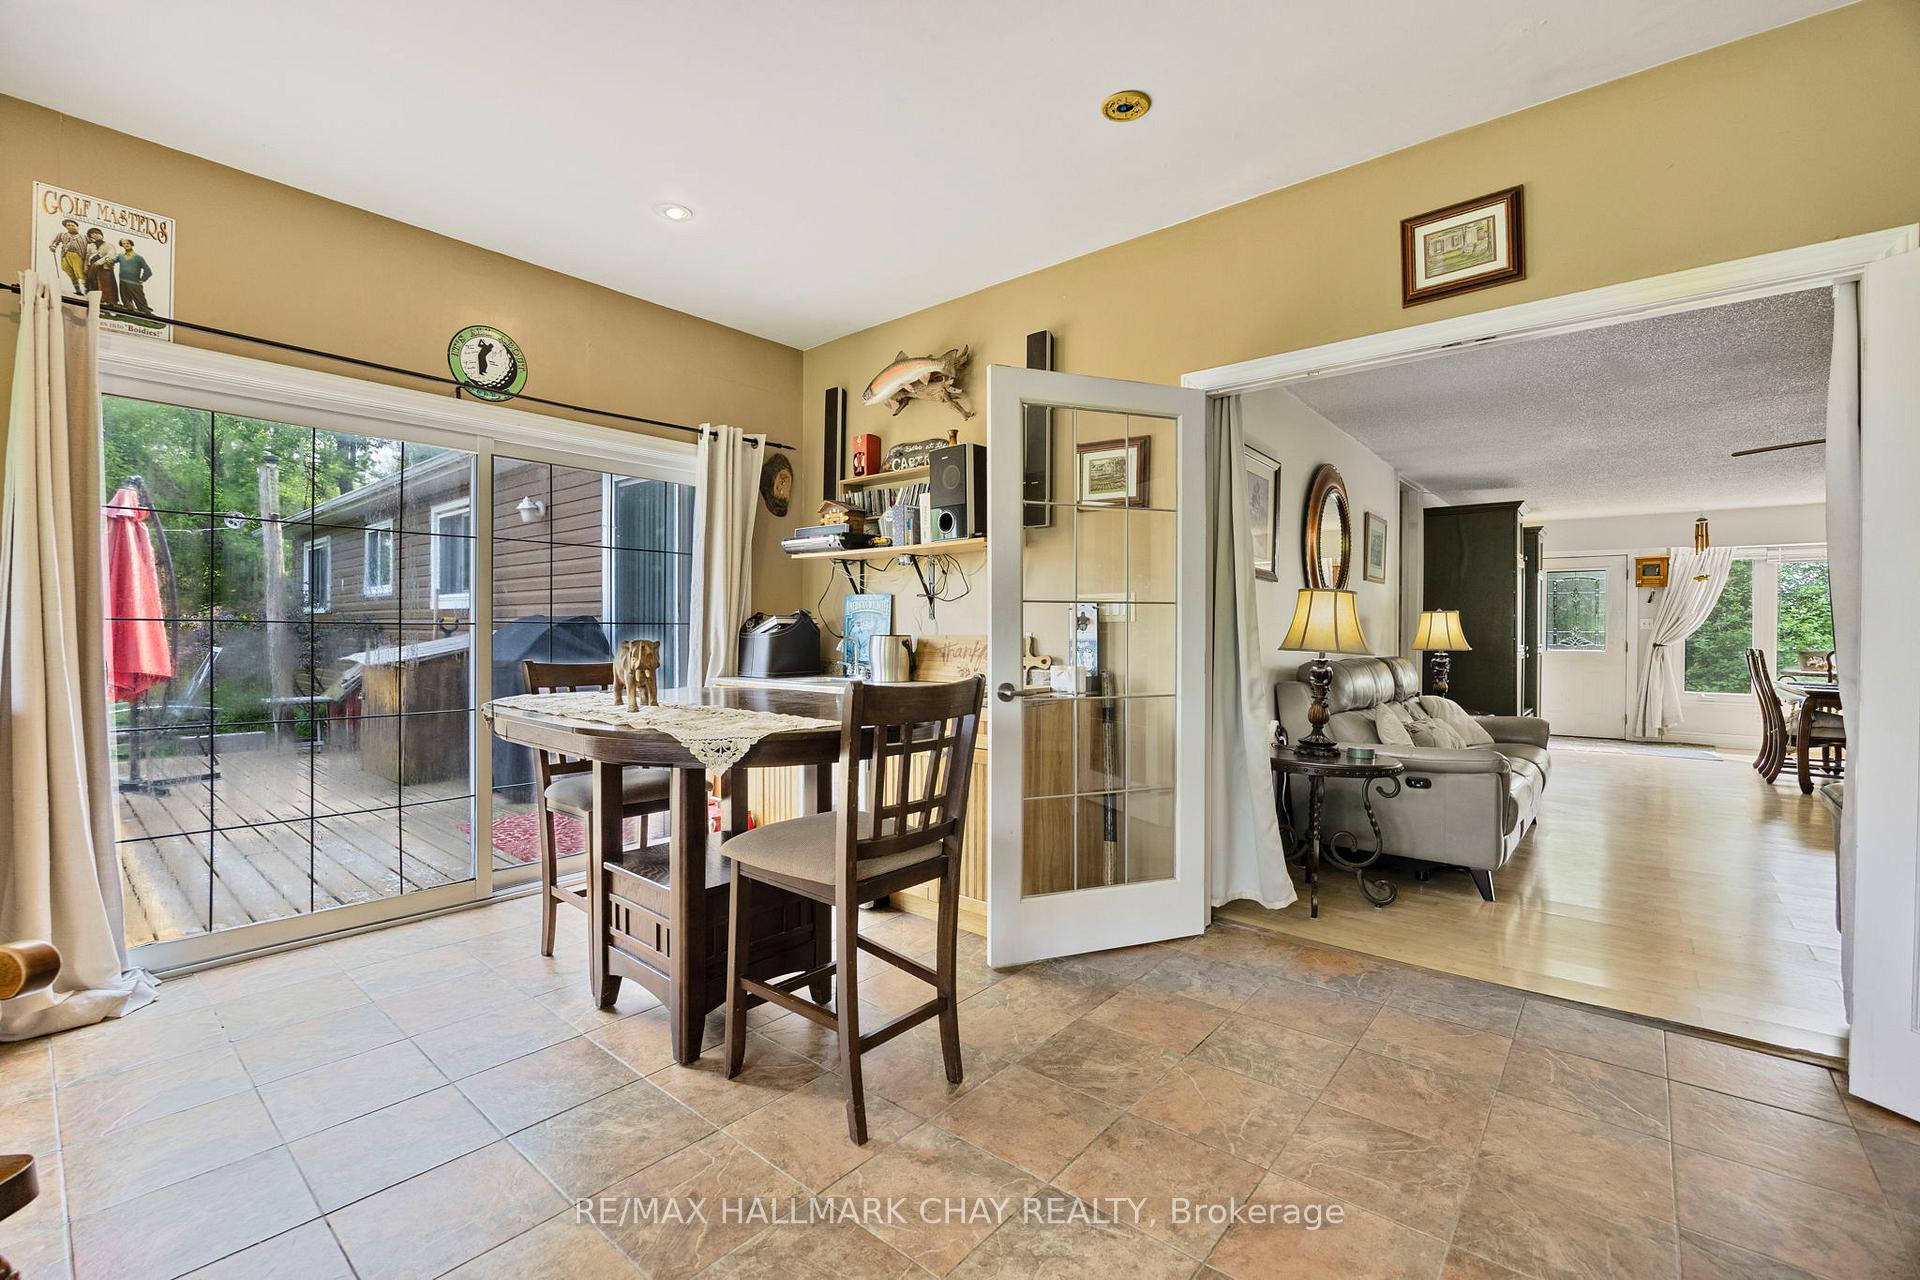
- Recreation—Main level, Bay Window, W/O To Deck, Tile Floor
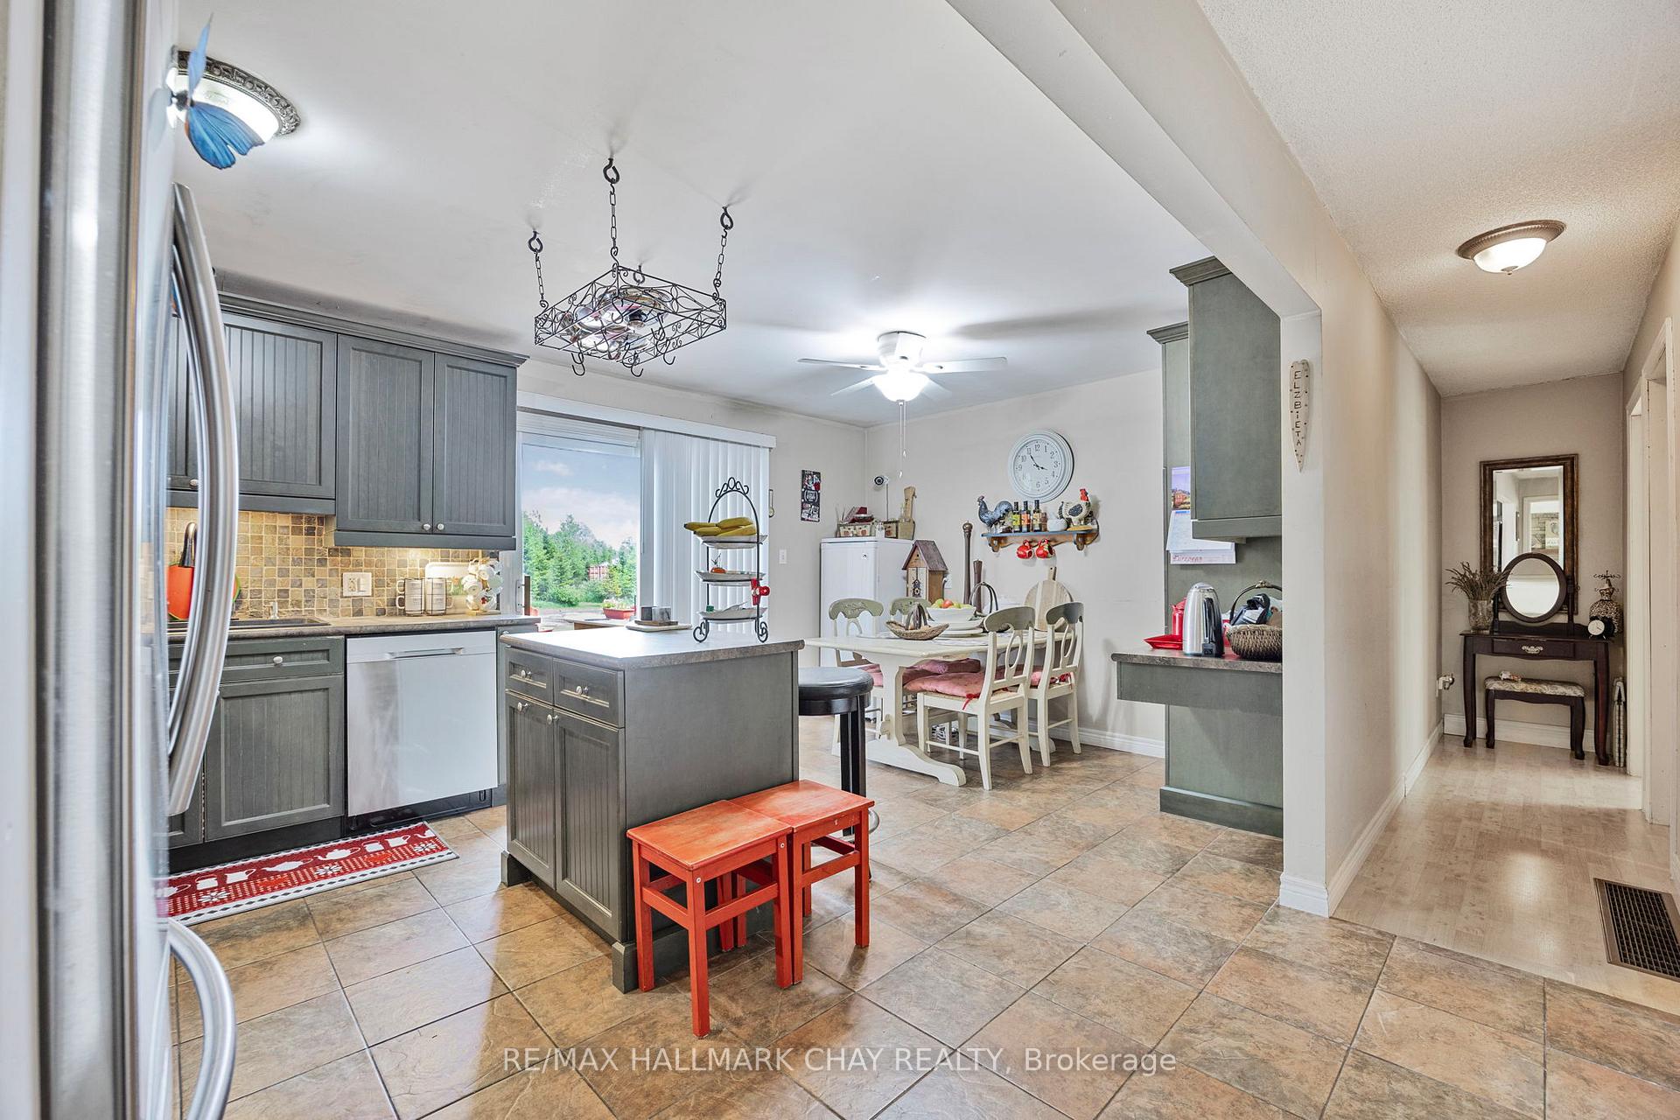
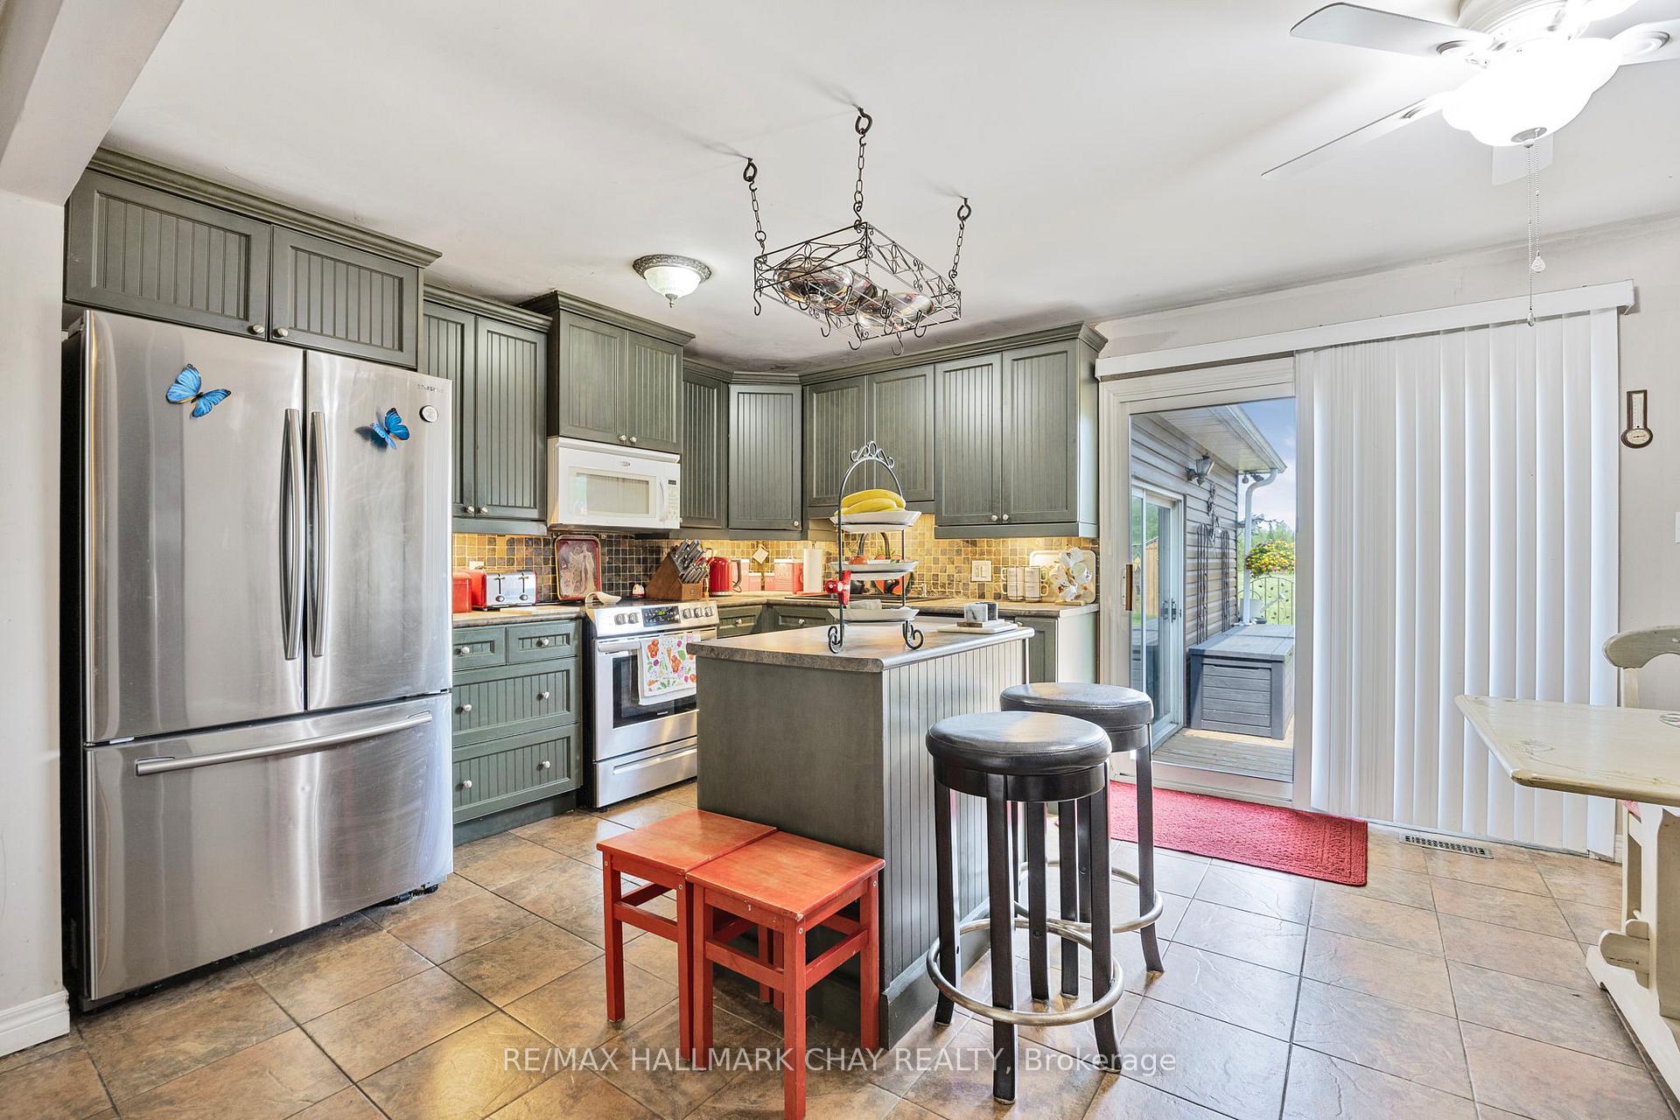
- Kitchen—Main level, Backsplash, Centre Island, W/O To Deck
- Primary Bedroom—Main level, Large Window, Large Closet, W/O To Deck
- Breakfast—Main level, Pot Lights, French Doors, W/O To Deck
Washrooms
- 4-piece, Main
- 3-piece, Main
- Municipality
- Essa
- Neighbourhood
- Angus
- Main cross streets
- Hwy 90 & McKinnon Rd
- Zoning
- AGR
- Directions
- Hwy 90 & McKinnon Rd
- Waterfront
- Direct
- MLS® number
- N13625204
- Data source
- Toronto Regional Real Estate Board
- Listed on
- 2026-07-31
- Updated on
- 2026-07-31
- Days on market
- 76 days
- Possession type
- Flexible
- Co-op commission
- 1.5% + HST W/THANKS
- Seller
- Listed by
- RE/MAX HALLMARK CHAY REALTY
Home Market Value
Current home valuation for 9205 McKinnon Road, Essa, Angus, Essa, ON. Listed for $3,499,900
HOMEH Estimate
—
Estimated Sales Range
—
HOMEH Estimate for 9205 McKinnon Road, Essa, Angus
Calculated with a real agent's CMA method — 45+ years of experience, codified. Not an AI guess.
For the owner
Is this your home? Track its value.
Get this home's HOMEH Estimate by email once a month, with how many homes are for sale around you.
Mortgage Payment Calculator
Compare up to 4 down payment scenarios
20% required for homes $1.5M or more
$699,980
| Scenario 1 | Scenario 2 | Scenario 3 | Scenario 4 | |
|---|---|---|---|---|
−Down payment | % $ | % $ | % $ | % $ |
+CMHC insurance | $0 | $0 | $0 | $0 |
=Total mortgage | $2,799,920 | $2,624,925 | $2,449,930 | $2,274,935 |
Amortization | ||||
Mortgage rate | % | % | % | % |
| Payment frequency | ||||
=Mortgage payment | $13,671monthly | $12,816monthly | $11,962monthly | $11,107monthly |
Land Transfer Tax
$73,973
$73,973
Around this home
Data provided by OpenStreetMap & Fraser Institute School Rankings
Ask HOMEH
New!Hi there!
👋Text or call (416) 301-9001
Recommended for you
Based on homes you've looked at.
No recommended properties found.
Nearby similar homes
No nearby properties found.
More real estate resources
Other homes nearby
Explore this area
Nearby neighbourhoods
No nearby listings available.