
76 Decarolis Crescent
Essa (Angus), ON L0M 1B4
- 3Bedrooms
- 3Bathrooms
- 2Garage
- 1.5K~2KSq.Ft.
- $2,526Tax
- 37×140 ftLot Size
Sale & price history
- Login to See Prices
Sold2025-04-11 – 2025-04-29
MLS® n12078309
Real estate boards require you to or to see the full details of this property.
*Sold prices and complete sale & price history are regulated data. Under the Trust in Real Estate Services Act, 2002 (TRESA) and the rules of the Real Estate Council of Ontario (RECO), and pursuant to the Multiple Listing Service® rules of the Canadian Real Estate Association (CREA) and the Toronto Regional Real Estate Board (TRREB), this information may be shown only to registered users who have agreed to the applicable terms of use (a Virtual Office Website, or "VOW," arrangement). HOMEH Inc., Brokerage therefore provides it to signed-in members only. Creating an account is free and takes under a minute.
76 Decarolis Crescent, Essa(opens Google Maps in a new tab)
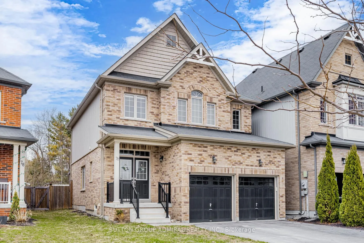
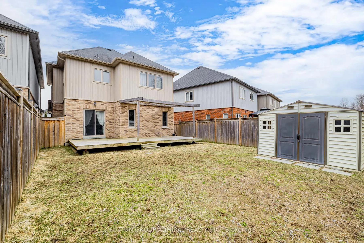
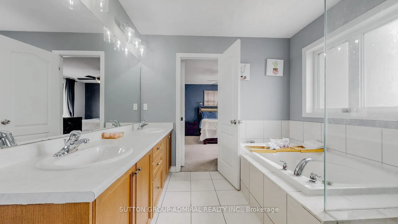
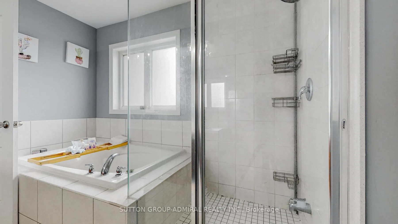
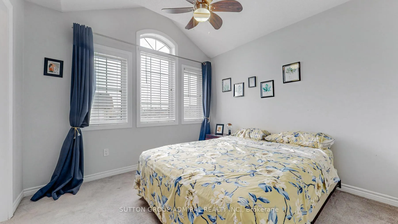
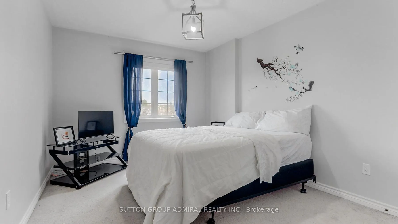
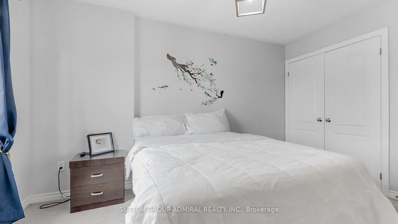
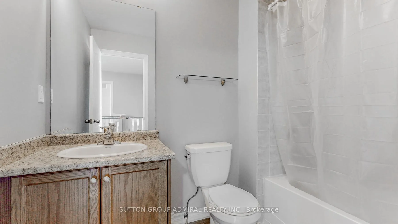
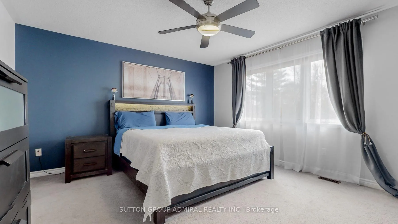
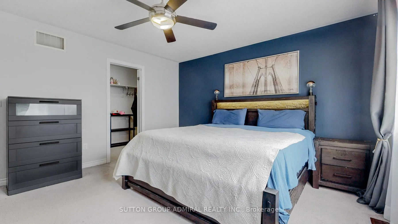
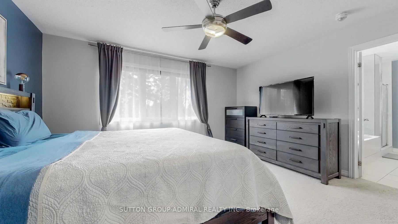
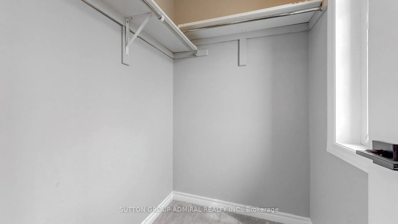
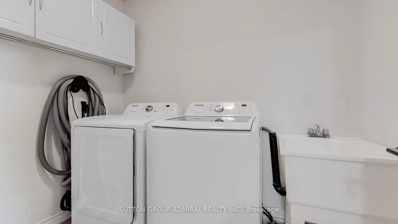
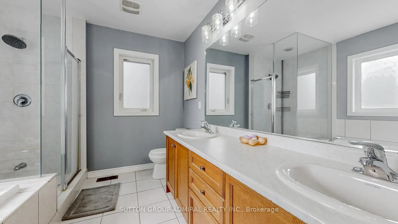
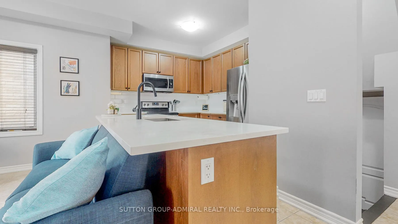
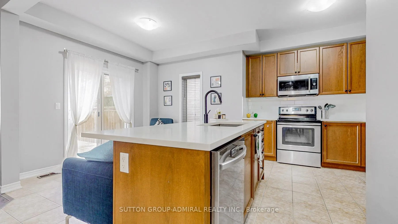
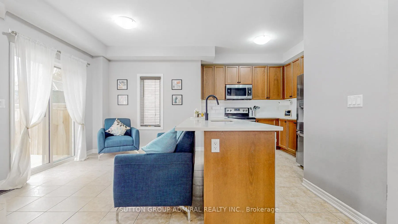
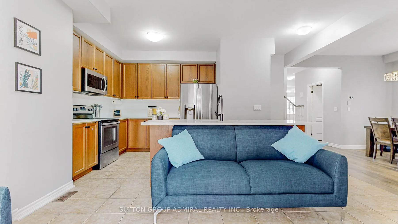
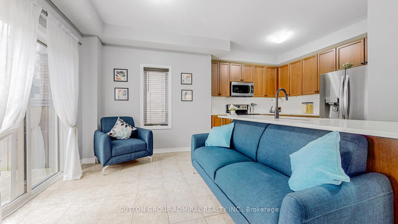
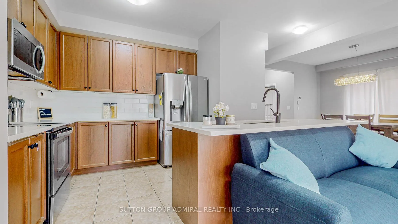
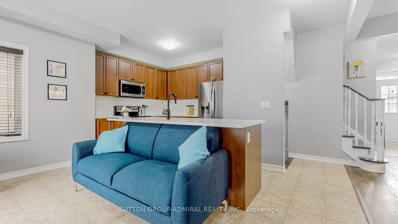
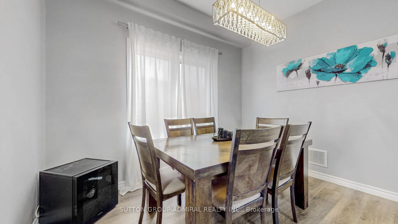
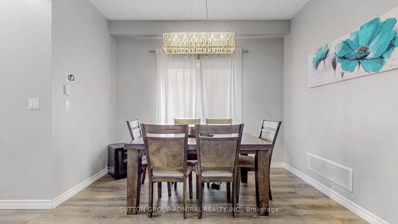
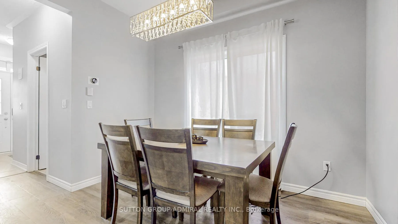
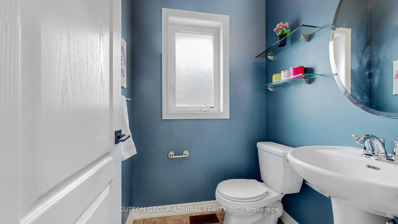
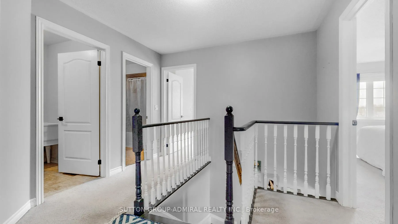
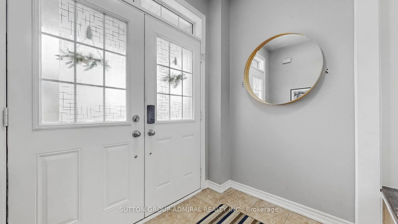
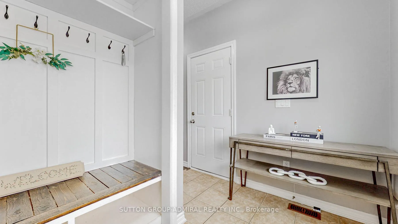
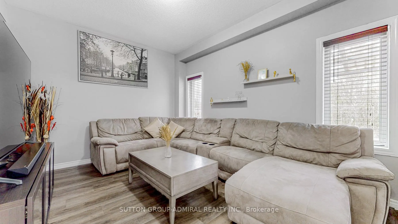
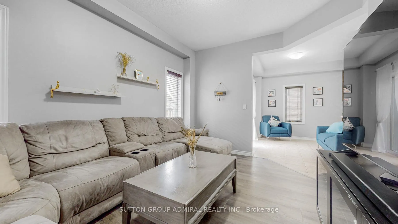
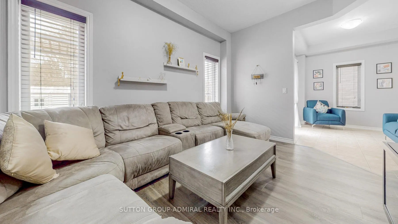
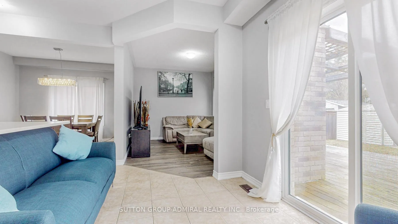
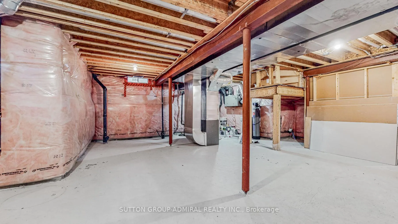
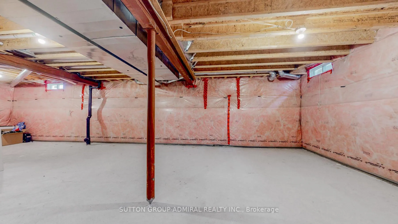
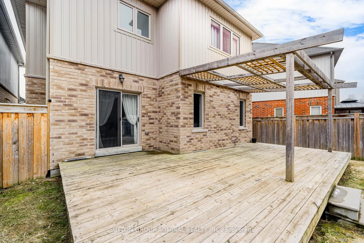
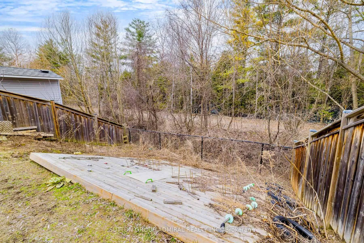
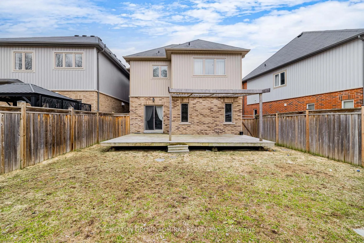
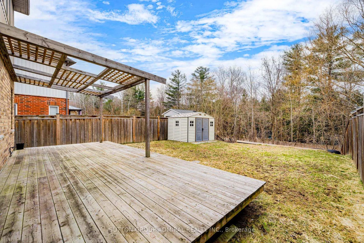
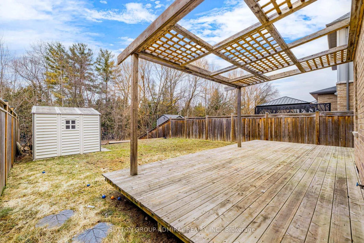
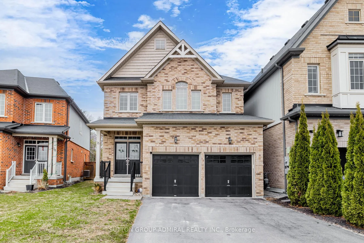
Your dream come true! This 2-storey welcoming home nestled on a quiet, family-friendly street in one of the areas most sought-after neighbourhood! Well-maintained & move-in ready, this warm and inviting residence offers 3 spacious bedrooms with 3 modern washrooms, designed to accommodate the needs of a growing family or empty nesters. The main floor features a bright, open-concept layout with a contemporary kitchen complete with stainless steel appliances, ample cabinetry, and a large island that flows into the dining and living areas. Ideal for both everyday living & entertaining. Upstairs, the primary bedroom boasts a large walk-in closet and a spa-inspired ensuite, creating a peaceful retreat at the end of the day. Additional well-proportioned bedrooms and a full extra washroom ensures comfort for the whole family. Convenience abounds with a laundry room, large closets and storage space thru-out. Moreover, your untouched basement awaits, offering endless possibilities to personalize/expand your living space, whether as a home office, rec room, workshop for your hobbies or extra storage for seasonal décor. Or use it as your extra pantry or cold room. Step outside to a private backyard oasis with a spacious deck-perfect for summer barbecues, outdoor dining or quiet coffee/tea mornings. Enjoy the tranquil surroundings with mature trees, natural greenery, fully fenced yard that invites you to relax, play, and take in the peaceful ambiance-perfect for outdoor gatherings, children's play or quiet reflection. Located in an upcoming vibrant and growing community with low property taxes, this lovely home is within close proximity to scenic parks, reputable schools, shopping centers, and all essential amenities. Whether you're a first-time buyer, upsizing, or looking for a home that blends comfort, location, and value, this home is the excellent place to begin your family's next chapter. Book your showing today and experience everything this exceptional home has to offer!
- Other
Key Facts & Features
Property Costs
- Annual Property Tax Amount
- $2,526
- Land Transfer Tax Fee
- $12,969
Rental Items
- Rental Equipment
- Water tank and water softener.
- Basement Type
- Unfinished
Interior Features
- Interior Extras
- Other
- Fireplace/Stove
- No
- Elevator
- No
Exterior Features
- Pool
- None
Building
- Building Type
- Link
- Building Style
- 2-Storey
Construction
- Exterior Finish
- Brick Front, Vinyl Siding
- Roof
- Other
- Foundation Details
- Other
- Special Designation
- Unknown
Lot
- Lot Front
- 37.24 ft
- Lot Depth
- 140.14 ft
Inclusions
- Inclusions
- Over the range stainless steel microwave, stainless steel fridge with water dispenser, stainless steel flat-top stove, stainless steel built-in dishwasher, clothes washer and dryer, all electric light fixtures, and all window coverings.
Exclusions
- Exclusions
- None
Parking & Garages
- Garage Type
- Attached
- Garage Spaces
- 2
- Parking Spaces
- 4
- Total Garage And Parking Spaces
- 6
Heating & Cooling
- Heat Source
- Gas
- Heat Type
- Forced Air
- Air Conditioning
- Central Air
- Water
- Municipal
- Sewers
- Sewer
- Municipality
- Essa
- Neighbourhood
- Angus
- Main cross streets
- Gold Park Gate & Decarolis Crescent
- Zoning
- 140.14
- Directions
- From Angus, go westbound on Centre St, turn left on 5th Line, then turn right on Gold Park Gate. Finally, turn right on Decarolis Crescent, and Number 76 will be on your right side. Feel free to park on the spacious driveway, thanks for your visit!
Ask about this home
A HOMEH agent will answer your questions about this home.

Around this home
Data provided by OpenStreetMap & Fraser Institute School Rankings
For the owner
Is this your home? Track its value.
Get this home's HOMEH Estimate by email once a month, with how many homes are for sale around you.
Monthly payment
$3,221/month
On $824,700
$164,940
Estimate only. Not a mortgage offer.
How much is your home worth?
Get a home value estimate from a local HOMEH agent, then sell with confidence.
- MLS® number
- N12078309
- Data source
- Toronto Regional Real Estate Board
- Status change
- 2025-04-29
- Listed on
- 2025-04-11
- Days on market
- 18 days
- Possession date
- 2025-05-30
- Possession type
- Flexible
- Co-op commission
- 2.5%+hst with lots of thanks!
- Seller
- Listed by
- SUTTON GROUP-ADMIRAL REALTY INC.
Recommended for you
Based on homes you've looked at.
No recommended properties found.
Nearby similar homes
No nearby properties found.
More real estate resources
Other homes nearby
Explore this area
Nearby neighbourhoods
No nearby listings available.
Ask HOMEH about this home
Price, neighbourhood, monthly cost. Ask anything.
HOMEH Intelligent Agent is an AI, not a licensed representative. Check anything important with your agent.